5 Beds
4 Baths
4,110 sqft
C$3,250,000
3905 Edison Crescent SW, Calgary Alberta, T2S0X1
Price per sqftC$790.75
Built in1950
Property size4,110 sqft
Property typeResidential
Courtesy of Donna Rooney with Real Estate Professionals Inc.
Overview
Active
Listed Apr 23, 2026
Updated Jun 11
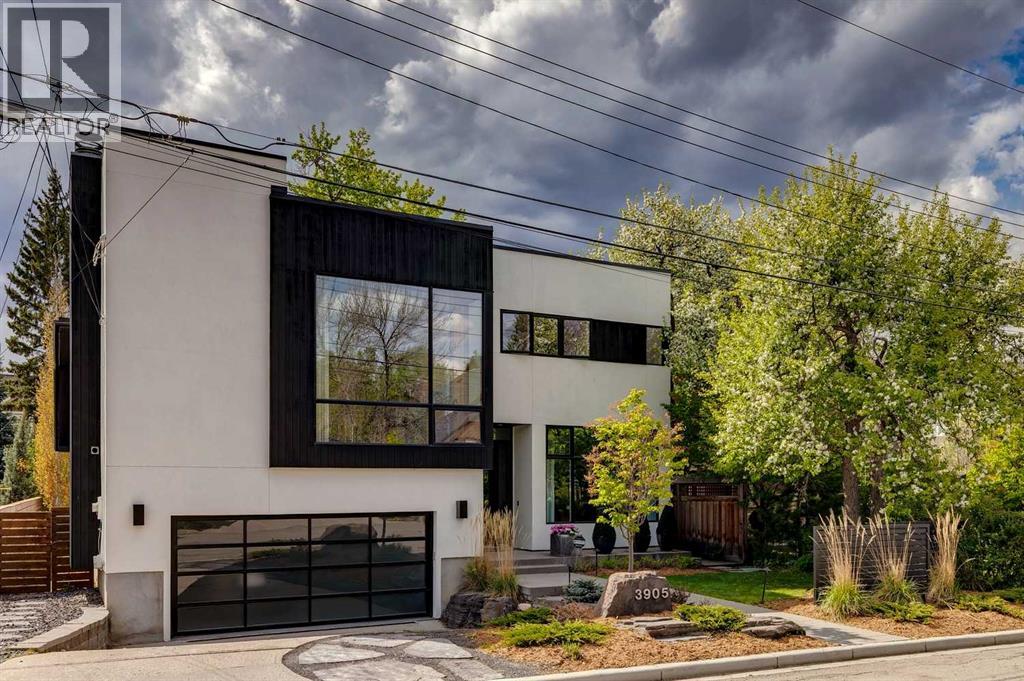
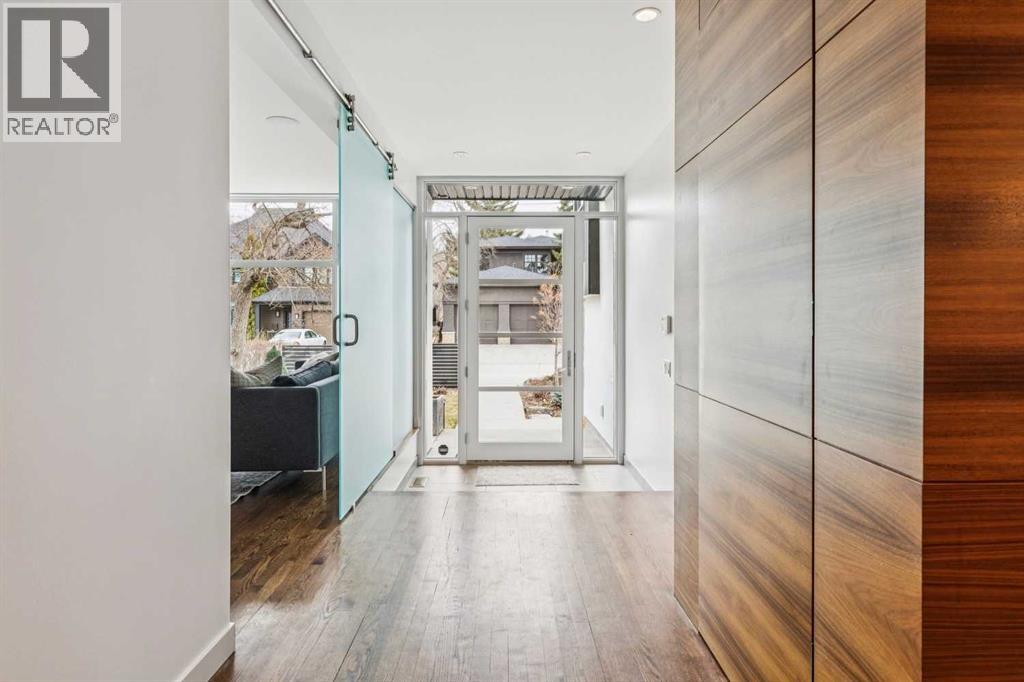
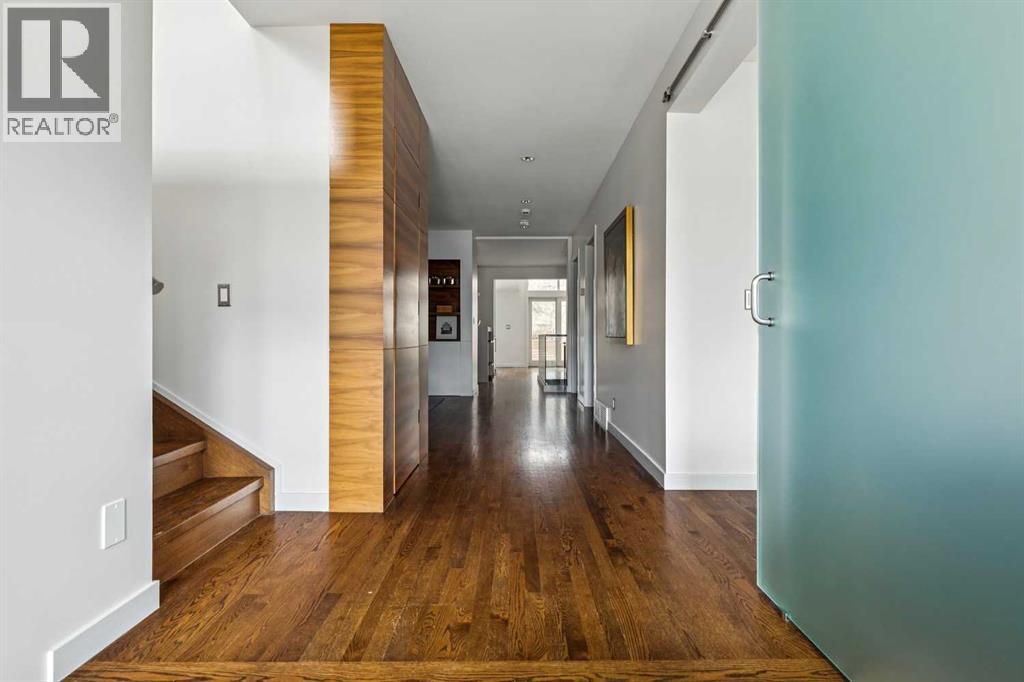
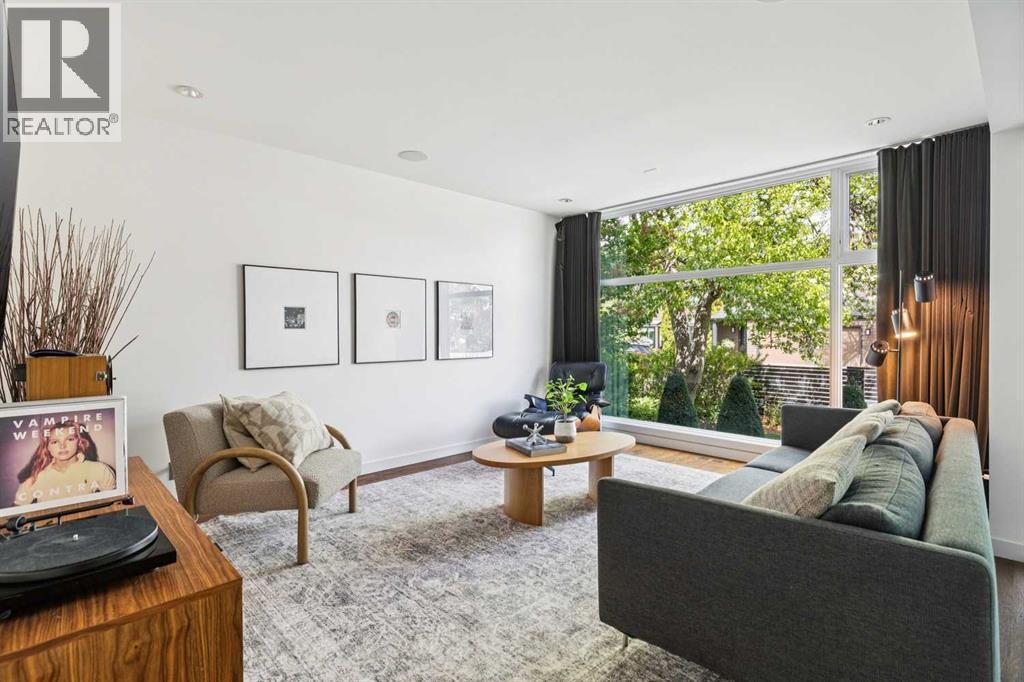
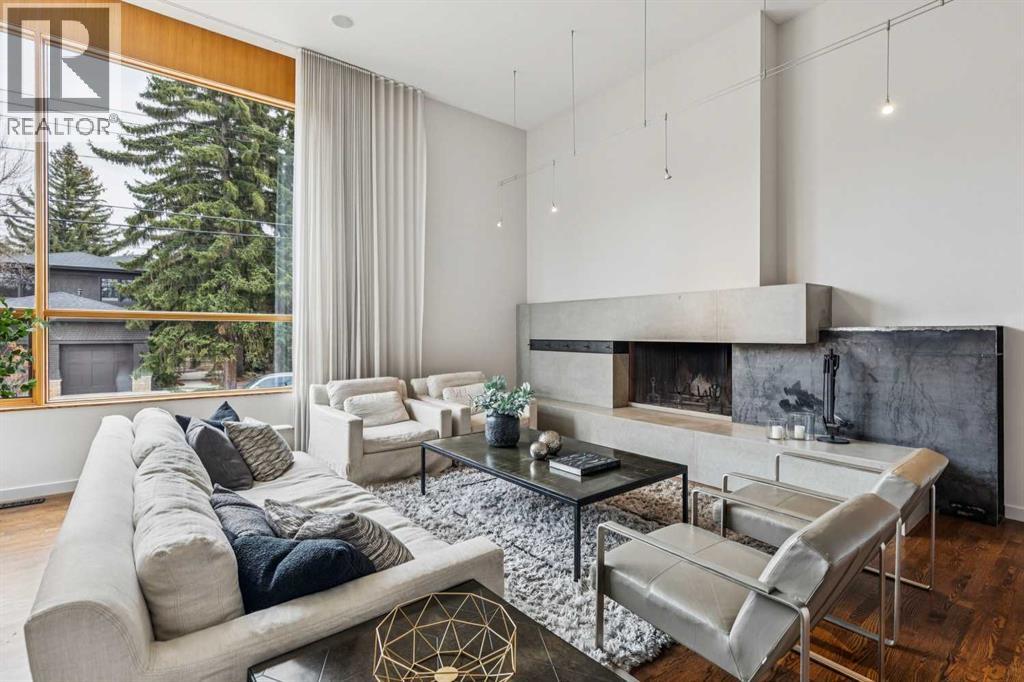
One of a kind two story executive family home in prime East Elbow Park location offering over 4000 square feet above grade, a total of 5 bedrooms, double attached garage + beautiful sunny west facing backyard. This modernist home features an intriguing layout + expansive principal rooms throughout. The elevated living room showcases soaring ceilings + a striking concrete framed wood-burning fireplace, while the formal dining room provides an impressive space for entertaining. At the front of the home, a comfortable self-contained sitting room/den with sliding glass doors offers a private designated space away from the hub of the house. The chef’s kitchen, renovated approximately 10 years ago, is well laid out with professional appliance, an island, abundant storage + overlooks the sunken family room which along with the large informal dining area are filled with natural light from a wall of windows + patio doors that open onto the private west facing backyard complete with deck + mature trees. To complete the main floor there is a cheery laundry room with added storage + an added feature of a main floor bedroom with easy access to a 3-piece bath that adds versatility to the property. Upstairs, four generously sized bedrooms are all ensuited . The primary suite is a standout with a floating concrete + cherry wall, an efficient closet system, a well-appointed ensuite + its own private office space. The exterior offers strong contemporary curb appeal with newer finishes completed in 2024 + a welcoming glass entry. Additional features include a double heated attached garage with epoxy flooring, large mudroom with extra storage, developed lower level (renovated in 2024) + newer rear windows. Ideally located on a very quiet street that is within walking distance to all levels of schools, 4th Street shopping, the pathway system + the Glencoe Club. A rare opportunity to own a distinctive architectural home in one of Calgary’s most sought-after neighborhoods. (id:41202)
Additional information
- MLS® ID
- A2304132
Interior Features
- Bedrooms
- 5
- Bathrooms
- 4
- Fireplace
- Yes
- Cooling
- Yes
- Heating
- Yes
- Basement
- No
Exterior Features
- Lot Size
- 0.14 Acres
Other Property Details
- Garage
- Yes
Courtesy of Donna Rooney with Real Estate Professionals Inc.
The trademarks MLS®, REALTOR®, and the associated logos are owned or controlled by The Canadian Real Estate Association. Used under license. This listing content provided by REALTOR.ca has been licensed by REALTOR® members of The Canadian Real Estate Association
©2026 Canadian Real Estate Association. All rights reserved.
