
3 Beds
2 Baths
C$424,900
768 SHUSWAP E Road Unit# 14, Kamloops British Columbia, V2H0A4
Built in2016
Property typeOther
Courtesy of Jeremy Reid with REMAX Kamloops
Overview
Active
Listed May 22, 2026
Updated 2 days ago
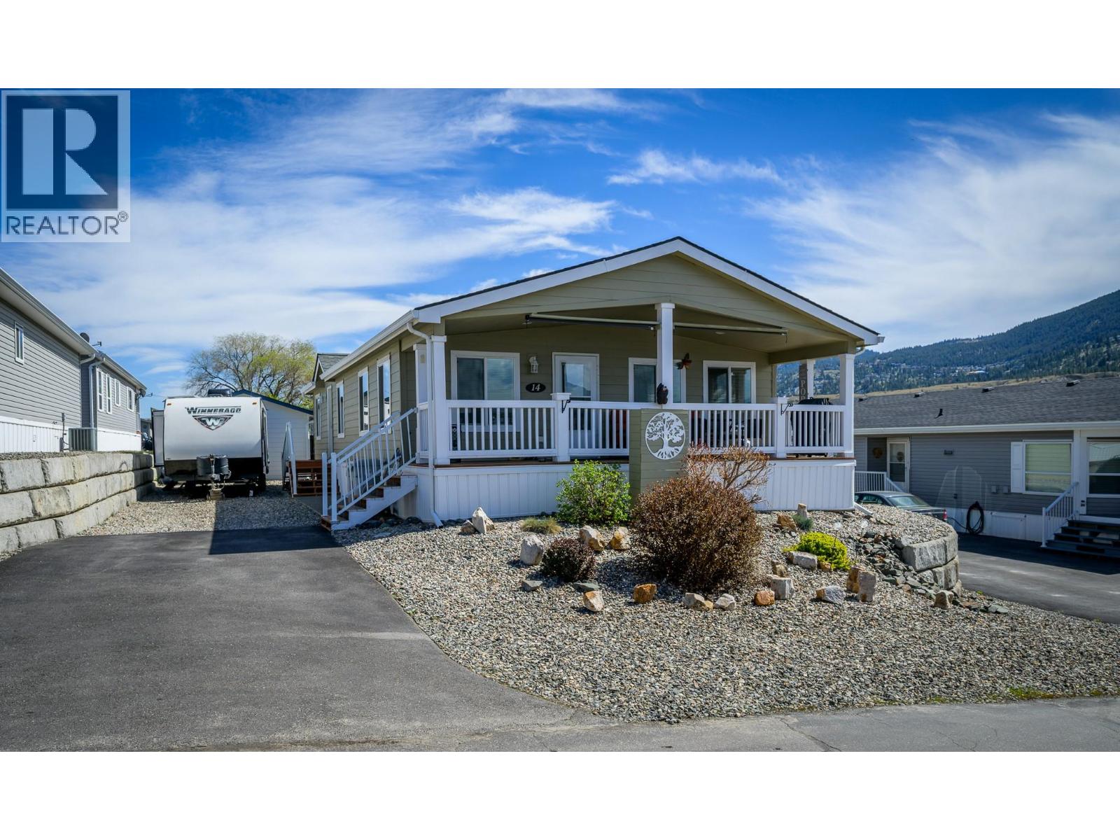
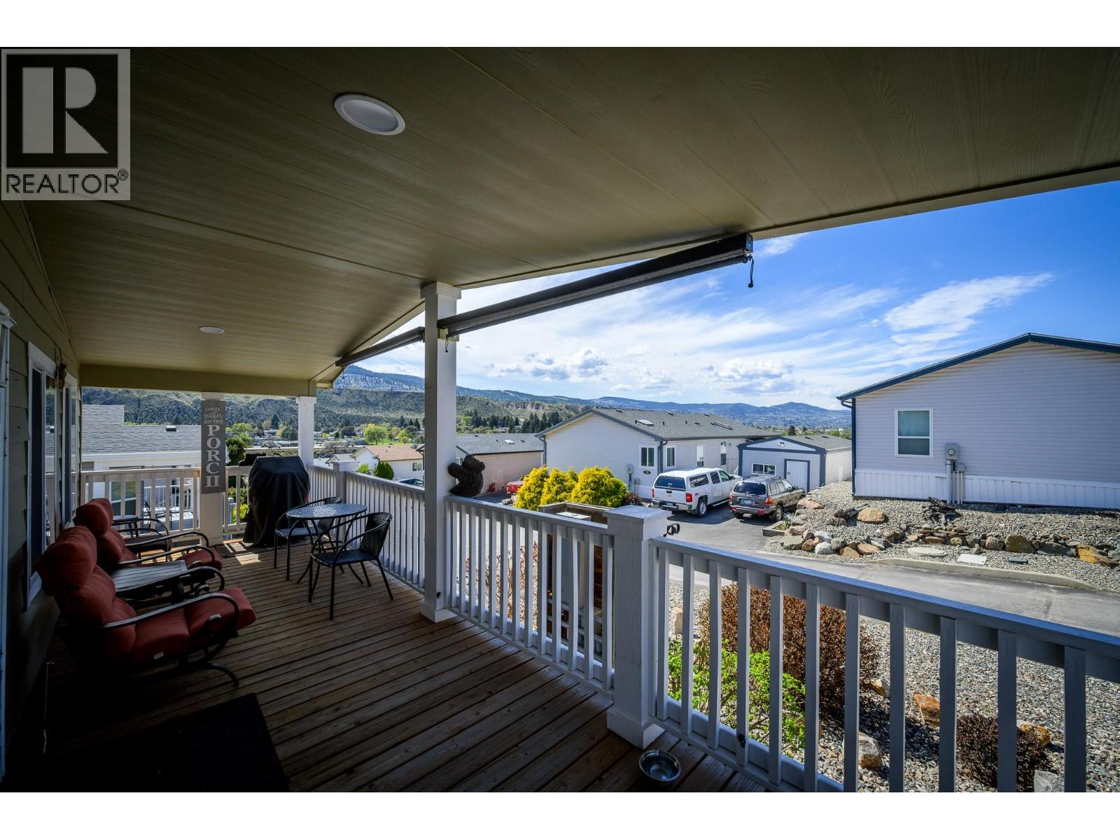
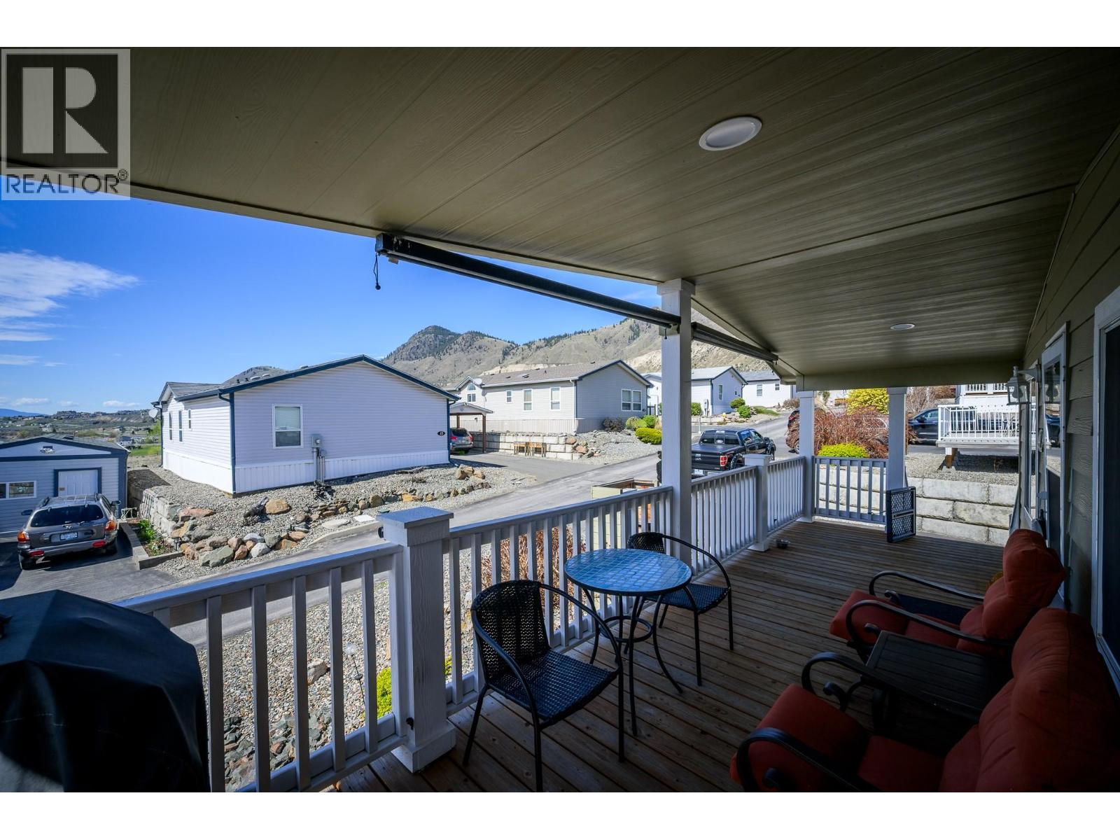
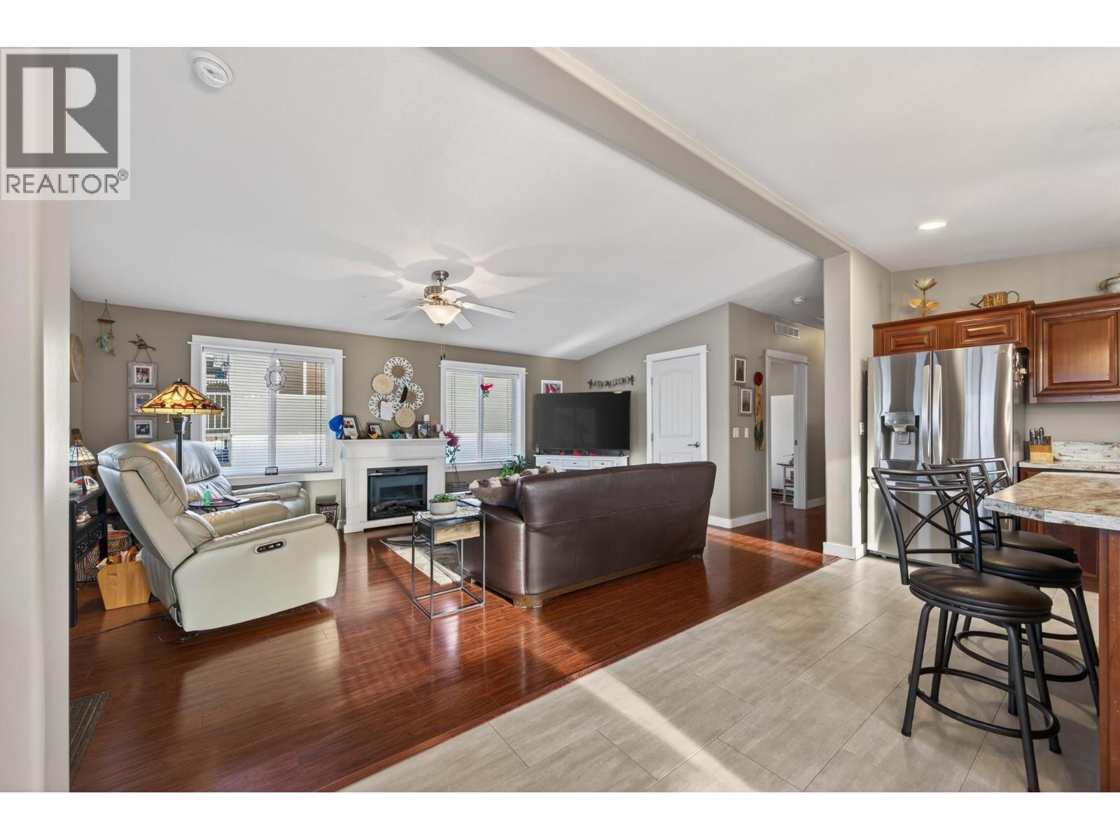
Enjoy effortless living in this well-maintained 2016 manufactured home, designed for those looking to simplify without sacrificing comfort. With everything on one level and minimal upkeep, this home offers an easy transition into a more relaxed, low-maintenance lifestyle. Offering 1,344 sq.ft of living space, this rare 28’ wide unit provides a noticeably open and comfortable layout with an 8' X 28"" covered from porch. The open-concept design features vaulted ceilings in the living room, abundant natural light, and pleasant views of the Thompson River. The spacious kitchen includes a large island while the bright dining area opens onto a covered sundeck. 3 bedrooms including a generous primary and 3-piece ensuite with tiled walk in shower upgrade. Additional highlights include a separate laundry room with back-door access, a drywalled interior, upgraded trim, updated paint and flooring, and a durable Hardiplank exterior. LG appliances are approximately three years old. Outside, enjoy paved parking for two vehicles plus extra parking with room for an RV, 8’ X 12’ storage shed, and very little maintenance. Central A/C, washer, dryer, and custom window coverings are included. Electric heat. No gas to the park. Park approval required. Hallway and bedroom doors are widened to accommodate a wheelchair if needed. Measurements taken from original MHR plans and include the covered deck. All measurements should be verified by the Buyer if important. (id:41202)
Additional information
- MLS® ID
- 10388446
Interior Features
- Bedrooms
- 3
- Bathrooms
- 2
- Cooling
- Yes
- Heating
- Yes
- Basement
- No
Other Property Details
- Taxes
- $2,086
- Tax Frequency
- Annually
- Association Fee Frequency
- Monthly
Courtesy of Jeremy Reid with REMAX Kamloops
The trademarks MLS®, REALTOR®, and the associated logos are owned or controlled by The Canadian Real Estate Association. Used under license. This listing content provided by REALTOR.ca has been licensed by REALTOR® members of The Canadian Real Estate Association
©2026 Canadian Real Estate Association. All rights reserved.
