3 Beds
4 Baths
3,275 sqft
C$2,410,000
1151 Sunset Drive Unit# 2101, Kelowna British Columbia, V1Y0G2
Price per sqftC$735.88
Built in2018
Property size3,275 sqft
Property typeResidential
Courtesy of Todd Henry with Royal LePage Kelowna
Overview
Active
Listed Sep 24, 2026
Updated 44h ago
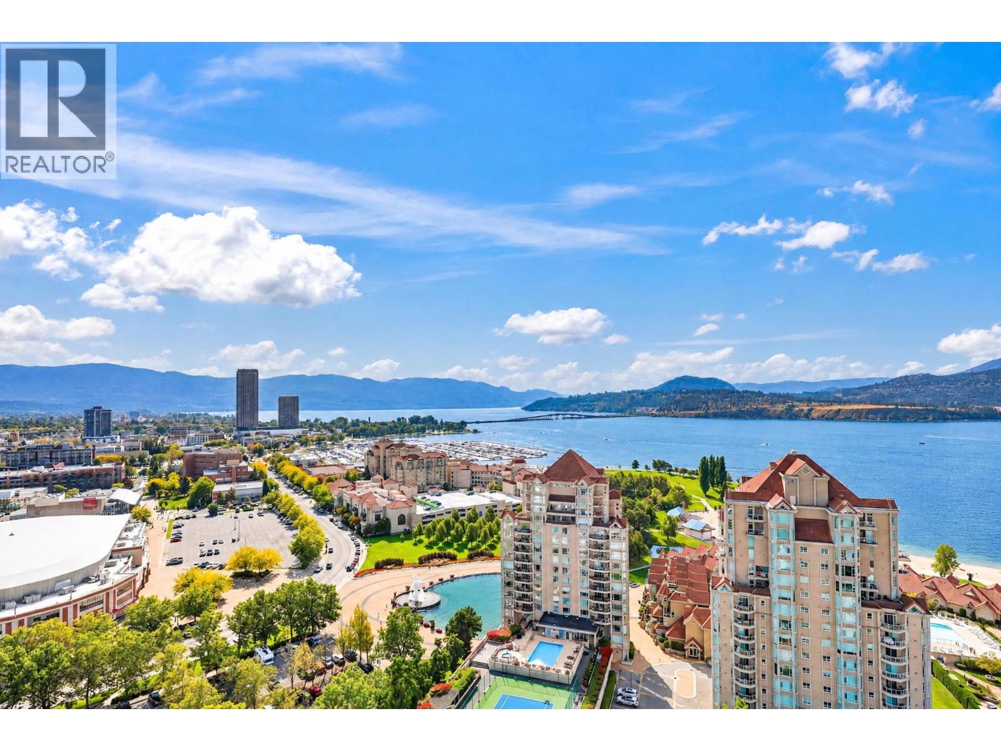
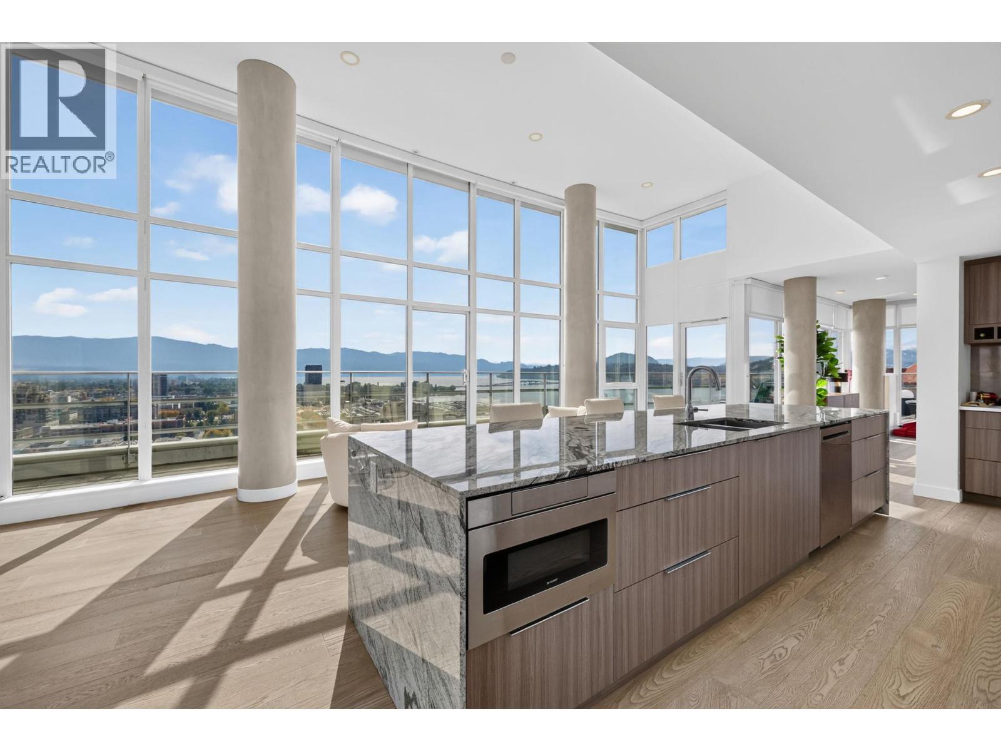
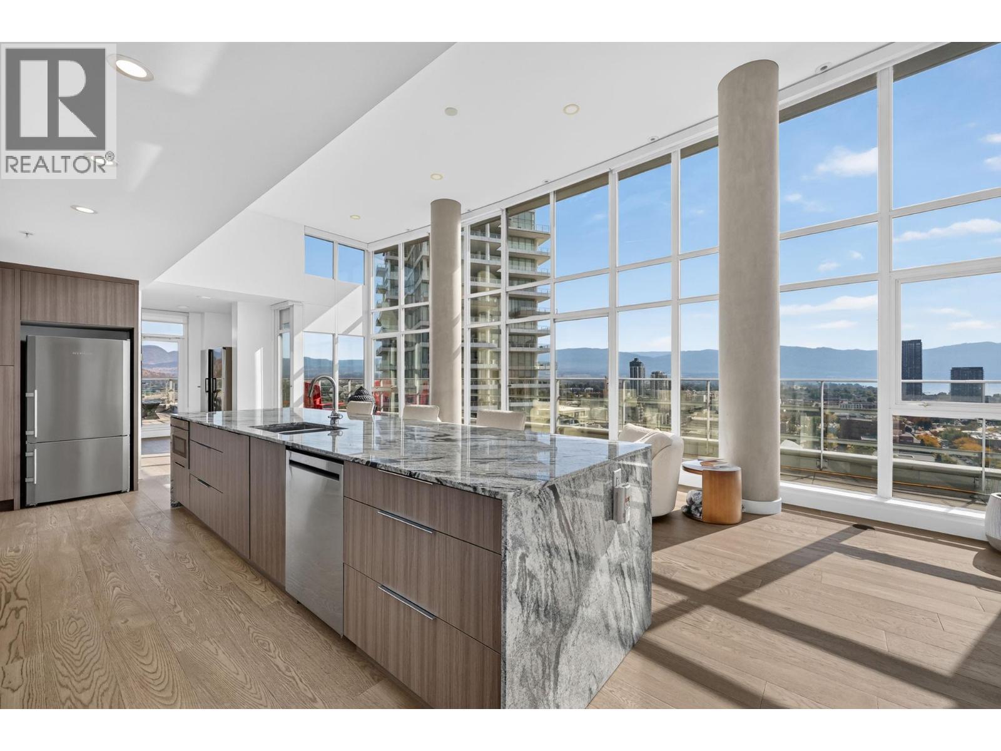
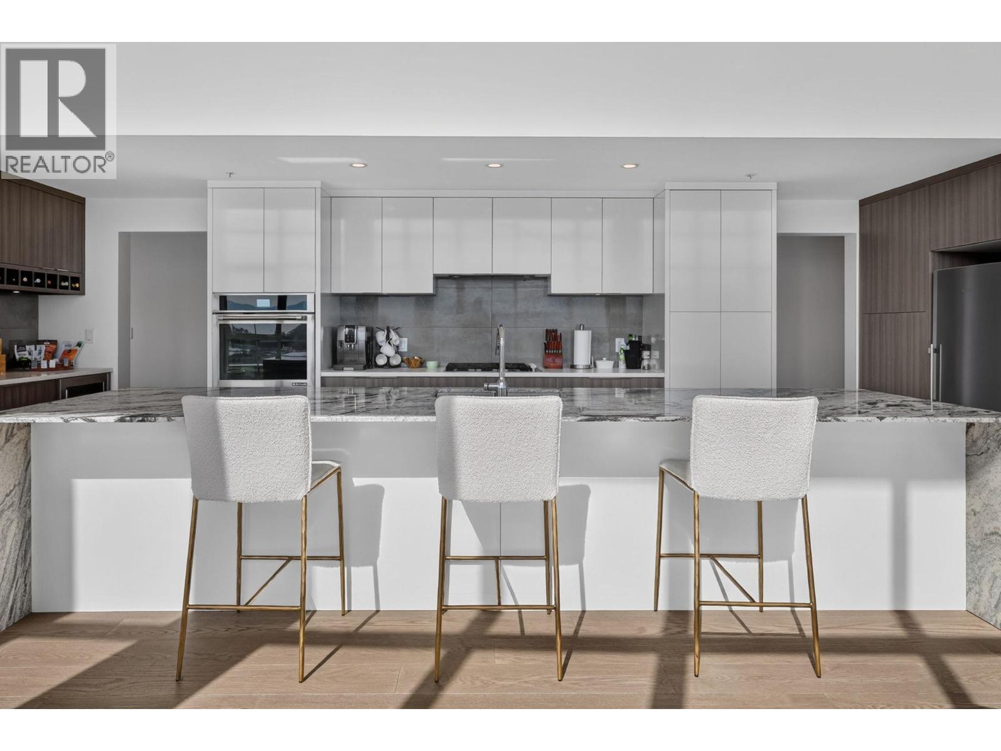
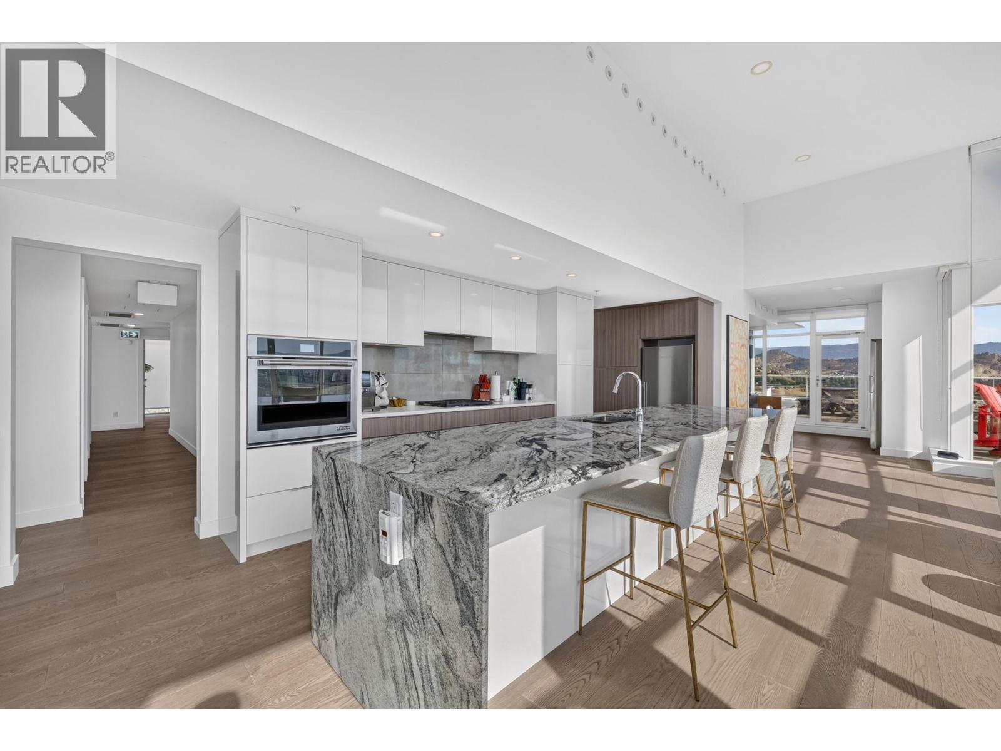
An unparalleled expression of absolute prestige and uncompromising luxury, this extraordinary penthouse occupies the entire 21st floor, presenting an exceptionally rare private sanctuary. Arrival is nothing short of majestic, featuring a seamless double-elevator direct entry that opens exclusively into your magnificent vestibule. Encompassing over 3,200 square feet of impeccably designed living space, this residence offers an expansive canvas defined by grand proportions and a seamless flow for sophisticated entertaining. Floor-to-ceiling glass wrap-around windows frame breathtaking, uninterrupted panoramic views that stretch across the entire city, bathing every refined interior in brilliant natural light from dawn until dusk. Accommodations include three beautifully appointed bedrooms designed as private retreats, complemented by two ensuites and two exquisitely finished bathrooms. Beyond the immaculate interiors lies an extraordinary, unlimited outdoor living expanse—a truly peerless al fresco haven. Begin your mornings with your coffee against the radiant backdrop of a magnificent sunrise, and conclude your evenings unwinding with a cocktail as the vibrant city skyline illuminates the setting sun. Priced well below BC Assessment( 980 K plus ) , bring your finest architectural concepts to this one-of-a-kind masterpiece and craft the ultimate luxury penthouse estate that can never be duplicated. (id:41202)
Additional information
- MLS® ID
- 10401883
Interior Features
- Bedrooms
- 3
- Bathrooms
- 4
- Fireplace
- Yes
- Cooling
- Yes
- Heating
- Yes
- Basement
- No
Other Property Details
- Association Fee Frequency
- Monthly
- Garage
- Yes
- View
- Yes
- Pool
- Yes
Courtesy of Todd Henry with Royal LePage Kelowna
The trademarks MLS®, REALTOR®, and the associated logos are owned or controlled by The Canadian Real Estate Association. Used under license. This listing content provided by REALTOR.ca has been licensed by REALTOR® members of The Canadian Real Estate Association
©2026 Canadian Real Estate Association. All rights reserved.
