3 Beds
3 Baths
C$614,900
2198 NANTES STREET, Ottawa Ontario, K4A4E5
Property typeOther
Courtesy of Eric Longpre with RE/MAX ABSOLUTE REALTY INC.
Overview
Active
Listed Sep 15, 2026
Updated 13h ago
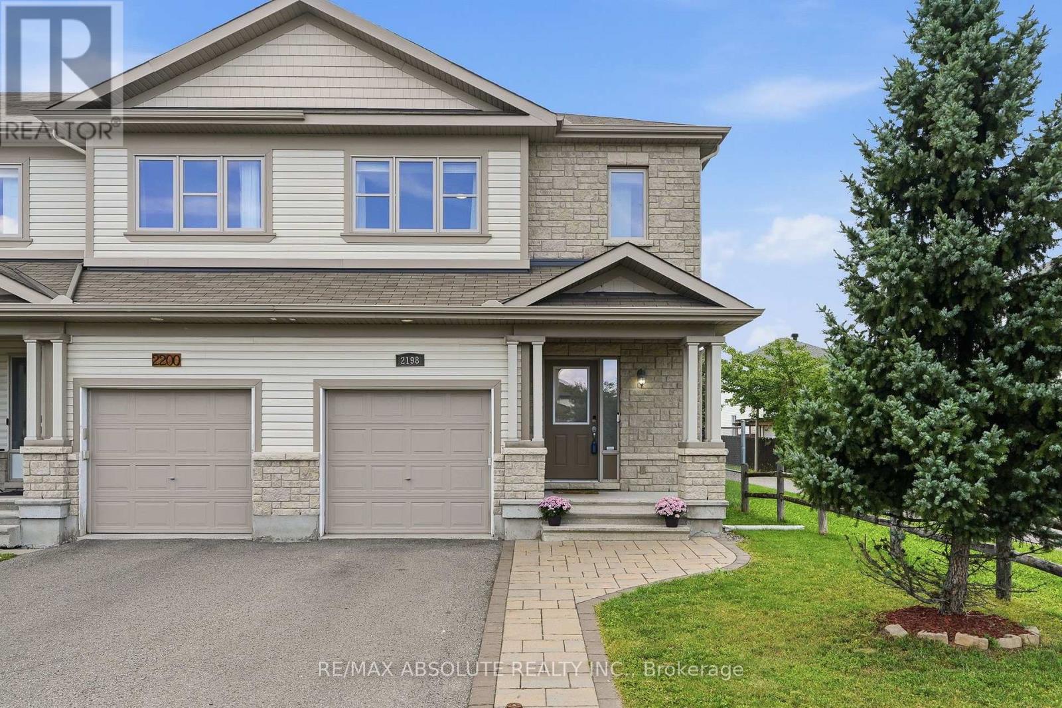
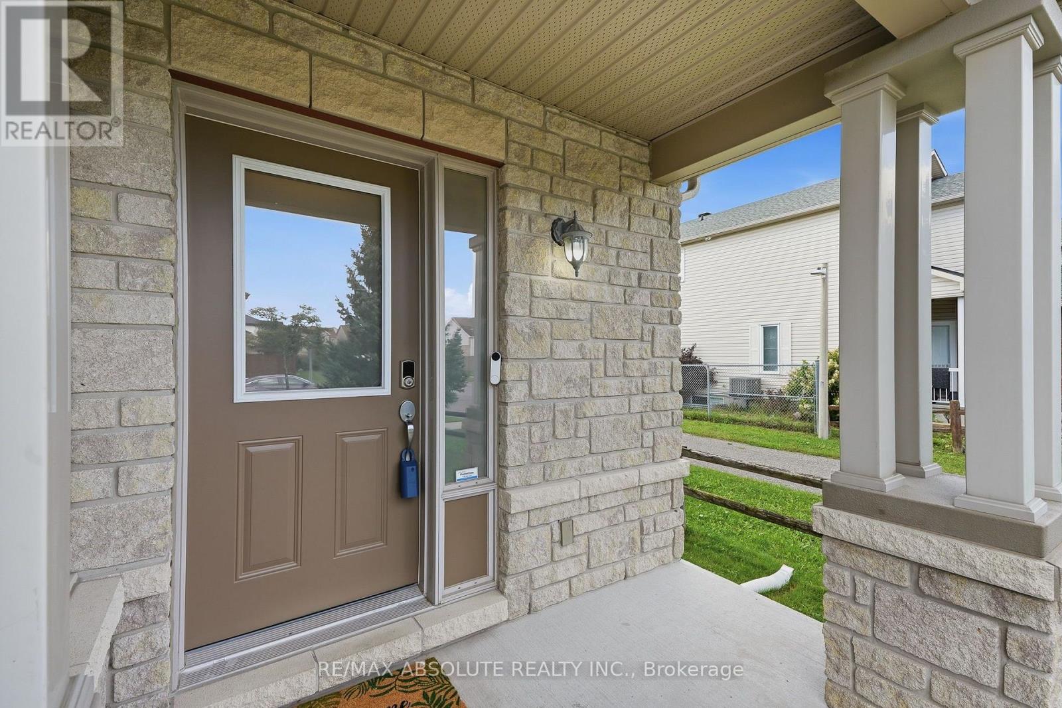
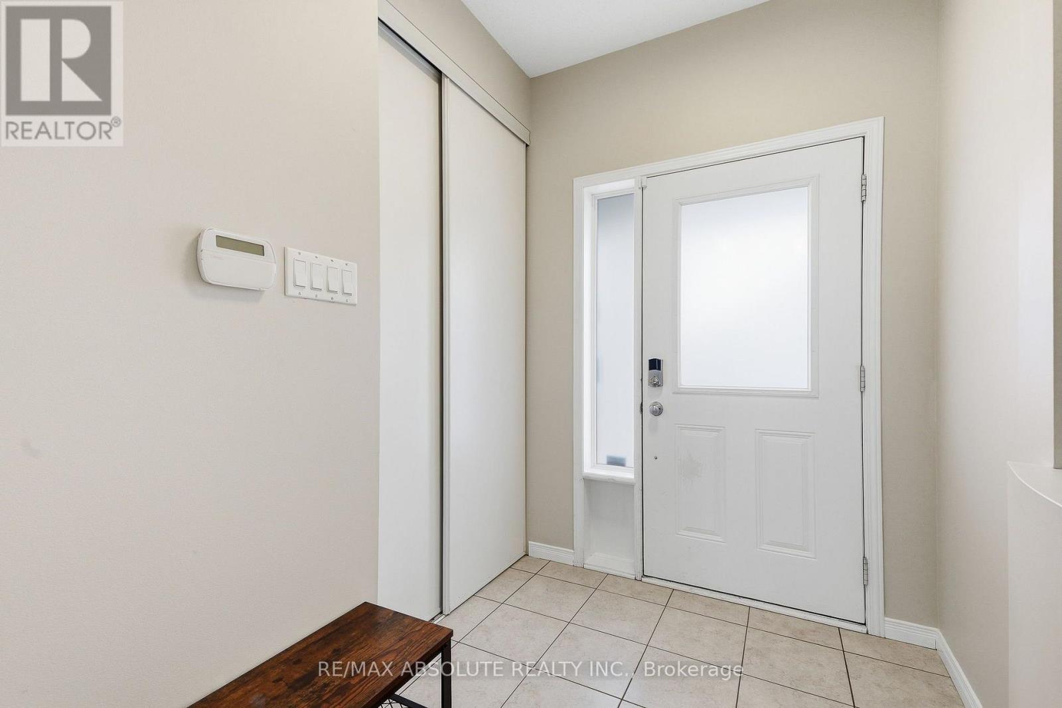
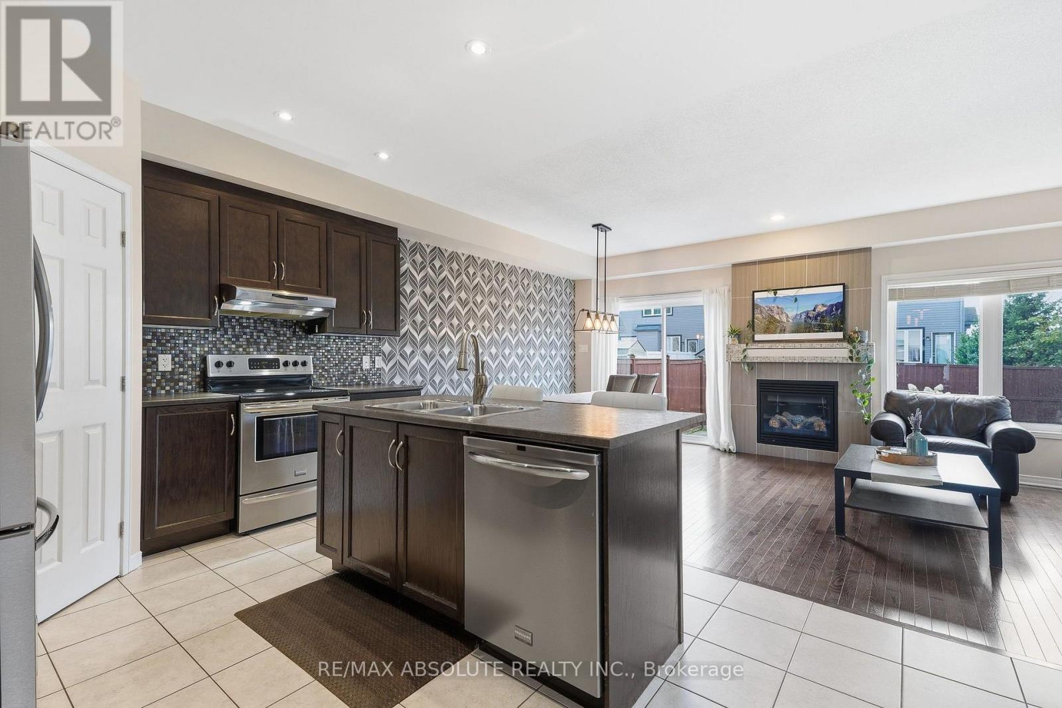
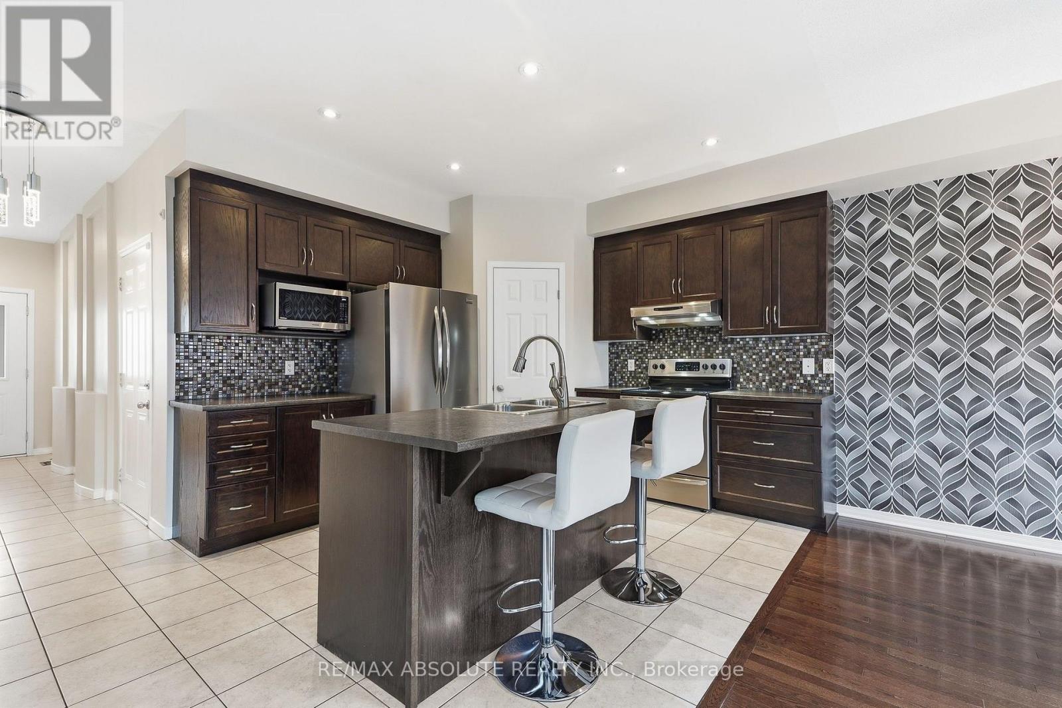
Welcome home to this beautifully maintained END-UNIT Cardel townhome, ideally situated beside a peaceful walking path in the sought-after Notting Gate neighbourhood. Offering 3 bedrooms and 3 bathrooms, this bright and welcoming home combines comfortable family living with plenty of space to relax and entertain. Step inside to a sun-filled, open-concept main floor featuring beautiful hardwood flooring, upgraded light fixtures and a cozy gas fireplace-perfect for those cooler evenings at home. The modern kitchen is truly the heart of the home, showcasing rich cabinetry, stainless steel appliances, a pantry, breakfast bar and stylish glass backsplash, all overlooking the main living space. Upstairs, a large stairwell window fills the second level with natural light. The spacious primary bedroom offers a walk-in closet and relaxing 5-piece ensuite complete with double sinks, a separate shower and soaker tub. Two additional generously sized bedrooms, a full bathroom and the convenience of an upstairs laundry room complete this level. The fully finished lower level provides even more living space with a comfortable family room and dedicated office nook-ideal for movie nights, a kids' play area or working from home. Outside, enjoy a deep, fully fenced and landscaped backyard with a patio for summer BBQs and outdoor entertaining, plus a handy storage shed. With a walking path right beside the home and parks, nature trails, schools, transit, recreation, shopping and restaurants all nearby, this is a wonderful place to call home. (id:41202)
Additional information
- MLS® ID
- X13784718
Interior Features
- Bedrooms
- 3
- Bathrooms
- 3
- Fireplace
- Yes
- Cooling
- Yes
- Heating
- Yes
- Basement
- Yes
Other Property Details
- Taxes
- $3,849
- Tax Frequency
- Annually
- Garage
- Yes
Courtesy of Eric Longpre with RE/MAX ABSOLUTE REALTY INC.
The trademarks MLS®, REALTOR®, and the associated logos are owned or controlled by The Canadian Real Estate Association. Used under license. This listing content provided by REALTOR.ca has been licensed by REALTOR® members of The Canadian Real Estate Association
©2026 Canadian Real Estate Association. All rights reserved.
