The MC Team
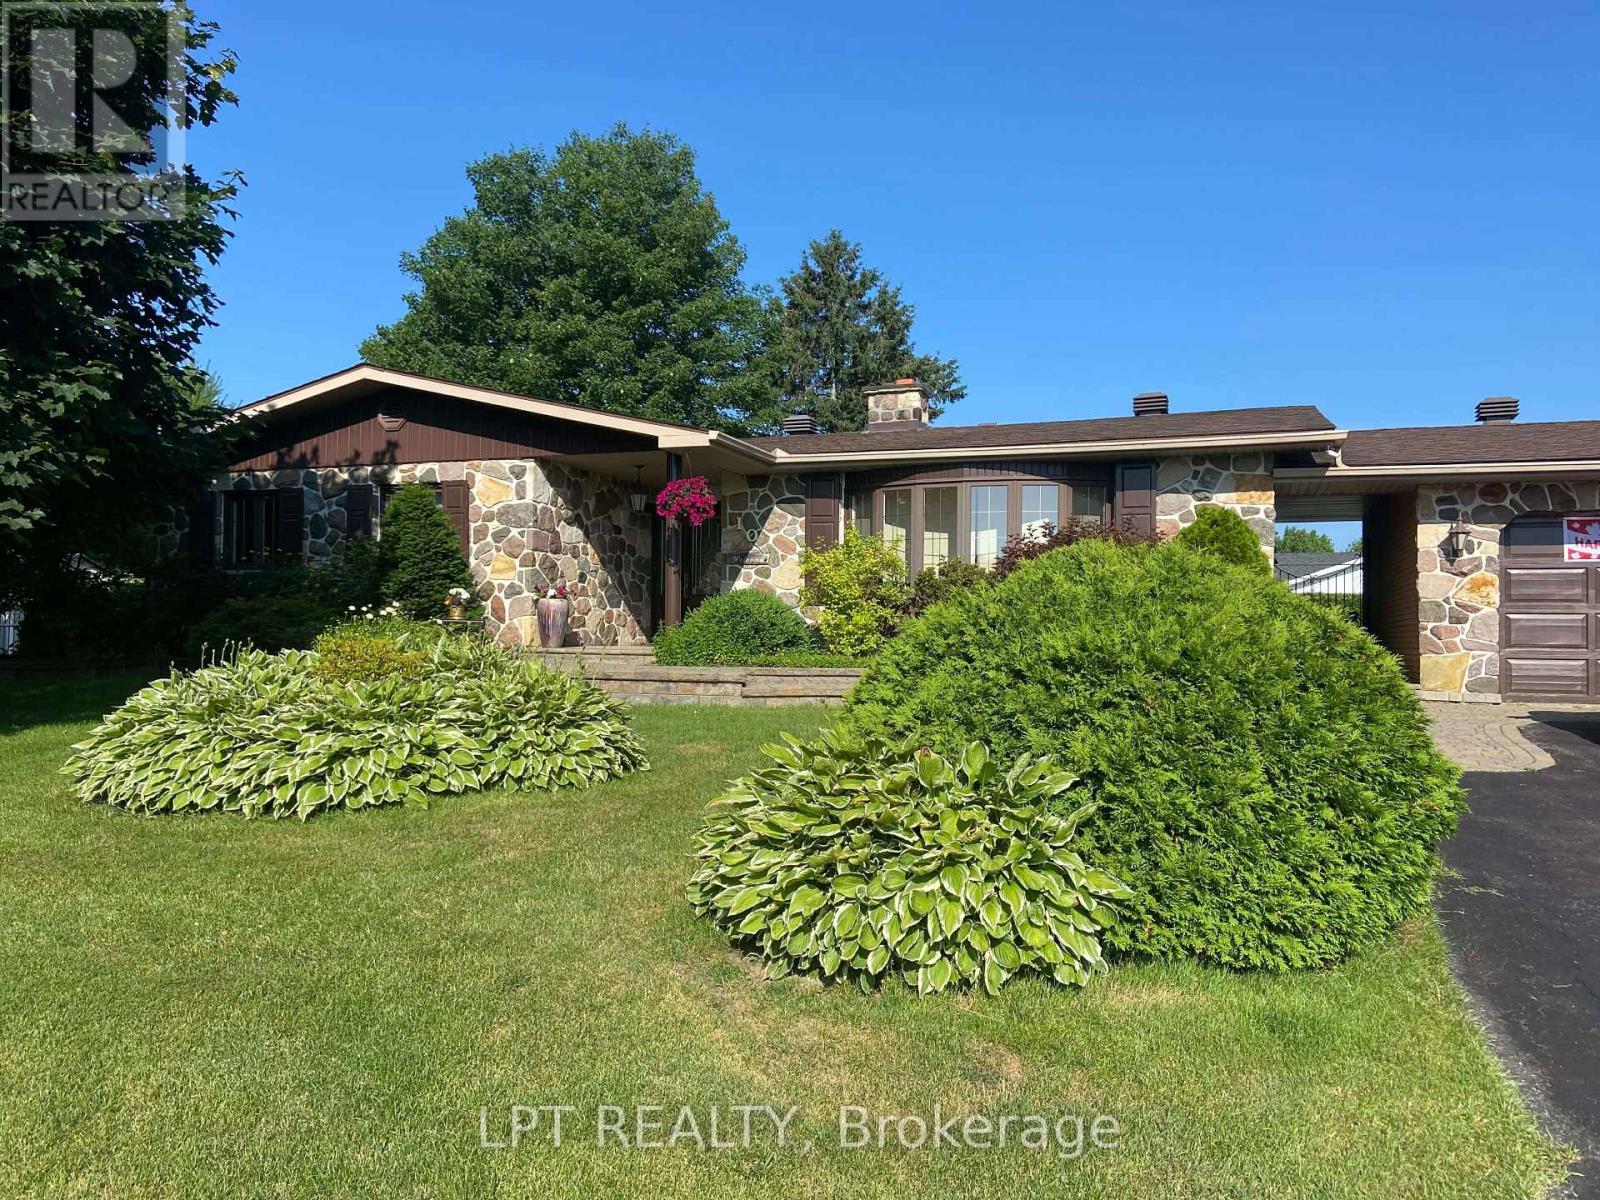
Single-storey stone-fronted home with a covered entrance, landscaped lawn, and attached garage.
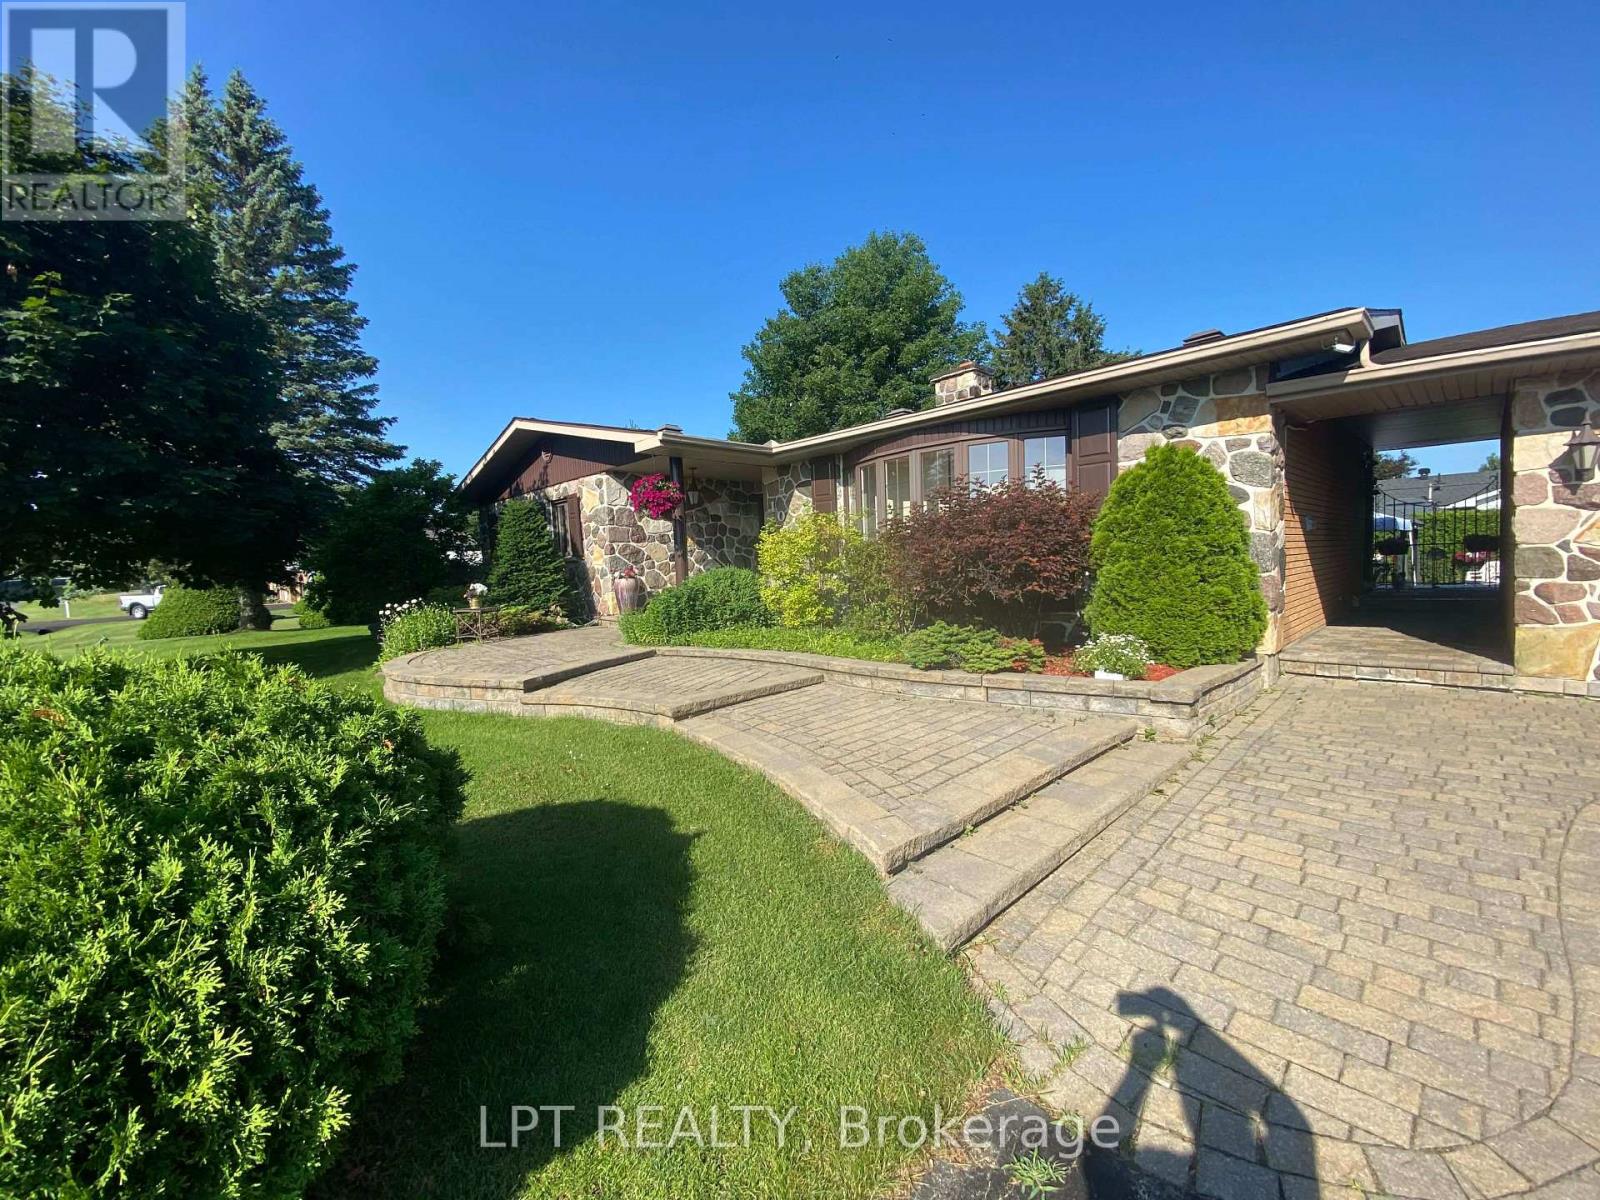
Stone-clad house with landscaped entry, curved garden beds, and a broad interlocking-paver driveway.
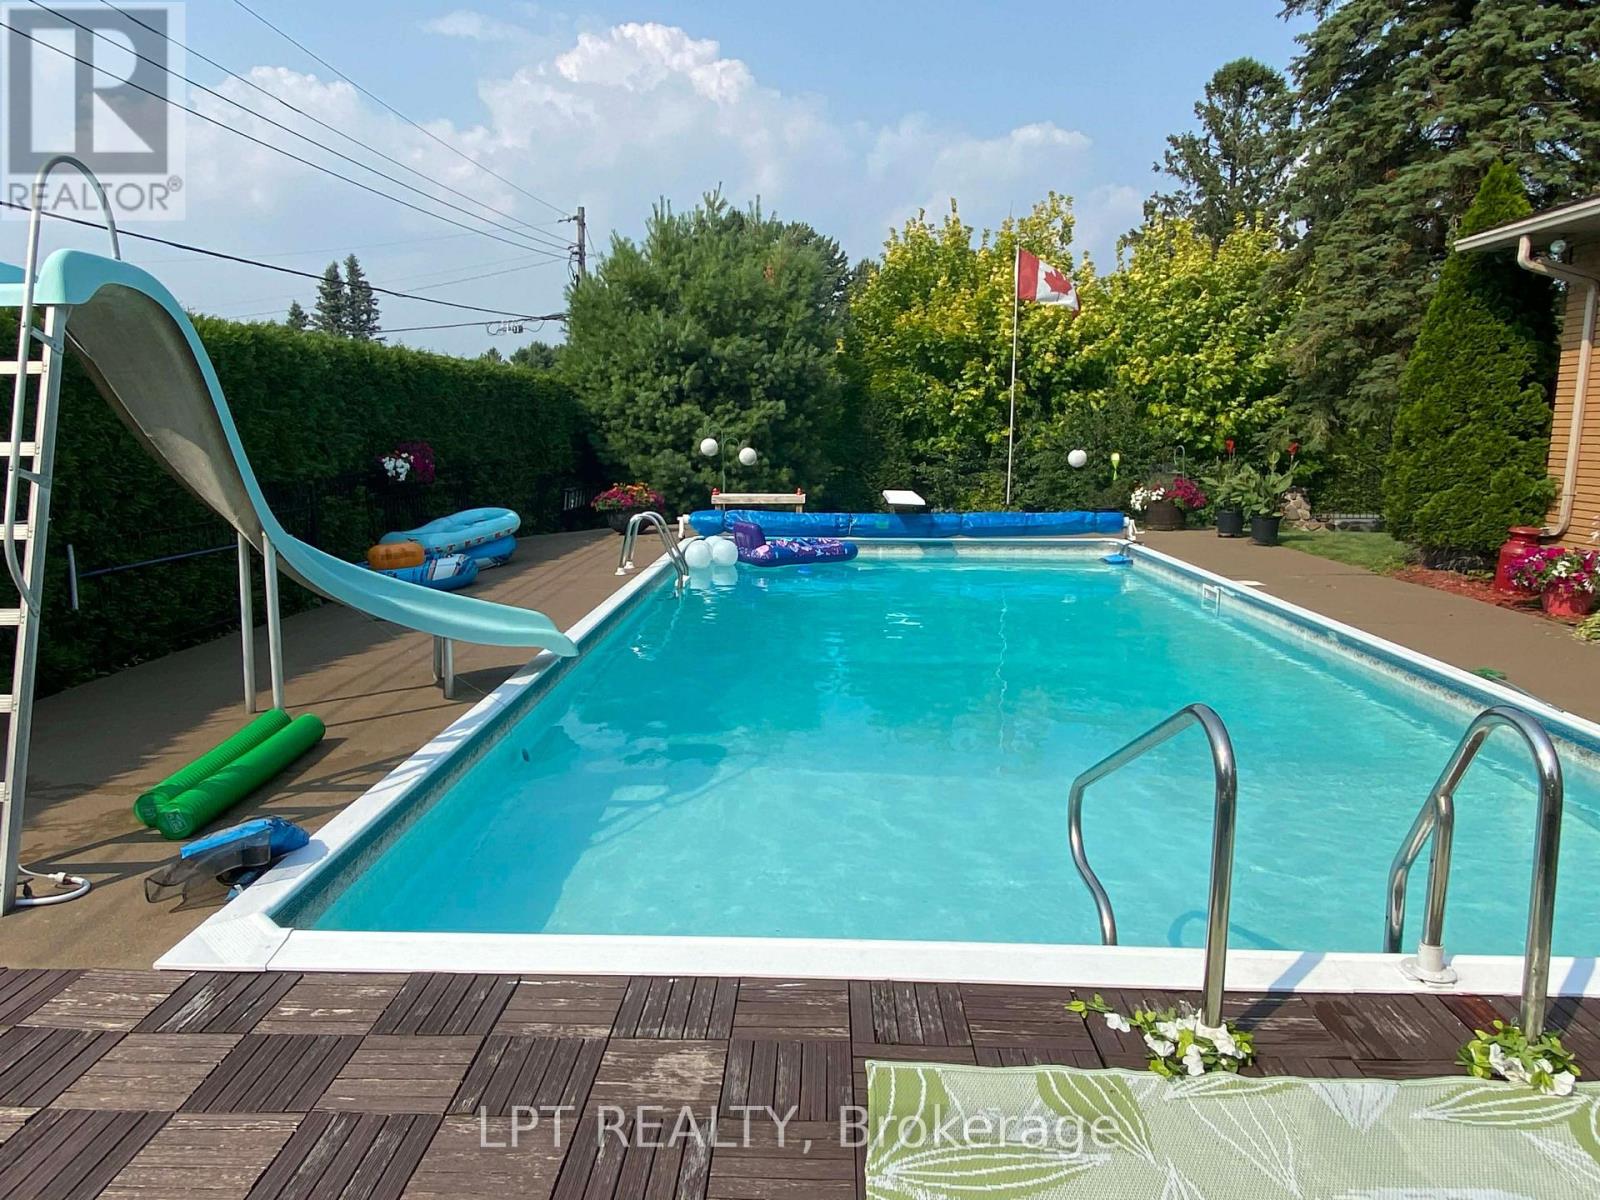
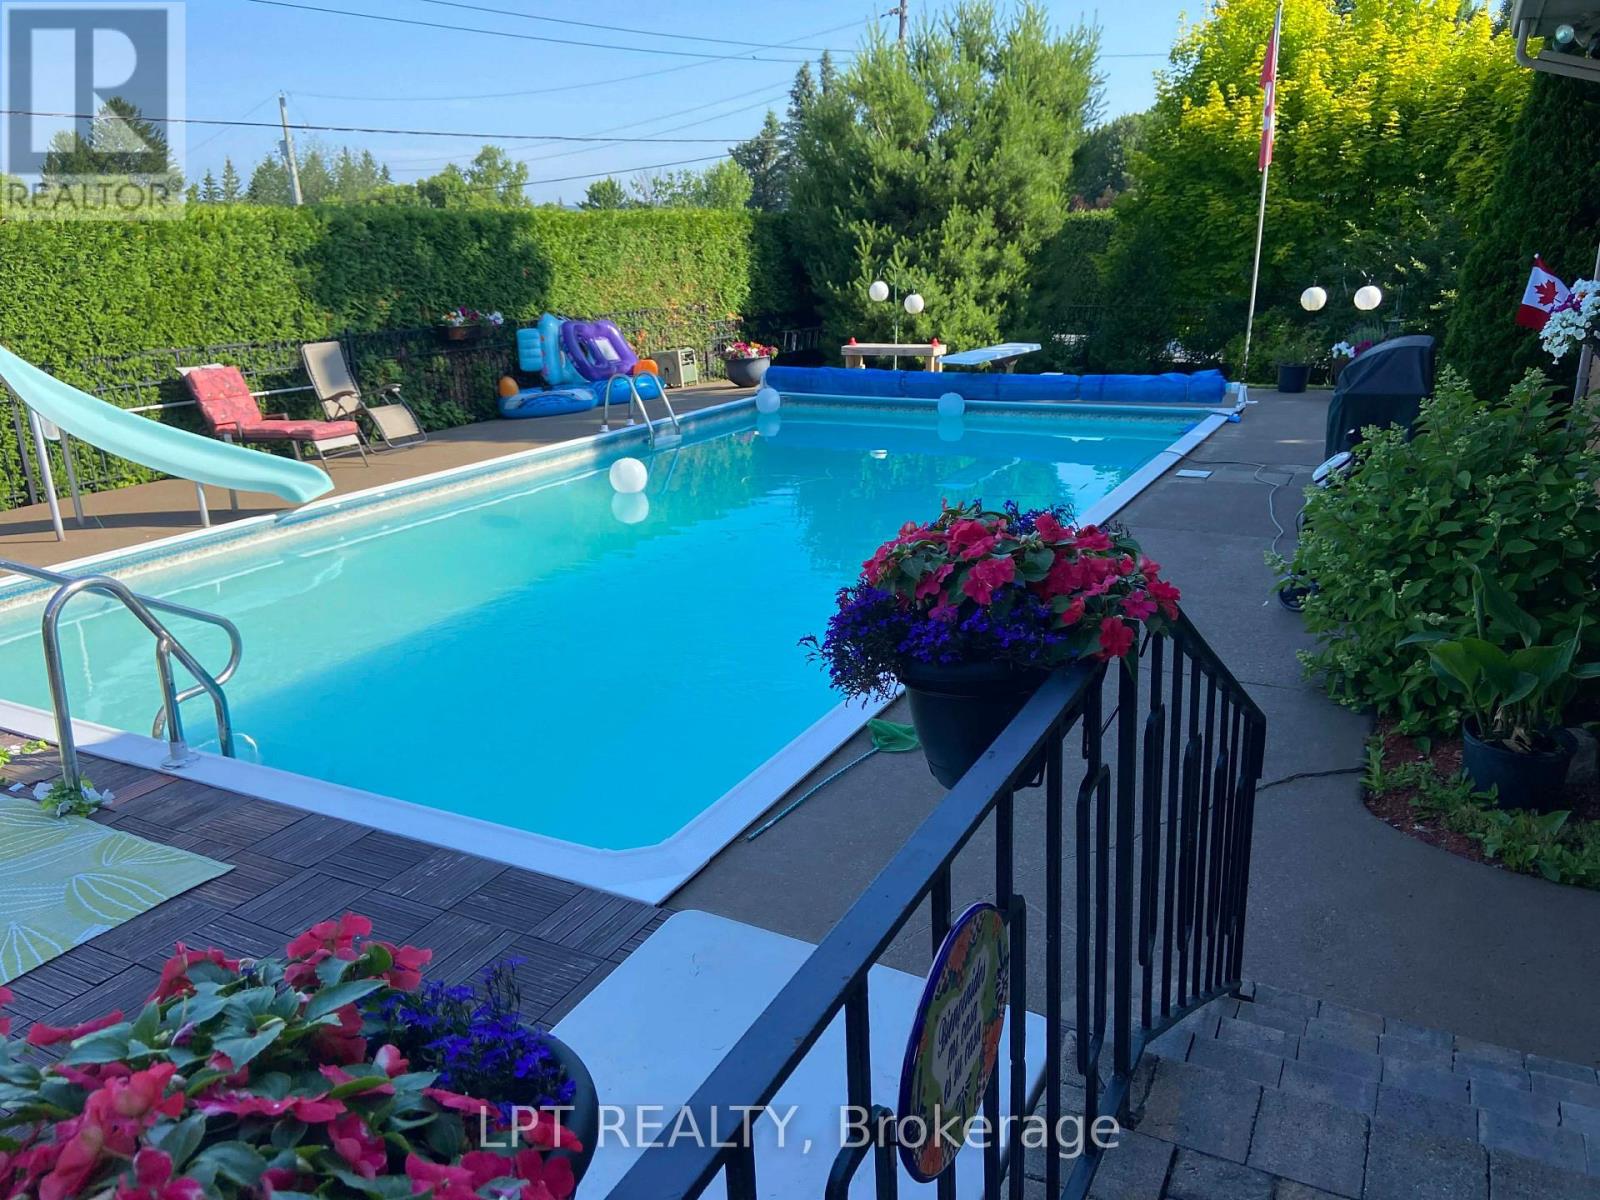
Outdoor swimming pool with a curved slide, metal ladders, and a Canadian flag.
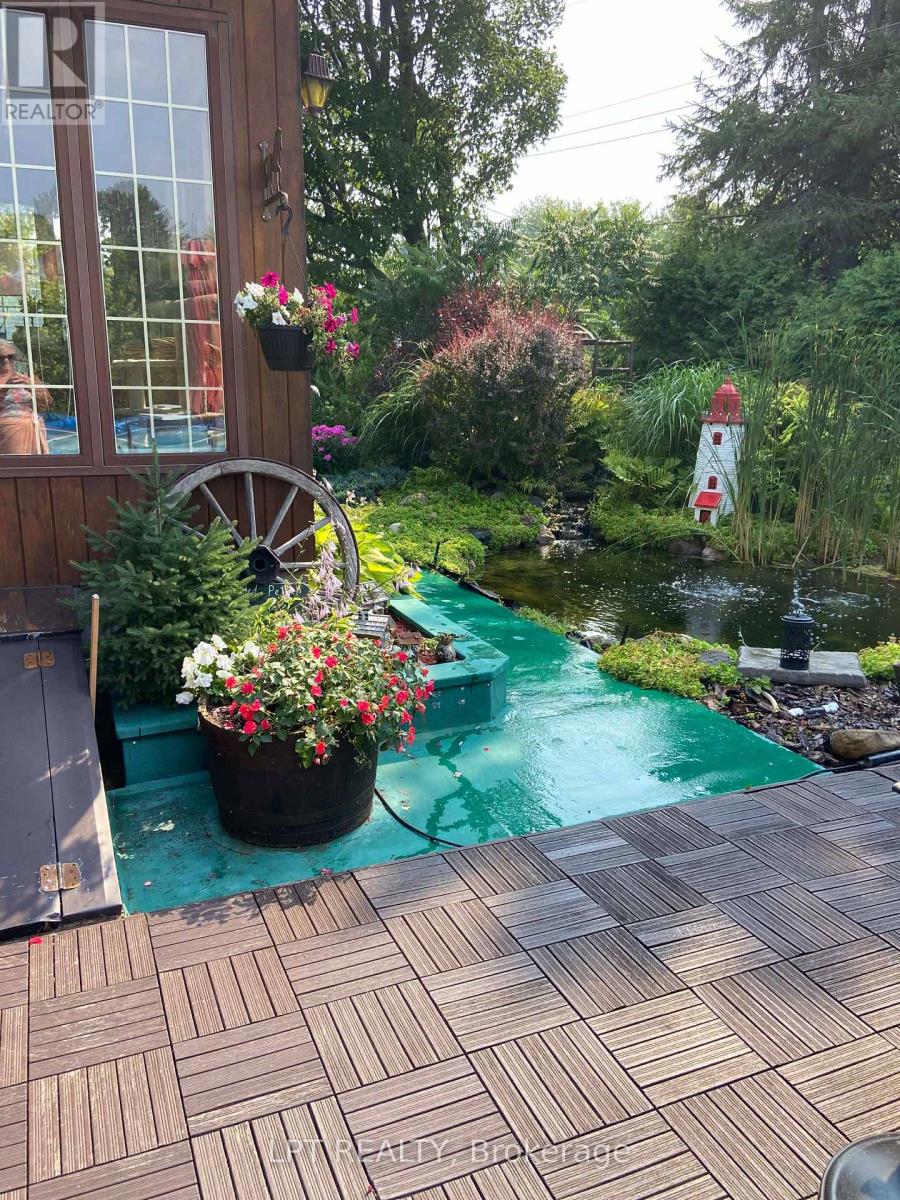
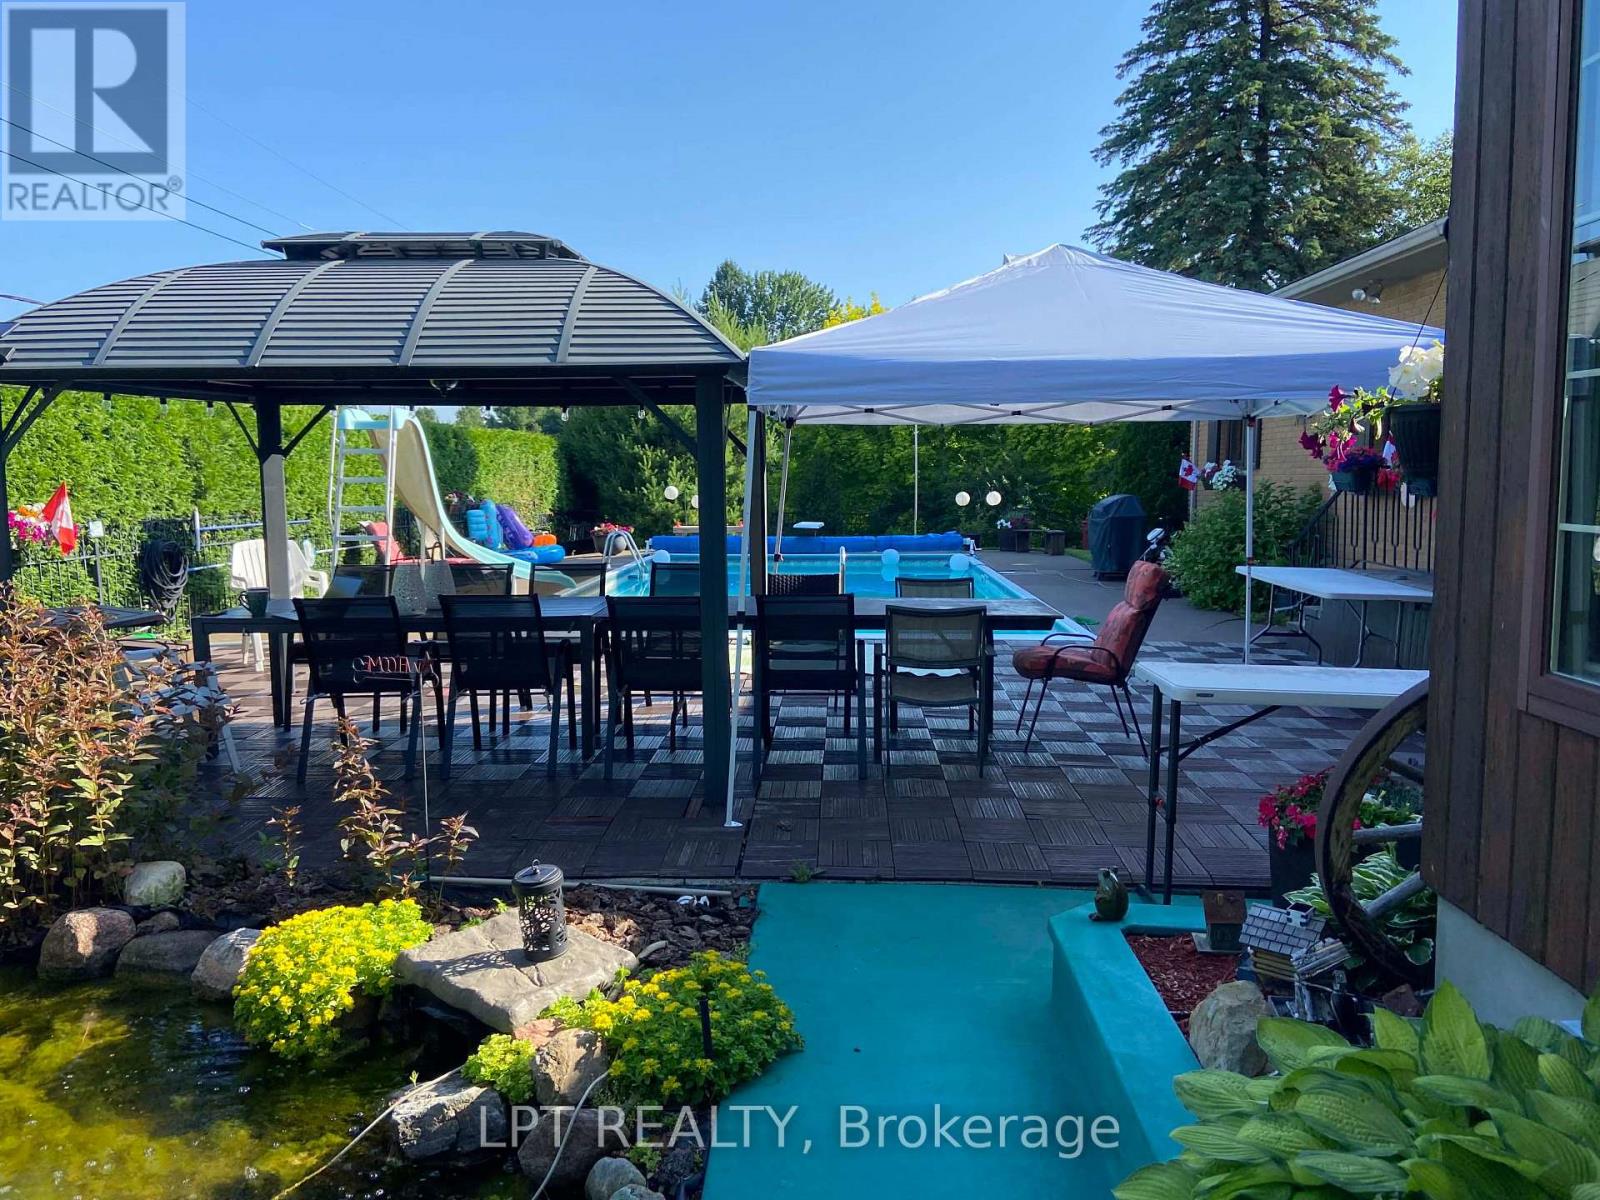
Garden pond and flower-filled patio beside a wood-sided home.
Backyard pool and patio with covered dining areas, lounge chairs, and landscaped pond.
Outdoor swimming pool with a slide, flower planters, and a fenced patio.
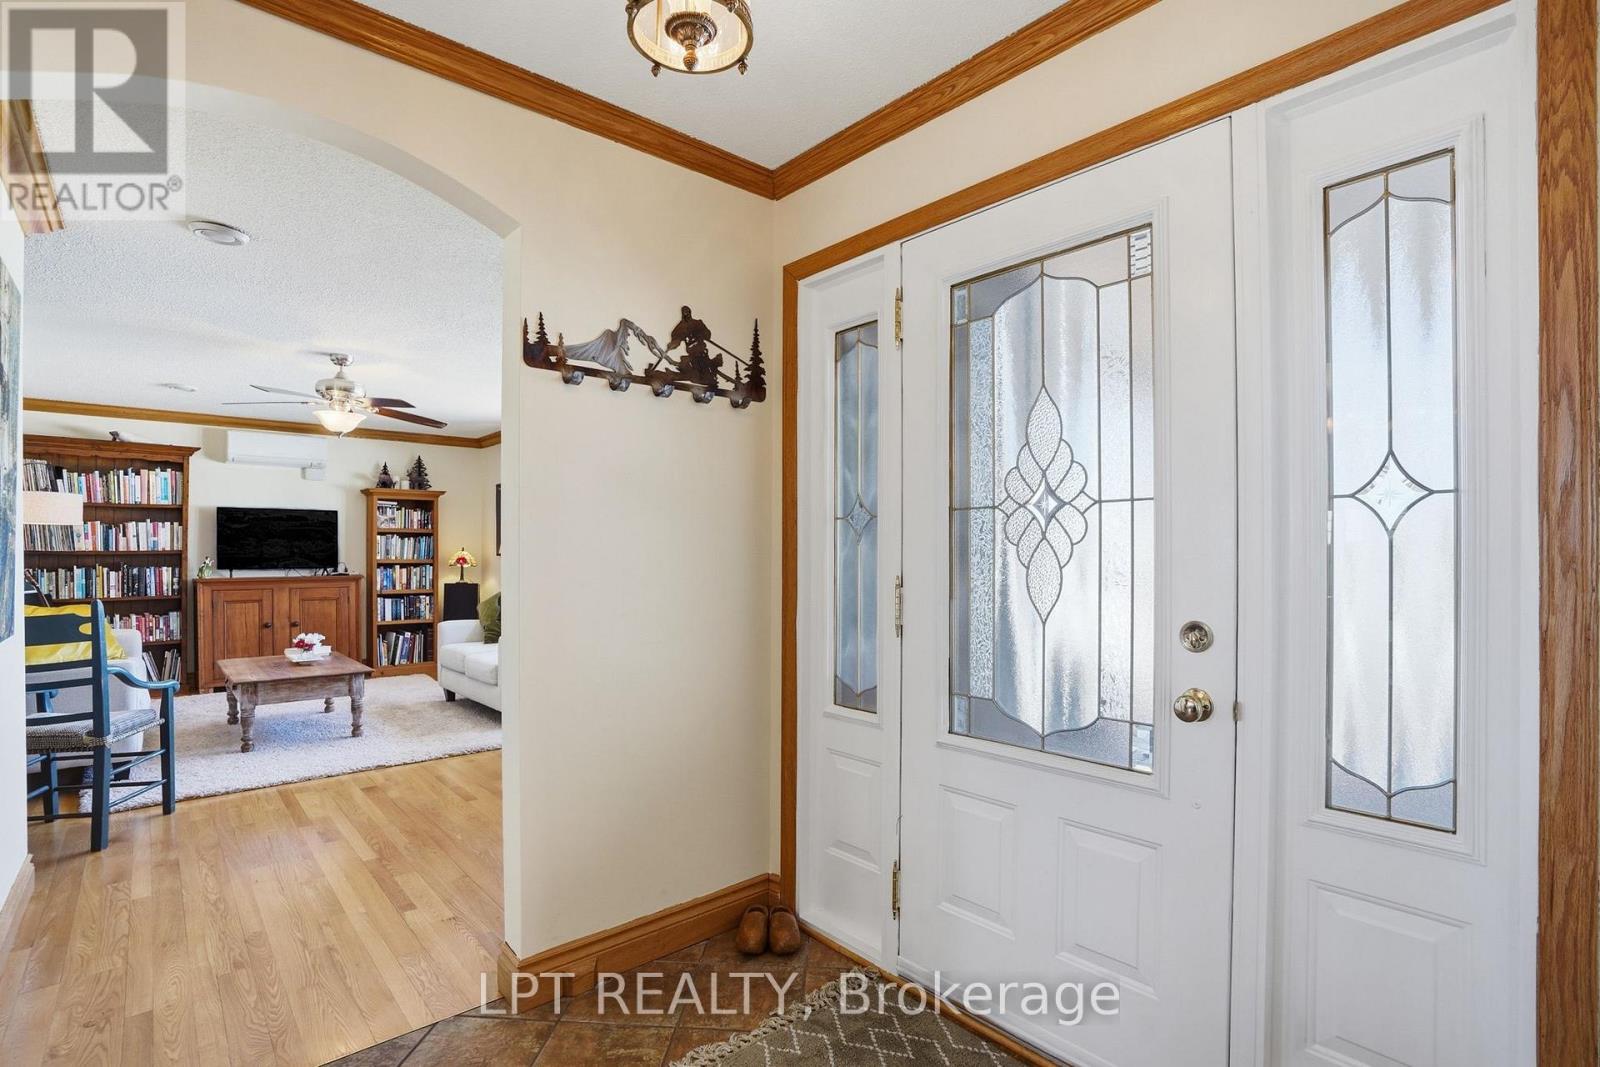
Entryway with decorative glass front door and an arched opening to a furnished living room.
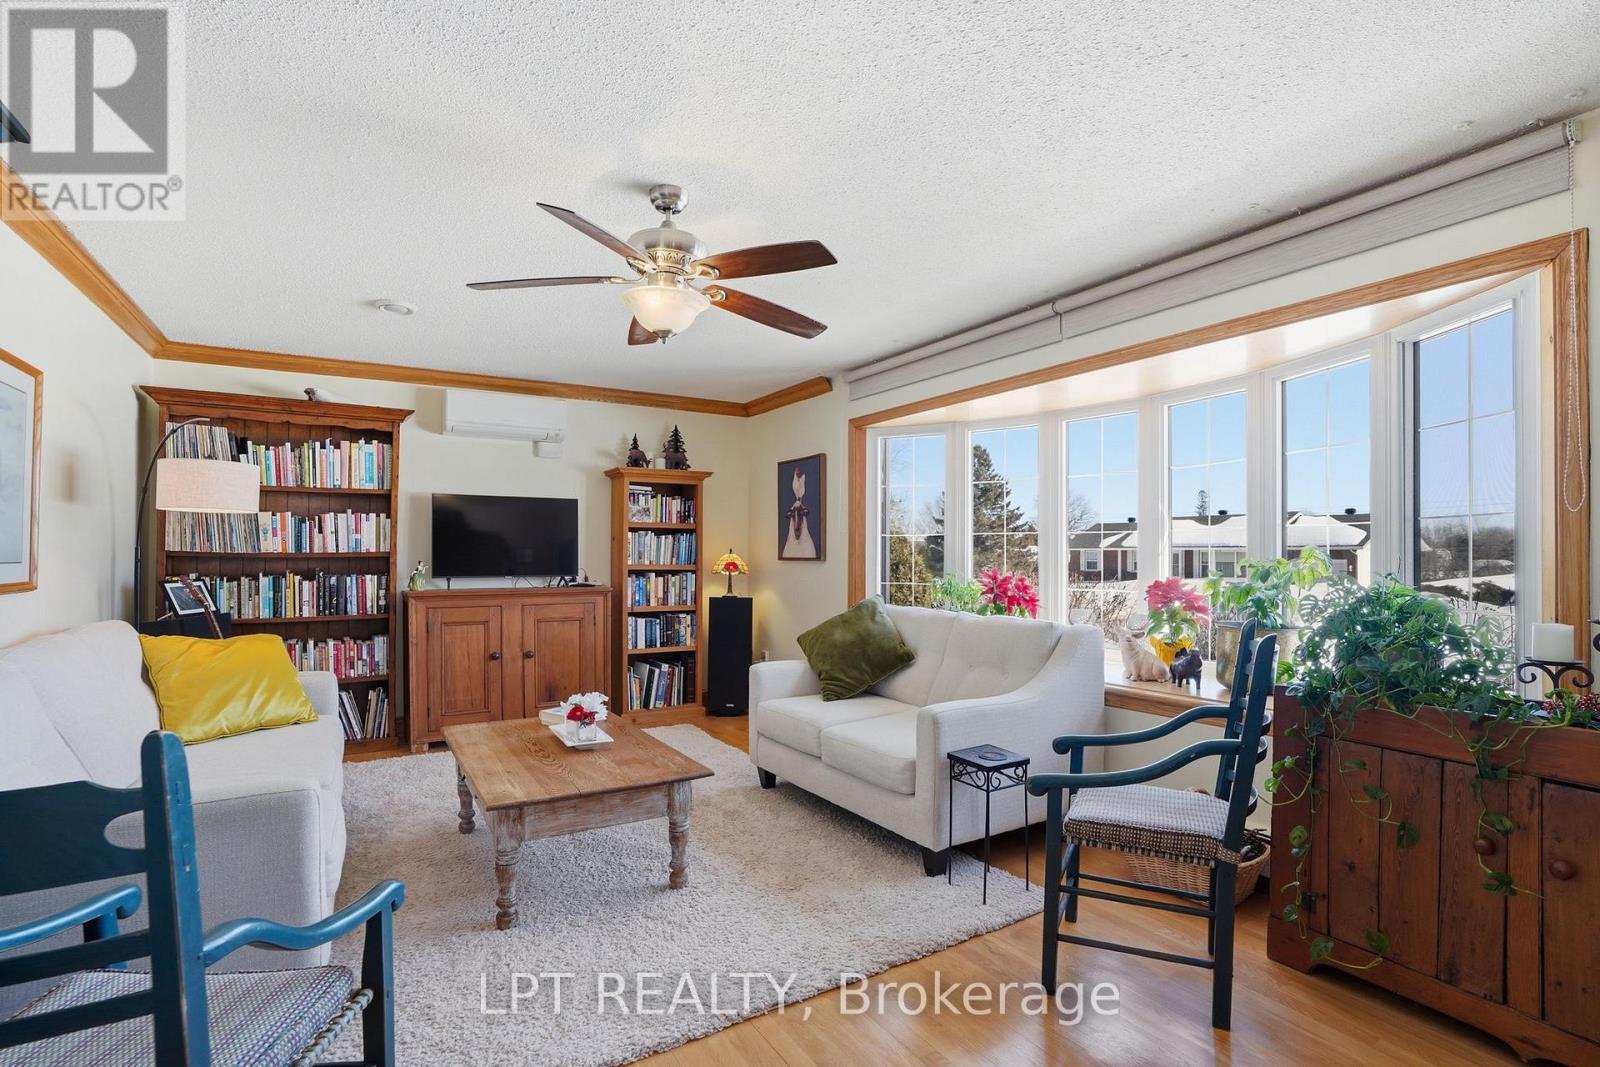
Furnished living room with large windows, bookshelves, and a ceiling fan.
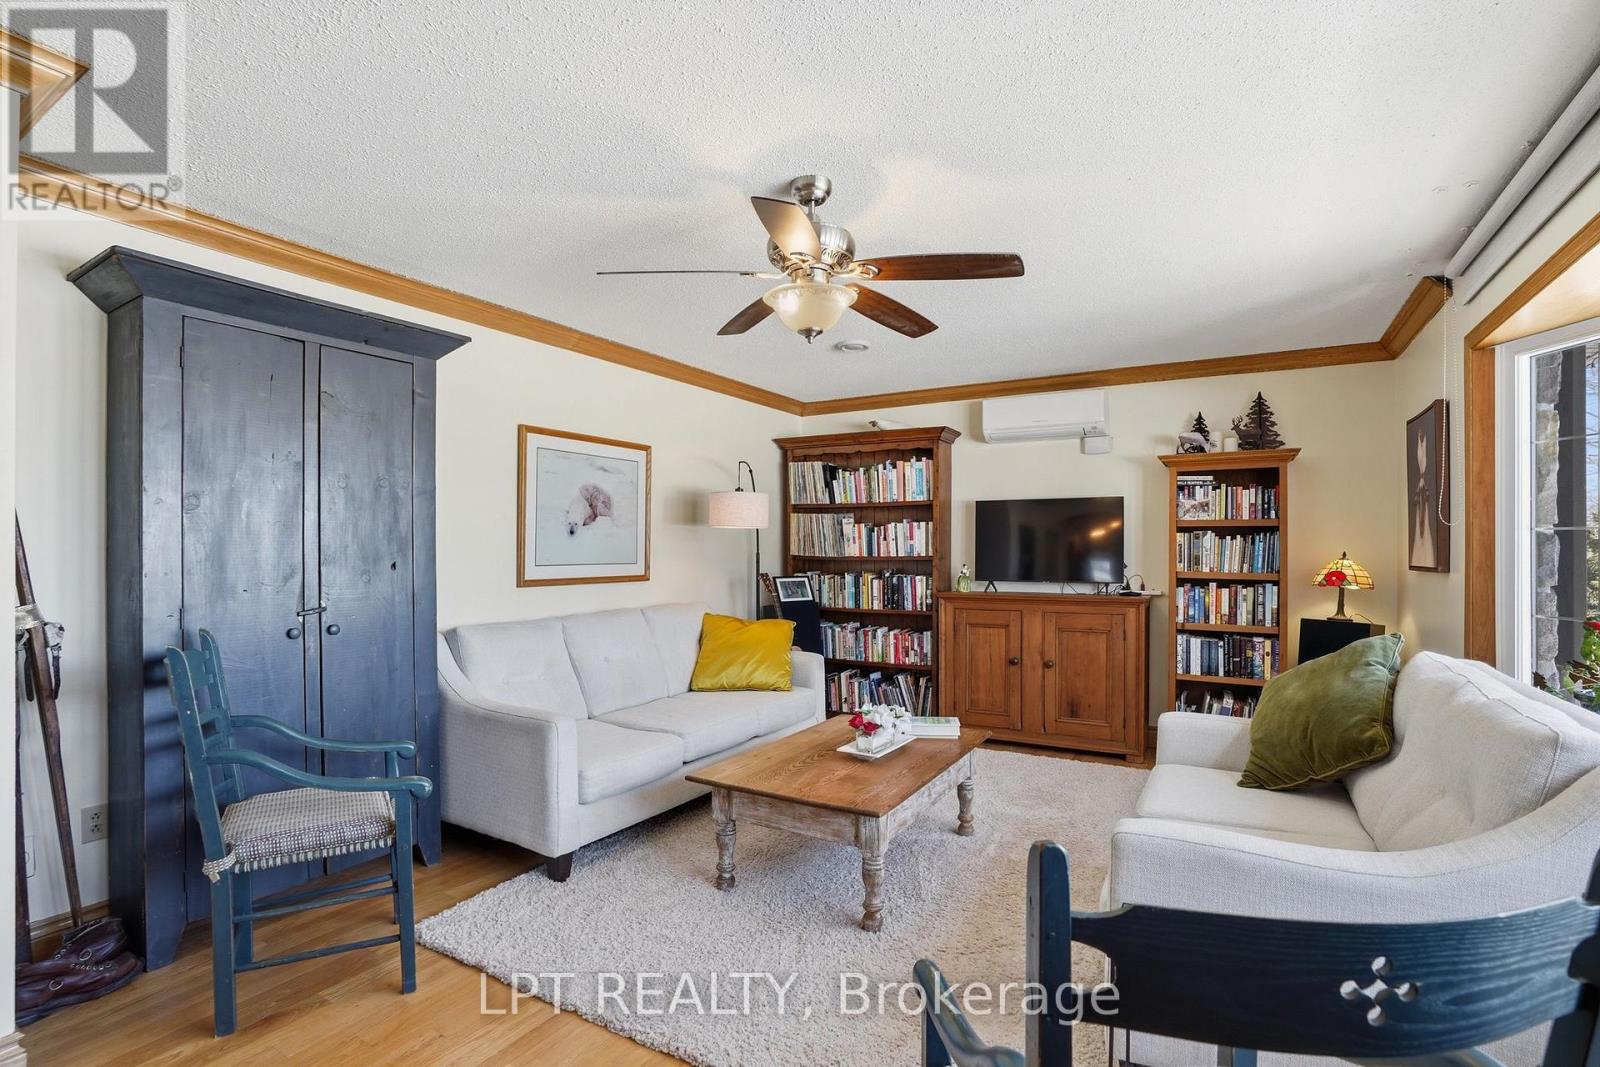
Living room with white sofas, a blue cabinet, bookshelves, and a wooden coffee table.
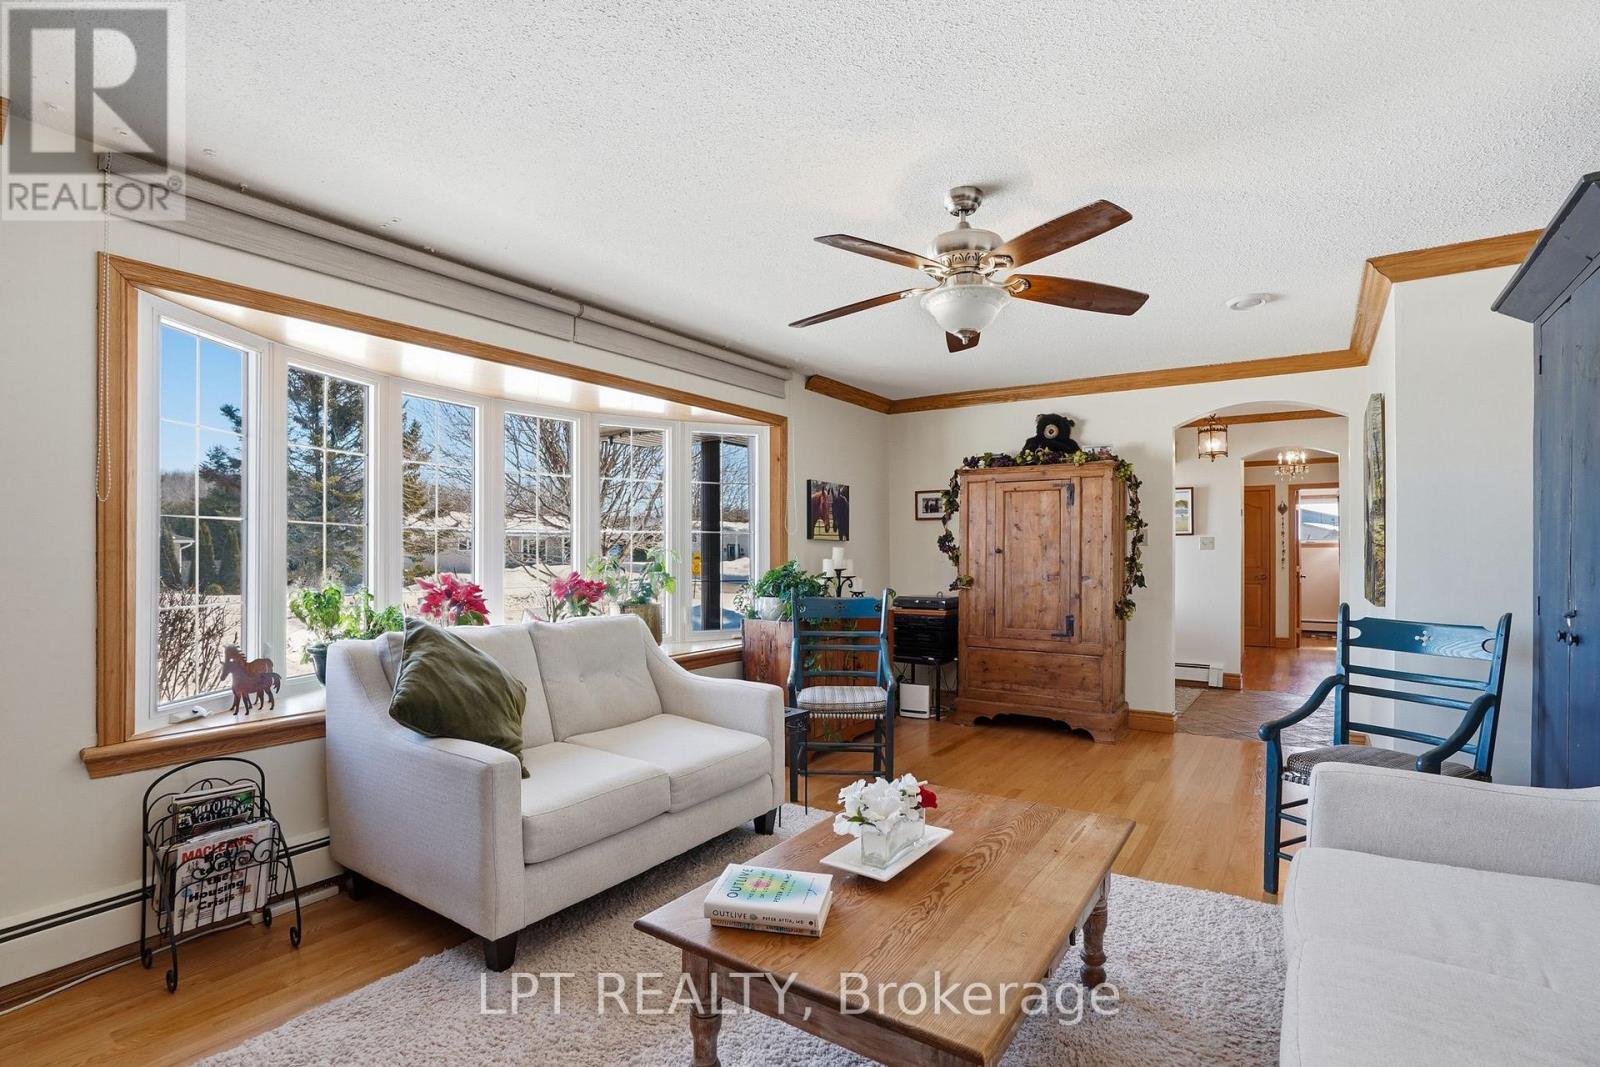
Living room with a white sofa, wide windows, wood furnishings, and a ceiling fan.
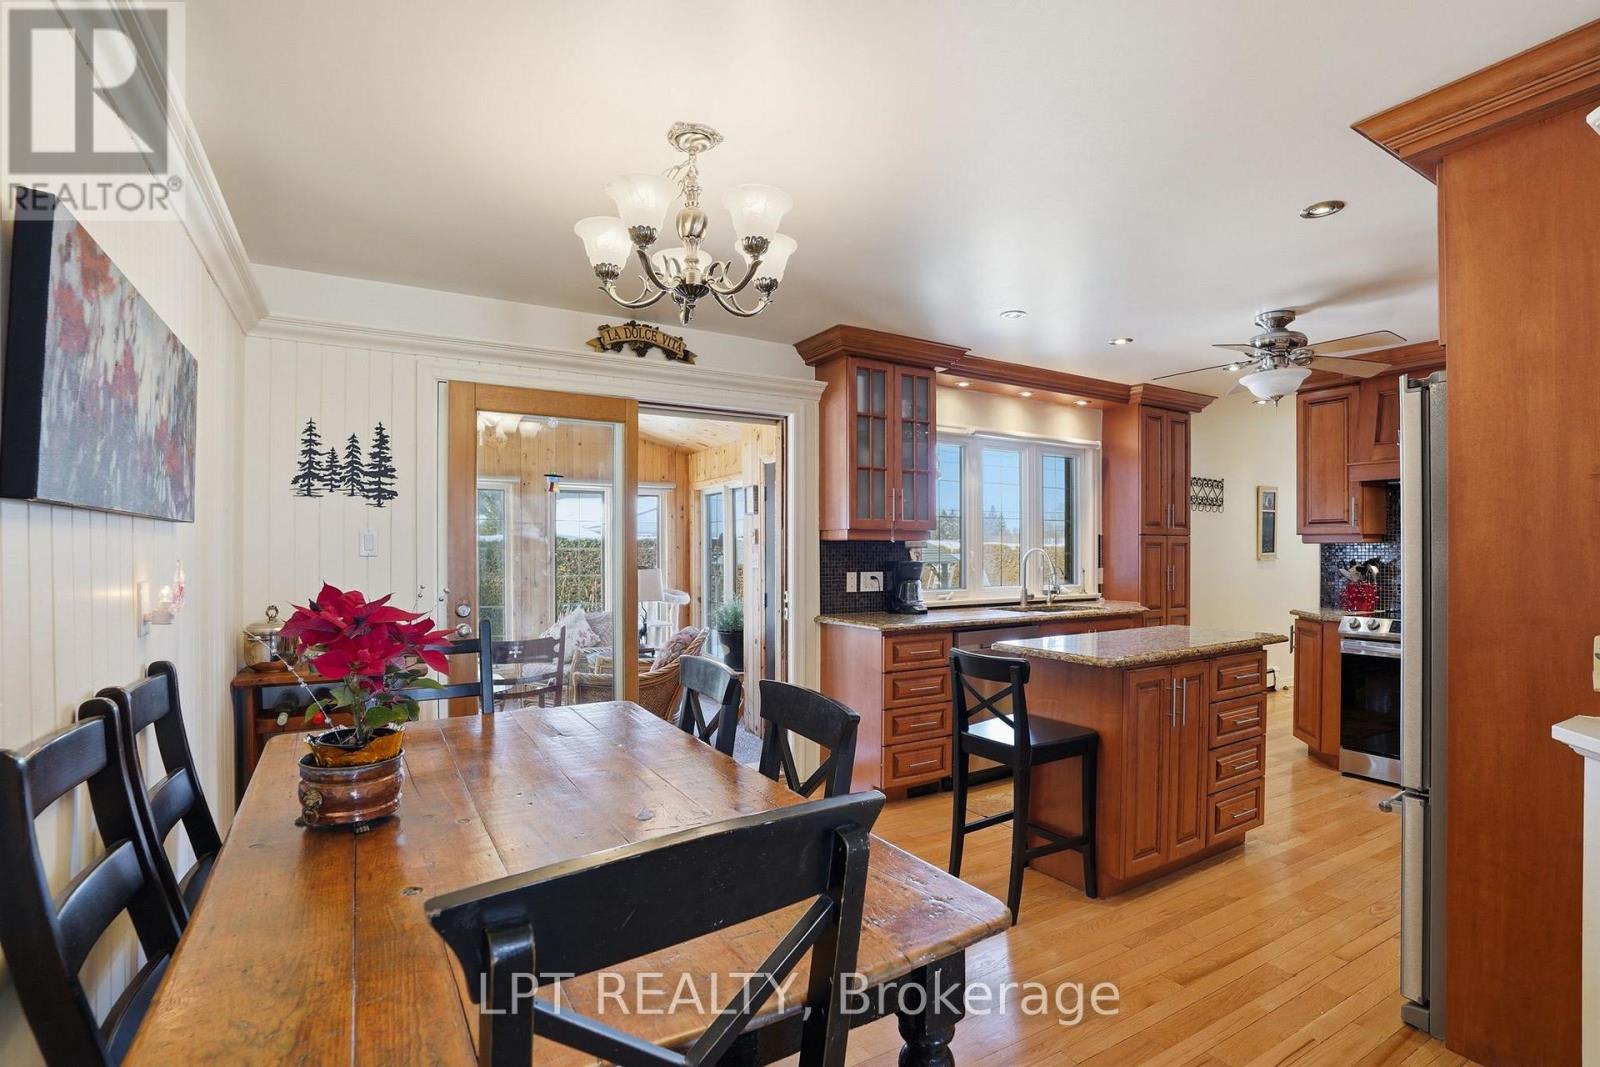
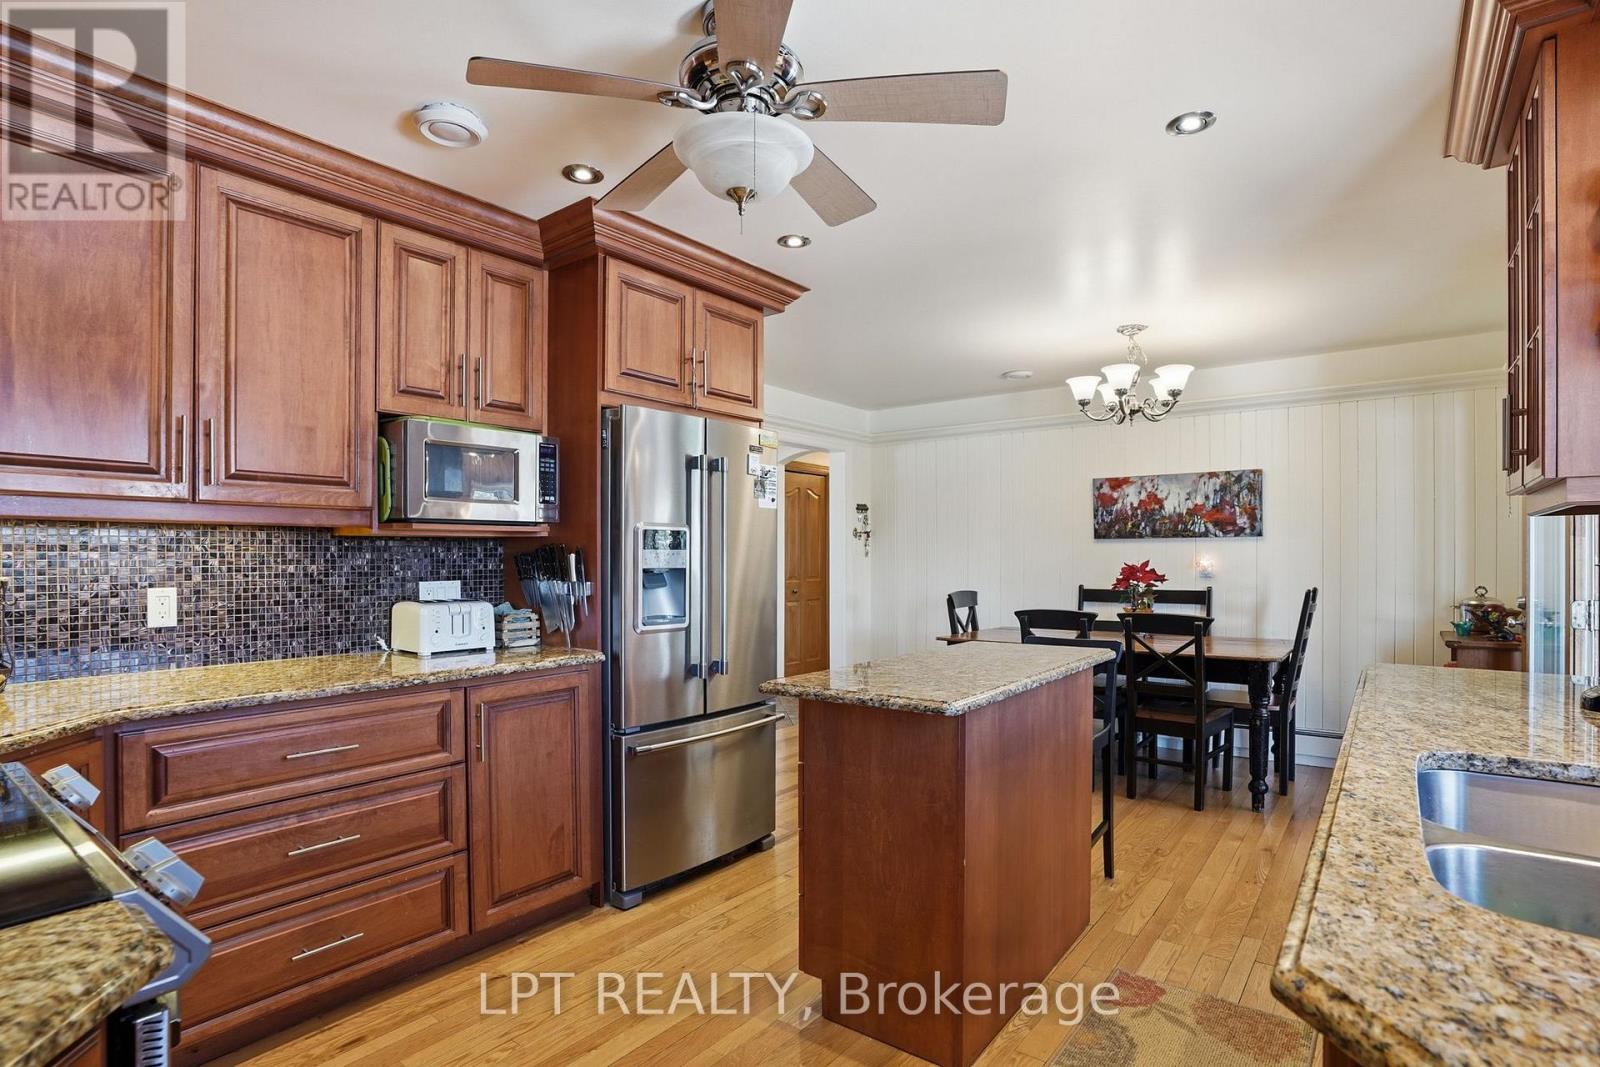
Kitchen and dining area with cherry-toned cabinetry, a large island, and a wooden dining table.
Dining room with a rustic wood table and chairs beside a sunroom.
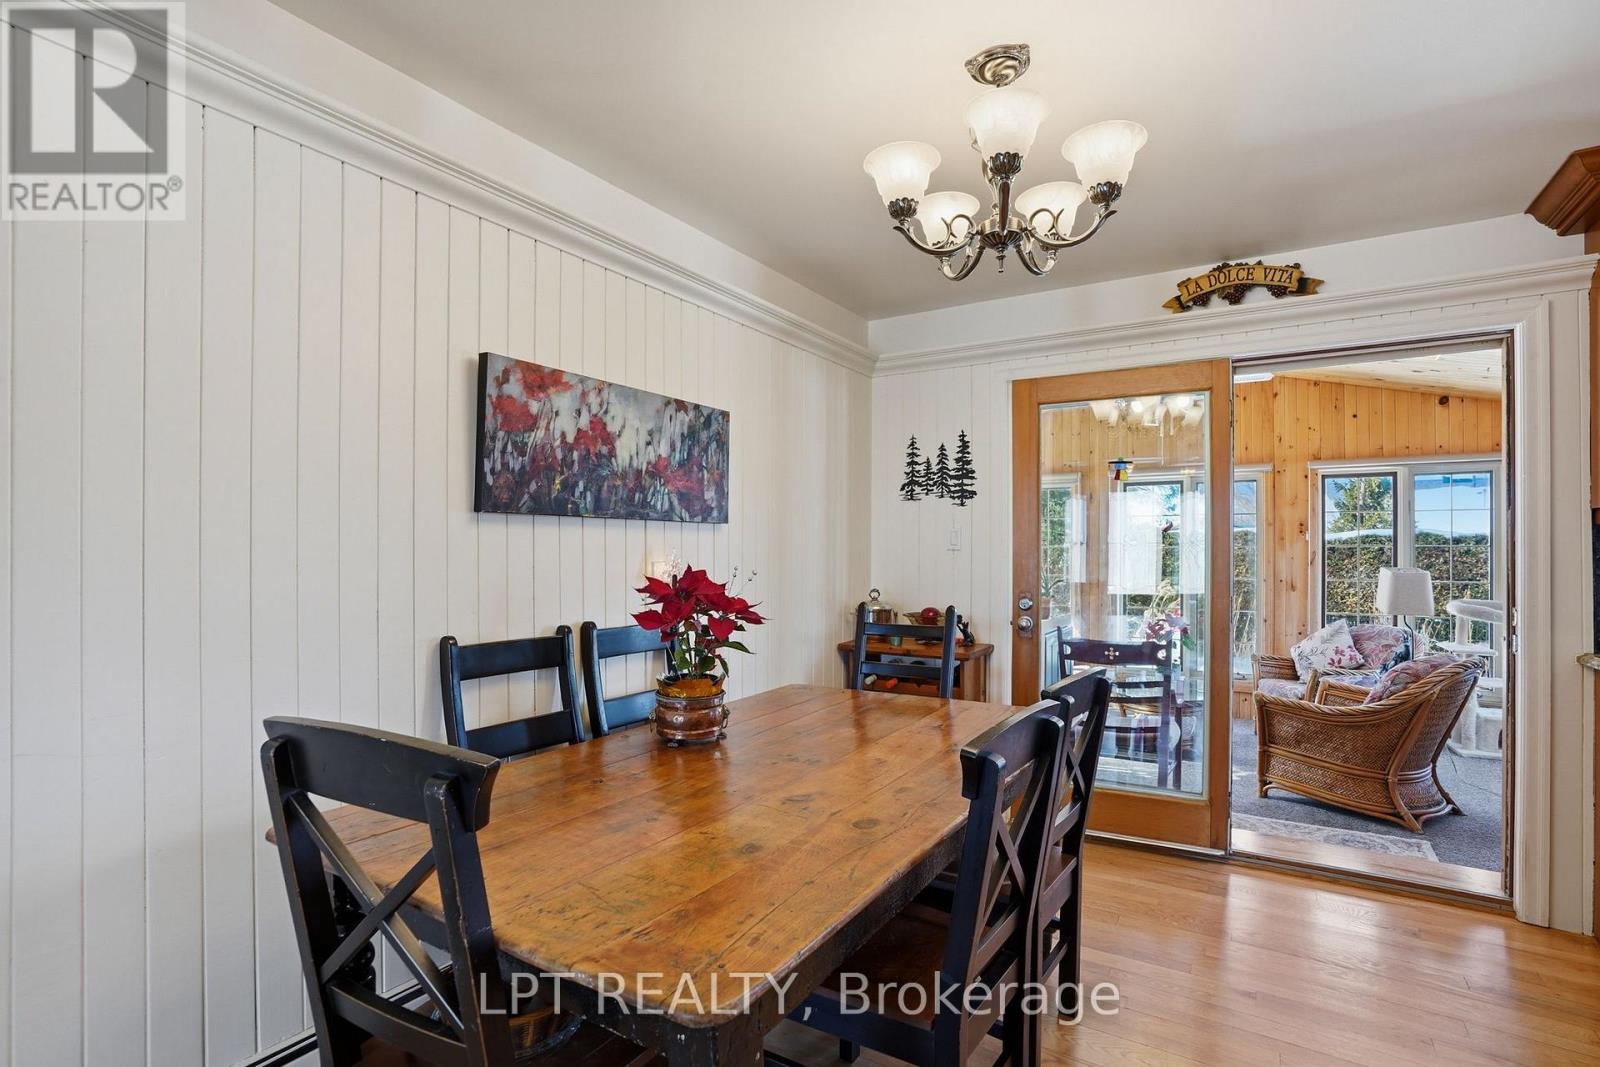
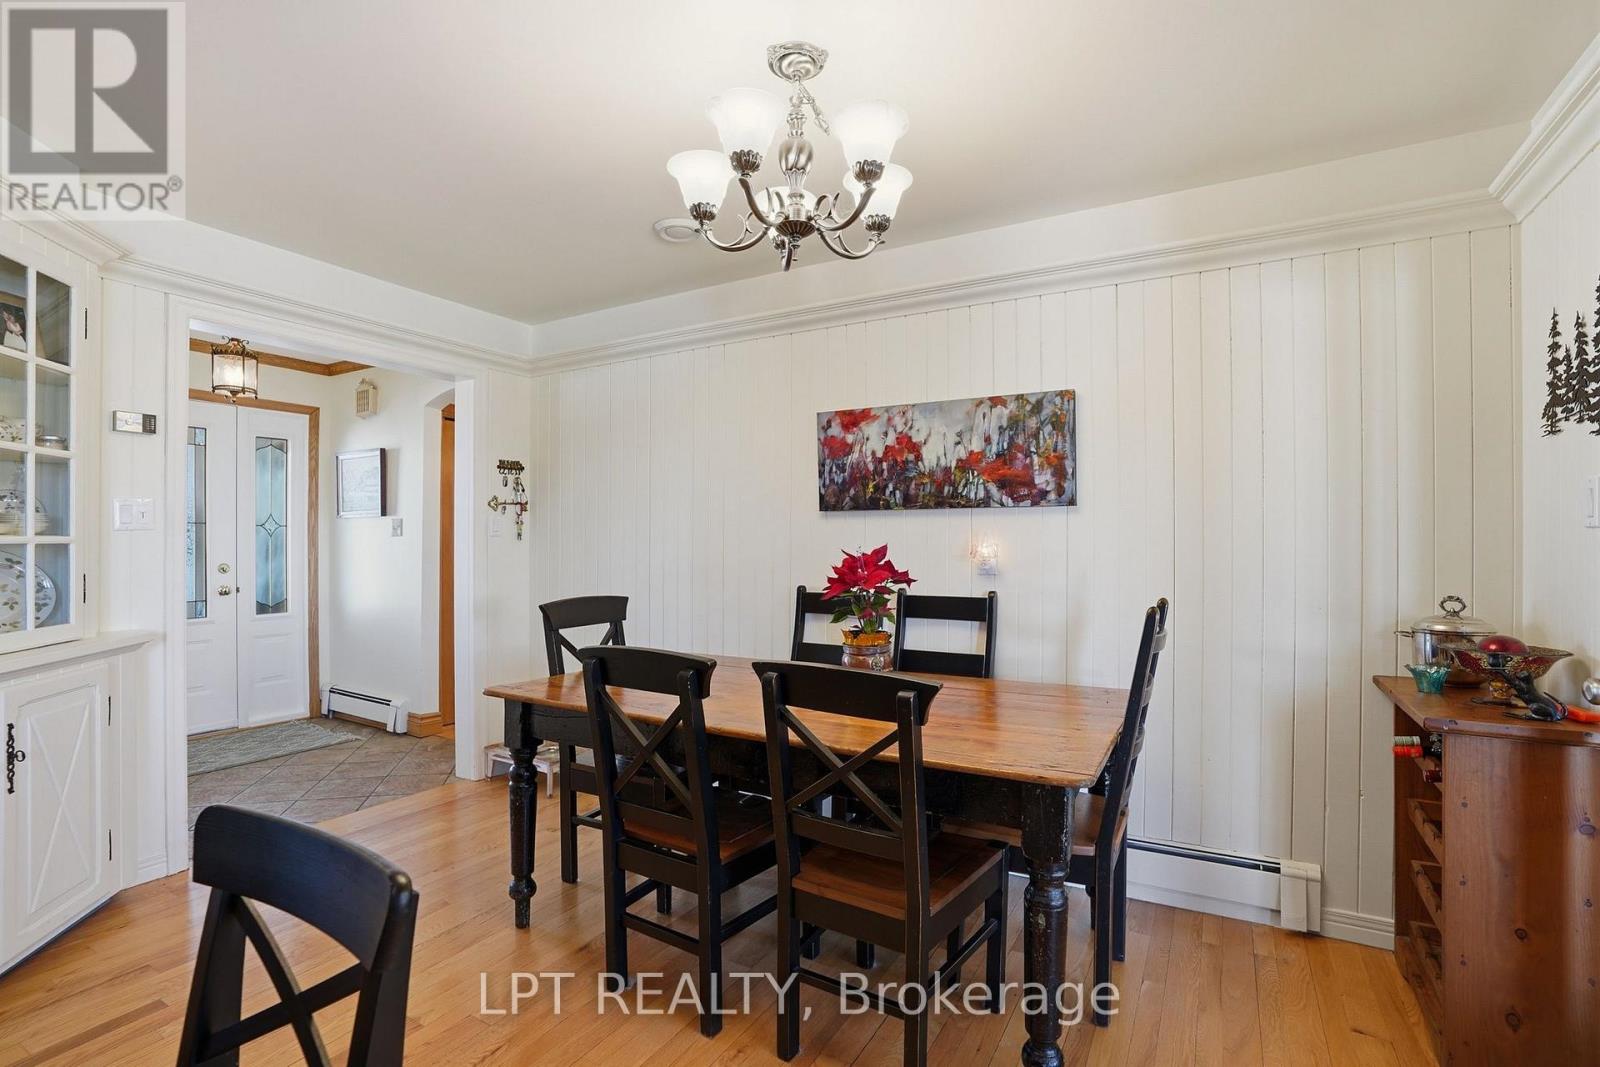
Dining room with a wooden table, black chairs, white paneled walls, and a chandelier.
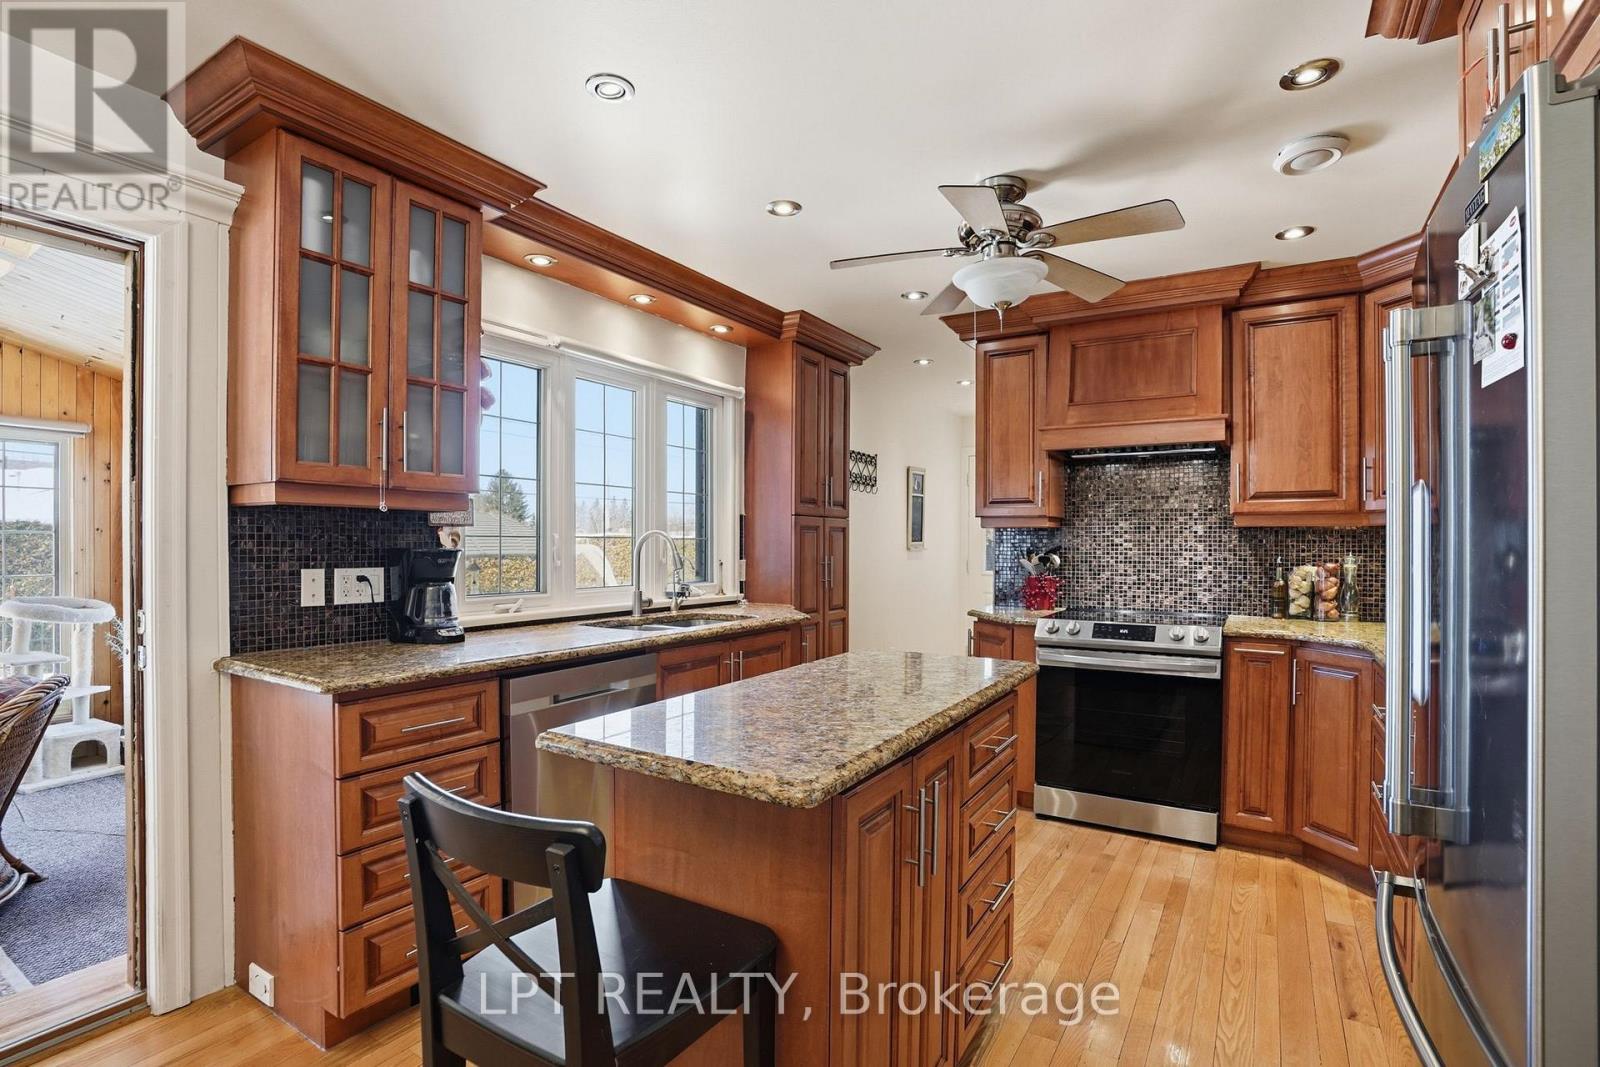
Kitchen with cherrywood cabinets, granite counters, stainless steel appliances, and a central island.
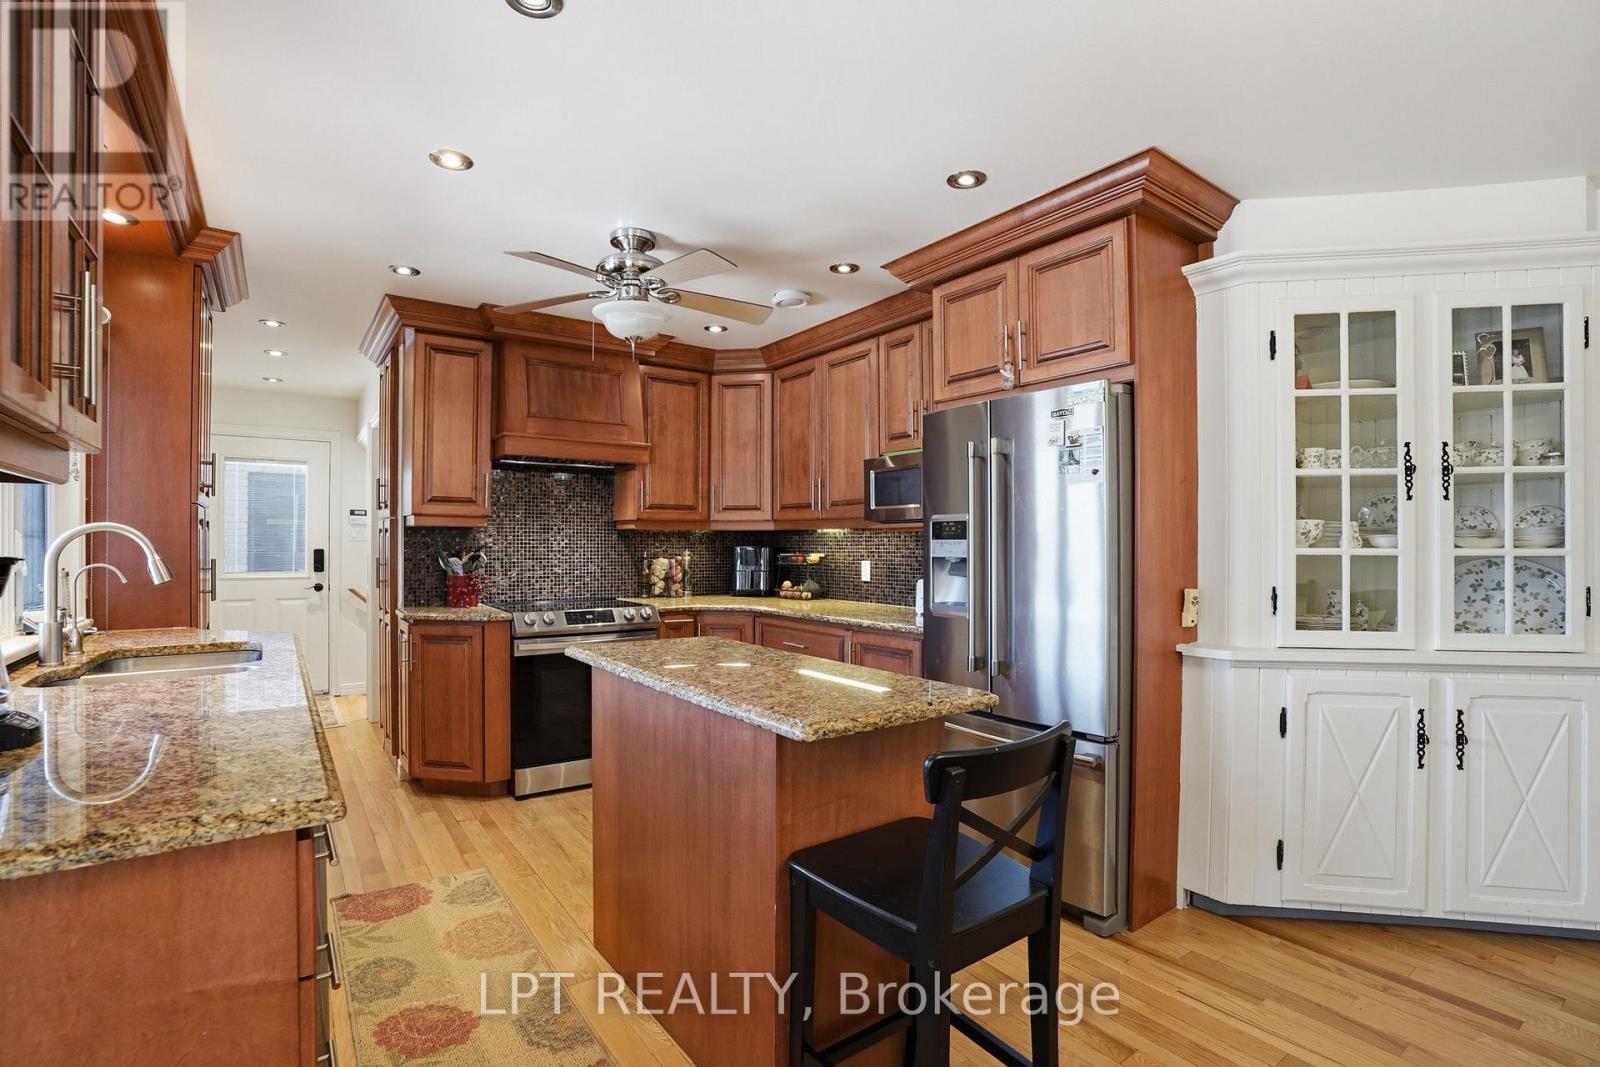
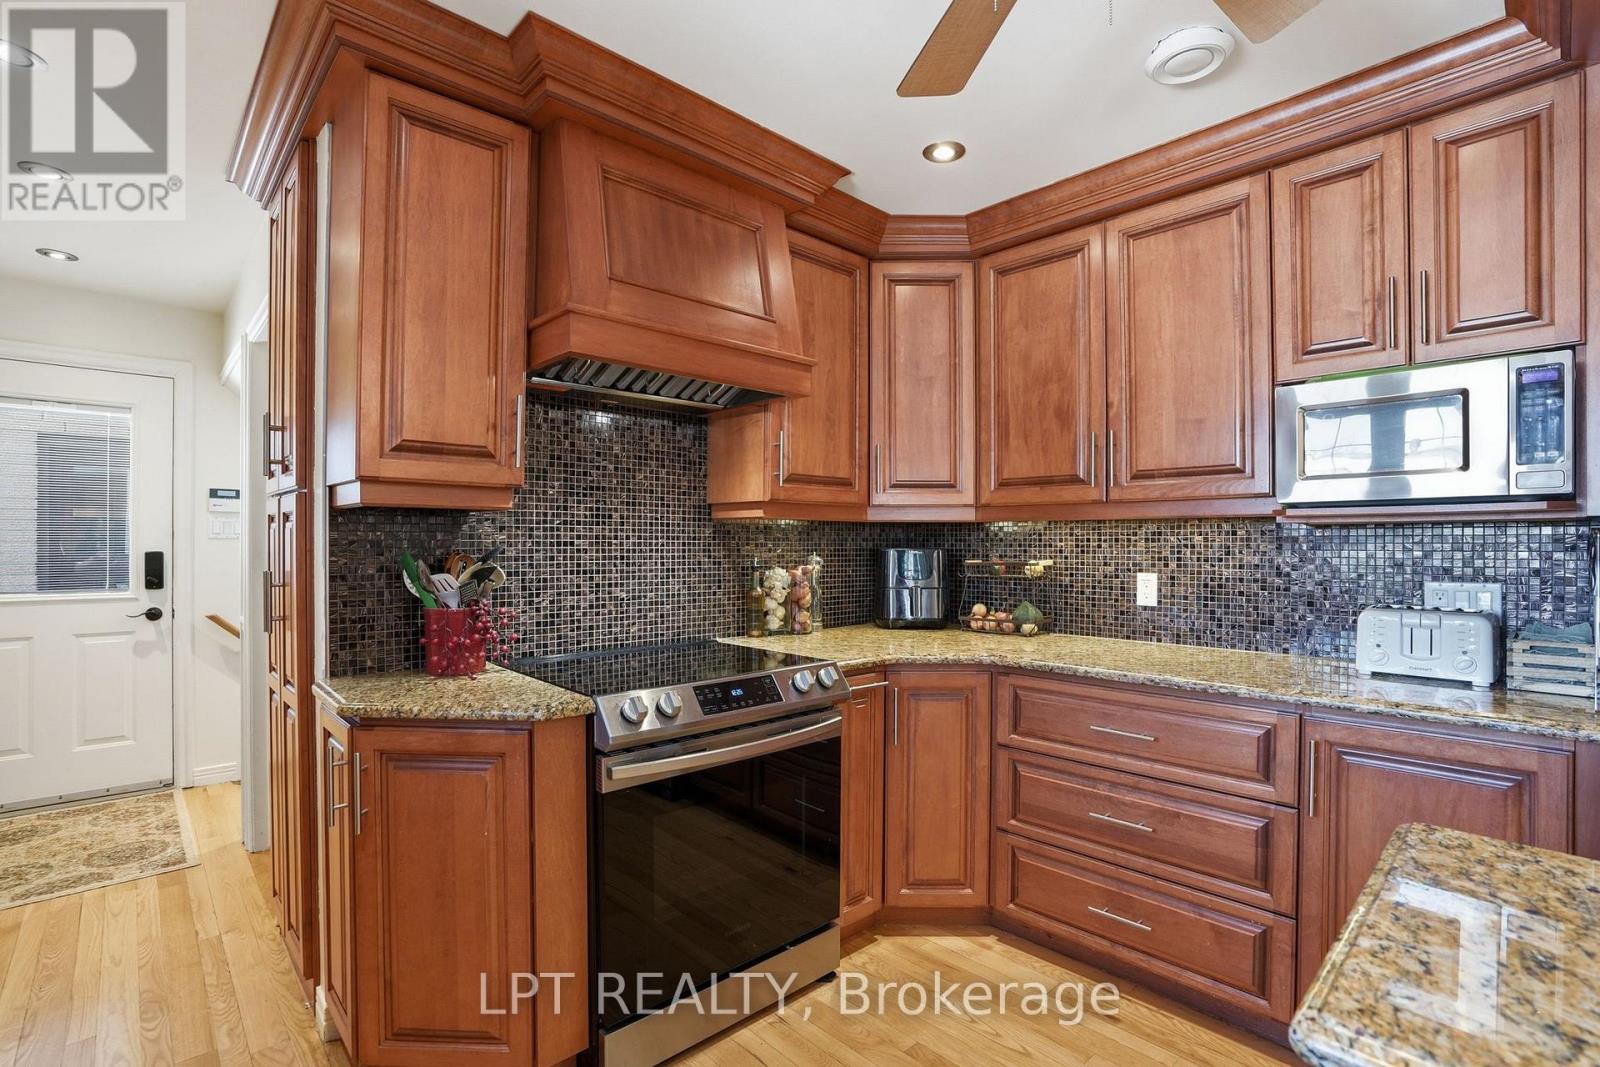
Kitchen with cherry-toned cabinetry, granite island, mosaic backsplash, and stainless-steel appliances.
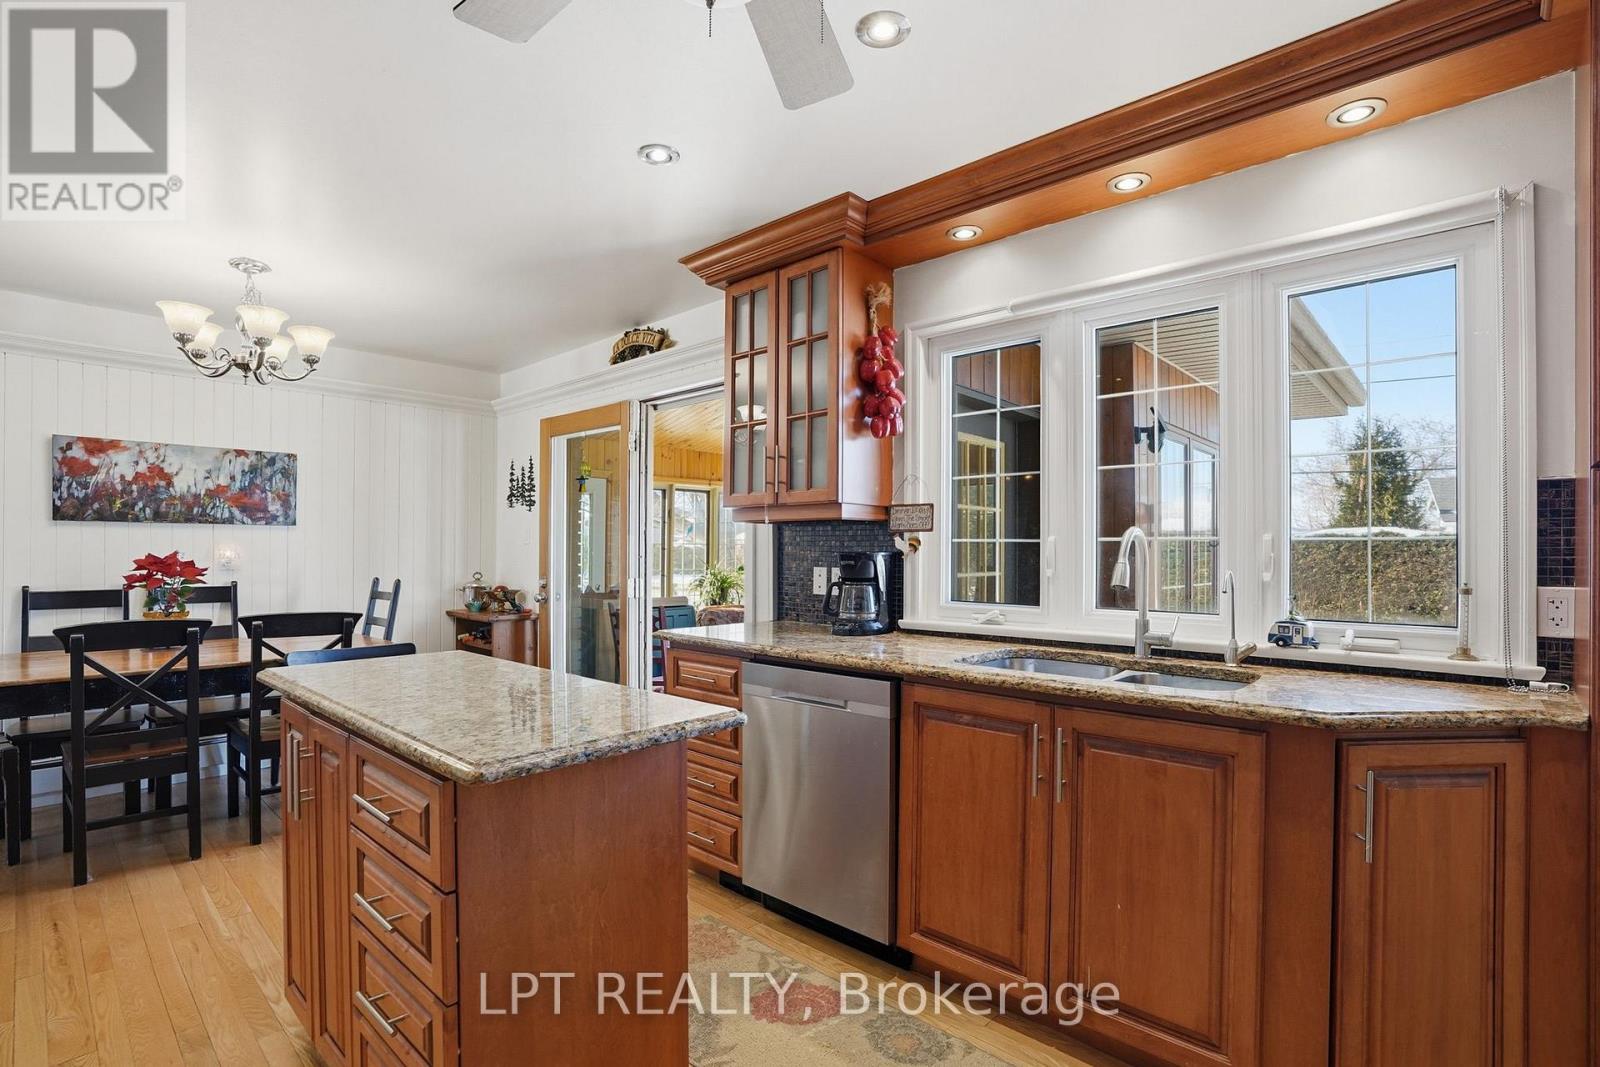
Kitchen with cherrywood cabinets, granite counters, a central island, and an adjoining dining area.
Kitchen with cherry cabinetry, granite island, stainless steel appliances, and an adjoining dining area.
Kitchen with rich wood cabinetry, a dark mosaic backsplash, granite counters, and stainless steel appliances.
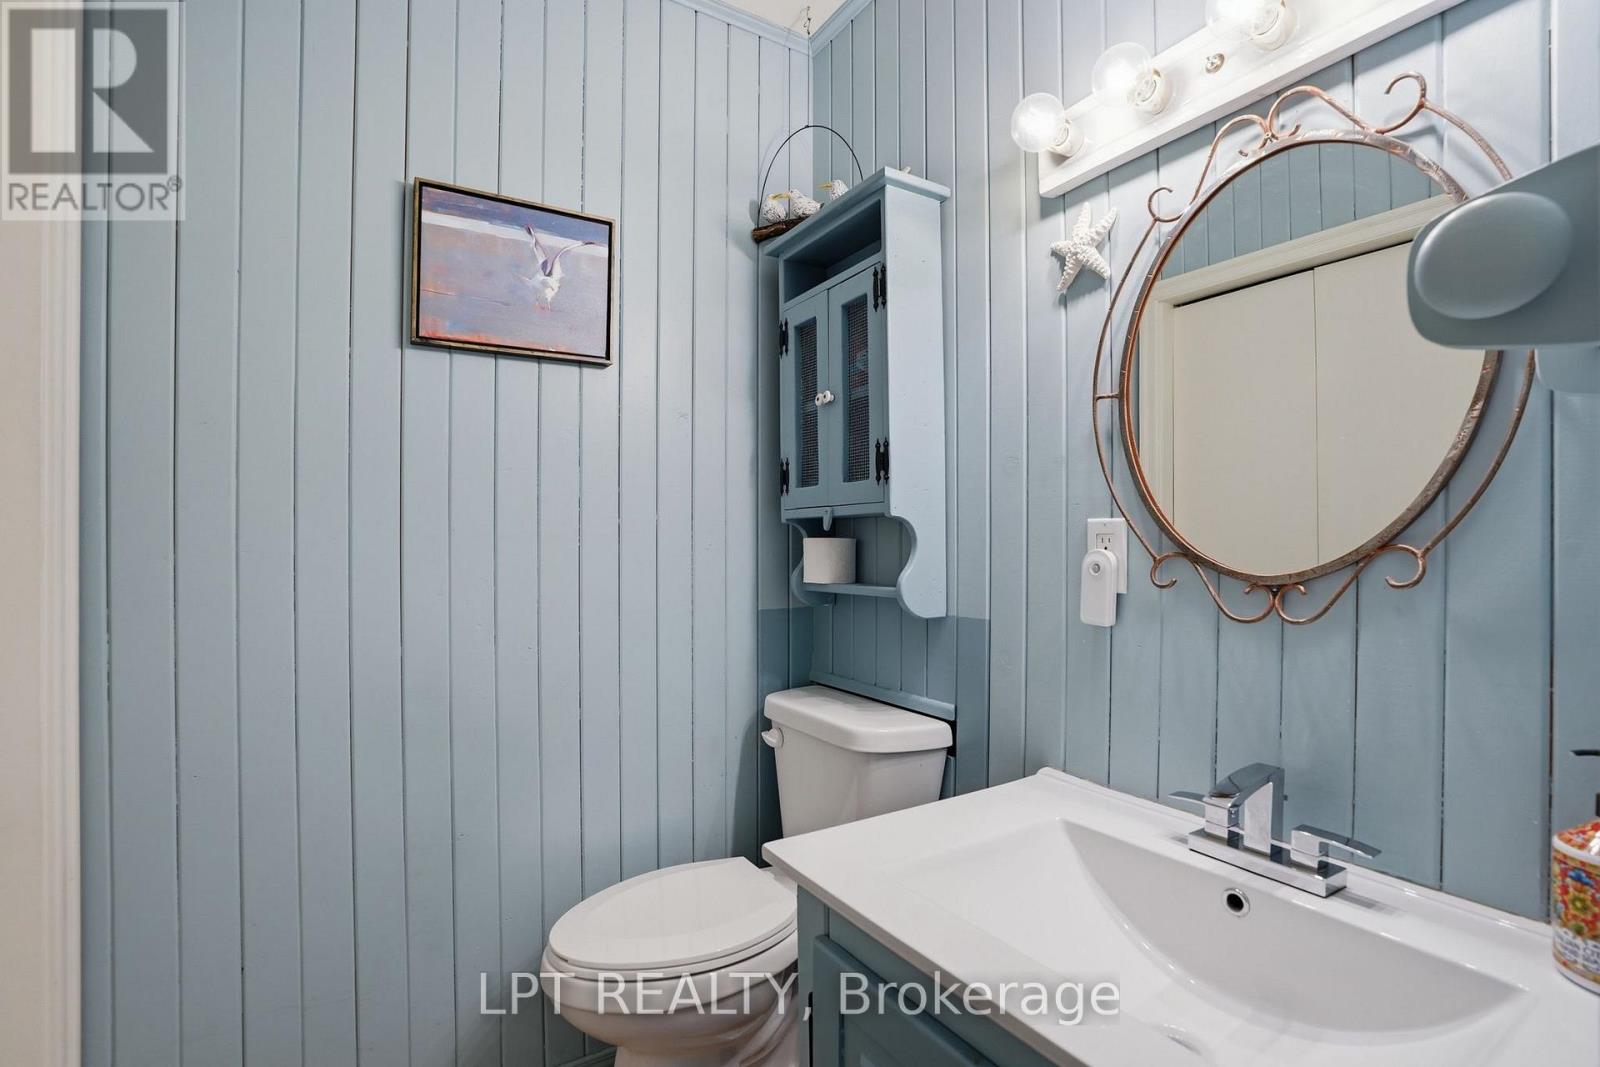
Bathroom with blue paneled walls, a white vanity, and an ornate round mirror.
Furnished bedroom with a floral-covered bed, large wood-trimmed window, and hardwood floor.
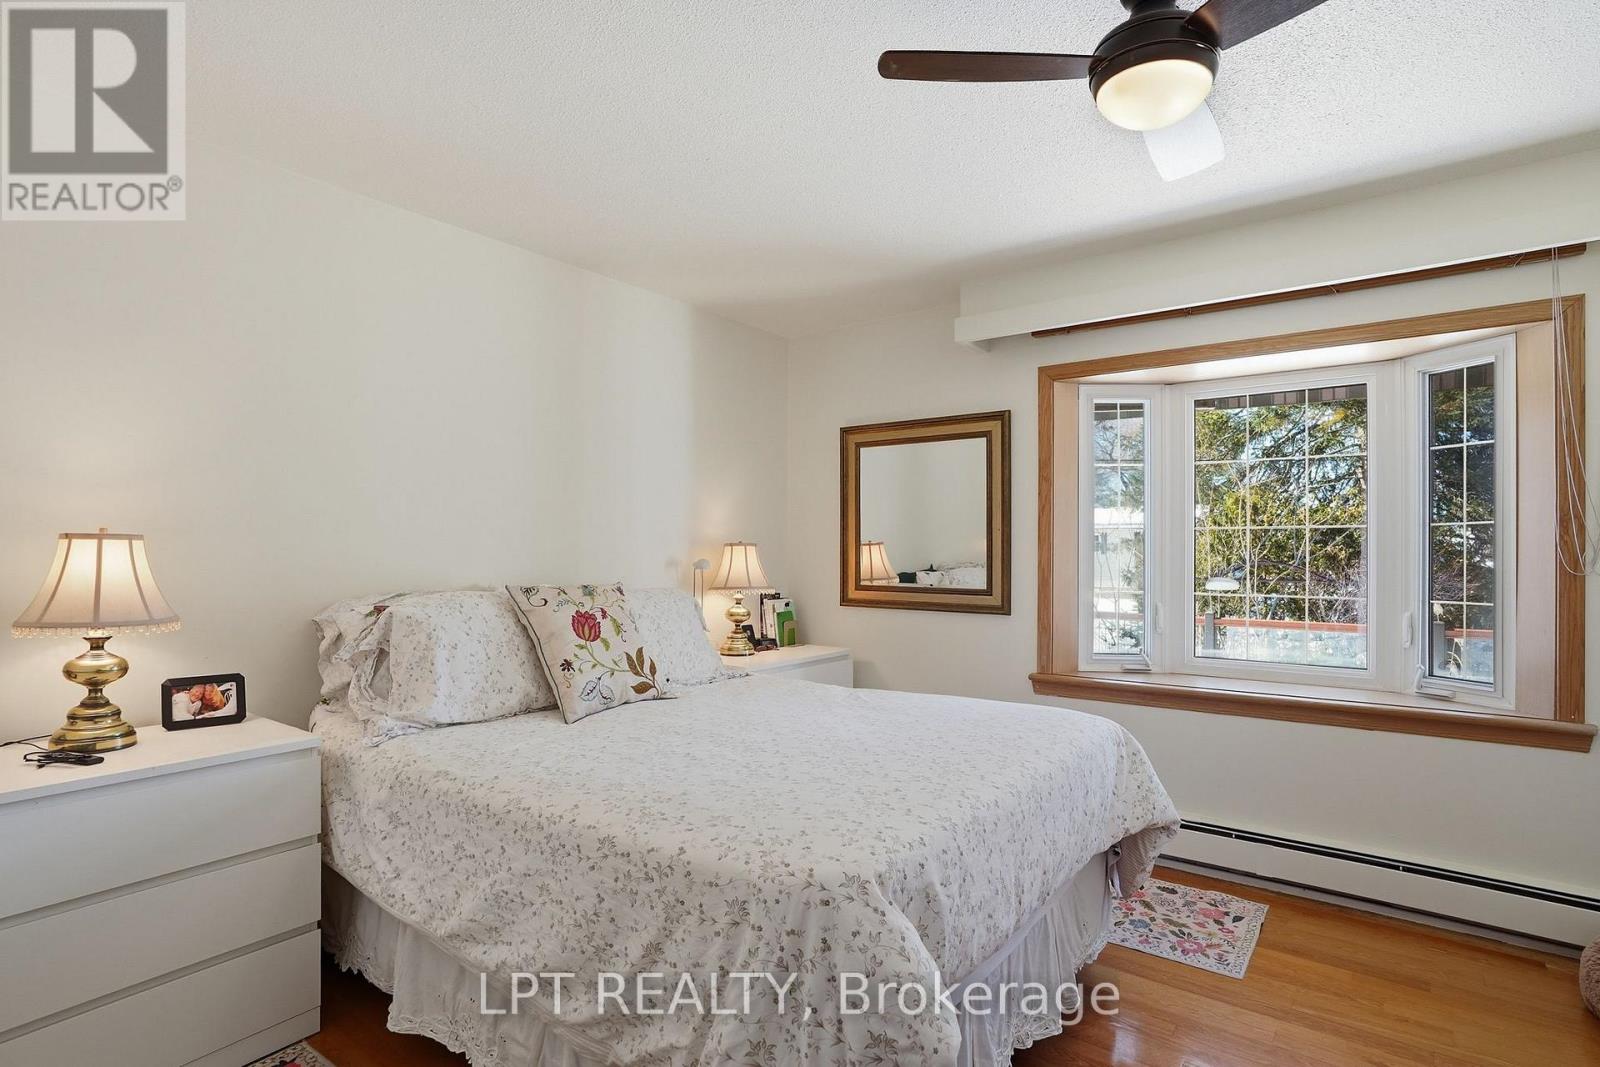
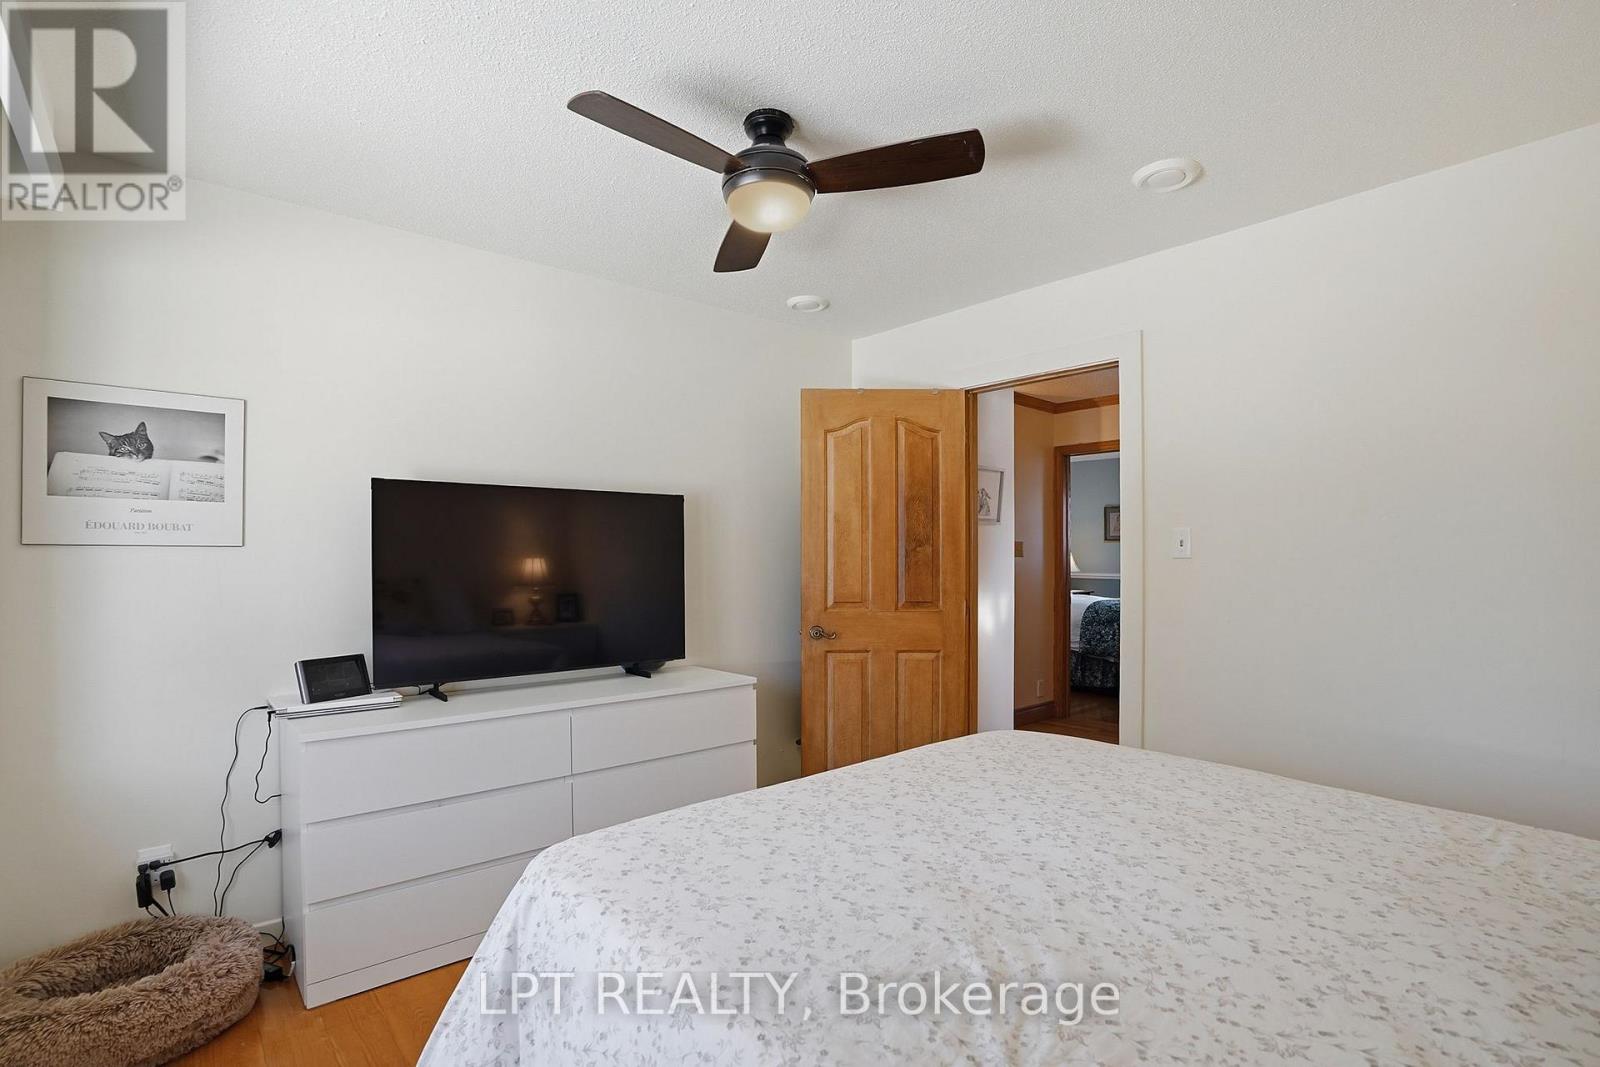
Bedroom with a white floral bedspread, ceiling fan, and wooden door.
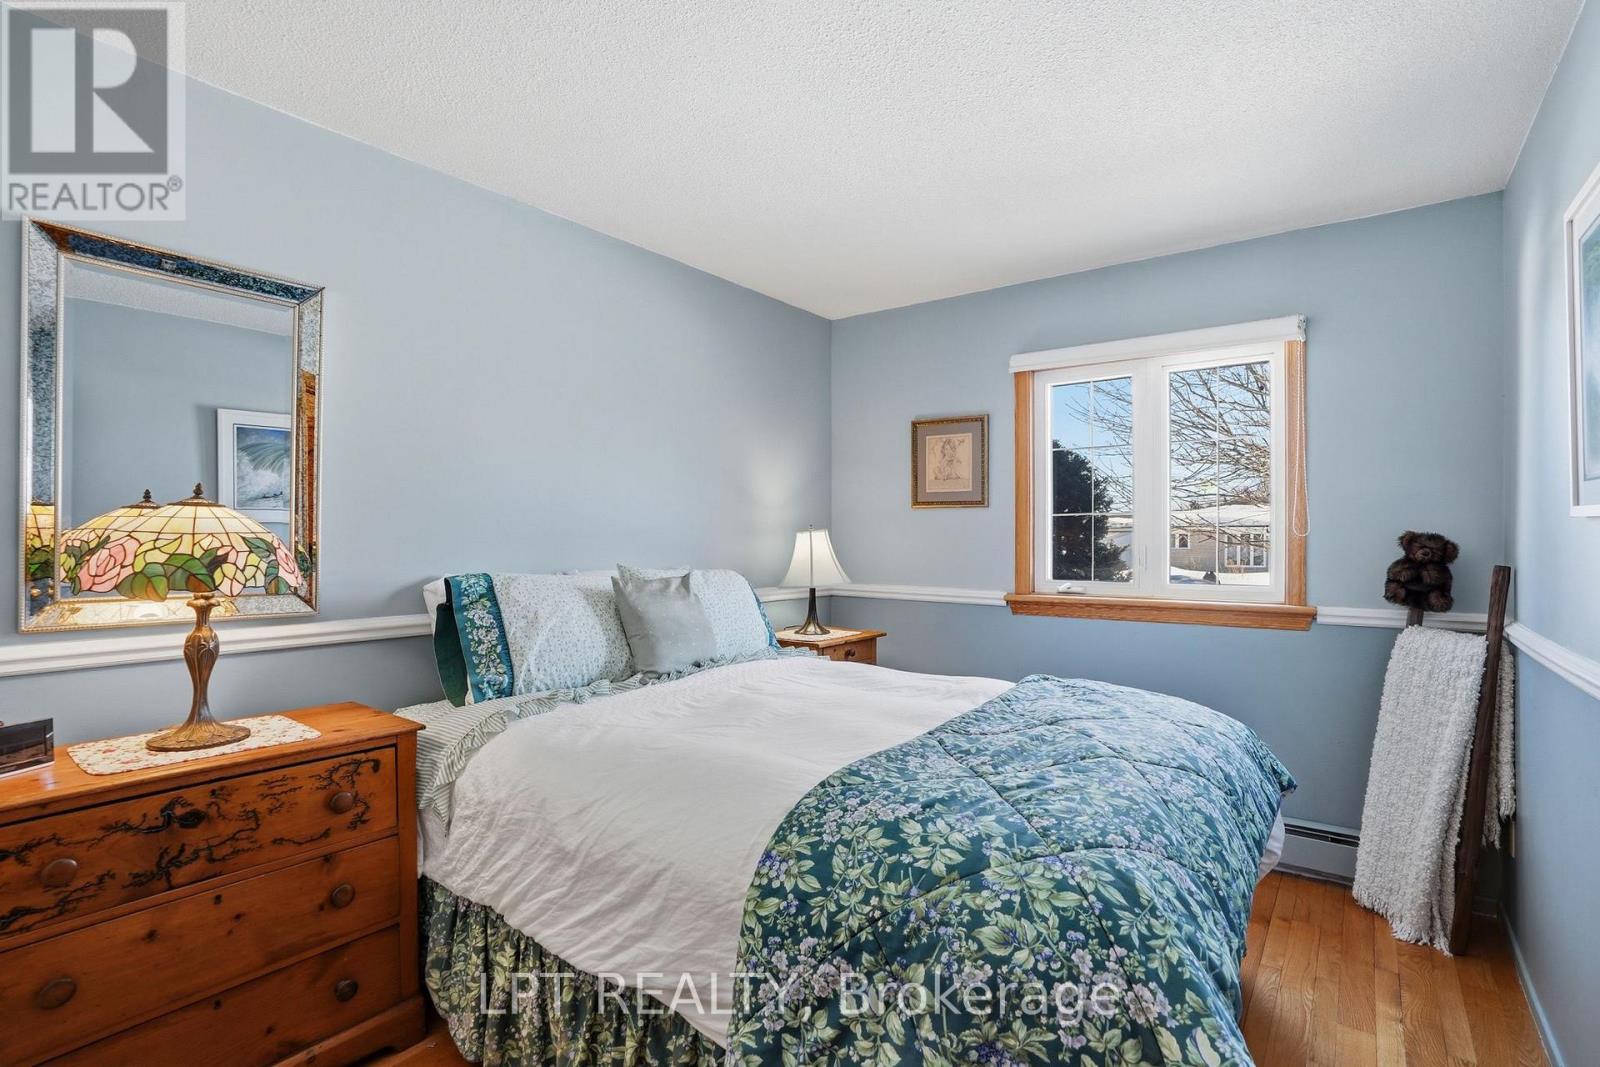
Furnished bedroom with a floral quilt, wooden dresser, and window overlooking a snowy neighborhood.
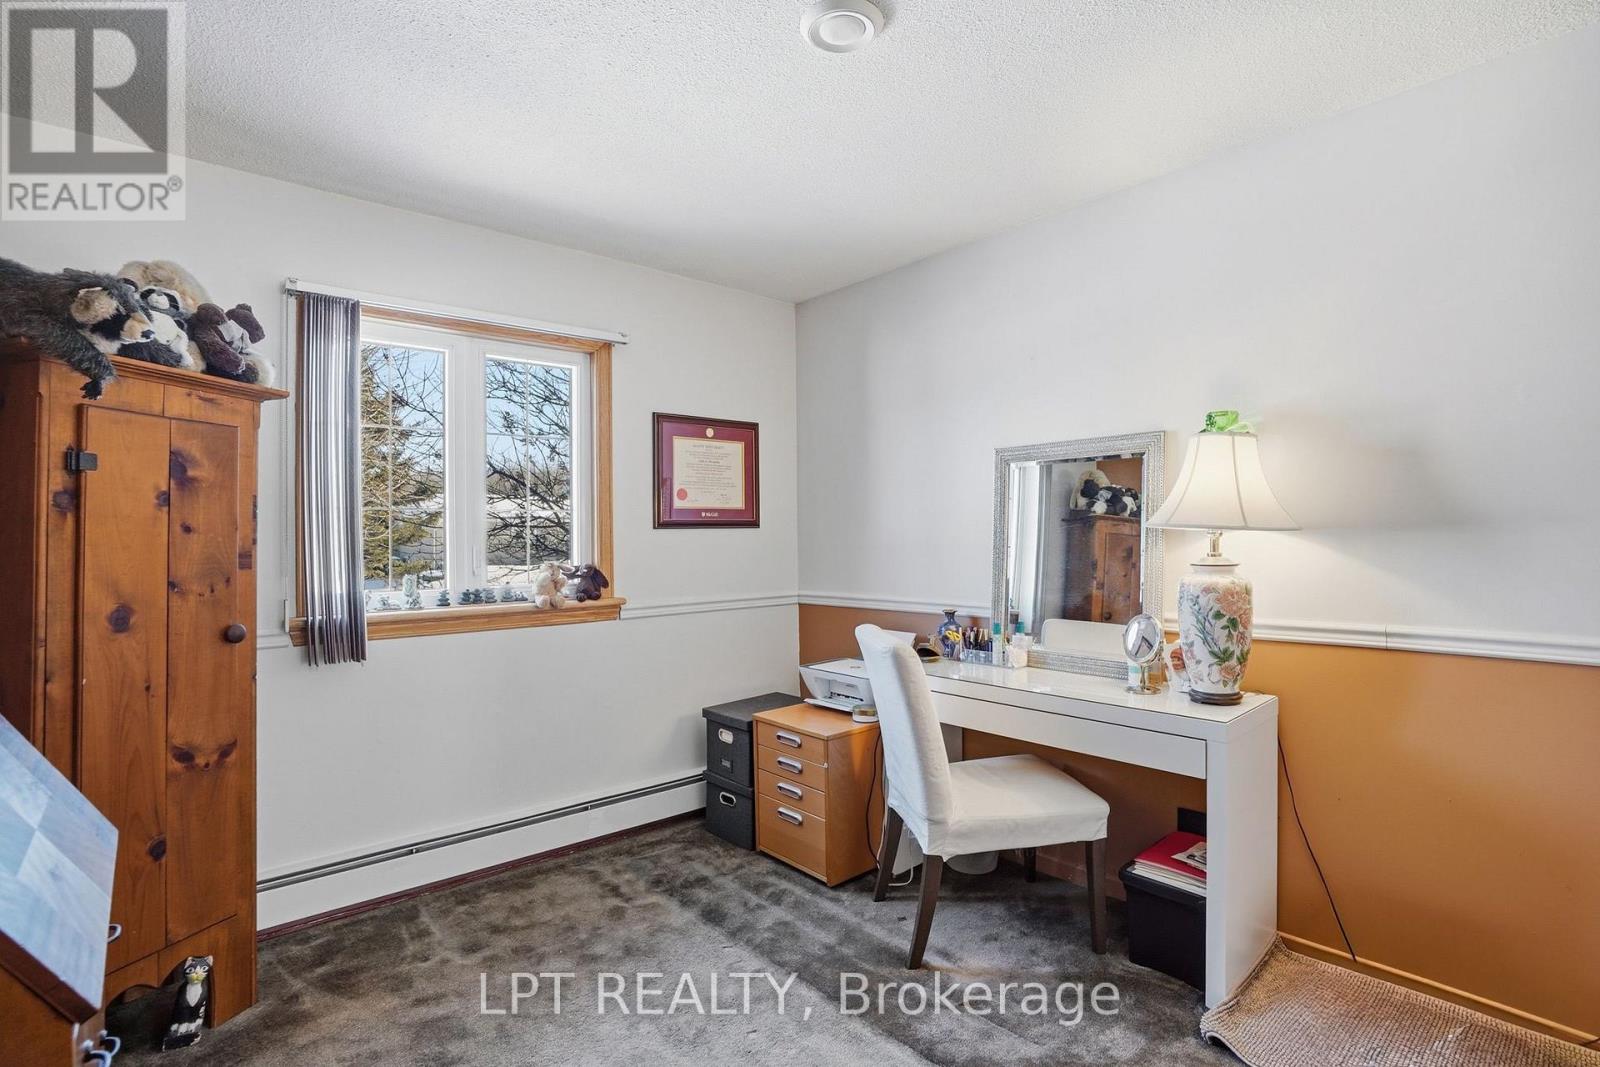
Home office with a white desk, upholstered chair, and wooden armoire beside a window.
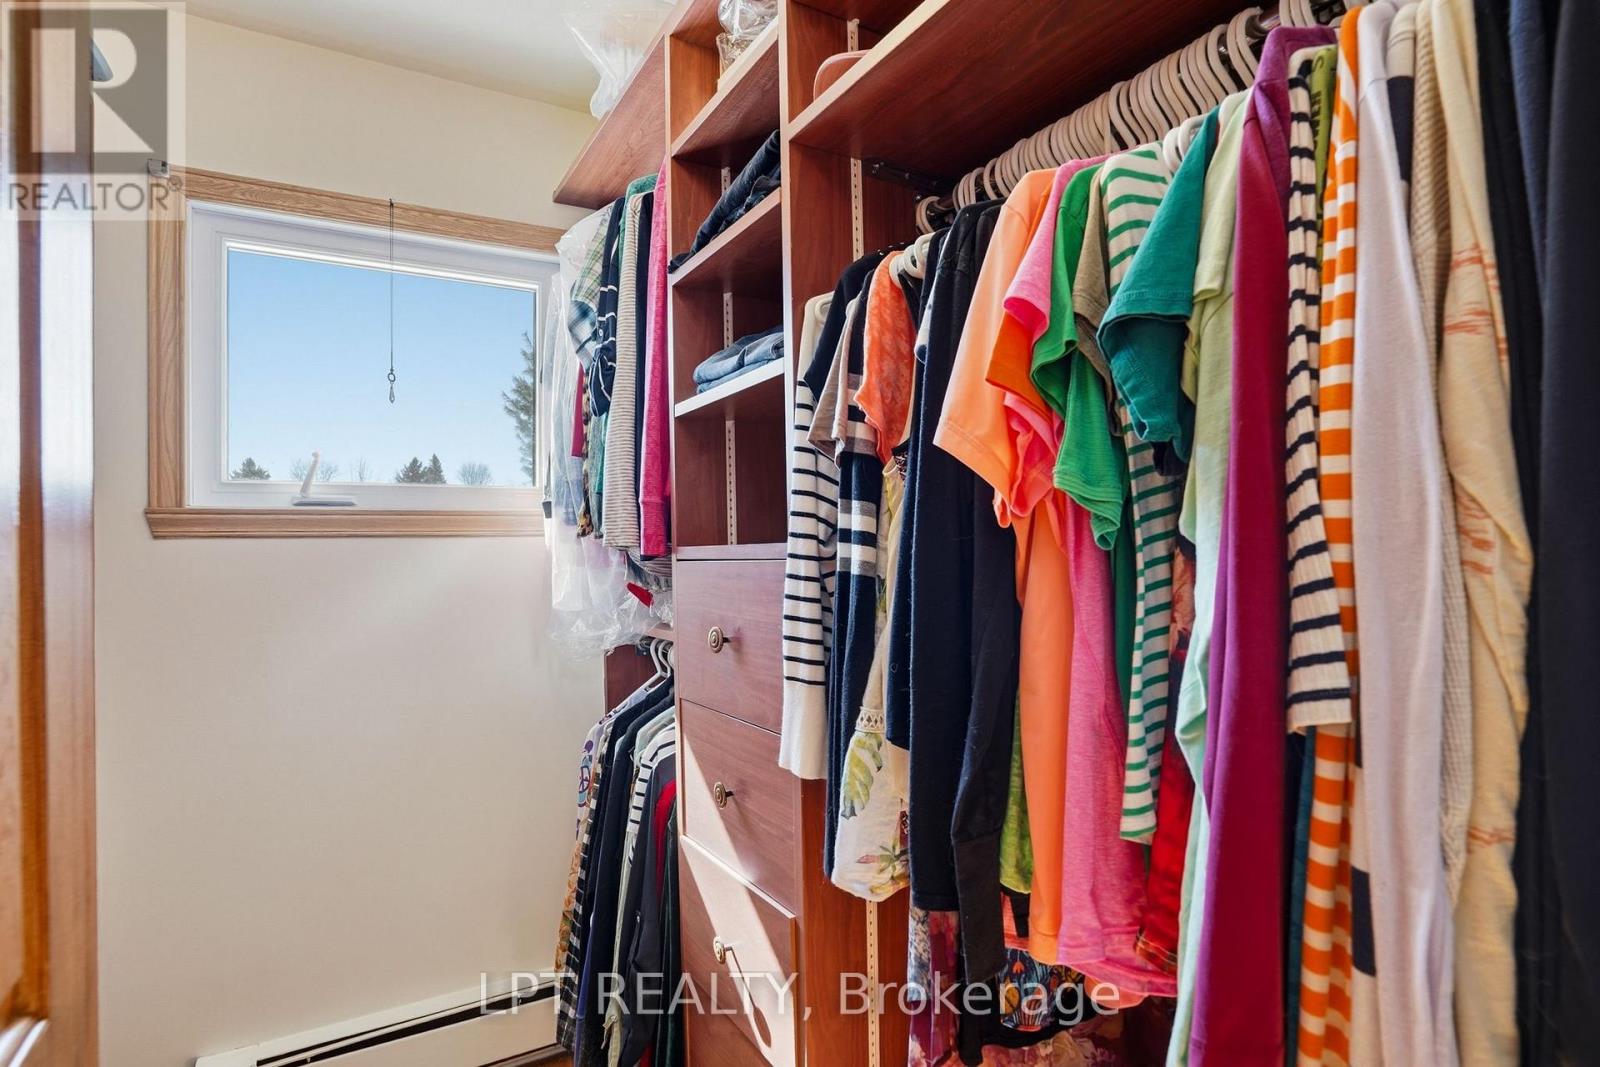
Walk-in closet with built-in wooden shelves and drawers, colorful hanging clothes, and a window.
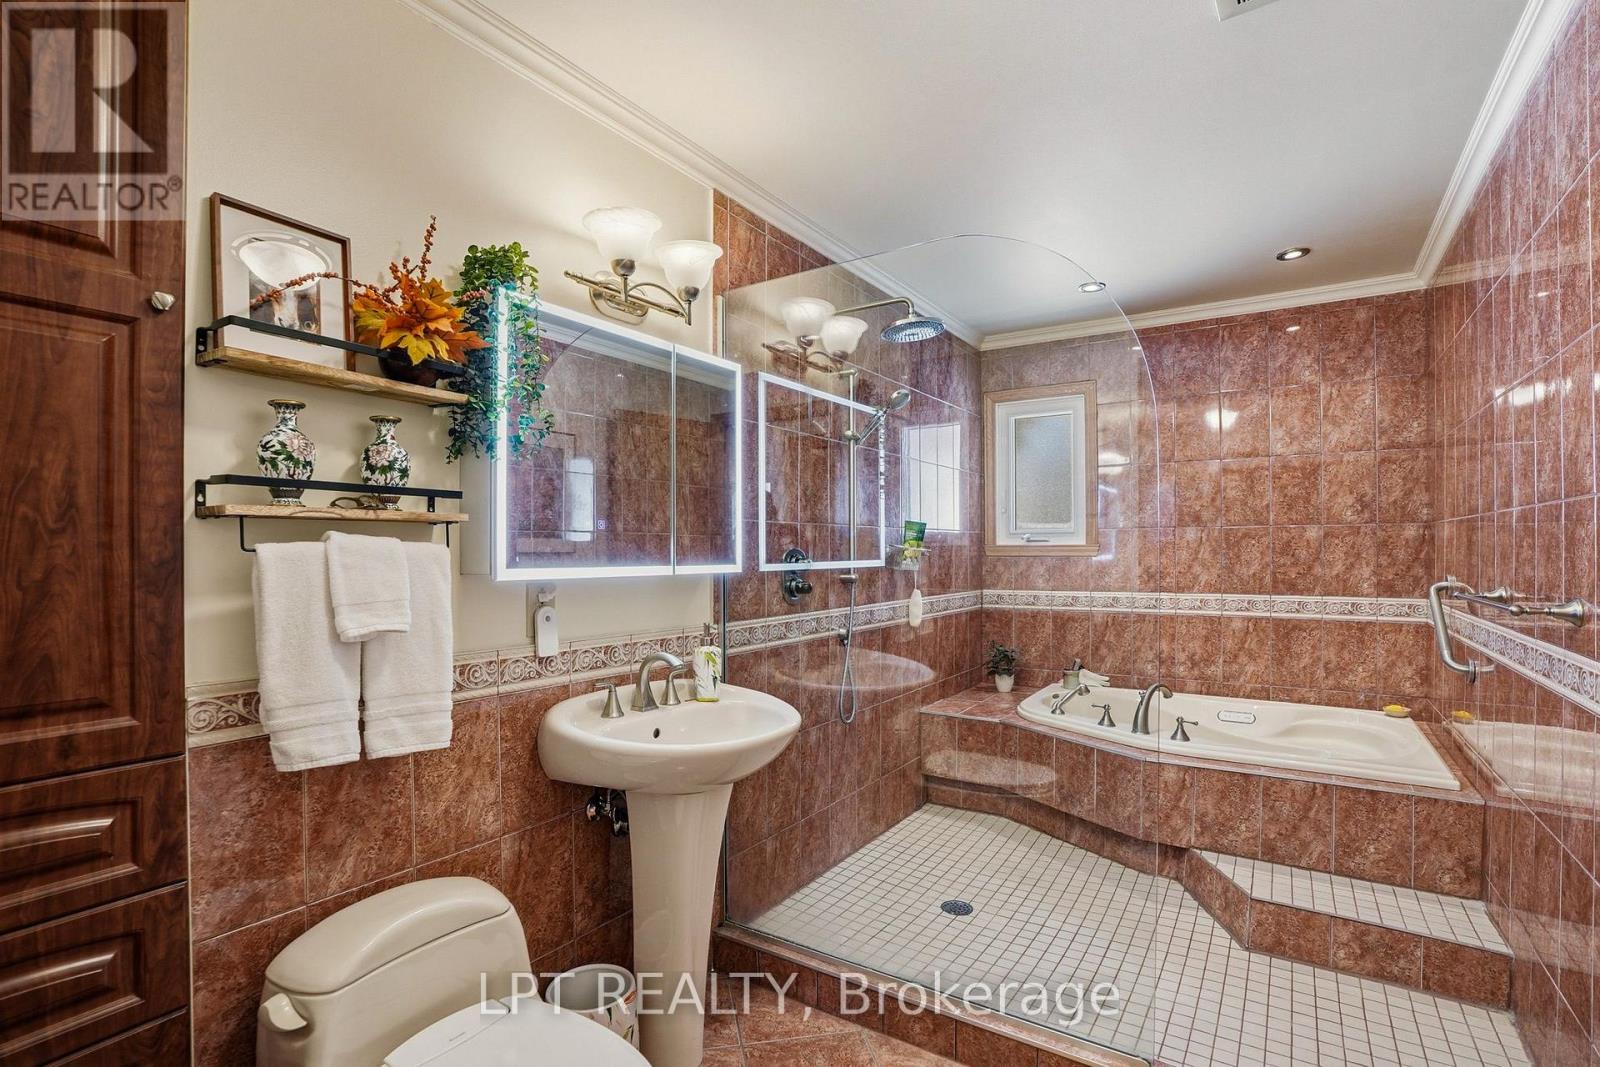
Bathroom with reddish tile, a glass-enclosed shower, soaking tub, pedestal sink, and toilet.
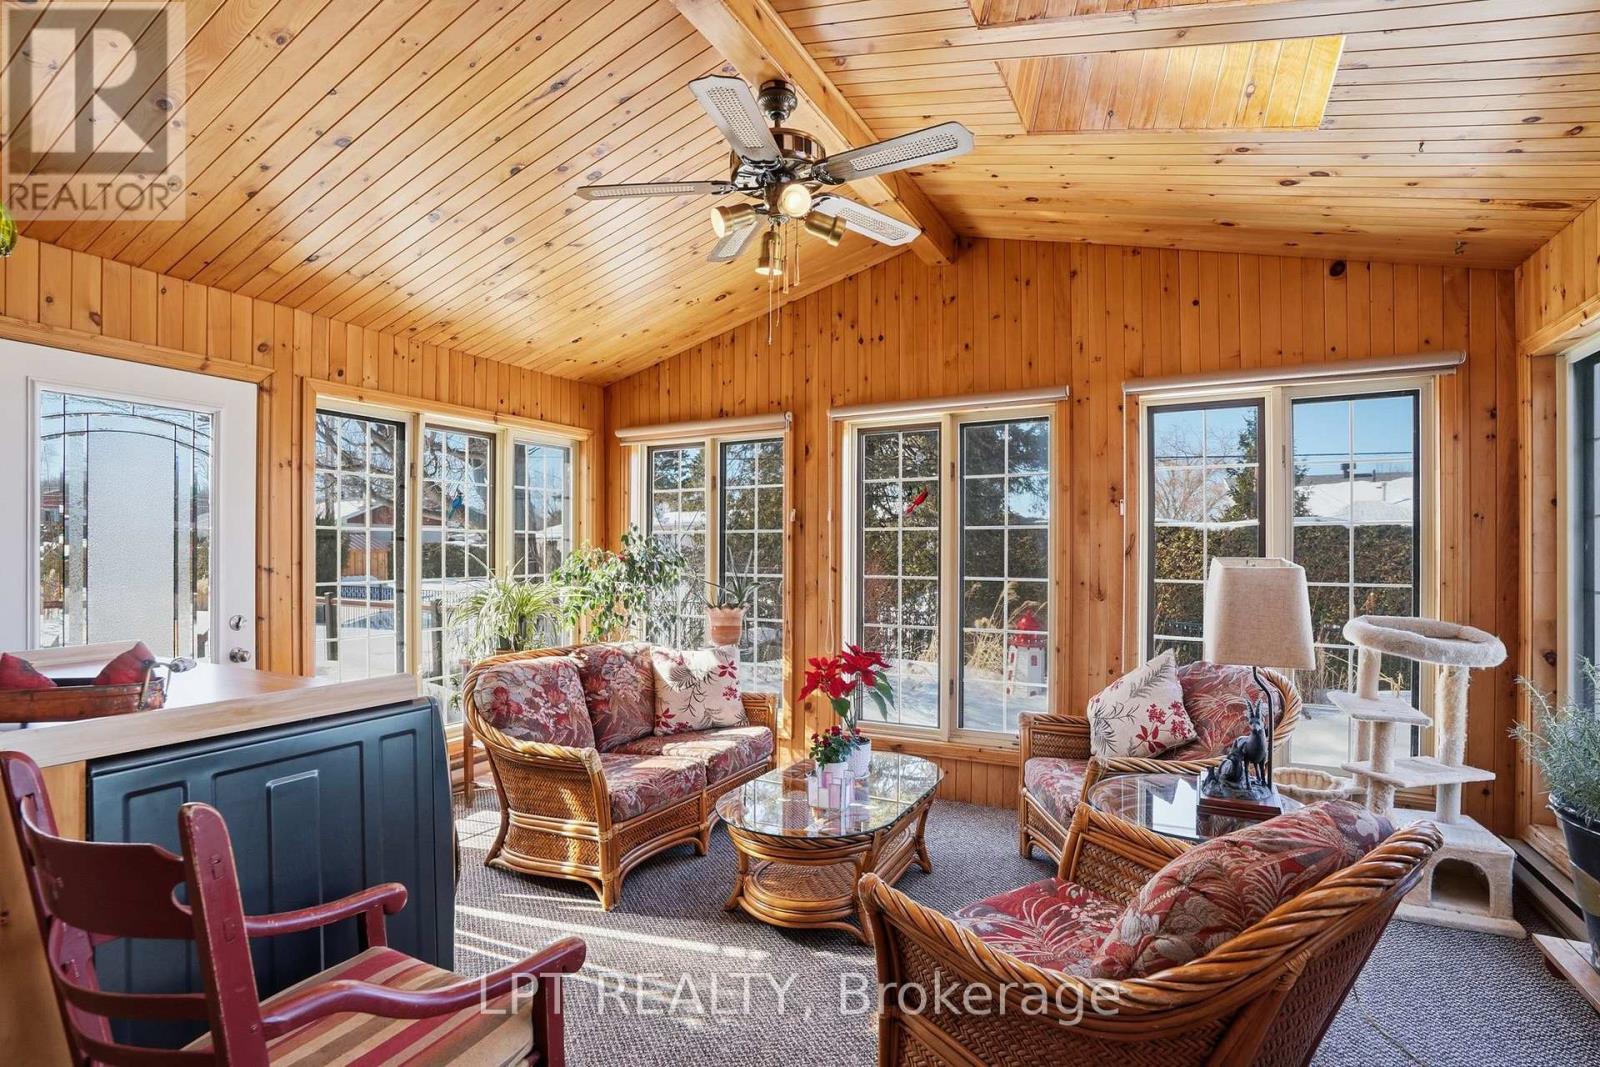
Wood-paneled sunroom with wicker seating, a vaulted ceiling, and large windows.
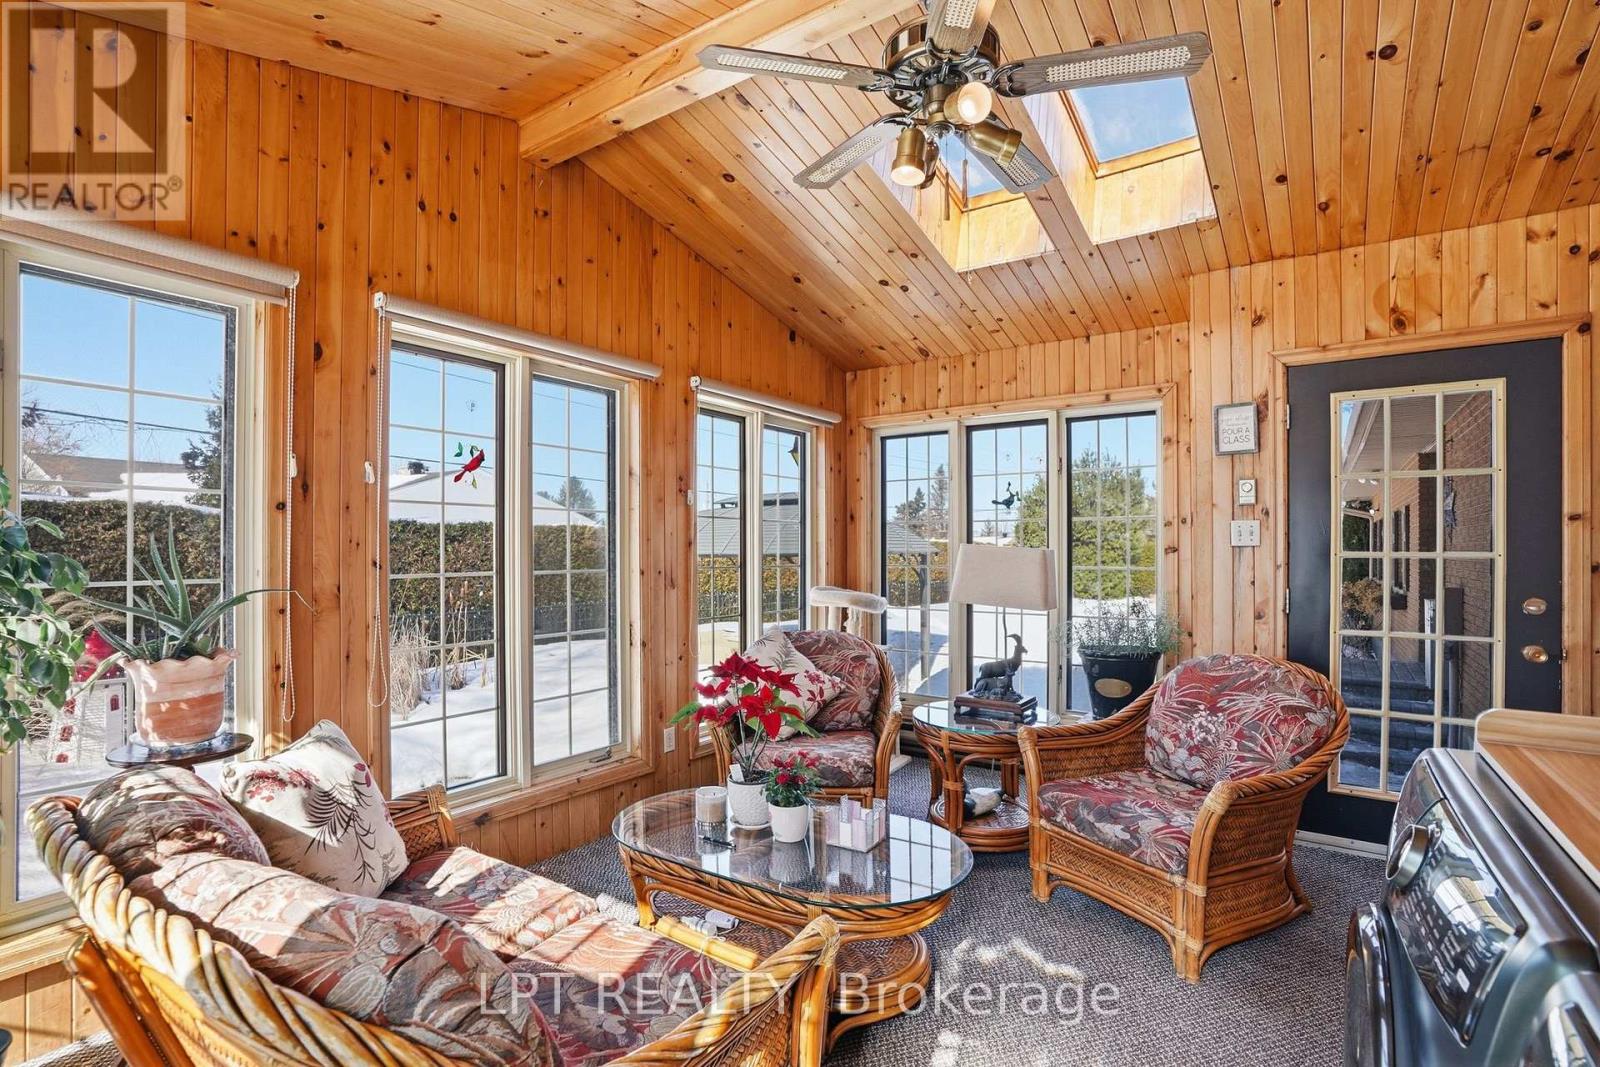
Wood-paneled sunroom with wicker seating, a vaulted skylight ceiling, and large windows overlooking snow.
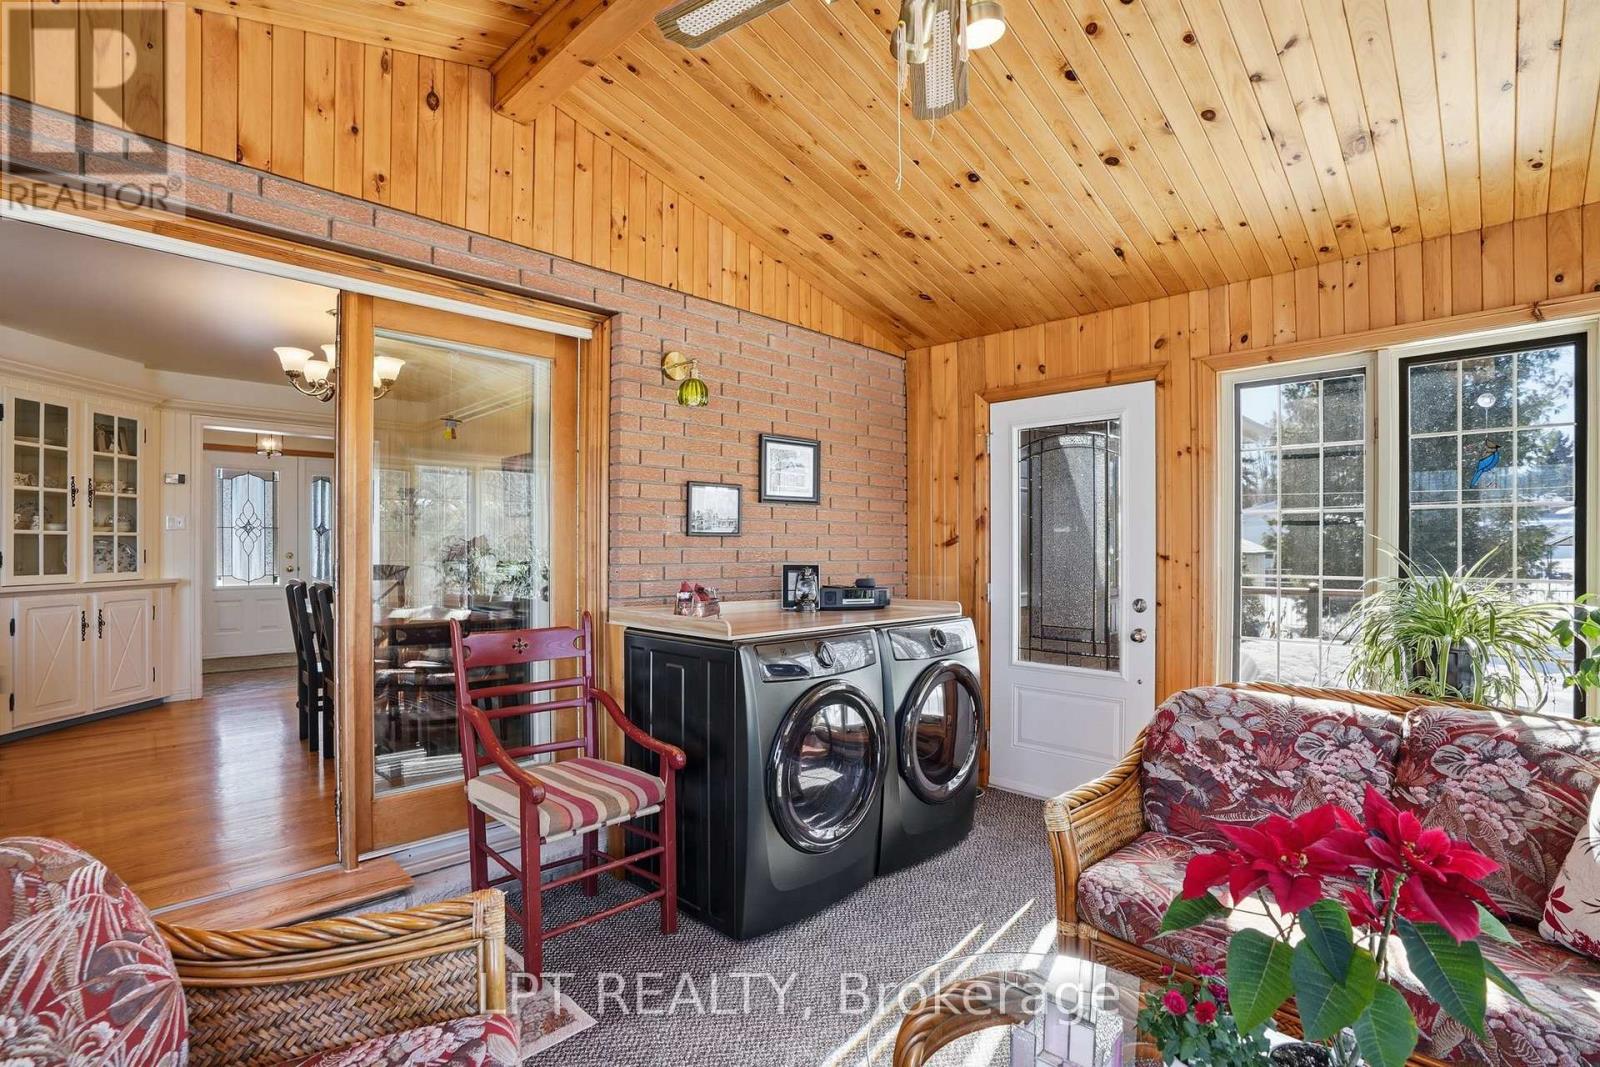
Sunroom with a wood-paneled vaulted ceiling, brick wall, and washer and dryer.
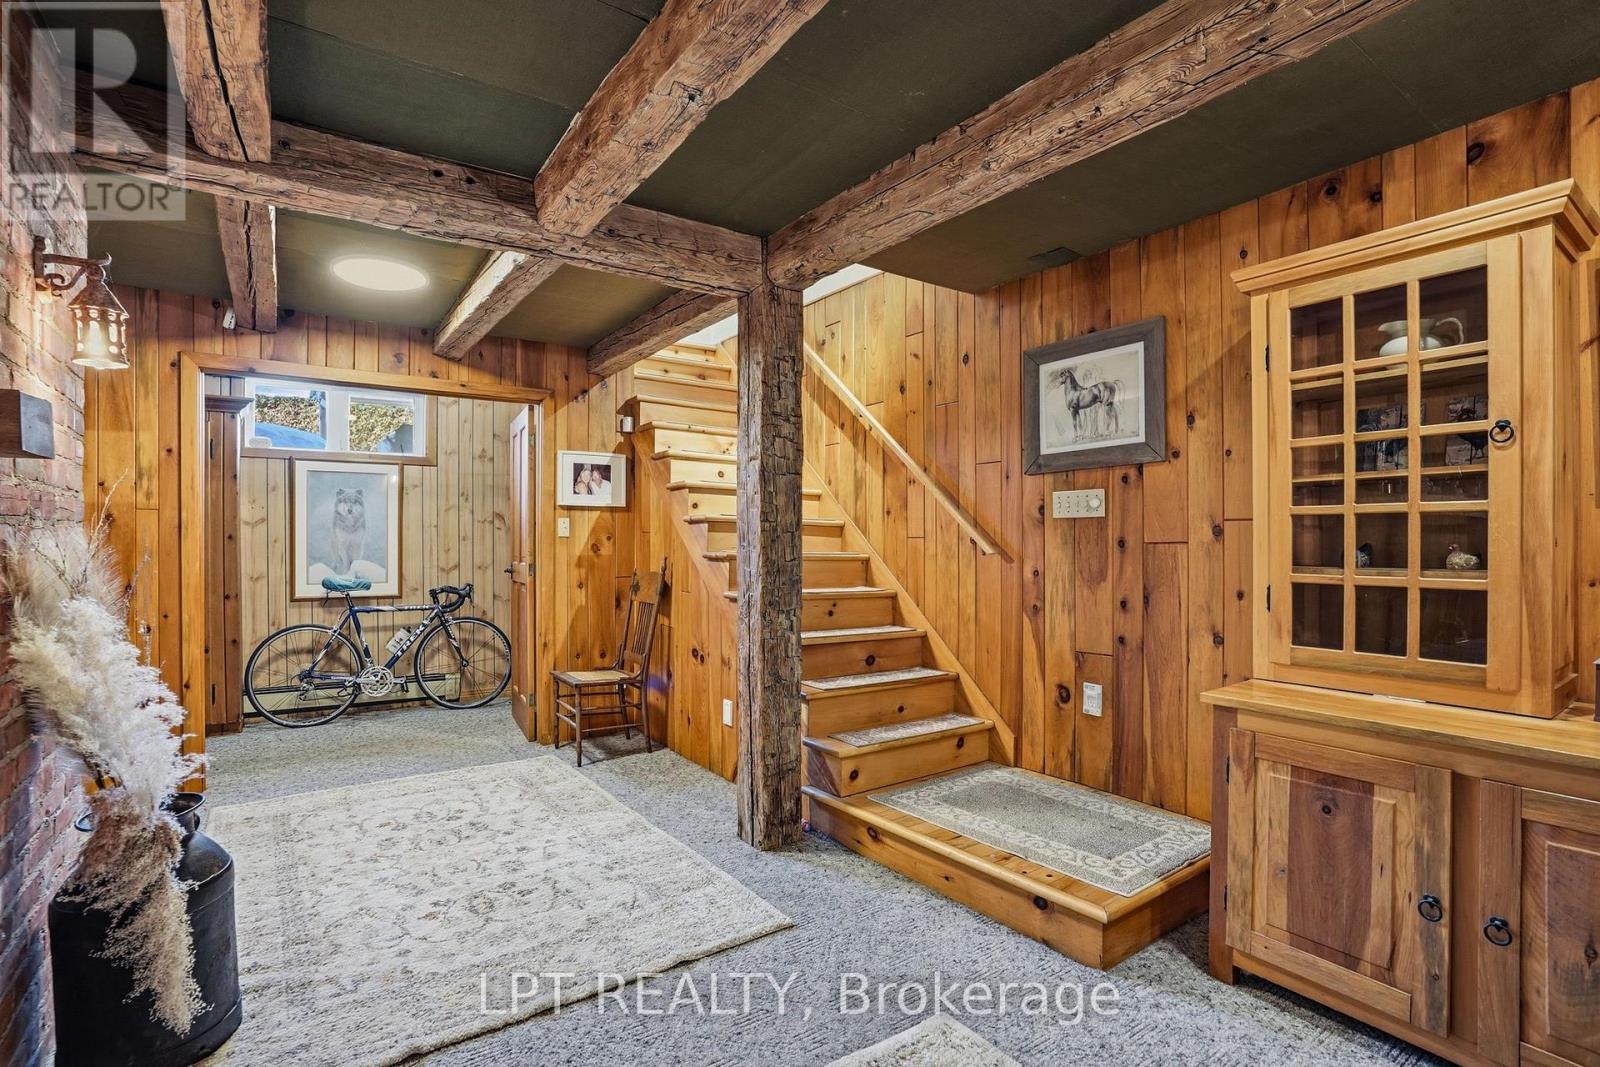
Wood-paneled entryway with exposed beams, a staircase, and a bicycle beneath the window.
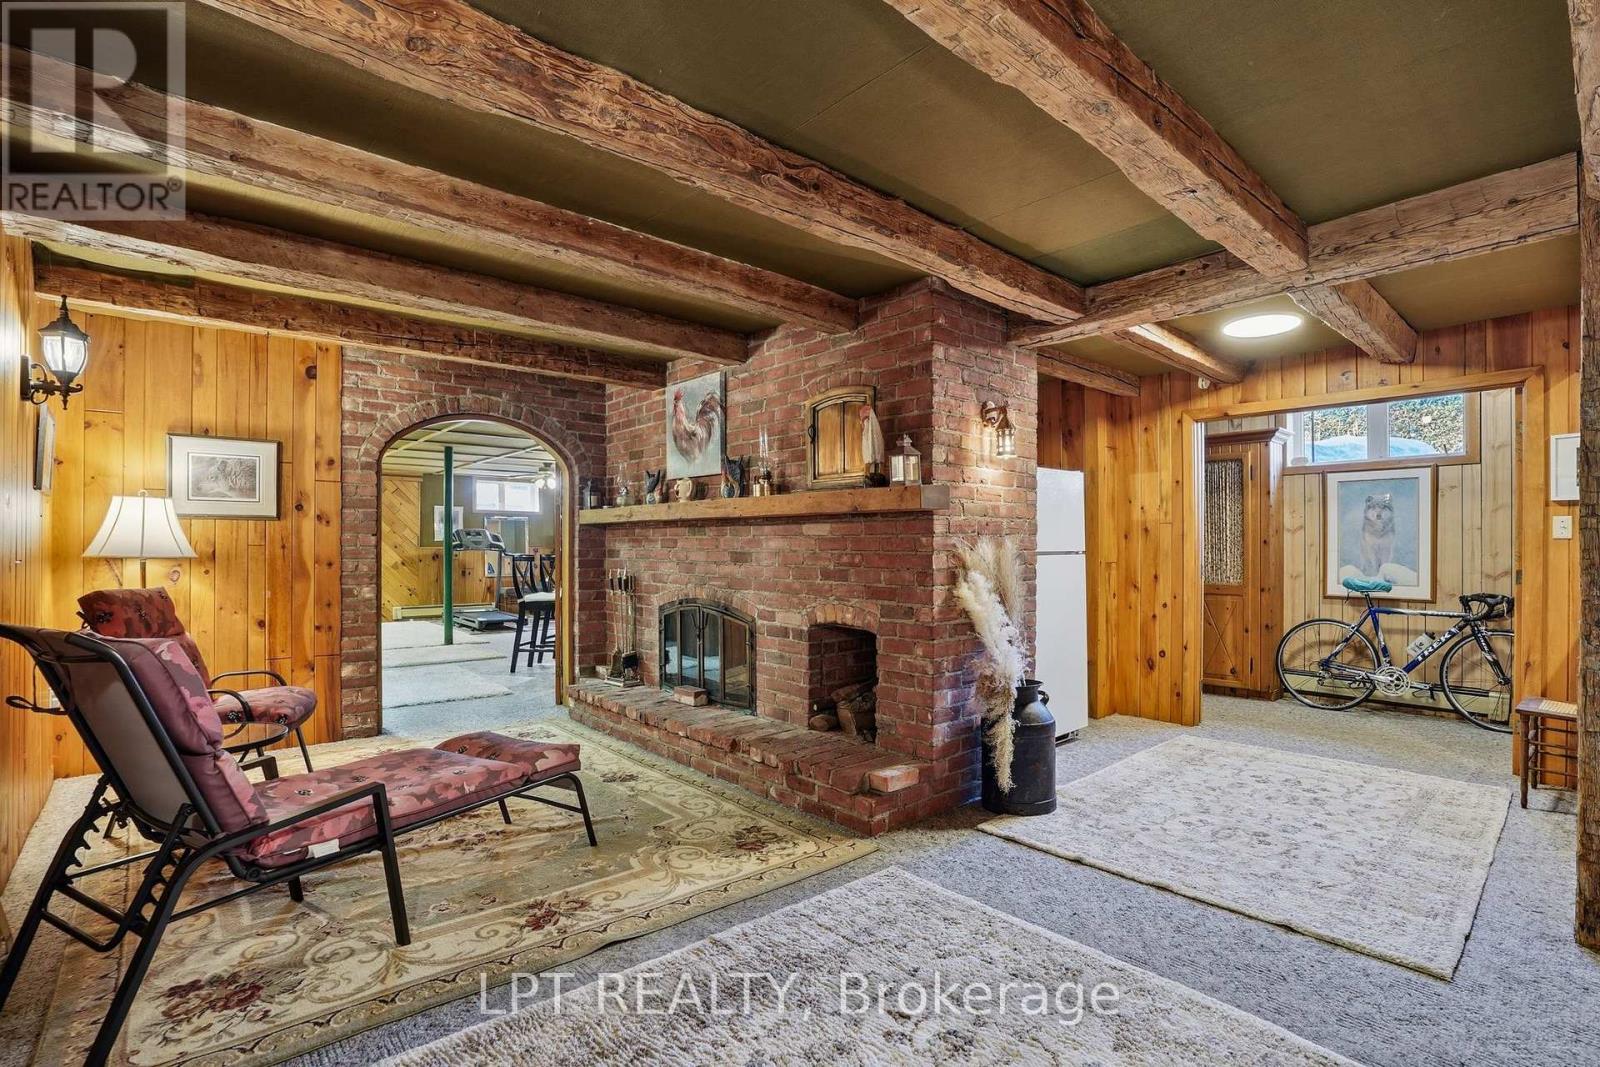
Living room with a brick fireplace, exposed timber beams, and warm wood-paneled walls.
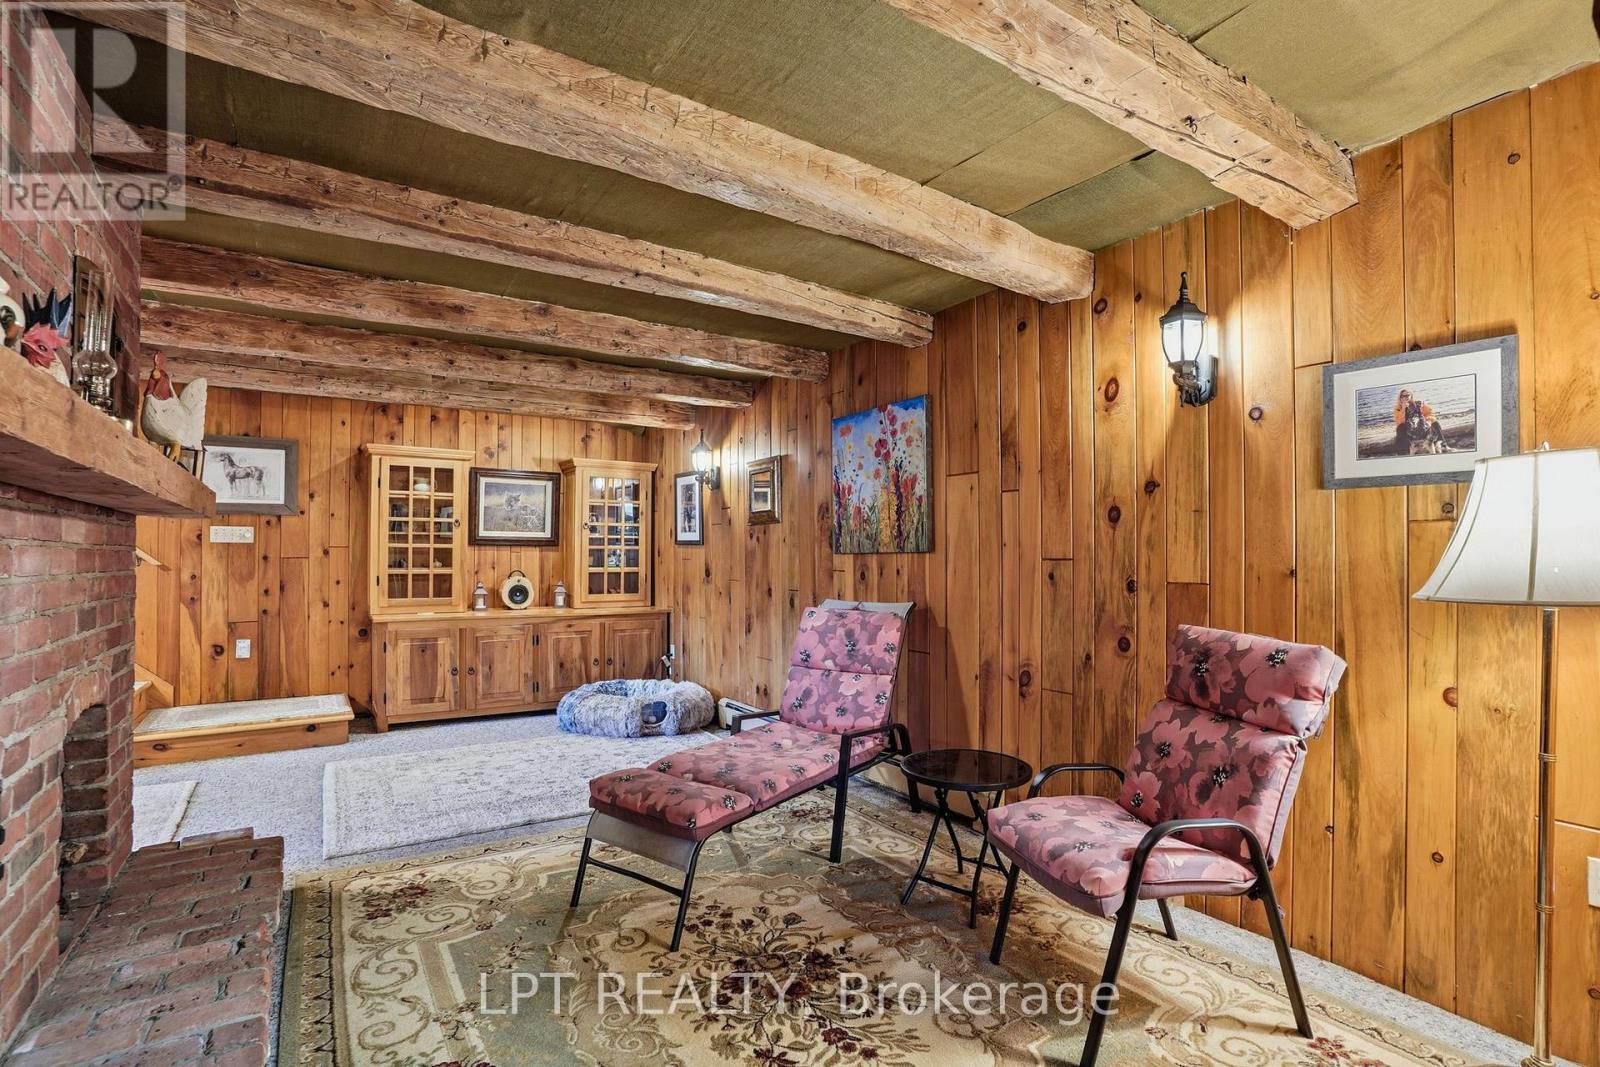
Wood-paneled living room with exposed beams, brick fireplace, and floral lounge chairs.
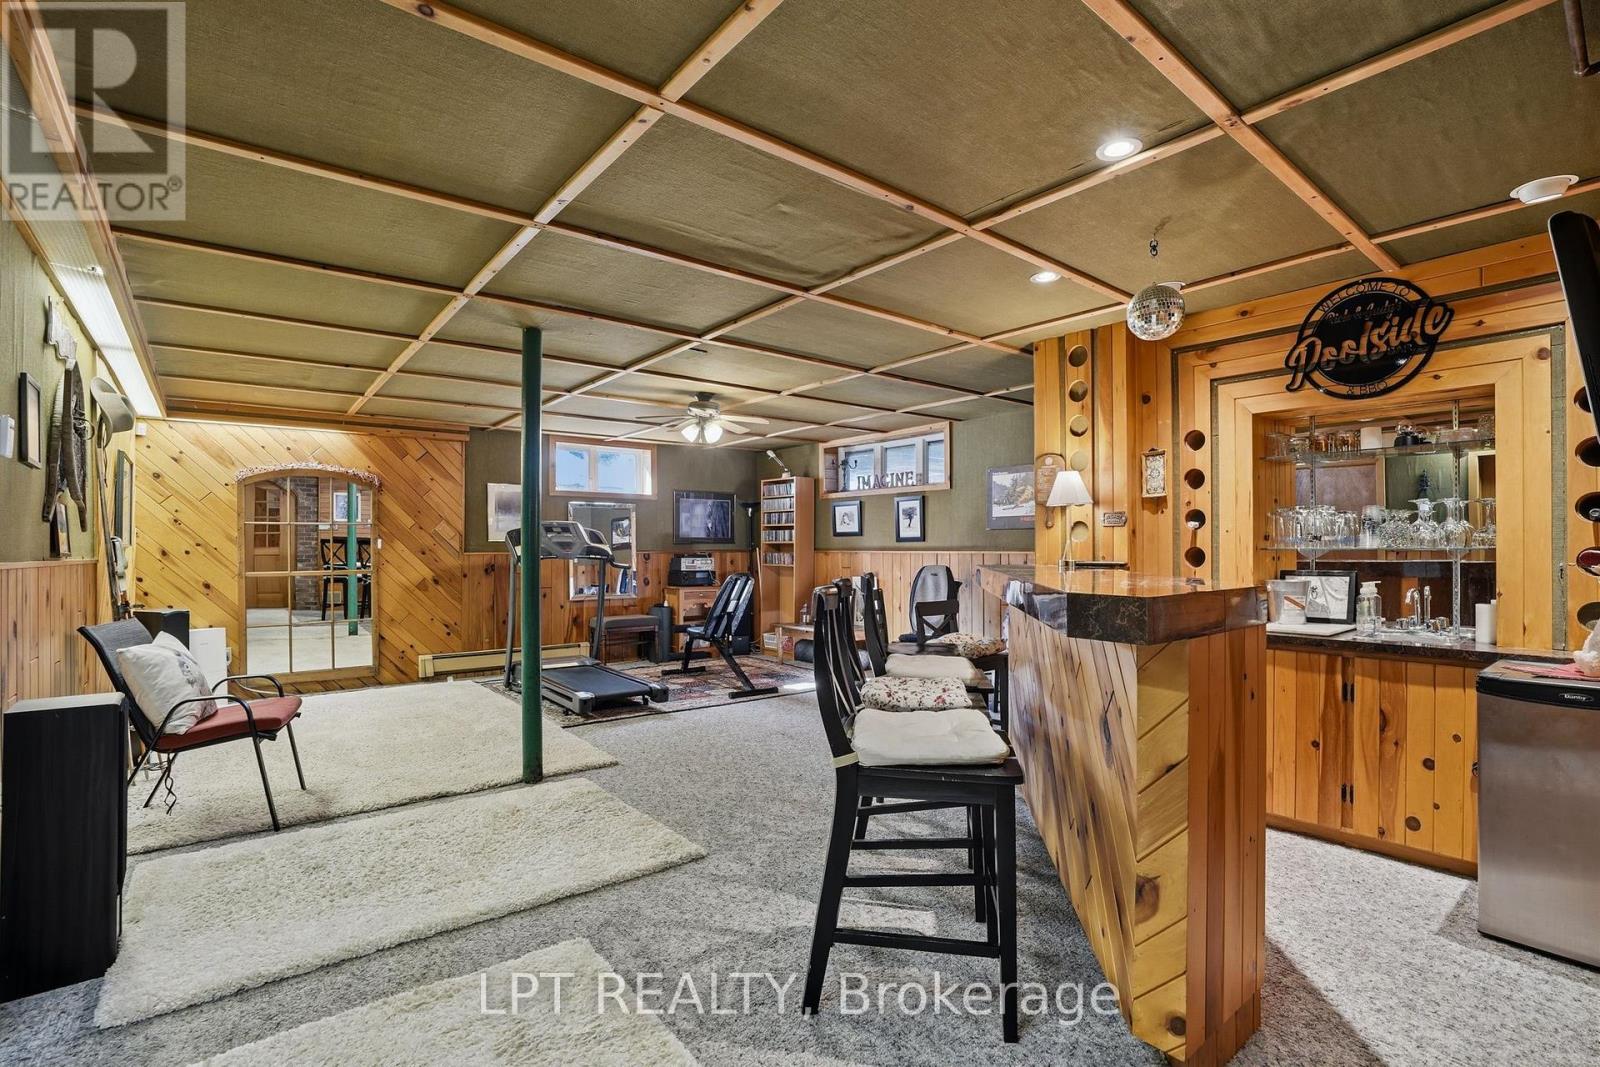
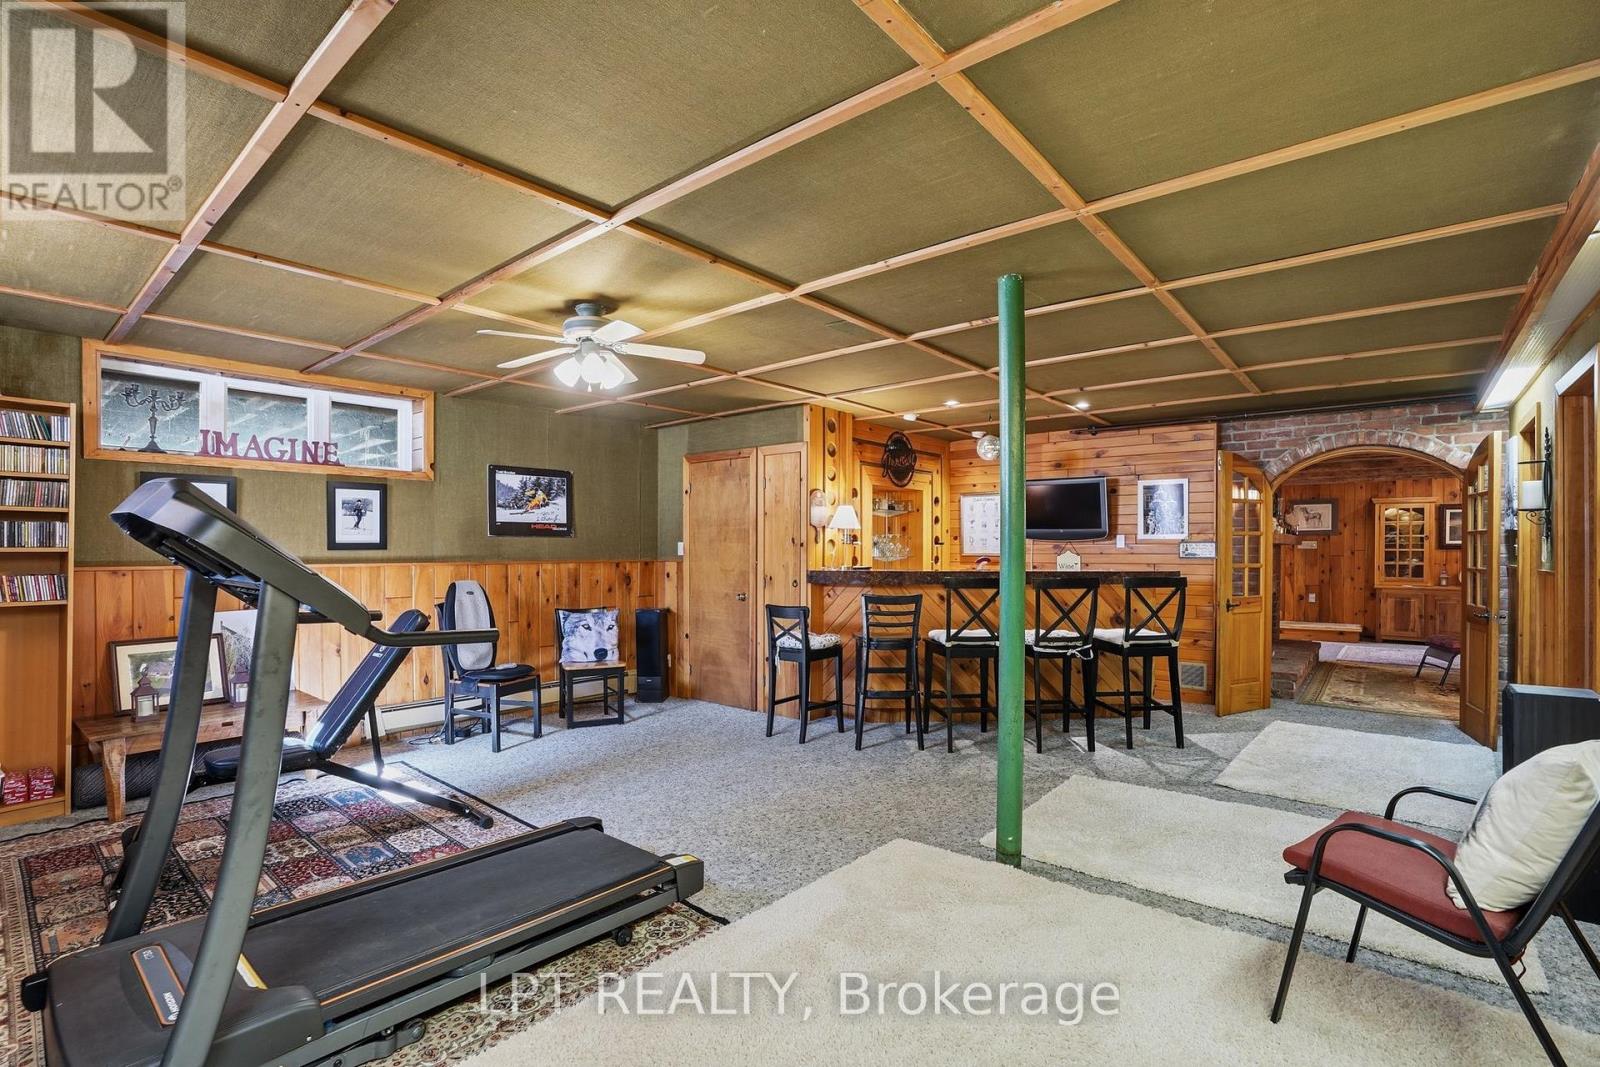
Finished basement recreation room with a wood-paneled bar, exercise equipment, and lounge seating.
Finished basement recreation room with a treadmill, wood bar, high-top seating, and brick-arched doorway.
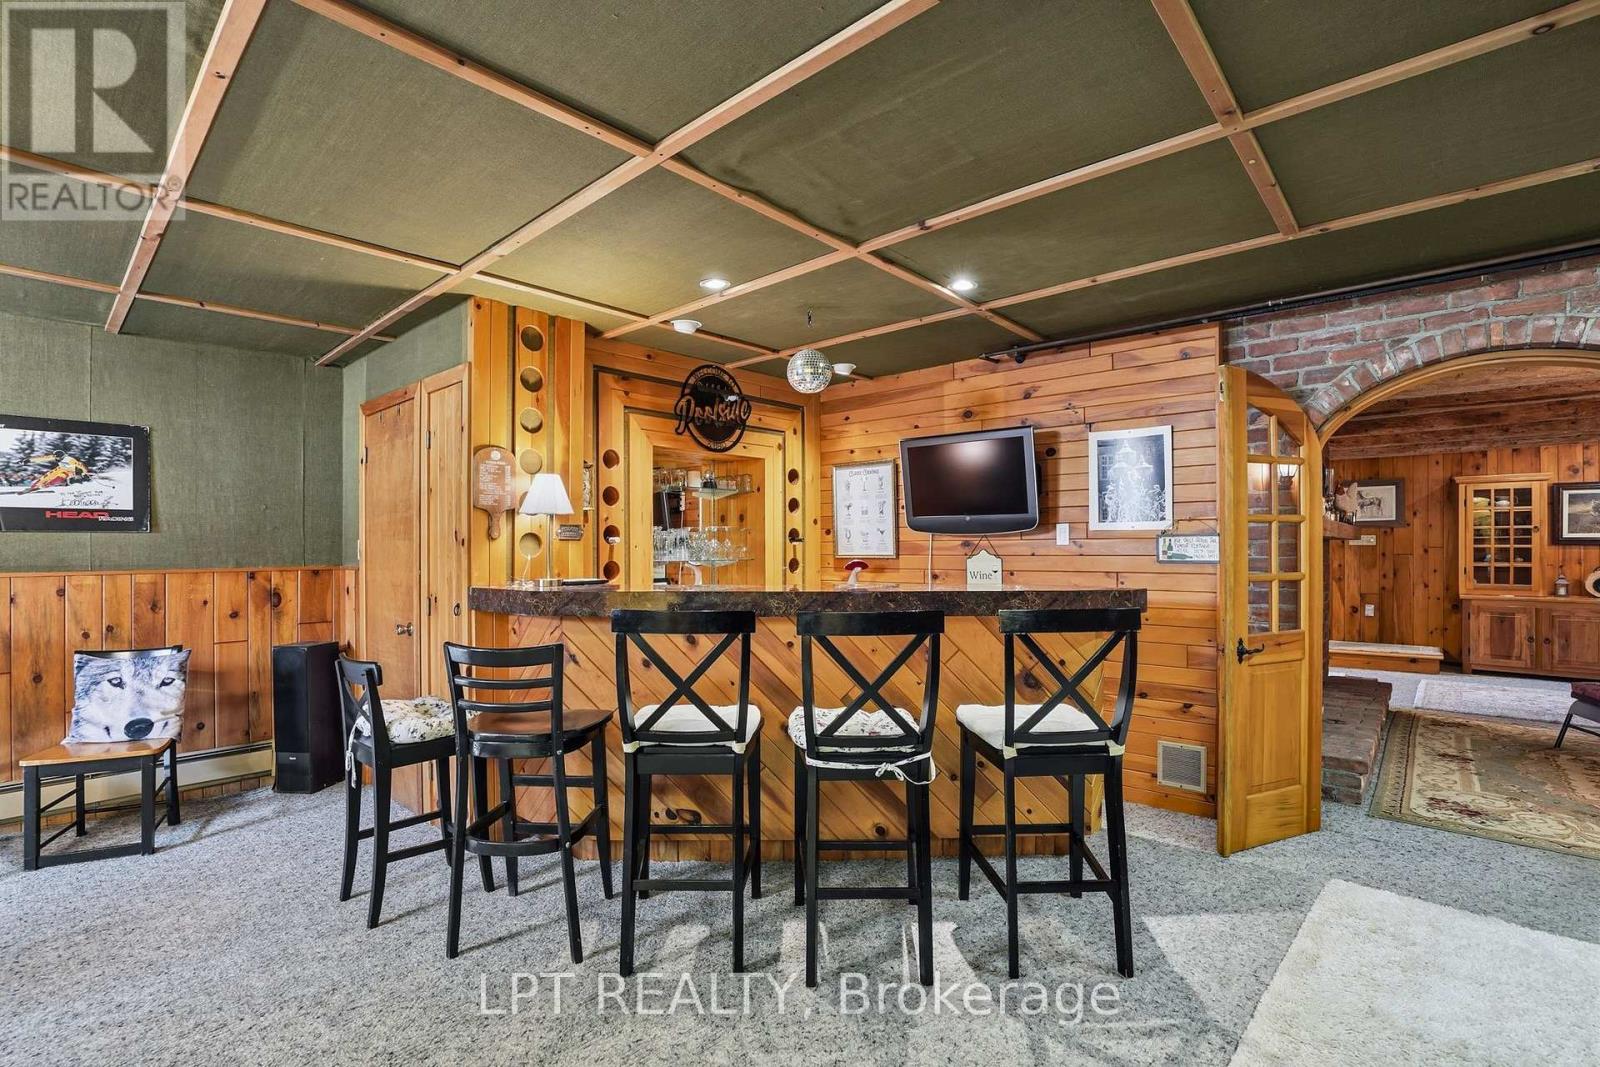
Wood-paneled basement bar with tall stools, built-in shelving, and an arched brick doorway.
SEE ALL PHOTOS
Single-storey stone-fronted home with a covered entrance, landscaped lawn, and attached garage.
Stone-clad house with landscaped entry, curved garden beds, and a broad interlocking-paver driveway.
Outdoor swimming pool with a curved slide, metal ladders, and a Canadian flag.
Garden pond and flower-filled patio beside a wood-sided home.
Backyard pool and patio with covered dining areas, lounge chairs, and landscaped pond.
Outdoor swimming pool with a slide, flower planters, and a fenced patio.
Entryway with decorative glass front door and an arched opening to a furnished living room.
Furnished living room with large windows, bookshelves, and a ceiling fan.
Living room with white sofas, a blue cabinet, bookshelves, and a wooden coffee table.
Living room with a white sofa, wide windows, wood furnishings, and a ceiling fan.
Kitchen and dining area with cherry-toned cabinetry, a large island, and a wooden dining table.
Dining room with a rustic wood table and chairs beside a sunroom.
Dining room with a wooden table, black chairs, white paneled walls, and a chandelier.
Kitchen with cherrywood cabinets, granite counters, stainless steel appliances, and a central island.
Kitchen with cherry-toned cabinetry, granite island, mosaic backsplash, and stainless-steel appliances.
Kitchen with cherrywood cabinets, granite counters, a central island, and an adjoining dining area.
Kitchen with cherry cabinetry, granite island, stainless steel appliances, and an adjoining dining area.
Kitchen with rich wood cabinetry, a dark mosaic backsplash, granite counters, and stainless steel appliances.
Bathroom with blue paneled walls, a white vanity, and an ornate round mirror.
Furnished bedroom with a floral-covered bed, large wood-trimmed window, and hardwood floor.
Bedroom with a white floral bedspread, ceiling fan, and wooden door.
Furnished bedroom with a floral quilt, wooden dresser, and window overlooking a snowy neighborhood.
Home office with a white desk, upholstered chair, and wooden armoire beside a window.
Walk-in closet with built-in wooden shelves and drawers, colorful hanging clothes, and a window.
Bathroom with reddish tile, a glass-enclosed shower, soaking tub, pedestal sink, and toilet.
Wood-paneled sunroom with wicker seating, a vaulted ceiling, and large windows.
Wood-paneled sunroom with wicker seating, a vaulted skylight ceiling, and large windows overlooking snow.
Sunroom with a wood-paneled vaulted ceiling, brick wall, and washer and dryer.
Wood-paneled entryway with exposed beams, a staircase, and a bicycle beneath the window.
Living room with a brick fireplace, exposed timber beams, and warm wood-paneled walls.
Wood-paneled living room with exposed beams, brick fireplace, and floral lounge chairs.
Finished basement recreation room with a wood-paneled bar, exercise equipment, and lounge seating.
Finished basement recreation room with a treadmill, wood bar, high-top seating, and brick-arched doorway.
Wood-paneled basement bar with tall stools, built-in shelving, and an arched brick doorway.
 Courtesy of Ronald Jr. McComber-Rozon with LPT REALTY 
For Sale

10 ORCHARD STREET

10 ORCHARD STREET, Champlain, Ontario K6A2V7, CA

$629,000 CAD
You and your family and friends will love this private backyard resort-style oasis that is perfect for fun, poolside living and endless BBQ festivities. The backyard boasts an impressive 18' x 36' in-ground heated pool with diving board and water slide, along with a gazebo complete with curtains and solar lighting. A maintenance-free deck with awning overlooks the beautifully landscaped yard, featuring raised garden beds, perennial gardens, a functioning koi pond with waterfall and filtration system, and fully dog-proof fencing. This property is in an exclusive Champlain neighborhood, just a block off the Ottawa River. Enjoy year-round relaxation in the bright four-season sunroom that features skylights. Recent updates include a new natural gas washer and dryer, new dishwasher, and fresh upgraded paint throughout. The fully finished lower-level basement with 8-foot ceilings is ideal for entertaining, complete with a bar area, TV space, a full-size second fridge, and a cozy wood-burning fireplace! Additional highlights include a Generac generator that runs most of the home, a brand new duel zoned on-demand hot water heater, hot water baseboard heating, central A/C, city water servicing the home, and well water dedicated to the full property sprinkler system. There is also RV parking with 30-amp electrical service and a convenient garden storage building. A truly turnkey property offering thoughtful upgrades and incredible outdoor living. (id:41202)

3
beds

2
baths

RJ McComber

RJ McComber

Meghan Courtemanche

Meghan Courtemanche

Features & Amenities

Interior

  • total bedrooms3
  • Total bathrooms2
  • APPLIANCES Washer, Refrigerator, Stove, Dryer, Water Heater - Tankless

Area & Lot

  • Status For Sale
  • MLS® IDX13873560
  • TypeOther
  • Architecture StylesBungalow

Exterior

  • STORIES1
  • water SourceMunicipal water
  • PoolInground pool
  • parkingAttached Garage, Garage
  • HEAT TYPERadiant heat, Natural gas
  • AIR CONDITIONINGWall unit
  • sewerSanitary sewer
  • SubstructureBlock
  • other exterior FeaturesStone

Financial

  • Sales Price$629,000 CAD
  • Real Estate Tax $3,600 CAD/yr
Stone-clad house with landscaped entry, curved garden beds, and a broad interlocking-paver driveway.

Schedule a Showing

We would love to show you our beautiful property. Please select your preferred date and time below. An agent will be in touch shortly to confirm your appointment.

Schedule a Showing

We would love to show you our beautiful property. Please select your preferred date and time below. An agent will be in touch shortly to confirm your appointment.

Thank you for your interest in 10 ORCHARD STREET, Champlain, Ontario K6A2V7, CA. We are reviewing your request and will be in touch shortly!

Mortgage Calculator

Estimate your monthly mortgage payment, including the principal and interest, property taxes, and HOA. Adjust the values to generate a more accurate rate.

All estimates are provided for informational purposes only. Actual amounts may vary.
$0,000 Your Payment 20 15 65
$0,000 Your Payment

Work With Us

We are here to guide you through seamless selling, buying, or investing experiences. Let's collaborate to achieve your real estate goals!

Follow Us on Instagram