The MC Team
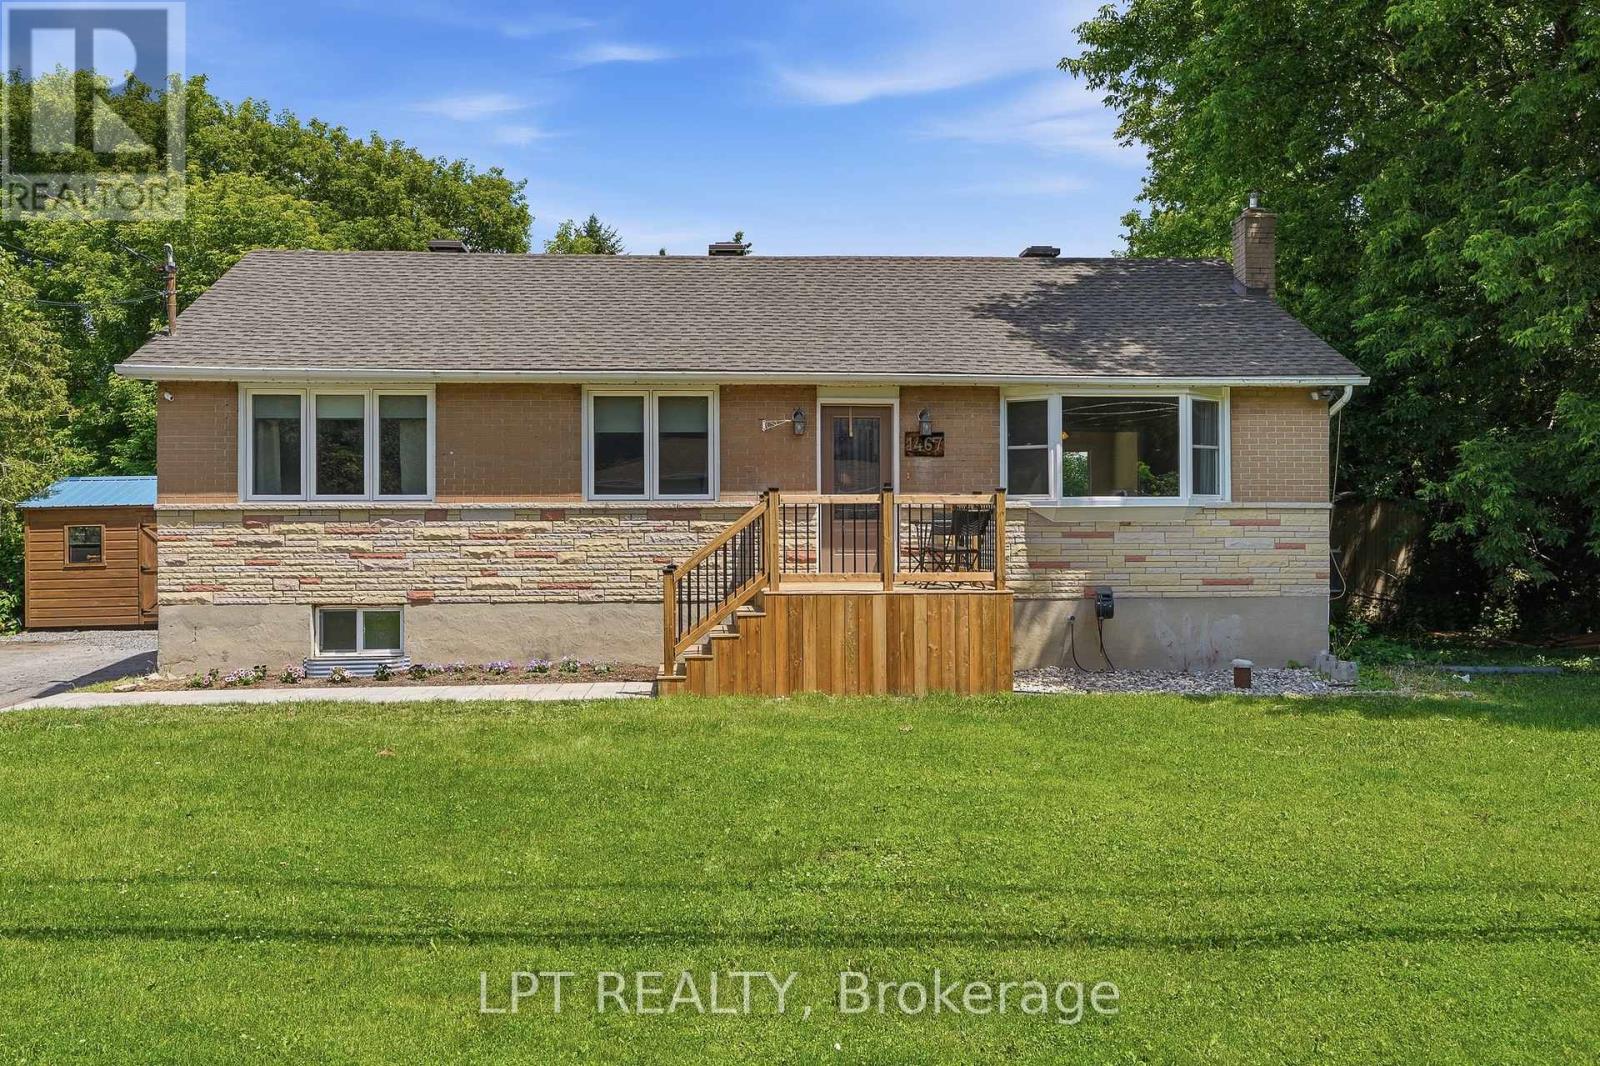
Brick-and-stone house with a raised wooden deck and broad green lawn.
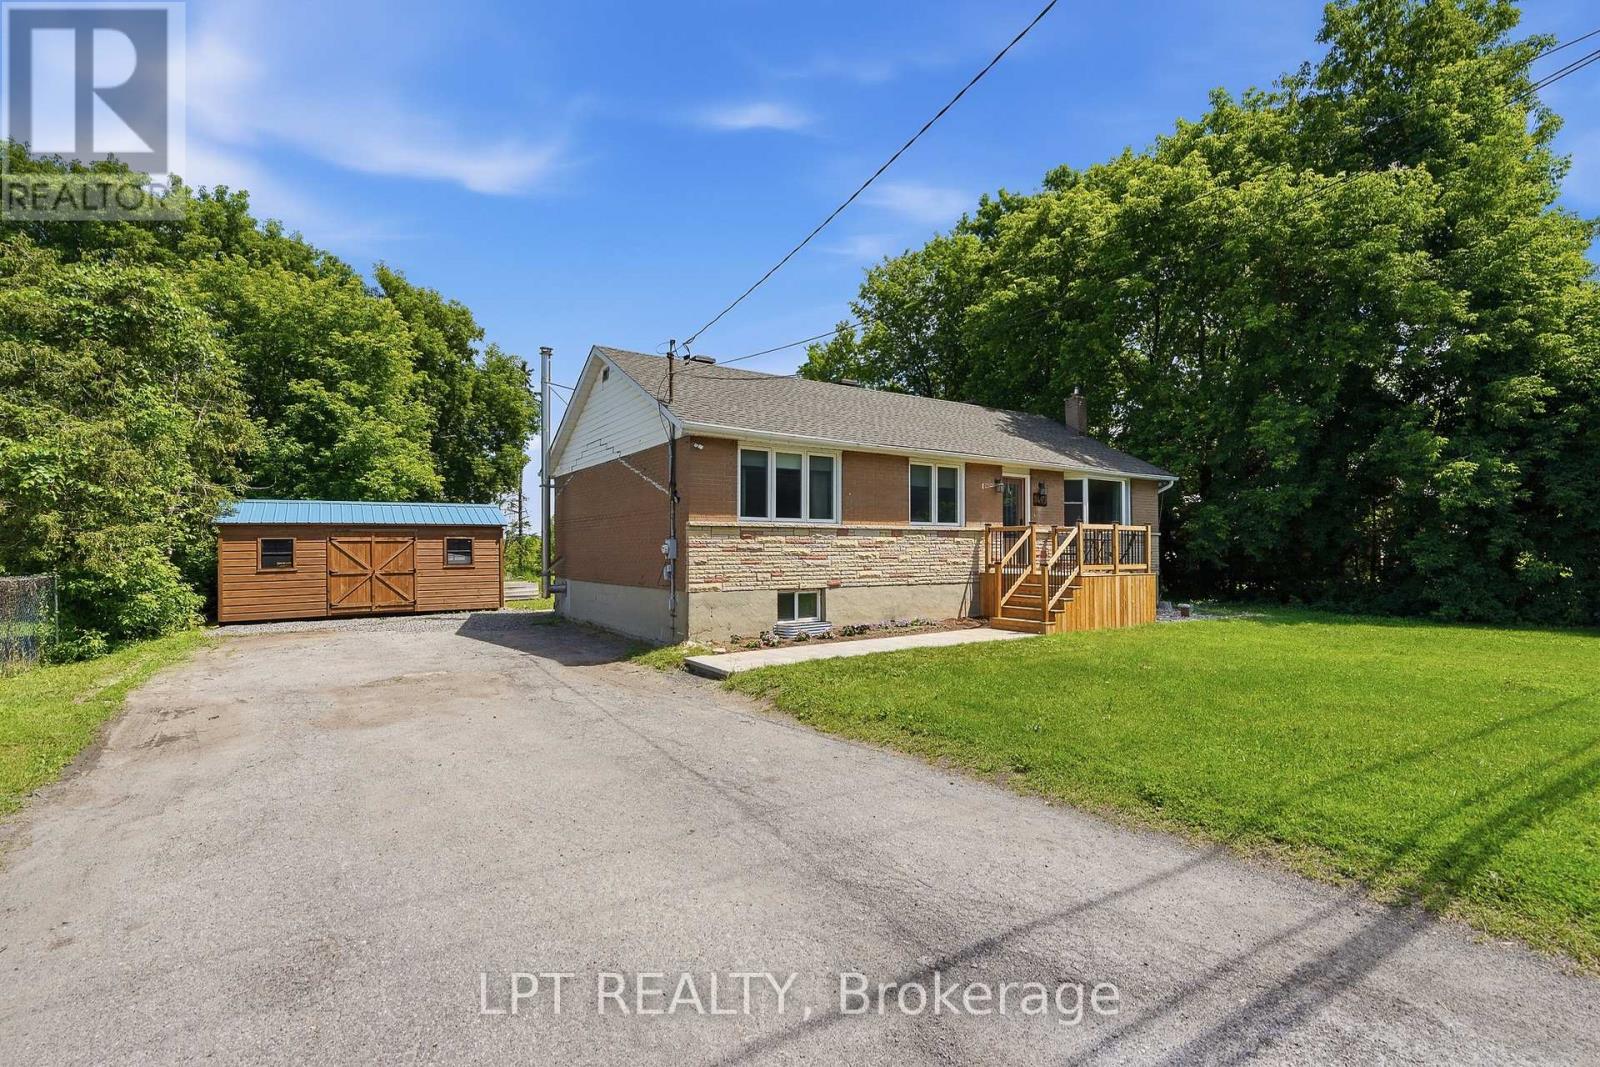
House with a stone facade and raised front porch beside a wooden shed and gravel driveway.
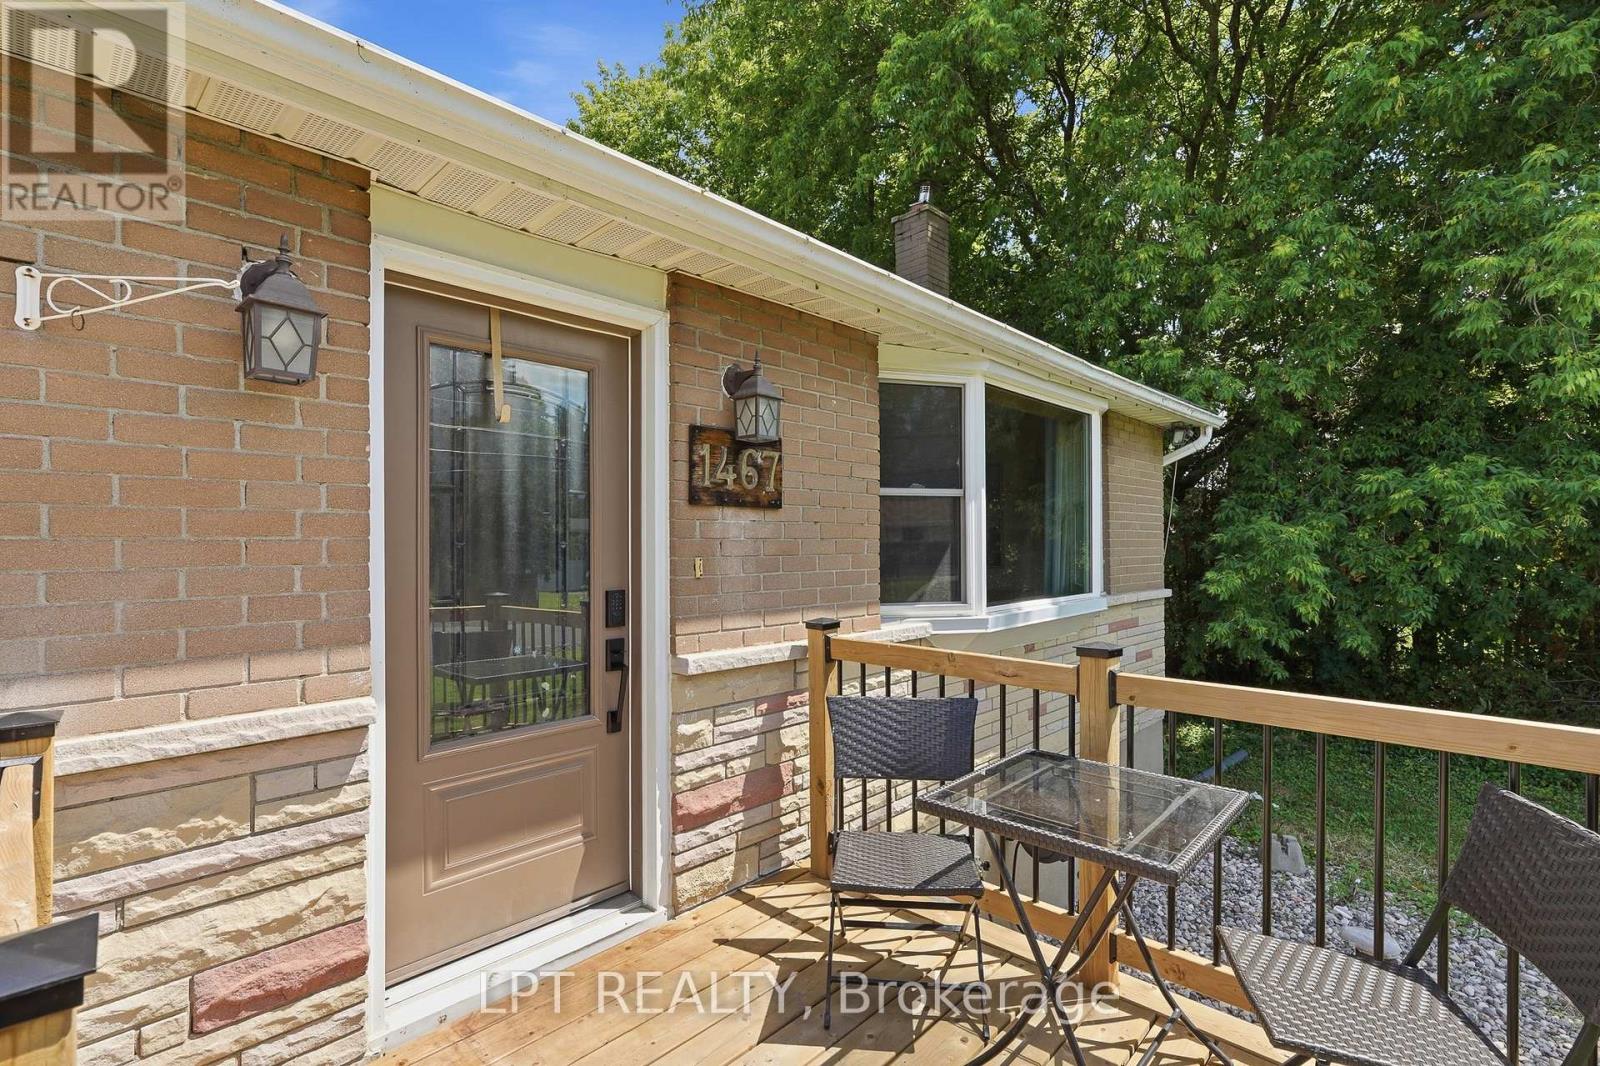
Brick home entrance opening onto a wooden deck with patio furniture and leafy trees.
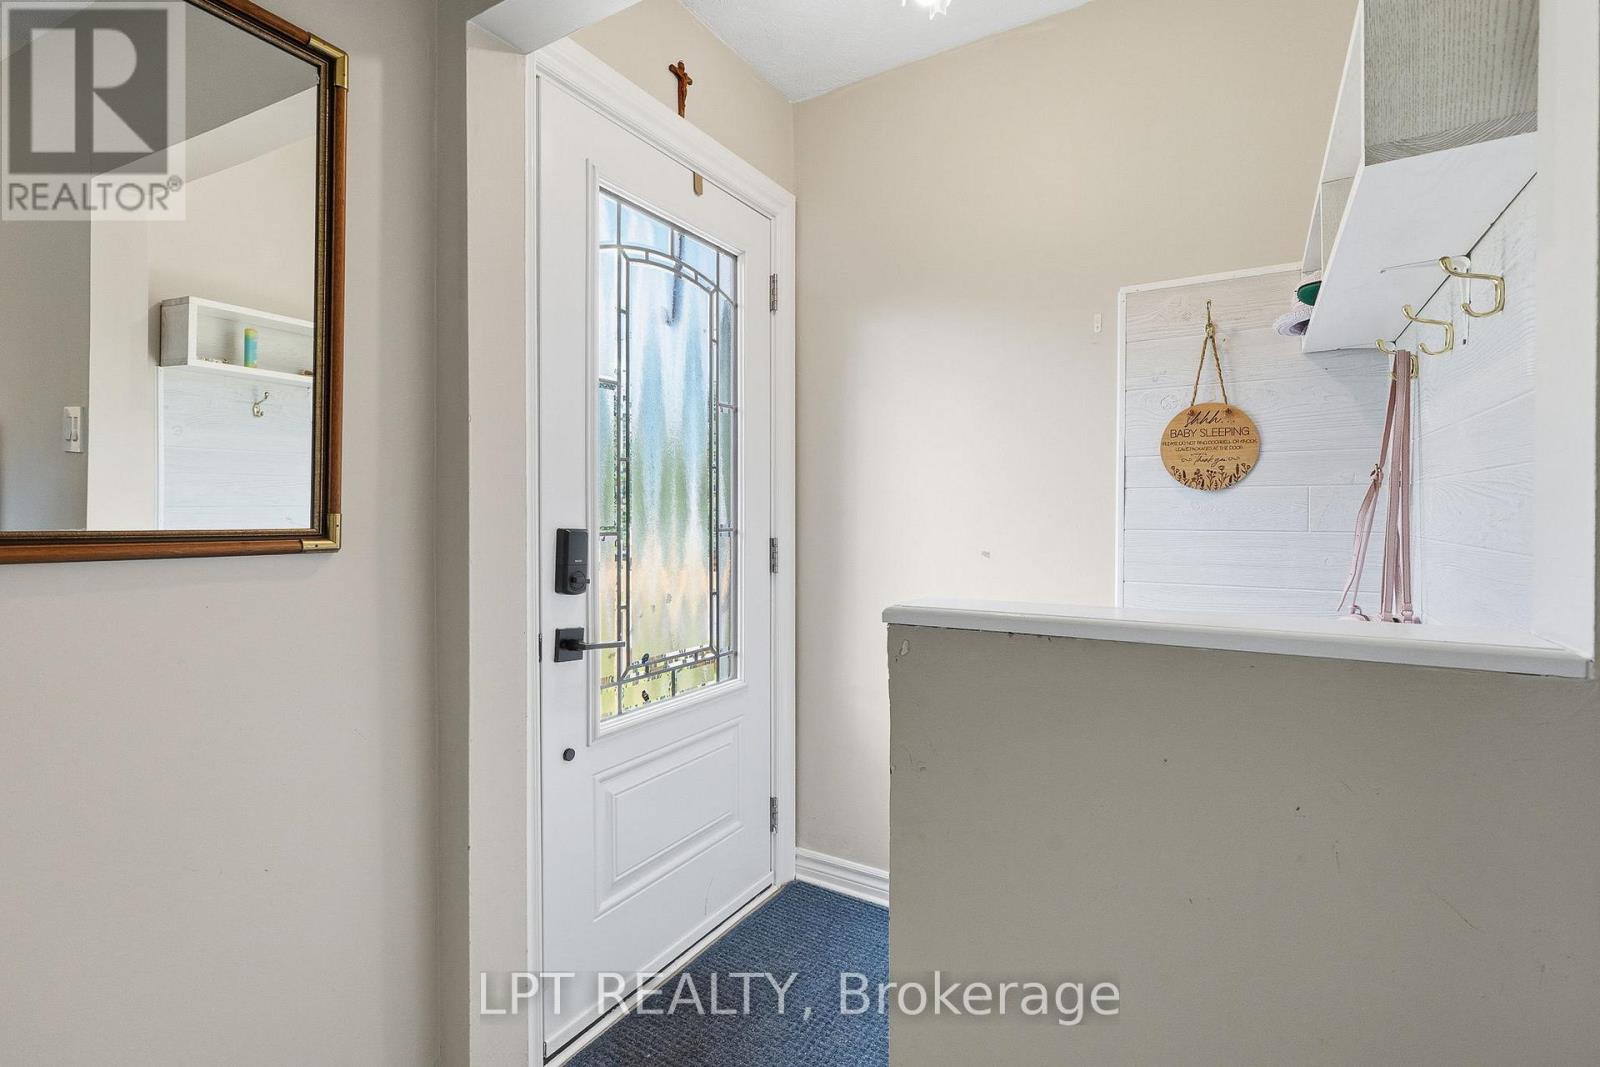
Entryway with a glazed white front door, wall mirror, and built-in coat hooks.
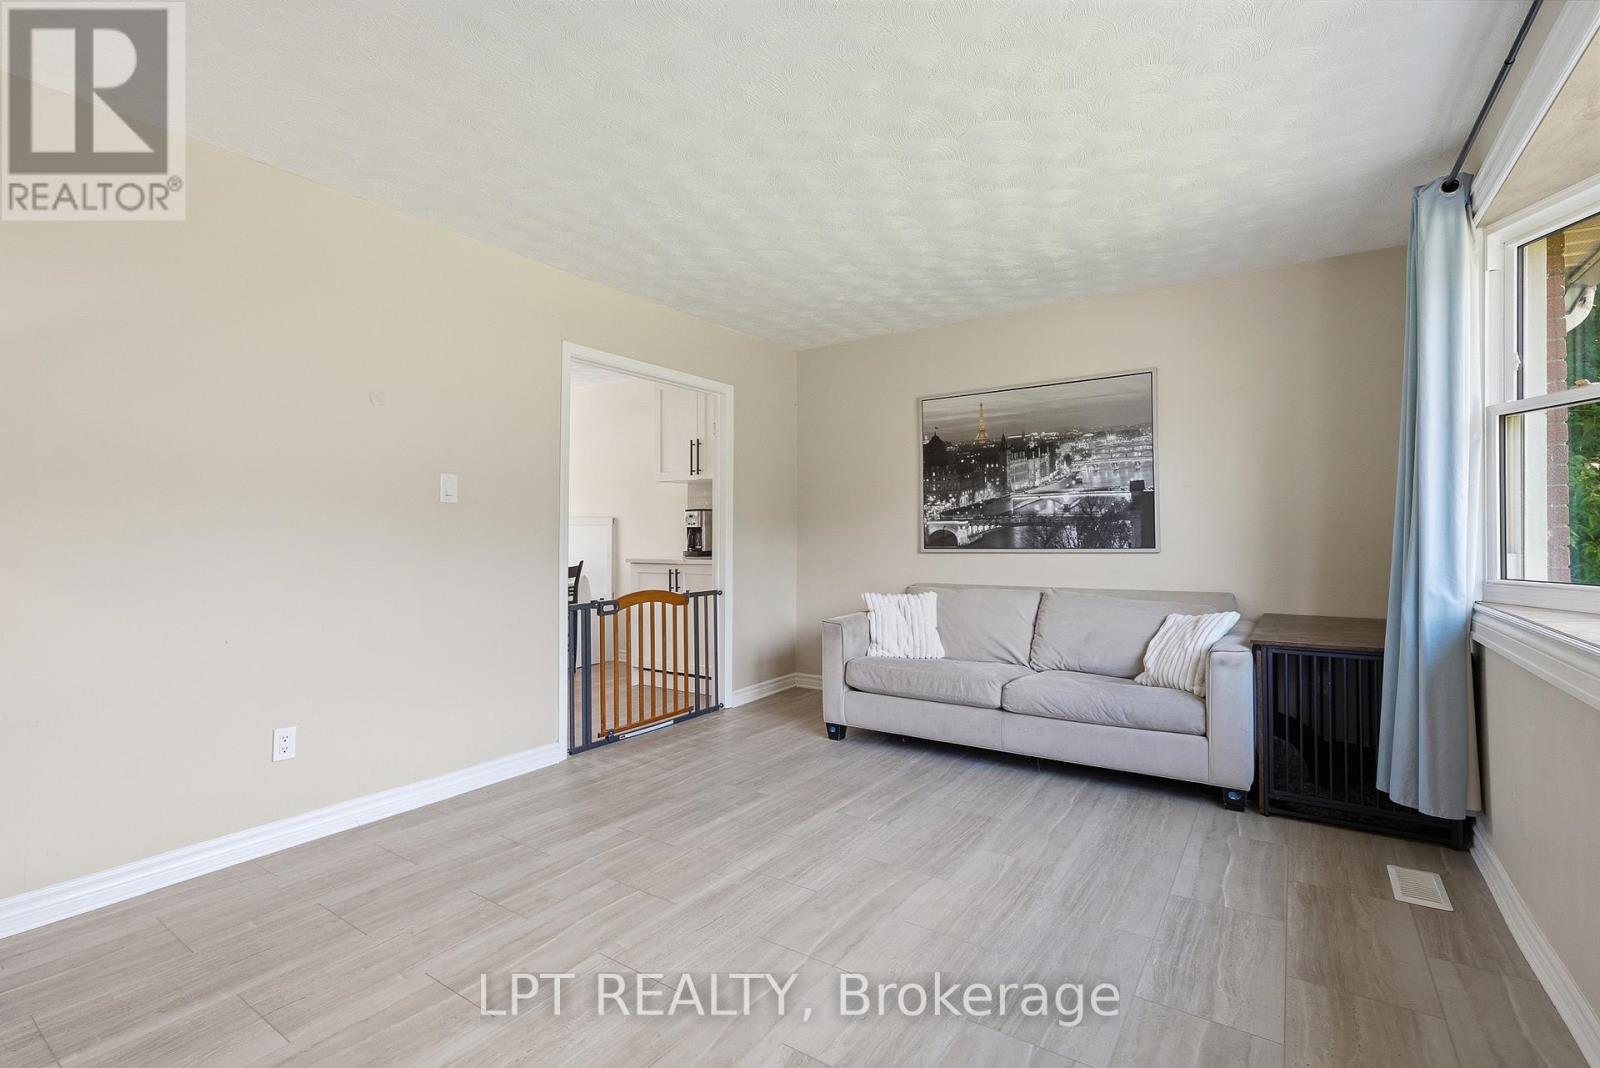
Living room with a gray sofa, light tile flooring, and a doorway with a child gate.
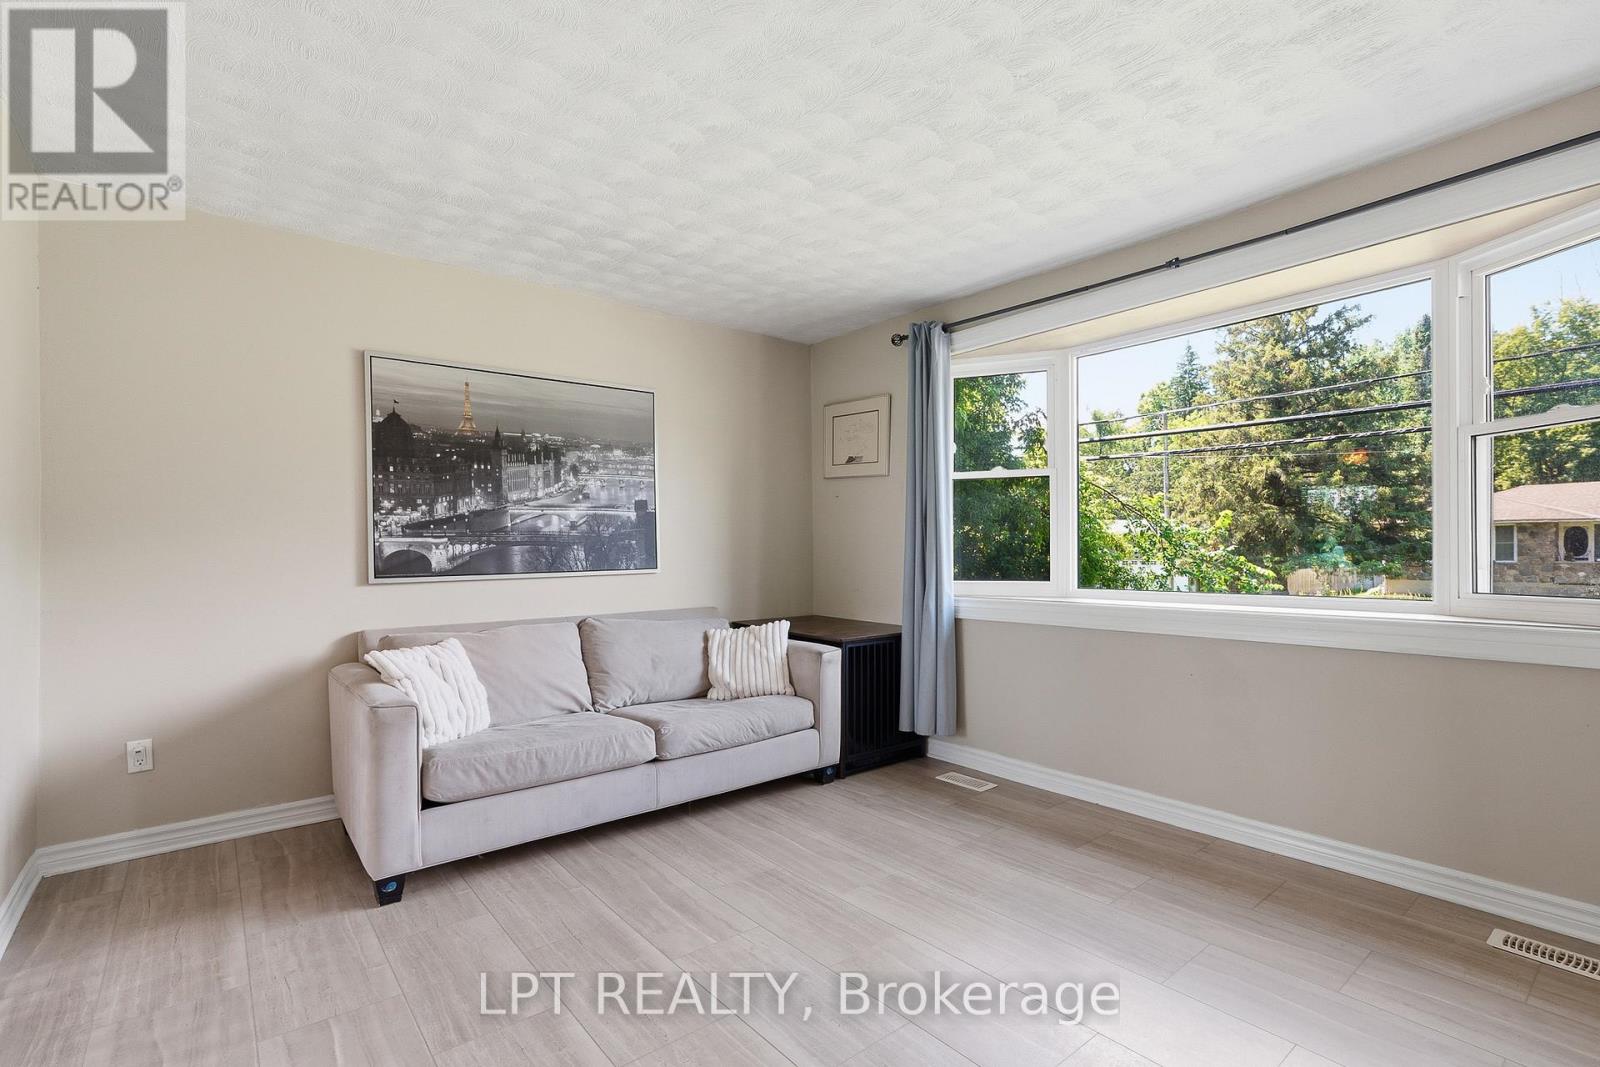
Living room with a light sofa and wide windows overlooking leafy trees.
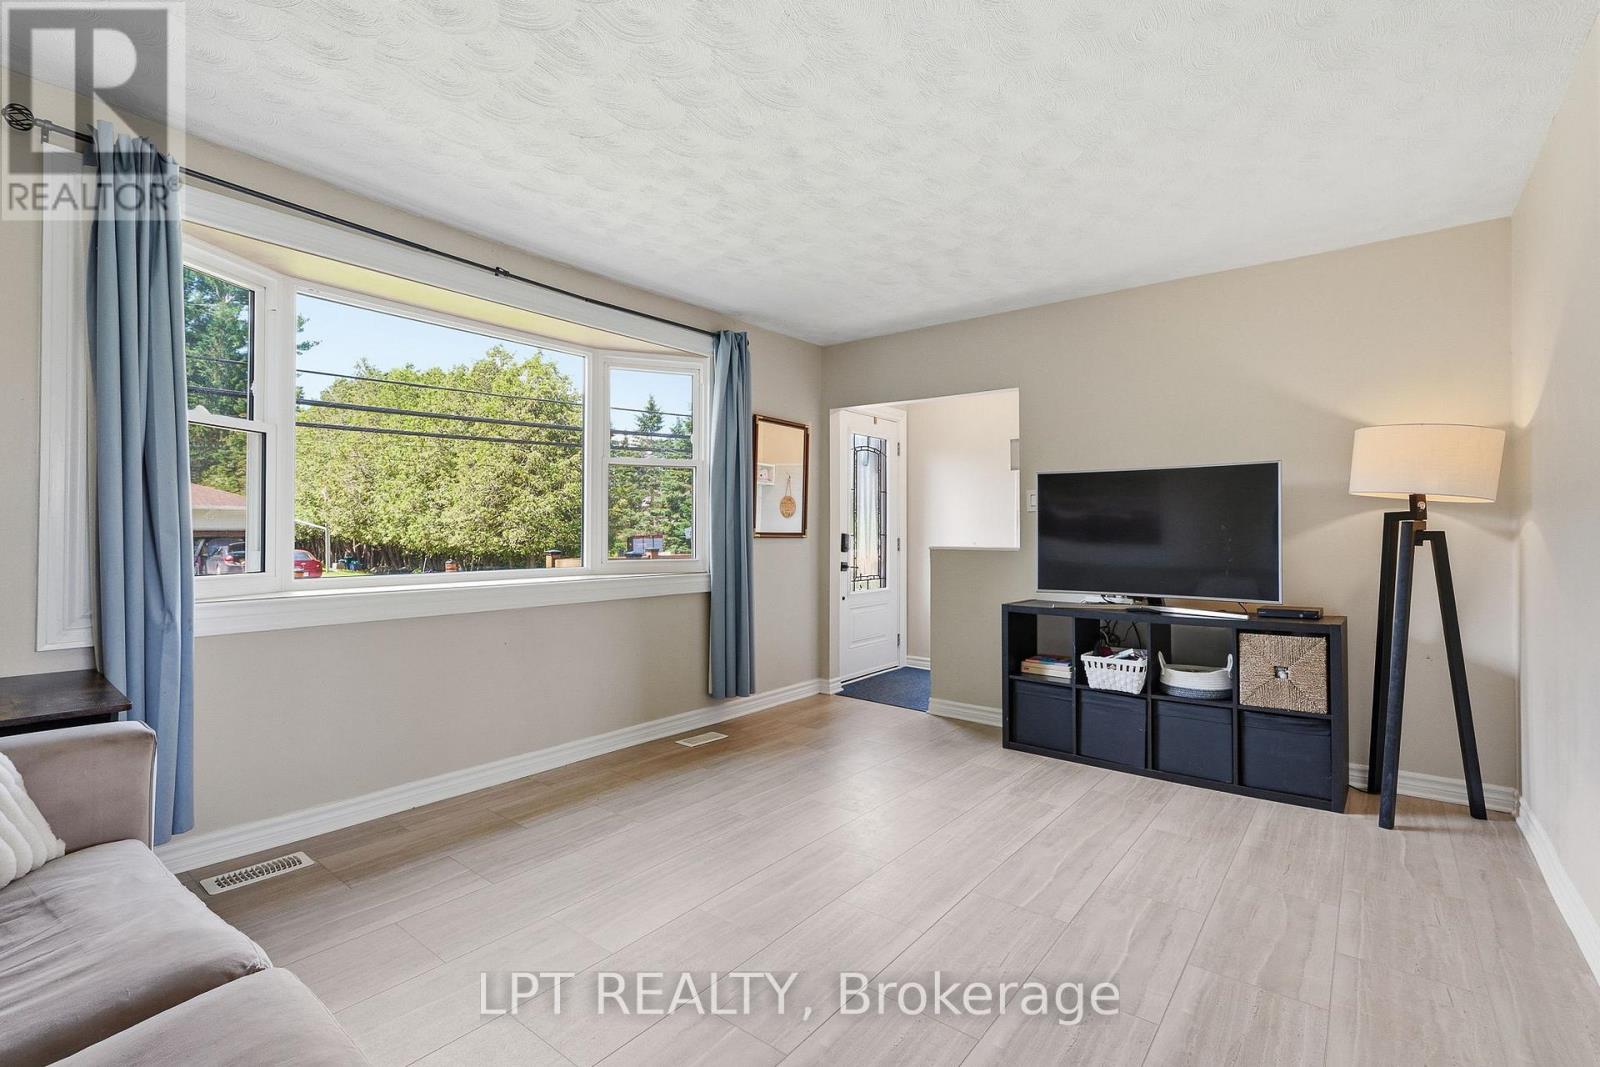
Living room with a large curtained window, tiled floor, sofa, and TV stand.
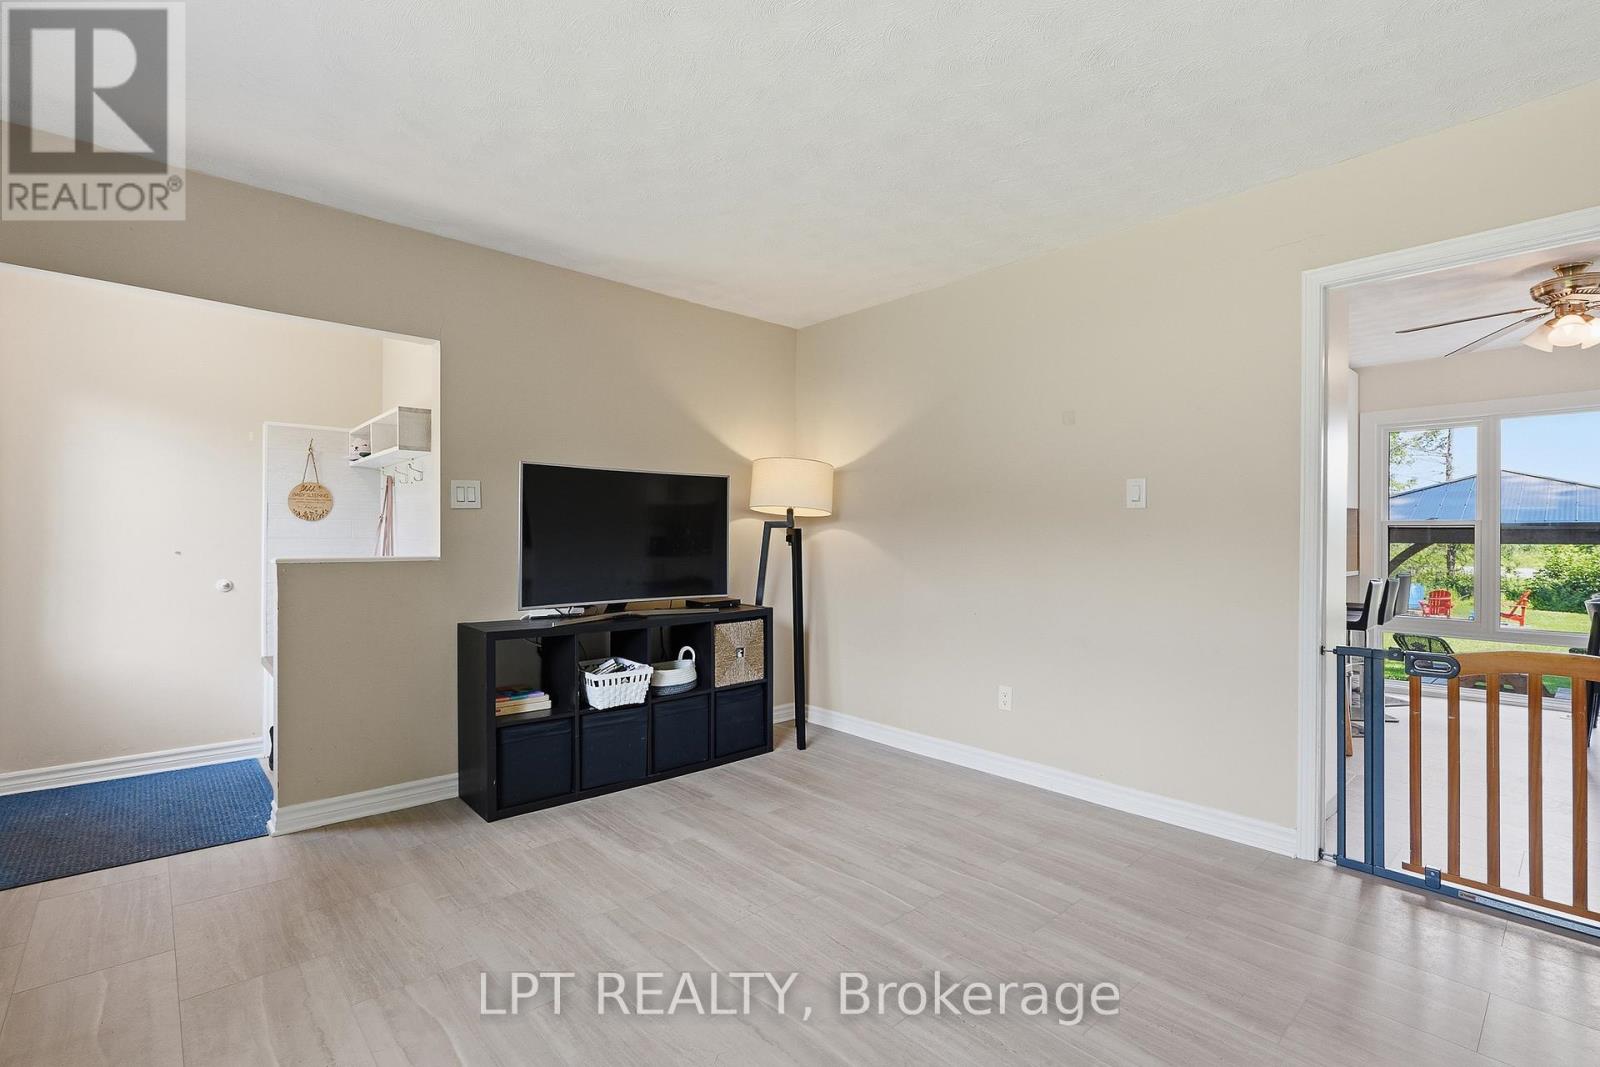
Living room with a TV console, light flooring, and a view through the doorway to the patio.
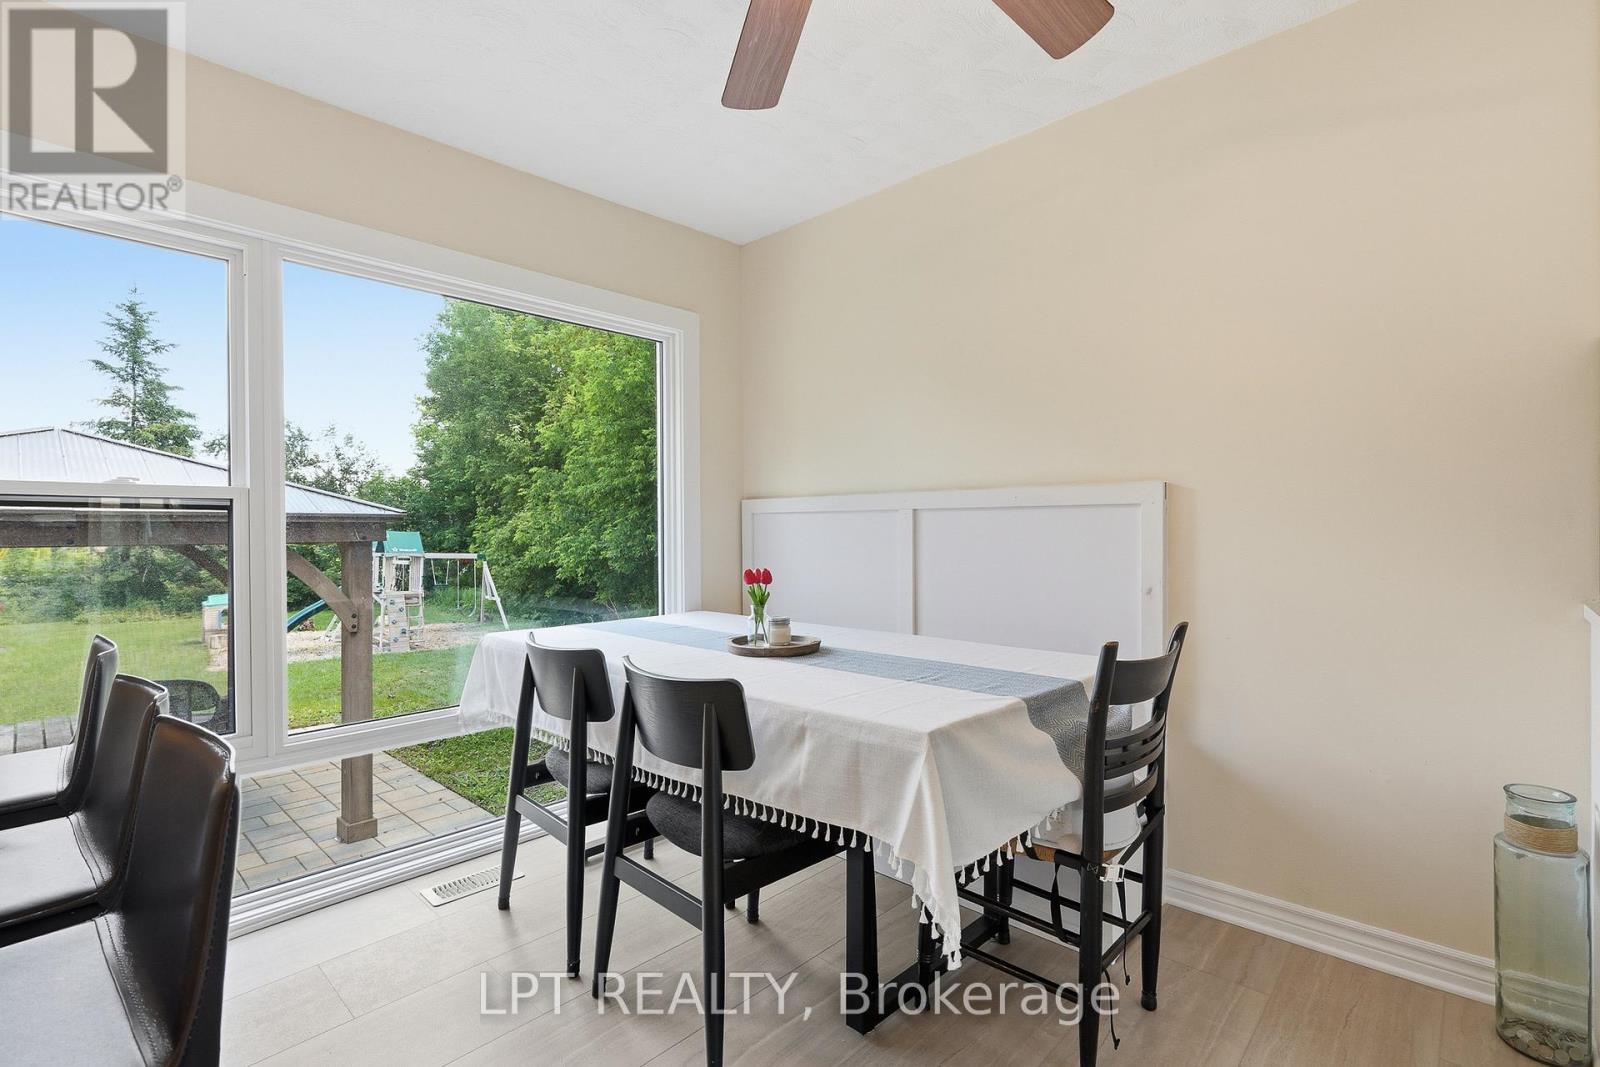
Dining area with a set table beside large windows overlooking a green backyard.
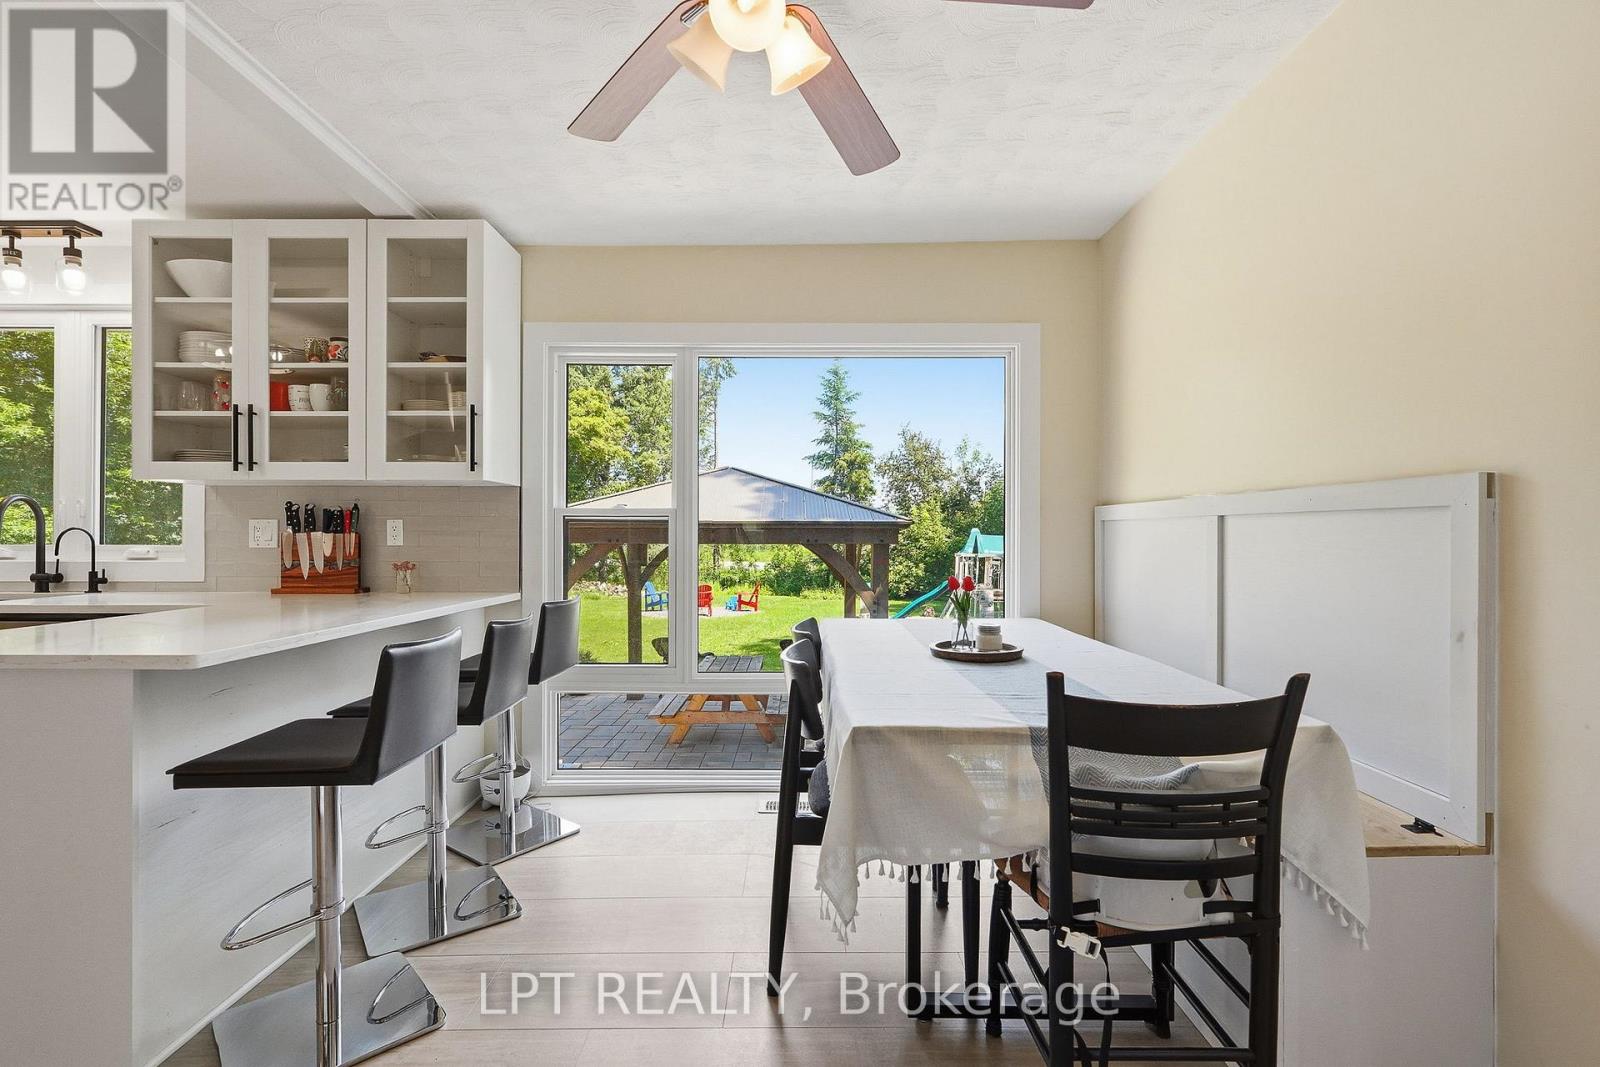
Kitchen and dining area with breakfast bar, glass doors, and a view of the backyard.
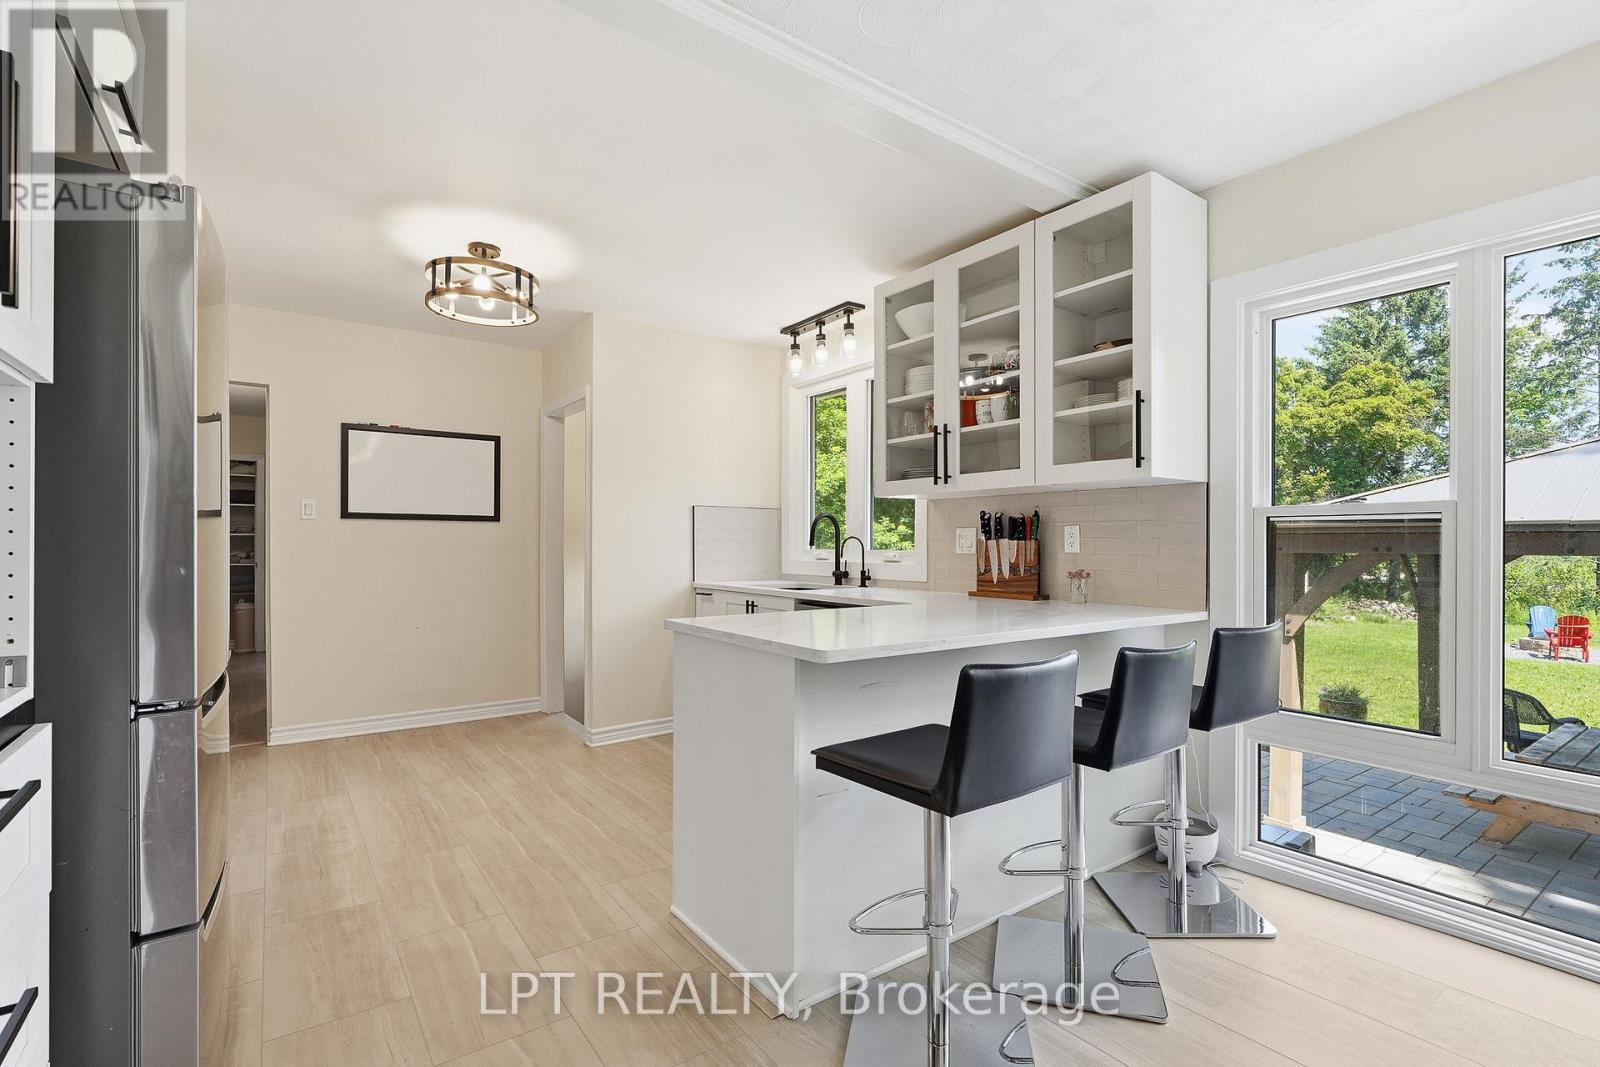
Kitchen with a white island, black bar stools, glass-front cabinets, and windows overlooking the backyard.
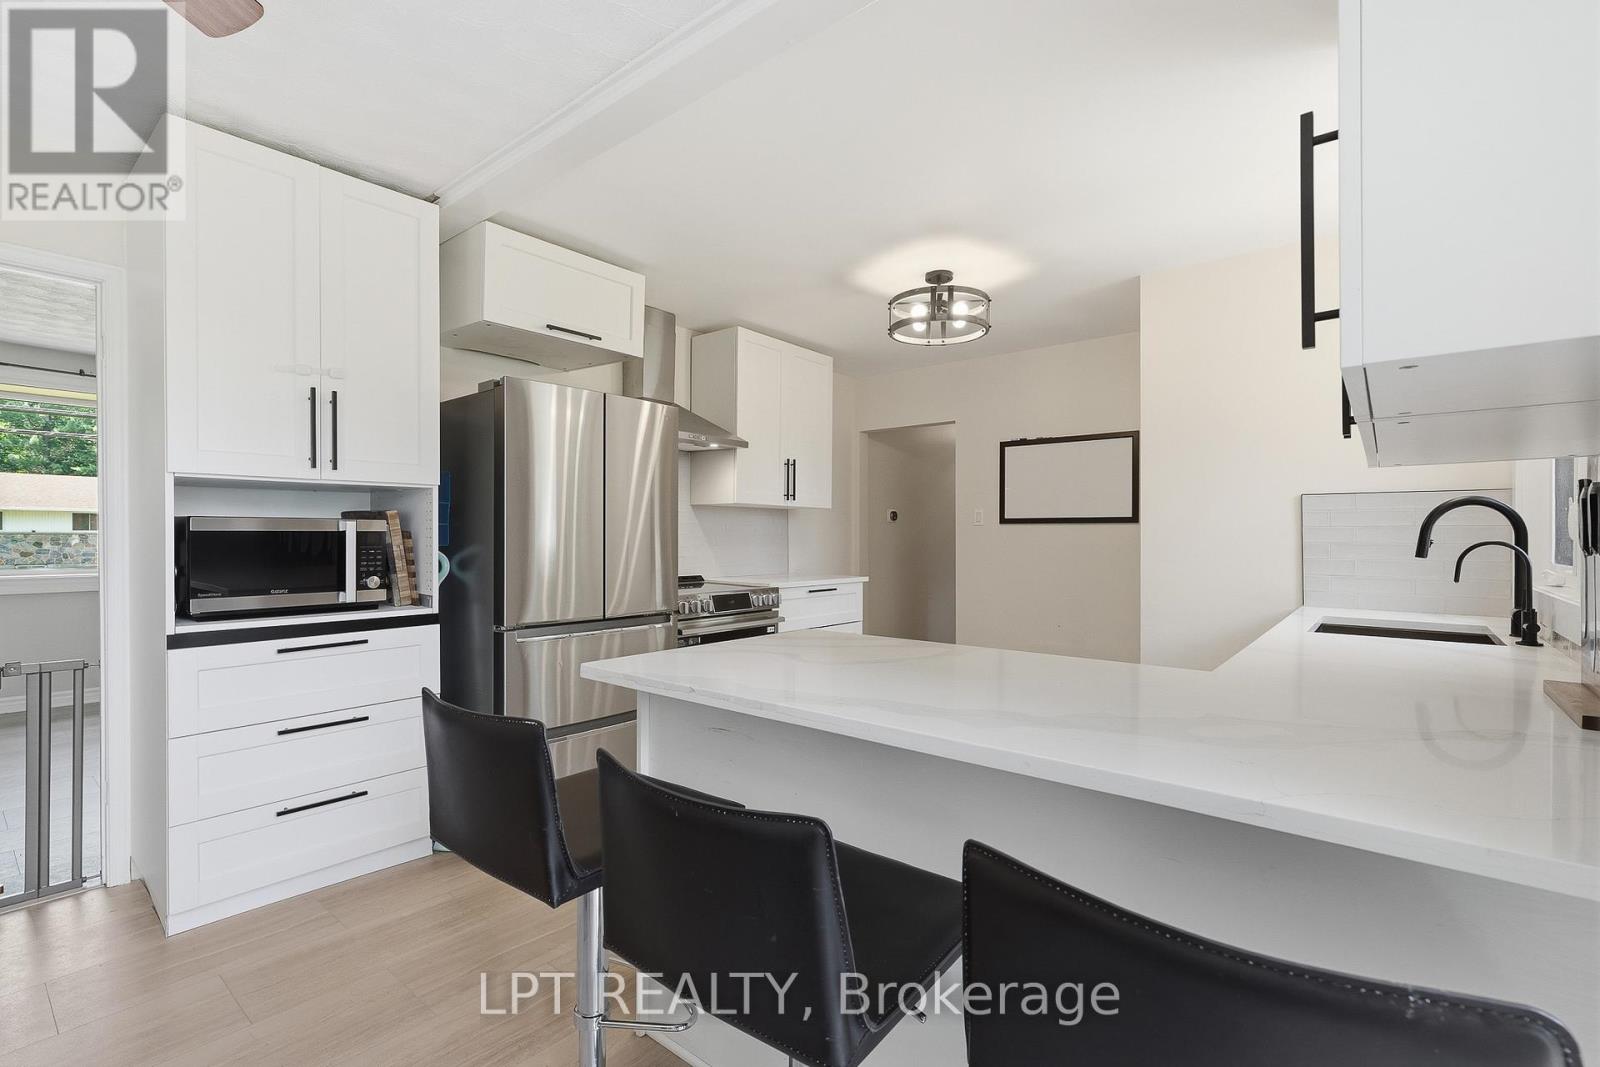
Modern white kitchen with stainless steel appliances, a wide island, and black bar stools.
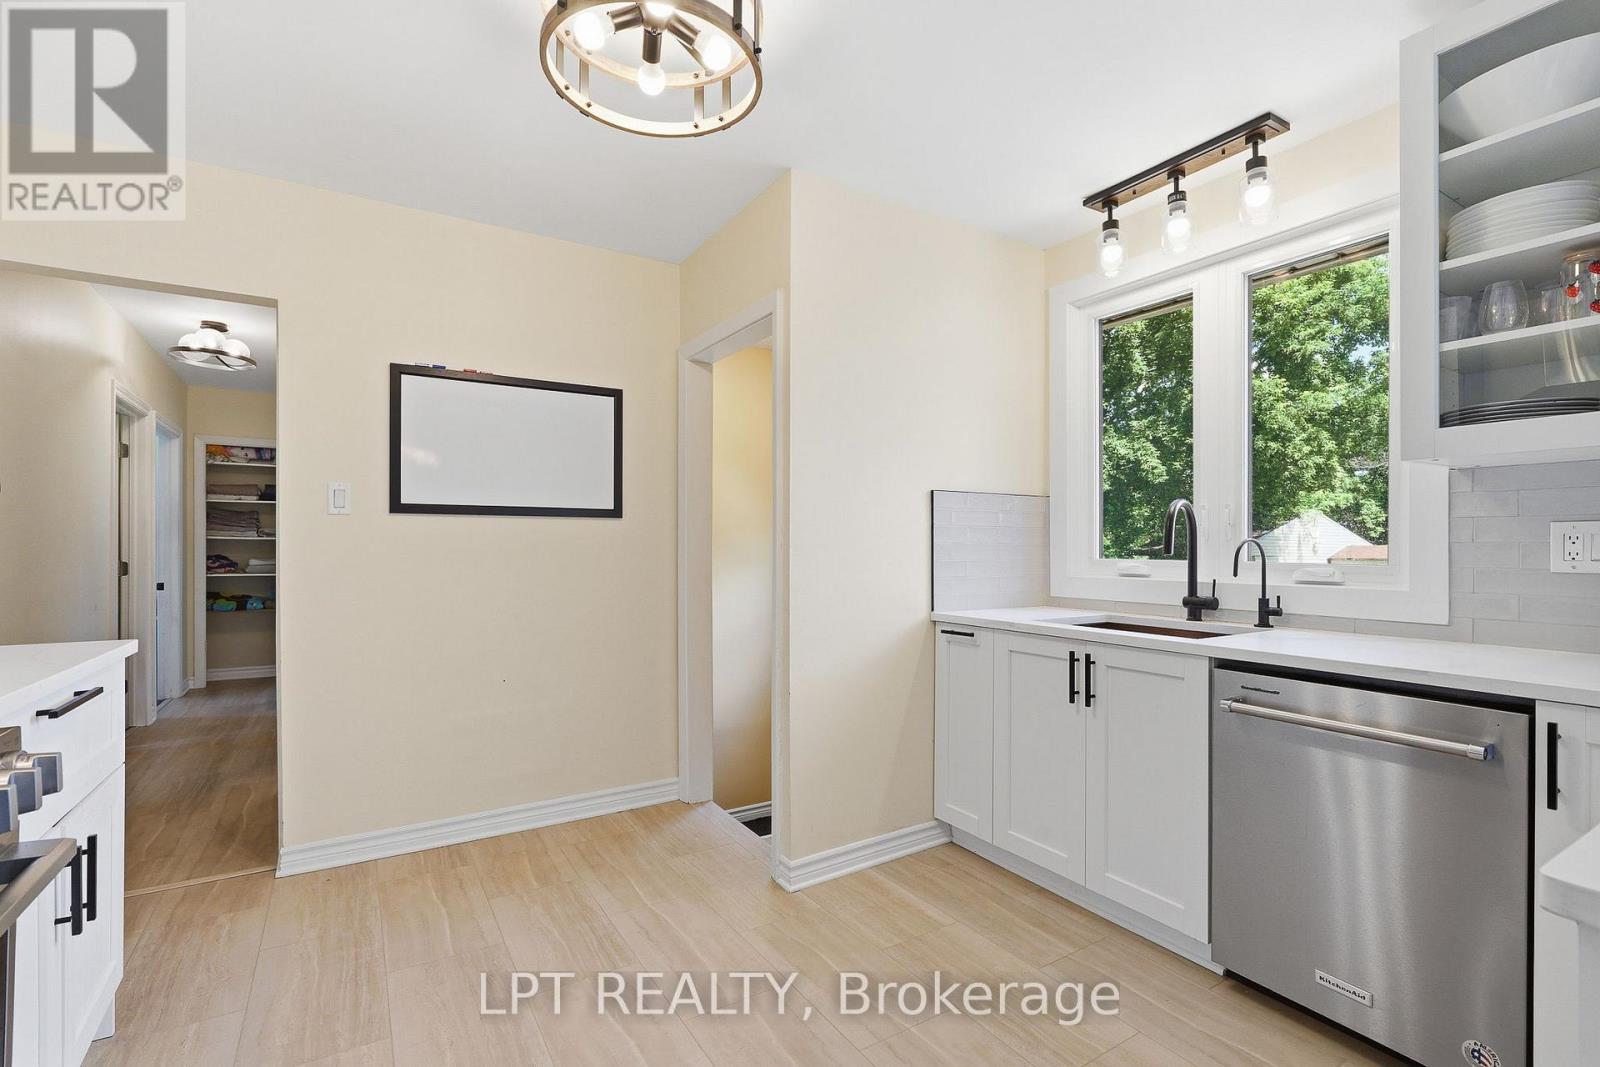
Bright kitchen with white cabinets, a large window, and a stainless-steel dishwasher.
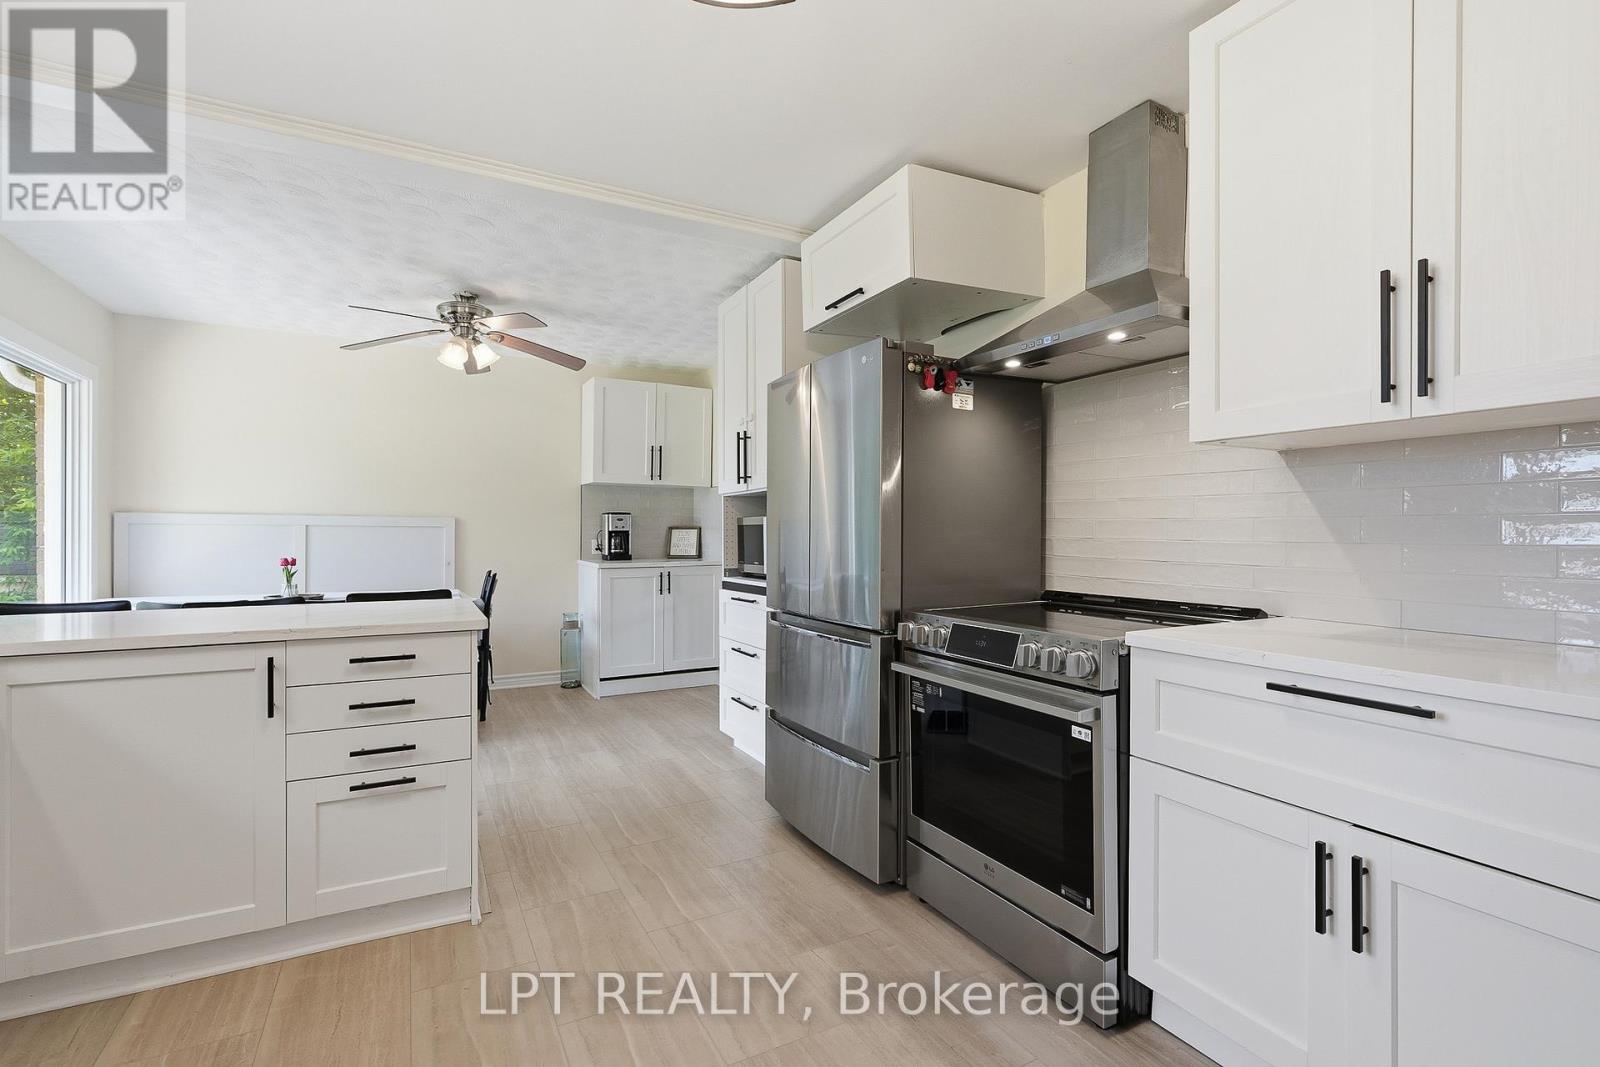
Bright renovated kitchen with white cabinets, stainless steel appliances, and a large island.
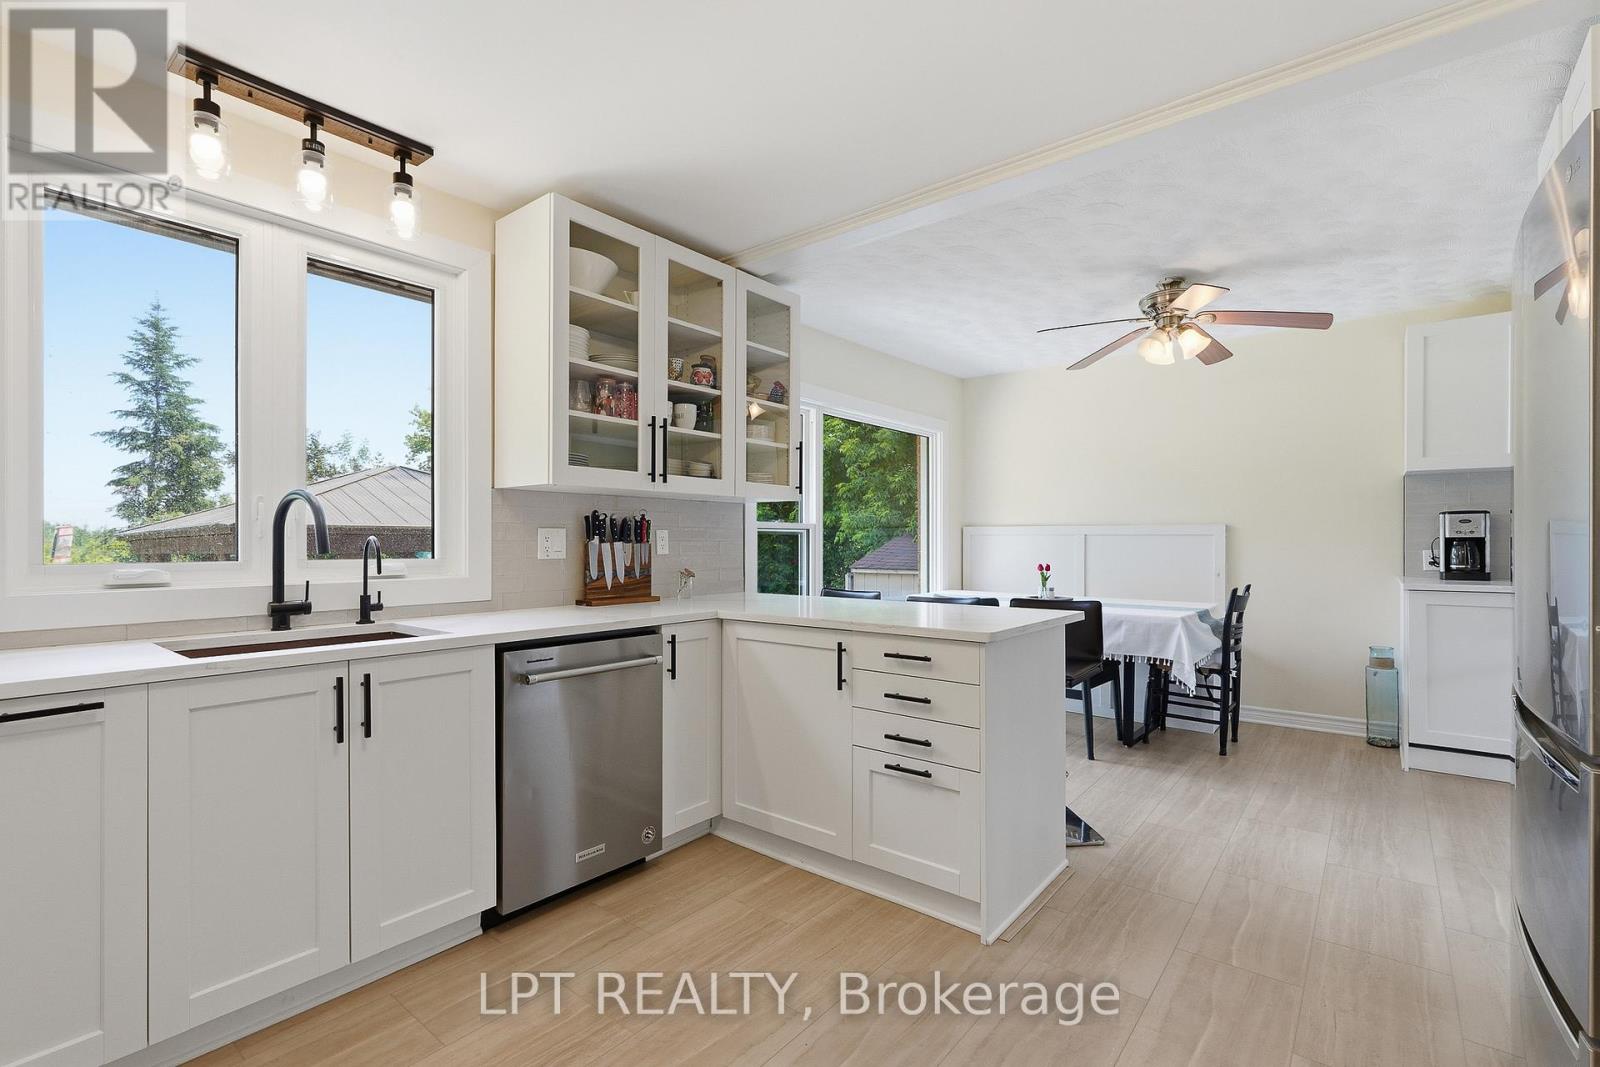
Bright white kitchen with a central island, stainless steel dishwasher, and adjoining dining area.
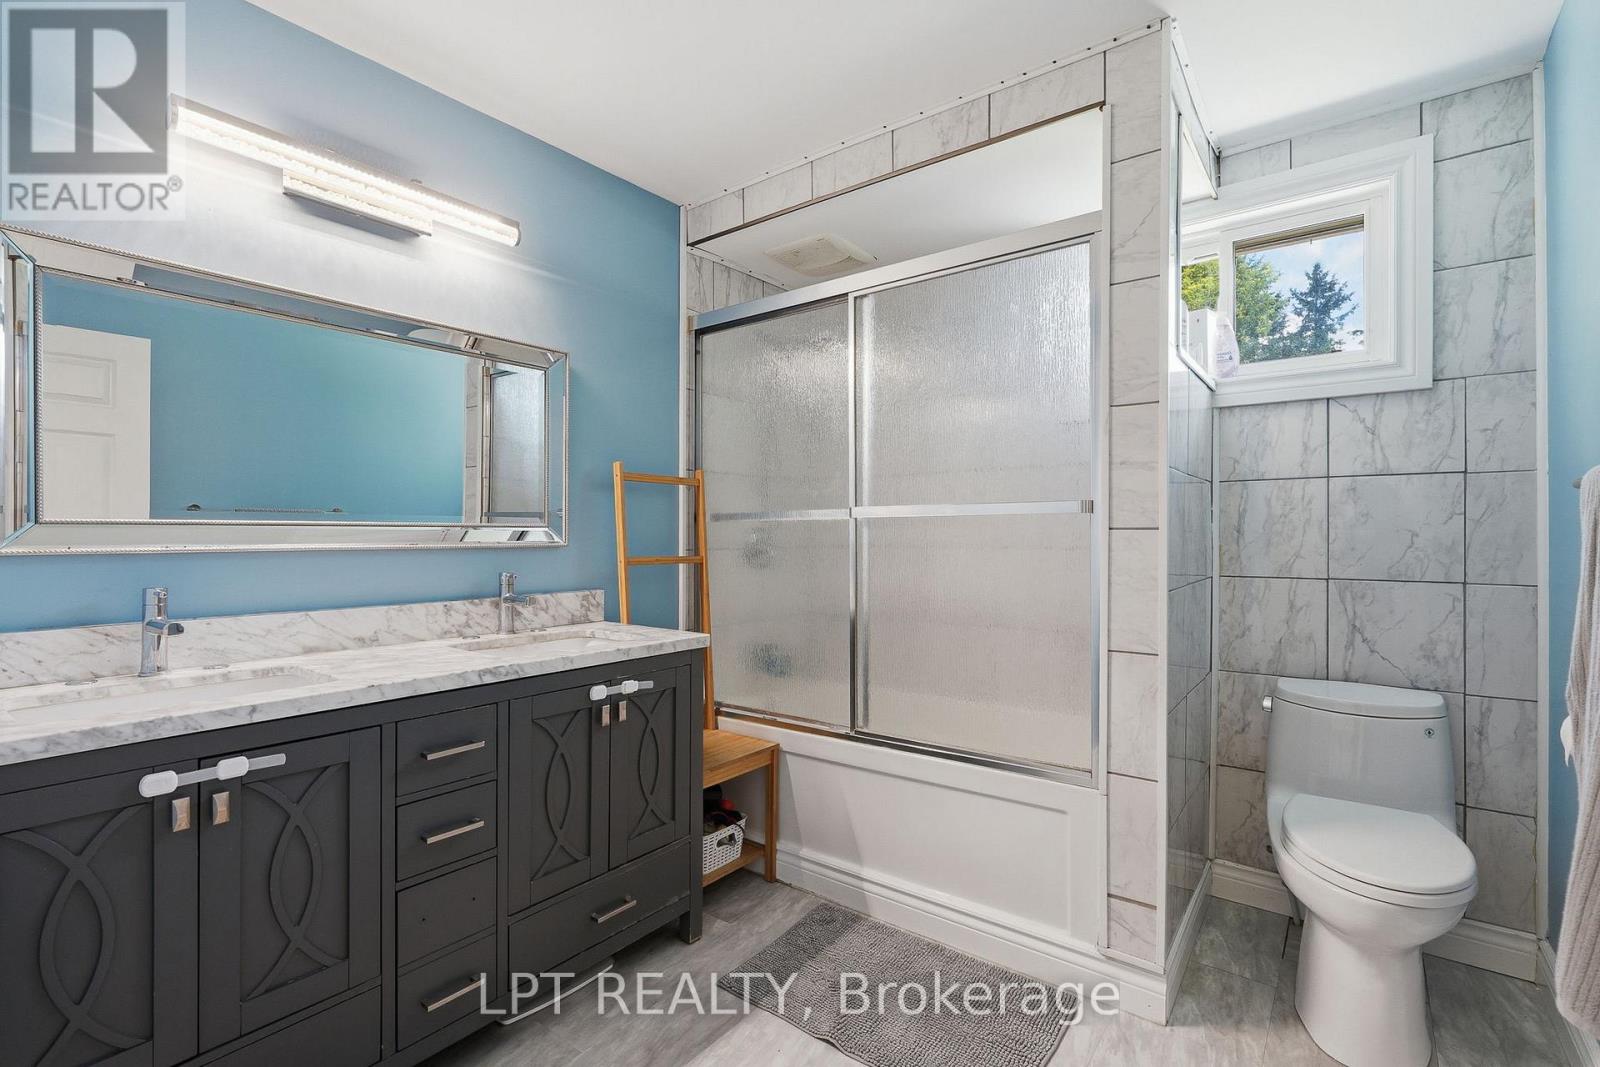
Bathroom with a dark double vanity, marble-look tile, and a frosted-glass tub and shower.
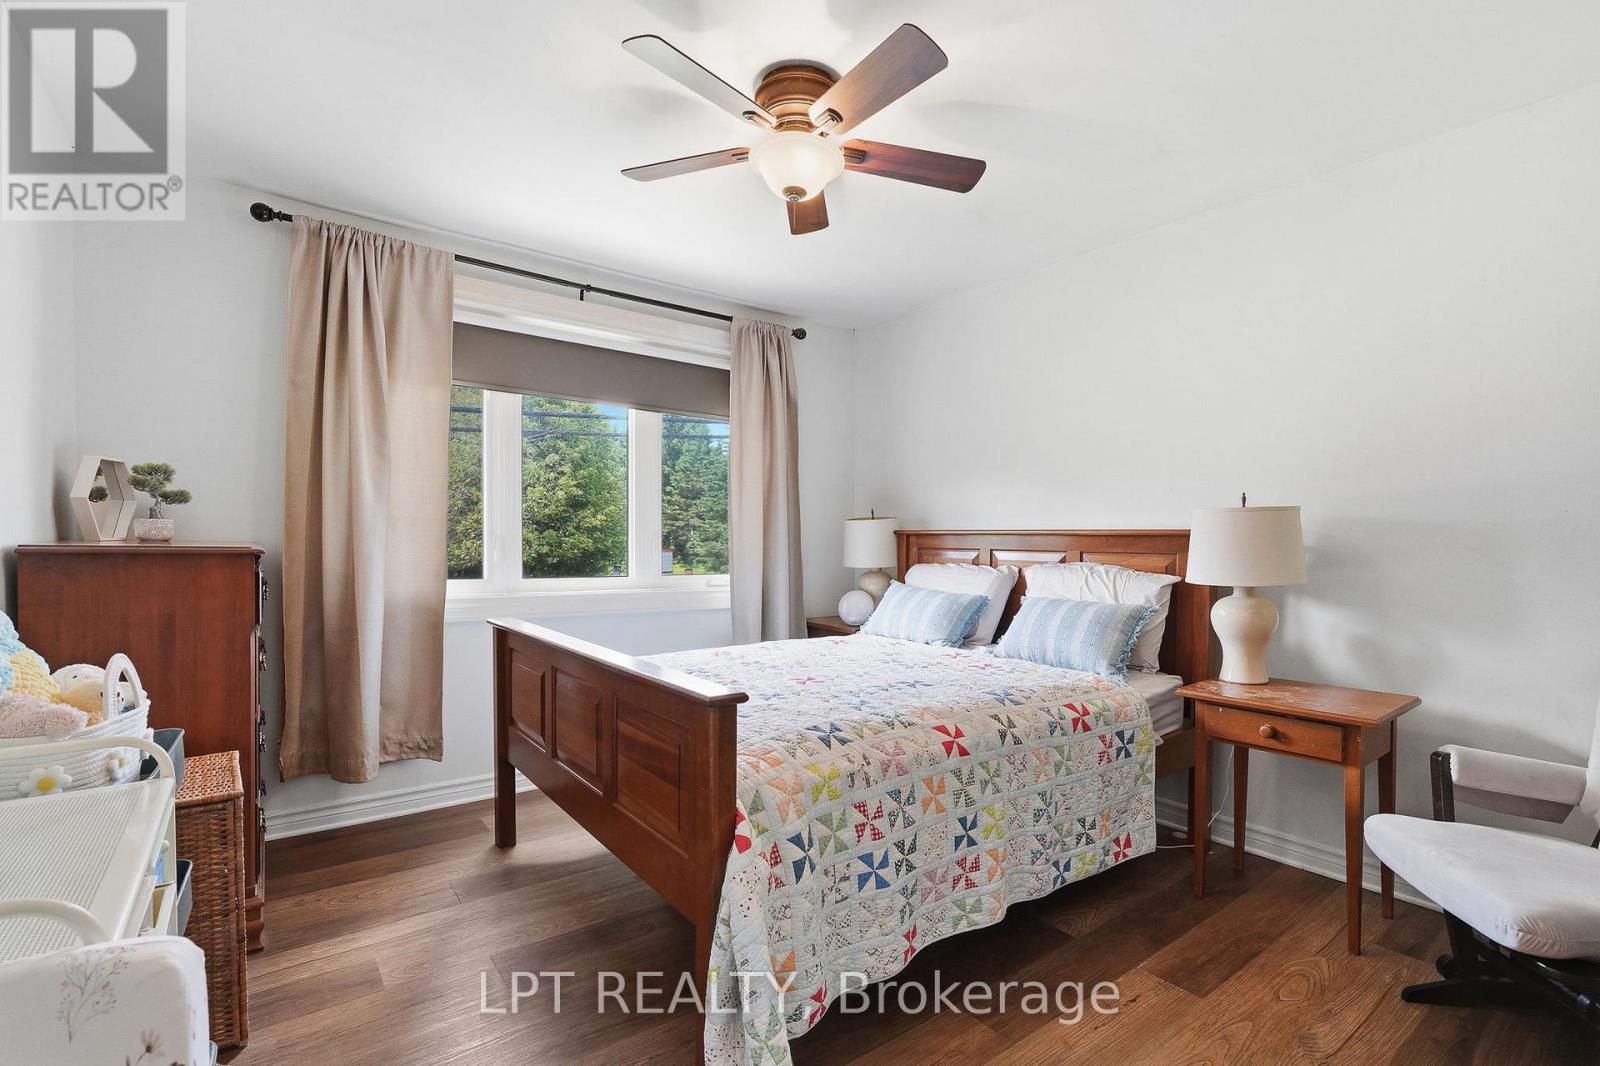
Bedroom with a wooden bed, colorful patchwork quilt, and large curtained window.
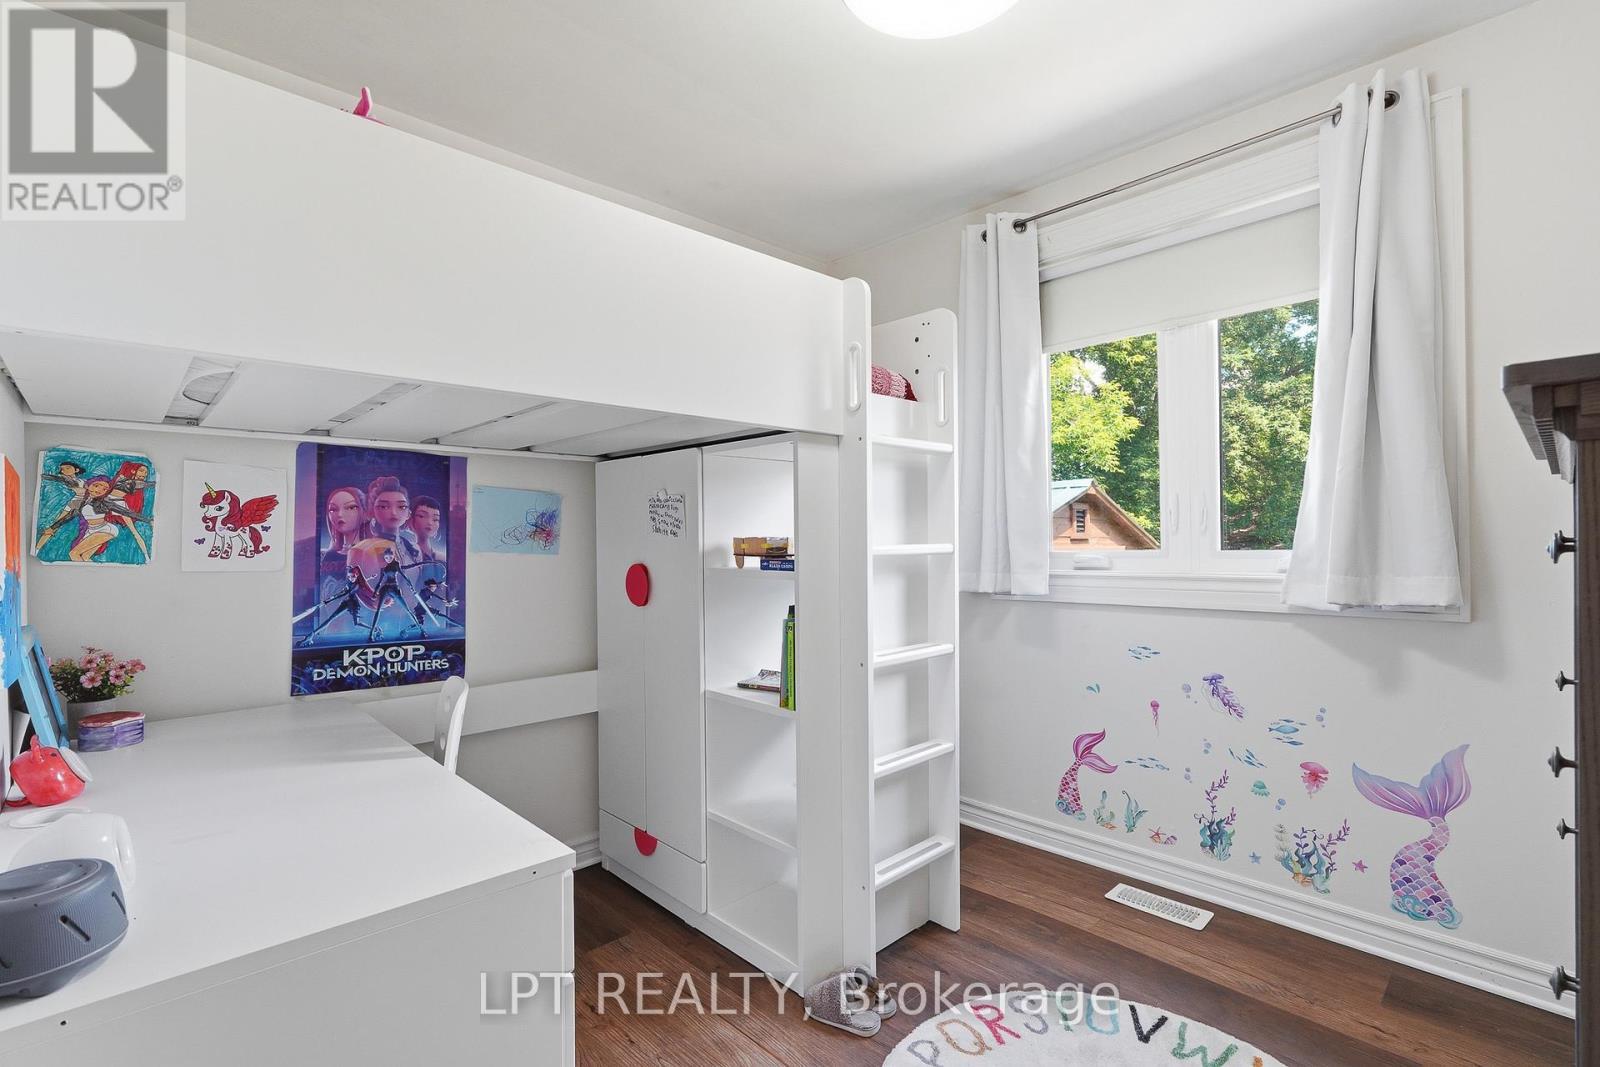
Bedroom with a white loft bed and desk, mermaid wall decals, and a bright window.
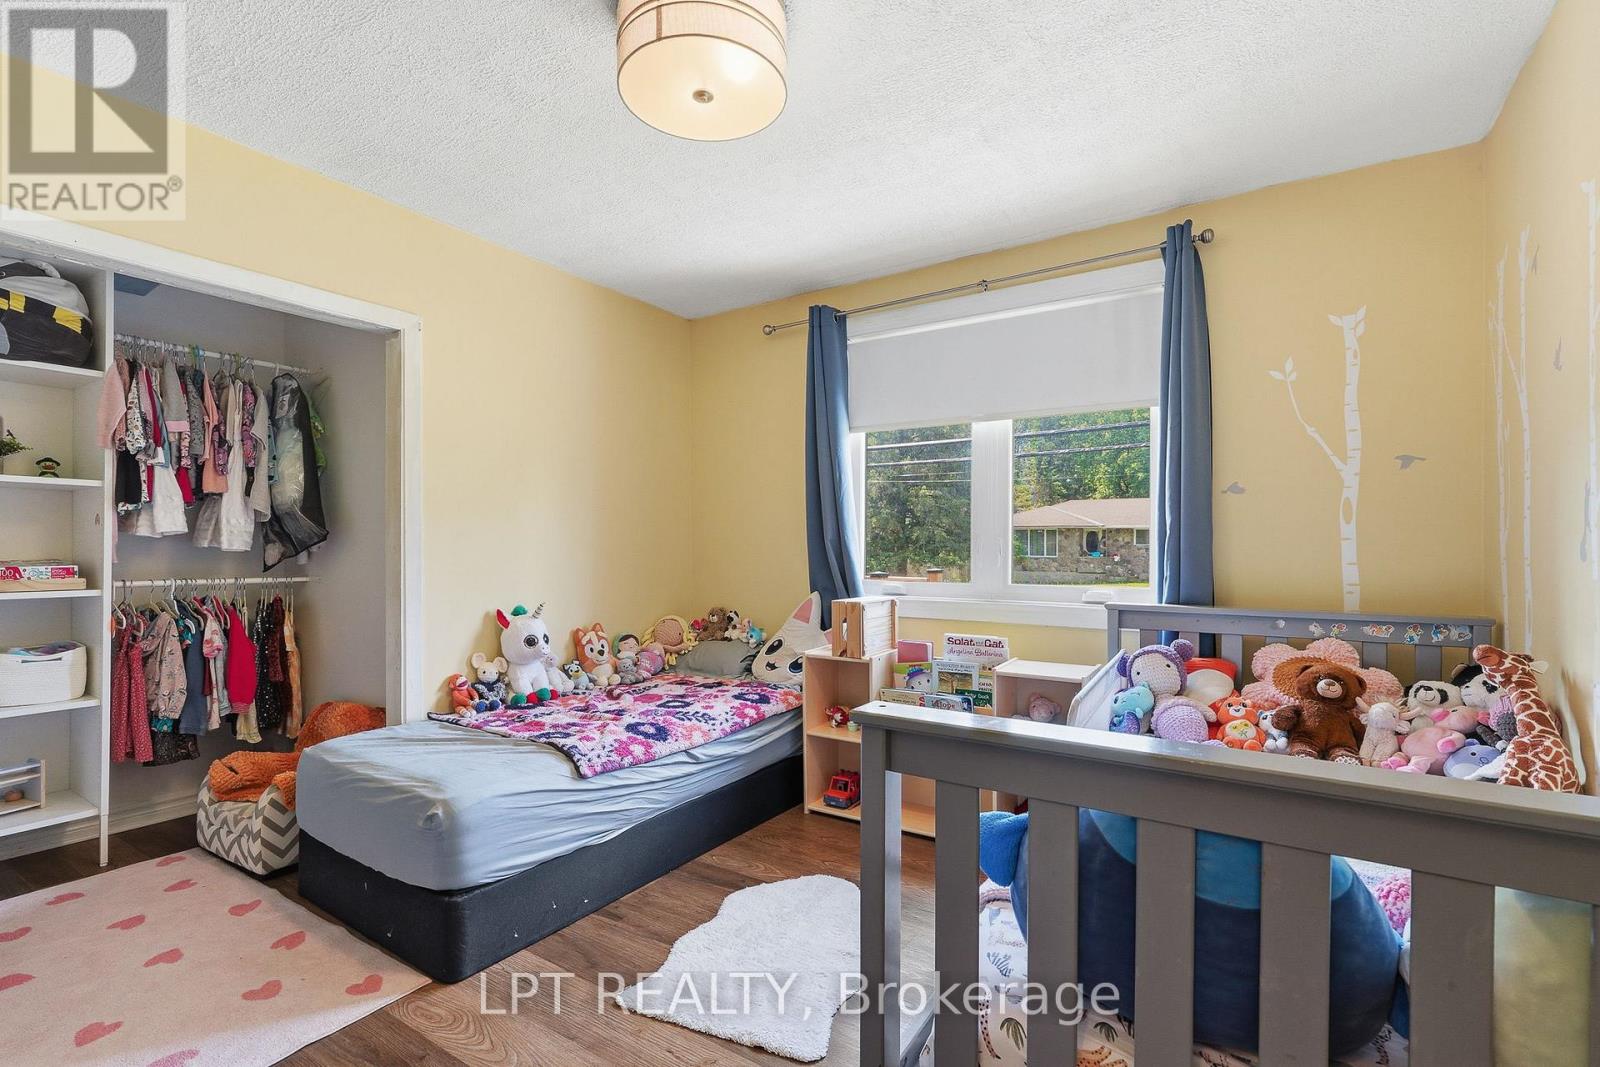
Children’s bedroom with two beds, an open closet, and toys and stuffed animals.
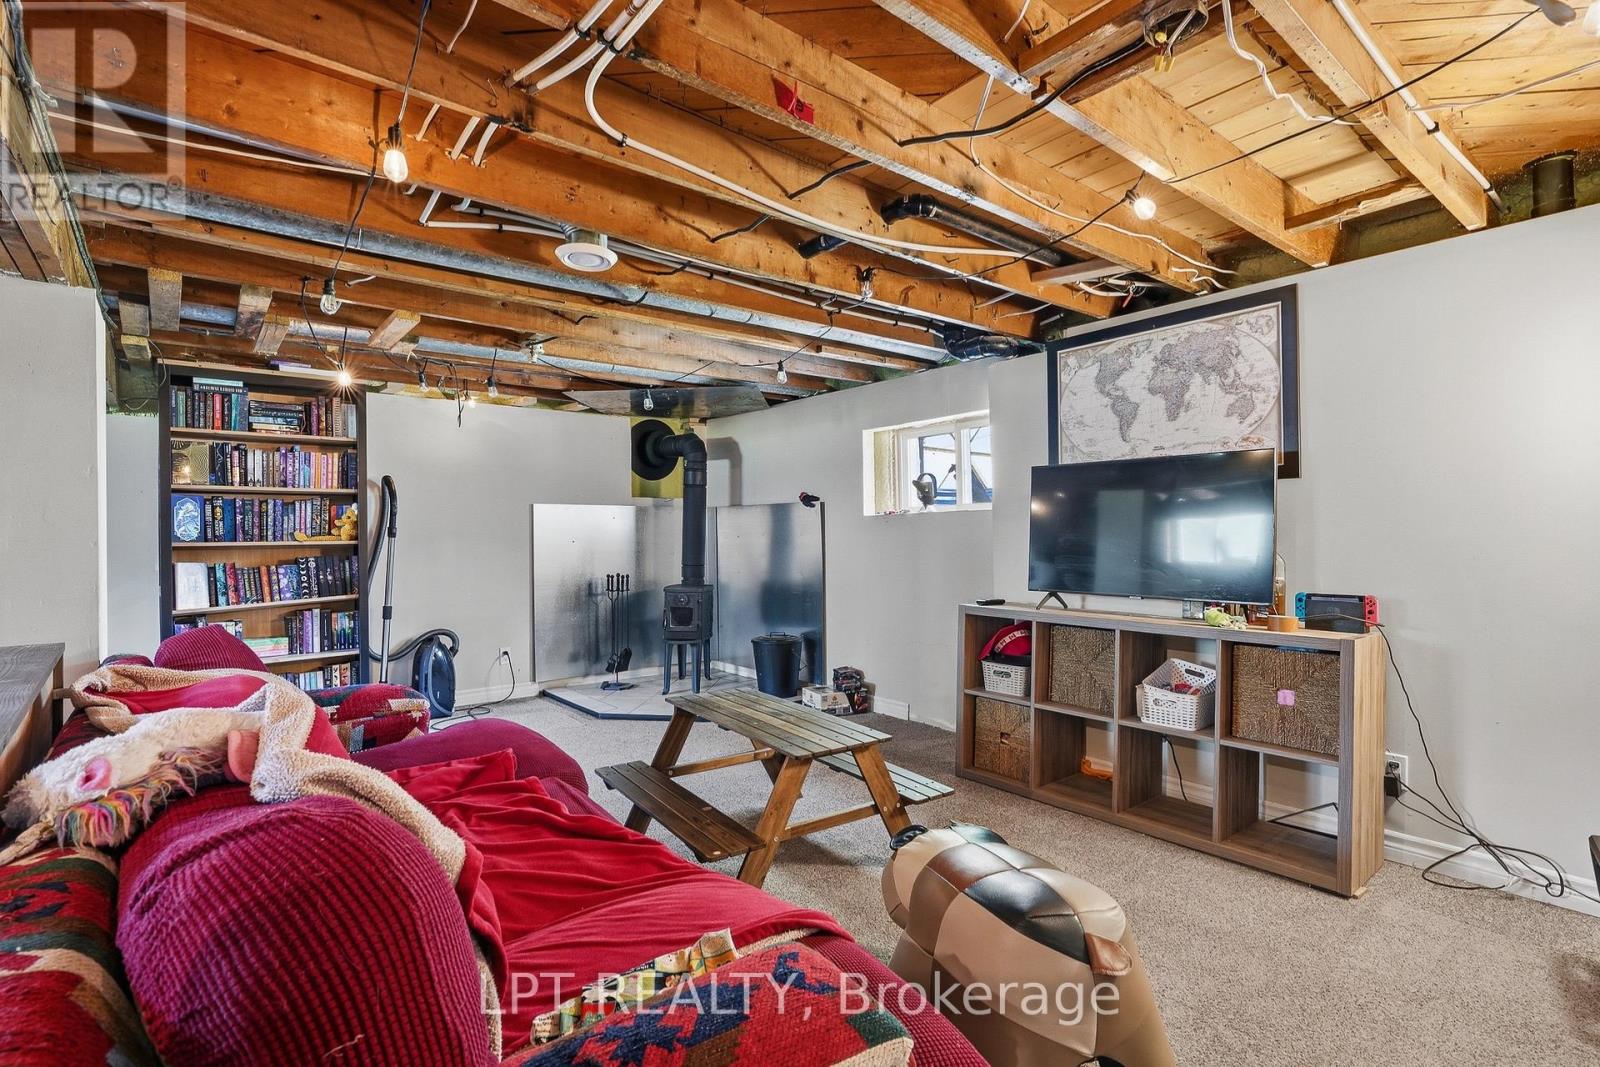
Basement recreation room with exposed ceiling beams, red sectional, wood stove and television.
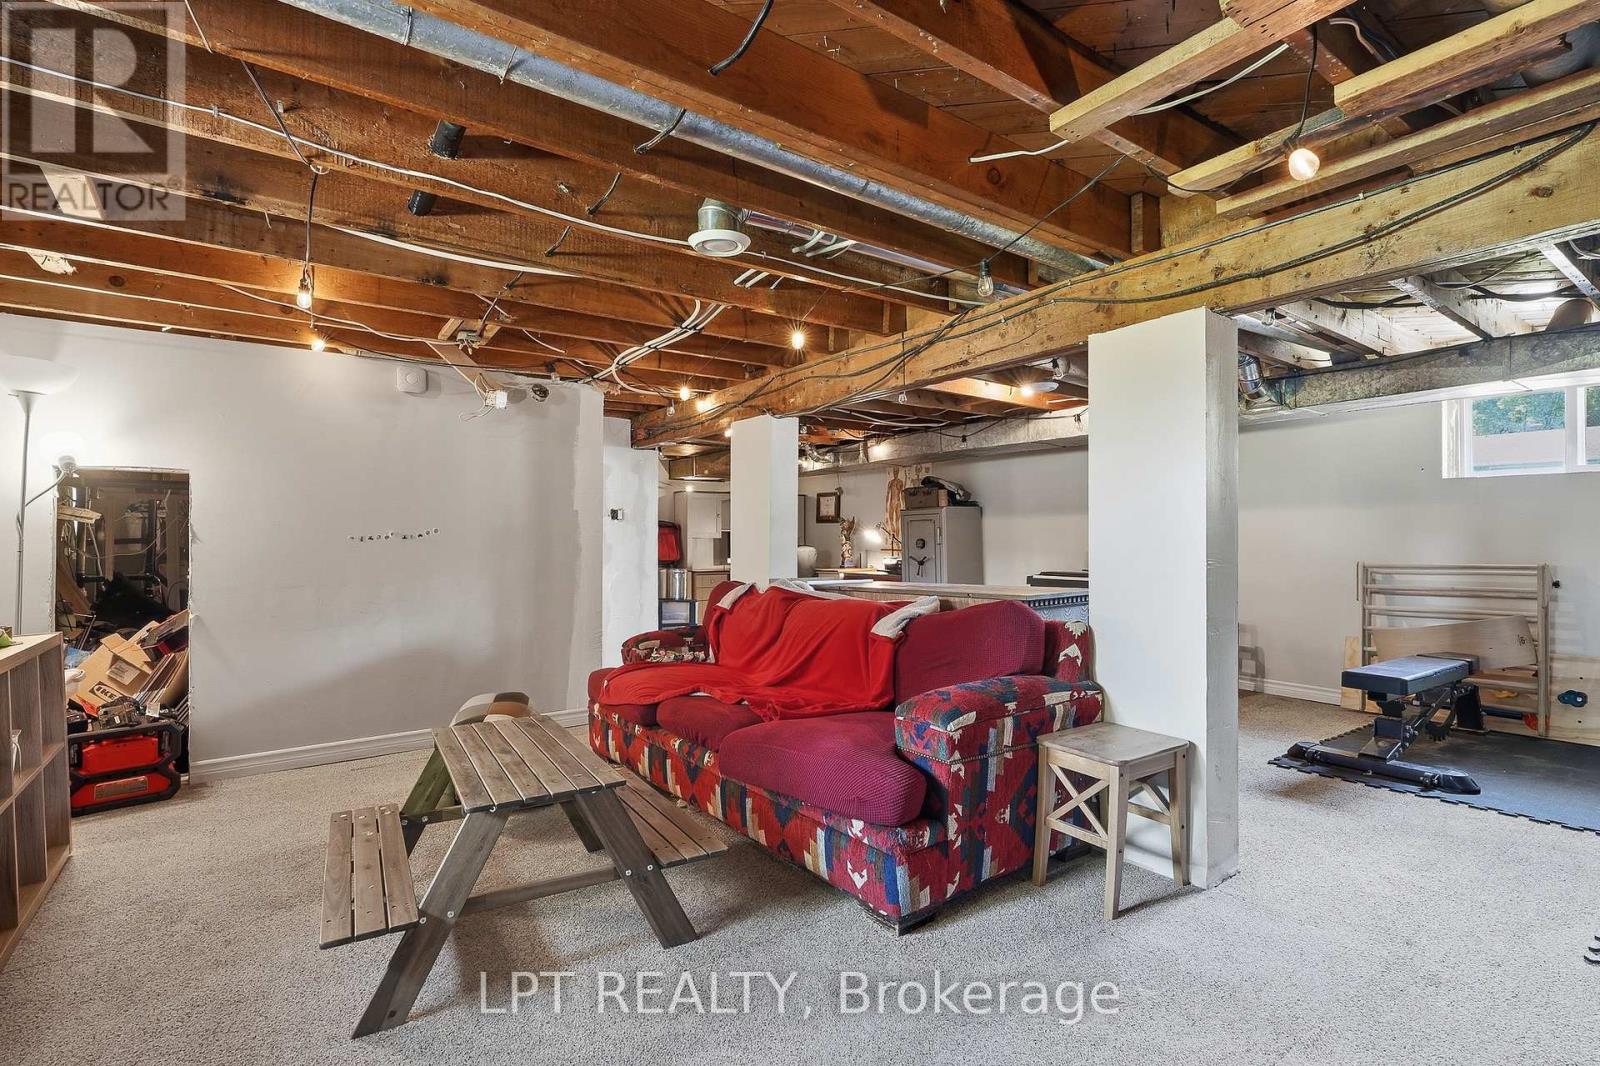
Basement recreation room with a red sectional, picnic table, exercise equipment, and exposed ceiling joists.
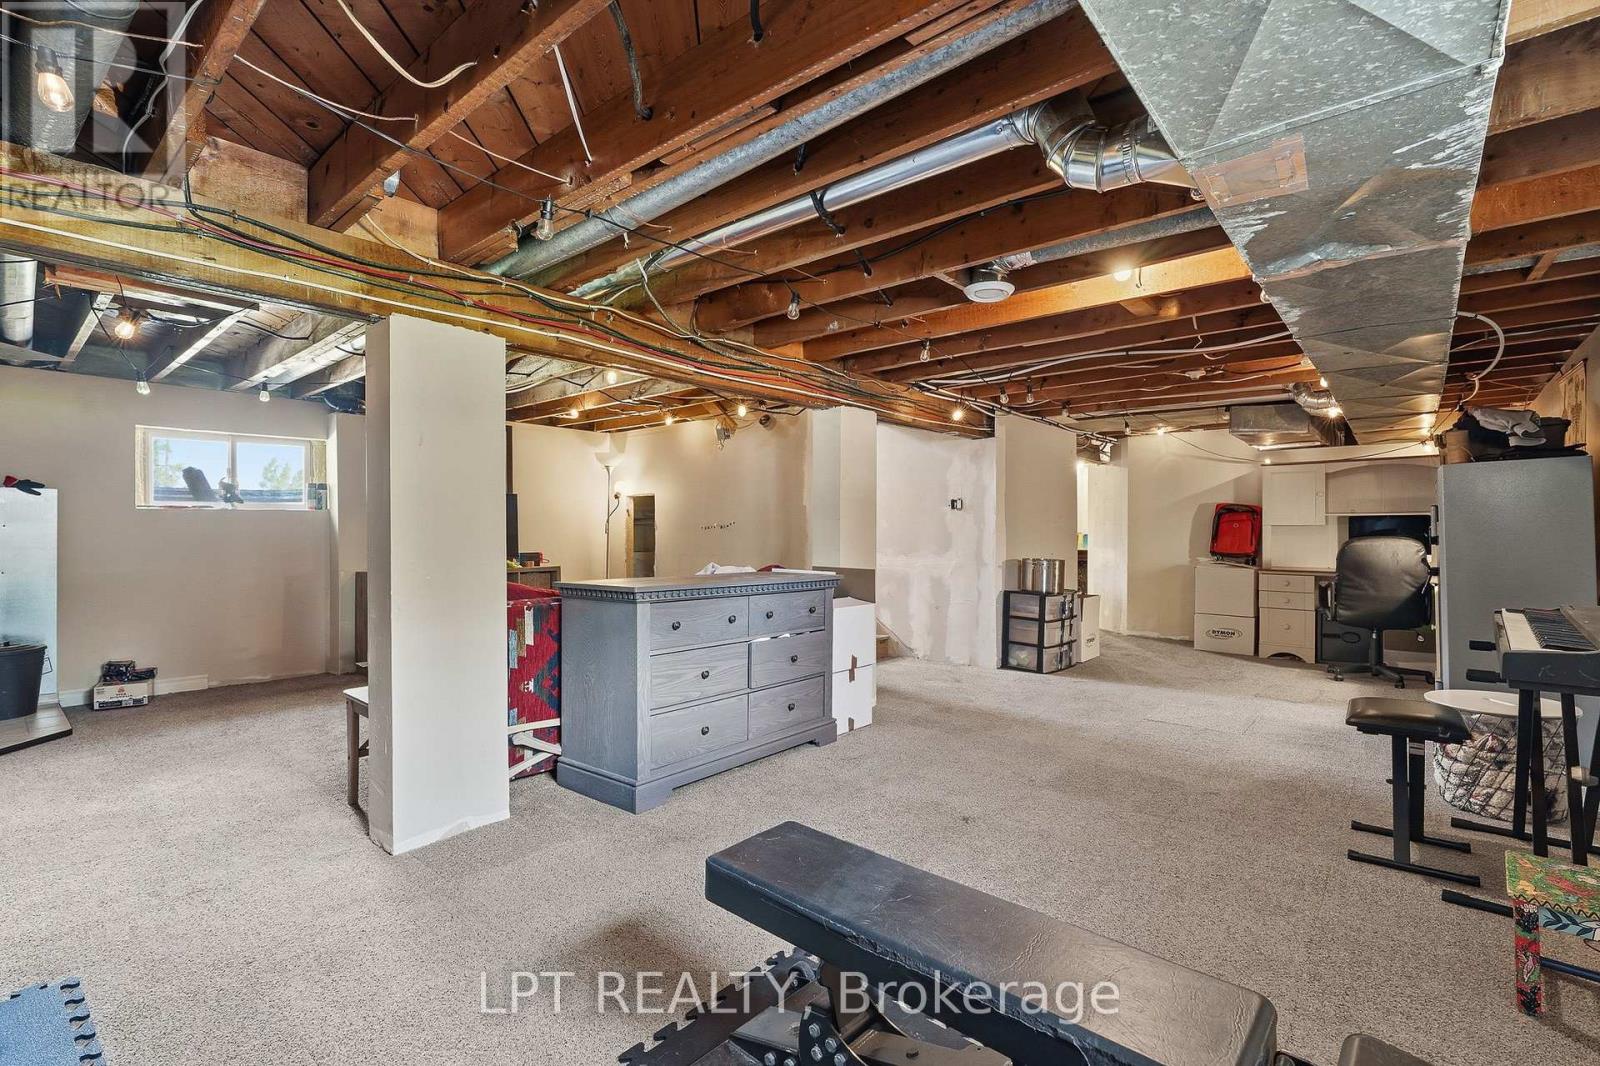
Carpeted basement with exposed ceiling joists, storage cabinets, and exercise equipment.
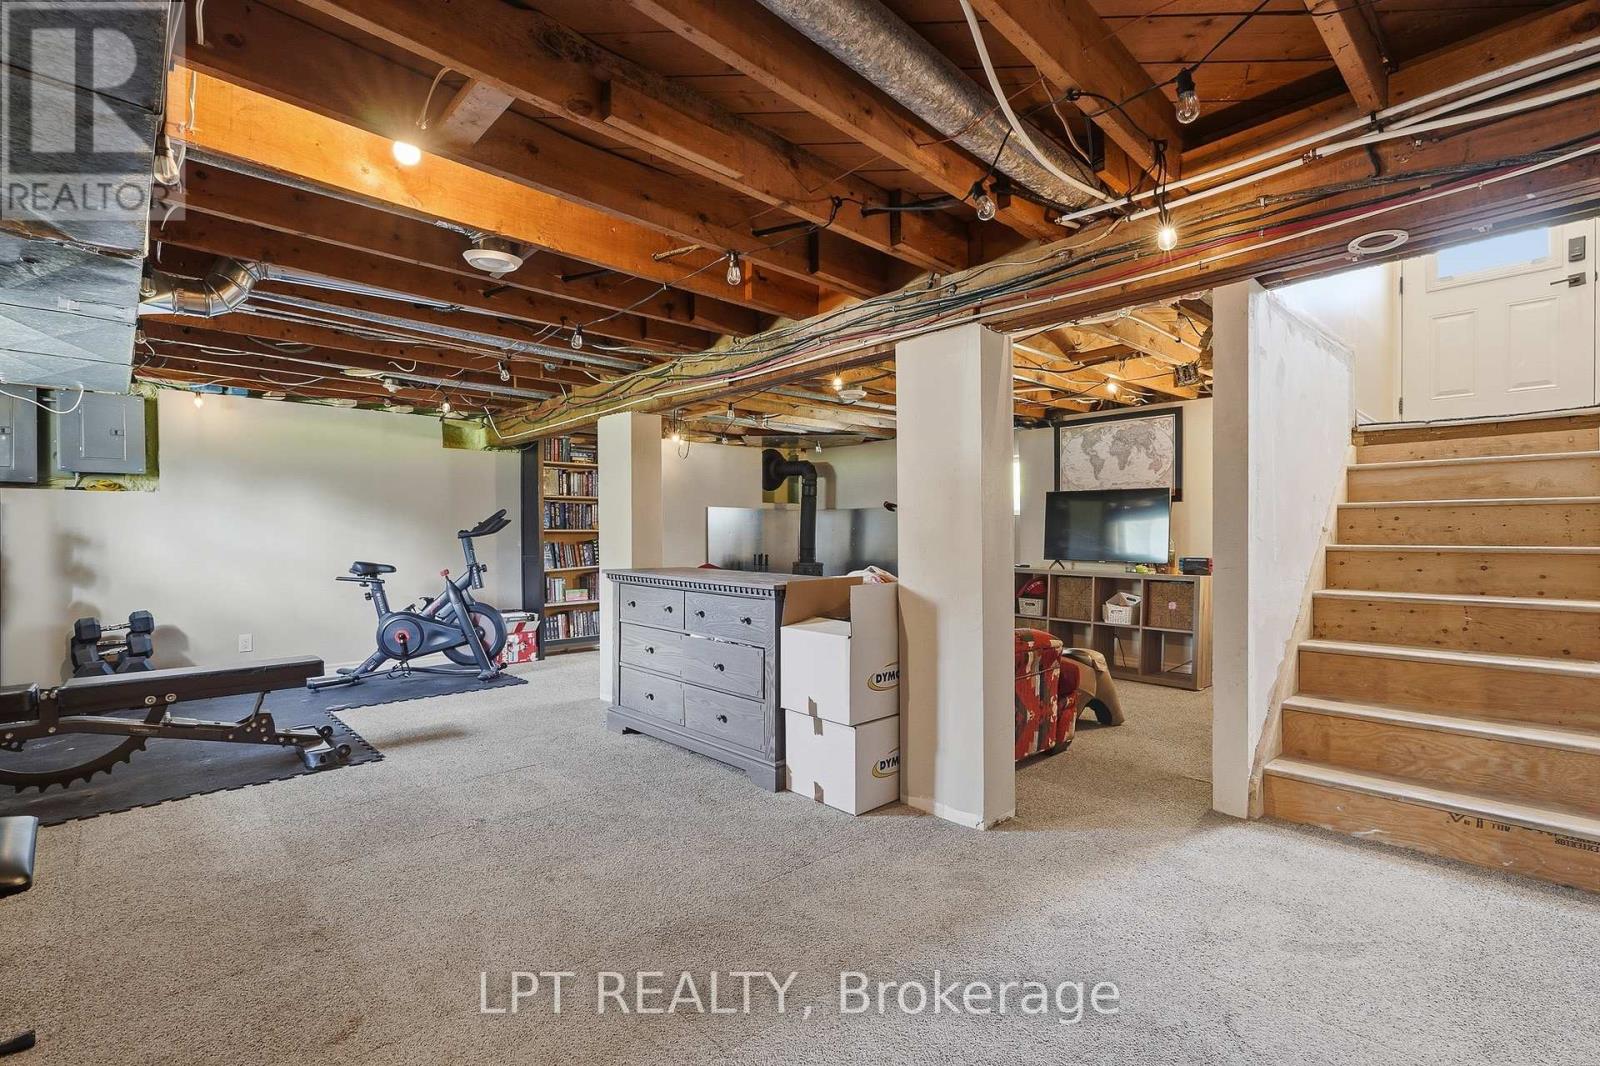
Carpeted basement with exercise equipment, a TV nook, and exposed ceiling joists
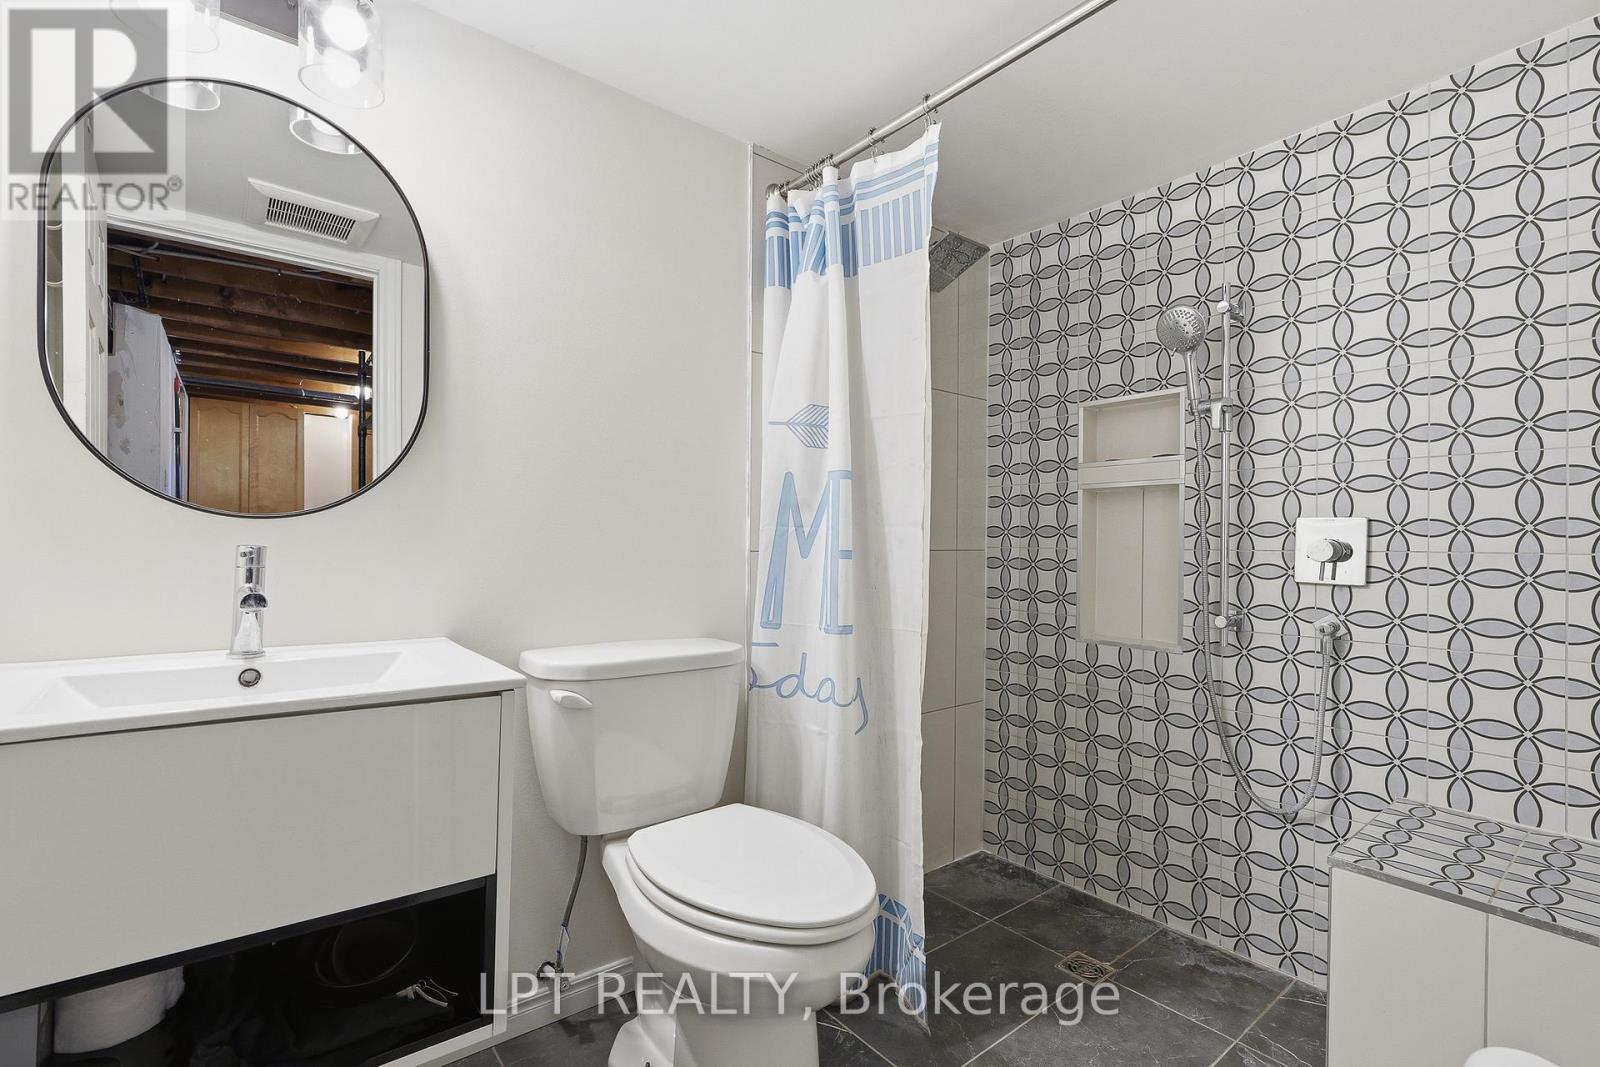
Bathroom with a round mirror, white vanity, toilet, and patterned tile shower wall.
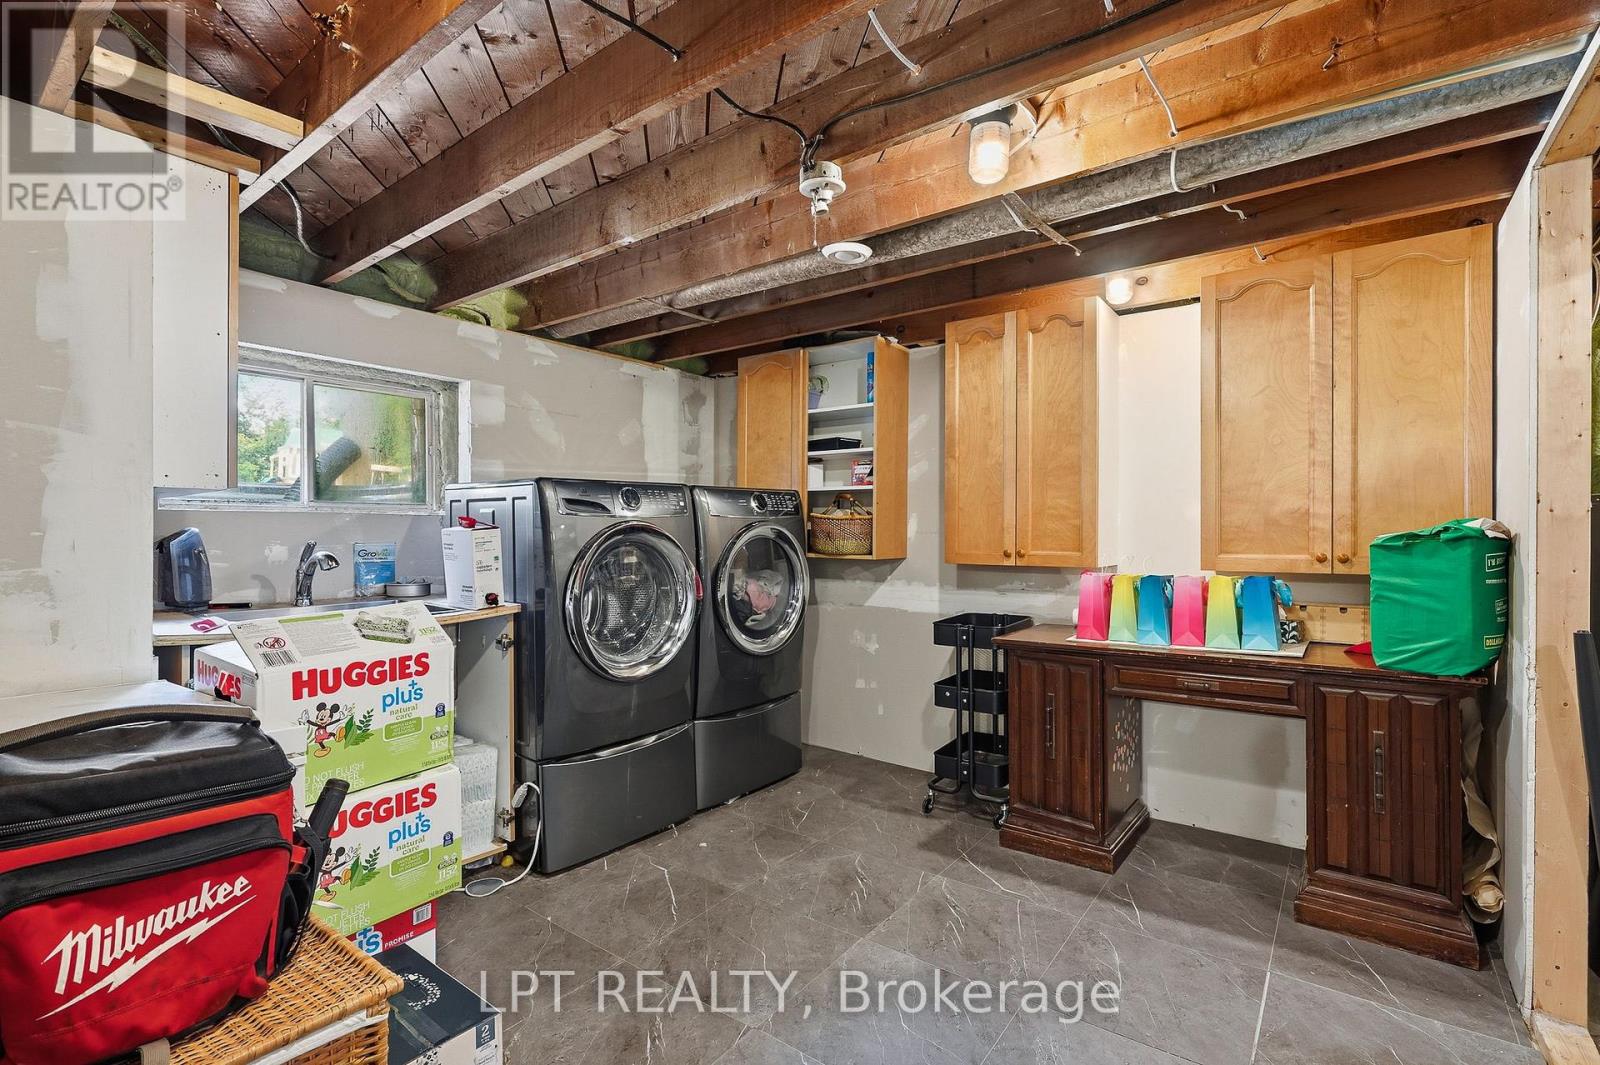
Laundry room with front-loading washer and dryer, wooden cabinets, utility sink, and exposed ceiling beams.
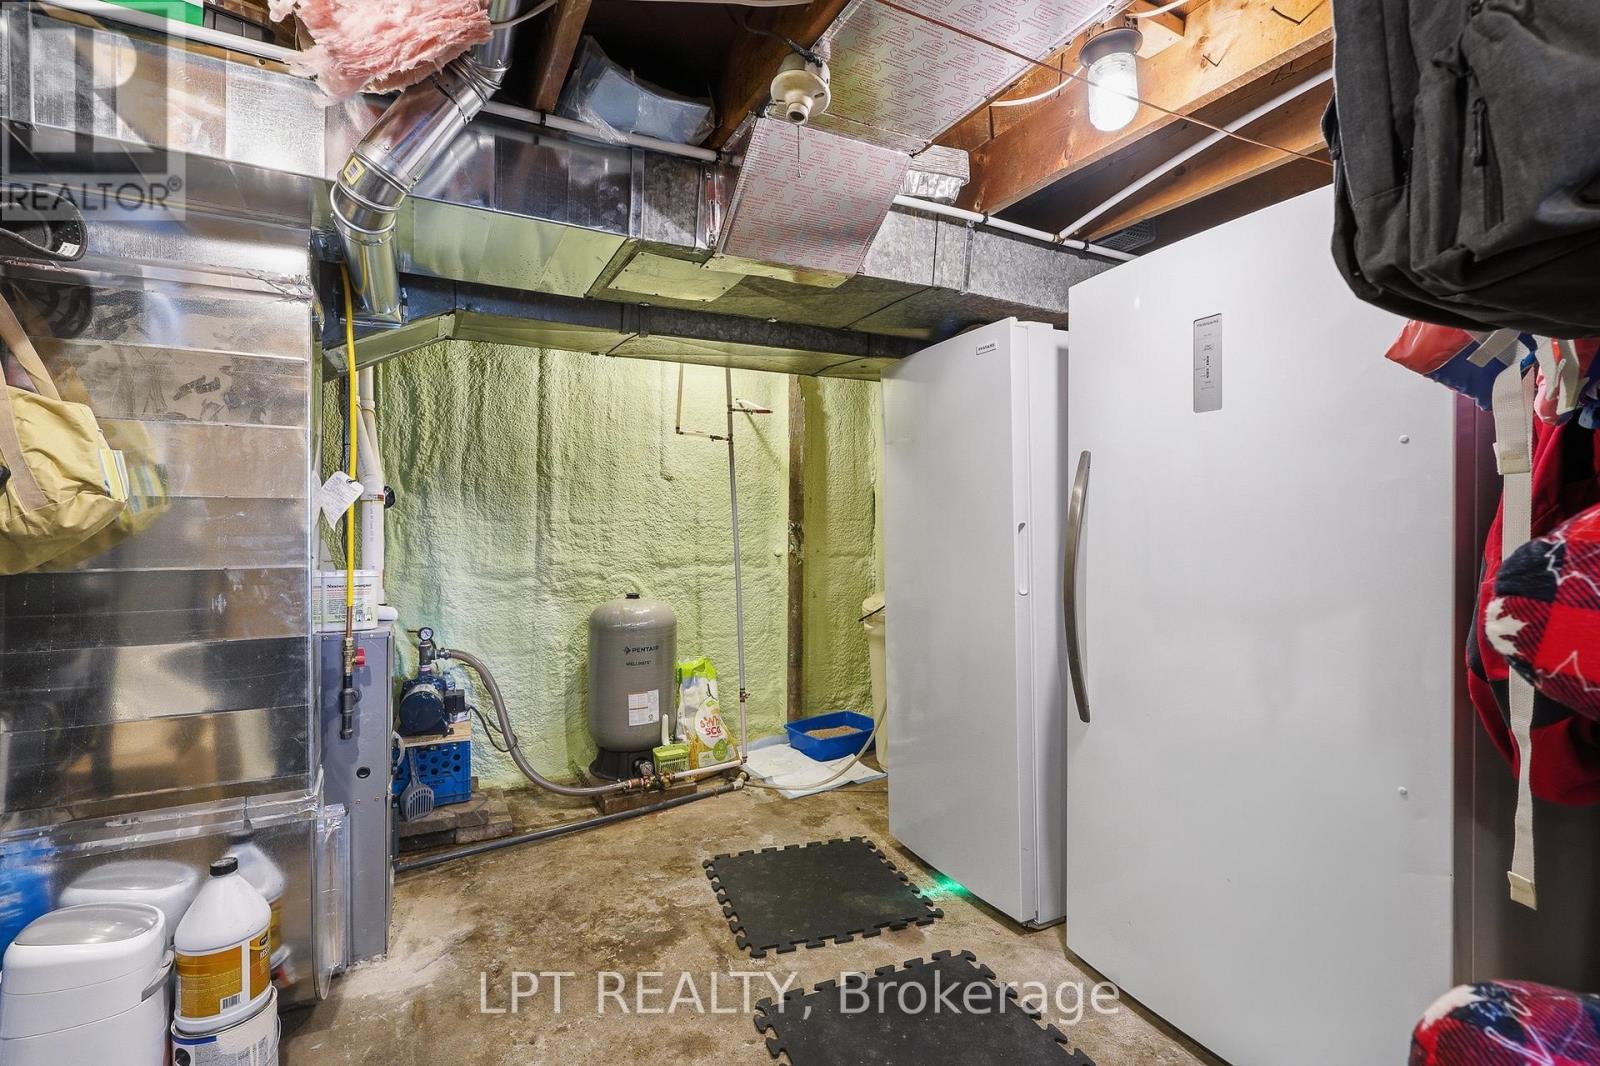
Basement utility room with exposed ductwork, spray-foam insulation, a water tank, and white storage cabinets.
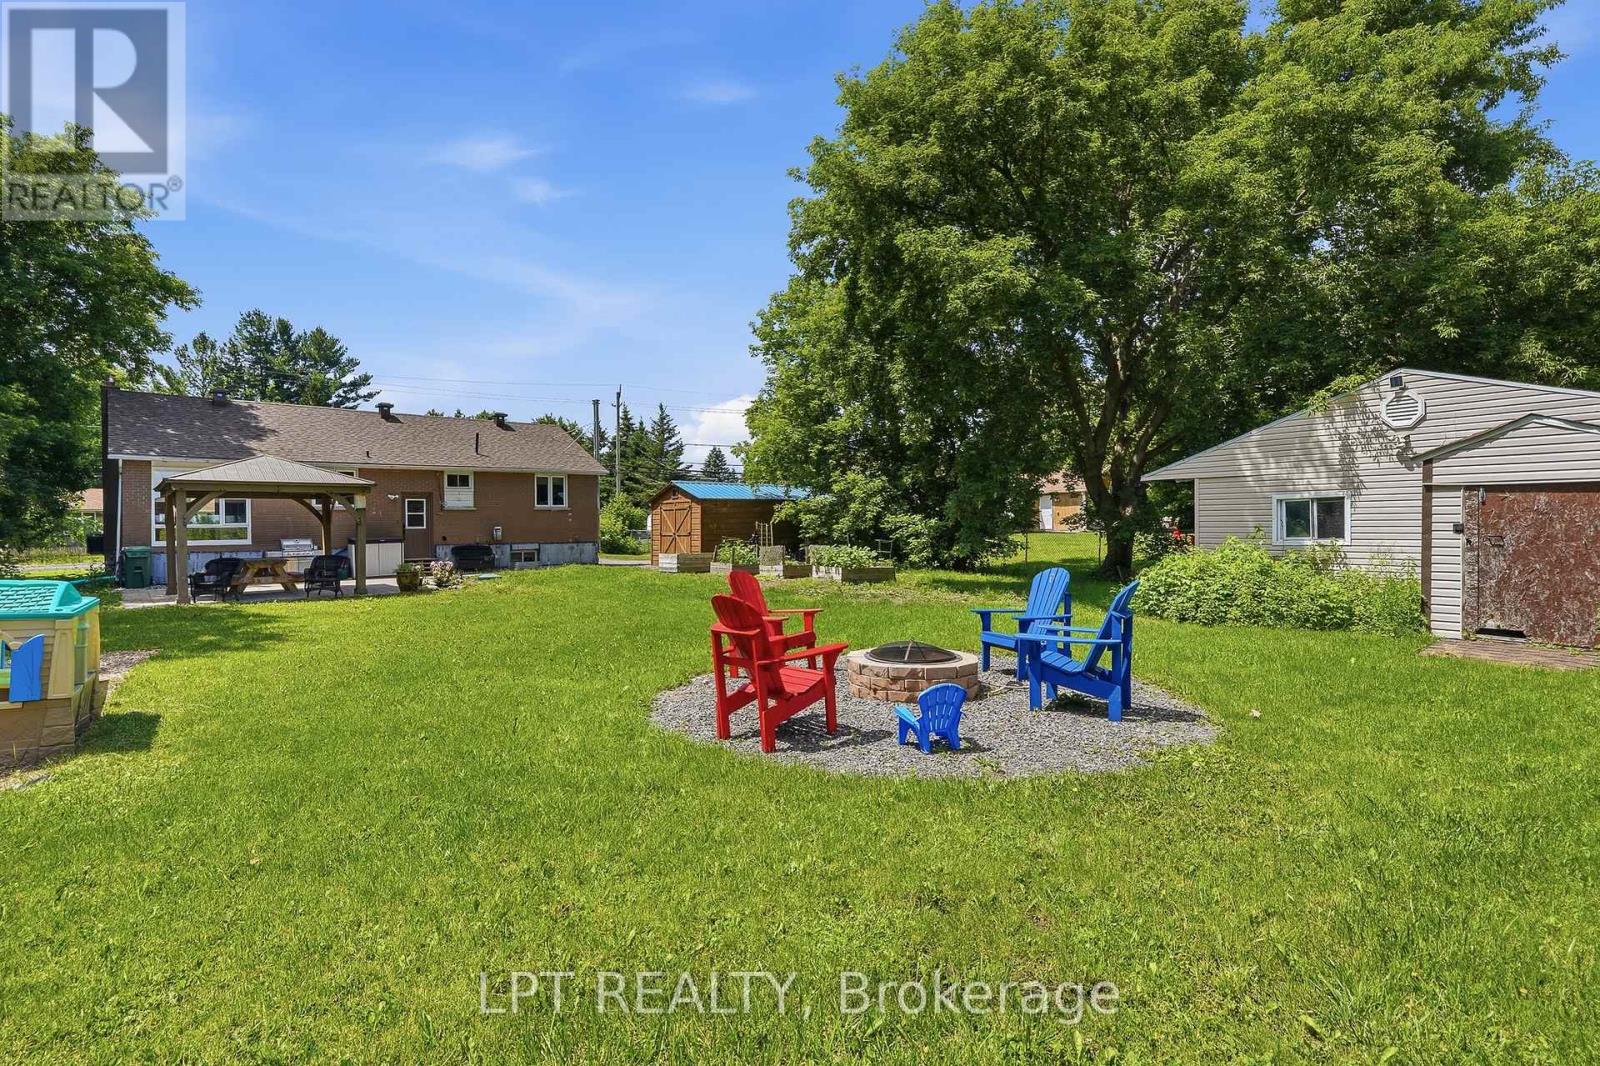
Backyard with a broad lawn, fire pit seating area, mature trees, and a garden shed.
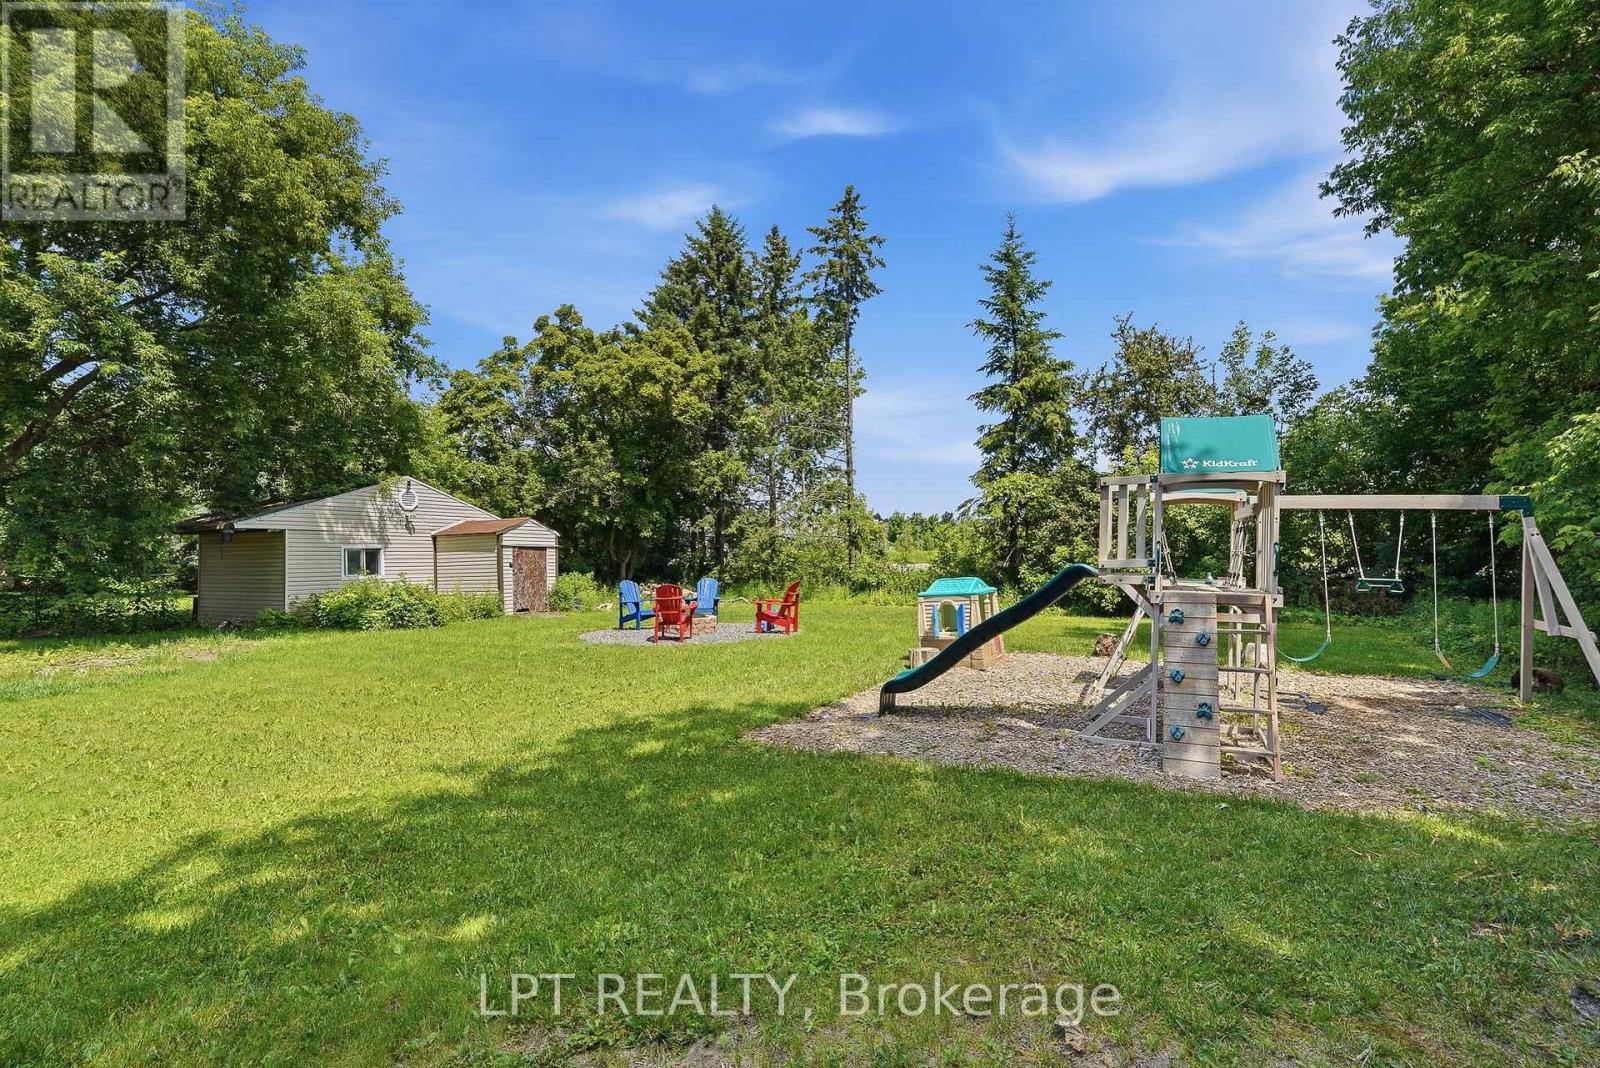
Backyard lawn with a children’s playset, swings, slide, shed, and Adirondack chairs.
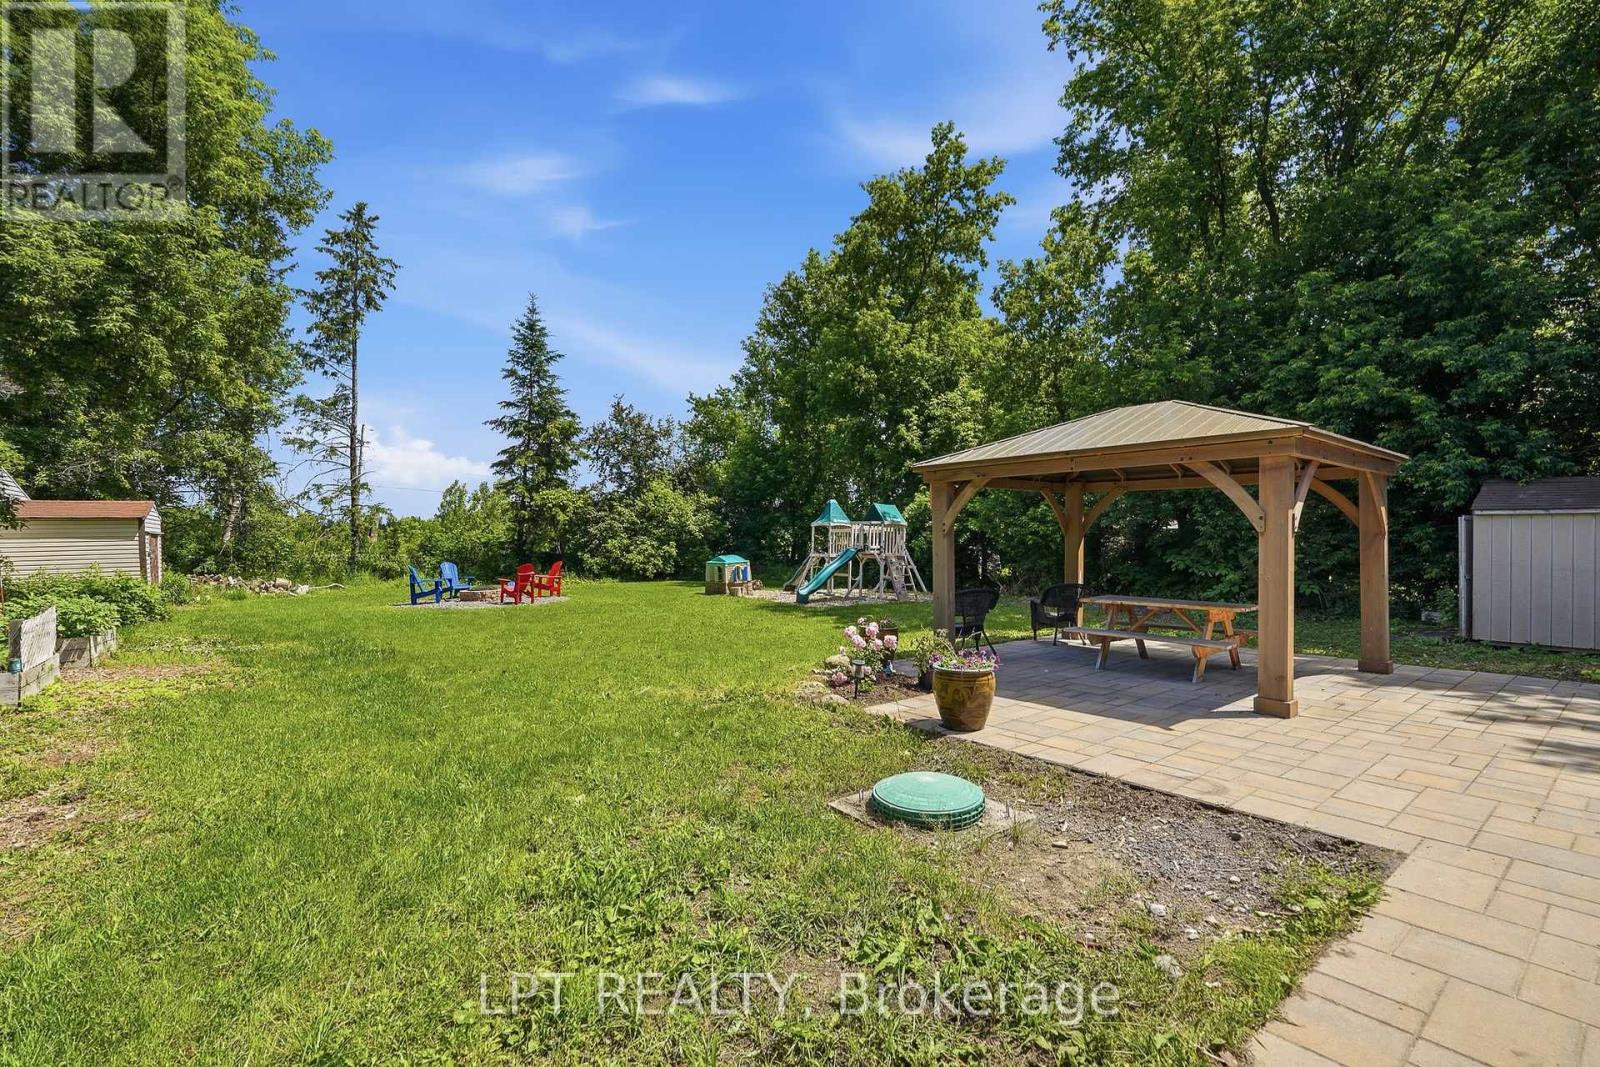
Backyard with a paved patio, wooden gazebo, playset, and mature trees.
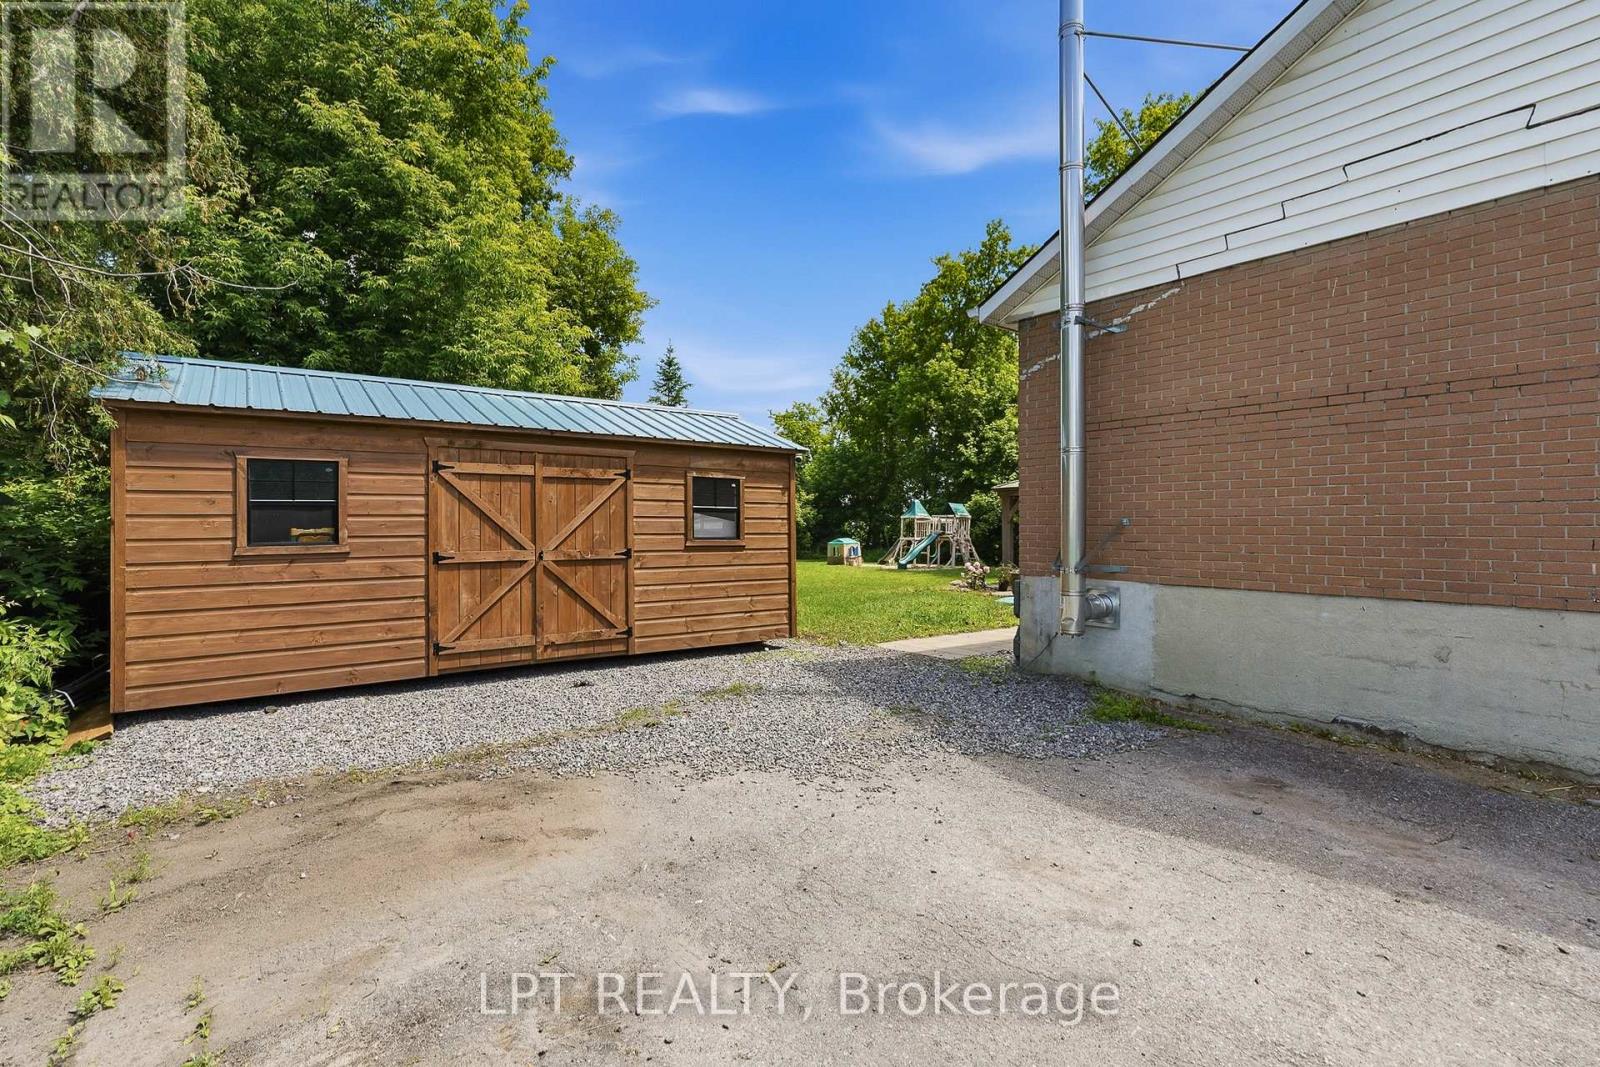
Wooden backyard shed beside a brick house, with a gravel driveway and children’s playset.
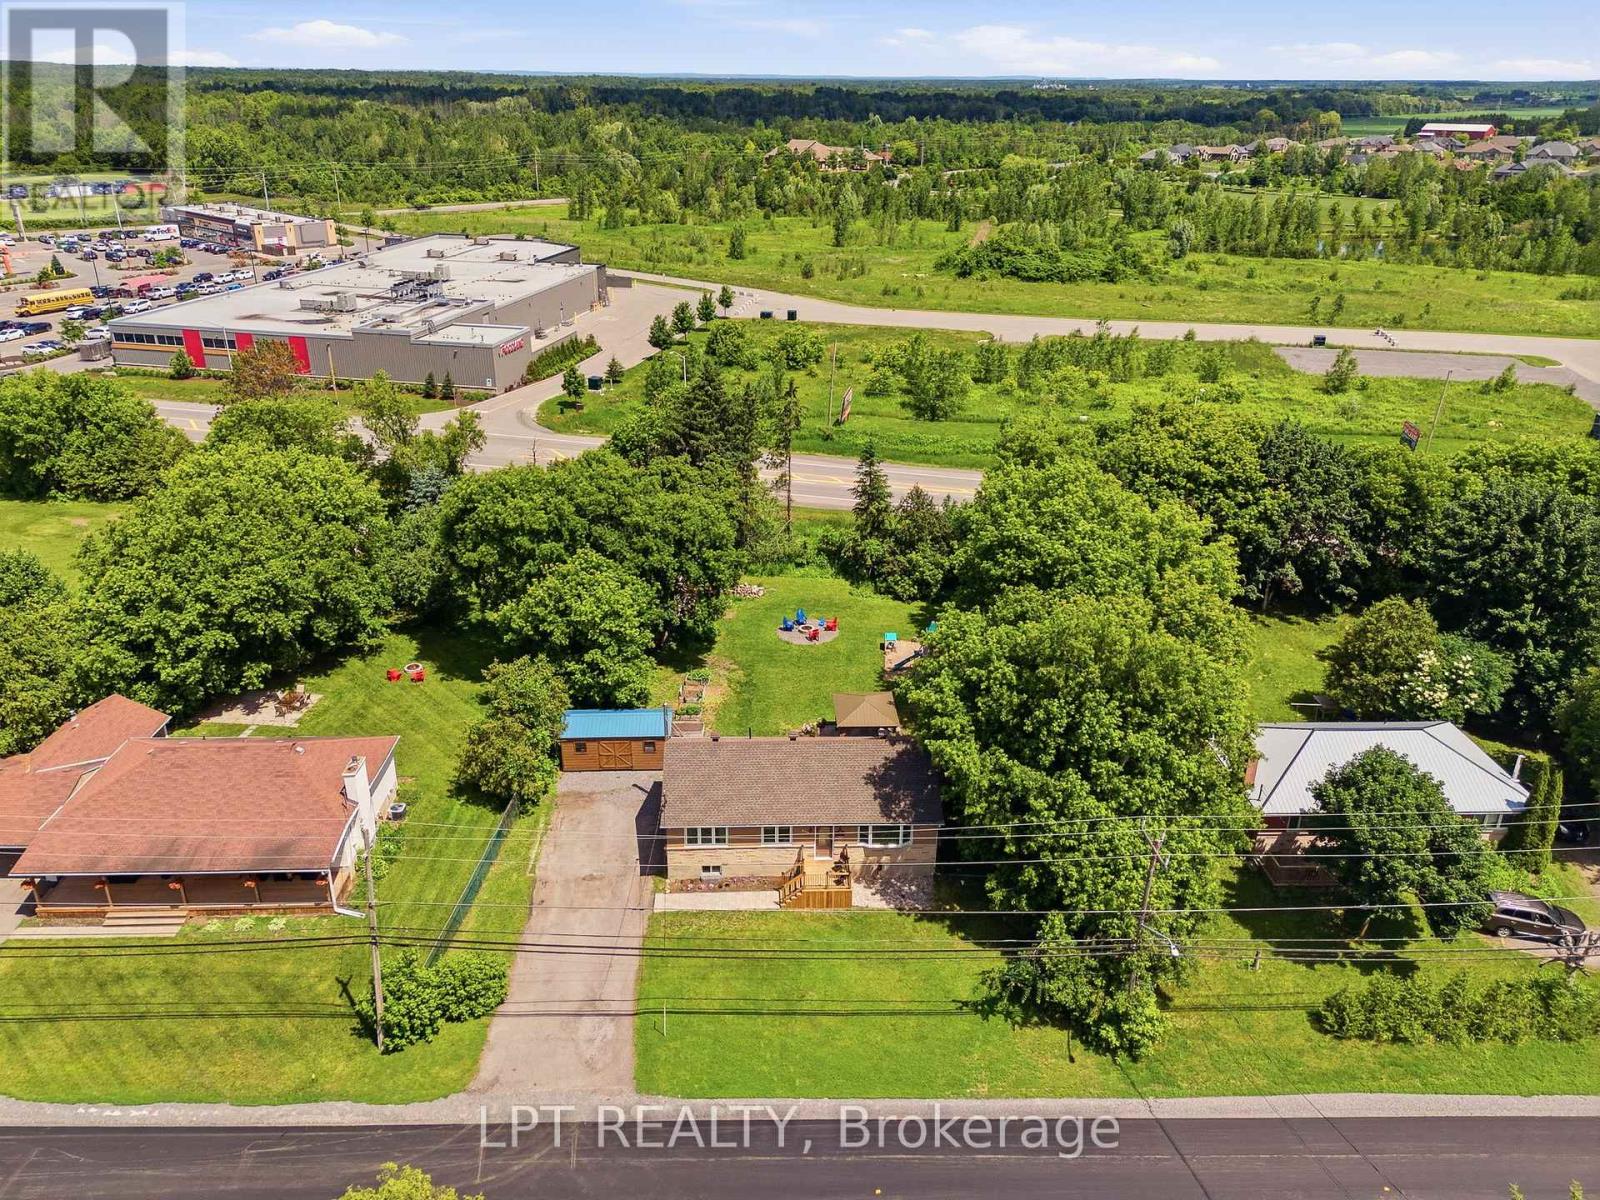
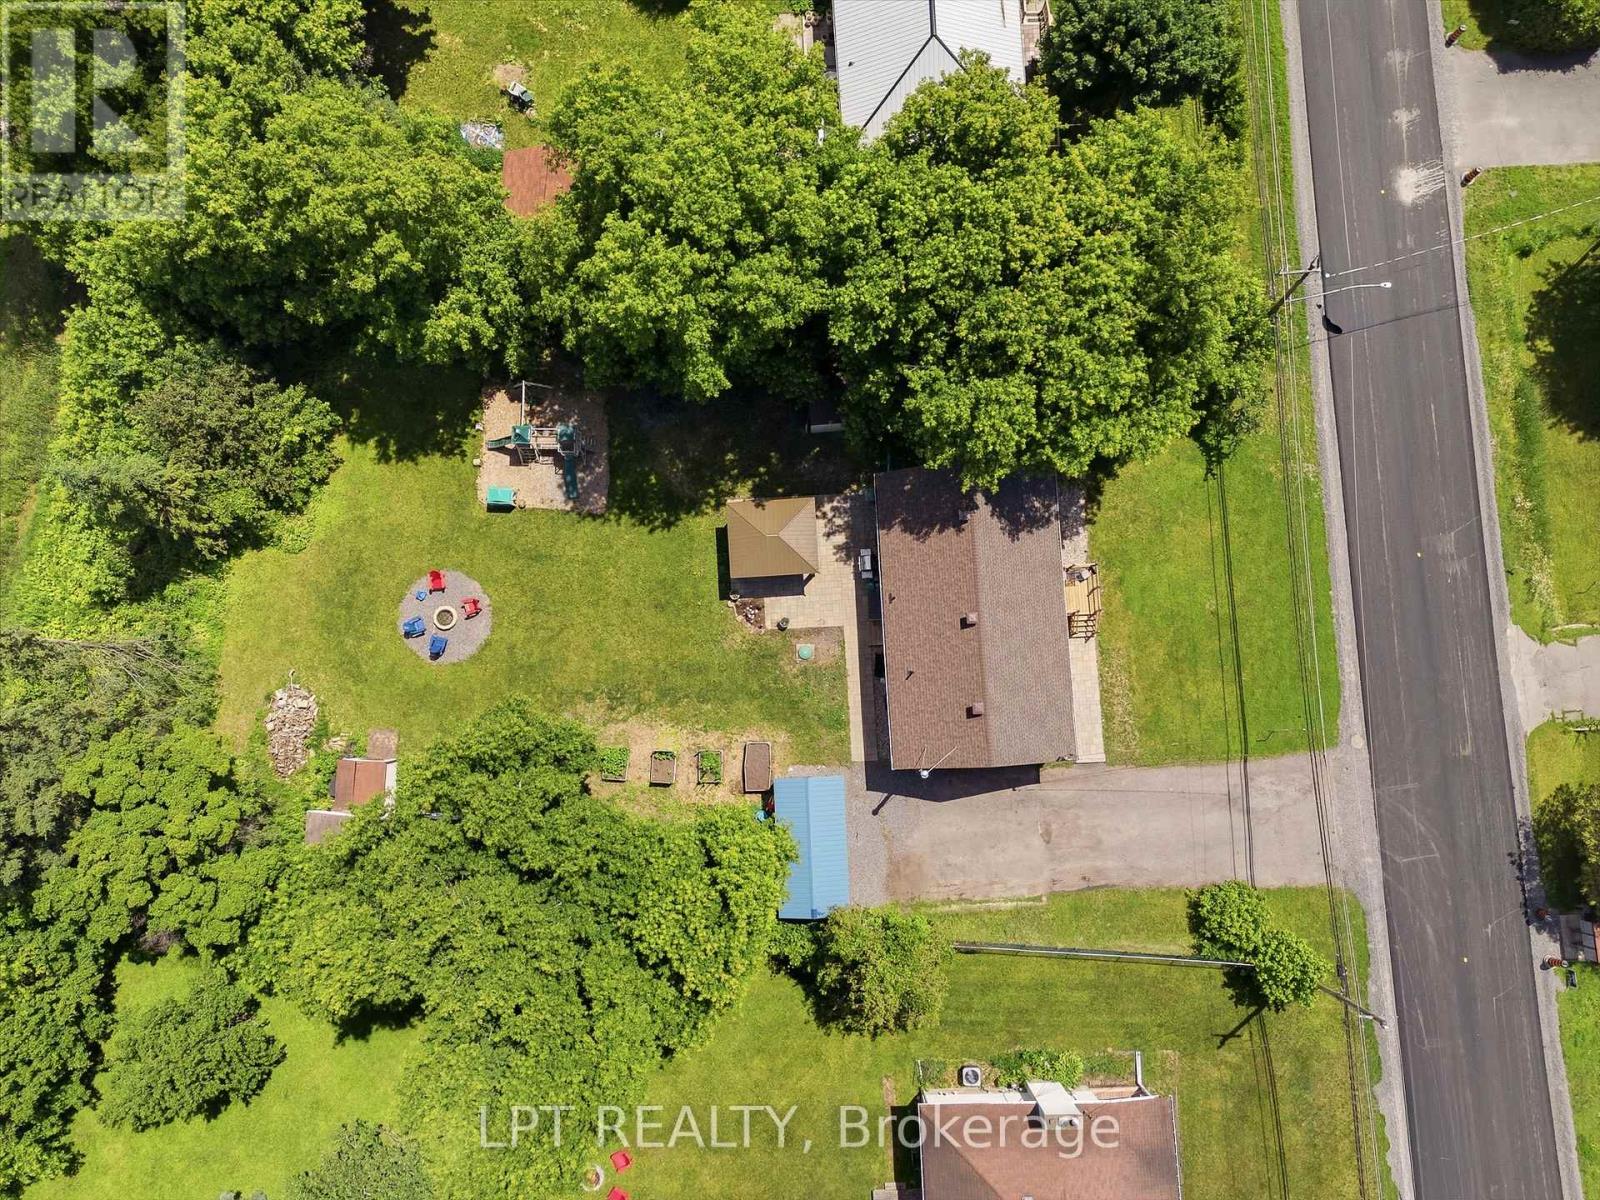
Aerial view of a home and tree-lined yard beside a road, with a commercial building across the street.
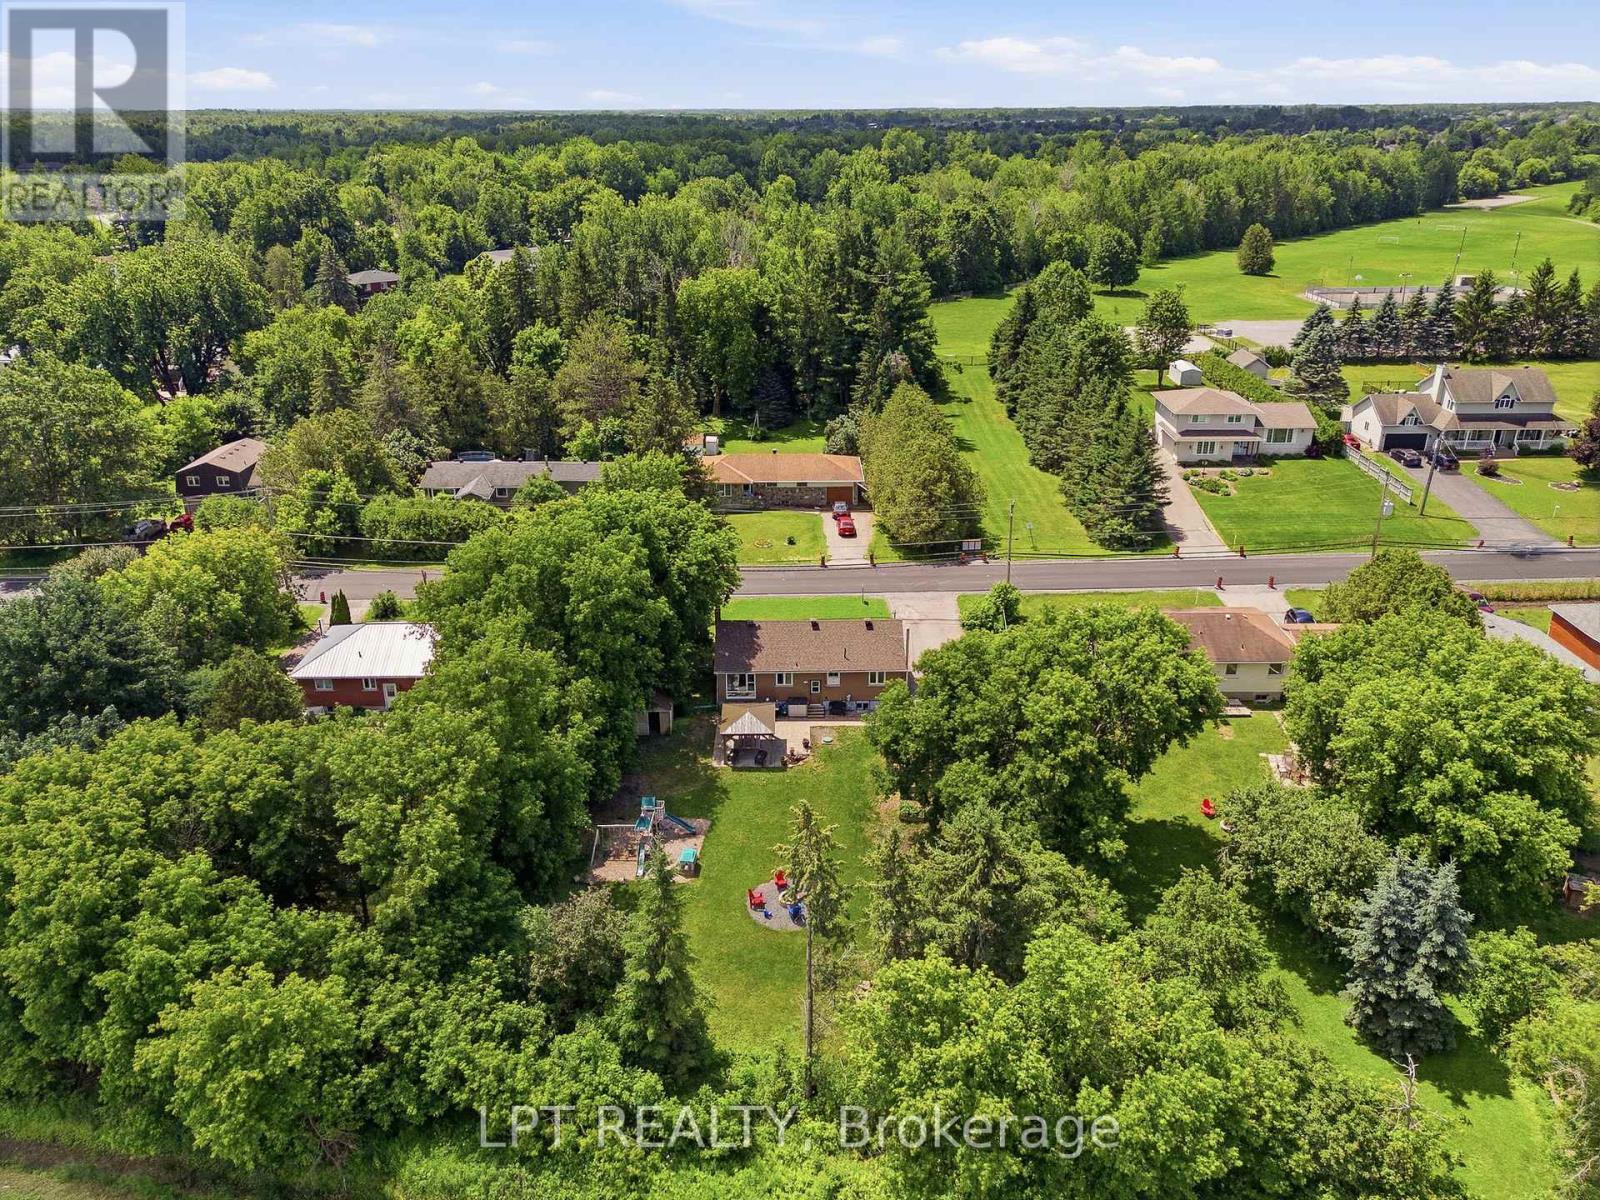
Aerial view of the property, showing its detached house, large green yard, and surrounding neighborhood.
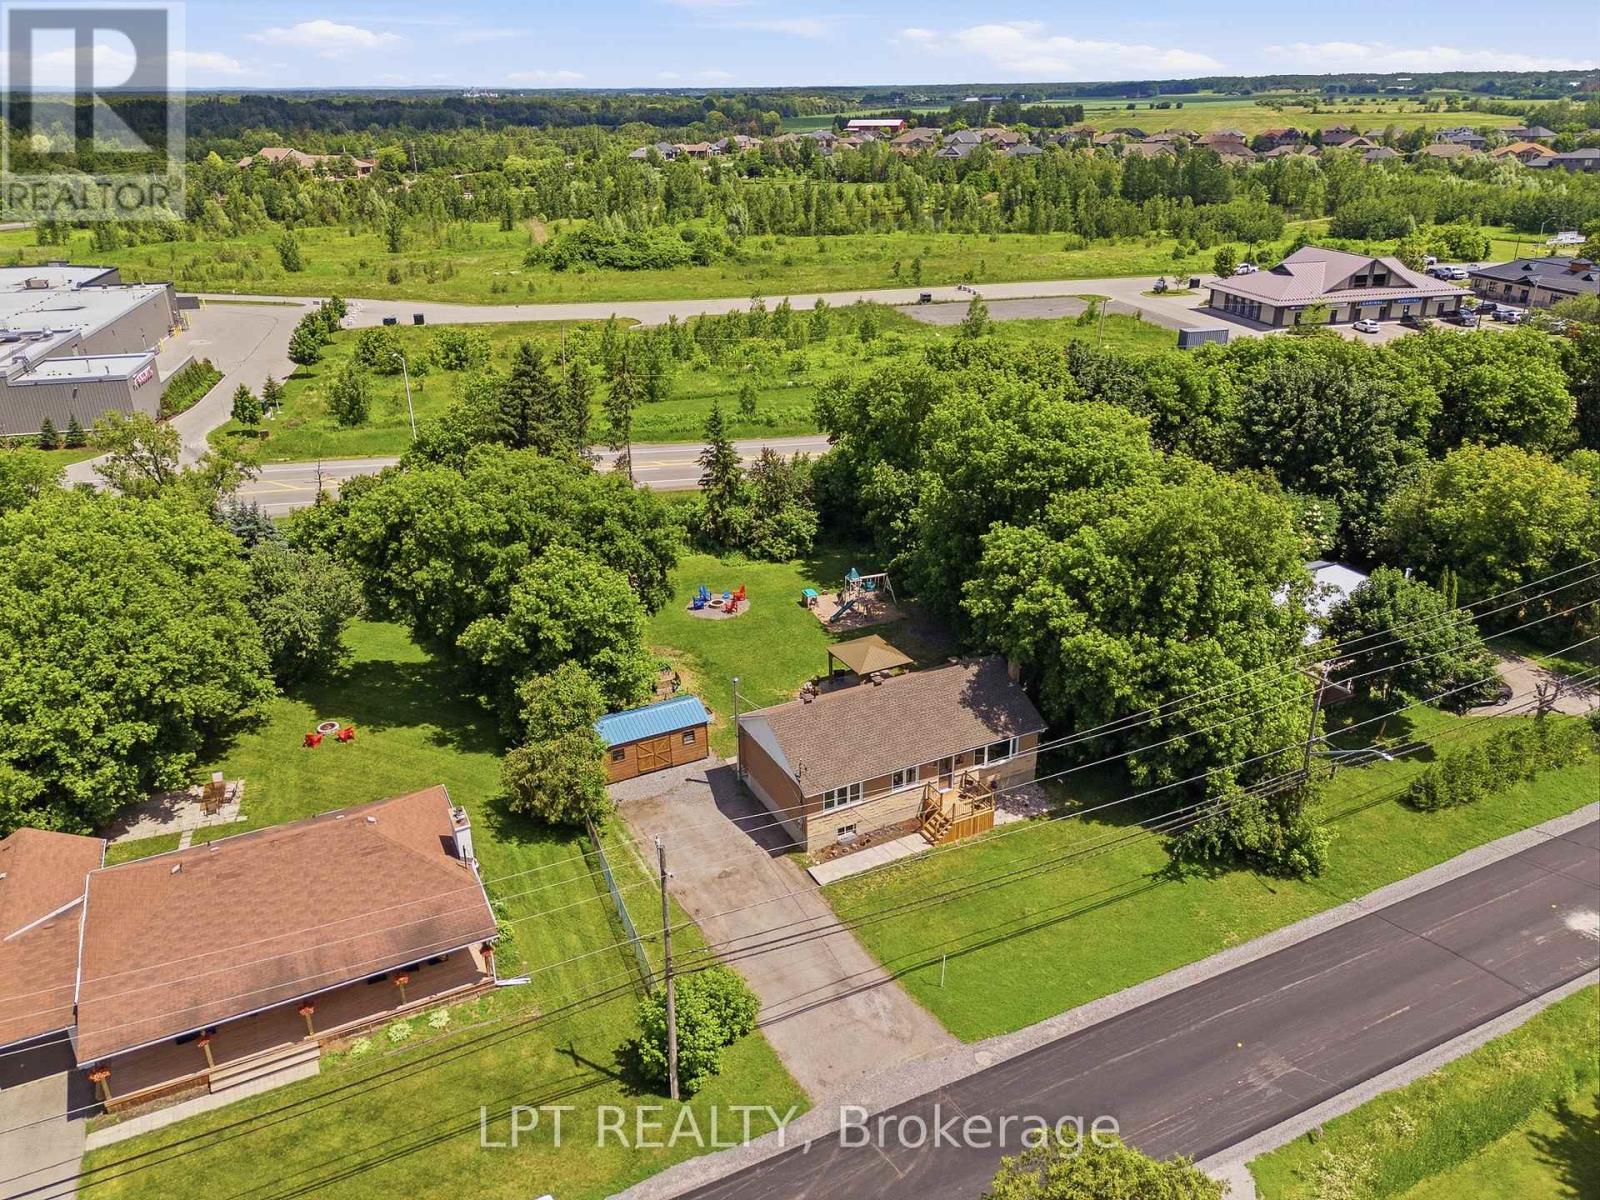
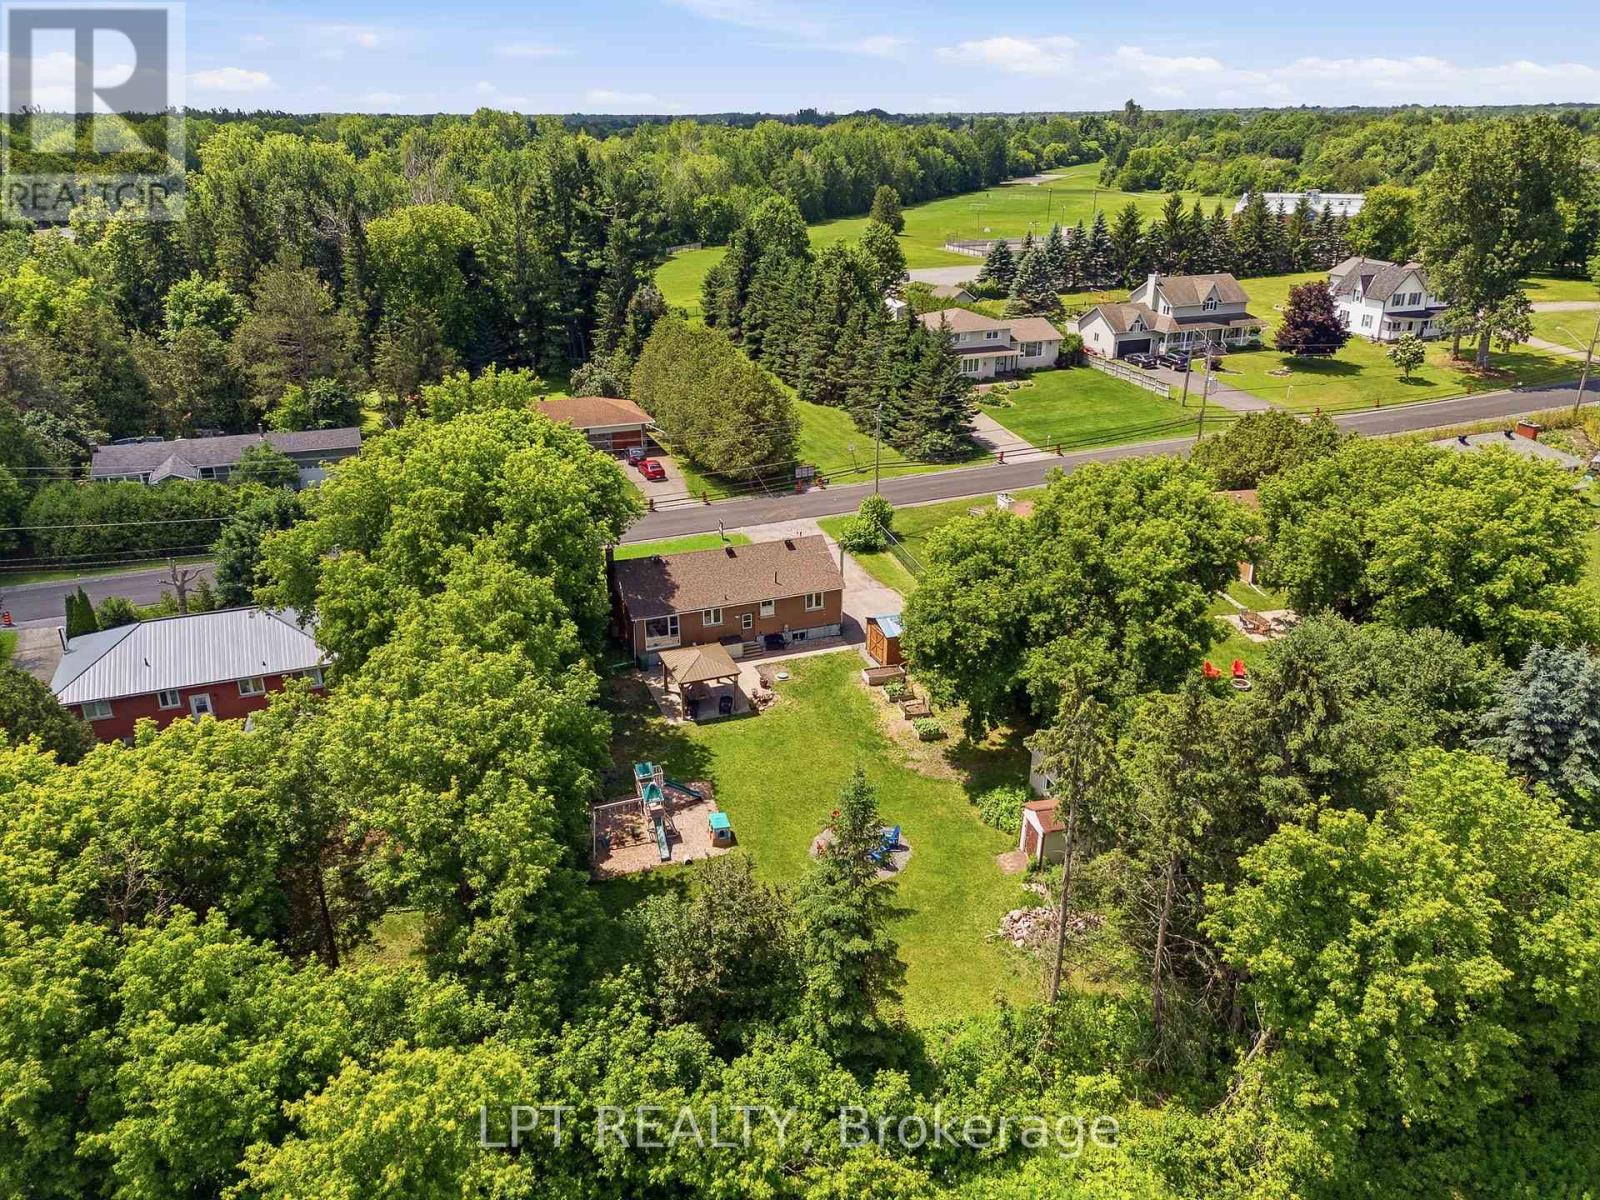
Aerial view of a home and spacious tree-lined yard with a patio, play area, and outbuildings.
Aerial view of a leafy residential area beside a broad green field and sports courts.
Aerial view of a home’s tree-lined backyard, play area, and surrounding neighborhood.
SEE ALL PHOTOS
Brick-and-stone house with a raised wooden deck and broad green lawn.
House with a stone facade and raised front porch beside a wooden shed and gravel driveway.
Brick home entrance opening onto a wooden deck with patio furniture and leafy trees.
Entryway with a glazed white front door, wall mirror, and built-in coat hooks.
Living room with a gray sofa, light tile flooring, and a doorway with a child gate.
Living room with a light sofa and wide windows overlooking leafy trees.
Living room with a large curtained window, tiled floor, sofa, and TV stand.
Living room with a TV console, light flooring, and a view through the doorway to the patio.
Dining area with a set table beside large windows overlooking a green backyard.
Kitchen and dining area with breakfast bar, glass doors, and a view of the backyard.
Kitchen with a white island, black bar stools, glass-front cabinets, and windows overlooking the backyard.
Modern white kitchen with stainless steel appliances, a wide island, and black bar stools.
Bright kitchen with white cabinets, a large window, and a stainless-steel dishwasher.
Bright renovated kitchen with white cabinets, stainless steel appliances, and a large island.
Bright white kitchen with a central island, stainless steel dishwasher, and adjoining dining area.
Bathroom with a dark double vanity, marble-look tile, and a frosted-glass tub and shower.
Bedroom with a wooden bed, colorful patchwork quilt, and large curtained window.
Bedroom with a white loft bed and desk, mermaid wall decals, and a bright window.
Children’s bedroom with two beds, an open closet, and toys and stuffed animals.
Basement recreation room with exposed ceiling beams, red sectional, wood stove and television.
Basement recreation room with a red sectional, picnic table, exercise equipment, and exposed ceiling joists.
Carpeted basement with exposed ceiling joists, storage cabinets, and exercise equipment.
Carpeted basement with exercise equipment, a TV nook, and exposed ceiling joists
Bathroom with a round mirror, white vanity, toilet, and patterned tile shower wall.
Laundry room with front-loading washer and dryer, wooden cabinets, utility sink, and exposed ceiling beams.
Basement utility room with exposed ductwork, spray-foam insulation, a water tank, and white storage cabinets.
Backyard with a broad lawn, fire pit seating area, mature trees, and a garden shed.
Backyard lawn with a children’s playset, swings, slide, shed, and Adirondack chairs.
Backyard with a paved patio, wooden gazebo, playset, and mature trees.
Wooden backyard shed beside a brick house, with a gravel driveway and children’s playset.
Aerial view of a home and tree-lined yard beside a road, with a commercial building across the street.
Aerial view of the property, showing its detached house, large green yard, and surrounding neighborhood.
Aerial view of a home and spacious tree-lined yard with a patio, play area, and outbuildings.
Aerial view of a leafy residential area beside a broad green field and sports courts.
Aerial view of a home’s tree-lined backyard, play area, and surrounding neighborhood.
 Courtesy of Ronald Jr. McComber-Rozon with LPT REALTY 
For Sale

1467 MEADOW ROAD N

1467 MEADOW ROAD N, Ottawa, Ontario K4P1B1, CA

$550,000 CAD
Welcome to 1467 Meadow Drive in the desirable community of Greely! This well-maintained 3-bedroom, 2-bathroom home offers the perfect blend of comfort, privacy, and modern updates. Situated on a large private lot, this property provides plenty of outdoor space to relax, entertain, and enjoy country living while remaining close to city amenities.Inside, you'll find a bright and inviting layout featuring numerous recent upgrades, including a stunning new kitchen completed in 2026. Additional improvements include a new front walkway and deck (2025) and a new roof (2025), offering peace of mind for years to come. The partly finished lower level features a cozy wood stove, creating the perfect space for family gatherings, a recreation room, or a home office.Whether you're looking for more space, privacy, or a move-in-ready home with major updates already completed, 1467 Meadow Drive is a fantastic opportunity you won't want to miss. All inspections on file (id:41202)

3
beds

2
baths

RJ McComber

RJ McComber

Meghan Courtemanche

Meghan Courtemanche

Features & Amenities

Interior

  • total bedrooms3
  • Total bathrooms2
  • APPLIANCES Washer, Refrigerator, Dishwasher, Dryer, Hood Fan, Water Heater

Area & Lot

  • Status For Sale
  • MLS® IDX14029022
  • TypeResidential
  • NeighborhoodOttawa
  • Architecture StylesBungalow

Exterior

  • STORIES1
  • parkingNo Garage
  • HEAT TYPEForced air, Natural gas, Wood
  • AIR CONDITIONINGCentral air conditioning
  • sewerSeptic System
  • SubstructureBlock
  • HOA AmenitiesFireplace(s)
  • other exterior FeaturesBrick, Stone

Financial

  • Sales Price$550,000 CAD
  • Real Estate Tax $3,515 CAD/yr
View Virtual Tour
House with a stone facade and raised front porch beside a wooden shed and gravel driveway.

Schedule a Showing

We would love to show you our beautiful property. Please select your preferred date and time below. An agent will be in touch shortly to confirm your appointment.

Schedule a Showing

We would love to show you our beautiful property. Please select your preferred date and time below. An agent will be in touch shortly to confirm your appointment.

Thank you for your interest in 1467 MEADOW ROAD N, Ottawa, Ontario K4P1B1, CA. We are reviewing your request and will be in touch shortly!

Mortgage Calculator

Estimate your monthly mortgage payment, including the principal and interest, property taxes, and HOA. Adjust the values to generate a more accurate rate.

All estimates are provided for informational purposes only. Actual amounts may vary.
$0,000 Your Payment 20 15 65
$0,000 Your Payment

Ottawa

Explore

Work With Us

We are here to guide you through seamless selling, buying, or investing experiences. Let's collaborate to achieve your real estate goals!

Follow Us on Instagram