The MC Team
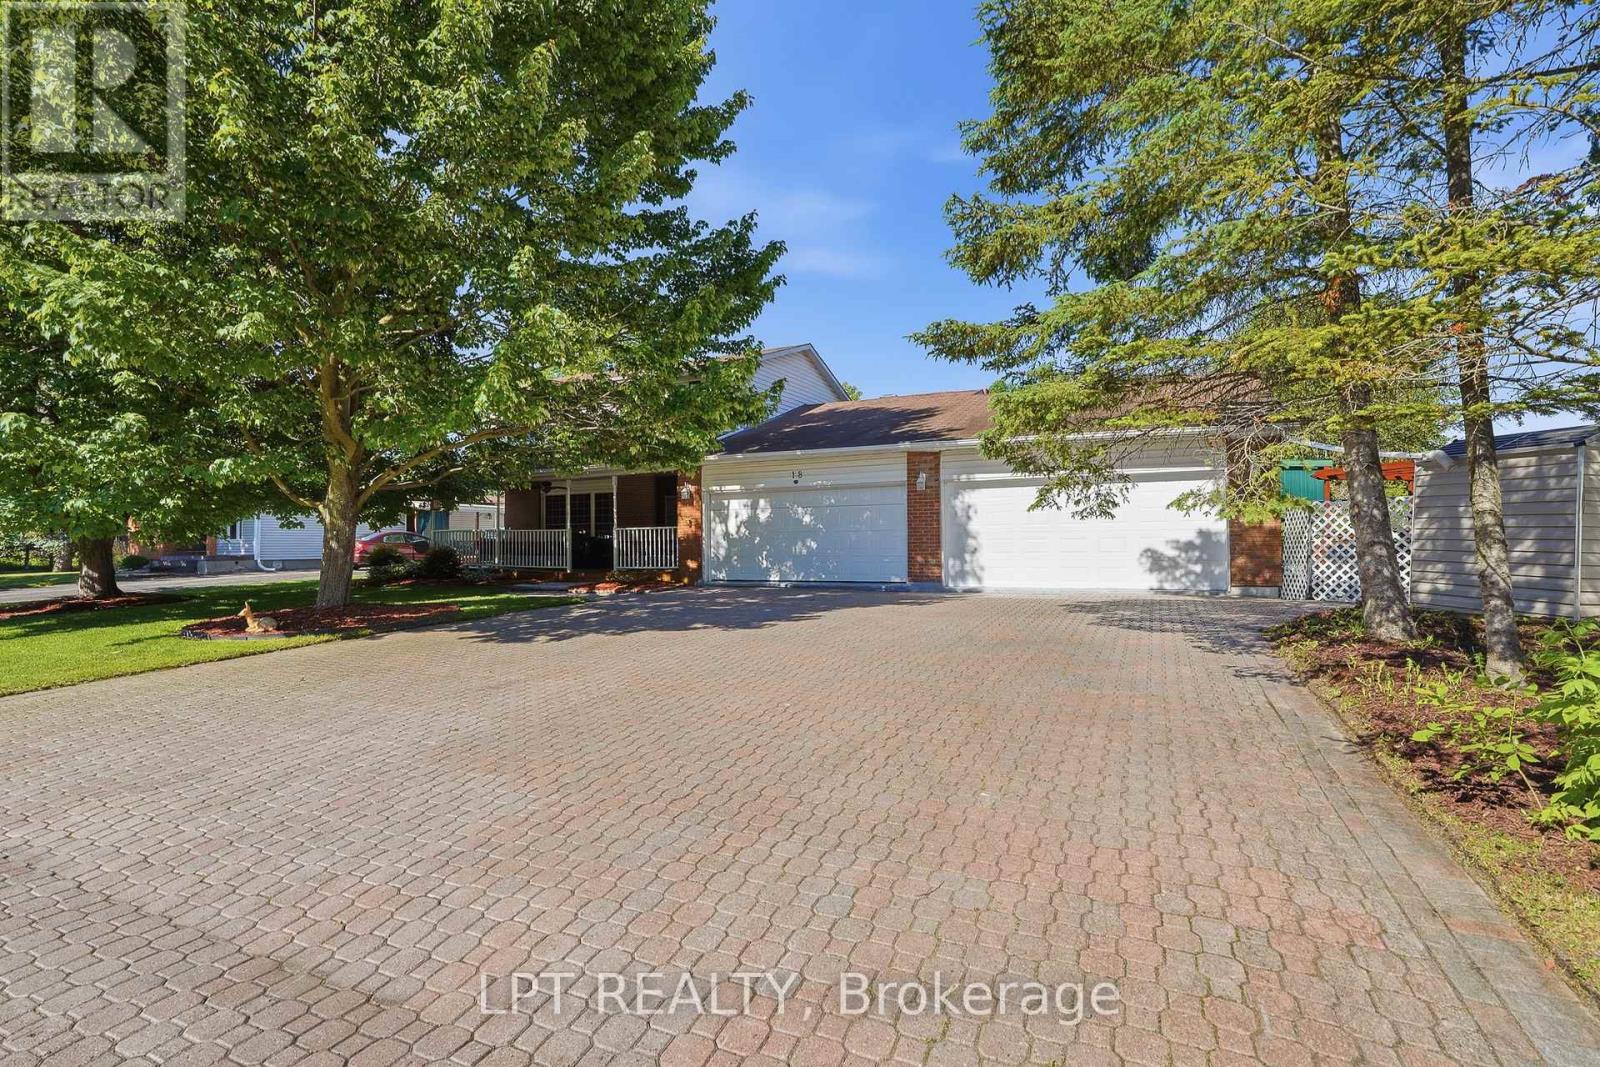
Single-story brick home with a covered porch, double garage, and broad interlocking-paver driveway.
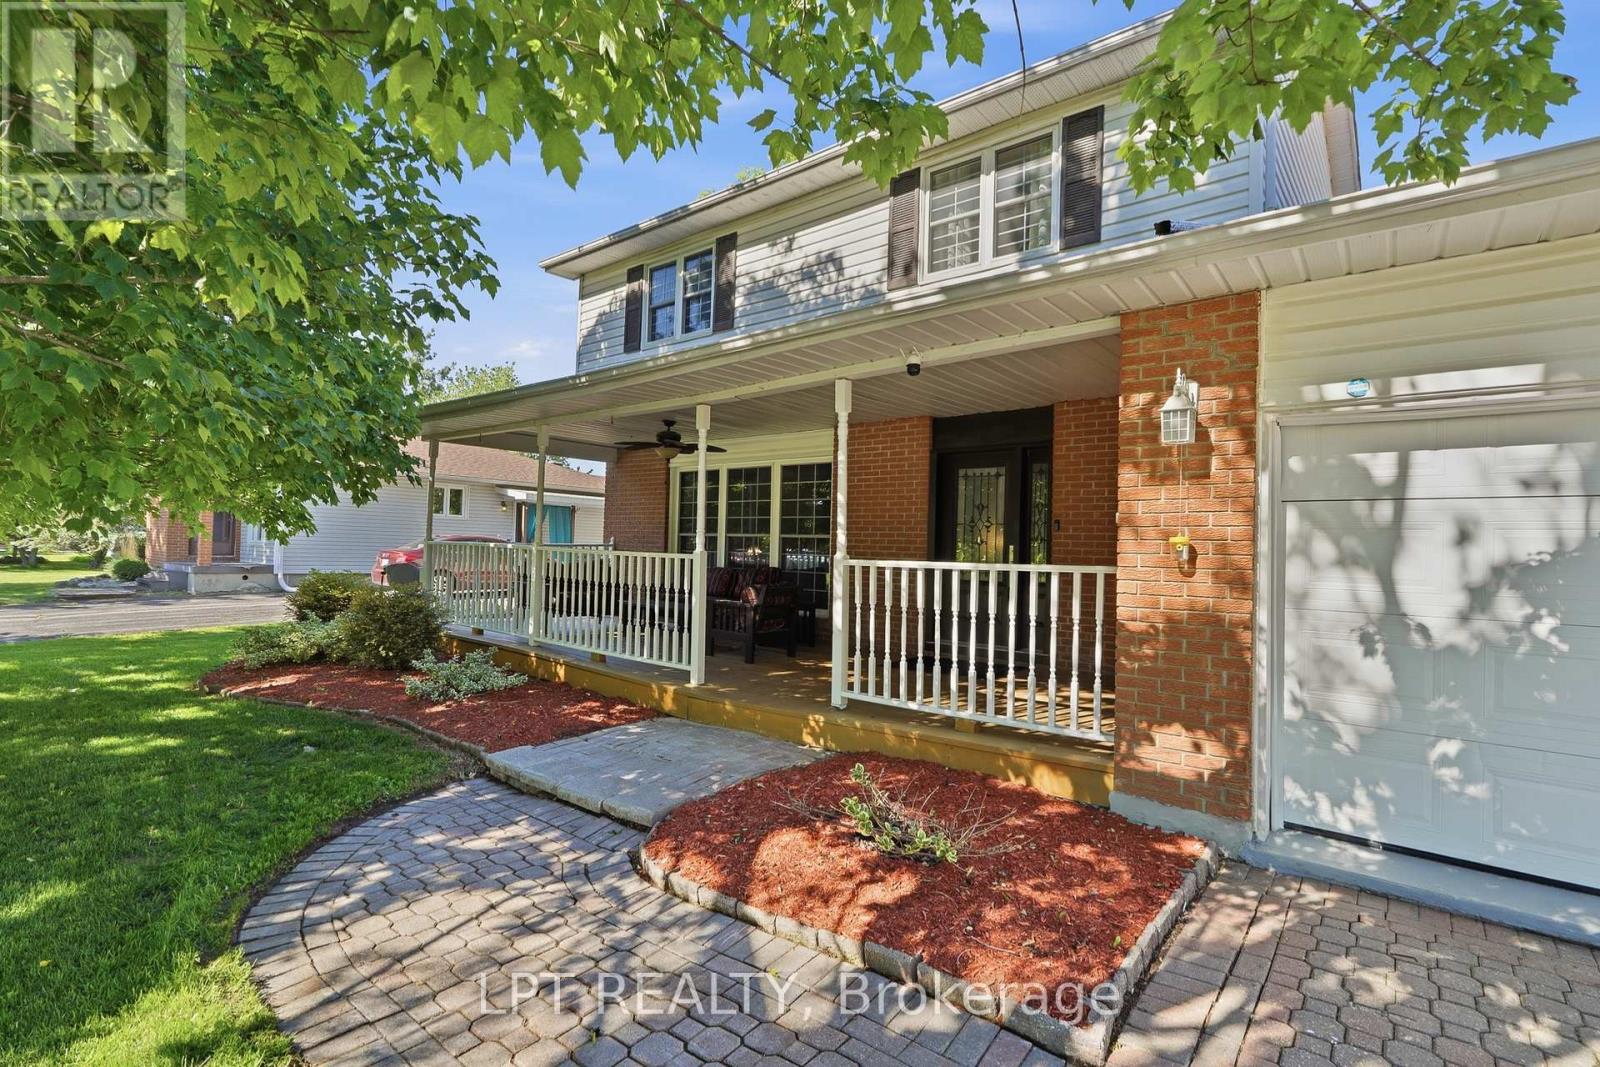
Two-story brick-and-siding home with a covered front porch, attached garage, and landscaped paver walkway.
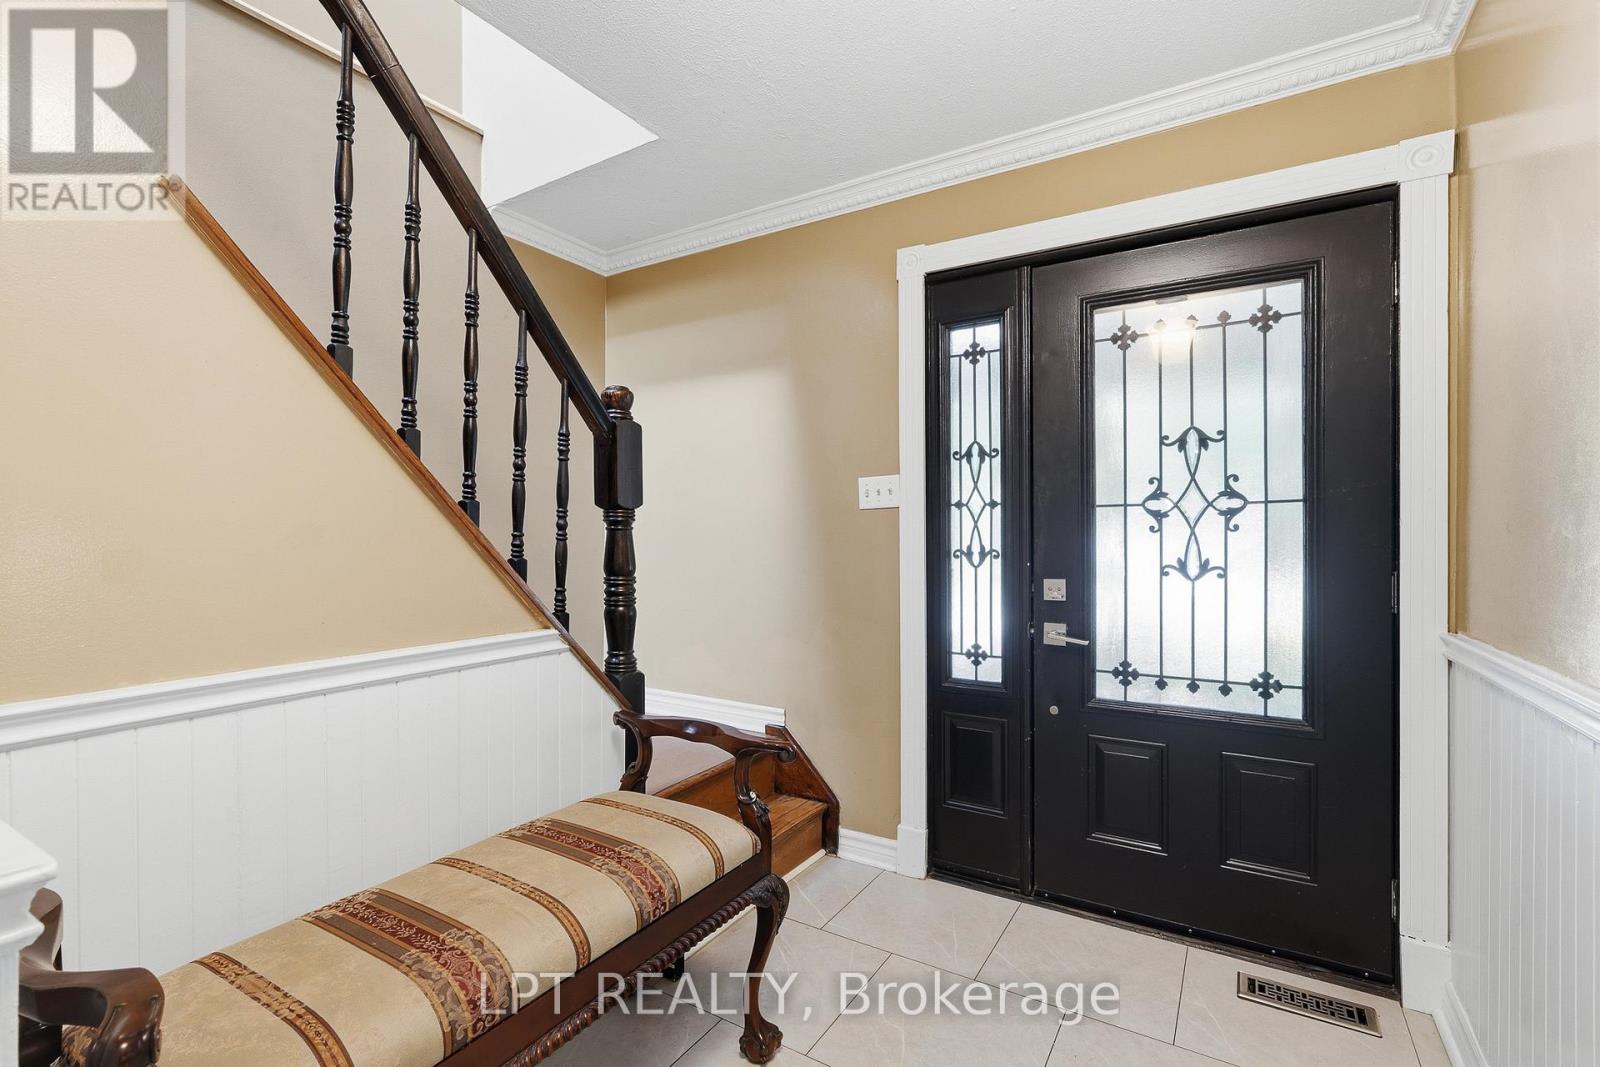
Entryway with a black glass-paneled front door, dark wooden staircase, and upholstered bench.
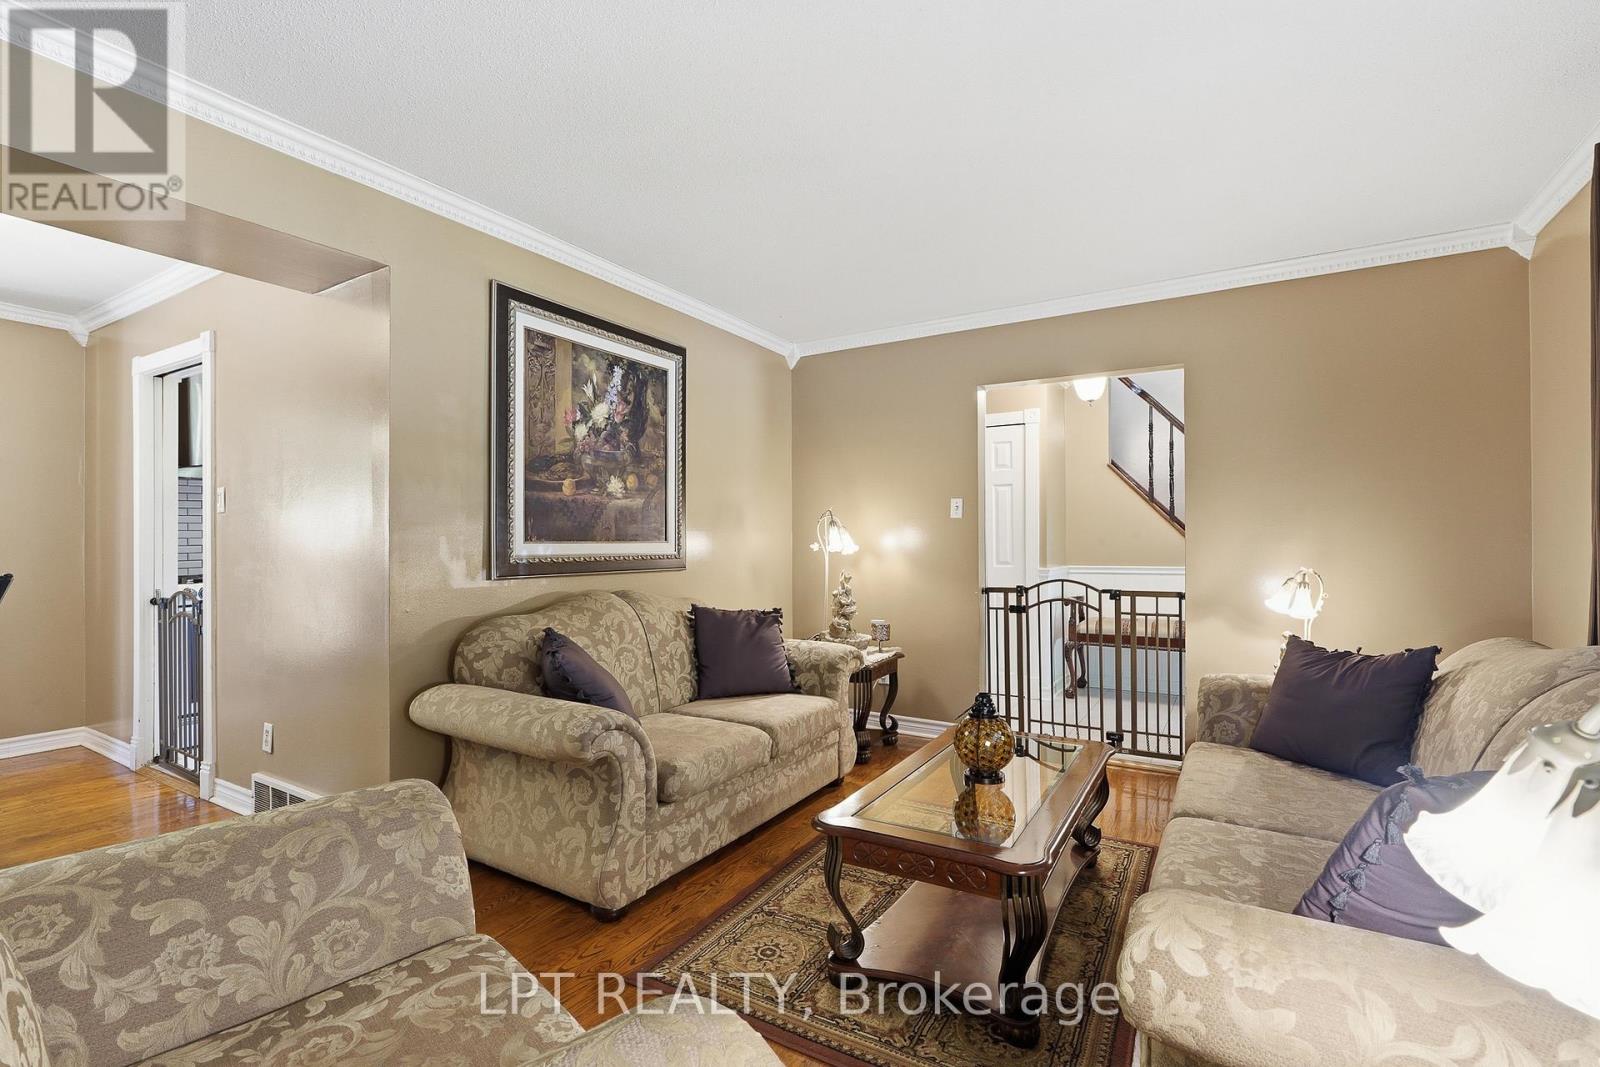
Furnished living room with patterned sofas, hardwood floors, and framed floral artwork.
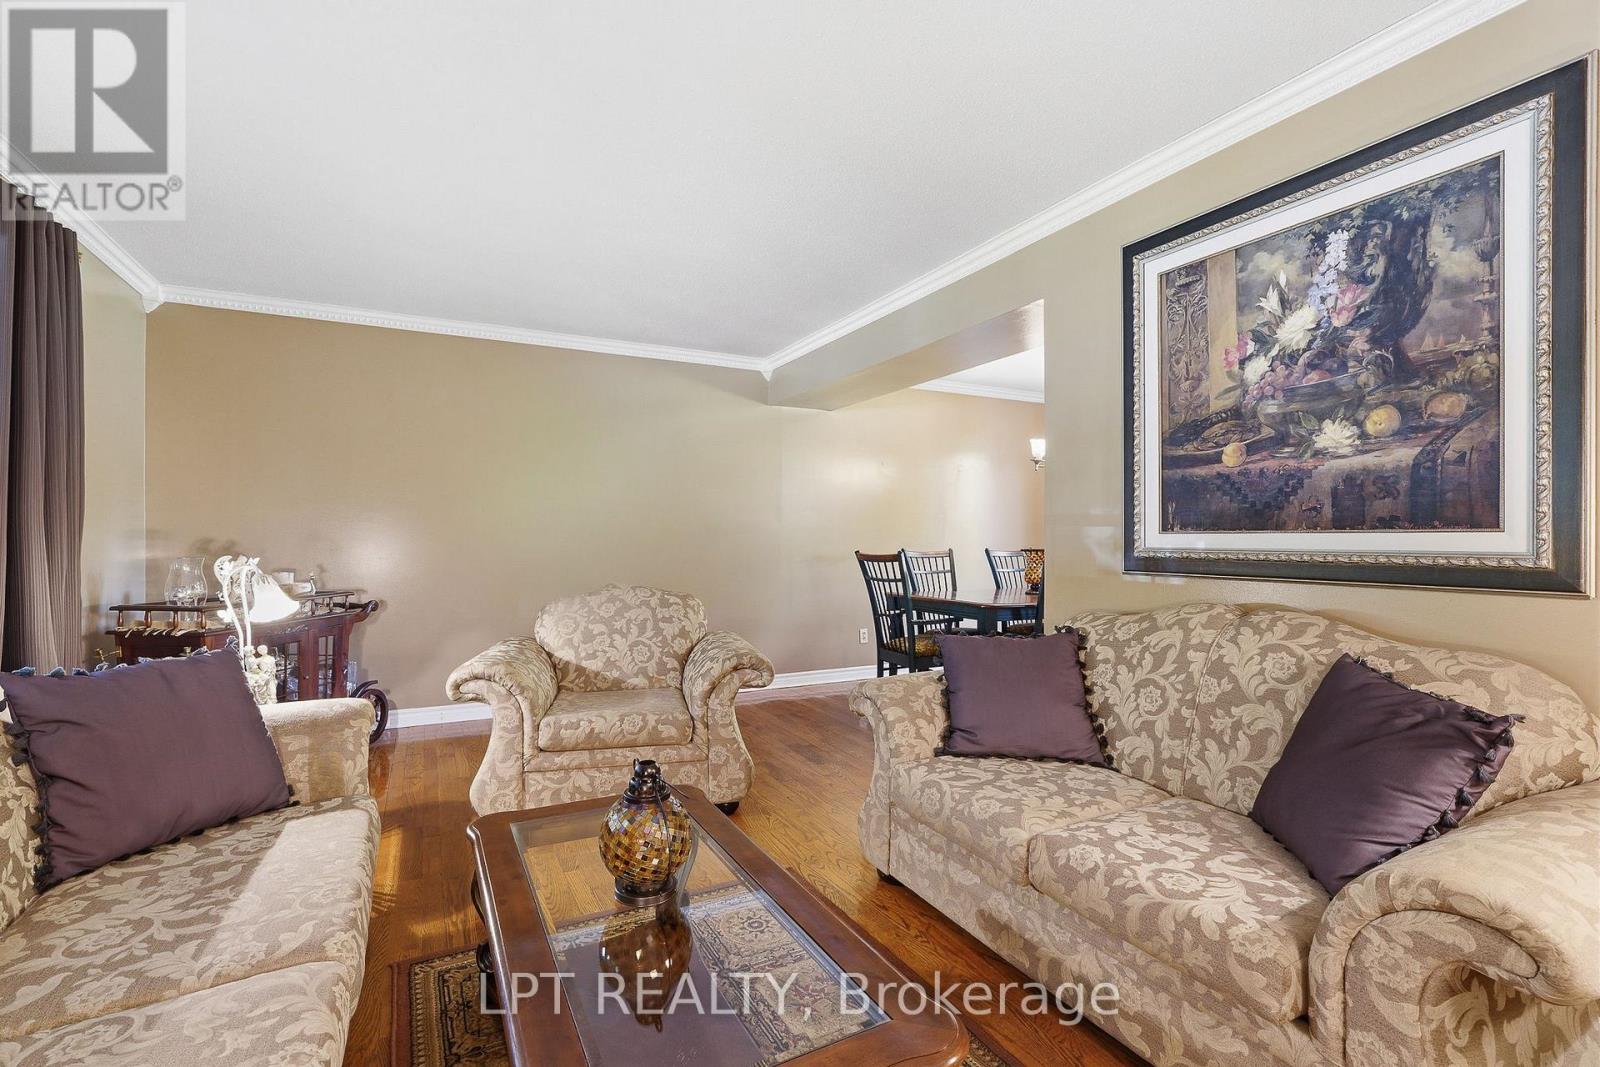
Furnished living room with patterned sofas, a glass coffee table, and hardwood floors.
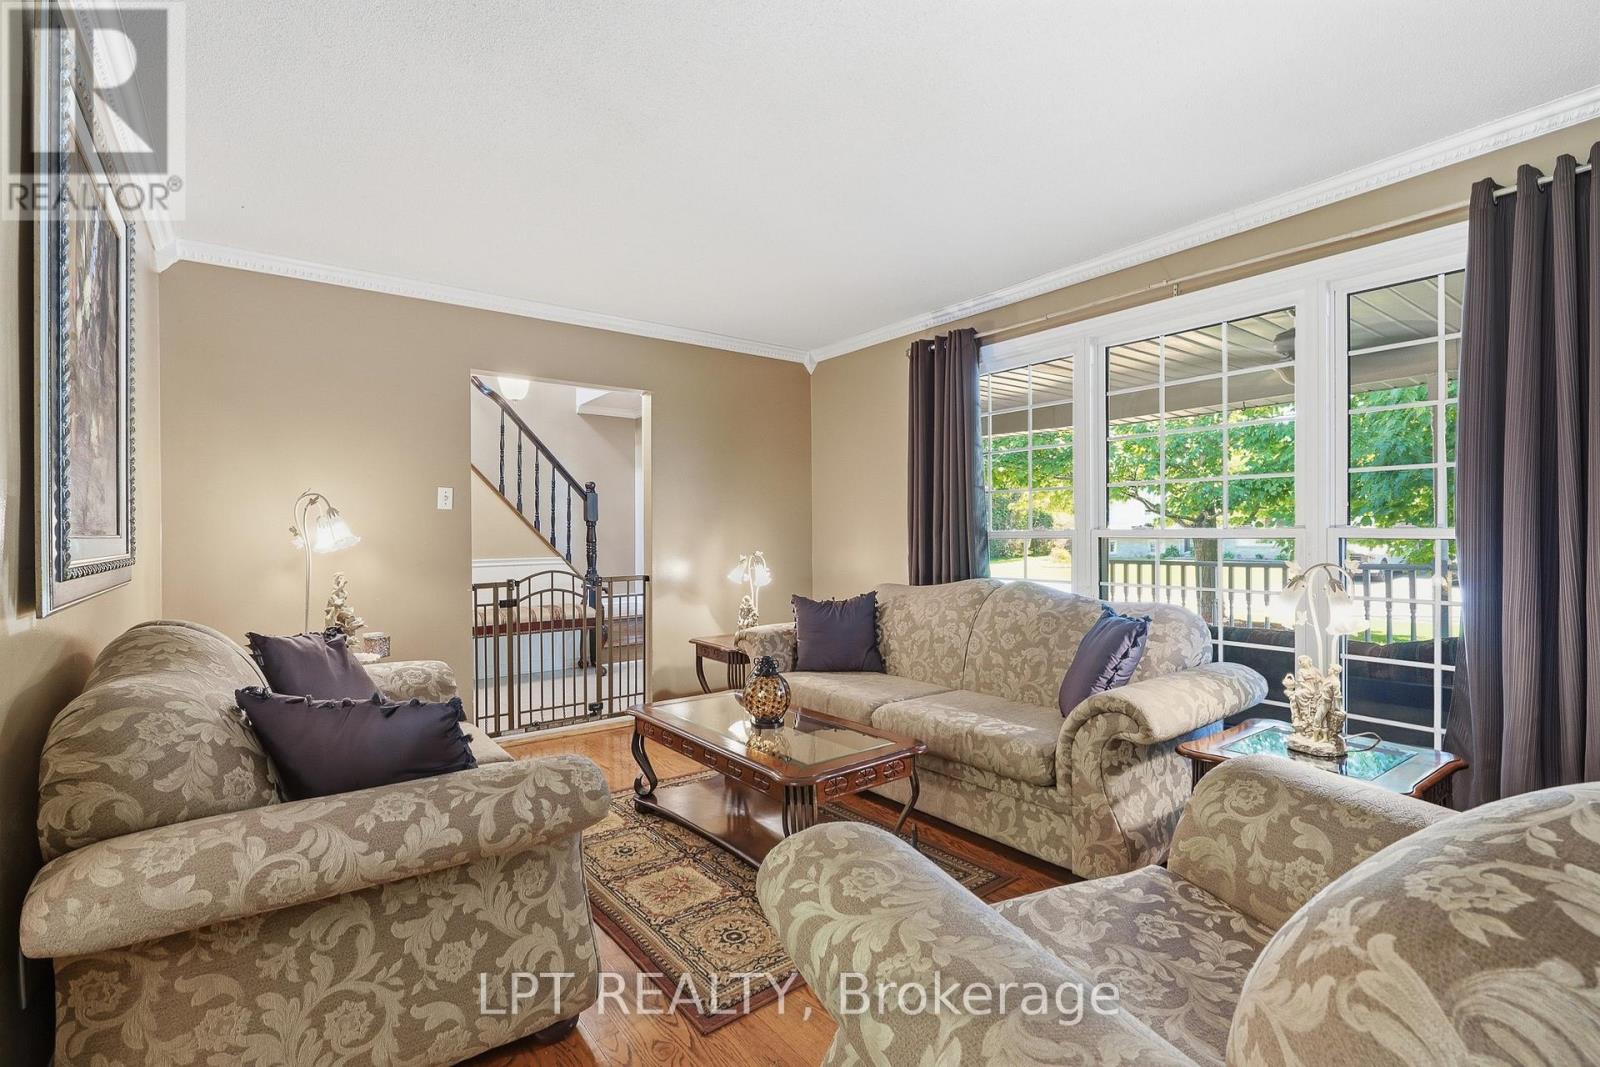
Furnished living room with patterned sofas, wood floors, and large windows overlooking greenery.
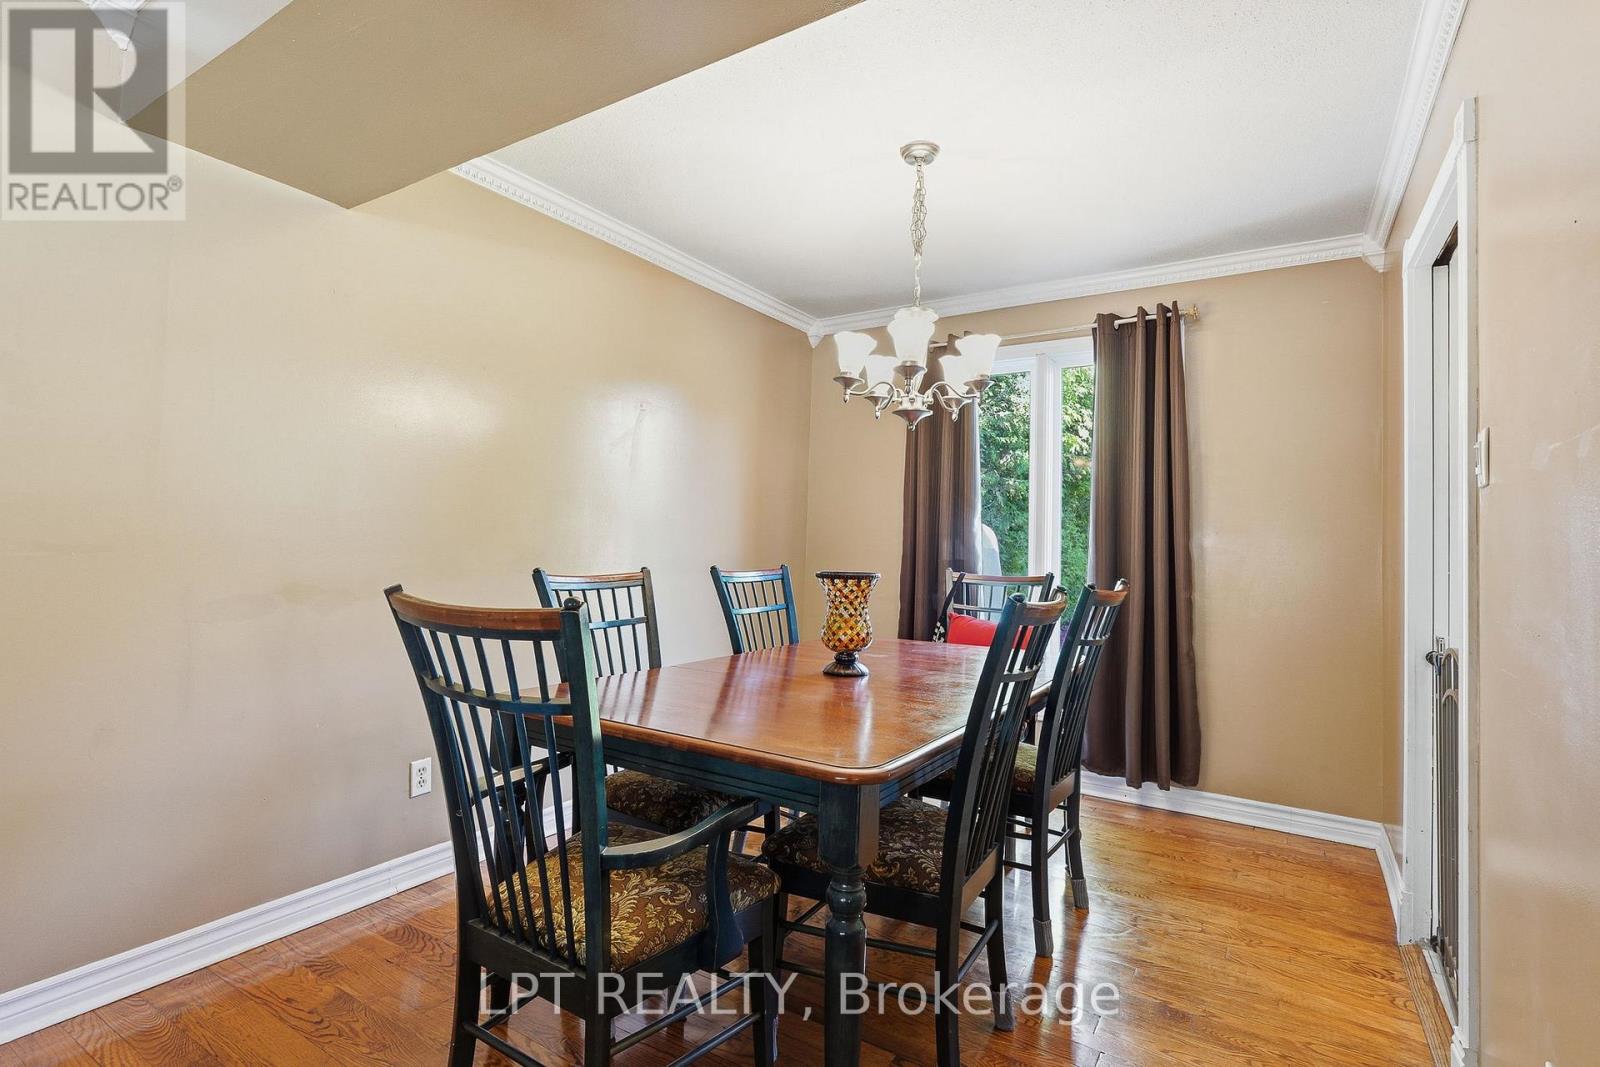
Dining room with a wooden table, dark chairs, chandelier, and hardwood floors.
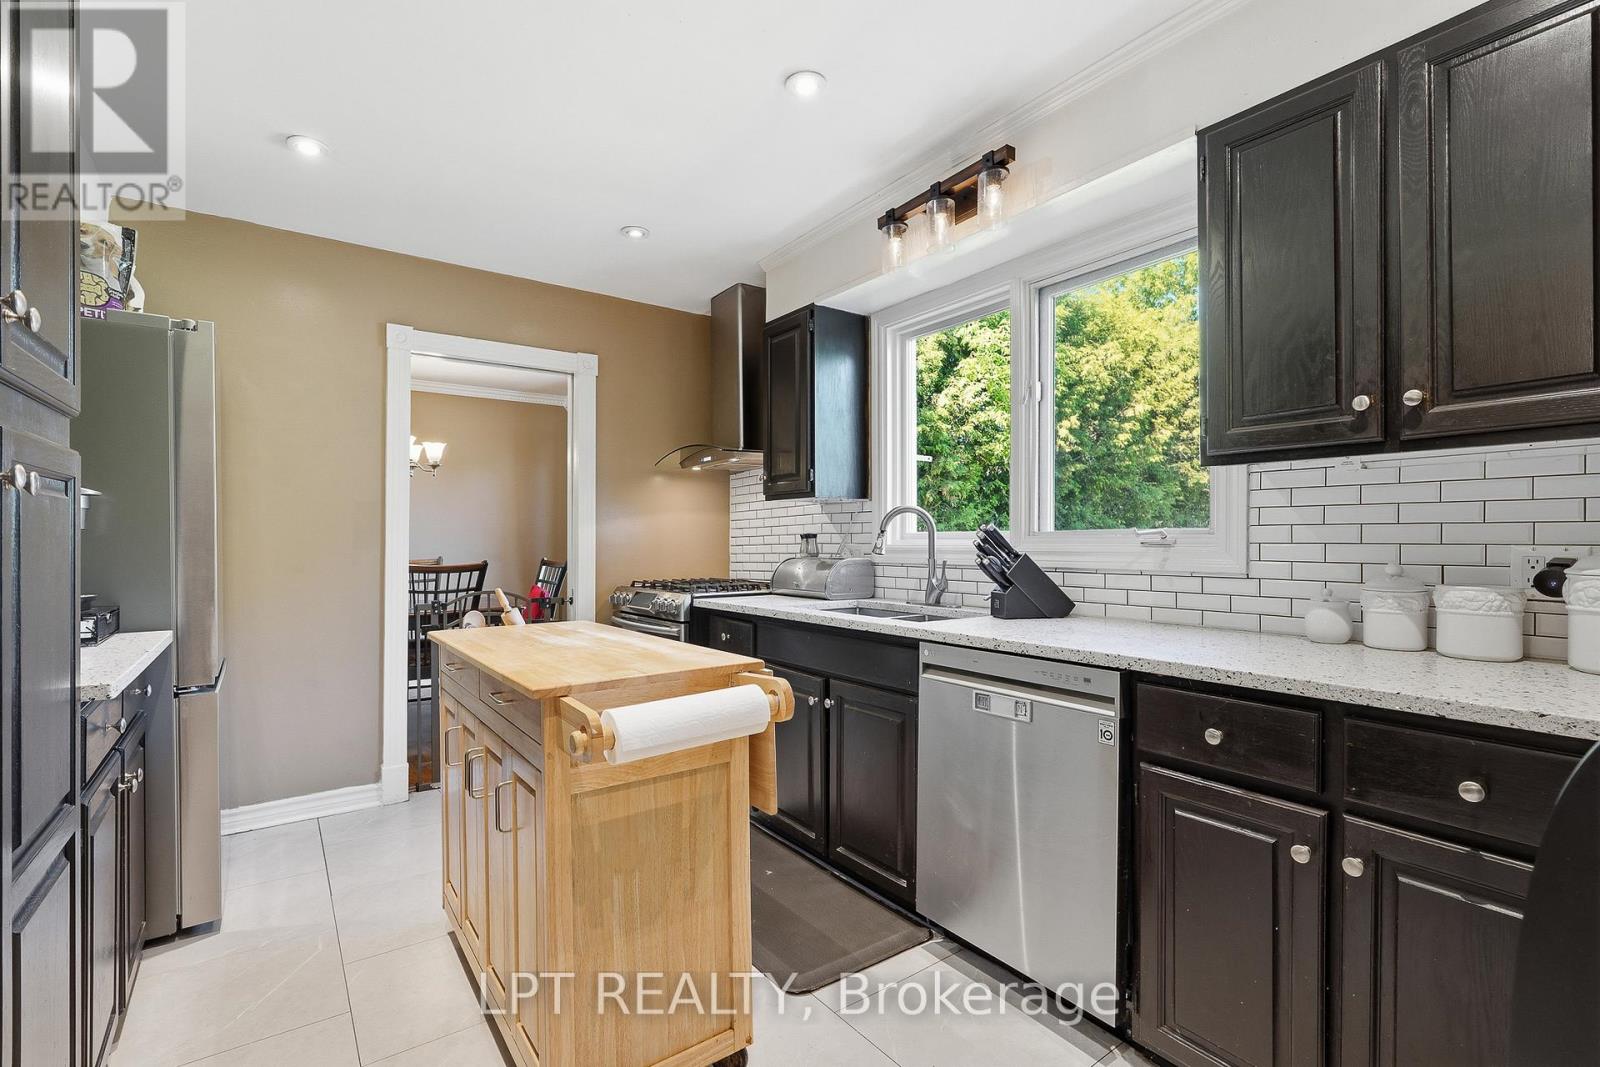
Kitchen with dark cabinetry, white subway tile backsplash, and a wood-topped island.
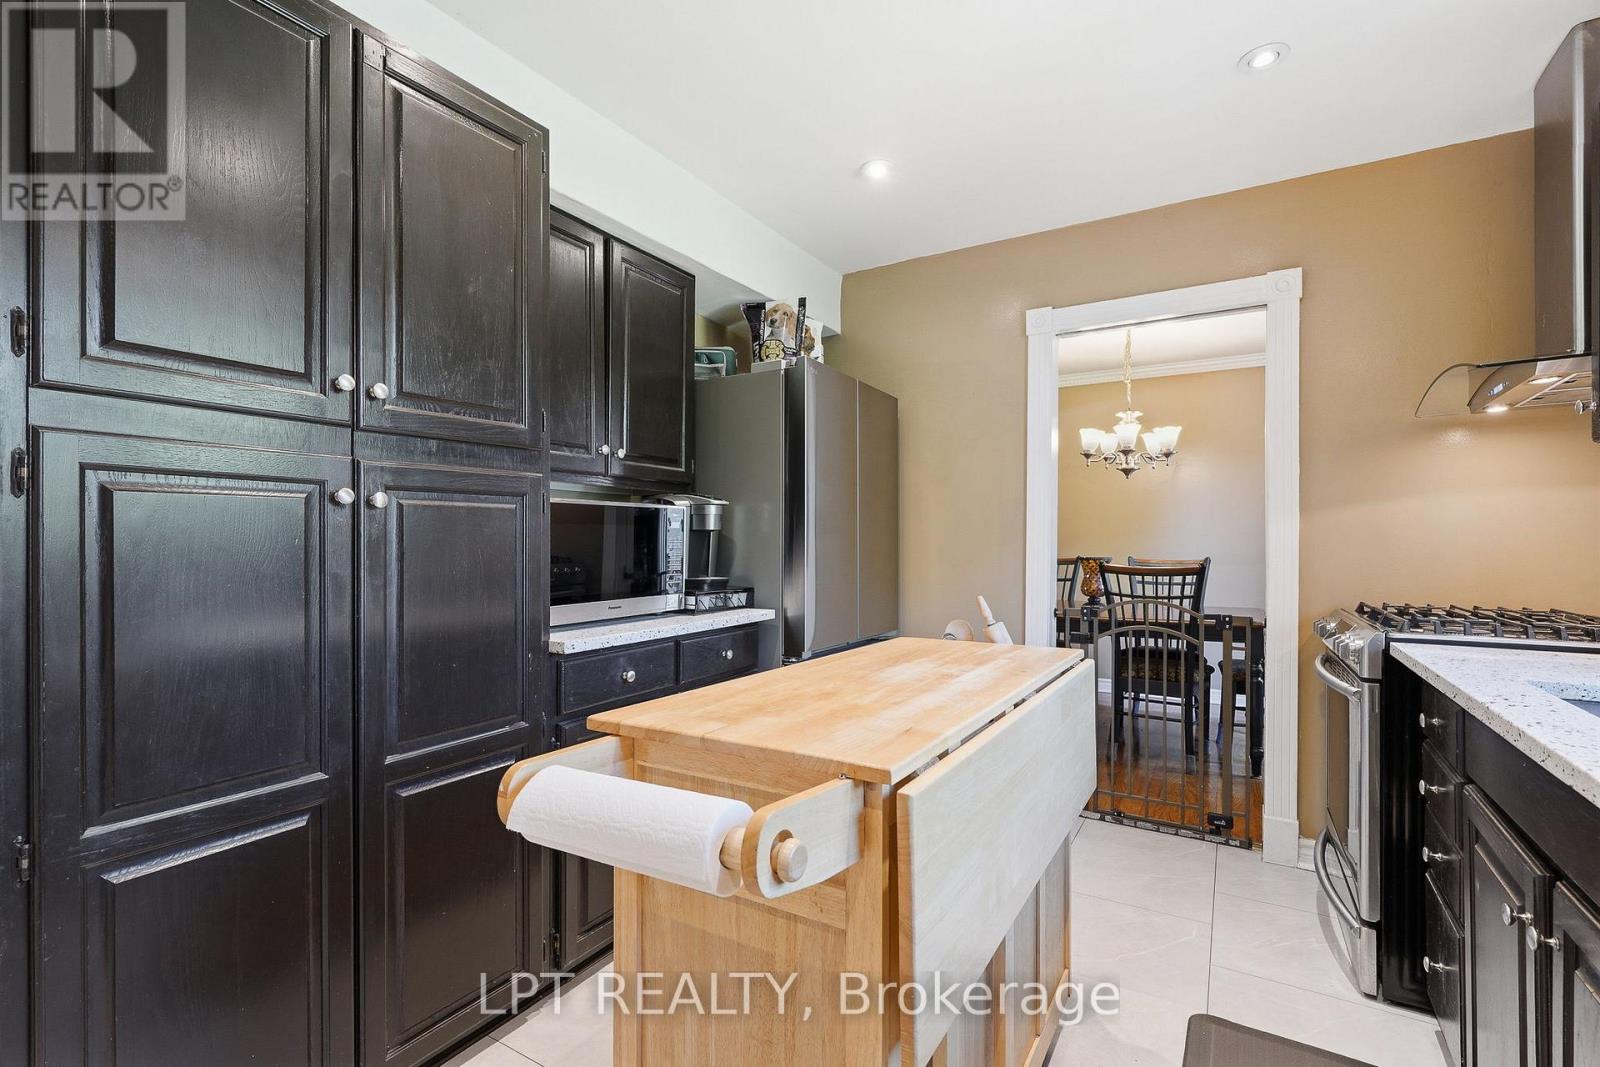
Kitchen with dark cabinetry, a central butcher-block island, and a doorway to the dining room.
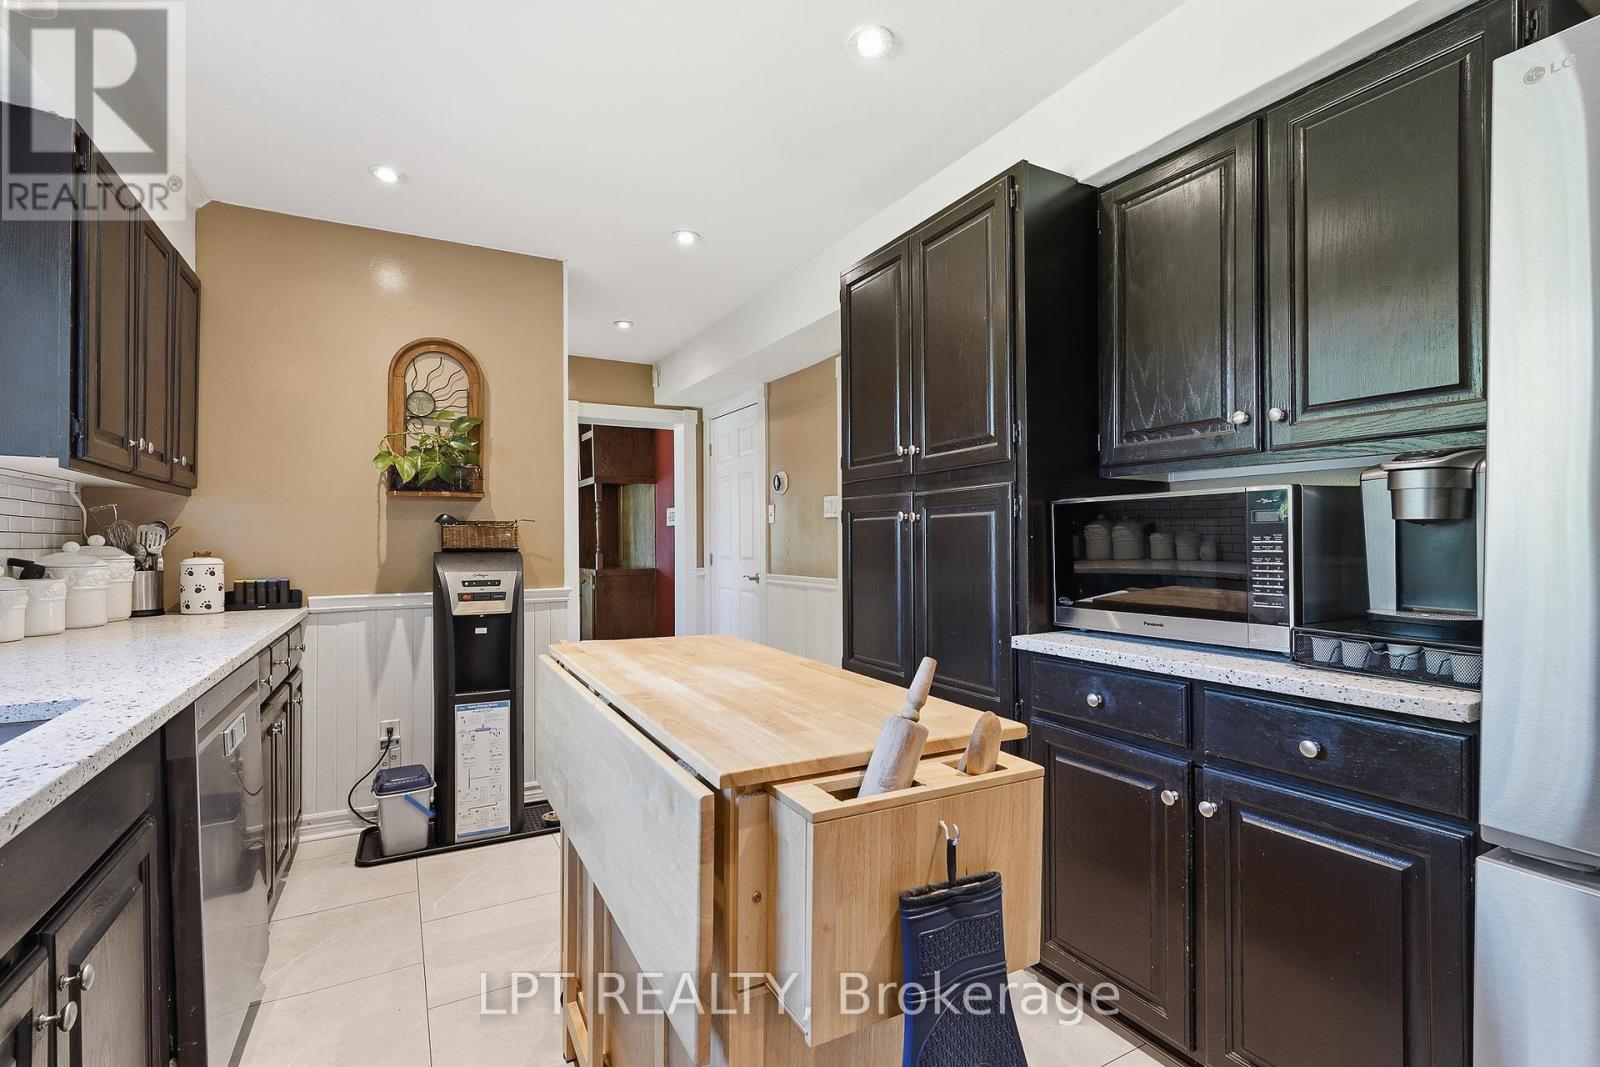
Kitchen with dark wood cabinets, light stone counters, and a butcher-block island.
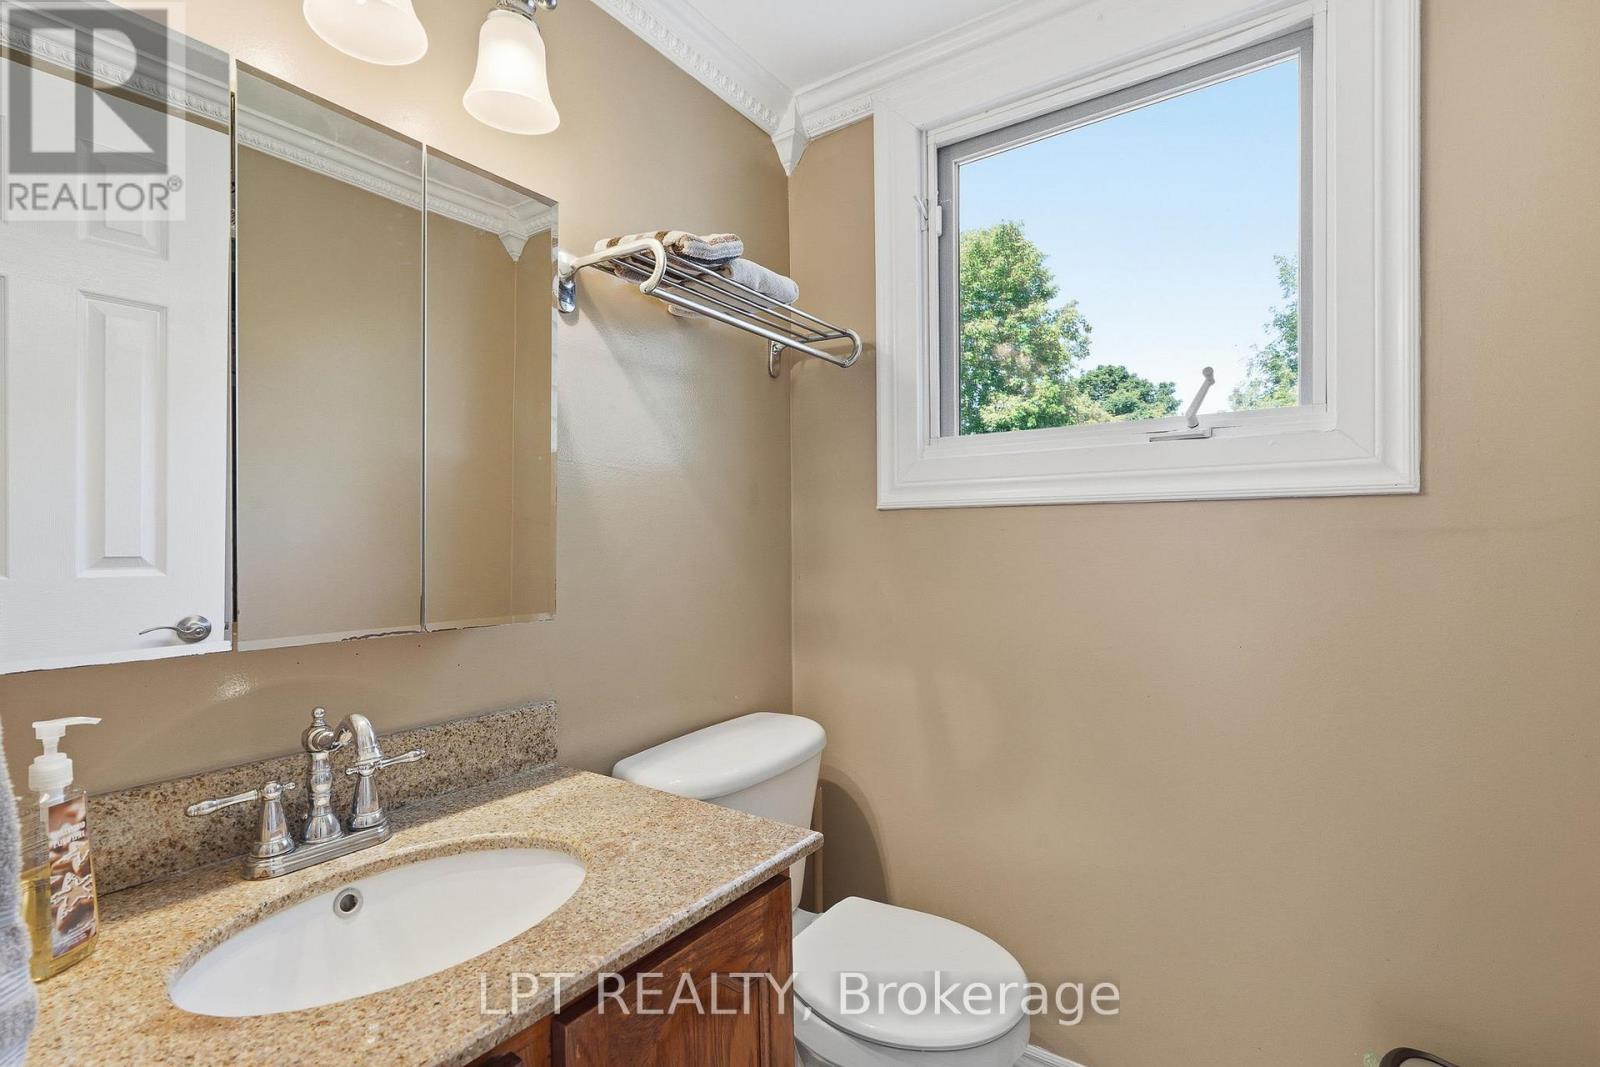
Bathroom with a granite vanity, mirrored cabinet, toilet, and a window overlooking trees.
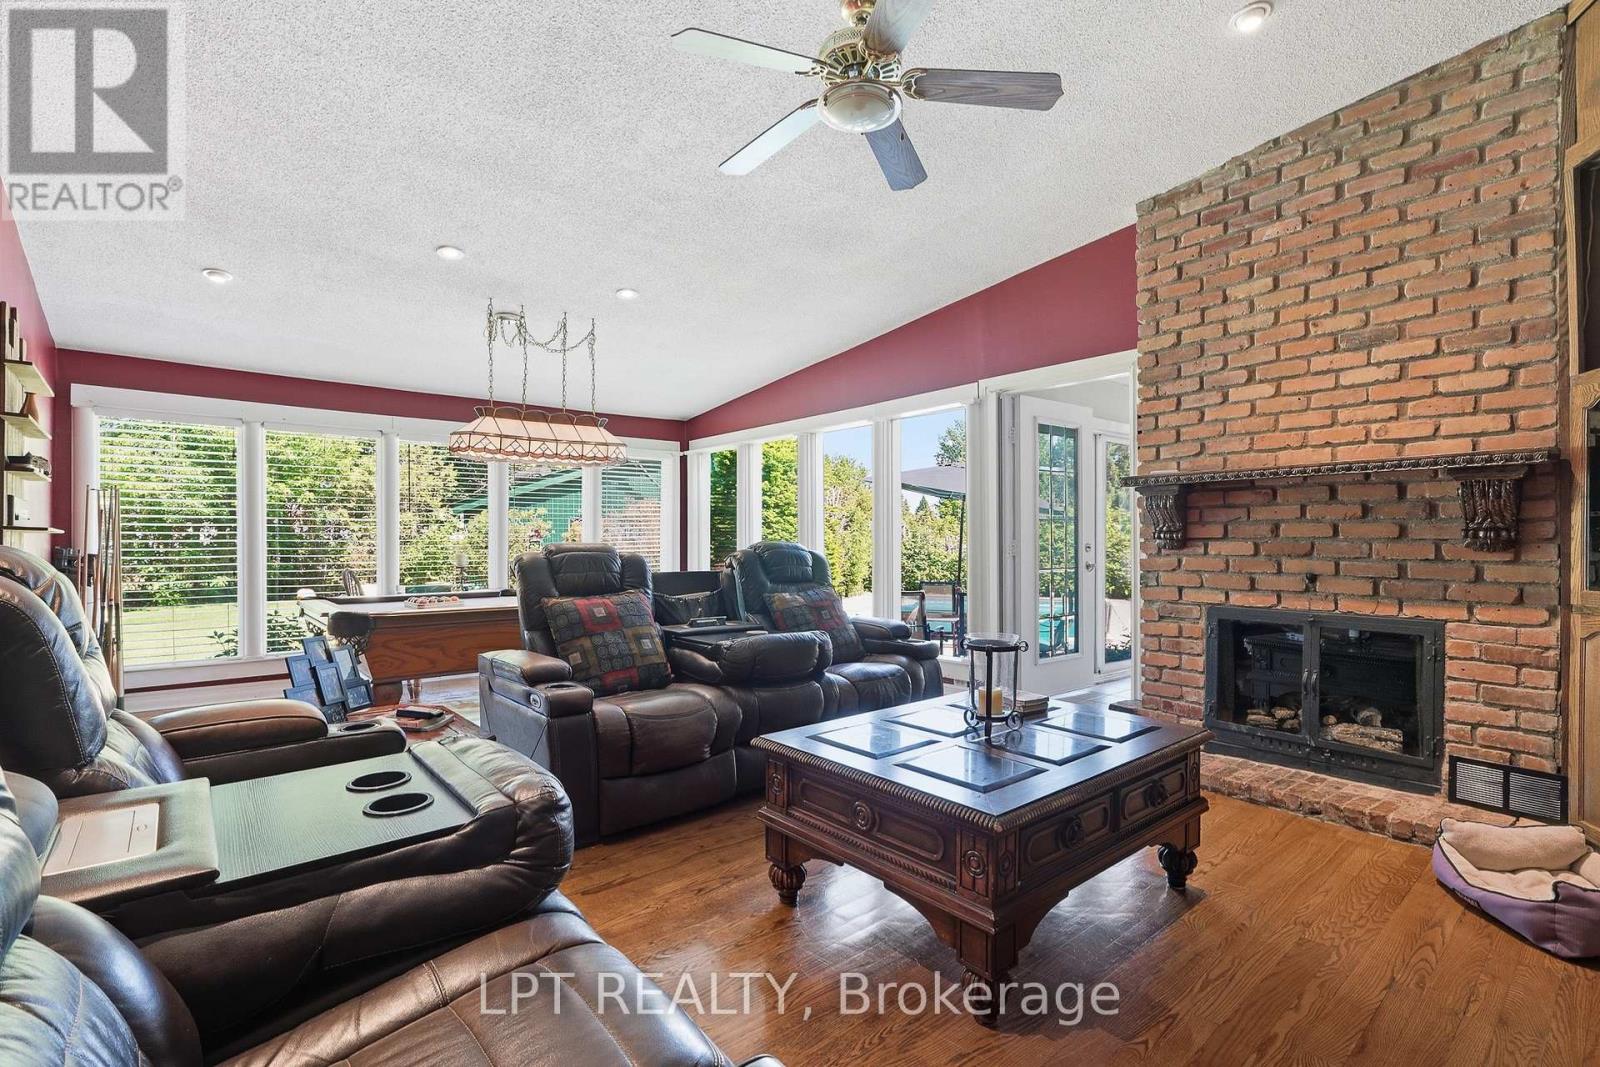
Living room with a brick fireplace, leather seating, pool table, and windows opening toward the backyard.
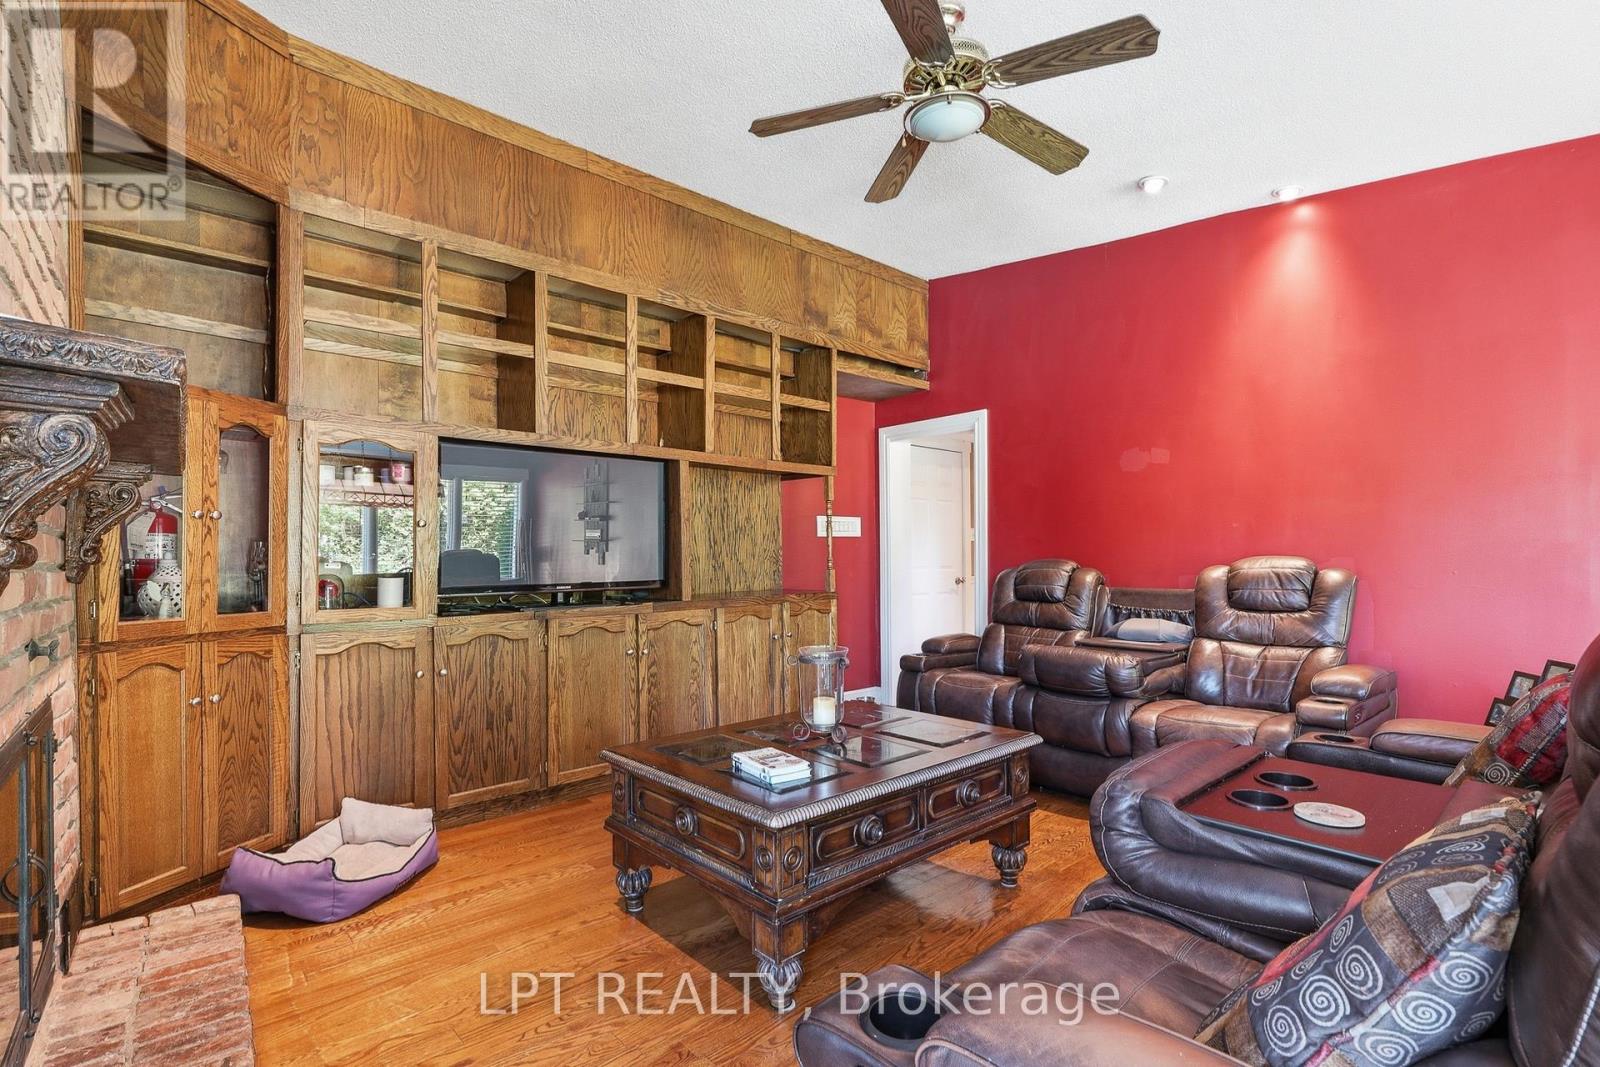
Living room with extensive oak built-ins, a red accent wall, and leather reclining seating.
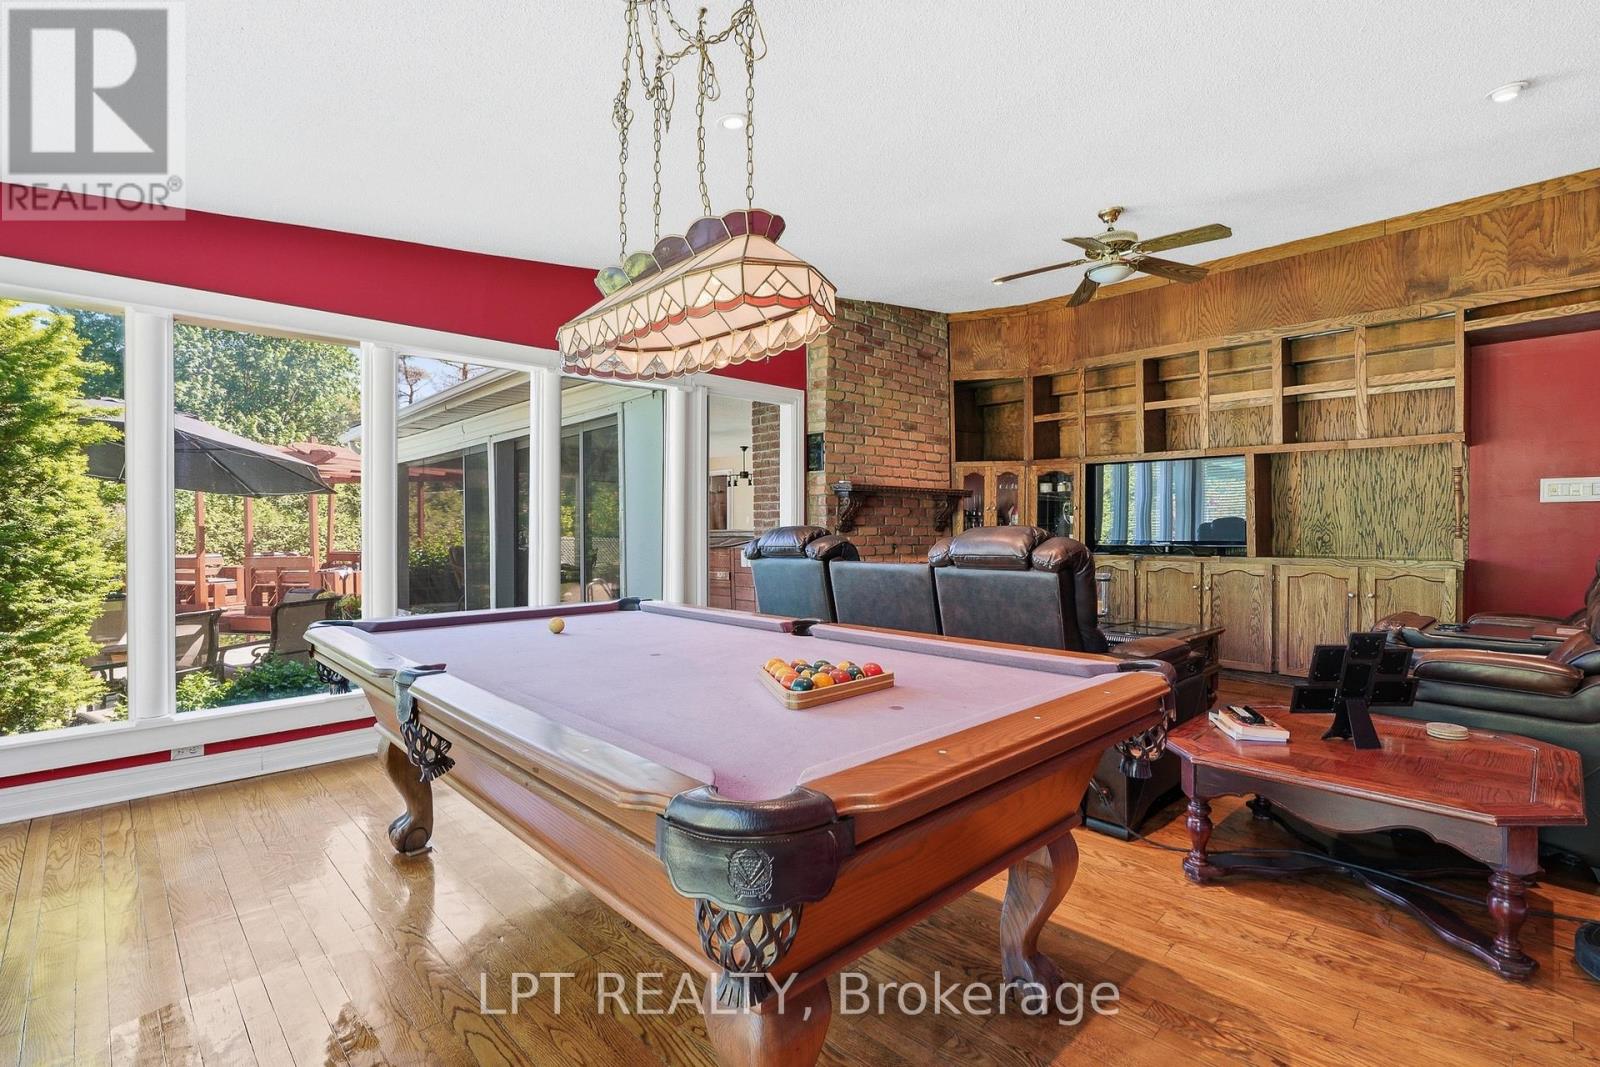
Recreation room with a pool table, wood built-ins, and large windows overlooking a deck.
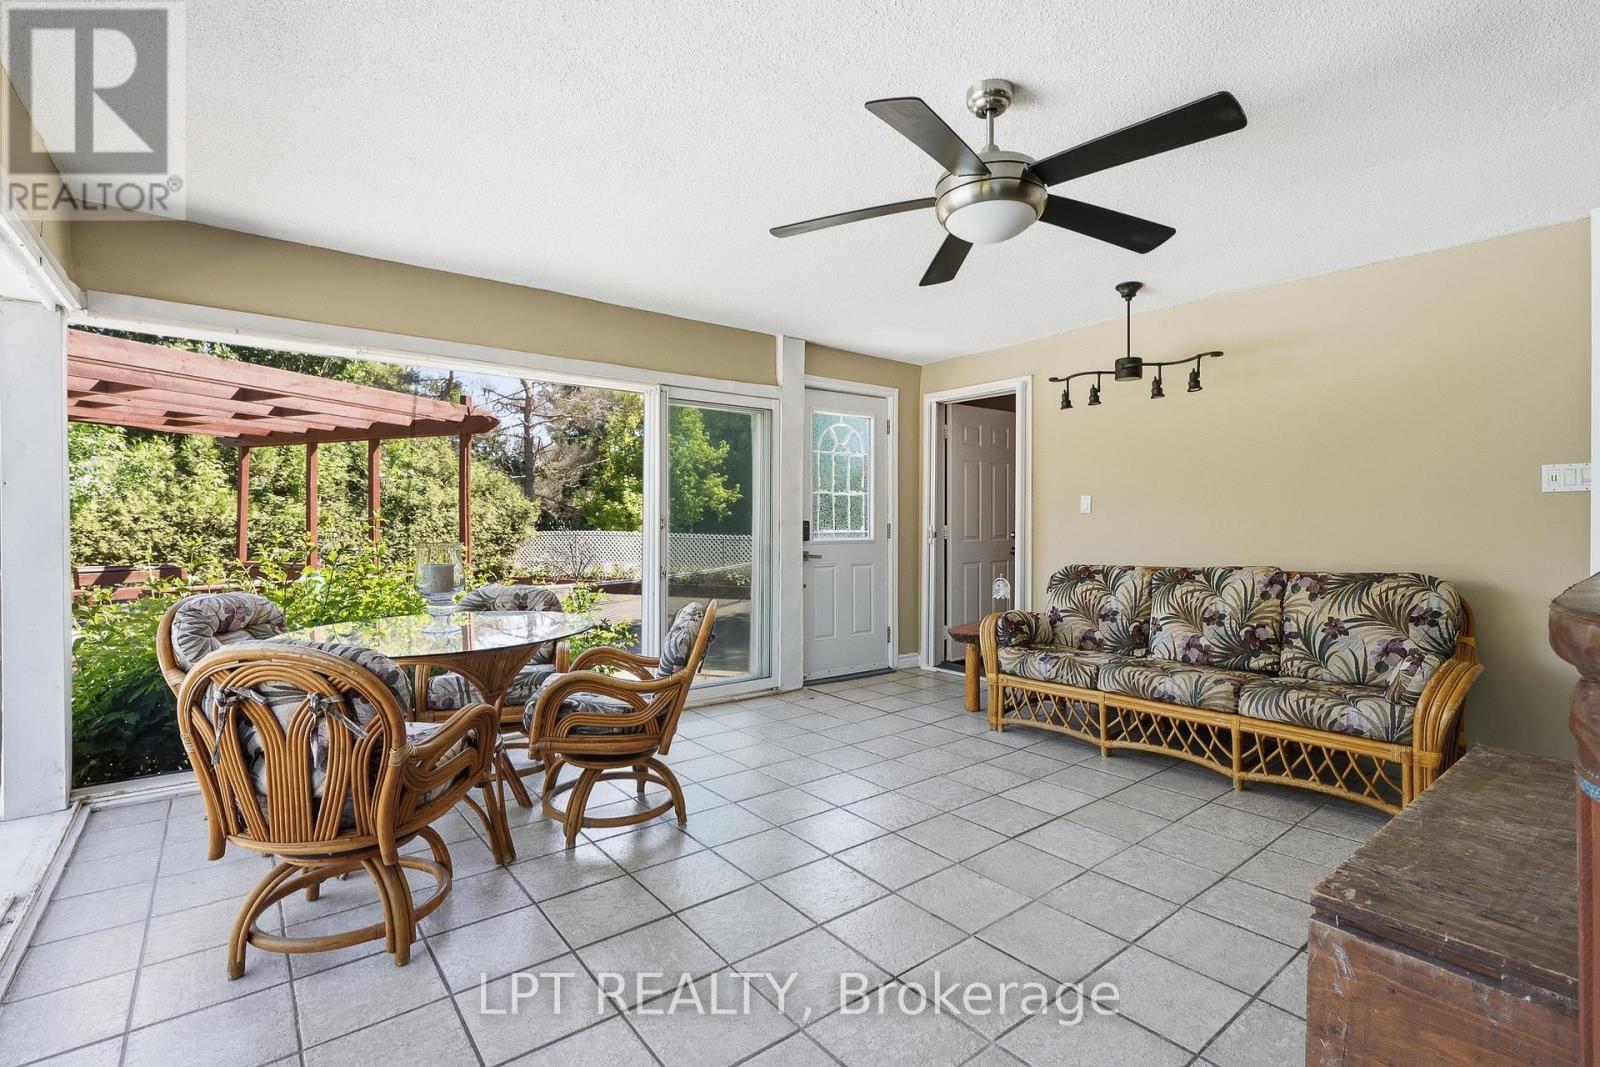
Sunroom with wicker seating and a glass dining table beside sliding doors to a garden pergola.
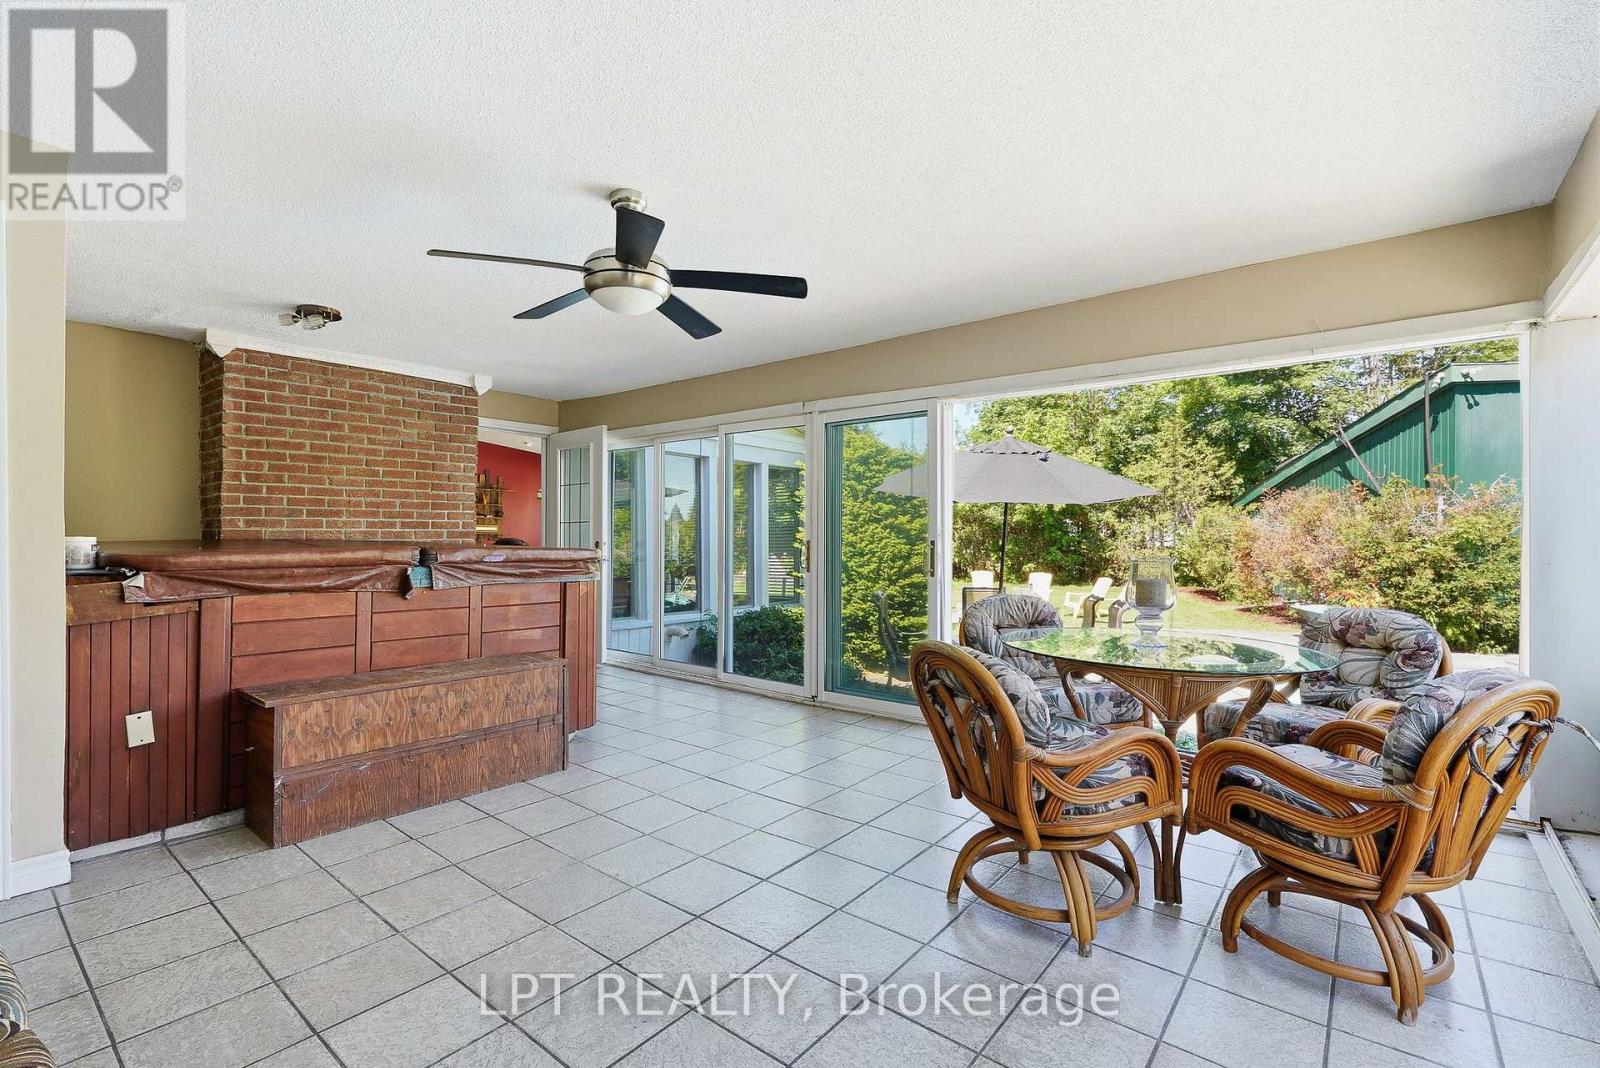
Sunroom with wicker dining set, tiled floor, wooden bar, and sliding glass doors overlooking the garden.
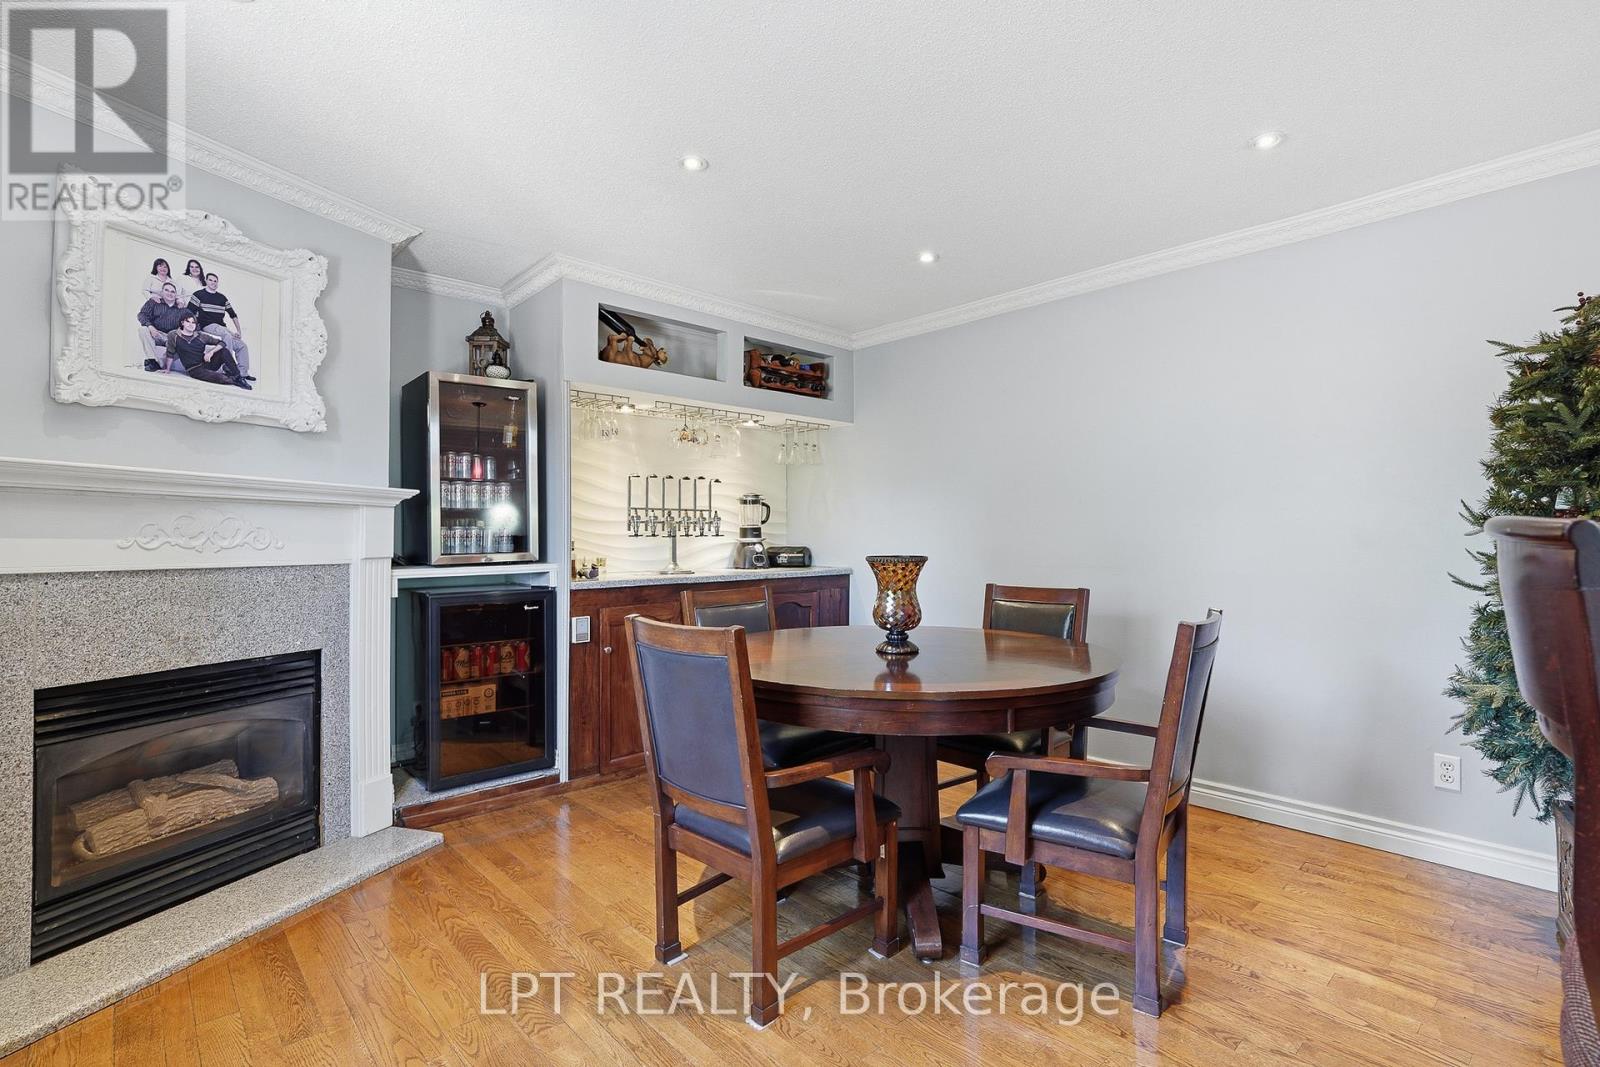
Dining room with a round wooden table, fireplace, and built-in beverage bar.
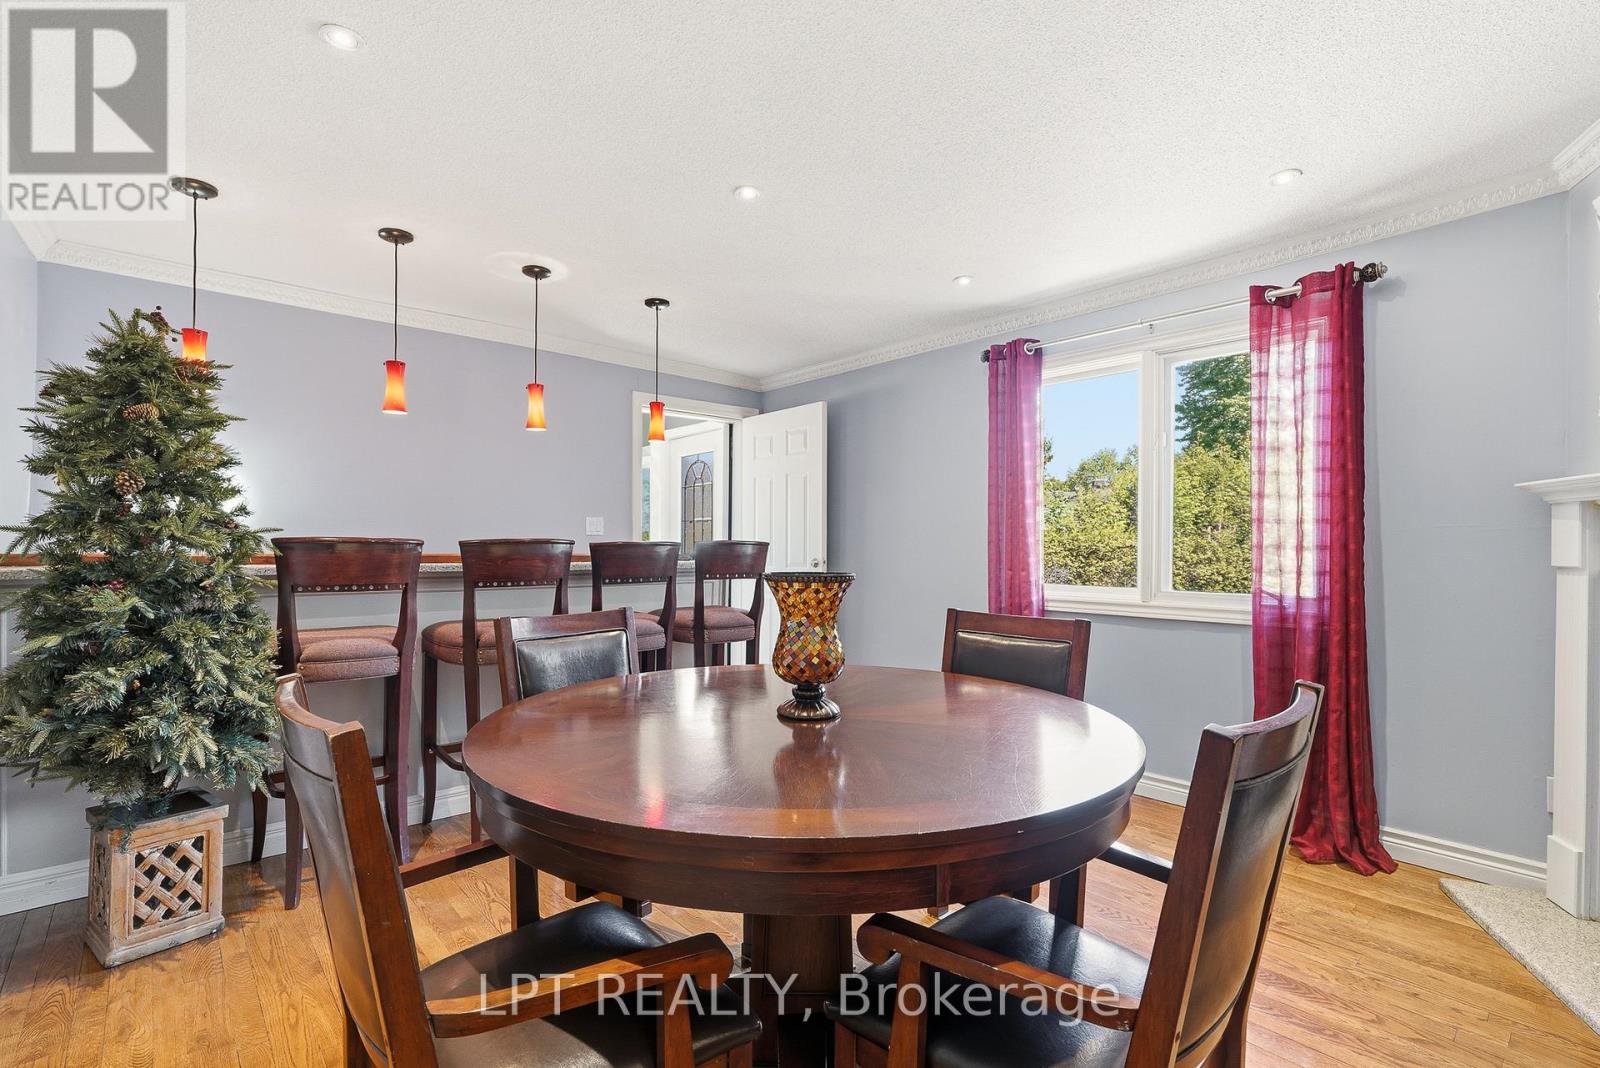
Dining room with a round wooden table, upholstered chairs, magenta curtains, and a decorated Christmas tree.
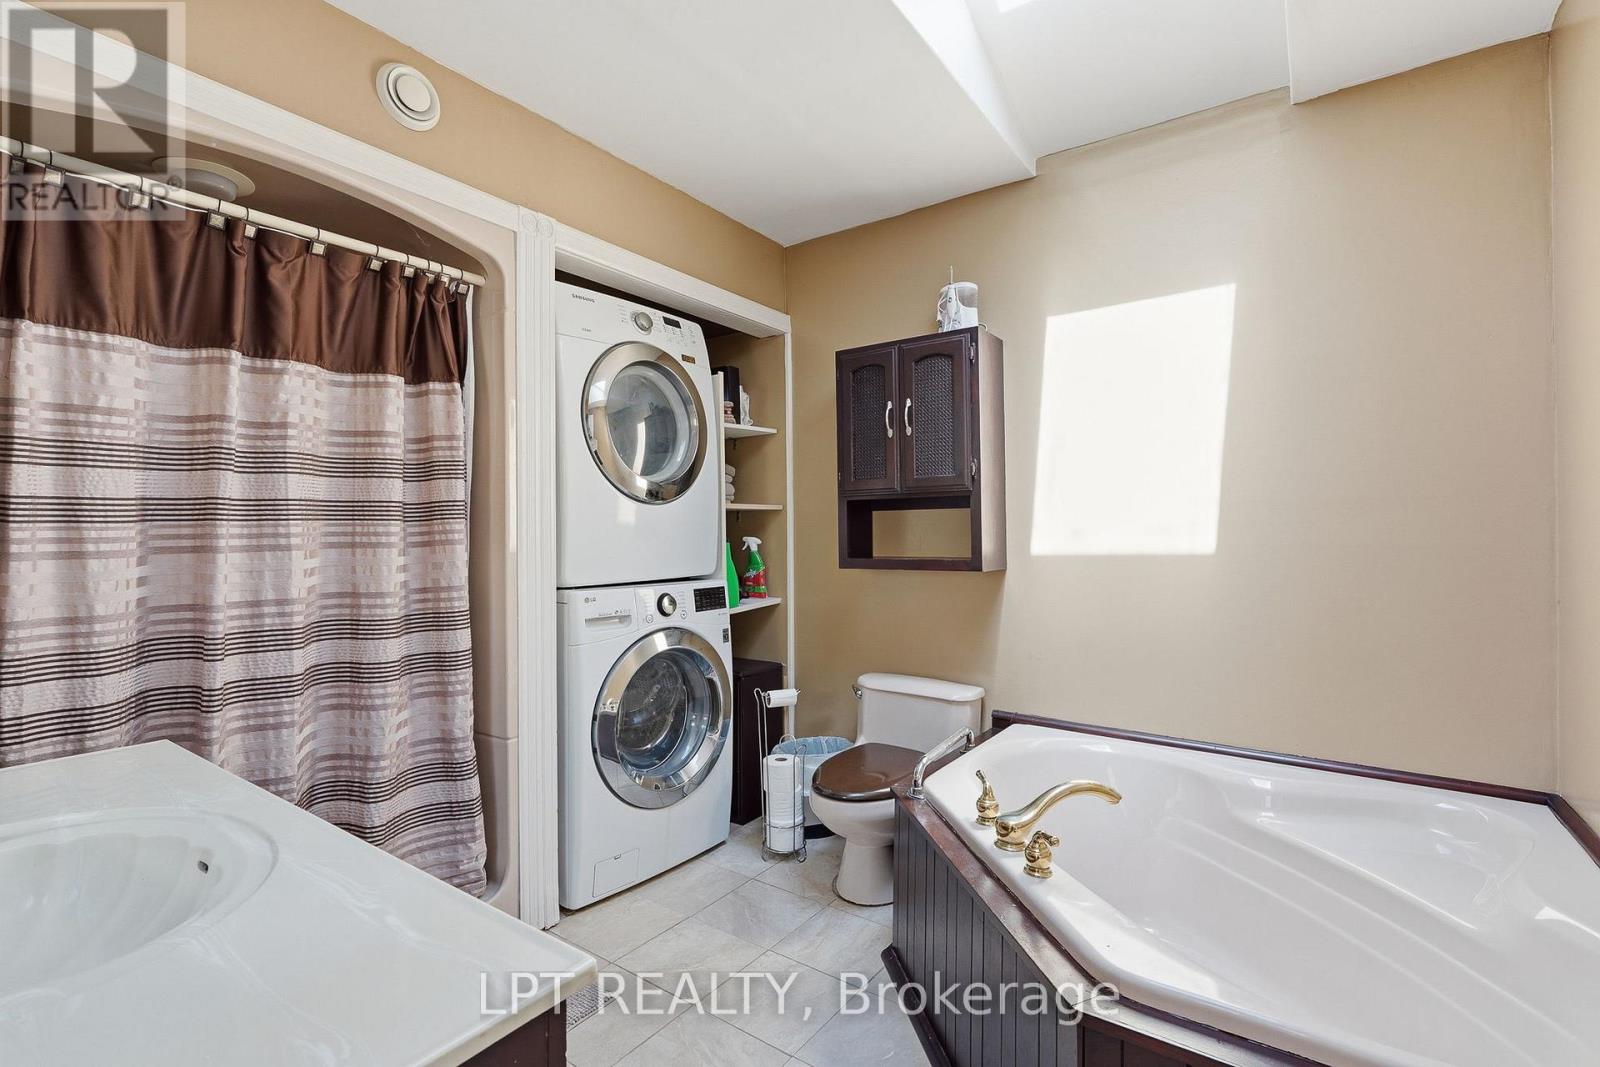
Bathroom with a large bathtub, separate shower, and stacked washer and dryer.
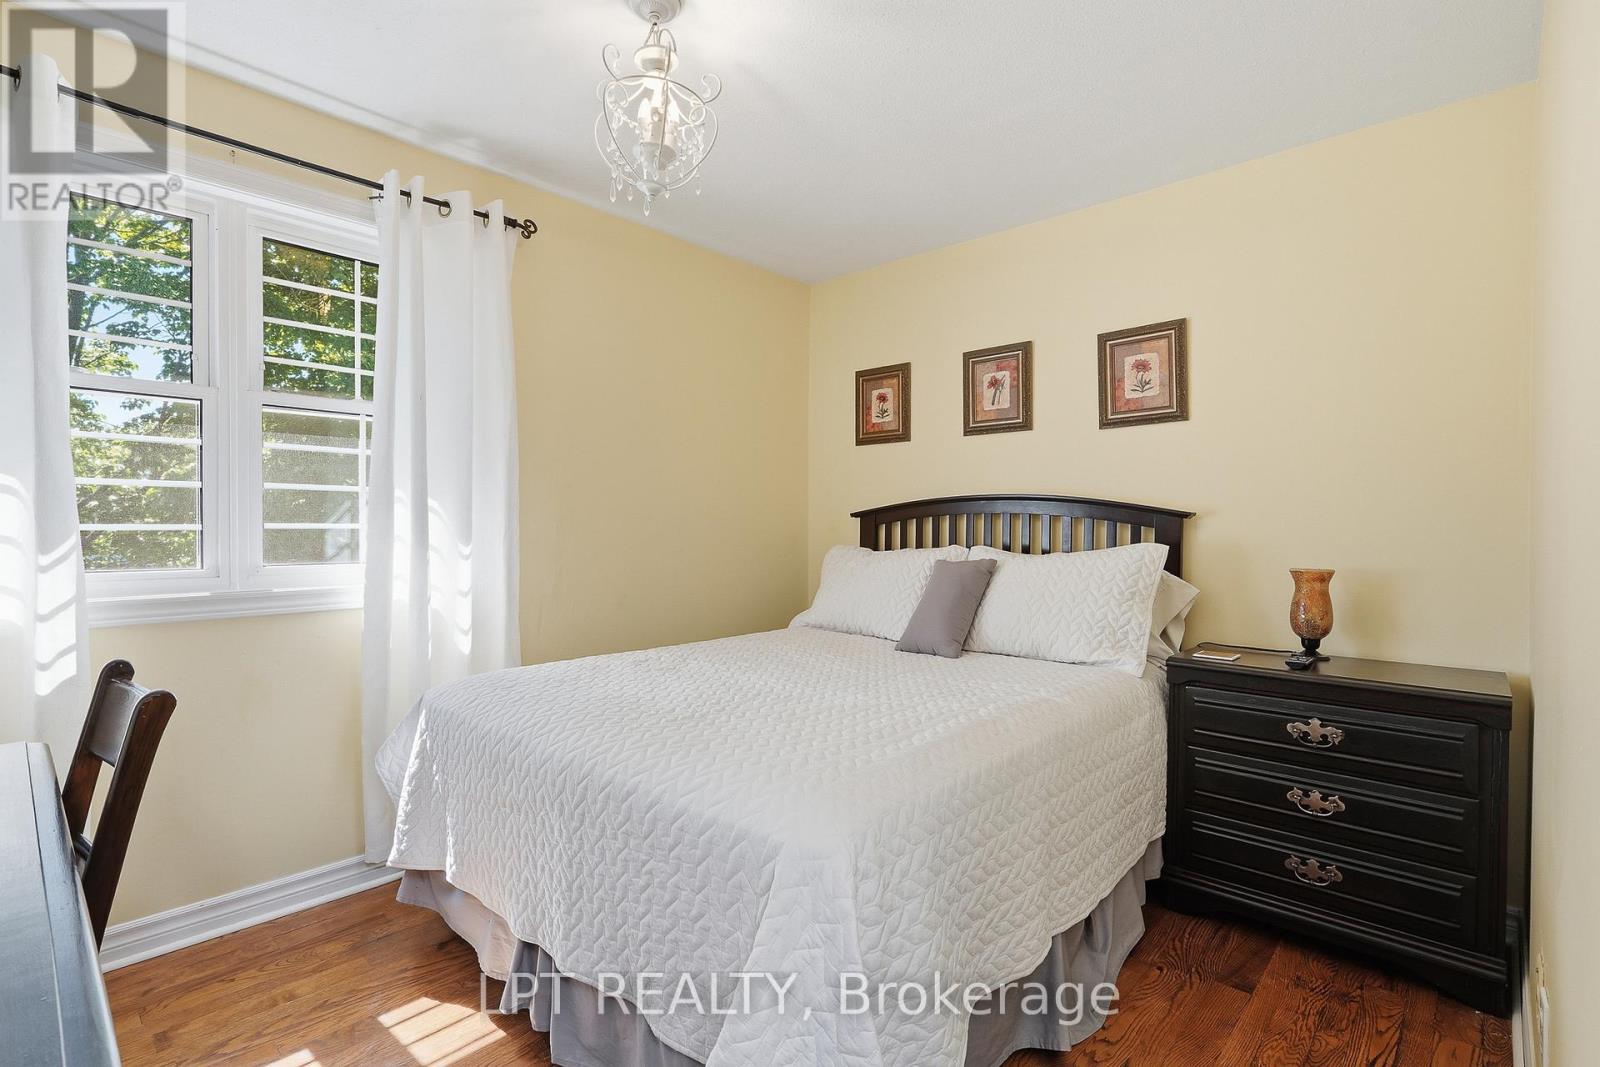
Bedroom with a white quilted bed, dark wood dresser, and sunlit windows.
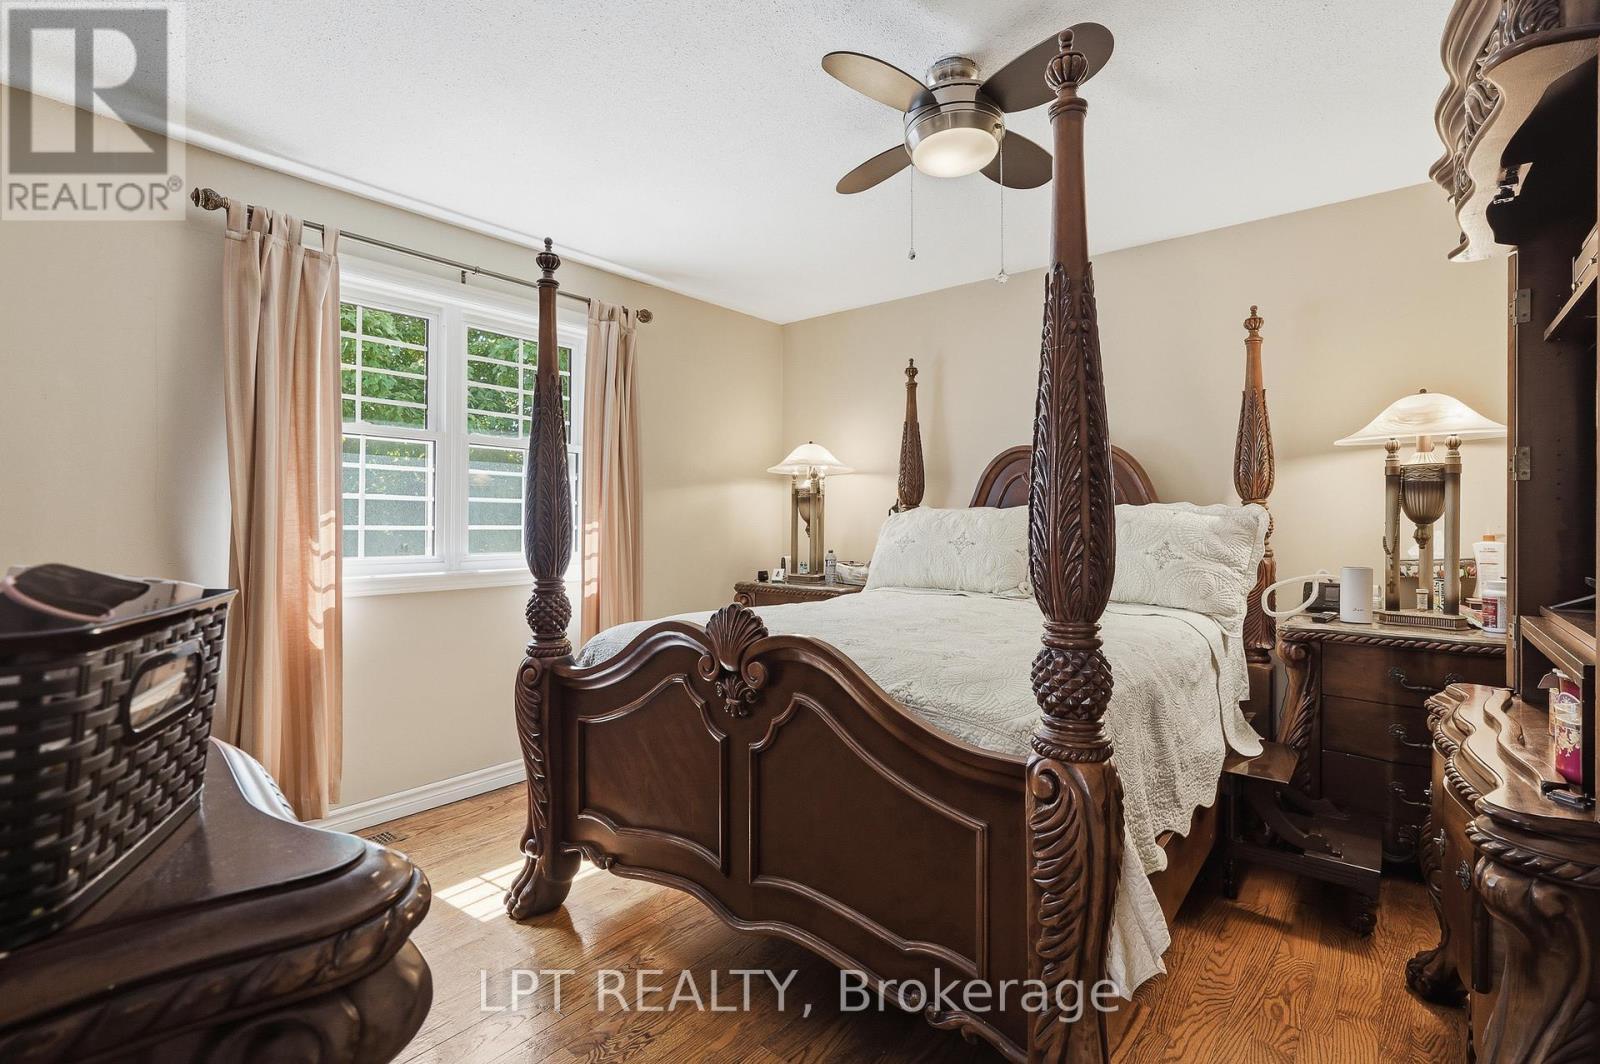
Bedroom with an ornate dark wood four-poster bed, white bedding, and hardwood floors.
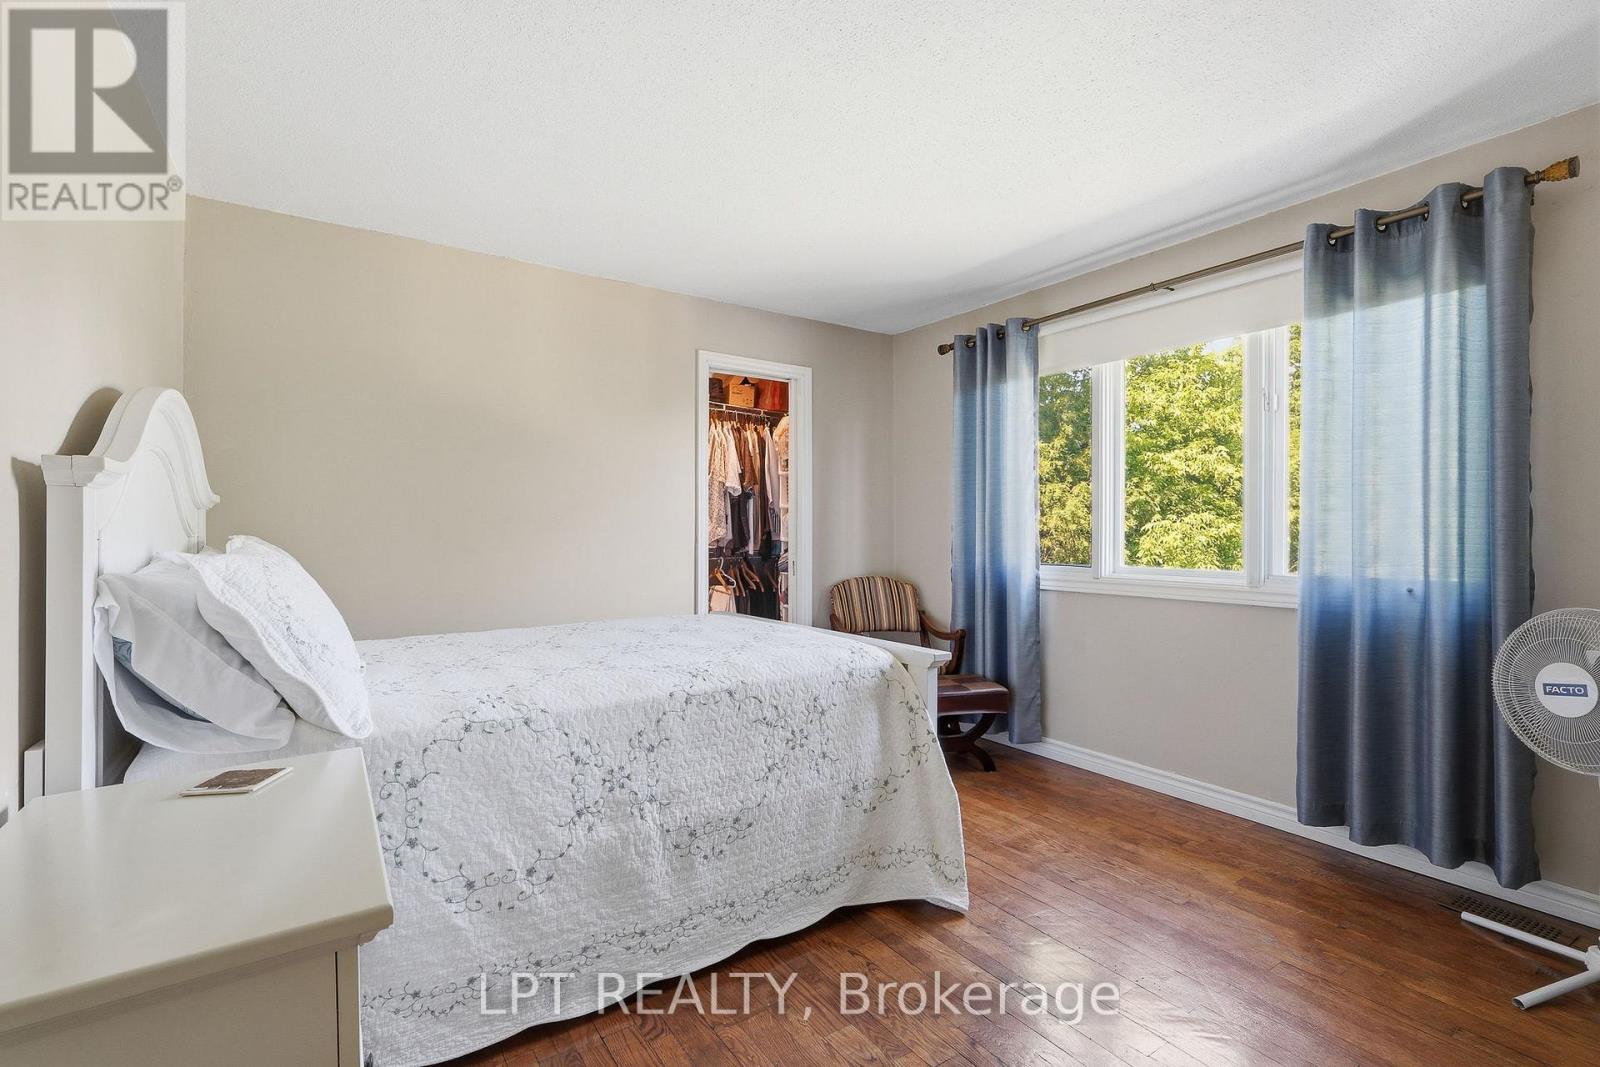
Bedroom with a white quilted bed, blue curtains, and hardwood flooring.
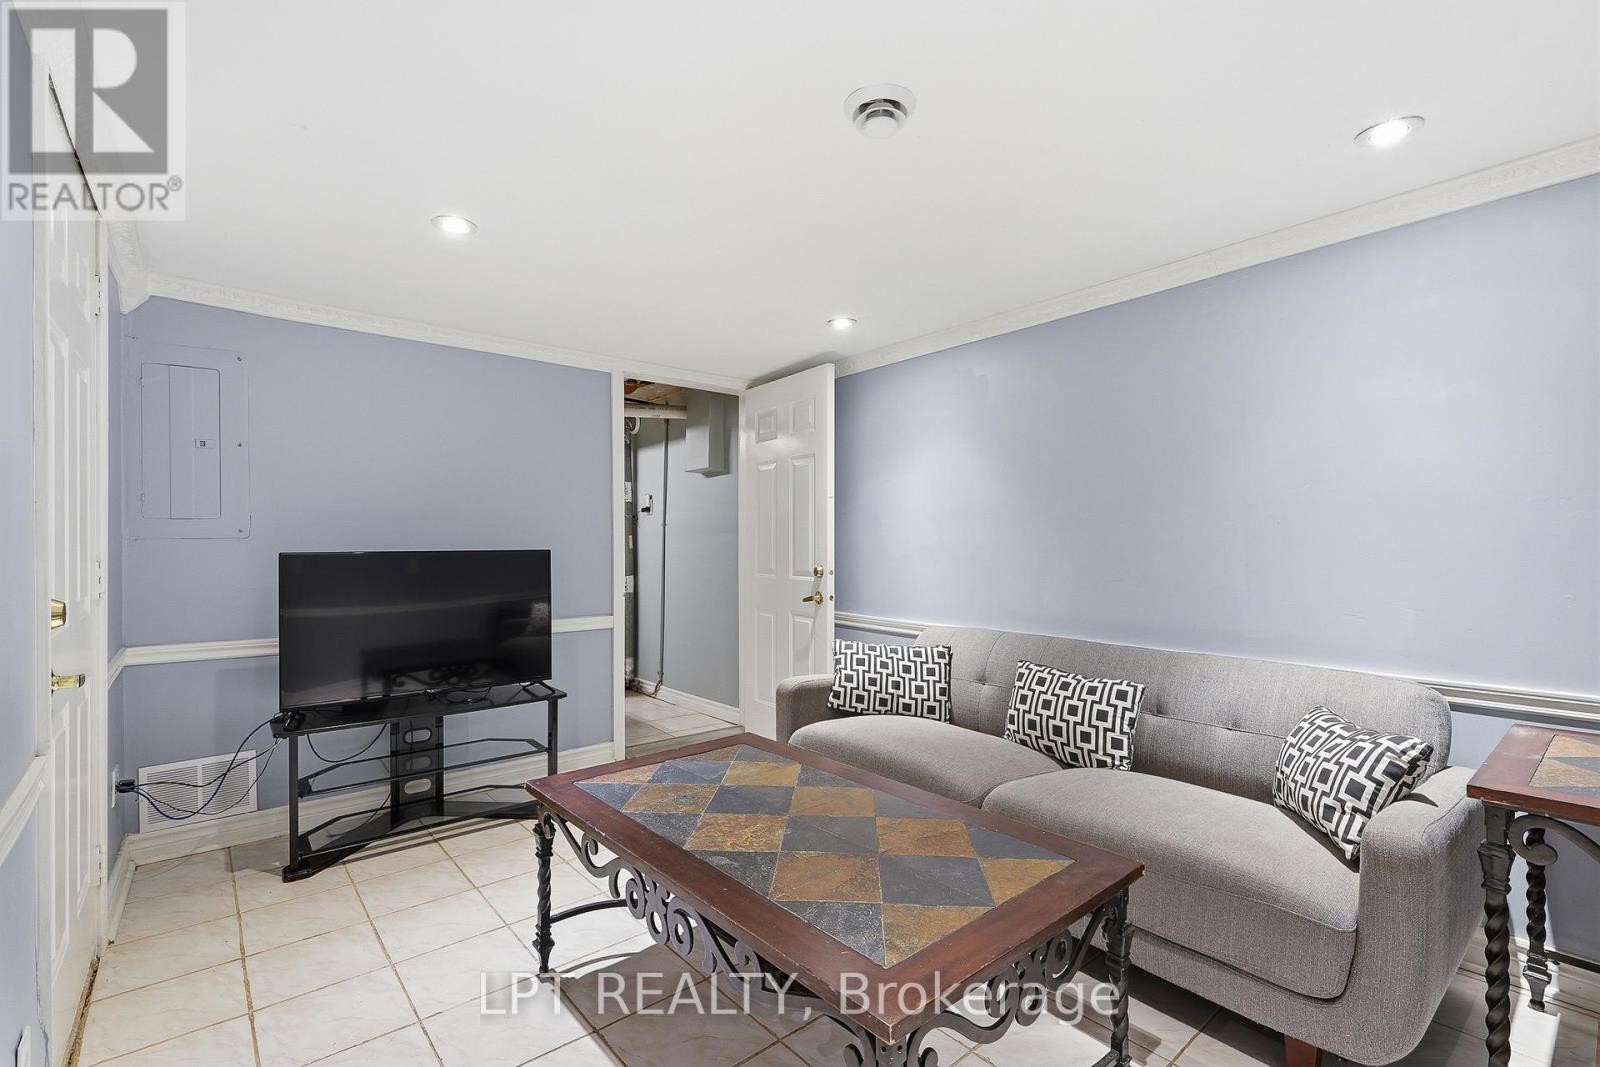
Basement living room with a gray sofa, patterned coffee table, and television.
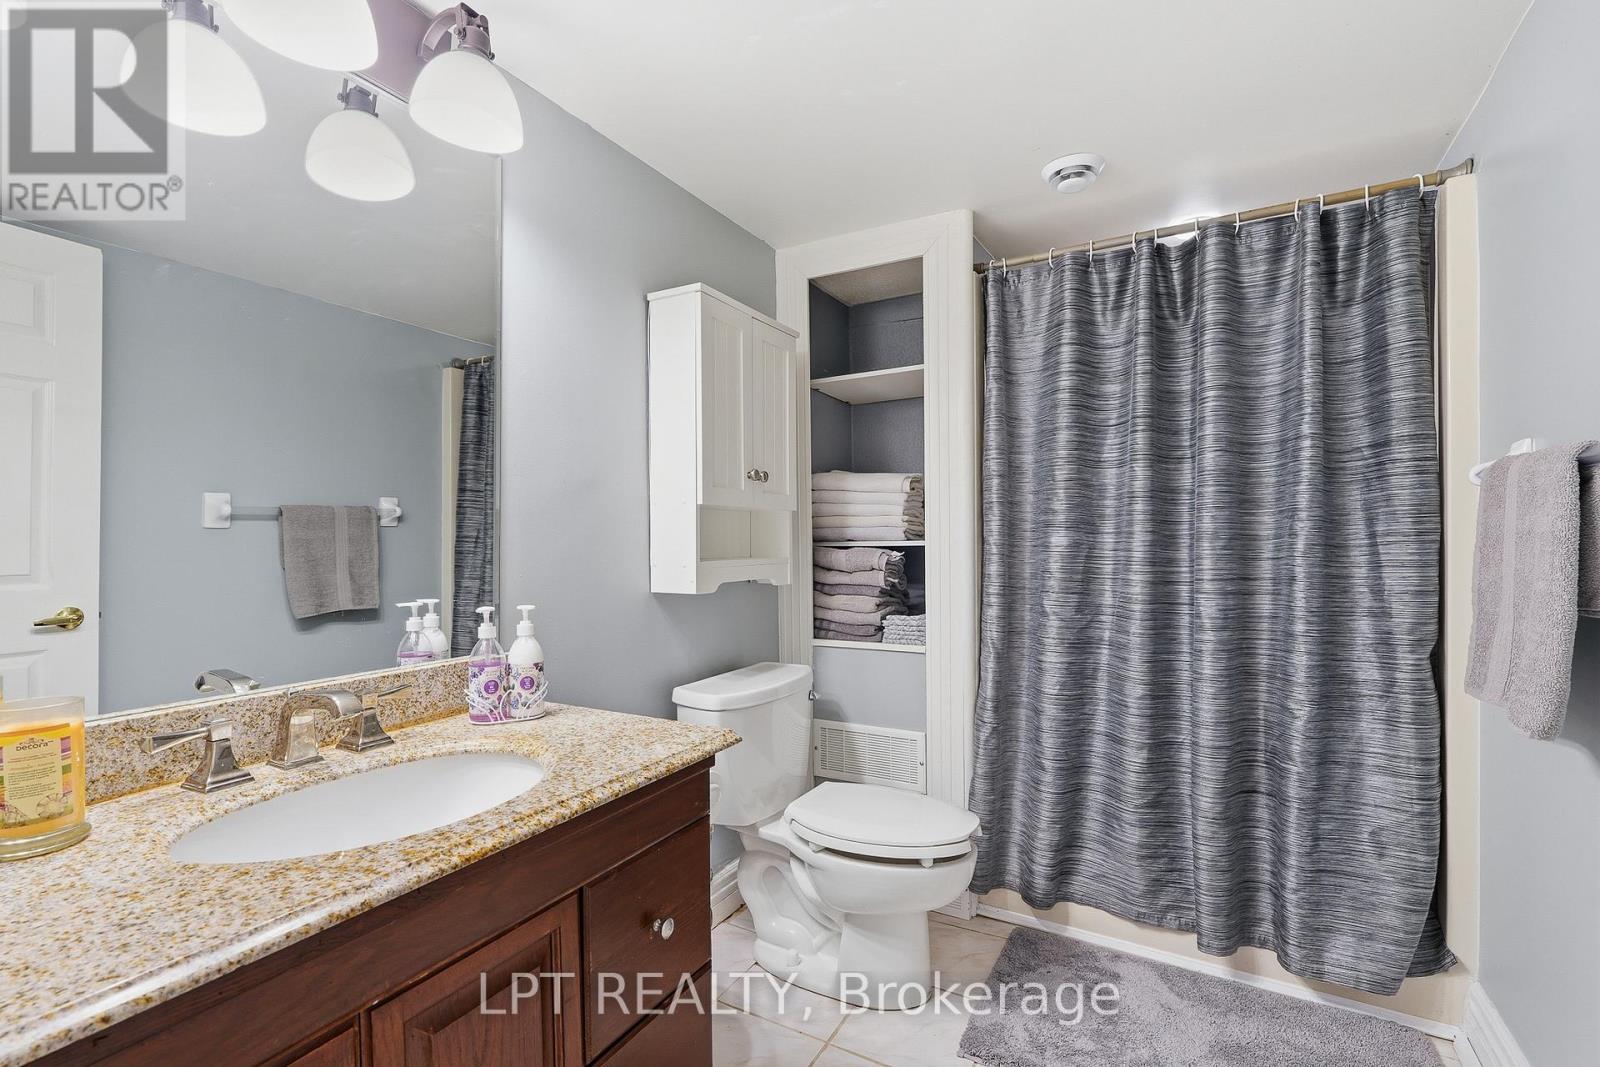
Bathroom with granite vanity, dark wood cabinetry, toilet, and gray shower curtain.
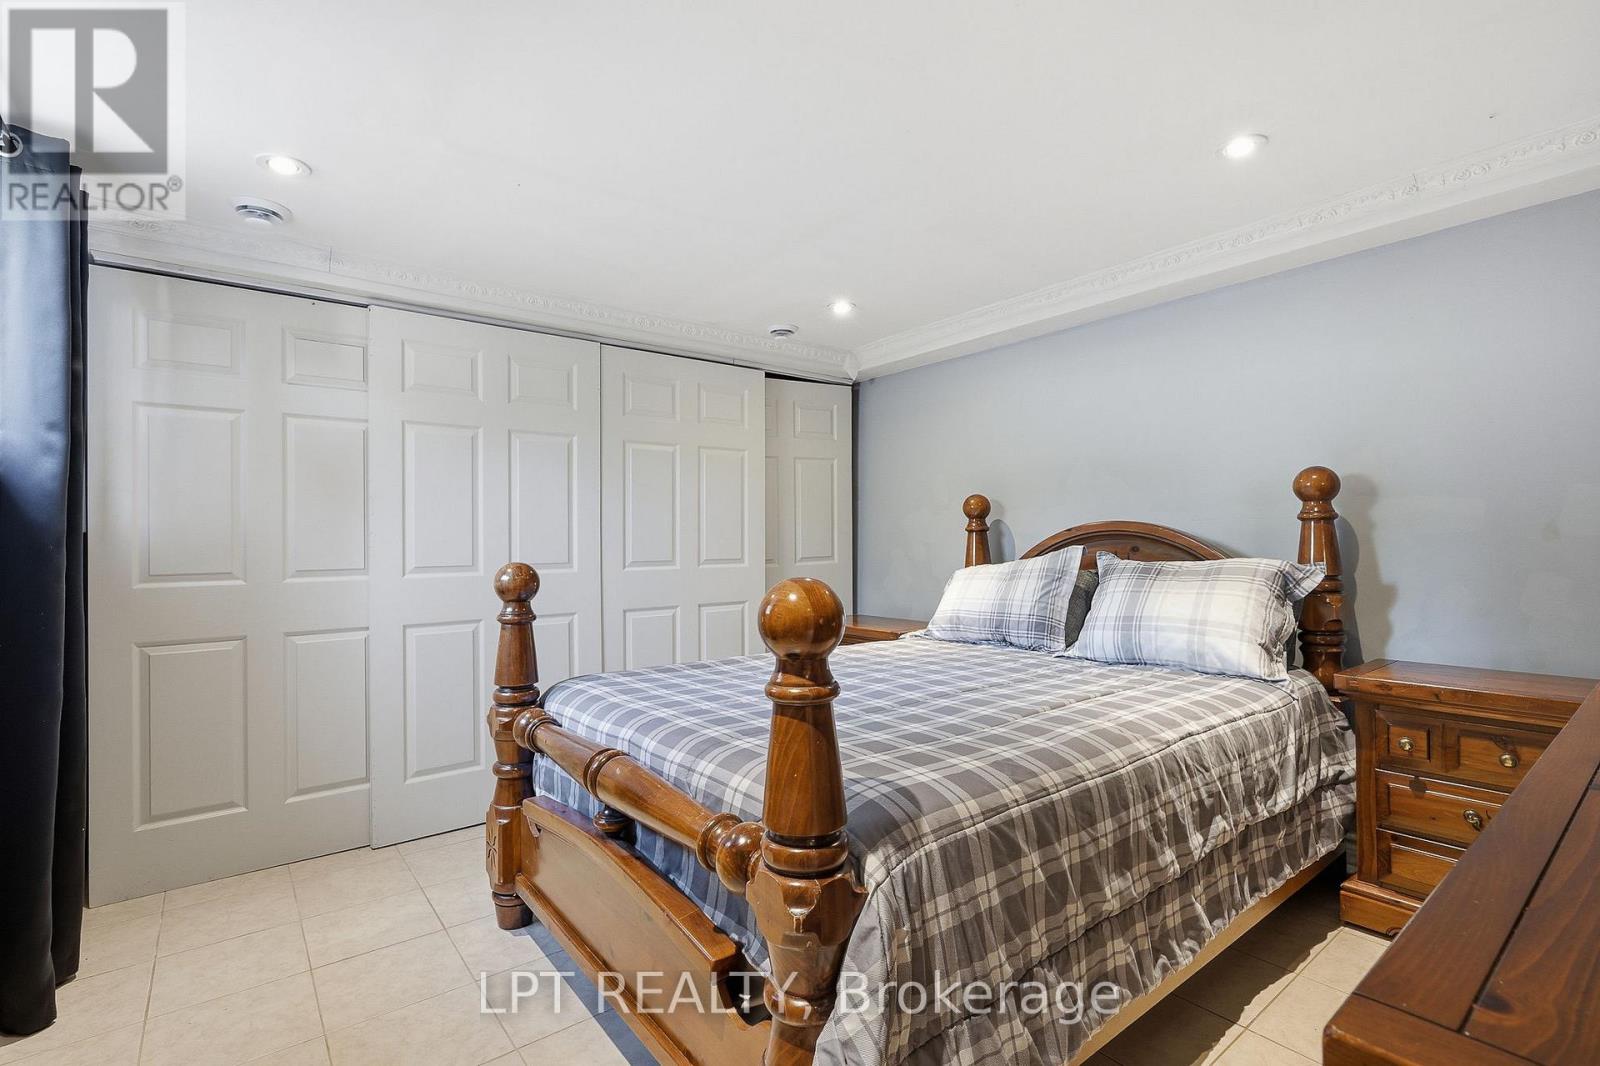
Bedroom with a wooden four-poster bed, plaid bedding, and paneled closet doors.
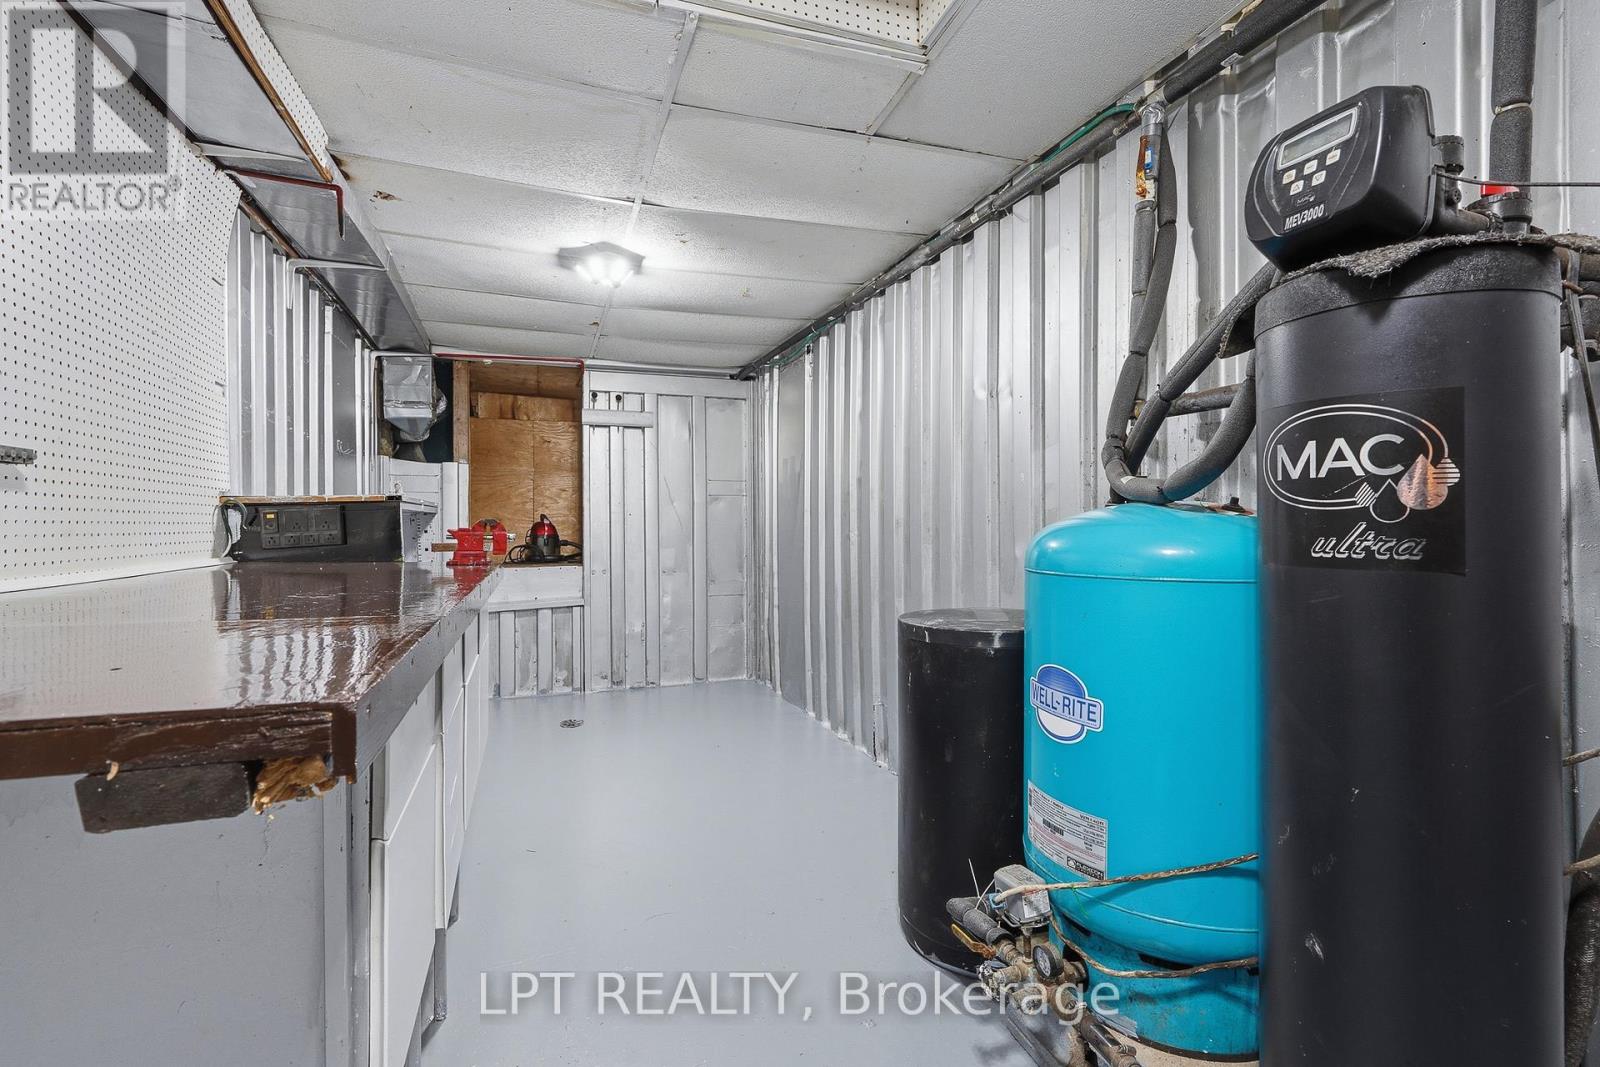
Utility room with a long workbench and large water pressure tanks.
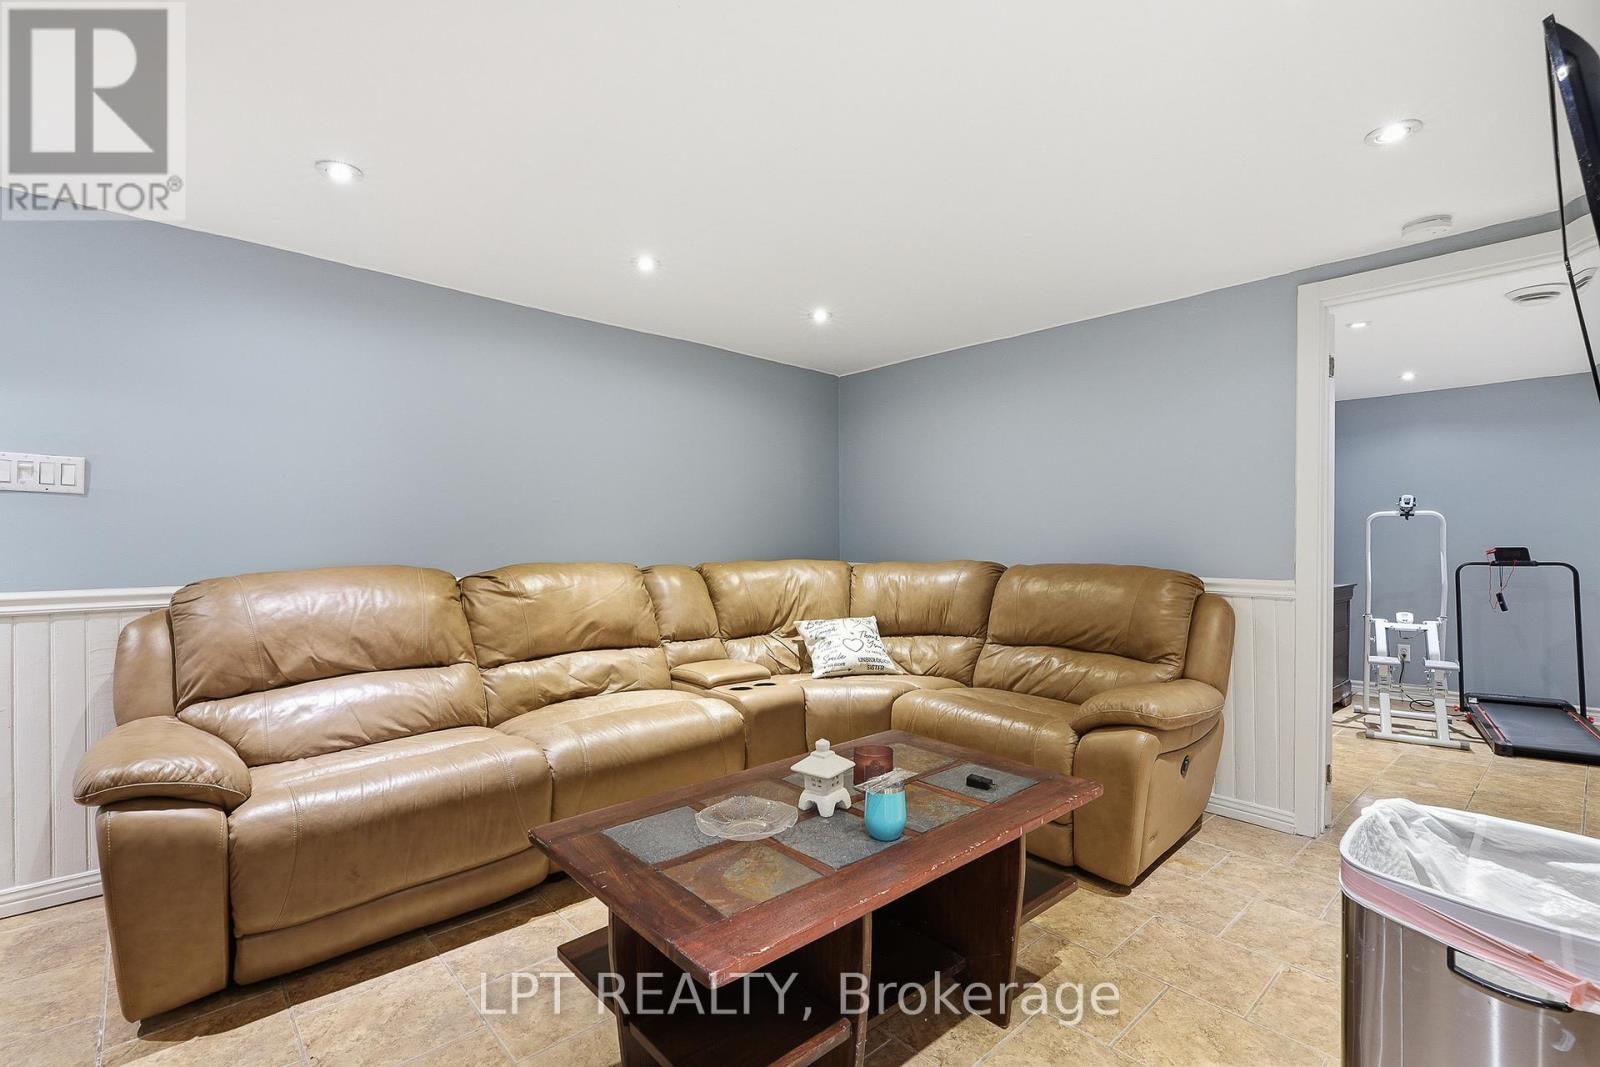
Furnished basement recreation room with a tan sectional sofa and workout equipment in an adjoining area.
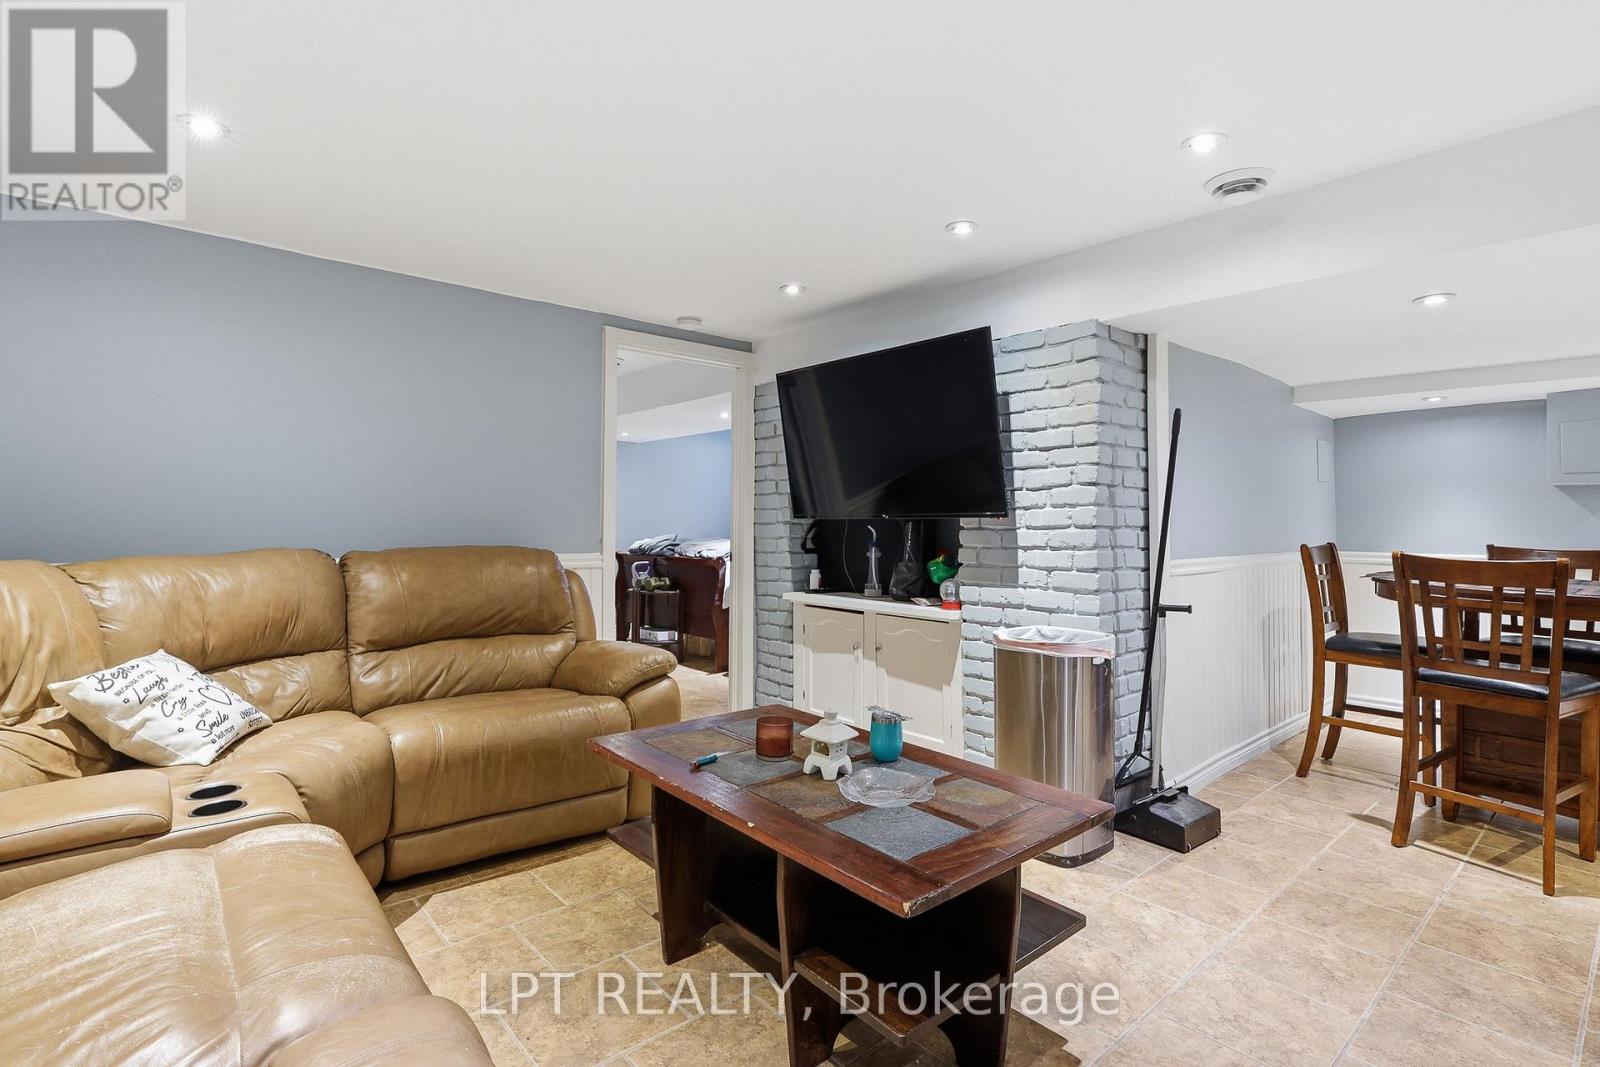
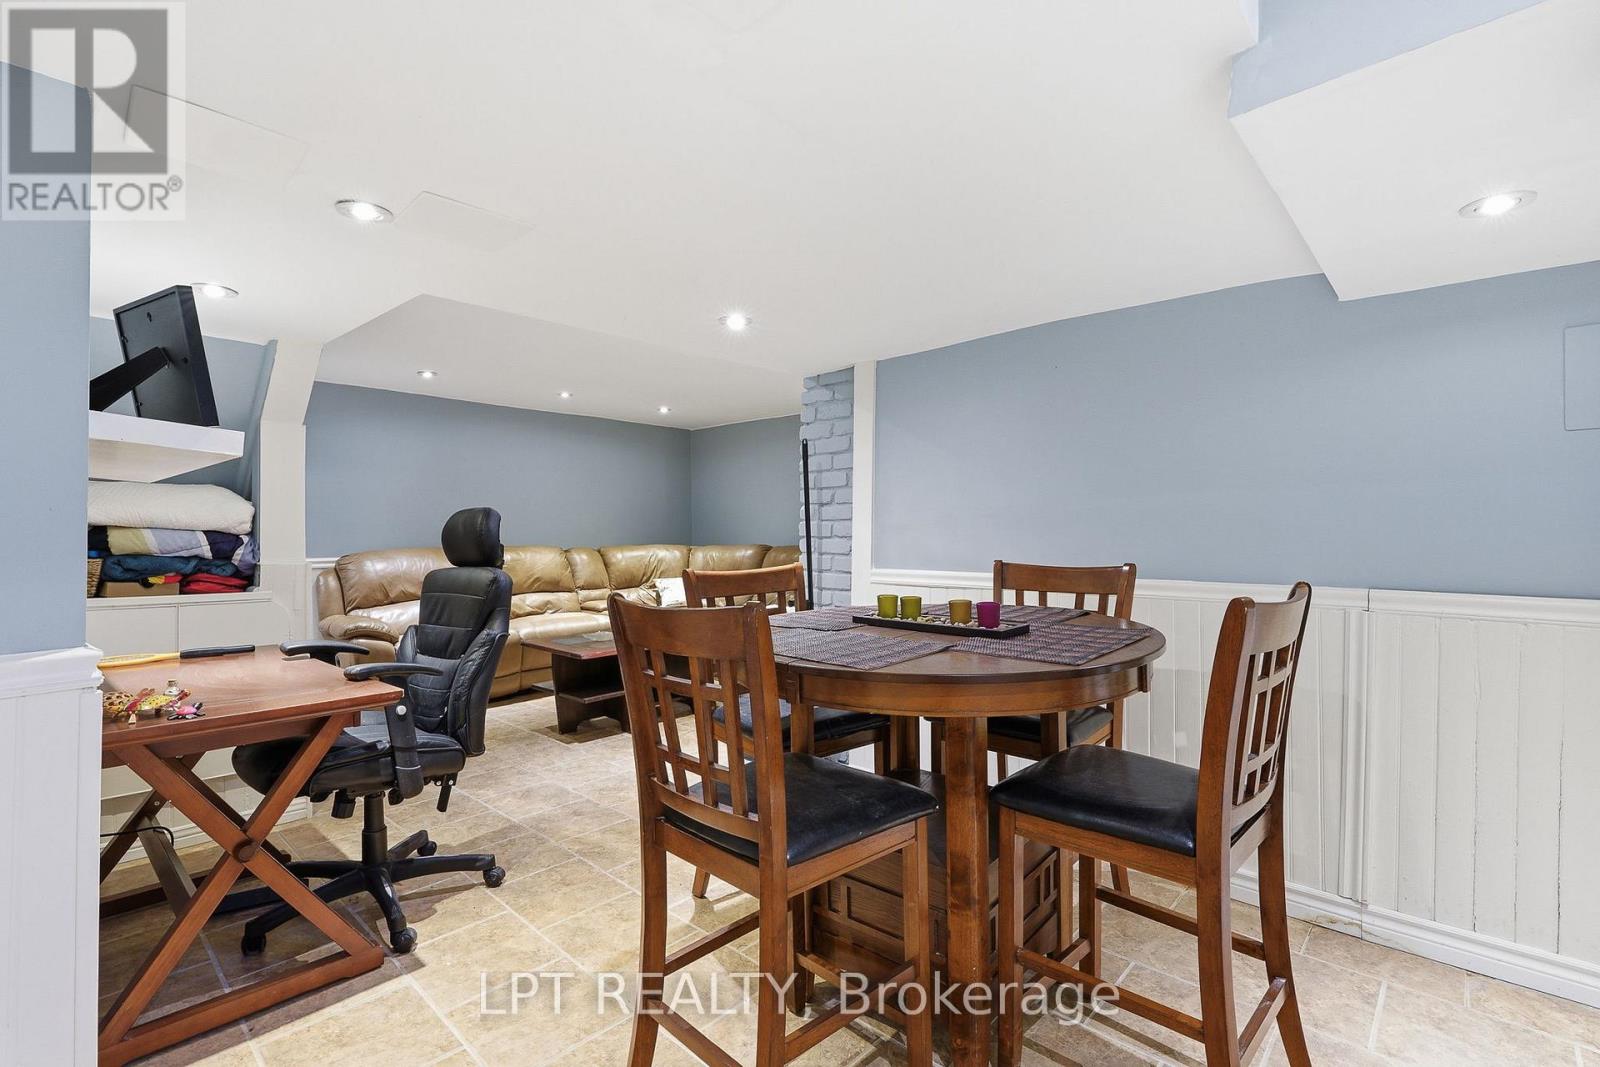
Furnished basement living room with tan sectional, brick fireplace wall, and adjoining dining area.
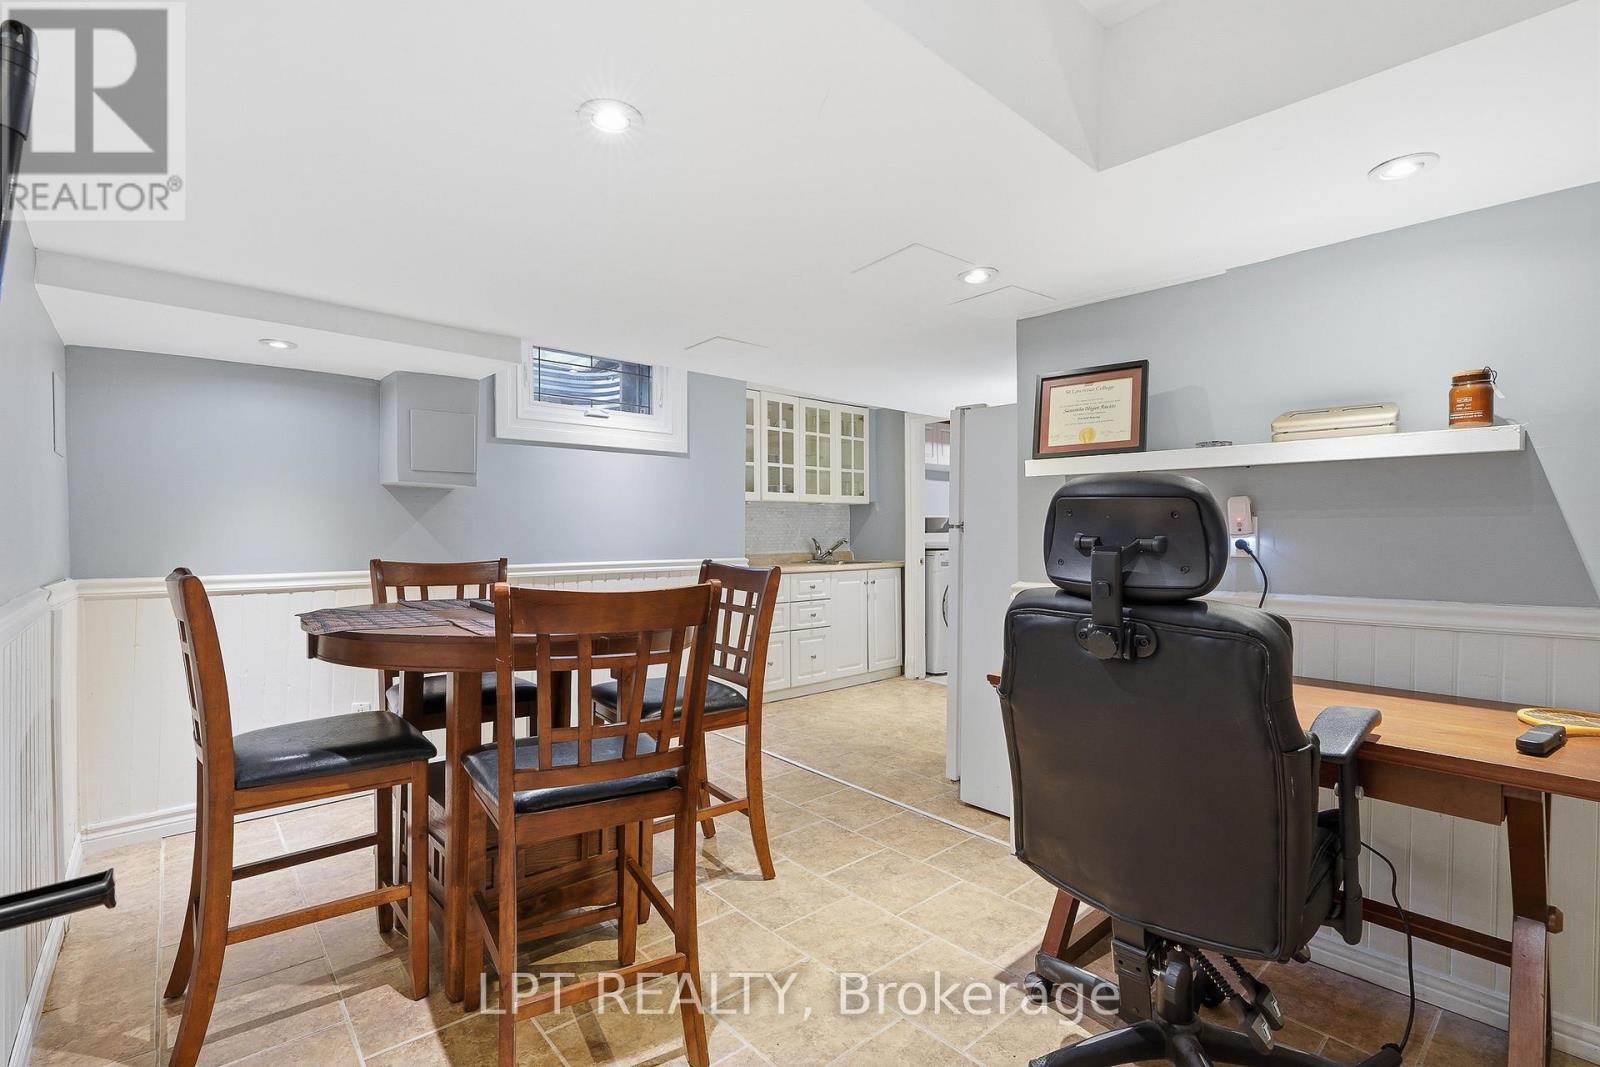
Dining area with wooden table and chairs, white cabinetry, and a black salon chair.
Furnished basement dining and sitting area with a round table, leather sofa, and desk.
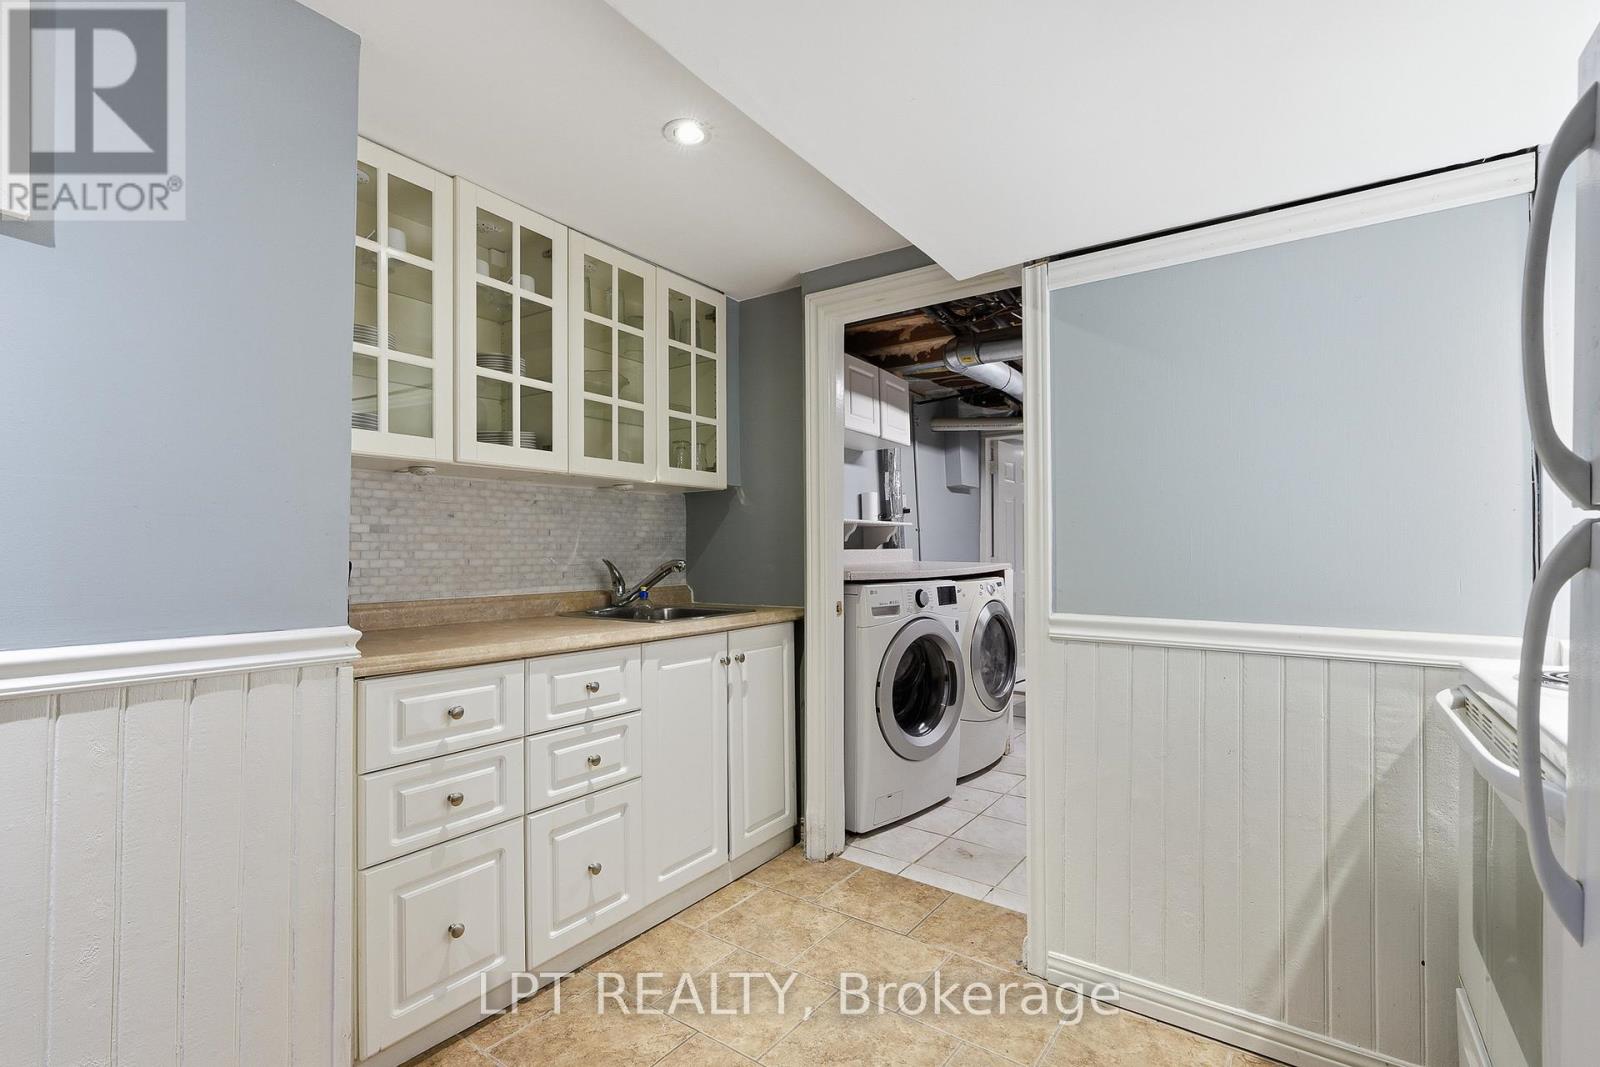
Laundry room with white cabinetry, a tiled backsplash, and front-loading washer and dryer.
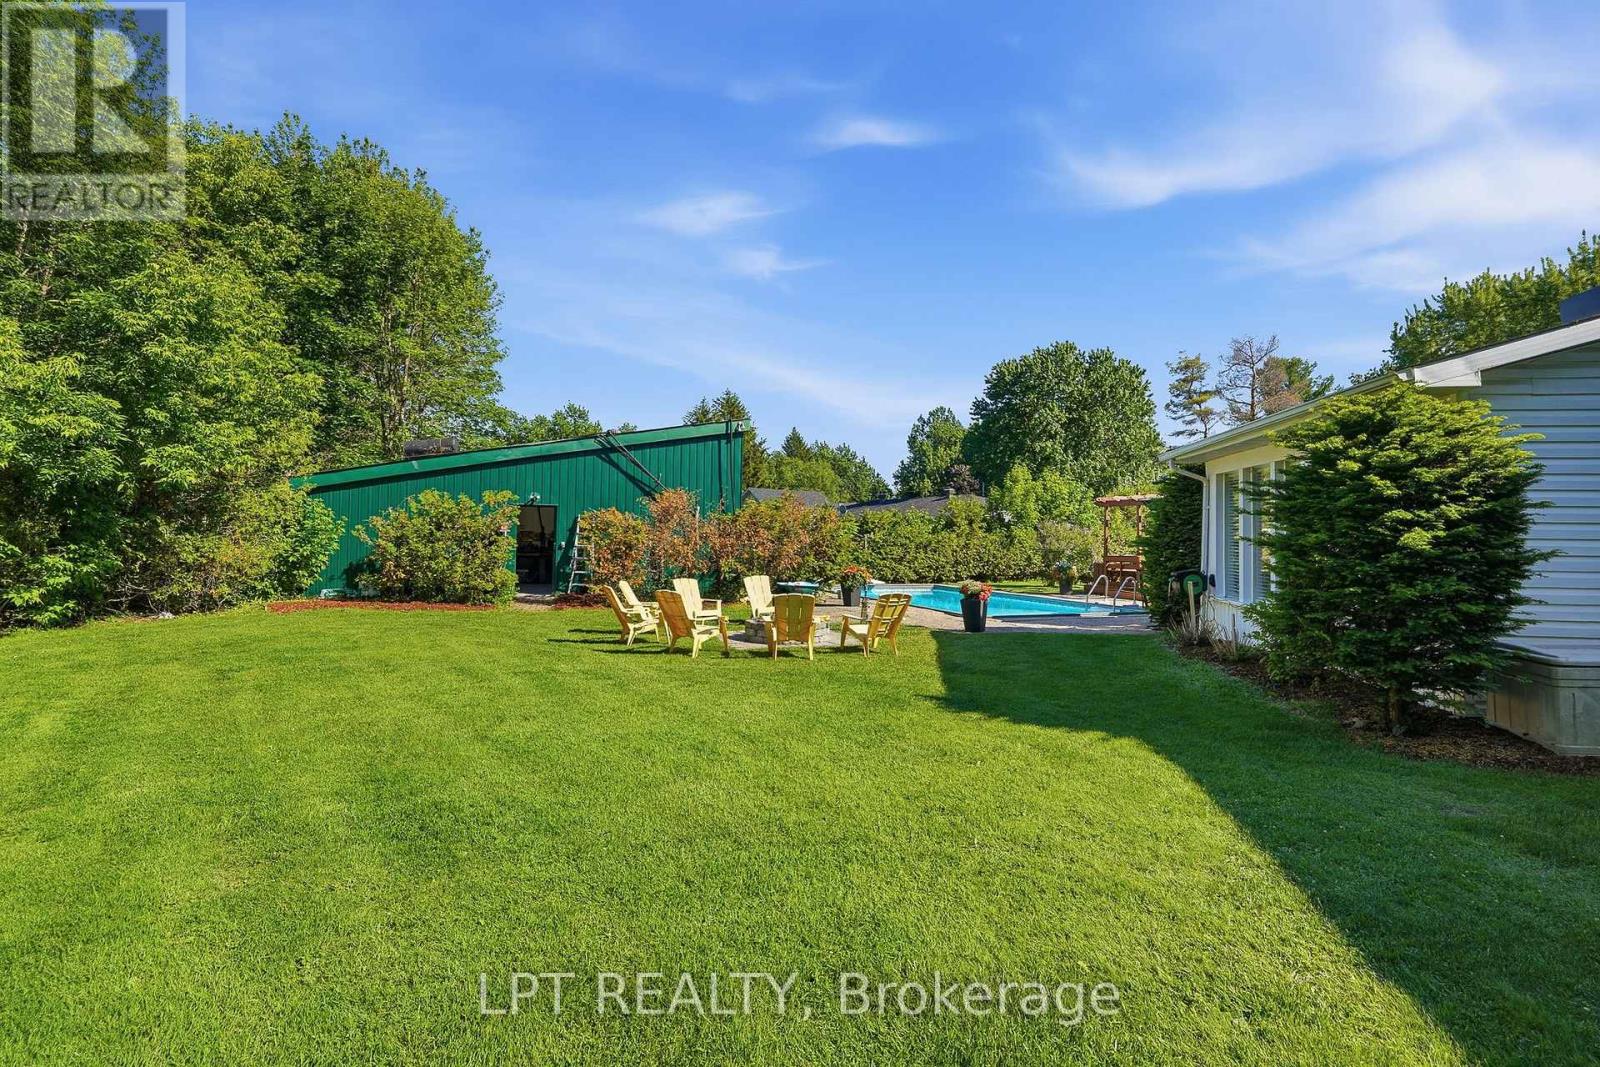
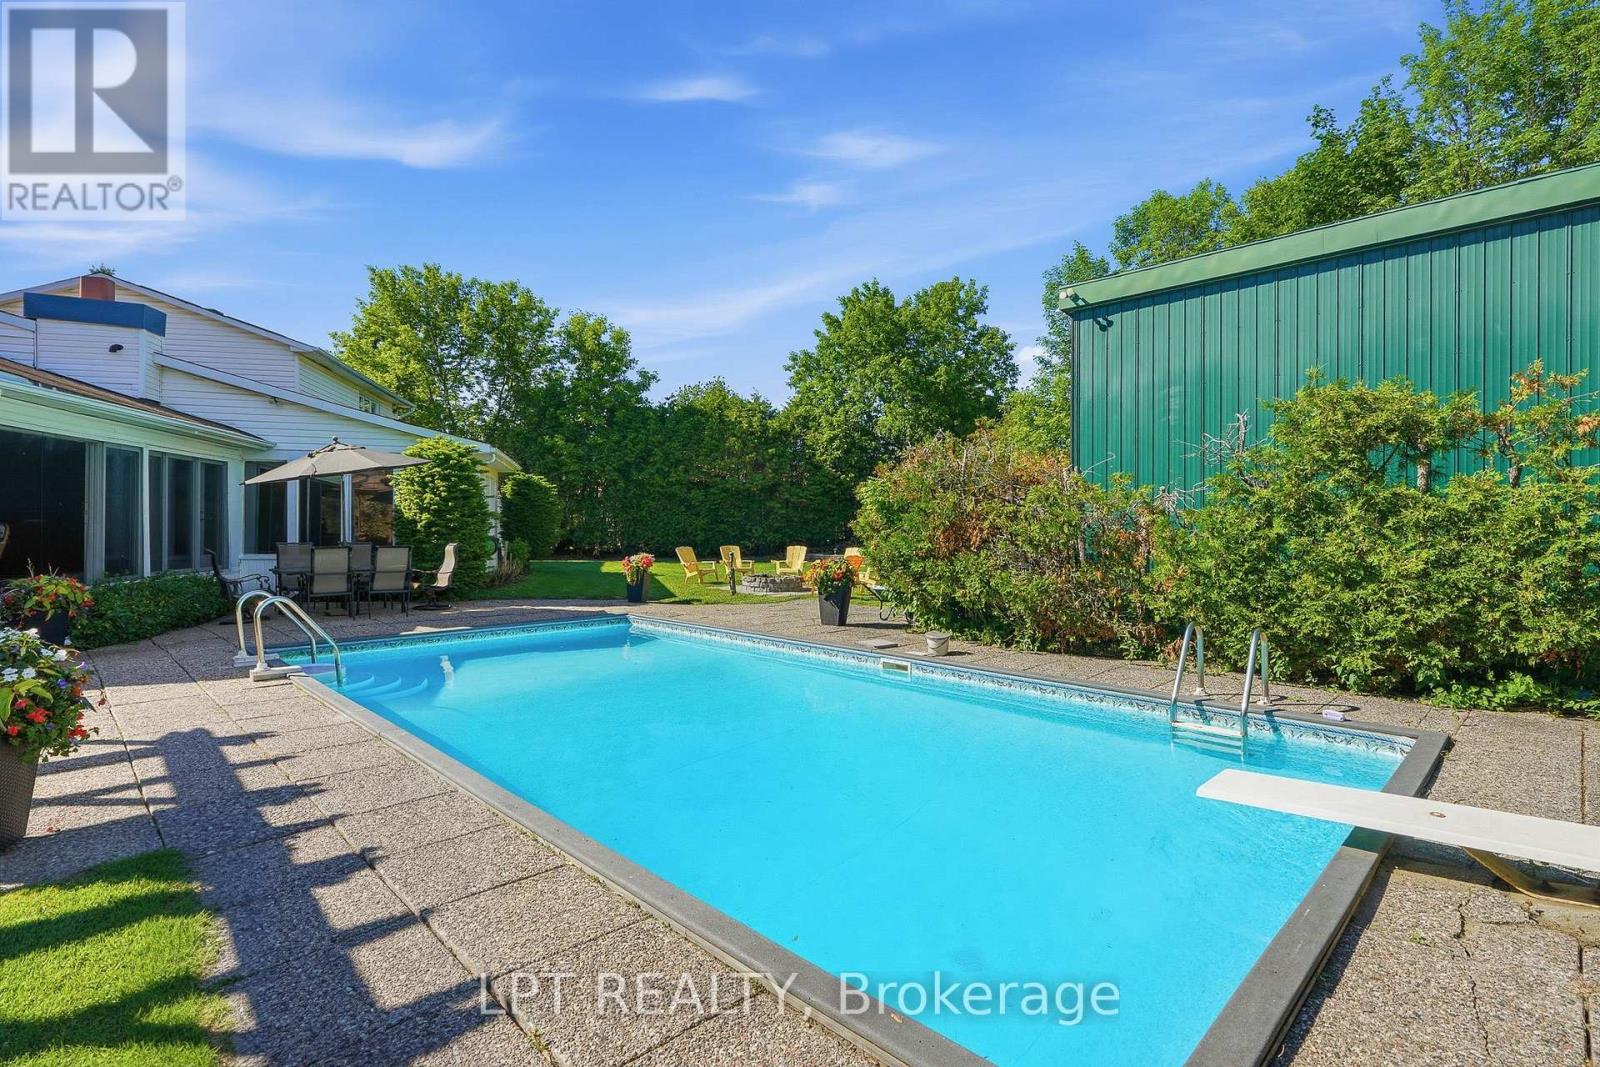
Backyard with a swimming pool, lawn, patio chairs, and a green outbuilding.
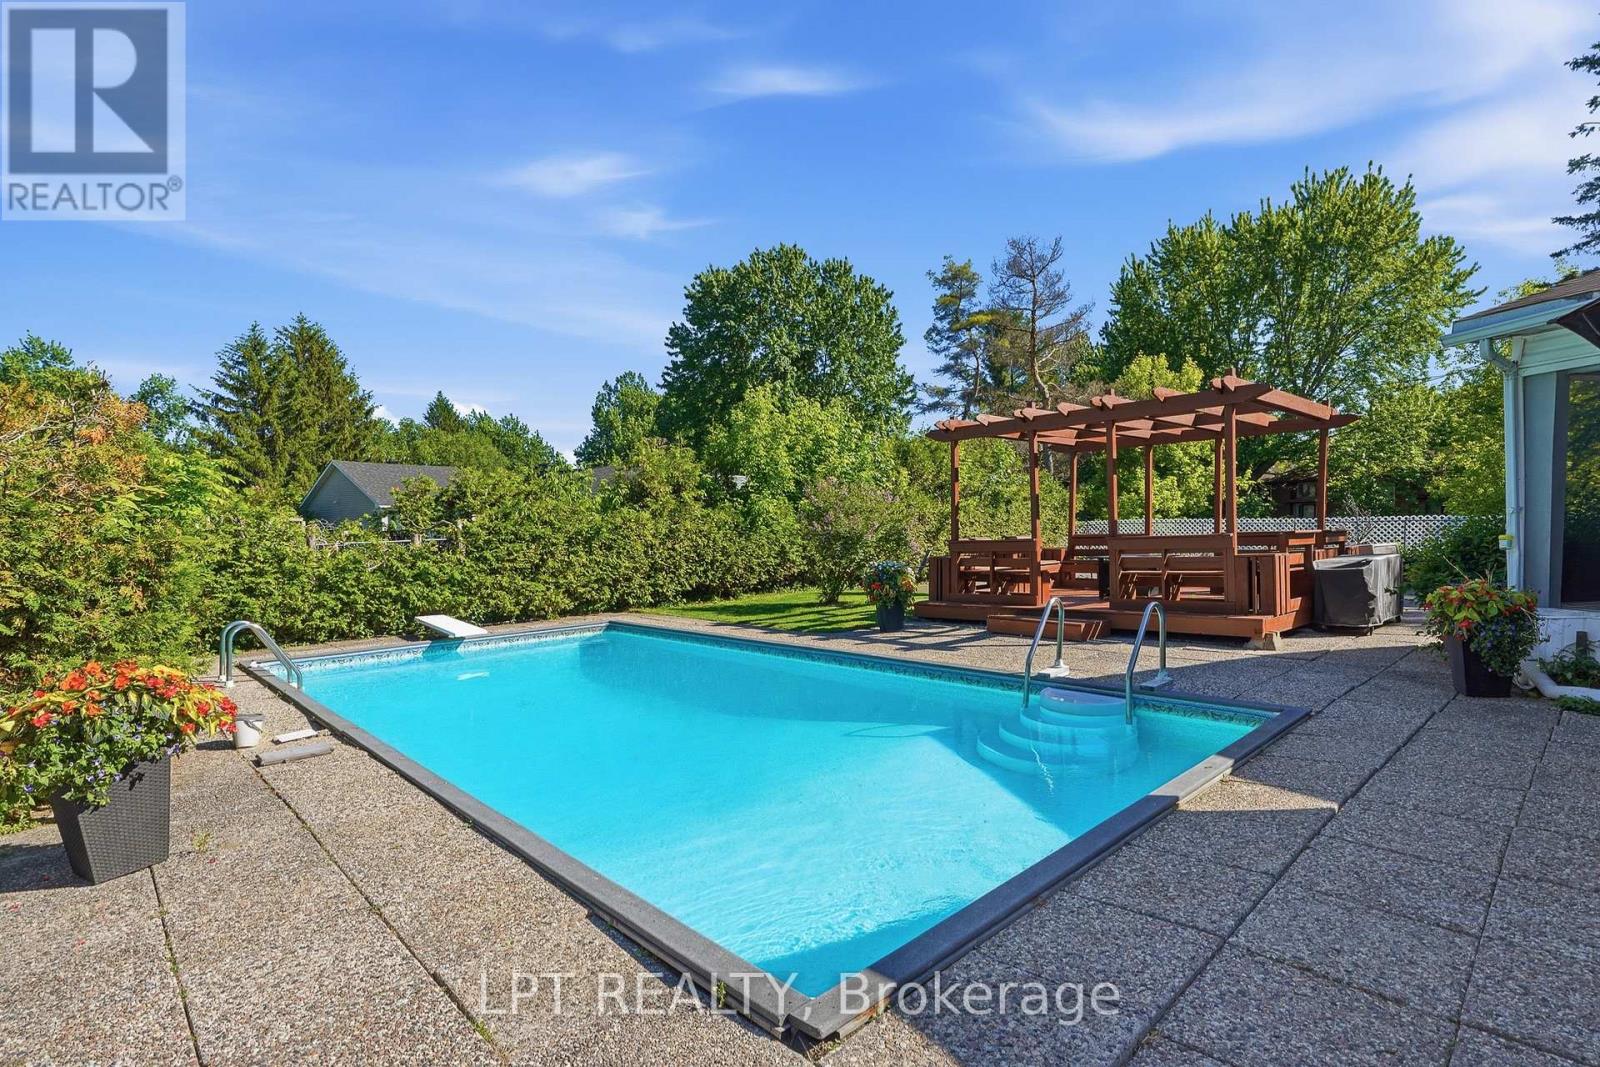
Backyard swimming pool beside a wooden pergola, surrounded by hedges and mature trees.
Backyard swimming pool beside a patio dining area and green outbuilding.
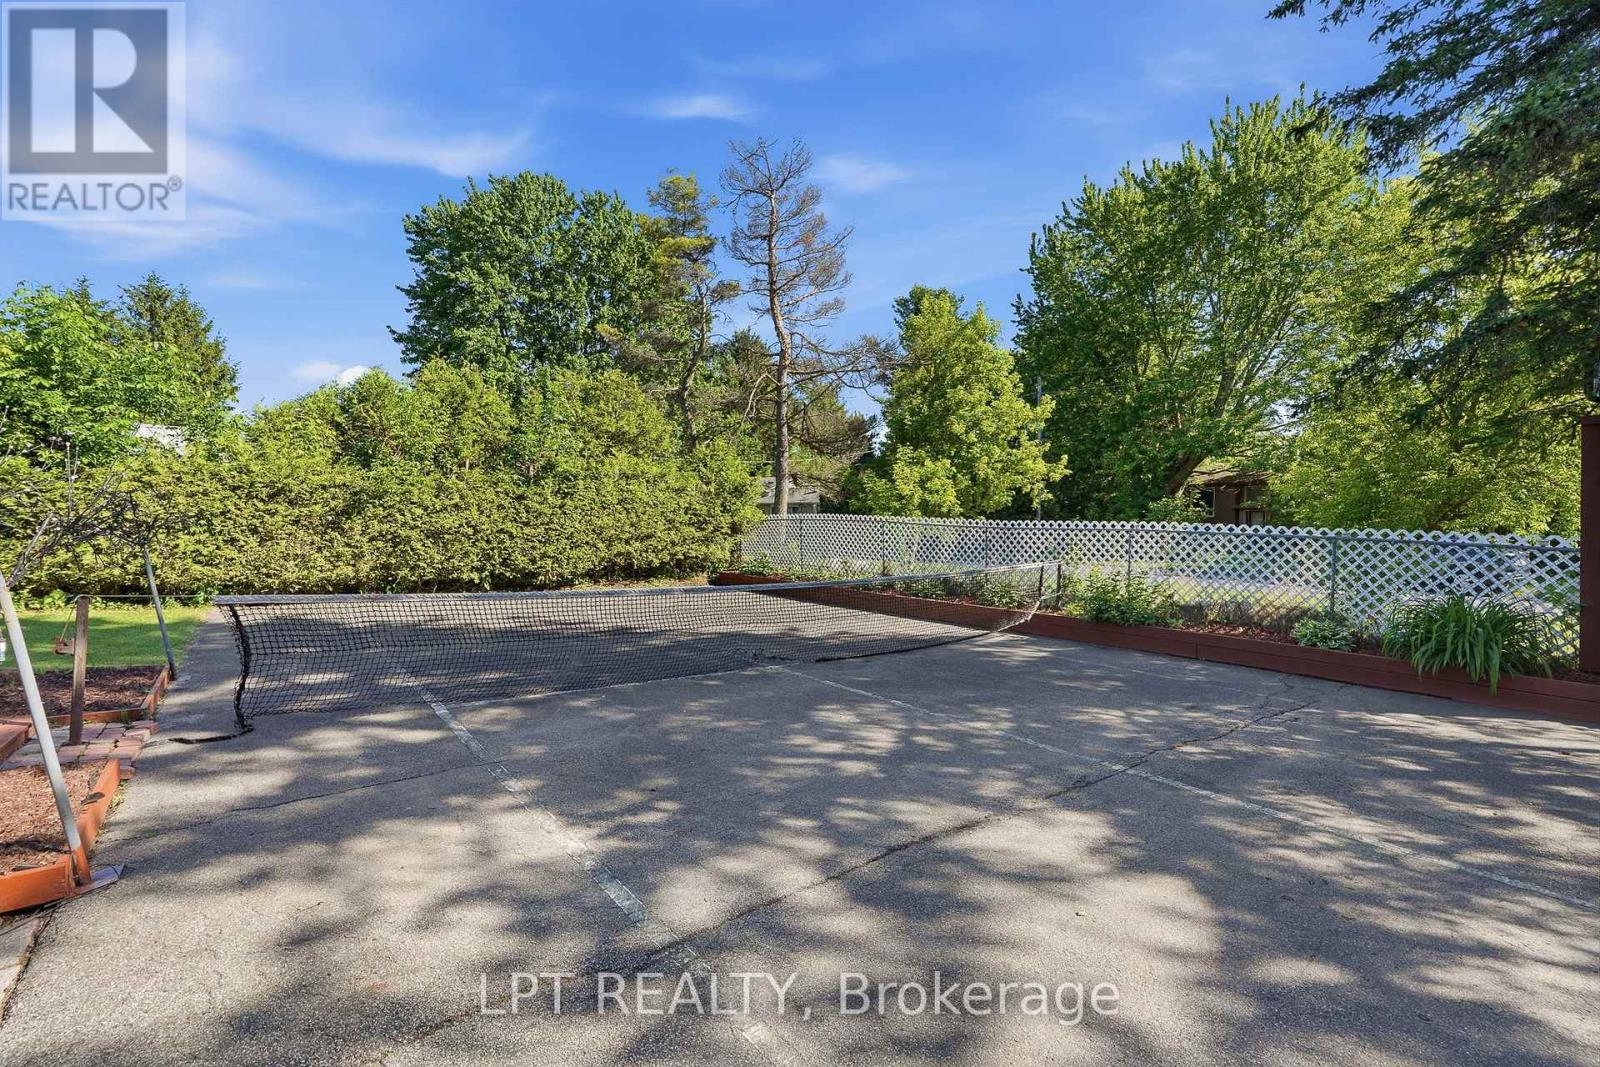
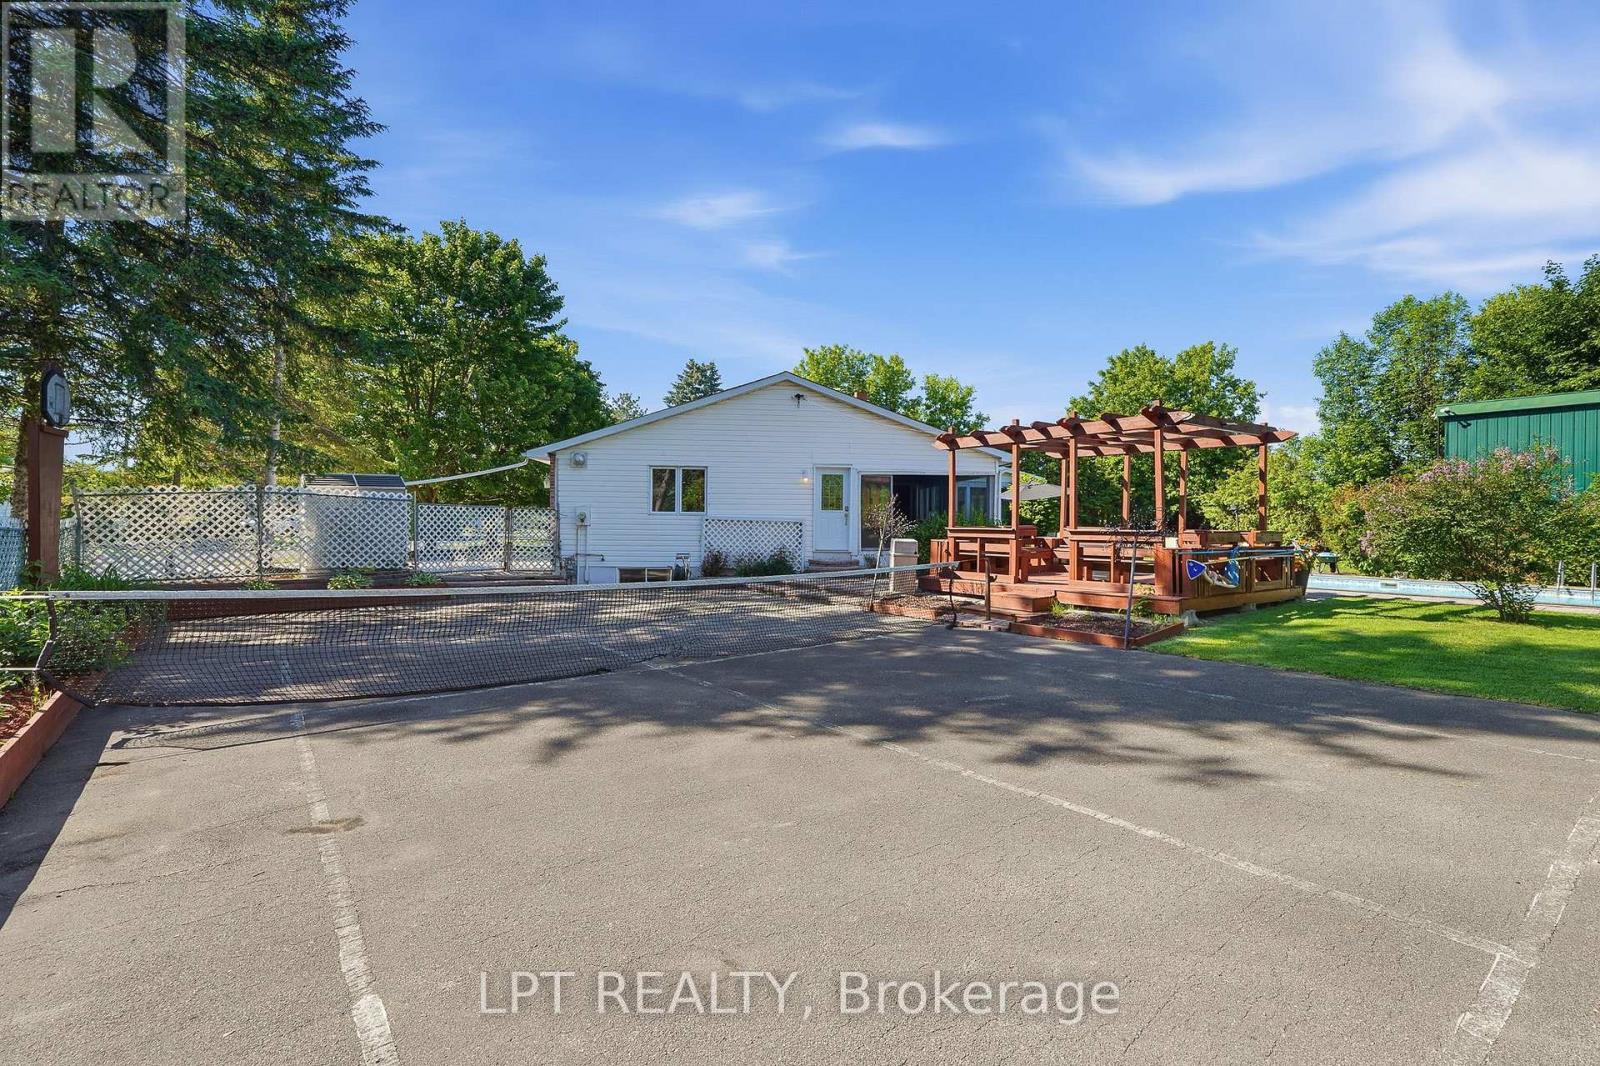
Outdoor tennis court with a net, surrounded by trees and white lattice fencing.
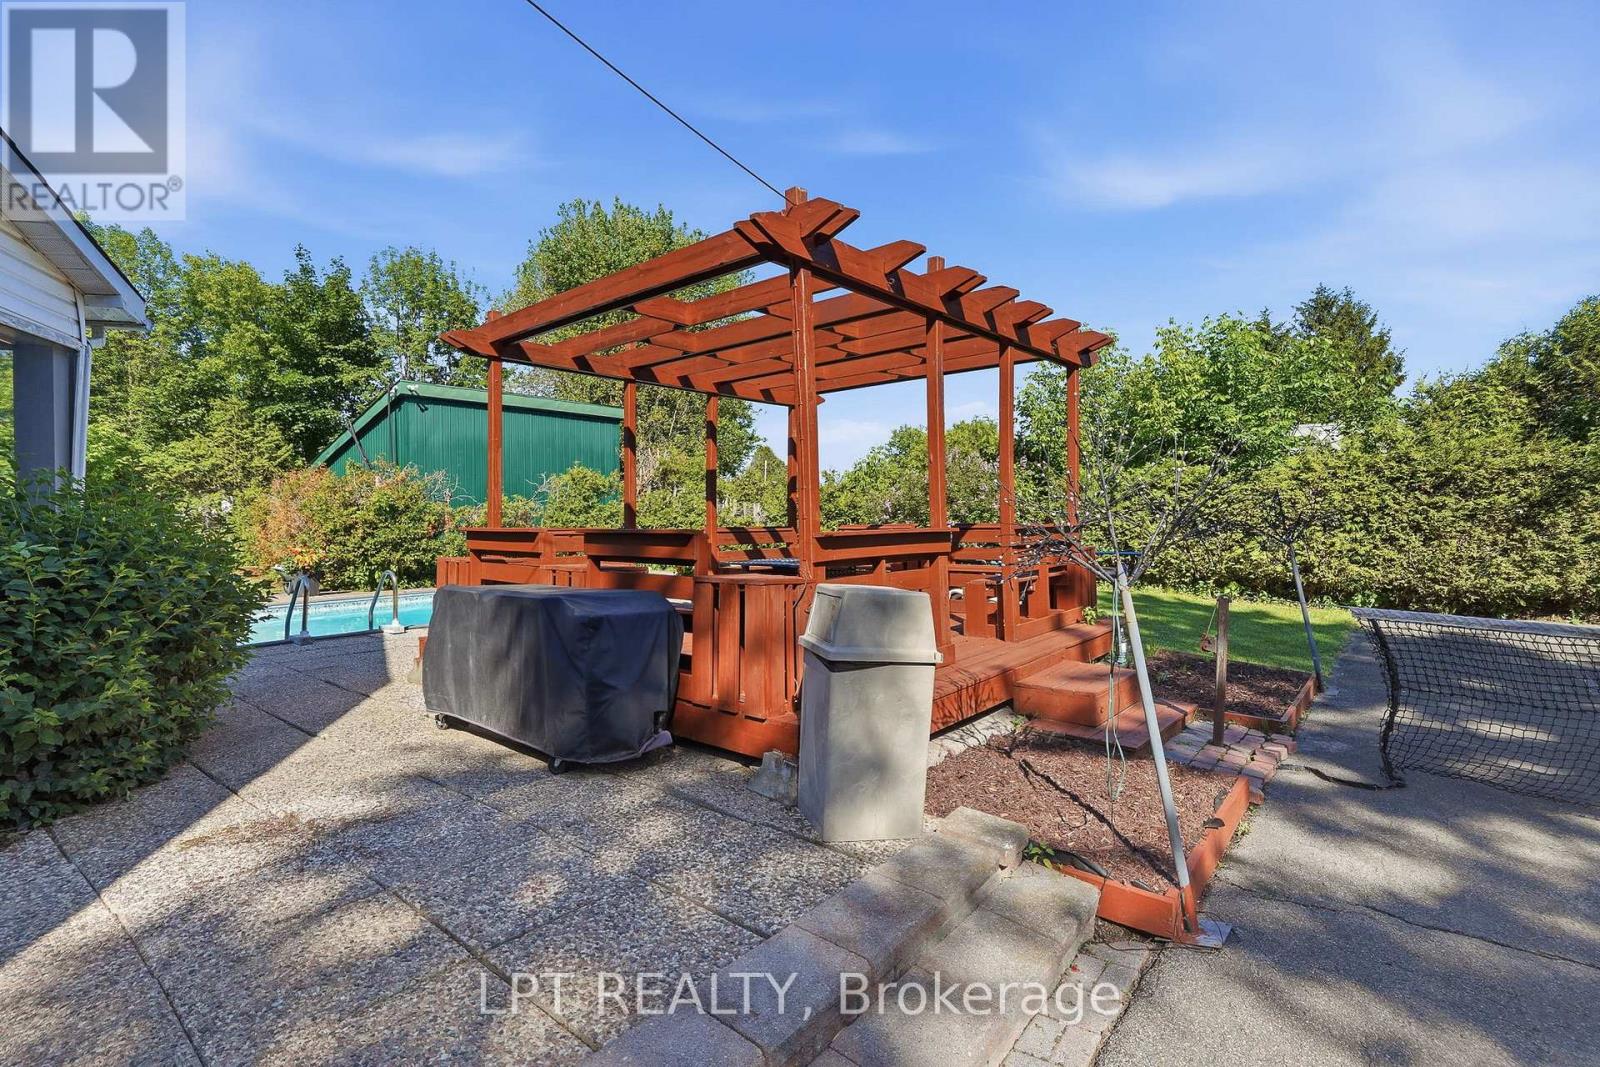
Backyard pergola beside a swimming pool, with a paved patio and built-in seating.
Single-story home's backyard with a wooden pergola deck, pool, and paved driveway.
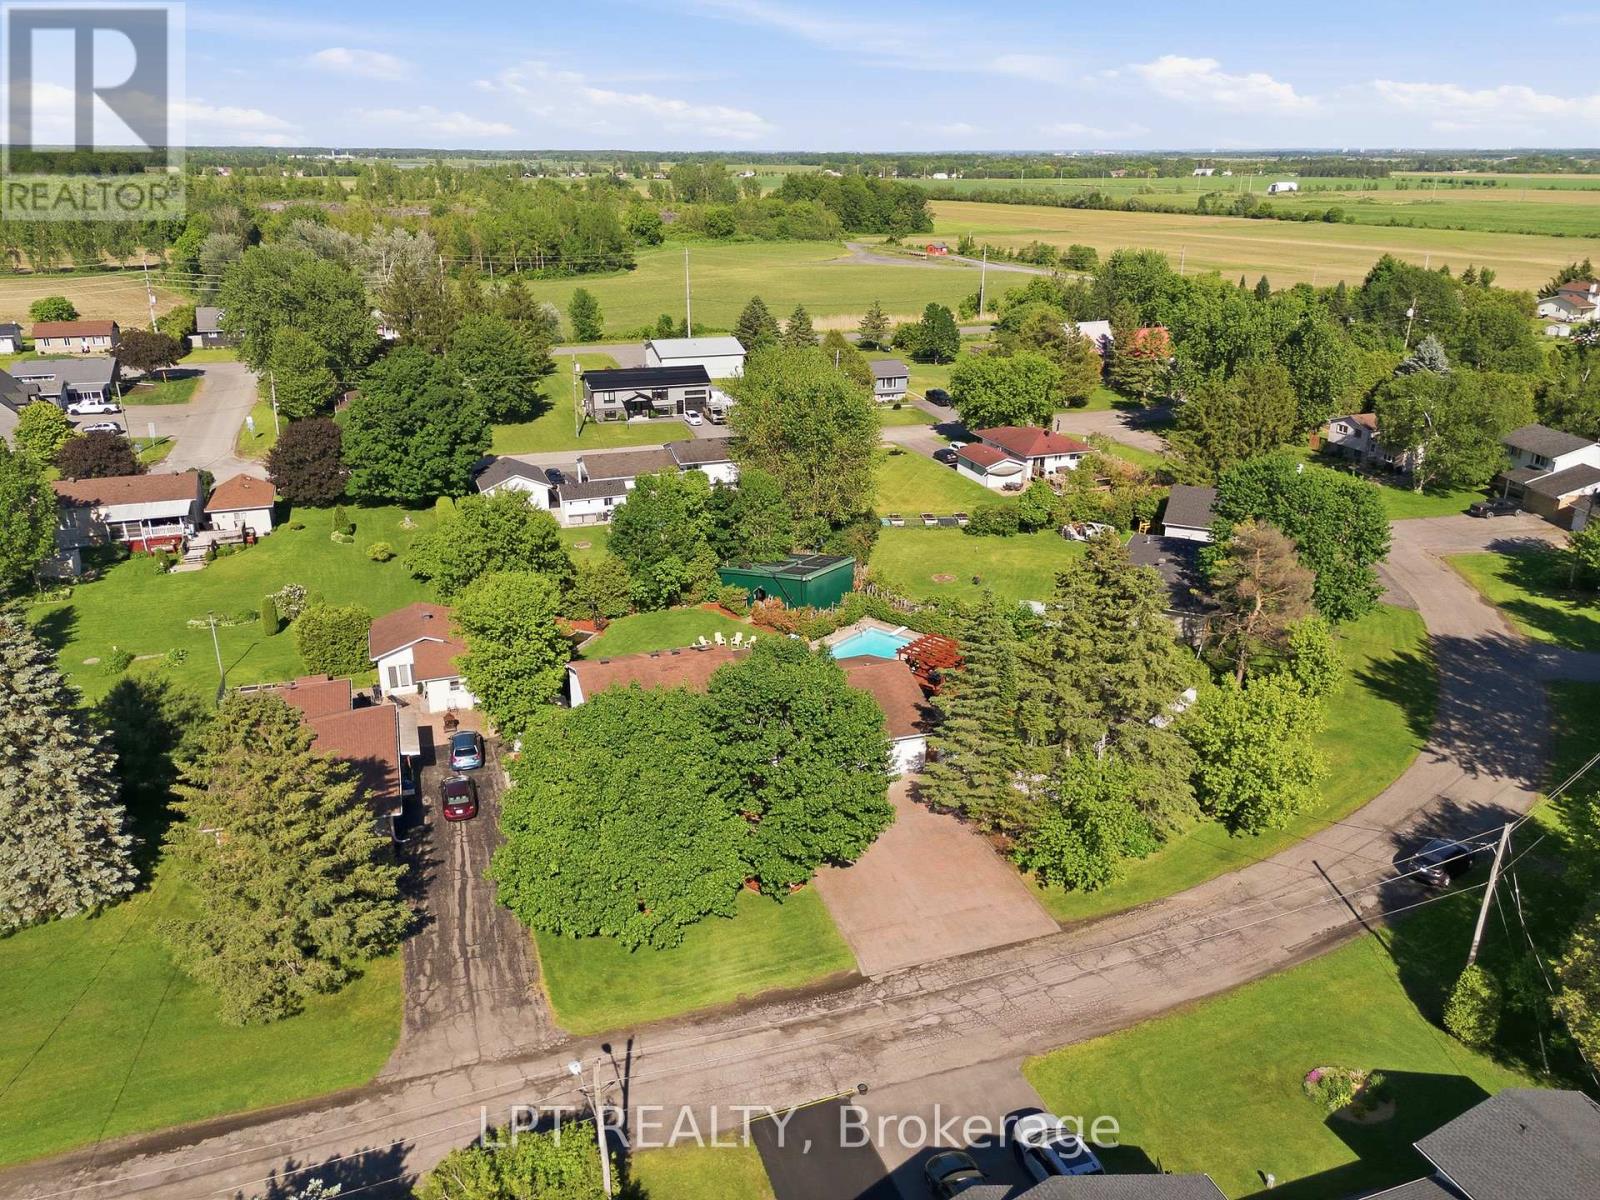
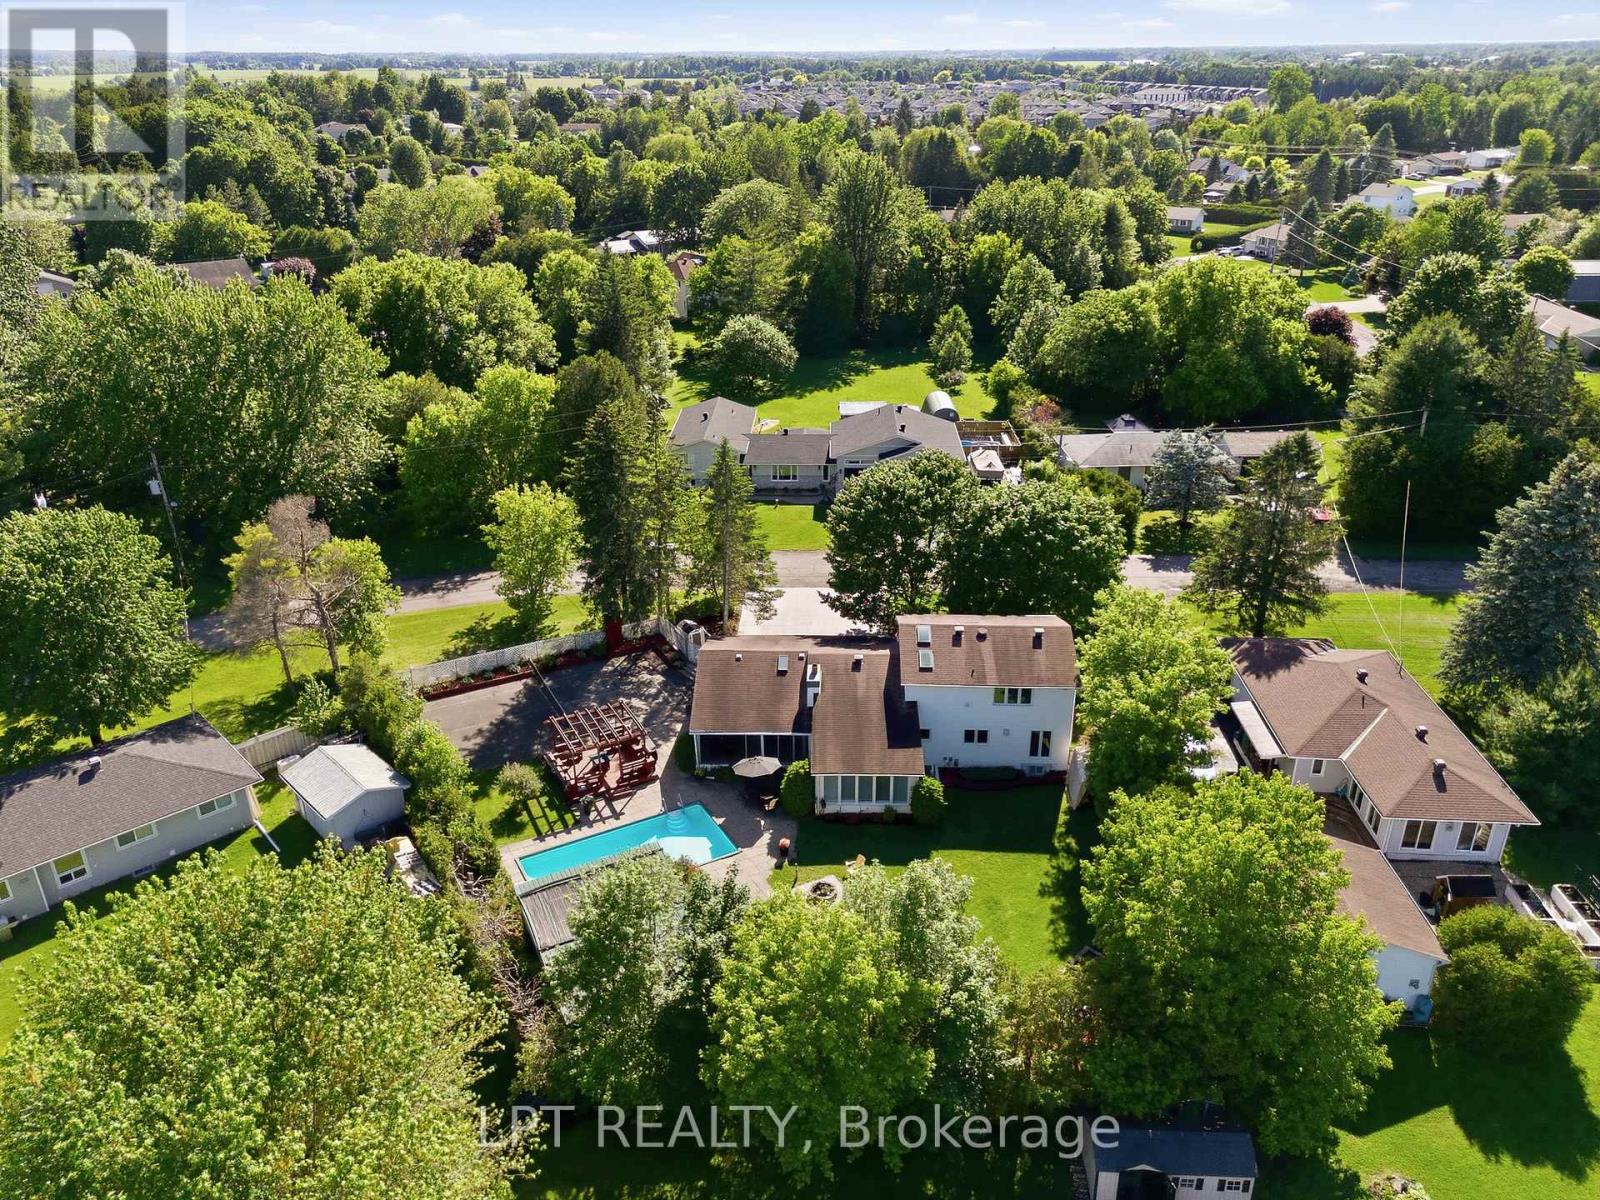
Aerial view of a tree-lined residential property with a backyard swimming pool and surrounding countryside.
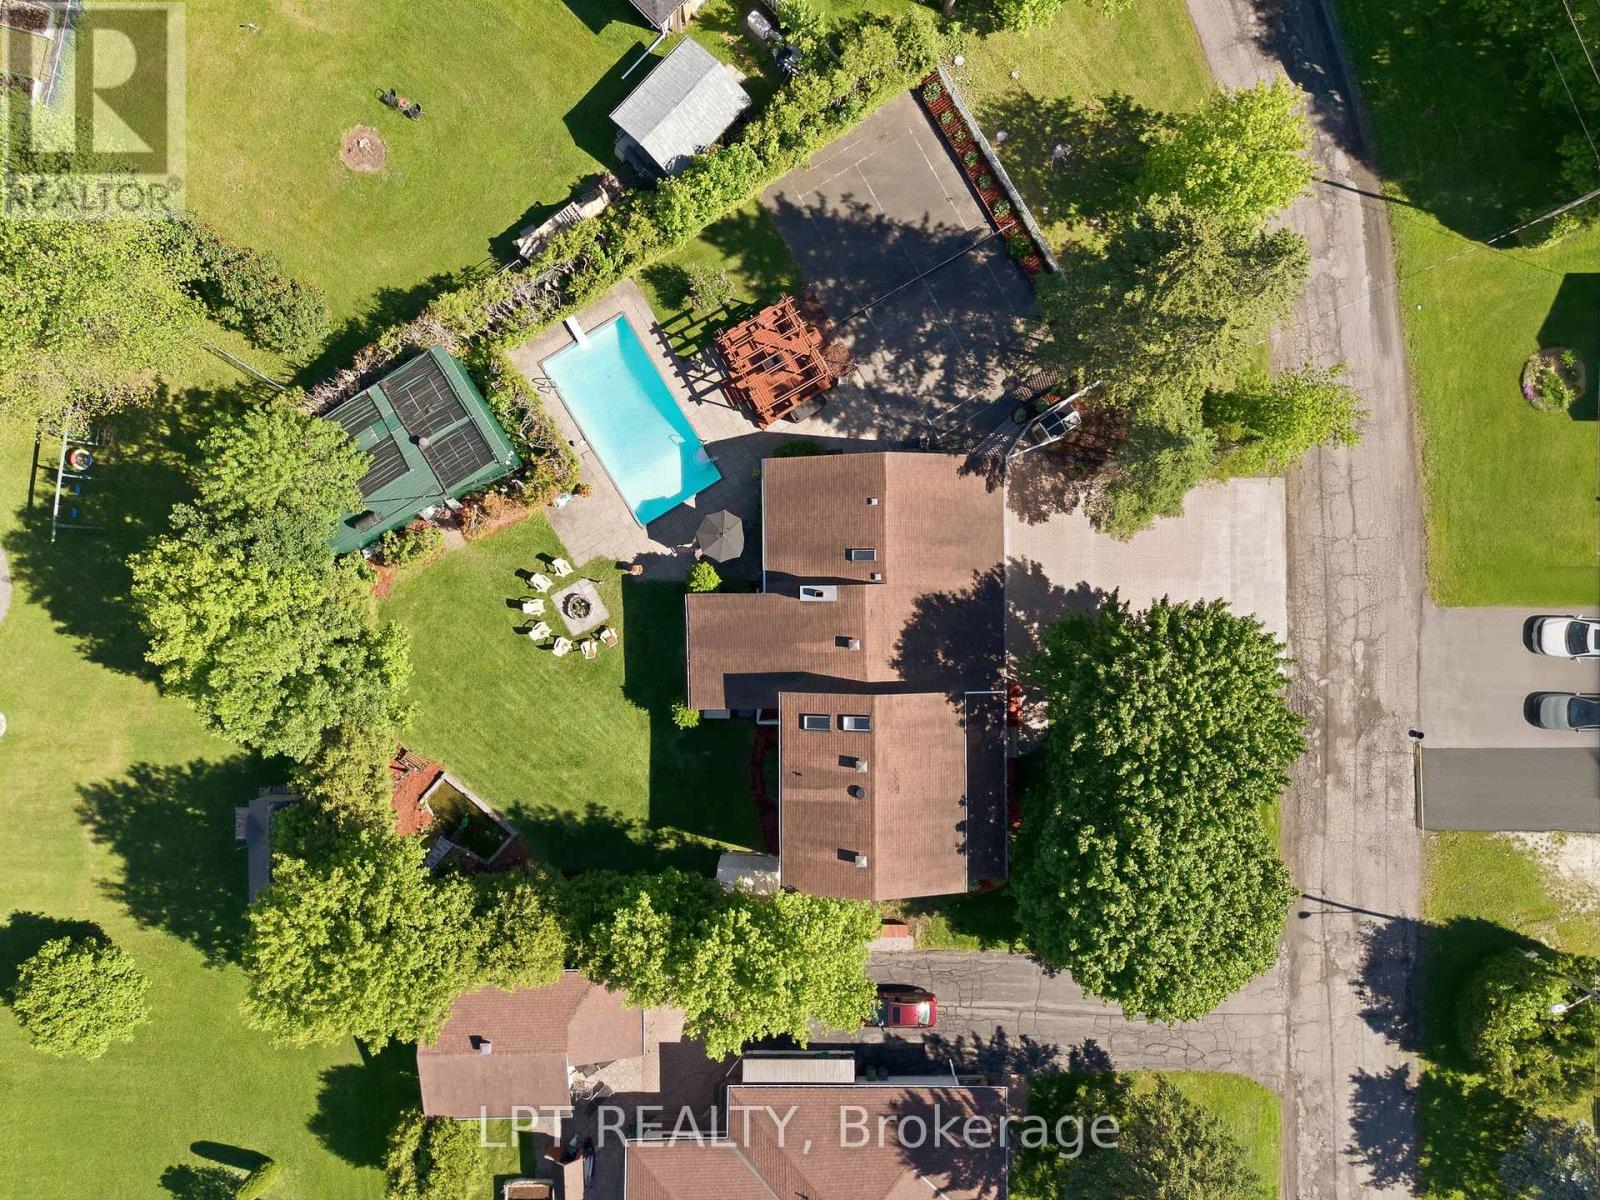
Aerial view of 18 Louise Crescent, showing a backyard pool, patio, and landscaped lawn.
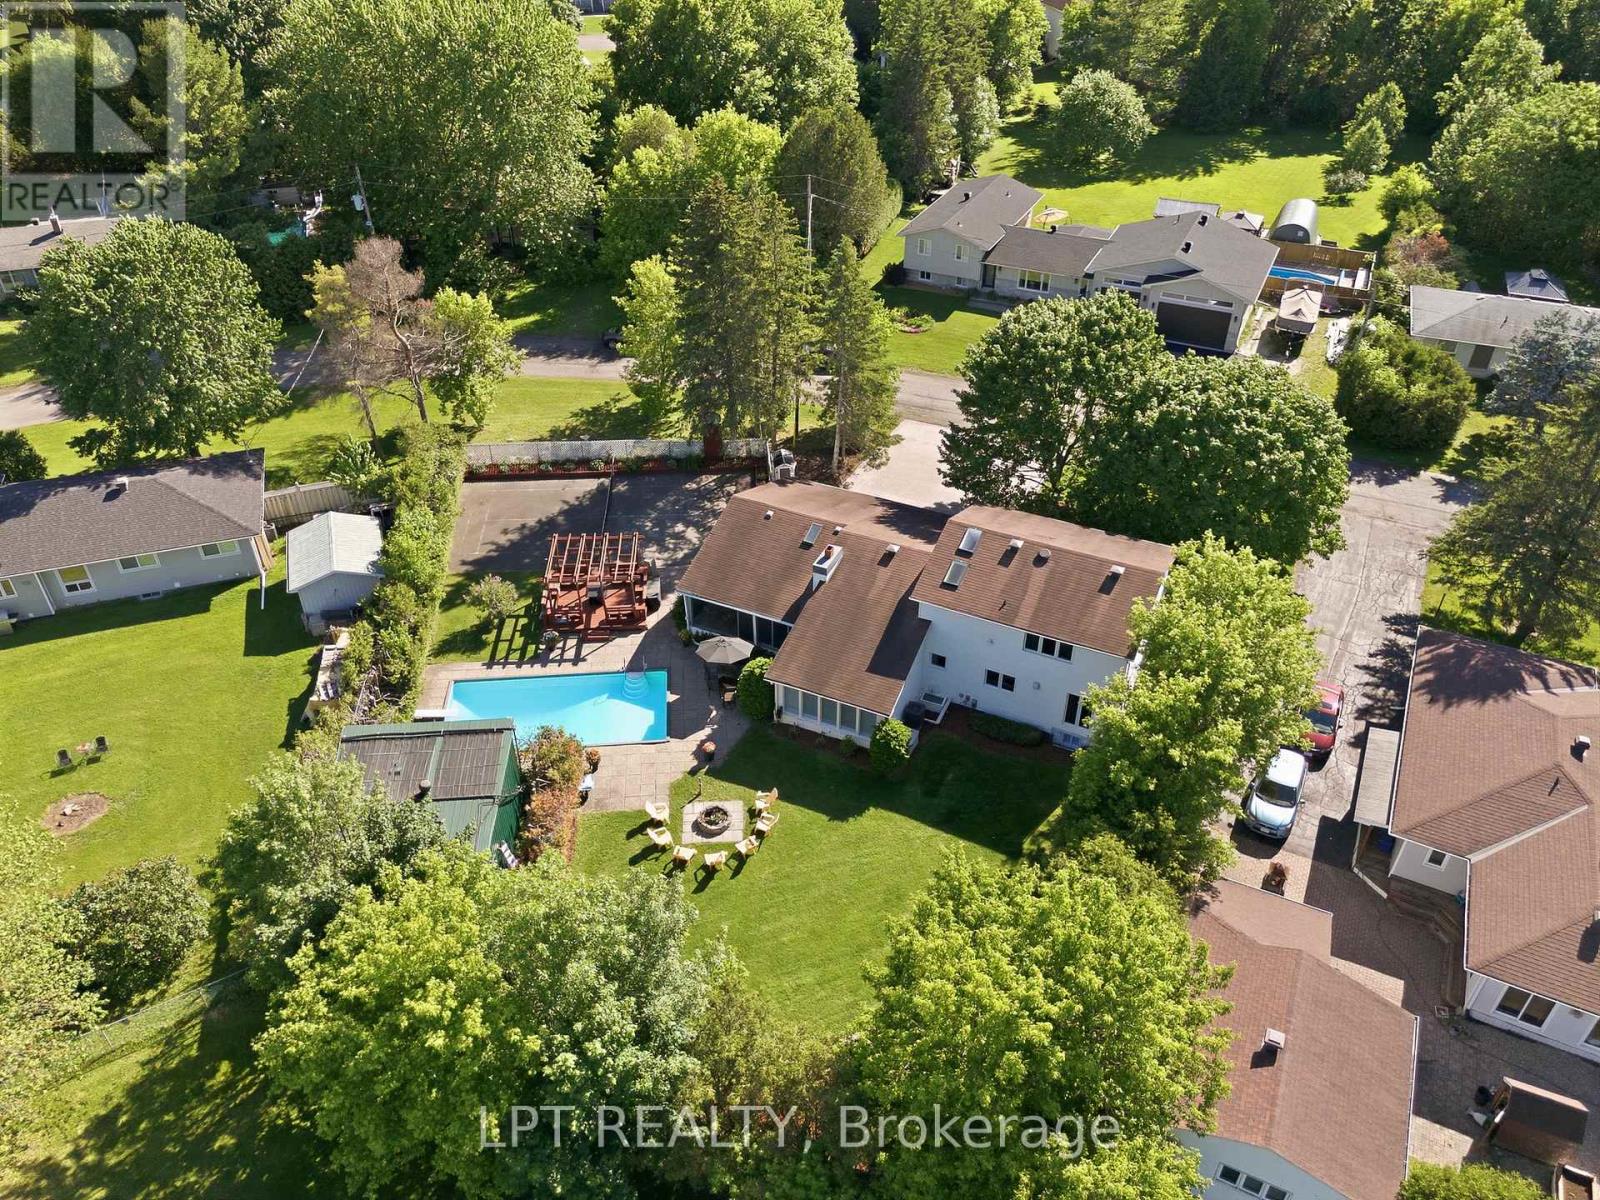
Aerial view of a home with a swimming pool, spacious lawn, and mature trees.
Aerial view of a home with a backyard swimming pool, mature trees, and a large lawn.
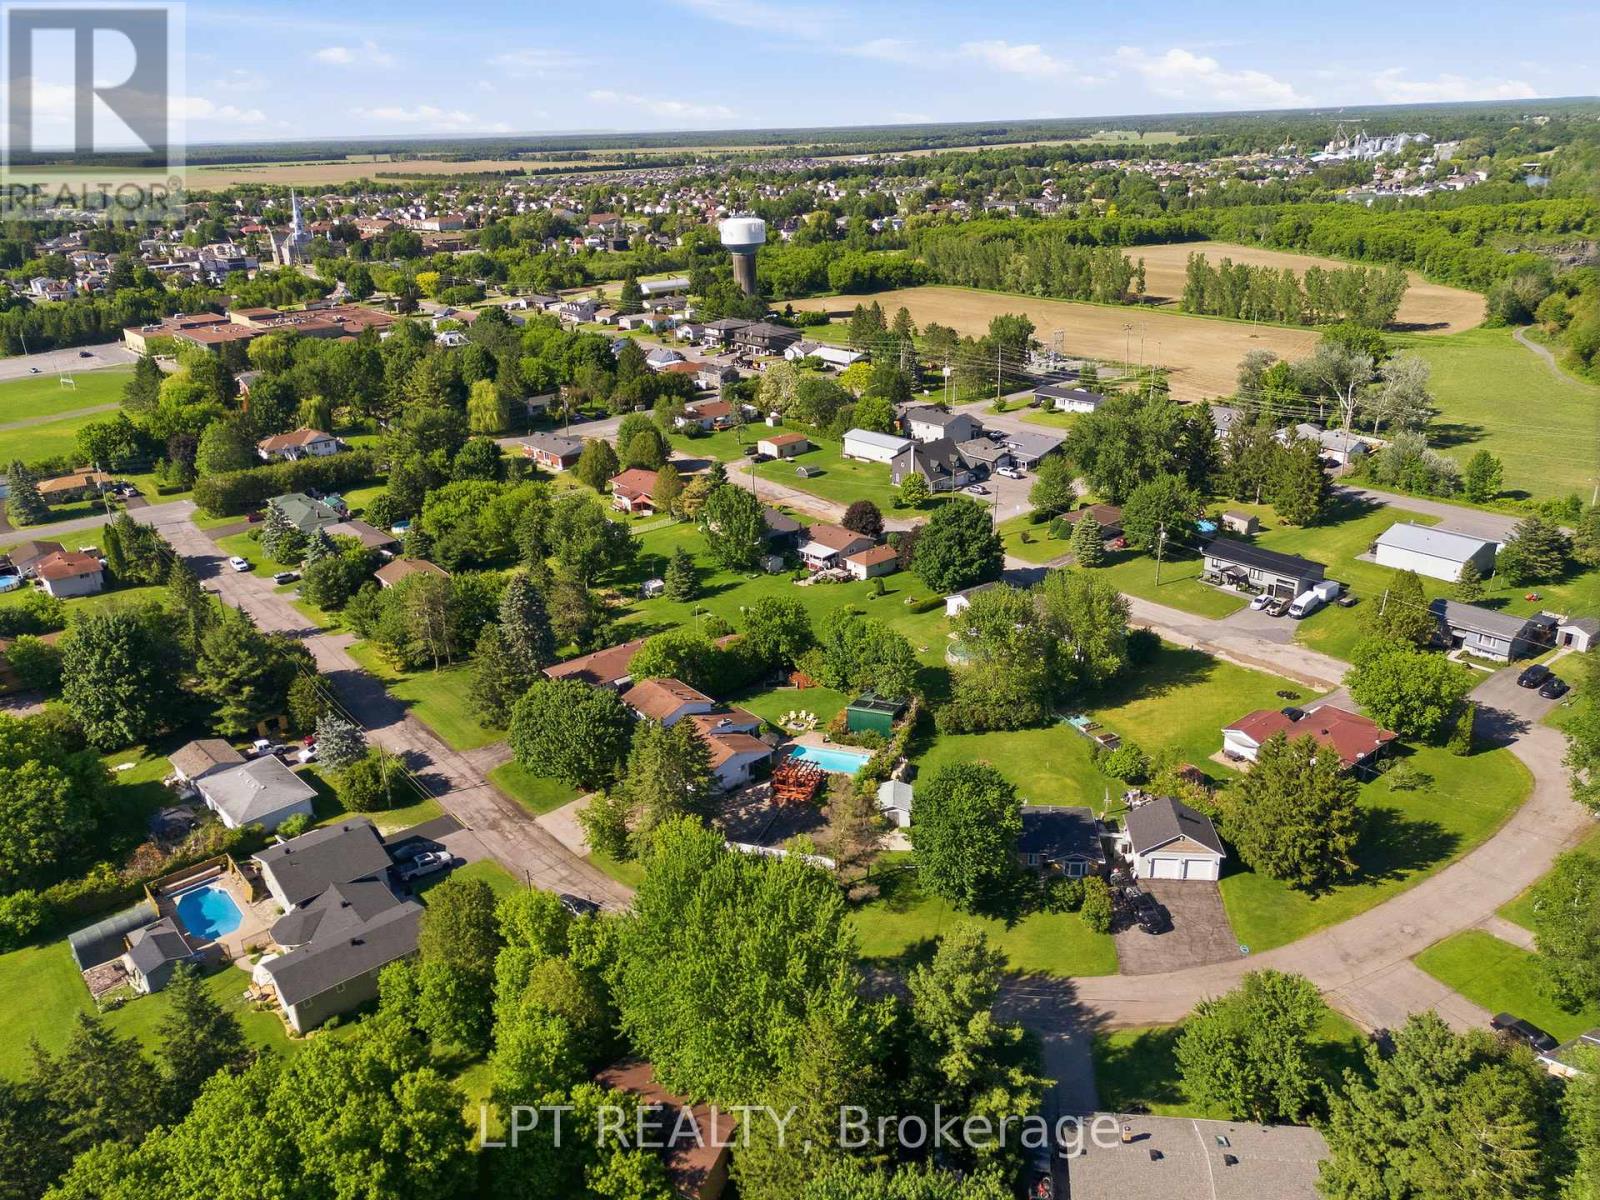
Aerial view of a residential neighborhood with surrounding farmland and a water tower.
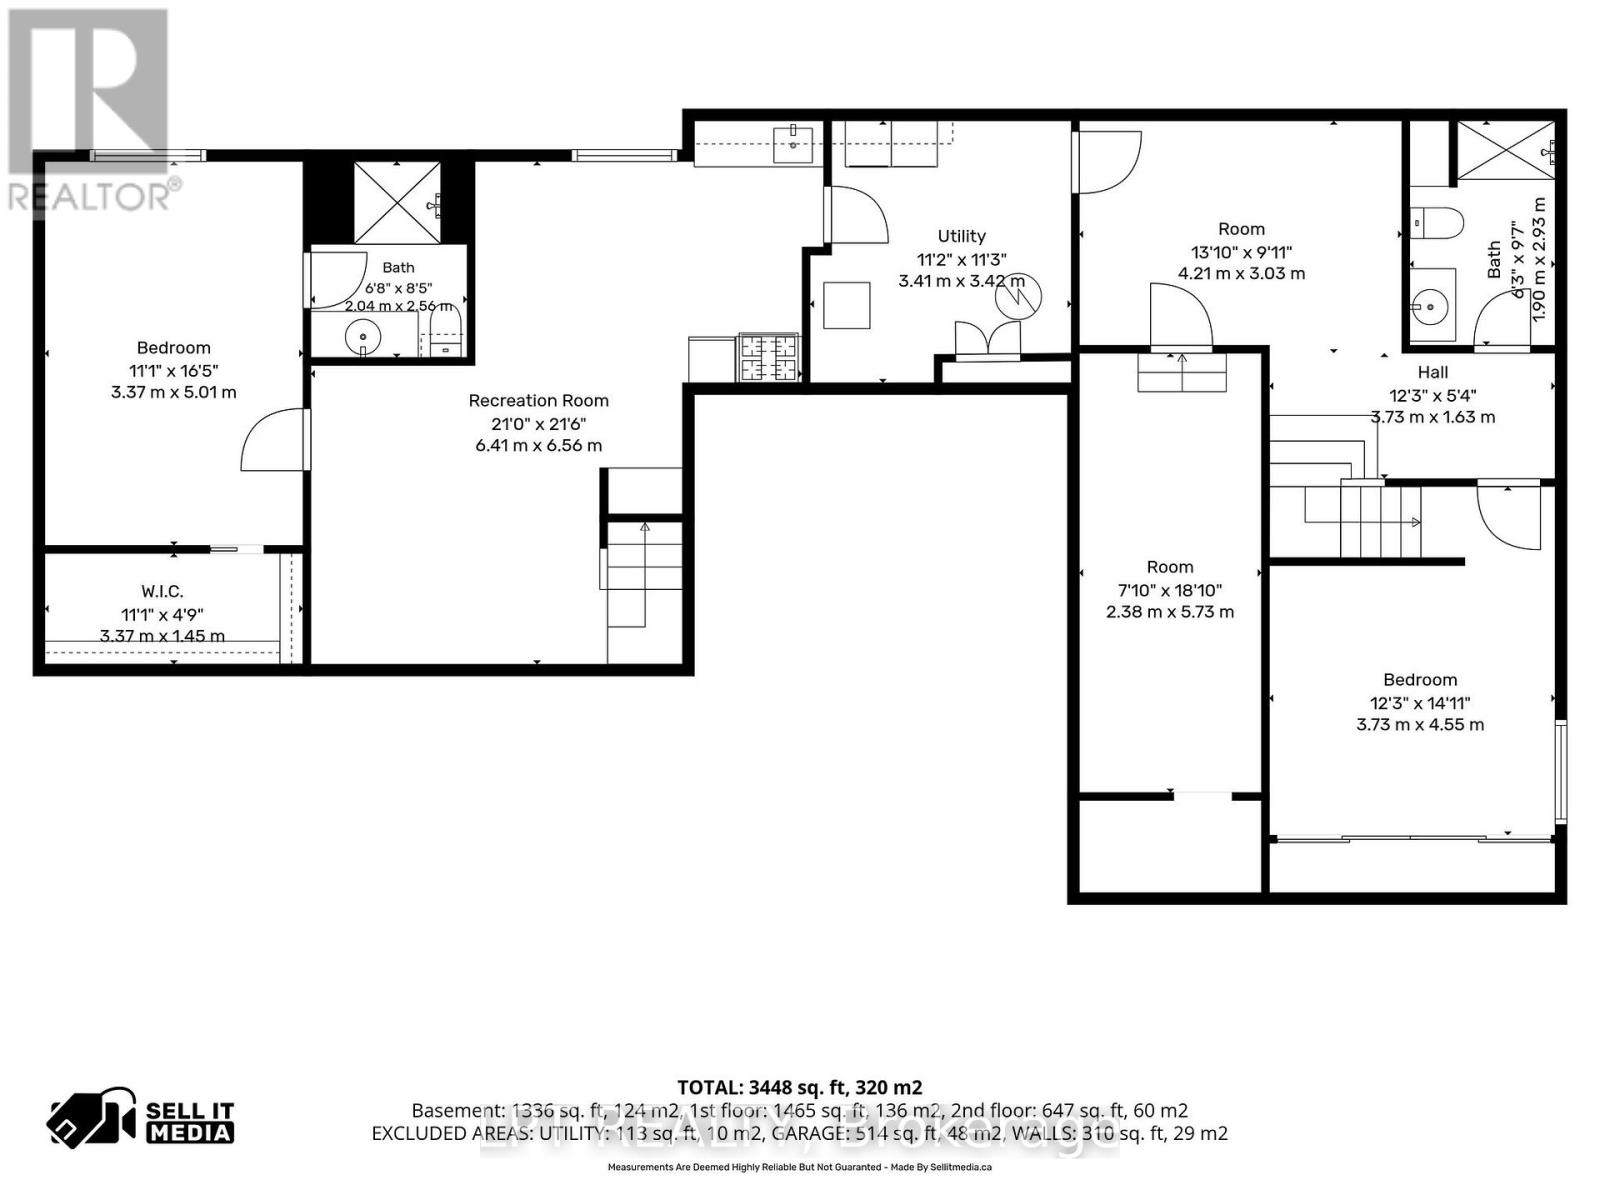
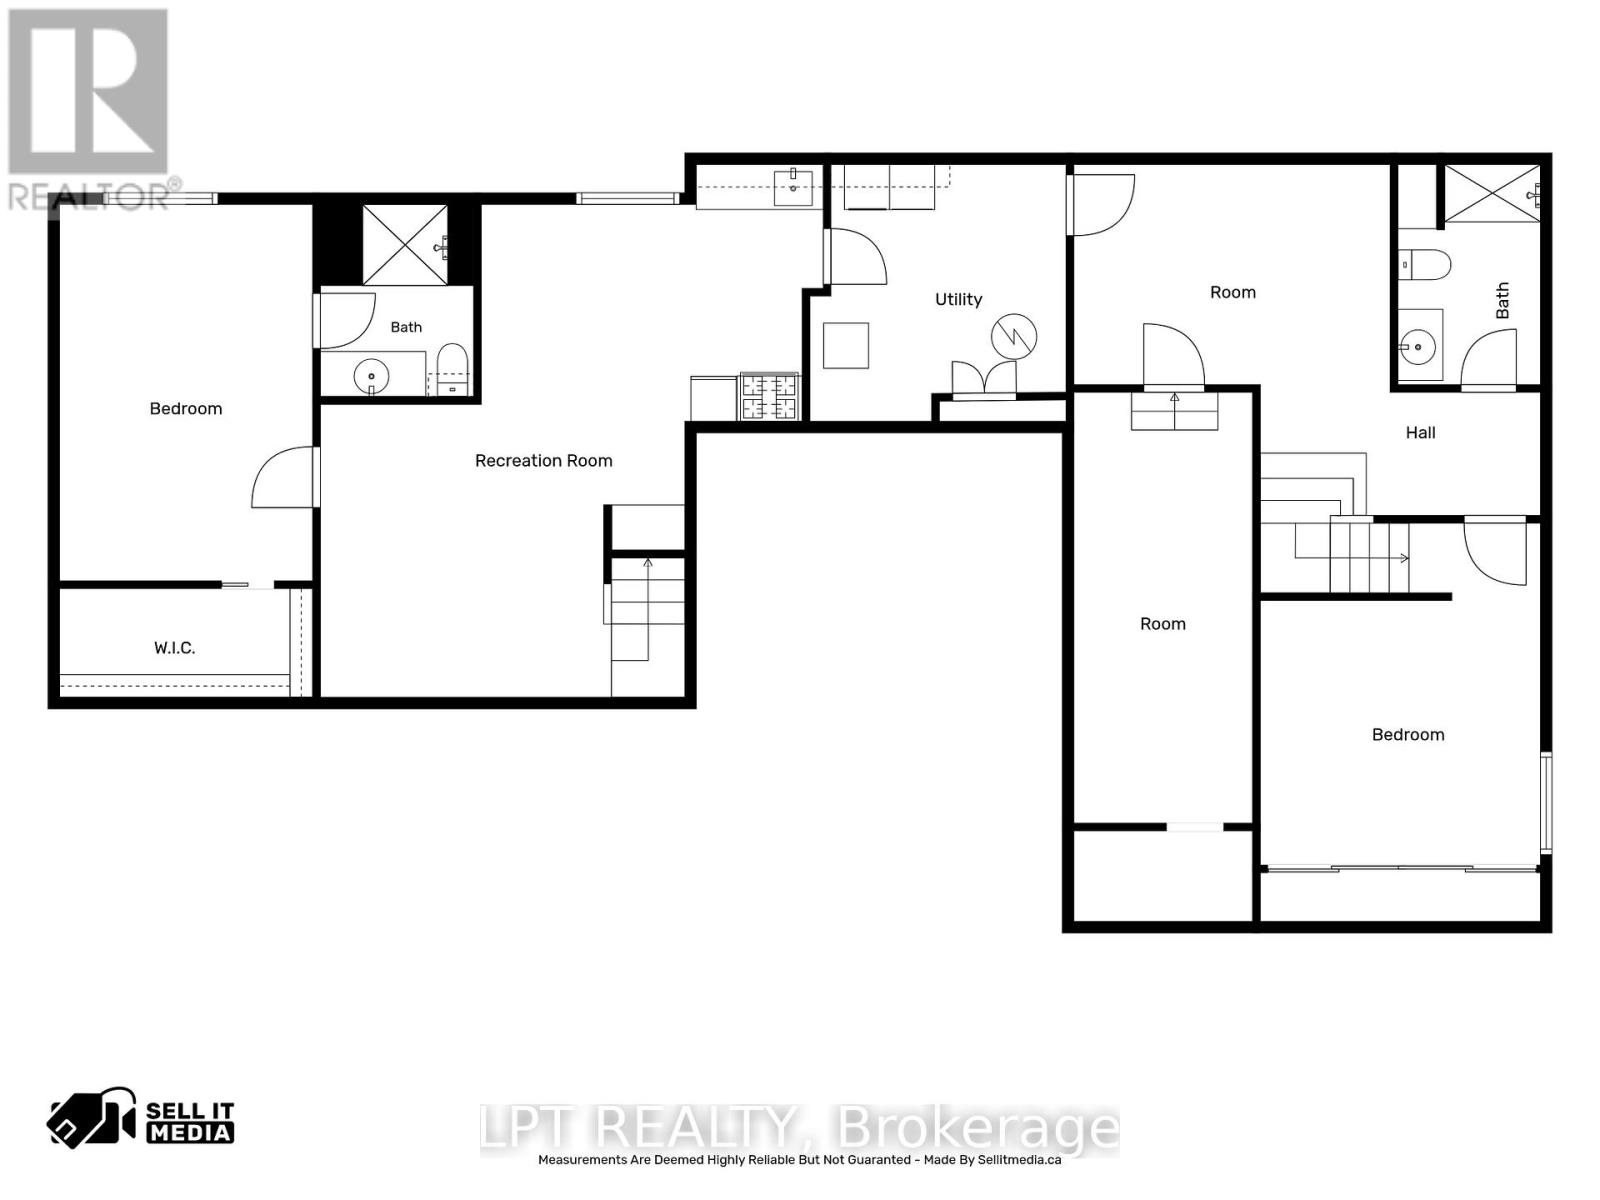
Floor plan showing bedrooms, bathrooms, recreation room, utility room, and a total area of 3,448 square feet.
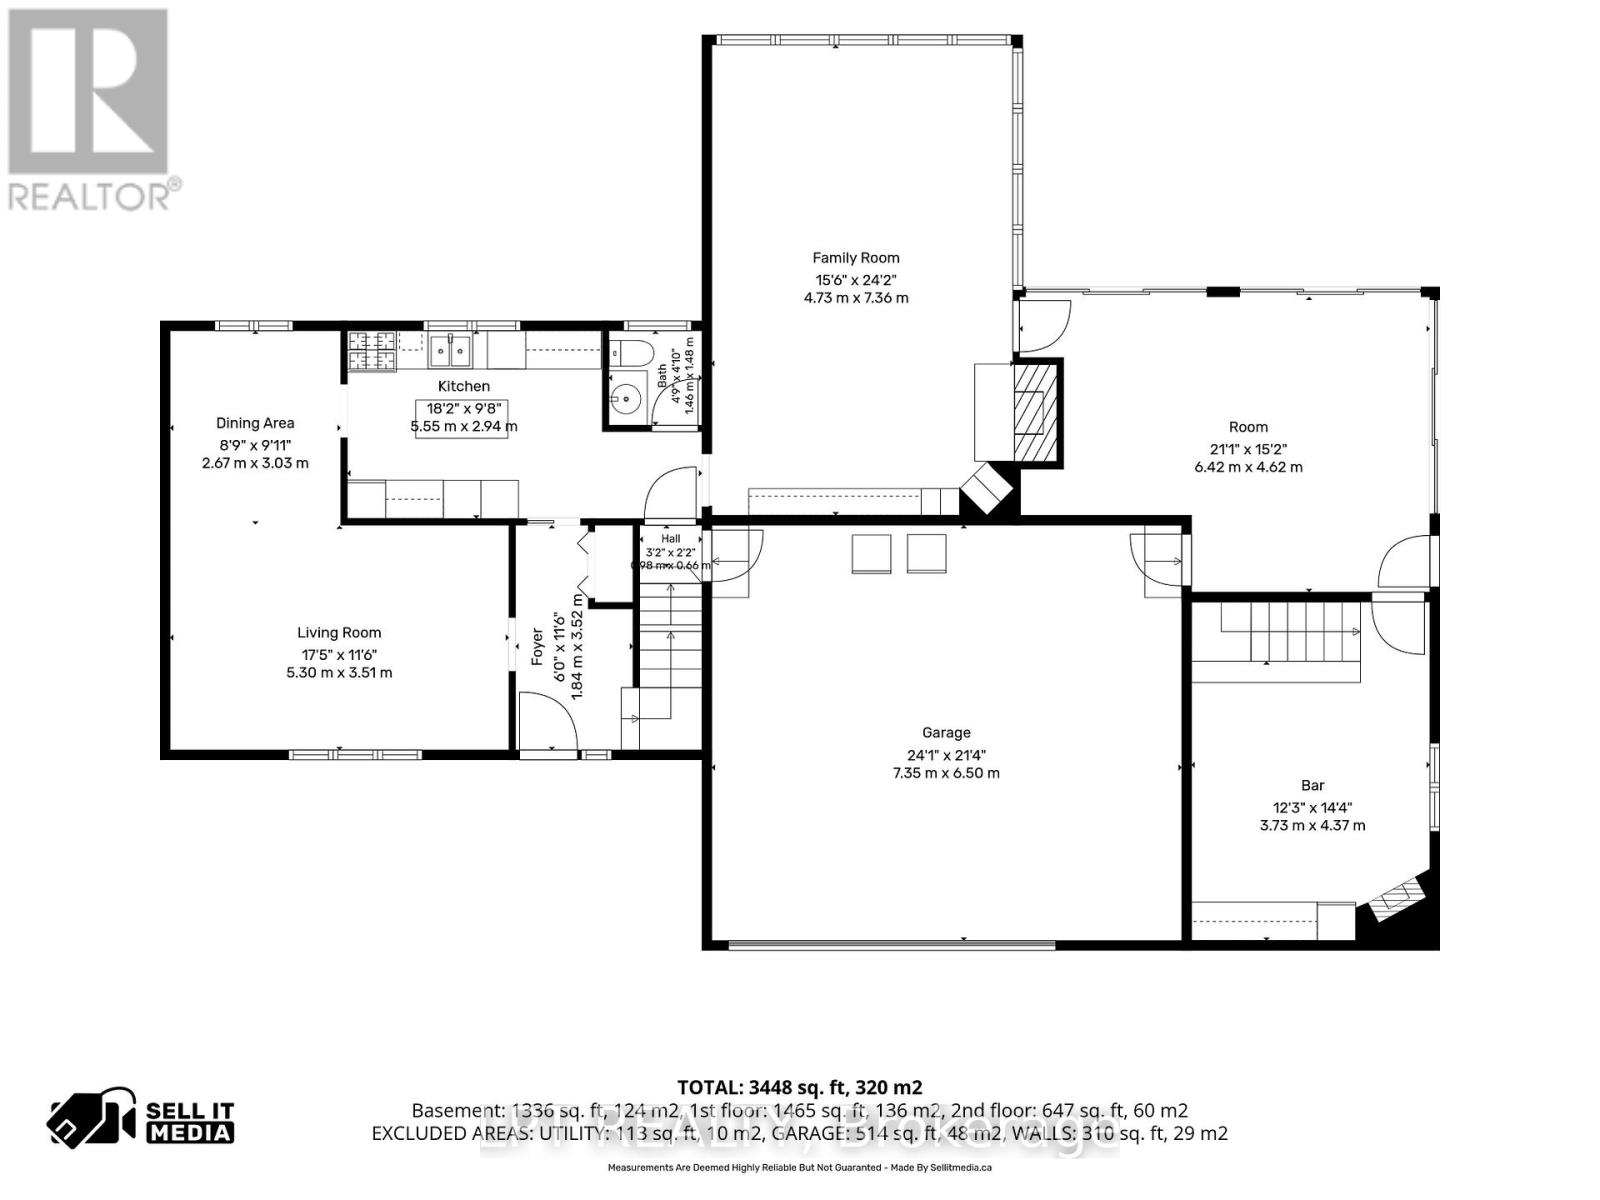
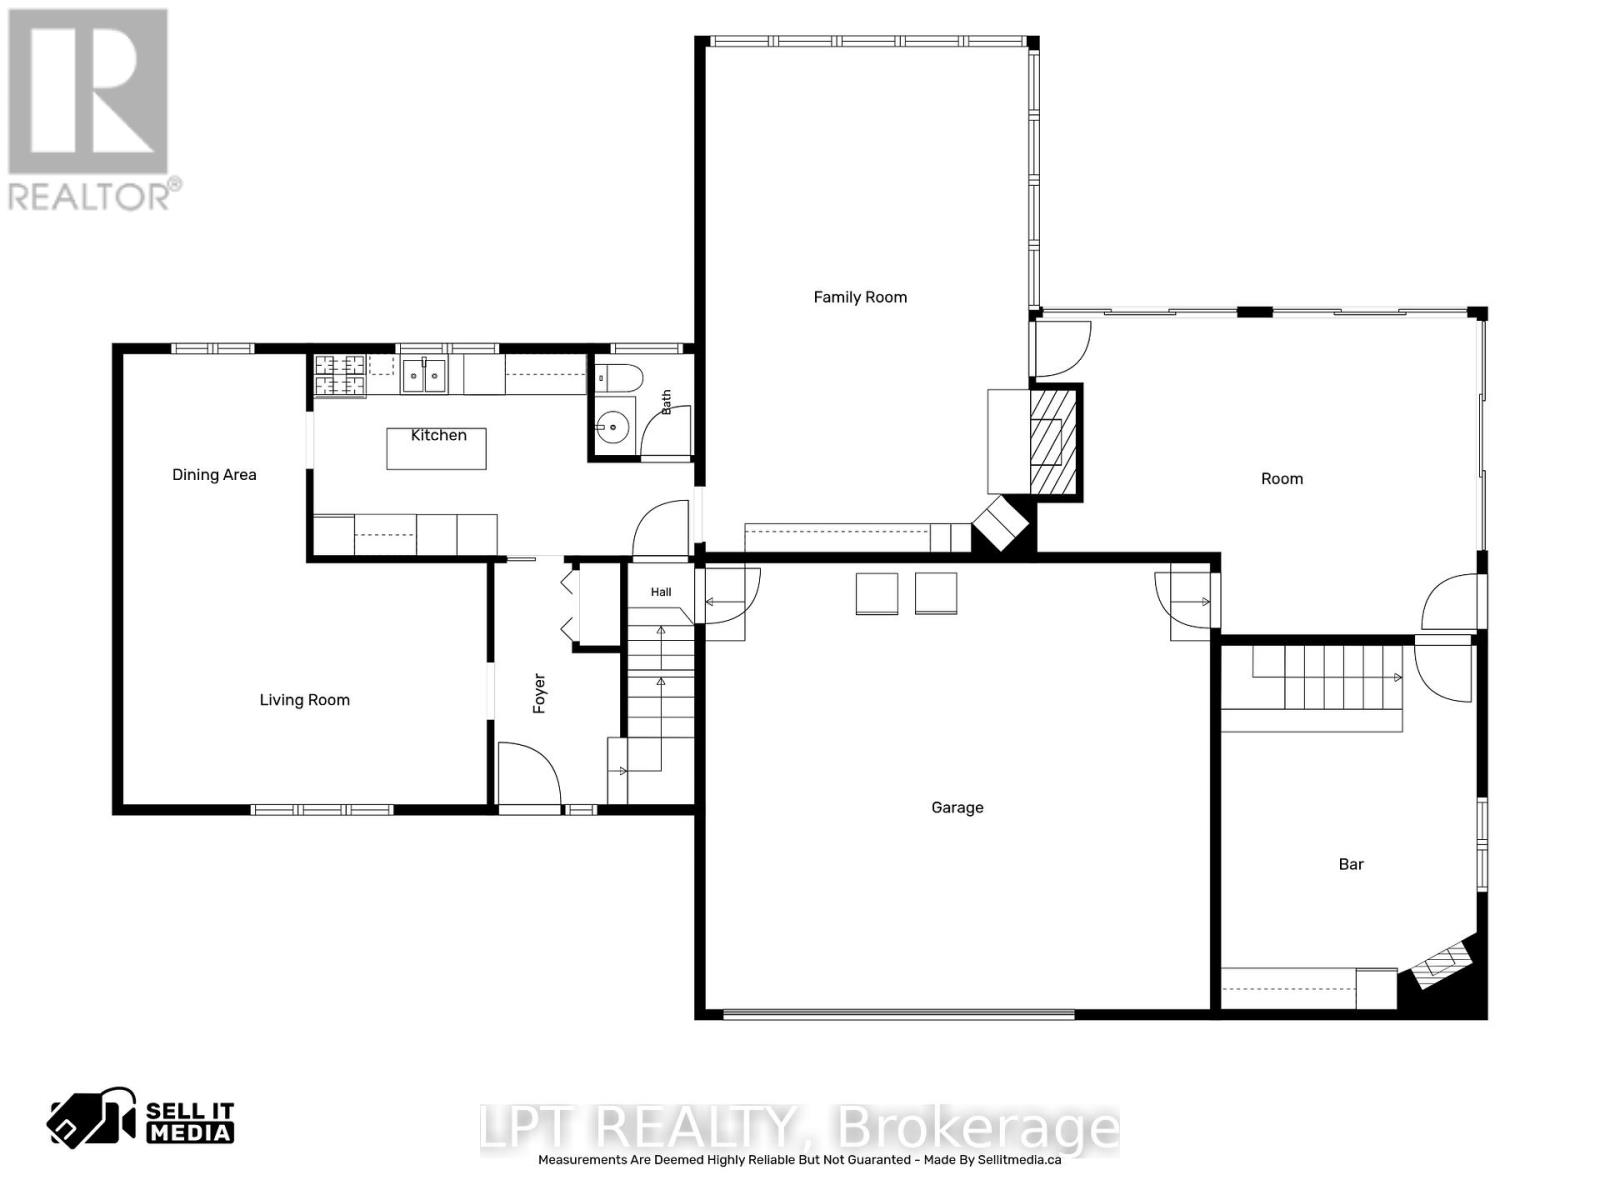
Floor plan showing living and dining rooms, kitchen, family room, garage, bar, and room dimensions.
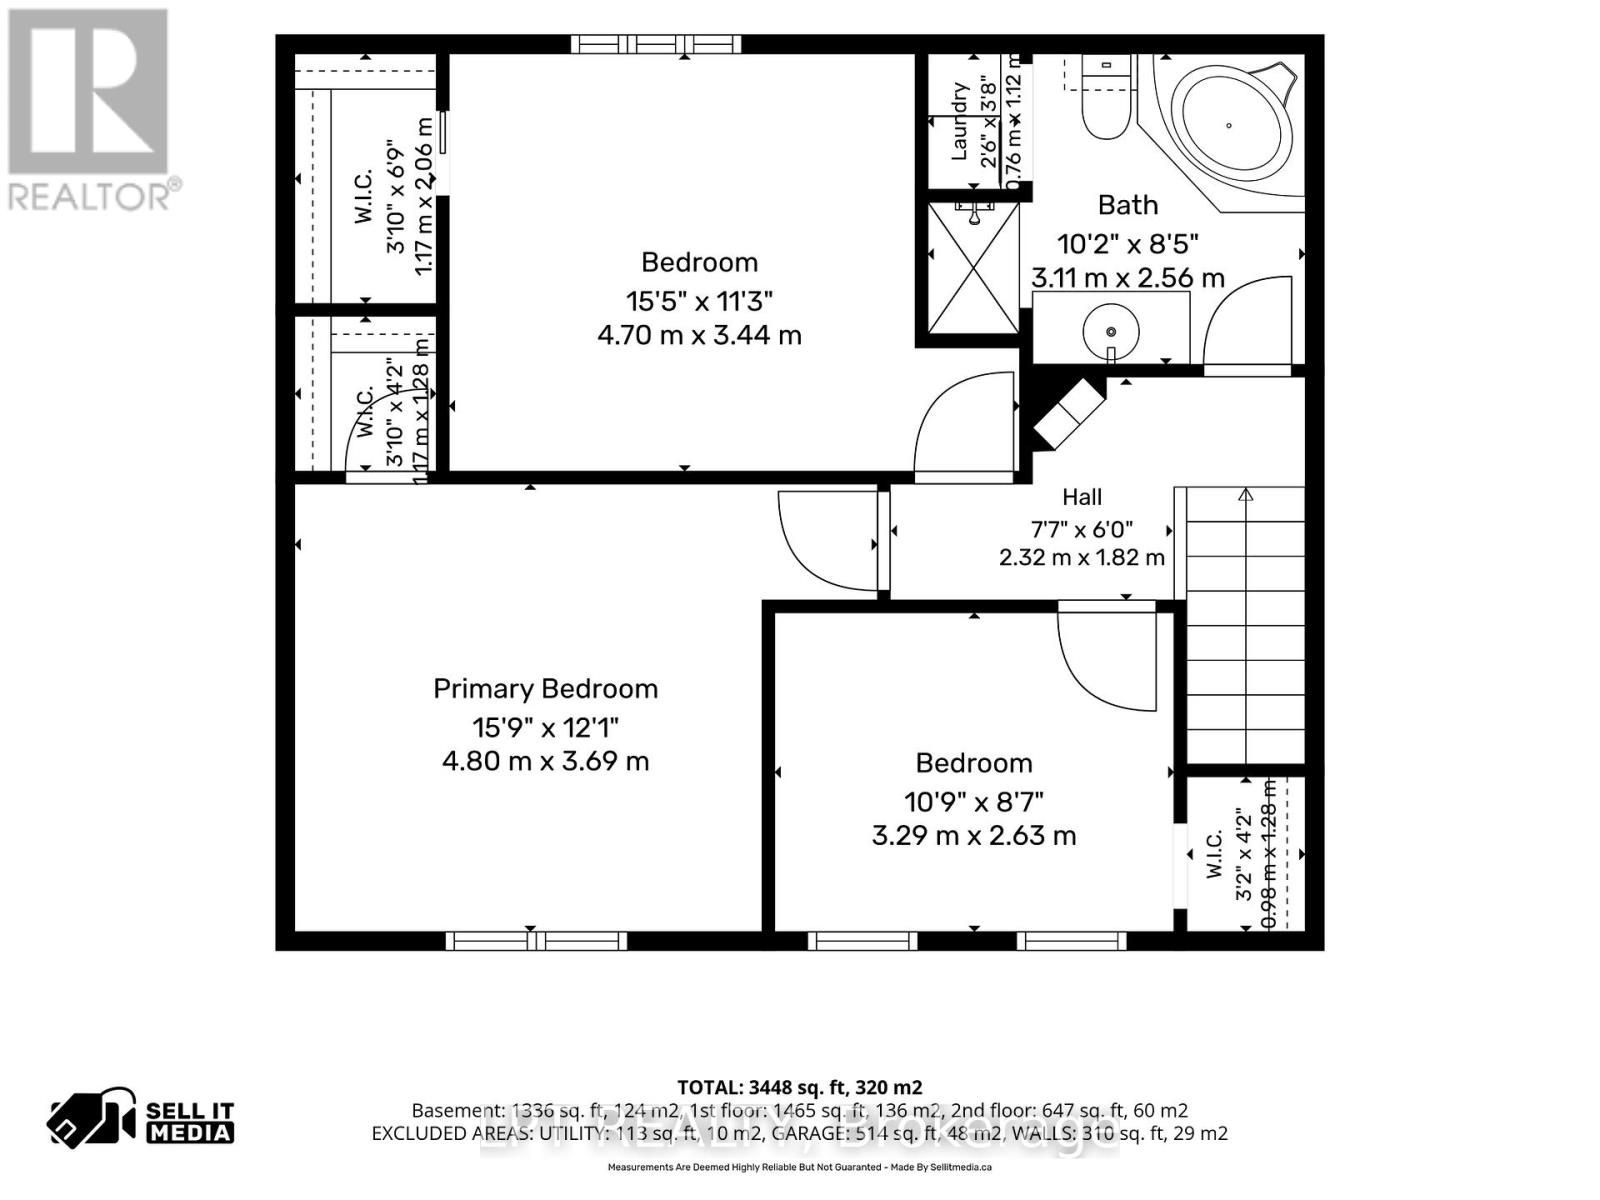
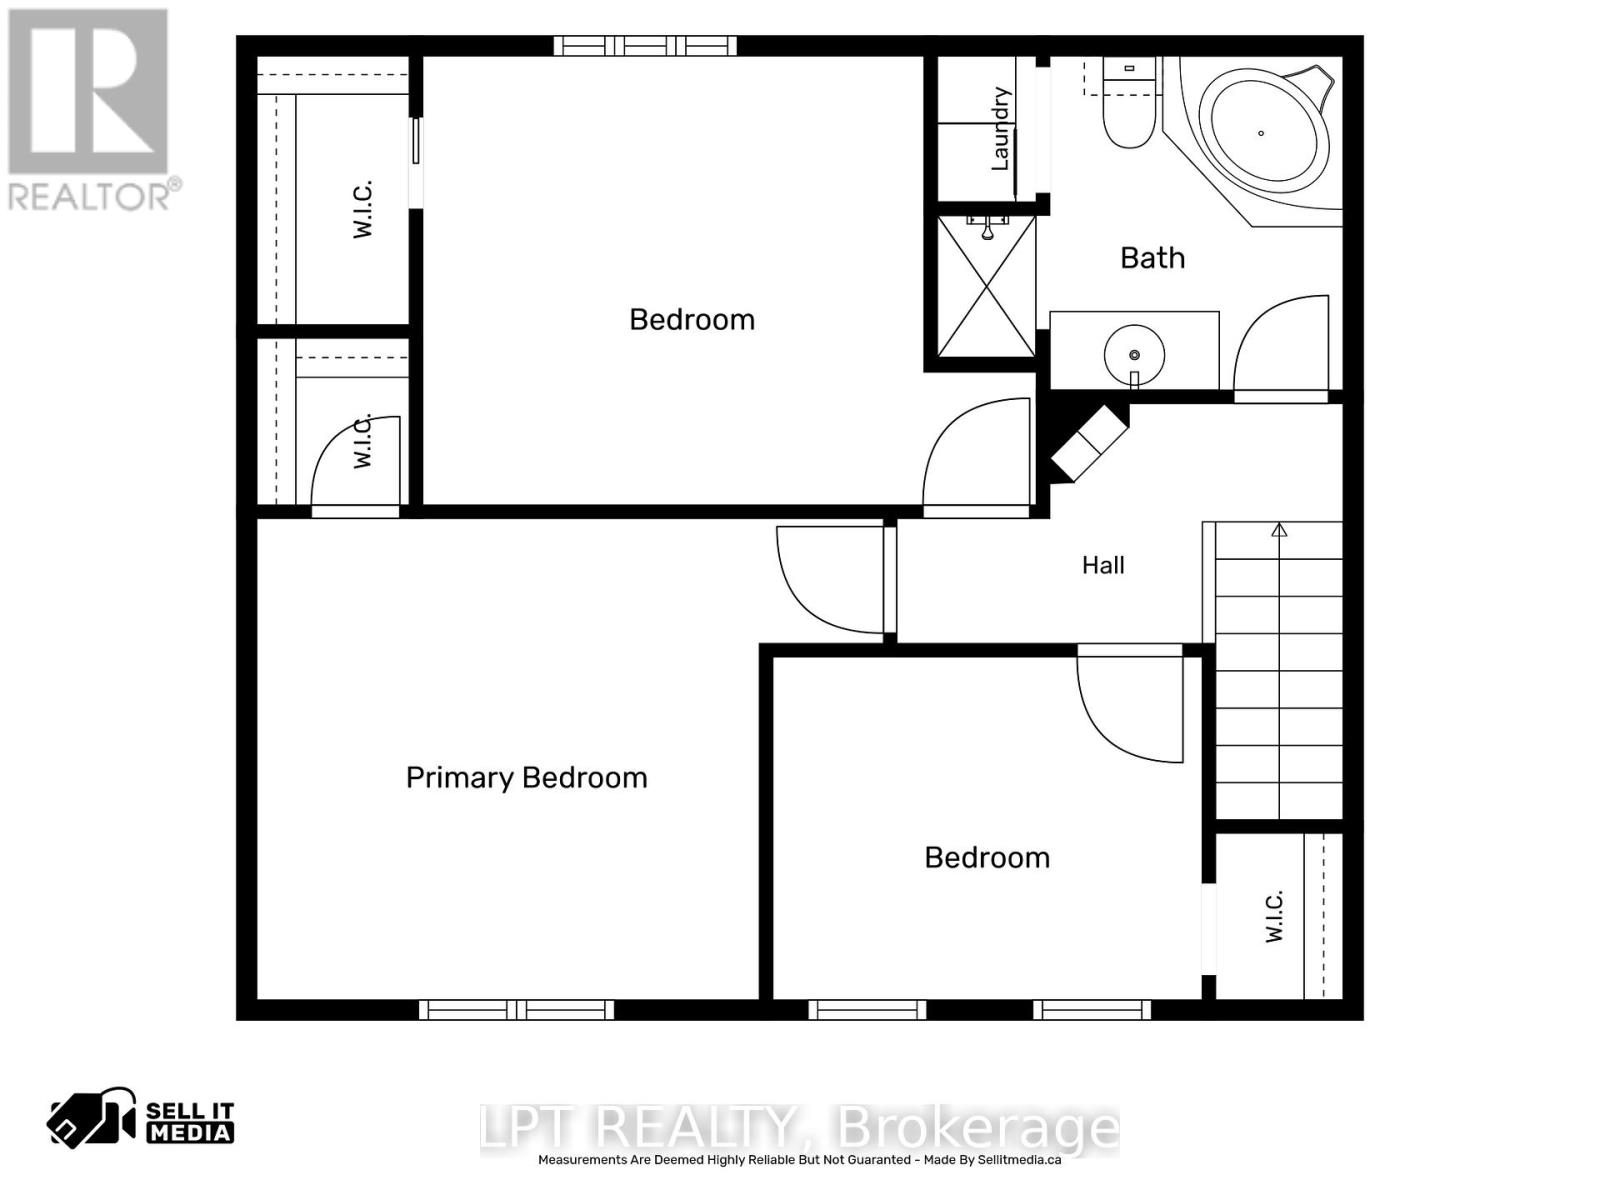
Floor plan showing a primary bedroom, two bedrooms, bathroom, laundry room, and hall.
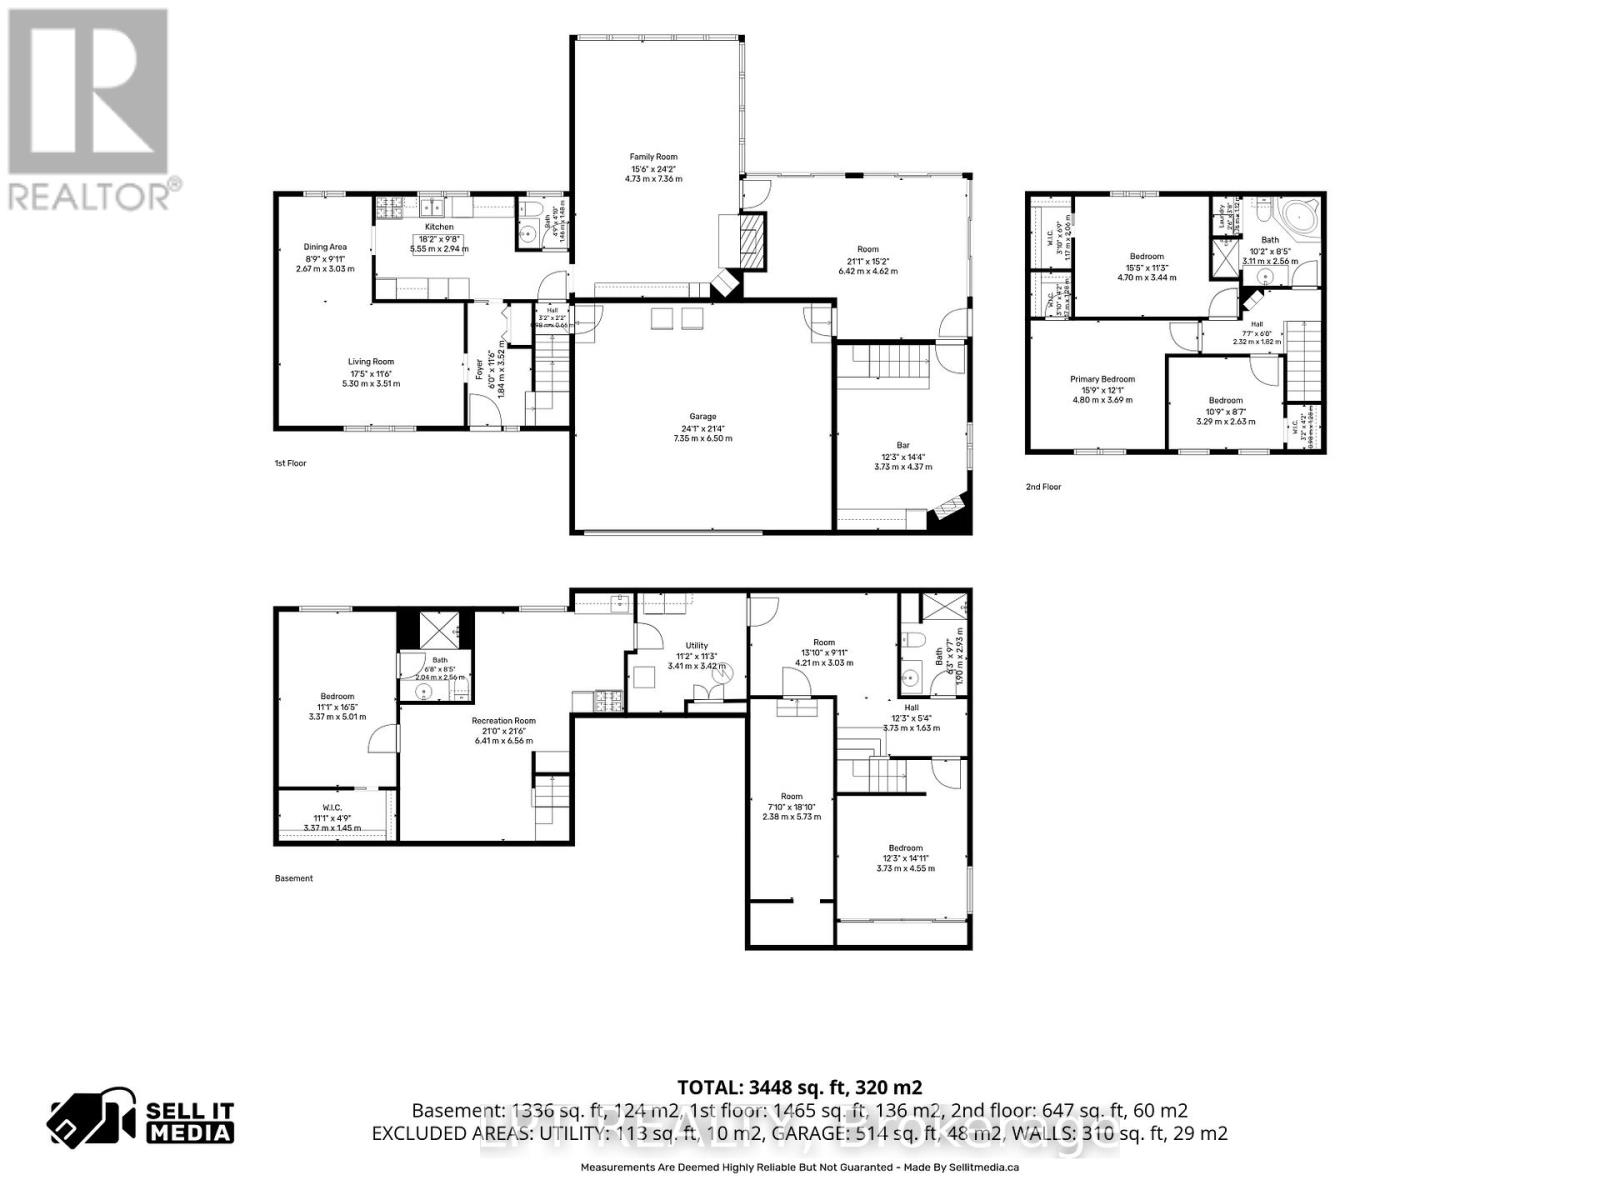
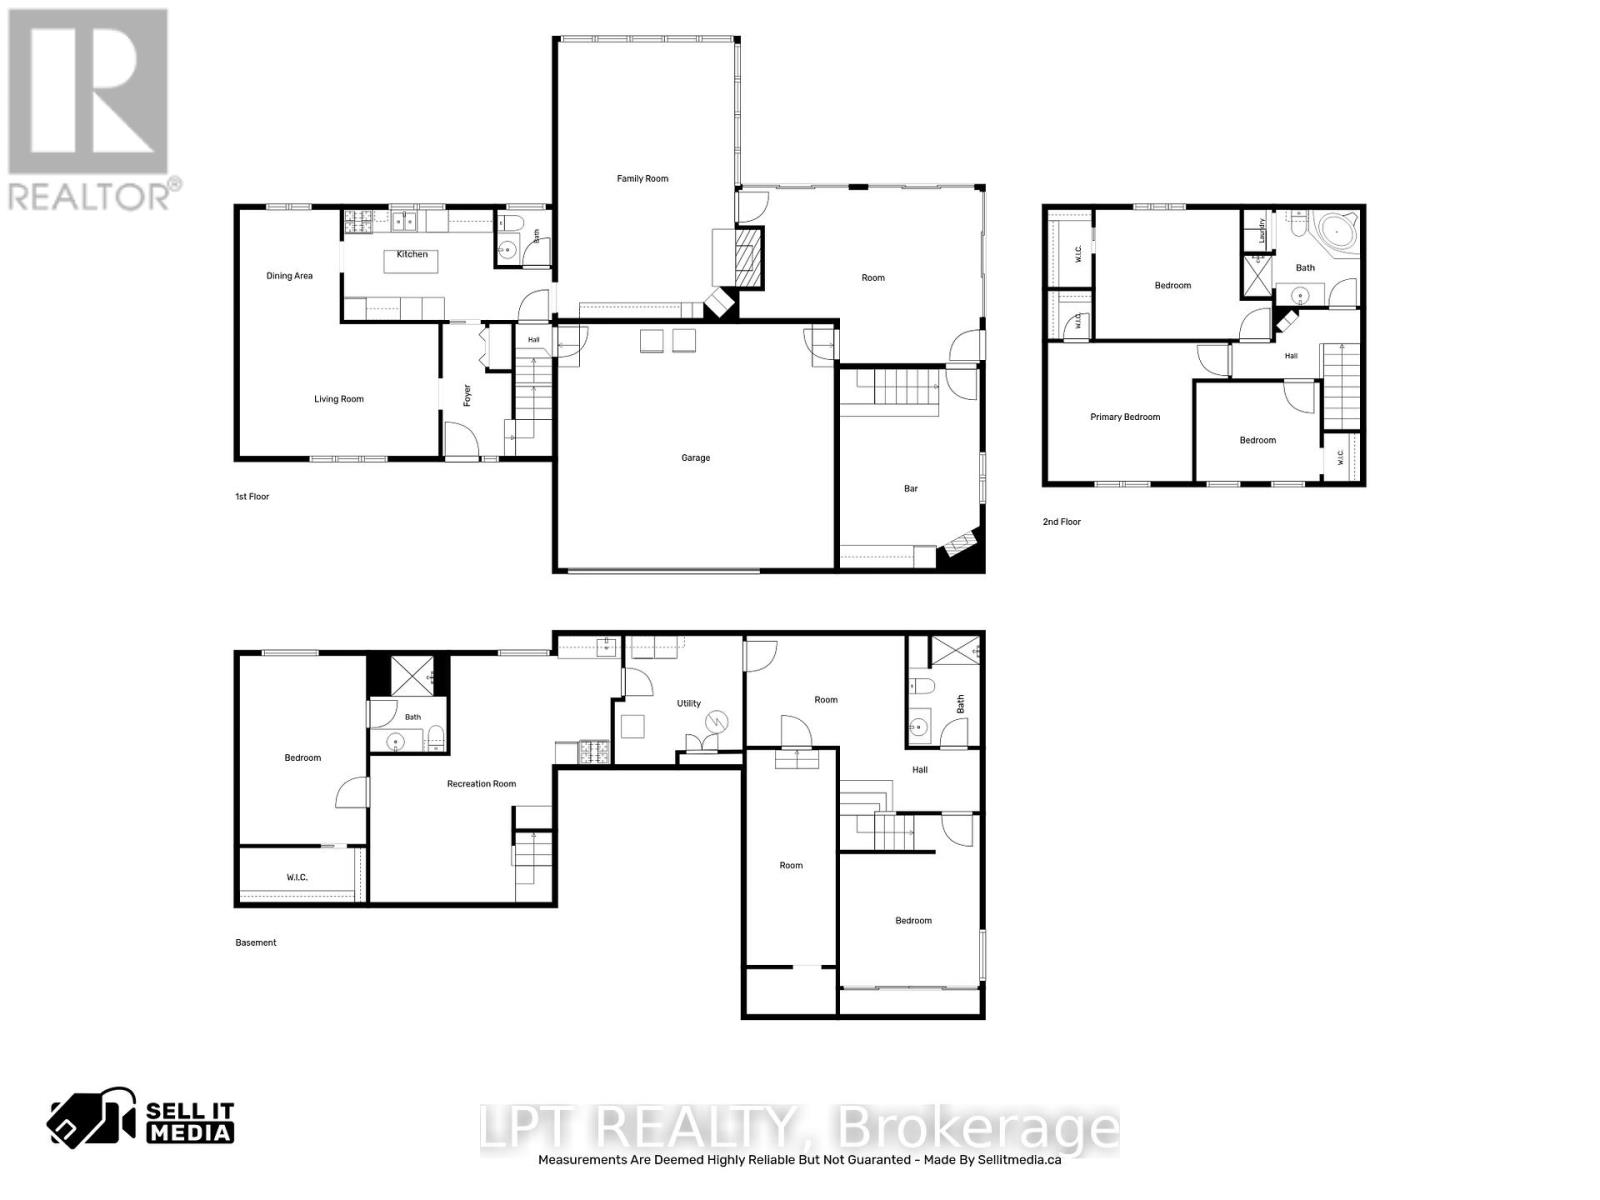
Floor plans for the basement, first floor and second floor at 18 Louise Crescent.
Floor plan showing bedrooms, bathrooms, recreation room, utility room, and hall.
Floor plan showing the kitchen, living and dining areas, family room, garage, bar, and adjoining room.
Upper-floor plan with three bedrooms, a bathroom, laundry area, walk-in closets, hall, and stairs.
Three-level floor plan showing room layouts for the first floor, second floor, and basement.
SEE ALL PHOTOS
Single-story brick home with a covered porch, double garage, and broad interlocking-paver driveway.
Two-story brick-and-siding home with a covered front porch, attached garage, and landscaped paver walkway.
Entryway with a black glass-paneled front door, dark wooden staircase, and upholstered bench.
Furnished living room with patterned sofas, hardwood floors, and framed floral artwork.
Furnished living room with patterned sofas, a glass coffee table, and hardwood floors.
Furnished living room with patterned sofas, wood floors, and large windows overlooking greenery.
Dining room with a wooden table, dark chairs, chandelier, and hardwood floors.
Kitchen with dark cabinetry, white subway tile backsplash, and a wood-topped island.
Kitchen with dark cabinetry, a central butcher-block island, and a doorway to the dining room.
Kitchen with dark wood cabinets, light stone counters, and a butcher-block island.
Bathroom with a granite vanity, mirrored cabinet, toilet, and a window overlooking trees.
Living room with a brick fireplace, leather seating, pool table, and windows opening toward the backyard.
Living room with extensive oak built-ins, a red accent wall, and leather reclining seating.
Recreation room with a pool table, wood built-ins, and large windows overlooking a deck.
Sunroom with wicker seating and a glass dining table beside sliding doors to a garden pergola.
Sunroom with wicker dining set, tiled floor, wooden bar, and sliding glass doors overlooking the garden.
Dining room with a round wooden table, fireplace, and built-in beverage bar.
Dining room with a round wooden table, upholstered chairs, magenta curtains, and a decorated Christmas tree.
Bathroom with a large bathtub, separate shower, and stacked washer and dryer.
Bedroom with a white quilted bed, dark wood dresser, and sunlit windows.
Bedroom with an ornate dark wood four-poster bed, white bedding, and hardwood floors.
Bedroom with a white quilted bed, blue curtains, and hardwood flooring.
Basement living room with a gray sofa, patterned coffee table, and television.
Bathroom with granite vanity, dark wood cabinetry, toilet, and gray shower curtain.
Bedroom with a wooden four-poster bed, plaid bedding, and paneled closet doors.
Utility room with a long workbench and large water pressure tanks.
Furnished basement recreation room with a tan sectional sofa and workout equipment in an adjoining area.
Furnished basement living room with tan sectional, brick fireplace wall, and adjoining dining area.
Dining area with wooden table and chairs, white cabinetry, and a black salon chair.
Furnished basement dining and sitting area with a round table, leather sofa, and desk.
Laundry room with white cabinetry, a tiled backsplash, and front-loading washer and dryer.
Backyard with a swimming pool, lawn, patio chairs, and a green outbuilding.
Backyard swimming pool beside a wooden pergola, surrounded by hedges and mature trees.
Backyard swimming pool beside a patio dining area and green outbuilding.
Outdoor tennis court with a net, surrounded by trees and white lattice fencing.
Backyard pergola beside a swimming pool, with a paved patio and built-in seating.
Single-story home's backyard with a wooden pergola deck, pool, and paved driveway.
Aerial view of a tree-lined residential property with a backyard swimming pool and surrounding countryside.
Aerial view of 18 Louise Crescent, showing a backyard pool, patio, and landscaped lawn.
Aerial view of a home with a swimming pool, spacious lawn, and mature trees.
Aerial view of a home with a backyard swimming pool, mature trees, and a large lawn.
Aerial view of a residential neighborhood with surrounding farmland and a water tower.
Floor plan showing bedrooms, bathrooms, recreation room, utility room, and a total area of 3,448 square feet.
Floor plan showing living and dining rooms, kitchen, family room, garage, bar, and room dimensions.
Floor plan showing a primary bedroom, two bedrooms, bathroom, laundry room, and hall.
Floor plans for the basement, first floor and second floor at 18 Louise Crescent.
Floor plan showing bedrooms, bathrooms, recreation room, utility room, and hall.
Floor plan showing the kitchen, living and dining areas, family room, garage, bar, and adjoining room.
Upper-floor plan with three bedrooms, a bathroom, laundry area, walk-in closets, hall, and stairs.
Three-level floor plan showing room layouts for the first floor, second floor, and basement.
 Courtesy of Ronald Jr. McComber-Rozon with LPT REALTY 
For Sale

18 LOUISE CRESCENT

18 LOUISE CRESCENT, Russell, Ontario K0A1W0, CA

$700,000 CAD
Welcome to 18 Louise Crescent in the heart of Embrun! Ideally located close to schools, parks, shopping, restaurants, and all essential amenities, this spacious home offers versatility and room for the whole family. The main living area features 3 bedrooms and 2 bathrooms, with plenty of living space to enjoy. Cozy up by the natural gas fireplace, creating the perfect atmosphere year-round. A standout feature of this property is the fully self-contained in-law suite, complete with its own private entrance, 2 bedrooms, and 2 bathrooms ideal for multi-generational living, guests, or potential rental income. Step outside to your own backyard oasis, featuring a beautiful inground pool and a spacious yard designed for entertaining family and friends all summer long, and you can't forget about the large heated shop! Combining comfort, functionality, and an excellent location, this property is a fantastic opportunity you won't want to miss! (id:41202)

5
beds

4
baths

RJ McComber

RJ McComber

Meghan Courtemanche

Meghan Courtemanche

Features & Amenities

Interior

  • total bedrooms5
  • Total bathrooms4
  • APPLIANCES Washer, Refrigerator, Dishwasher, Stove, Dryer, Hood Fan

Area & Lot

  • Status For Sale
  • MLS® IDX13850268
  • TypeOther
  • NeighborhoodEmbrun

Exterior

  • STORIES2
  • PoolInground pool
  • lot featuresIn-Law Suite
  • parkingAttached Garage, Garage
  • HEAT TYPEForced air, Natural gas
  • AIR CONDITIONINGCentral air conditioning
  • sewerSeptic System
  • SubstructurePoured Concrete
  • HOA AmenitiesFireplace(s)
  • other exterior FeaturesBrick, Vinyl siding

Financial

  • Sales Price$700,000 CAD
  • Real Estate Tax $4,433 CAD/yr
Two-story brick-and-siding home with a covered front porch, attached garage, and landscaped paver walkway.

Schedule a Showing

We would love to show you our beautiful property. Please select your preferred date and time below. An agent will be in touch shortly to confirm your appointment.

Schedule a Showing

We would love to show you our beautiful property. Please select your preferred date and time below. An agent will be in touch shortly to confirm your appointment.

Thank you for your interest in 18 LOUISE CRESCENT, Russell, Ontario K0A1W0, CA. We are reviewing your request and will be in touch shortly!

Mortgage Calculator

Estimate your monthly mortgage payment, including the principal and interest, property taxes, and HOA. Adjust the values to generate a more accurate rate.

All estimates are provided for informational purposes only. Actual amounts may vary.
$0,000 Your Payment 20 15 65
$0,000 Your Payment

Embrun

Explore

Work With Us

We are here to guide you through seamless selling, buying, or investing experiences. Let's collaborate to achieve your real estate goals!

Follow Us on Instagram