The MC Team
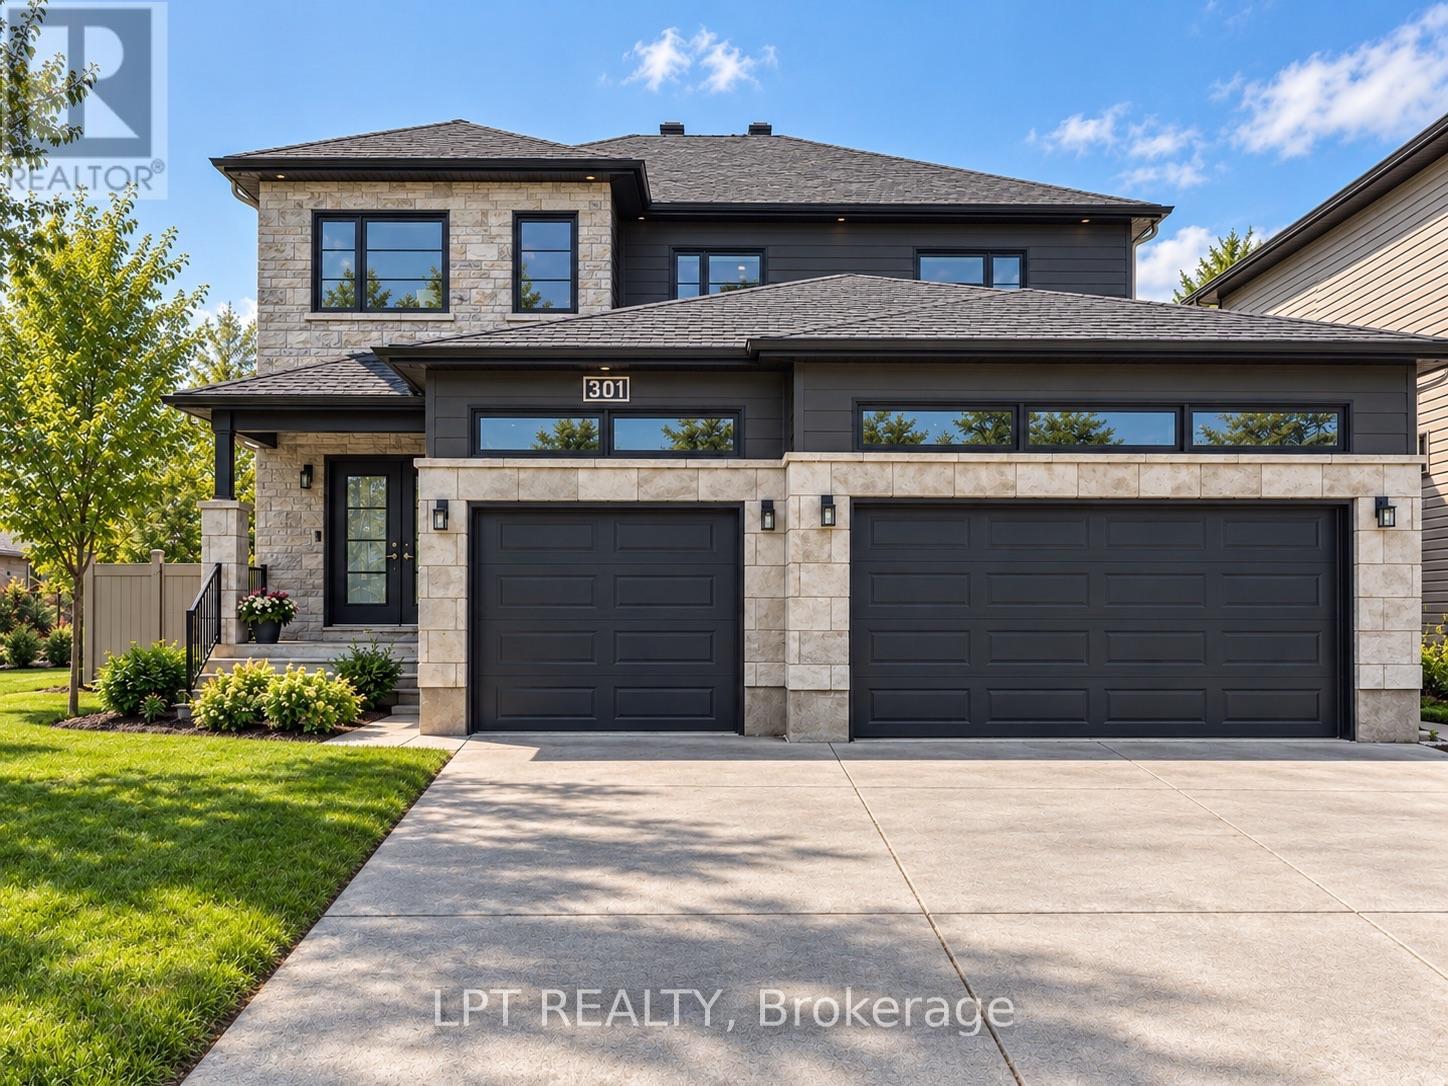
Two-story stone-and-charcoal house with a double garage, landscaped lawn, and wide concrete driveway.
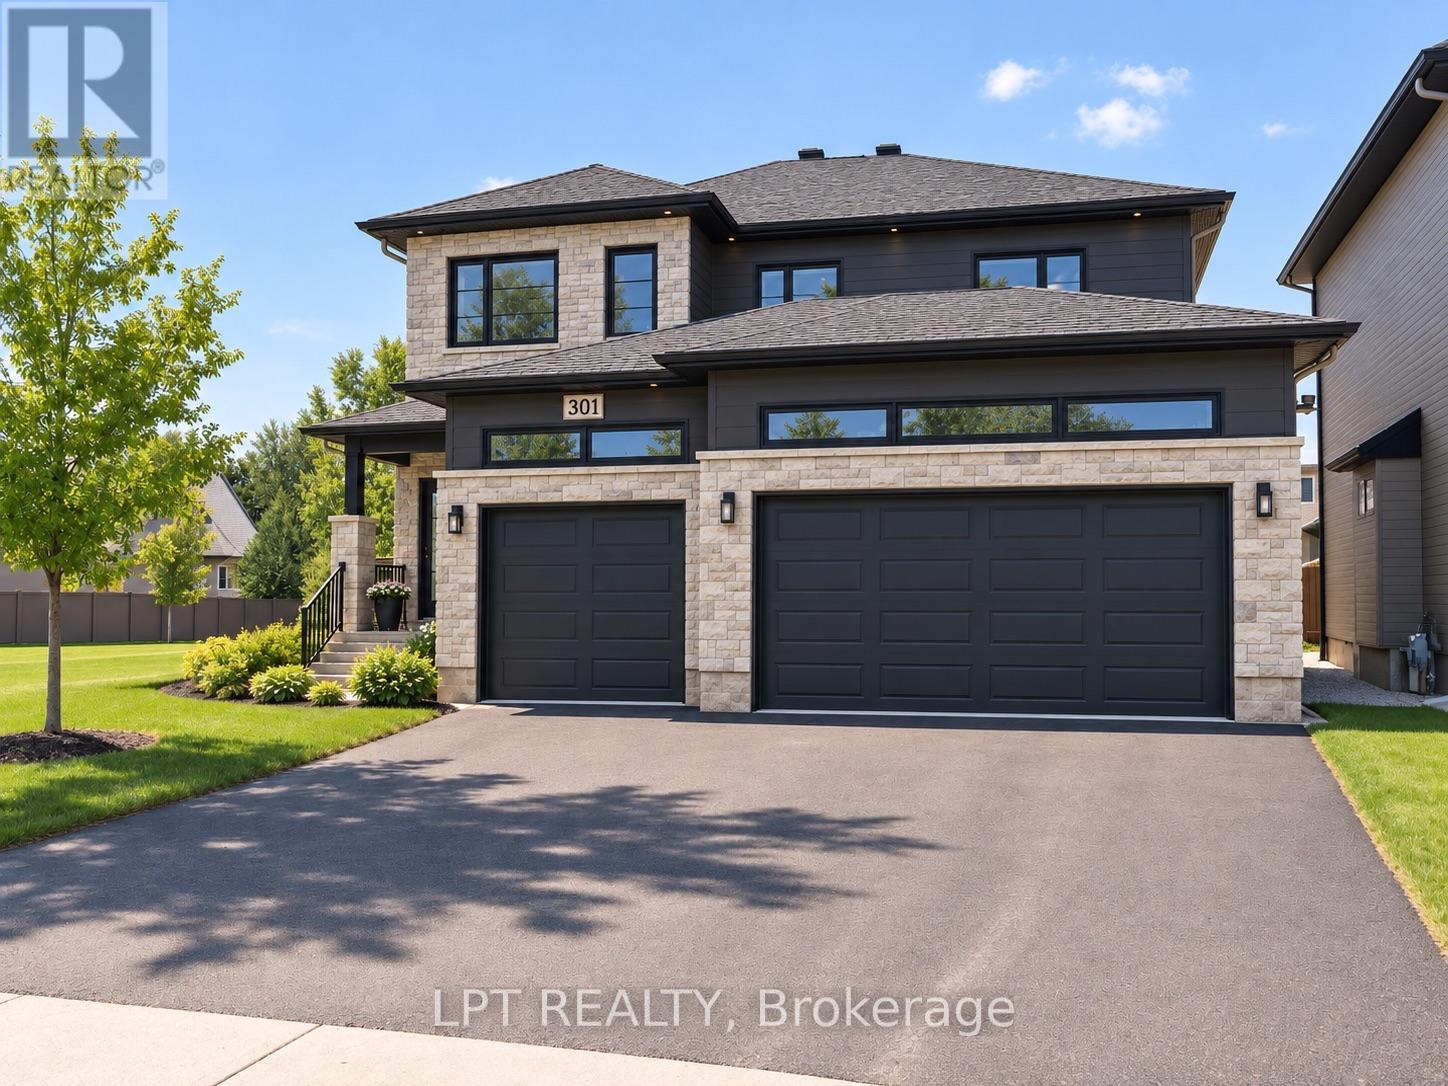
Two-story home with pale stone and charcoal siding, two dark garage doors, and a landscaped front lawn.
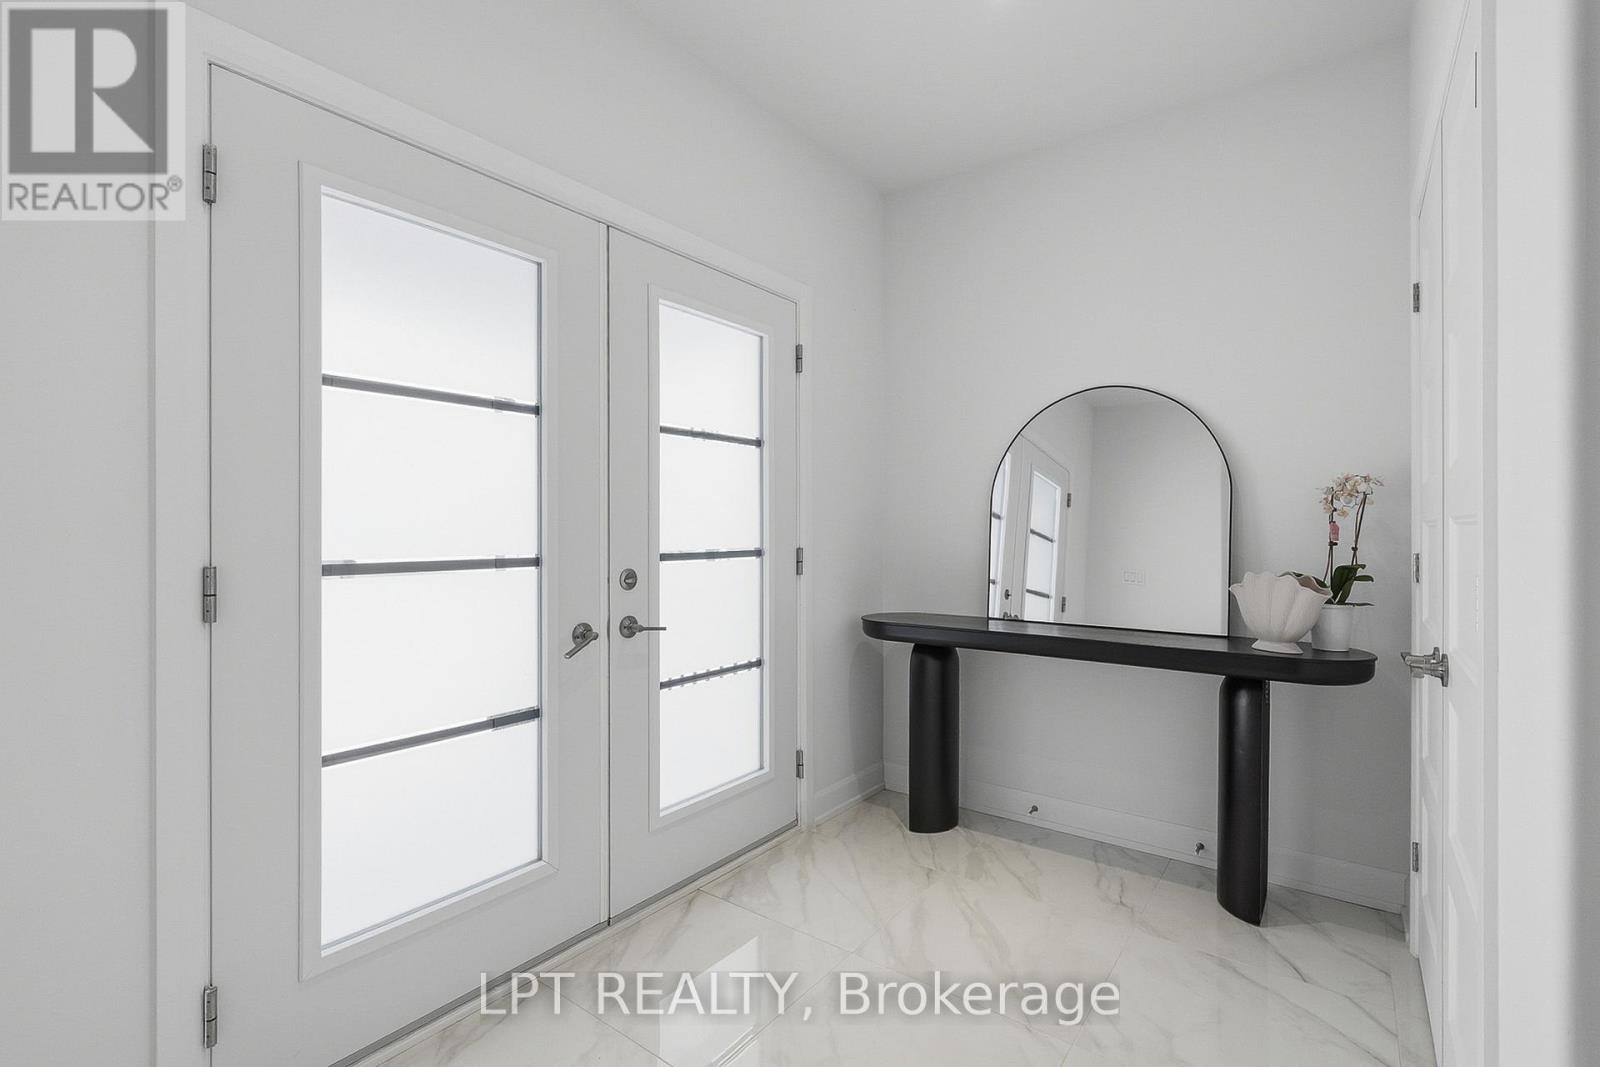
Bright entry foyer with frosted-glass doors, a black console table, and marble-look tile.
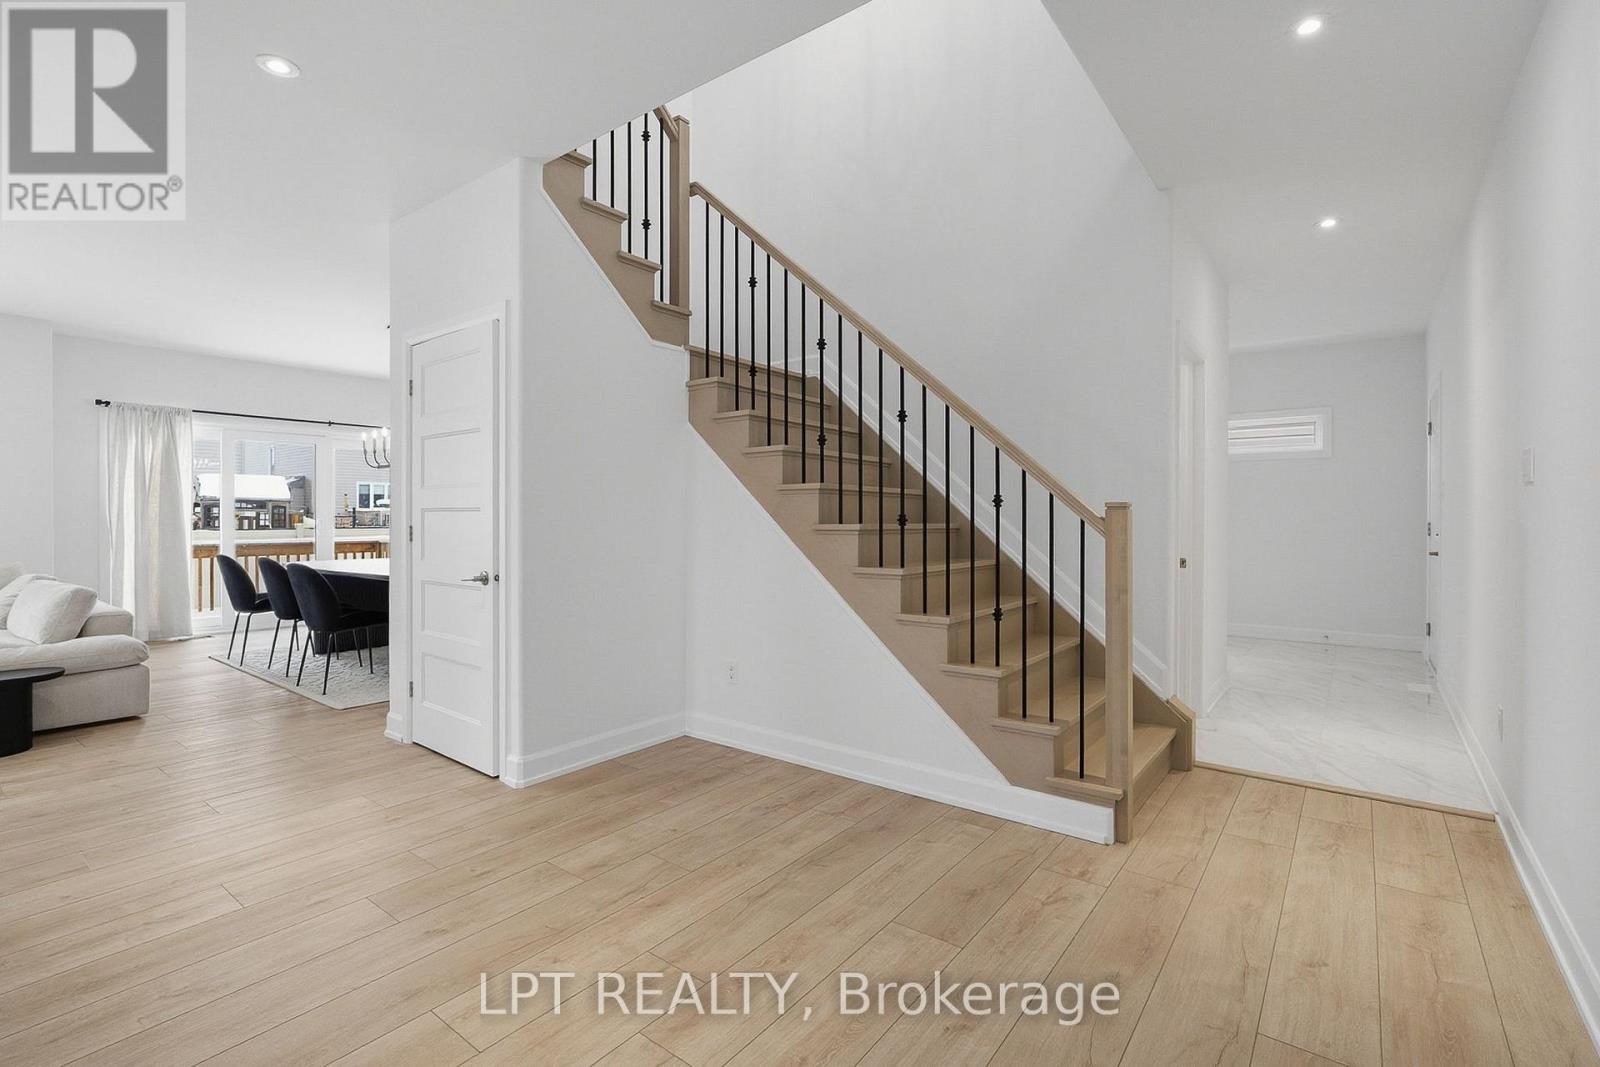
Bright entry foyer with wood-look flooring and staircase beside an open living and dining area.
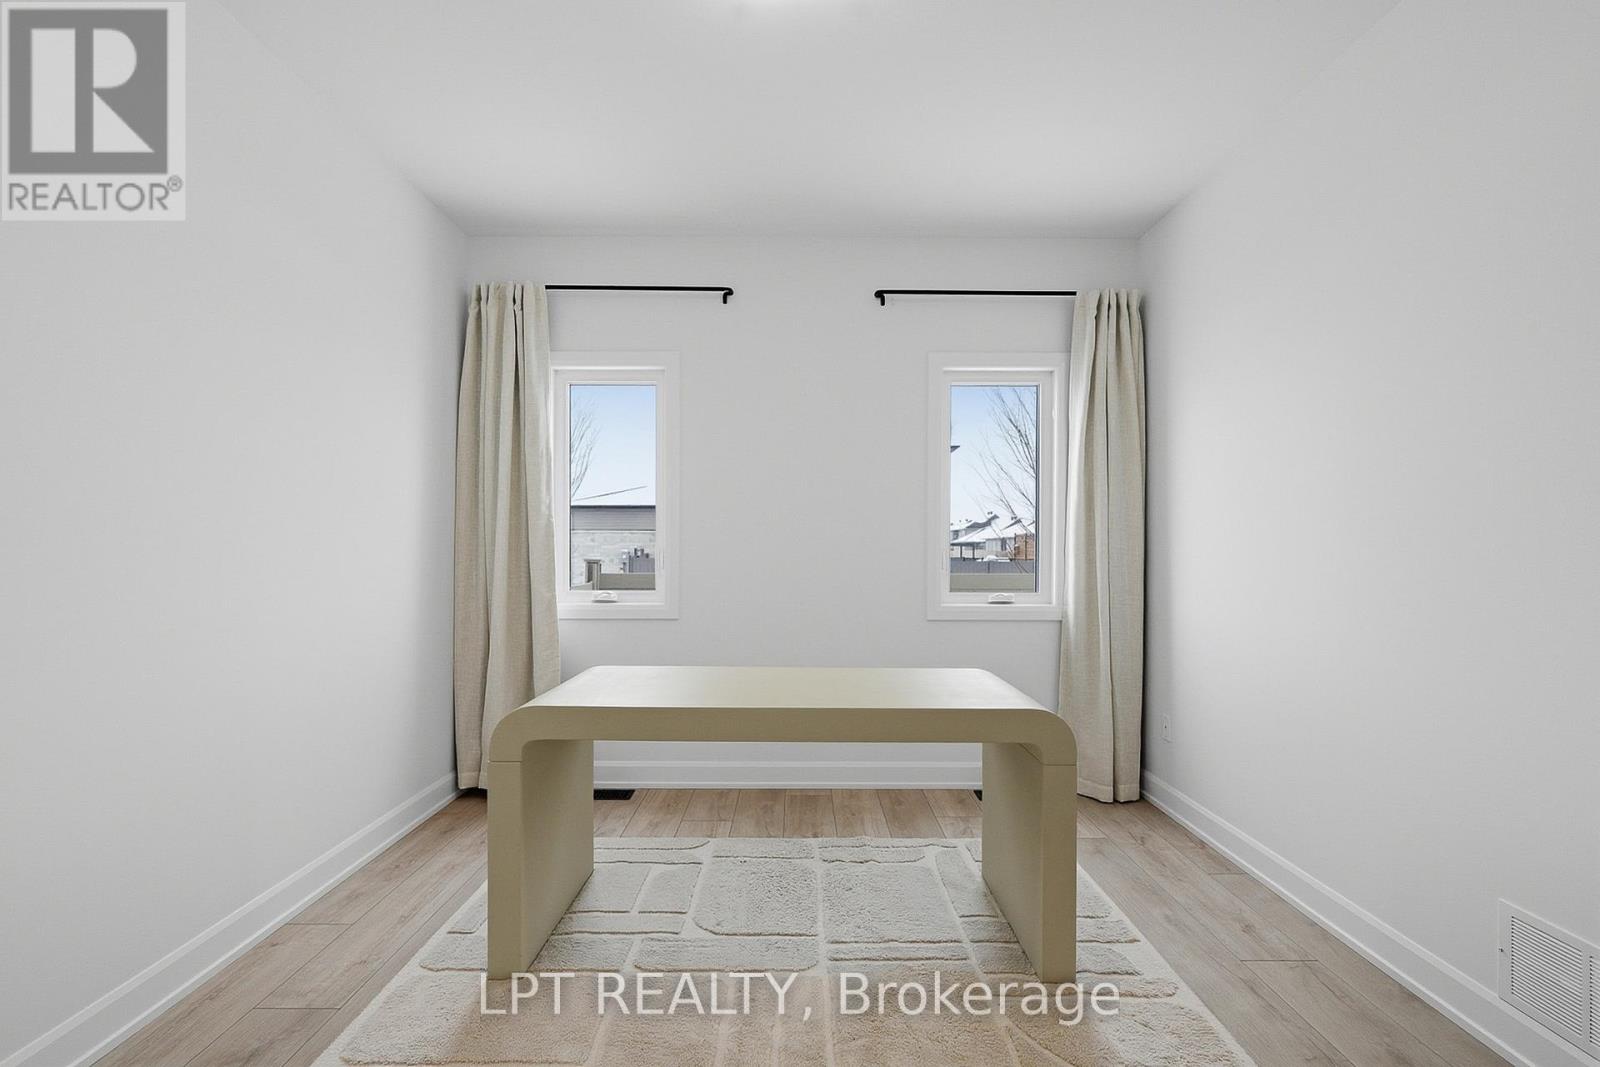
Small dining area with a sculptural table, pale rug, and two curtained windows.
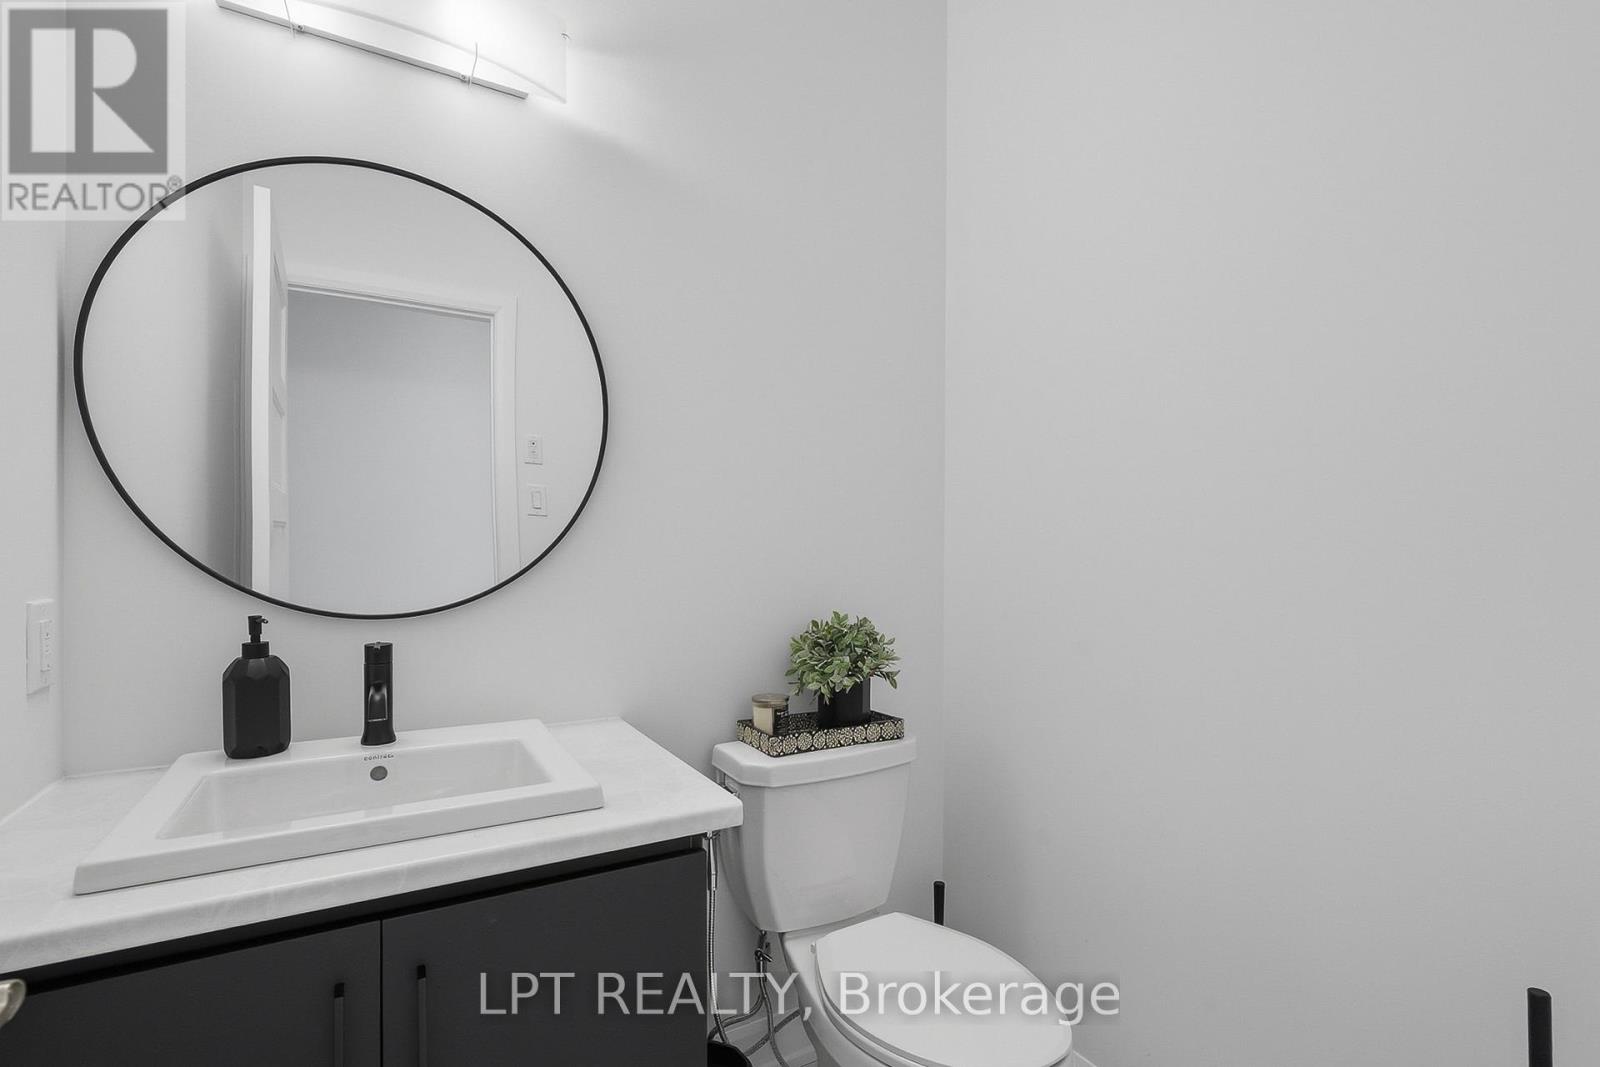
Bathroom with a dark vanity, oval mirror, and toilet topped with a small plant.
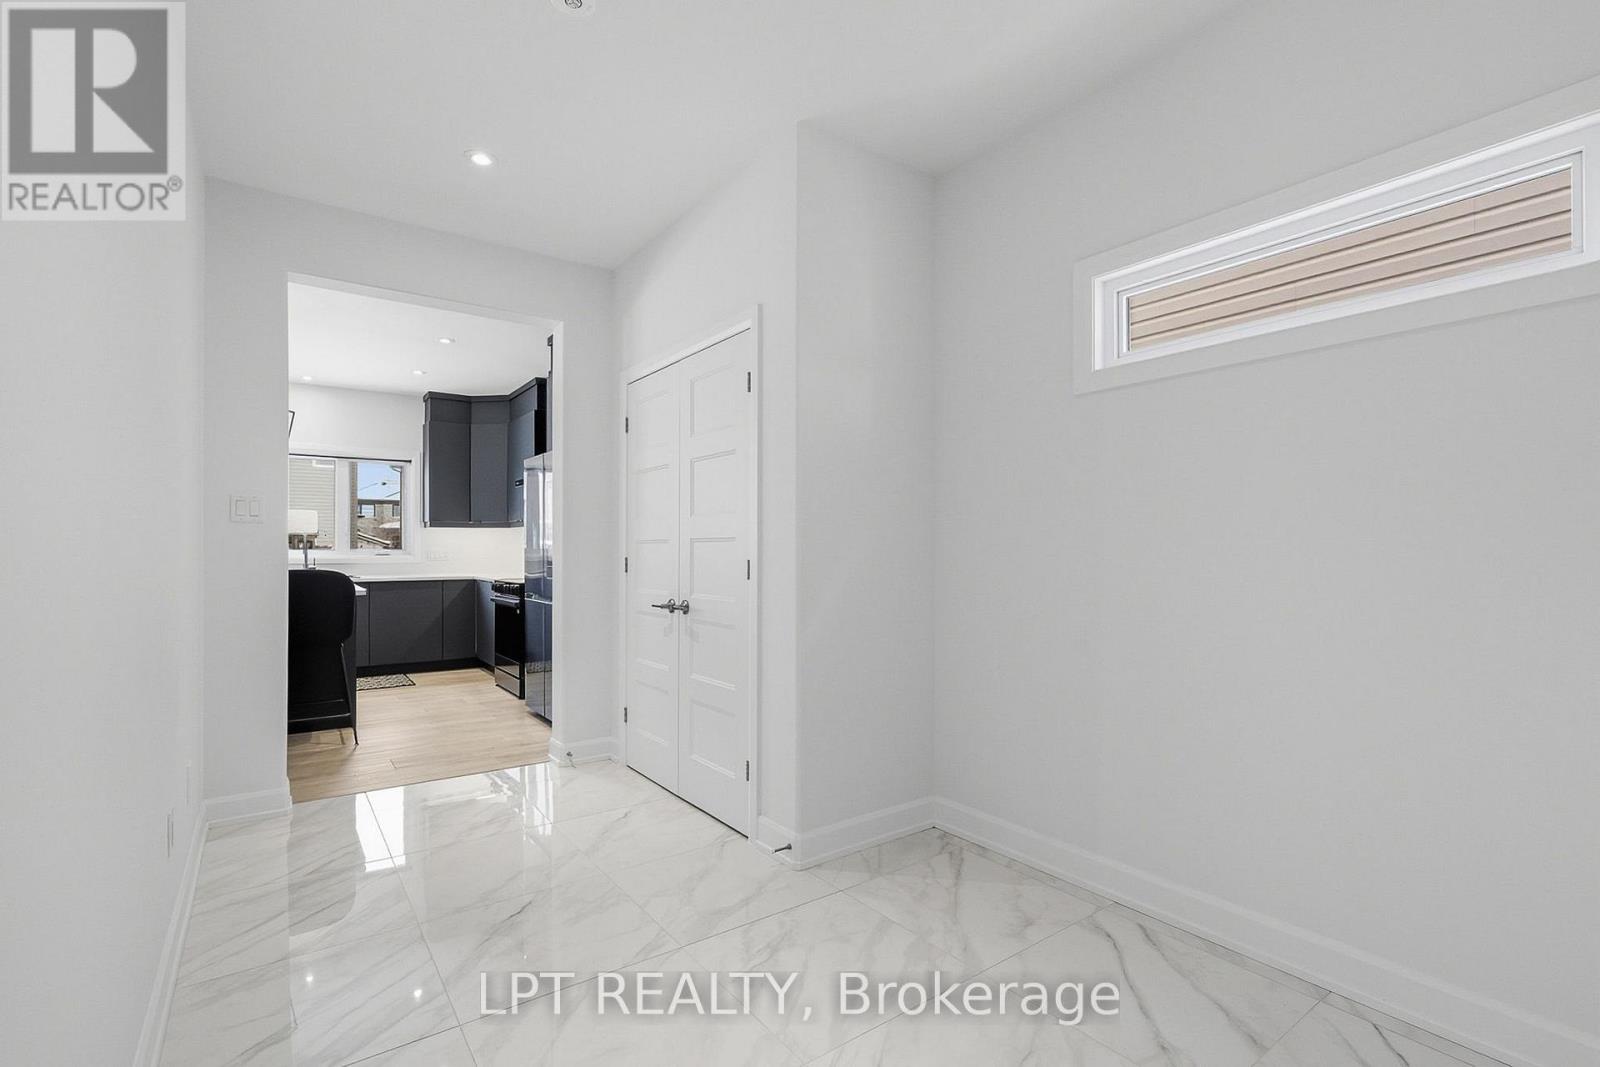
Bright tiled entry hall with a narrow high window and dark kitchen visible through the doorway.
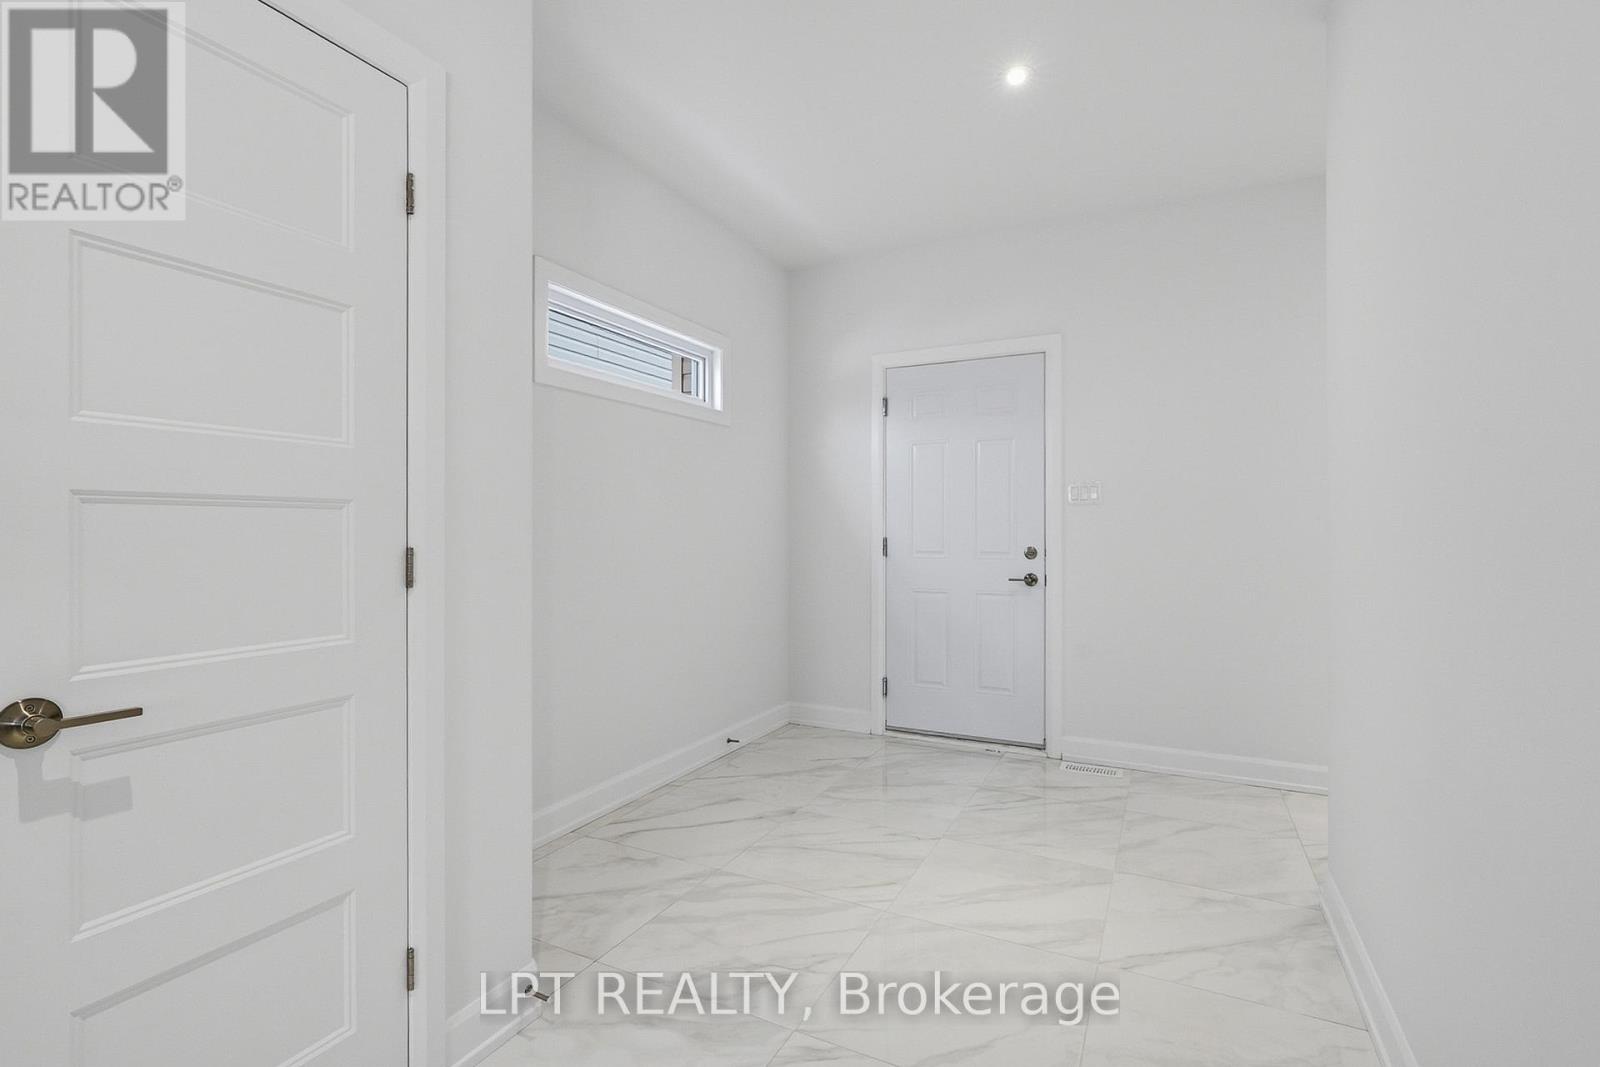
Entry foyer with marble-look tile flooring, white doors, and a narrow high window.
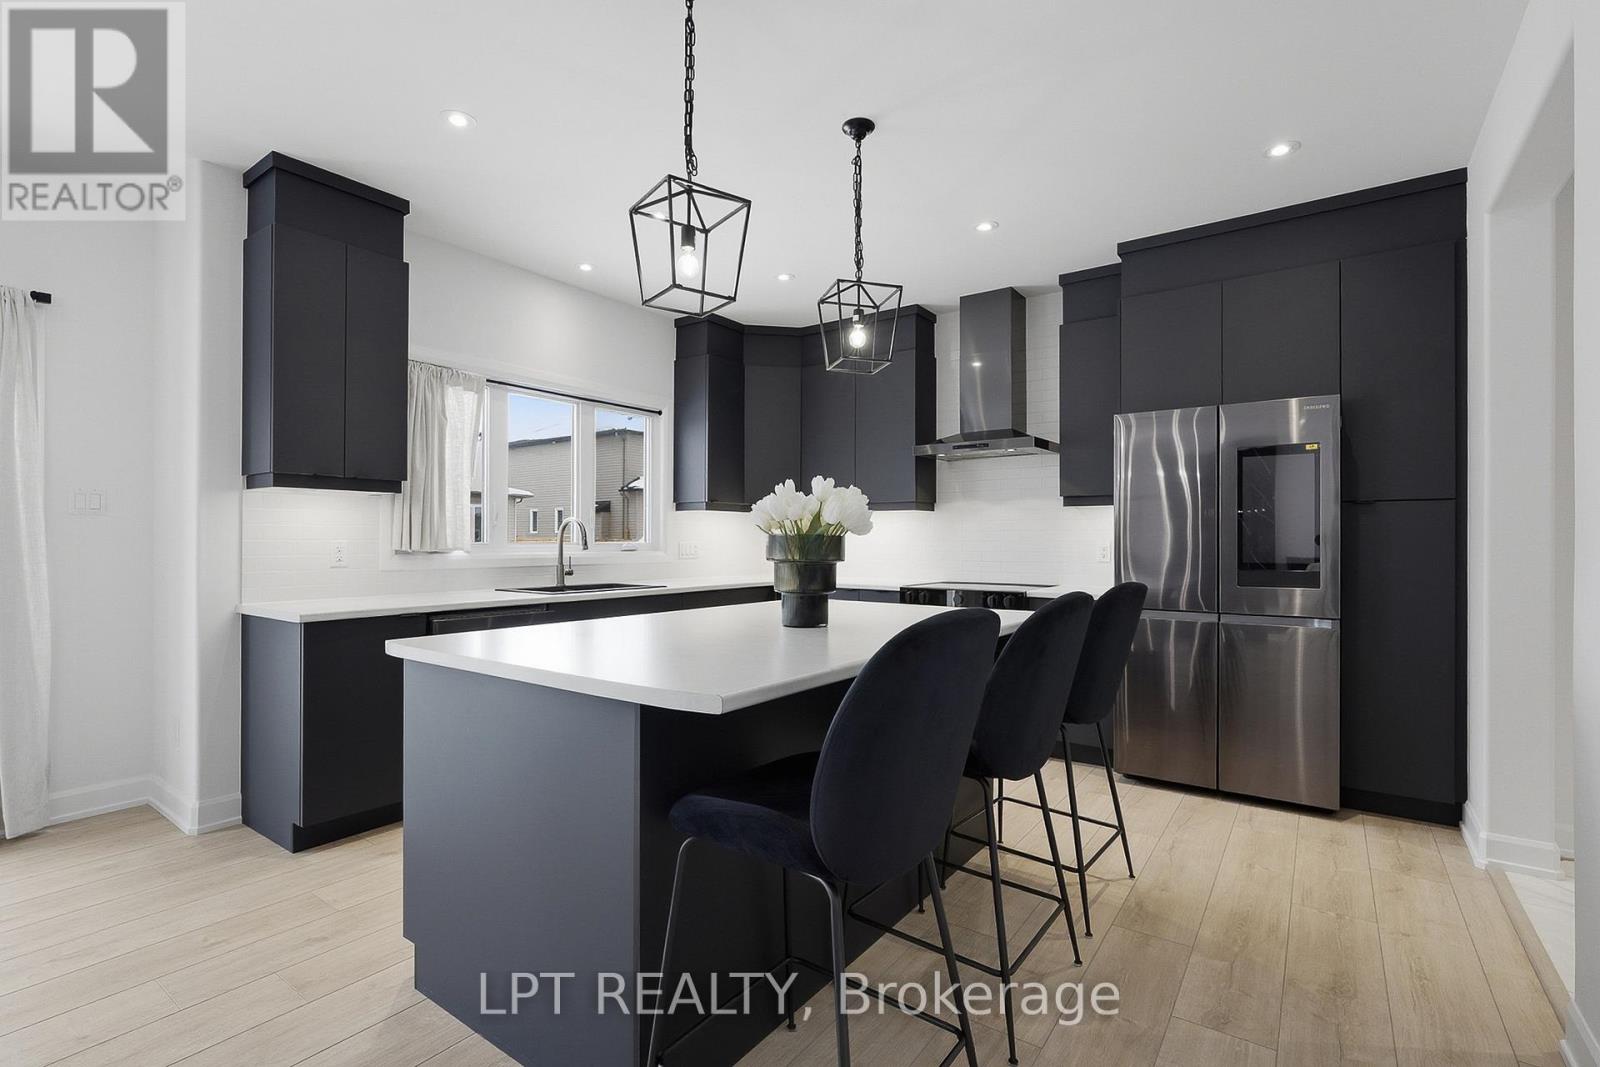
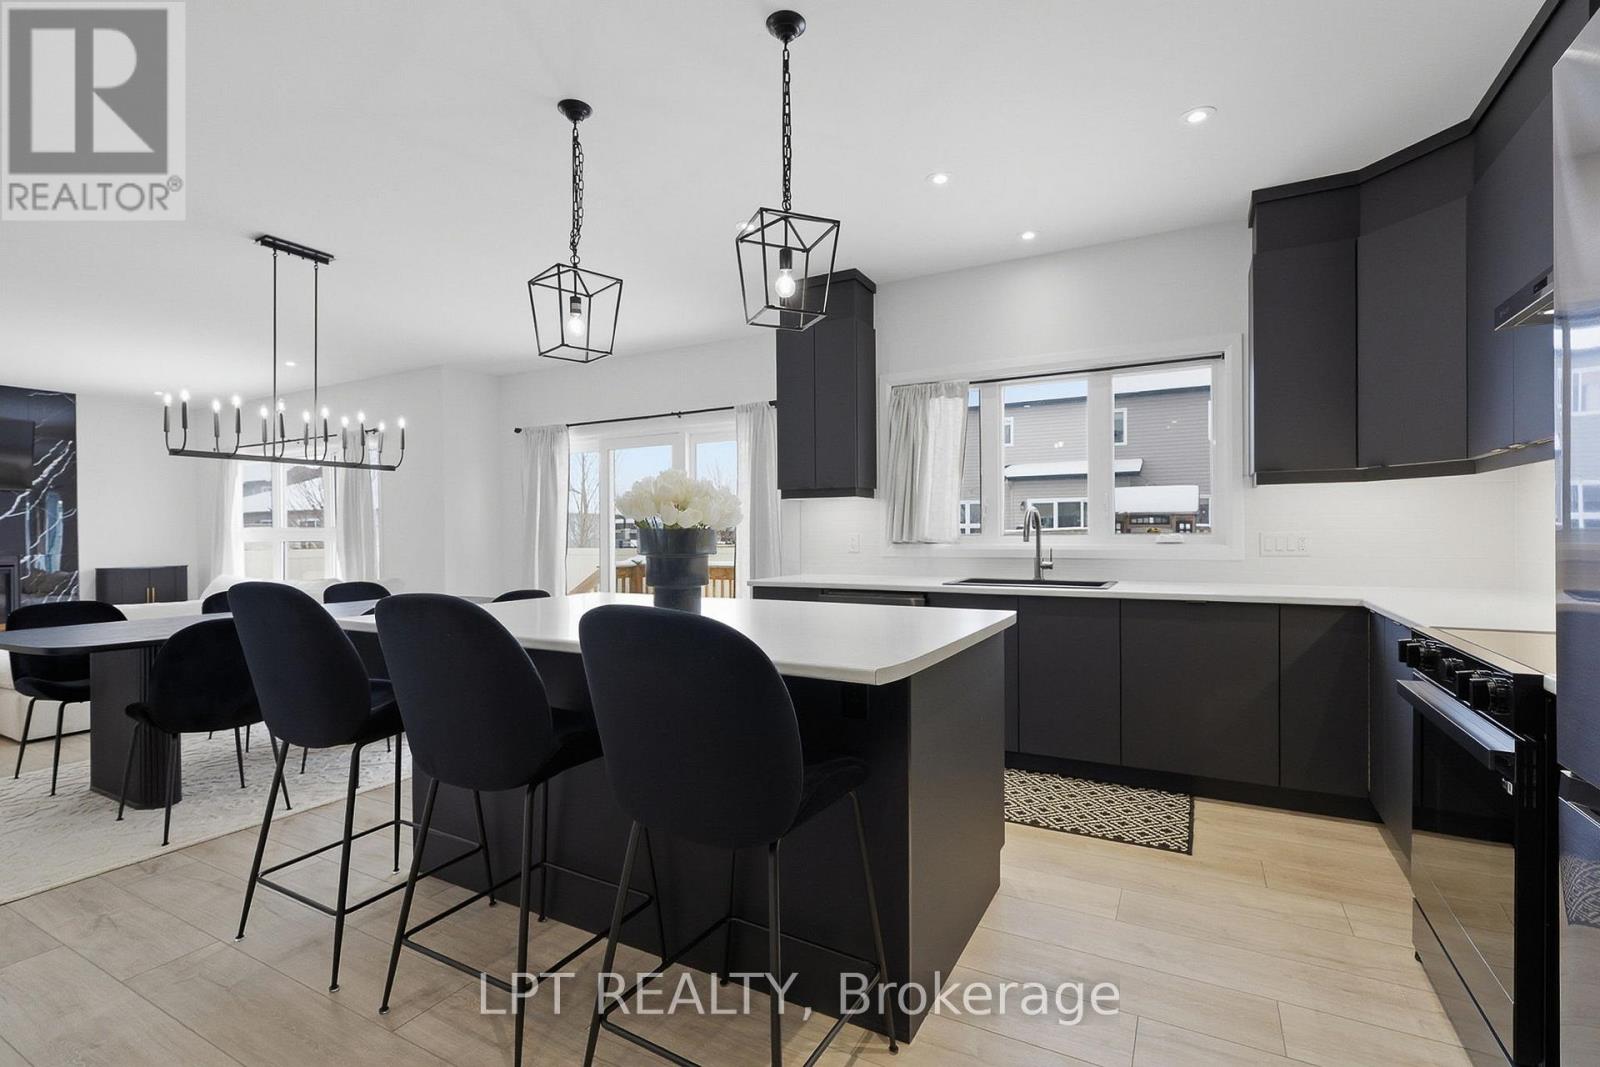
Modern kitchen with charcoal cabinetry, a large island, pendant lights, and stainless steel appliances.
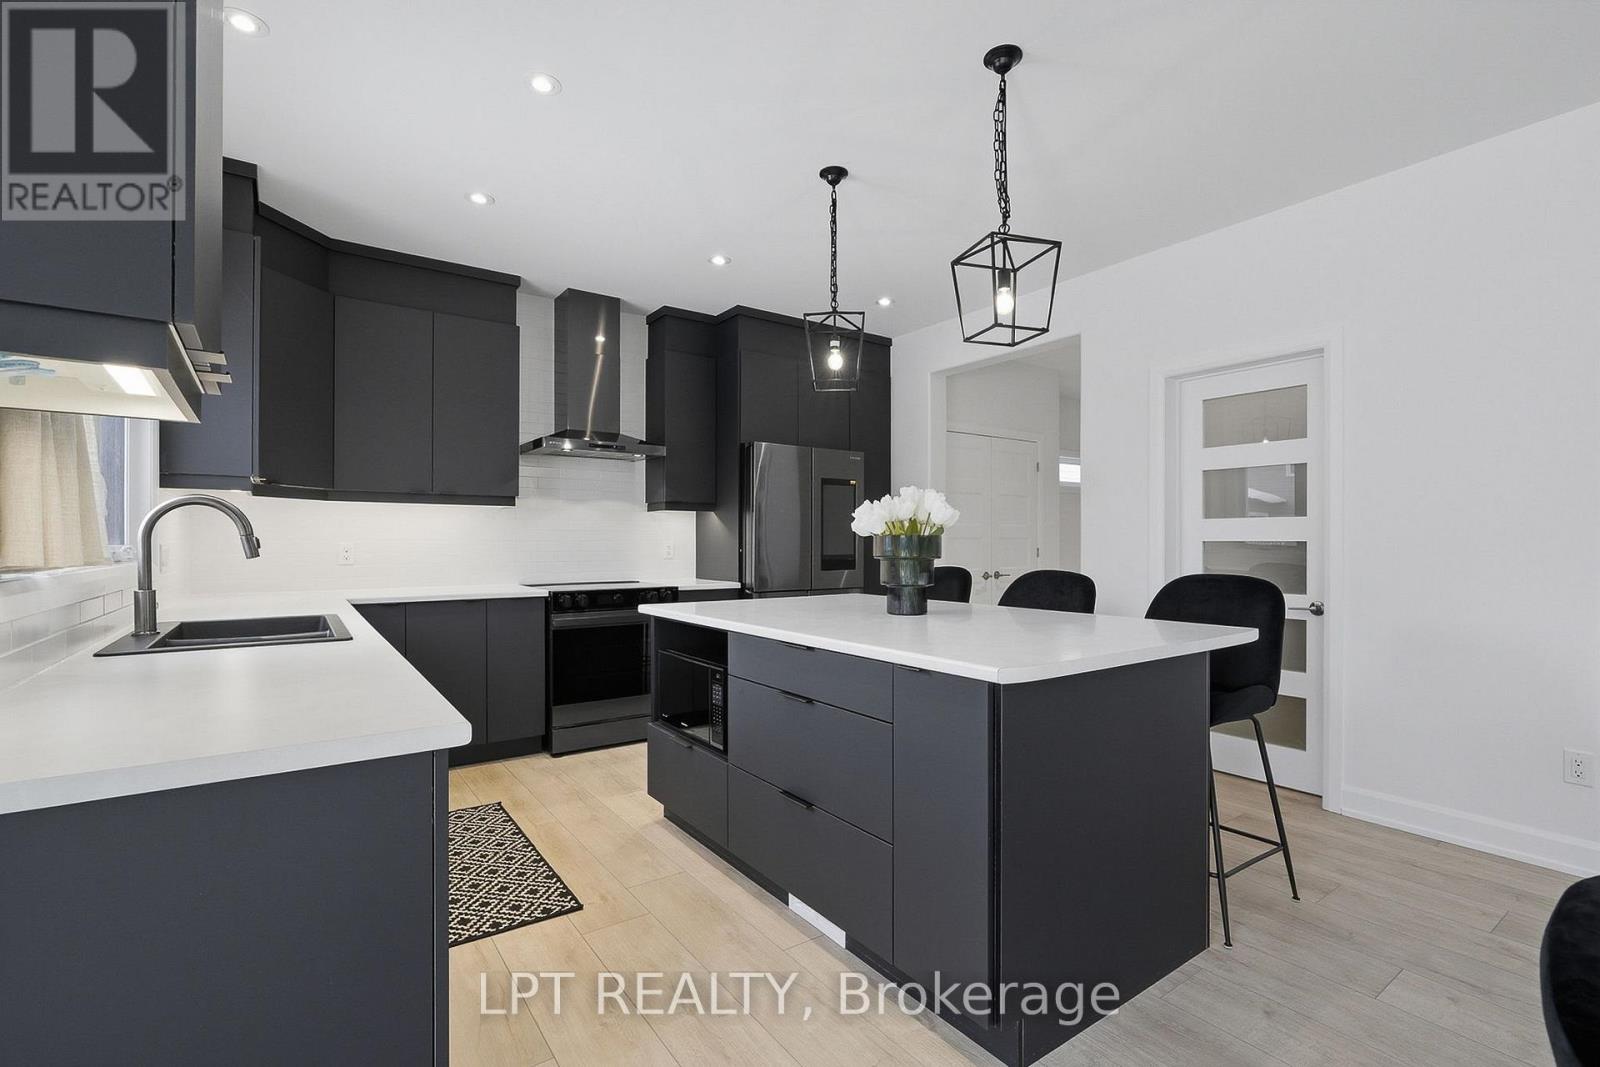
Modern kitchen with charcoal cabinetry, white counters, and a large island.
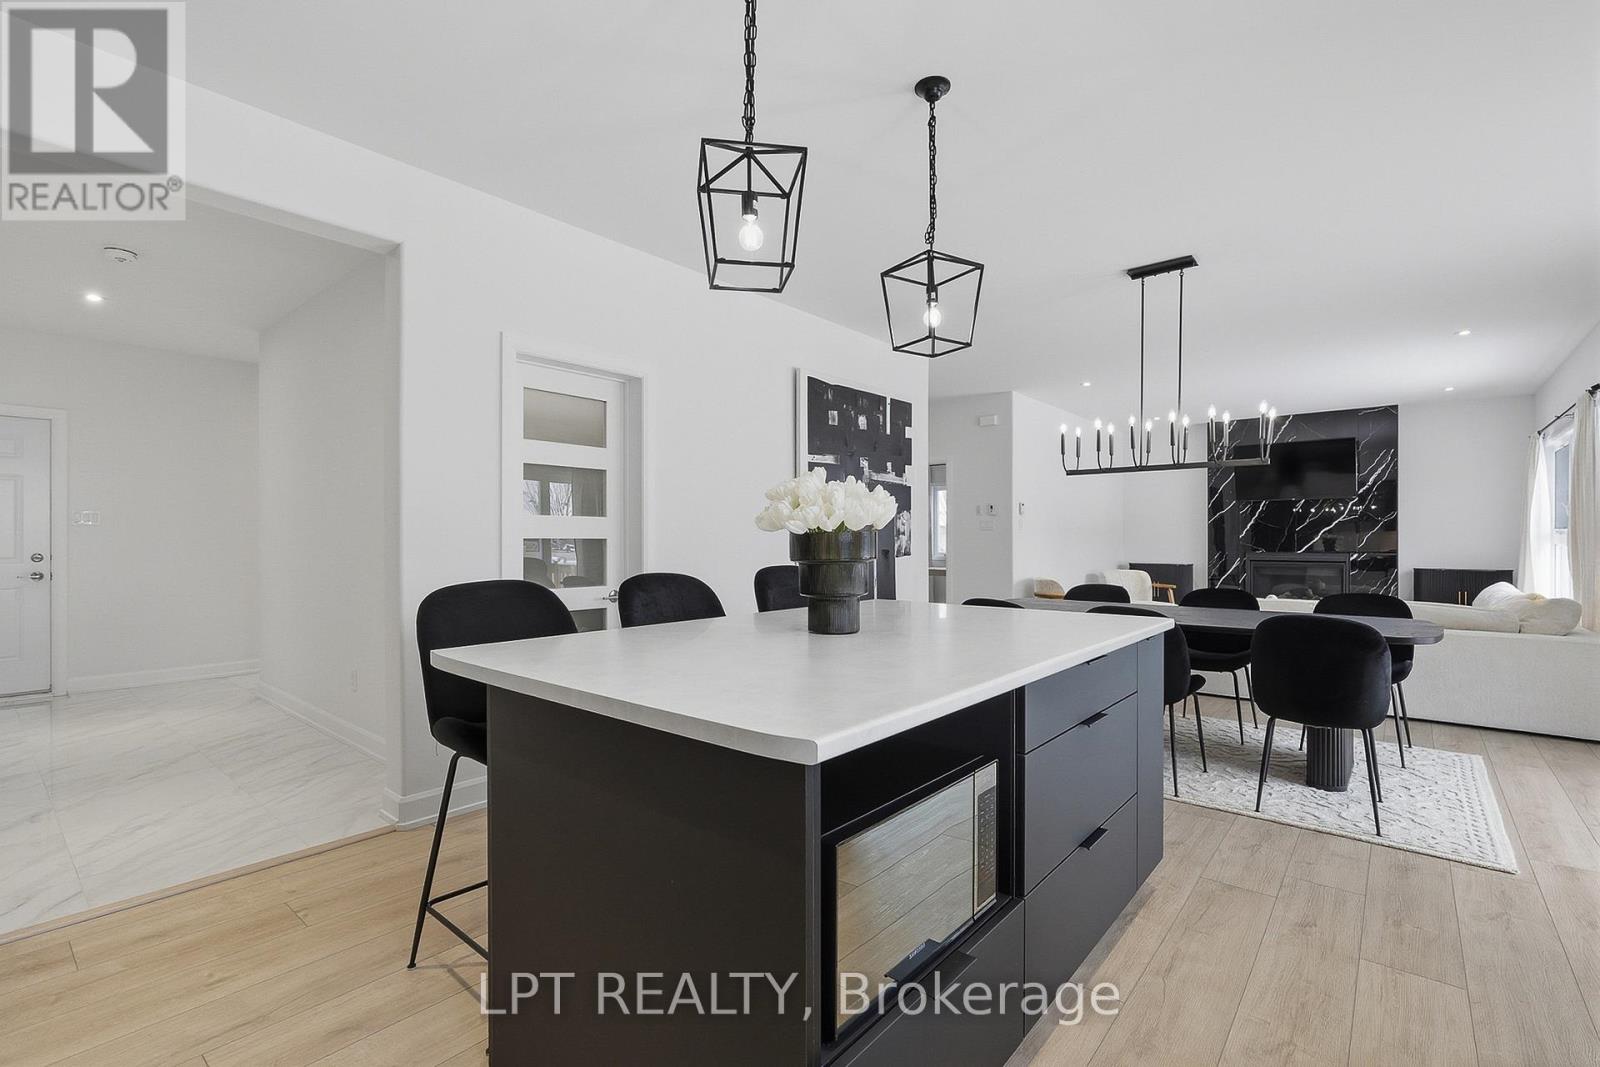
Open-plan kitchen and dining area with a black island, pendant lights, and marble fireplace wall.
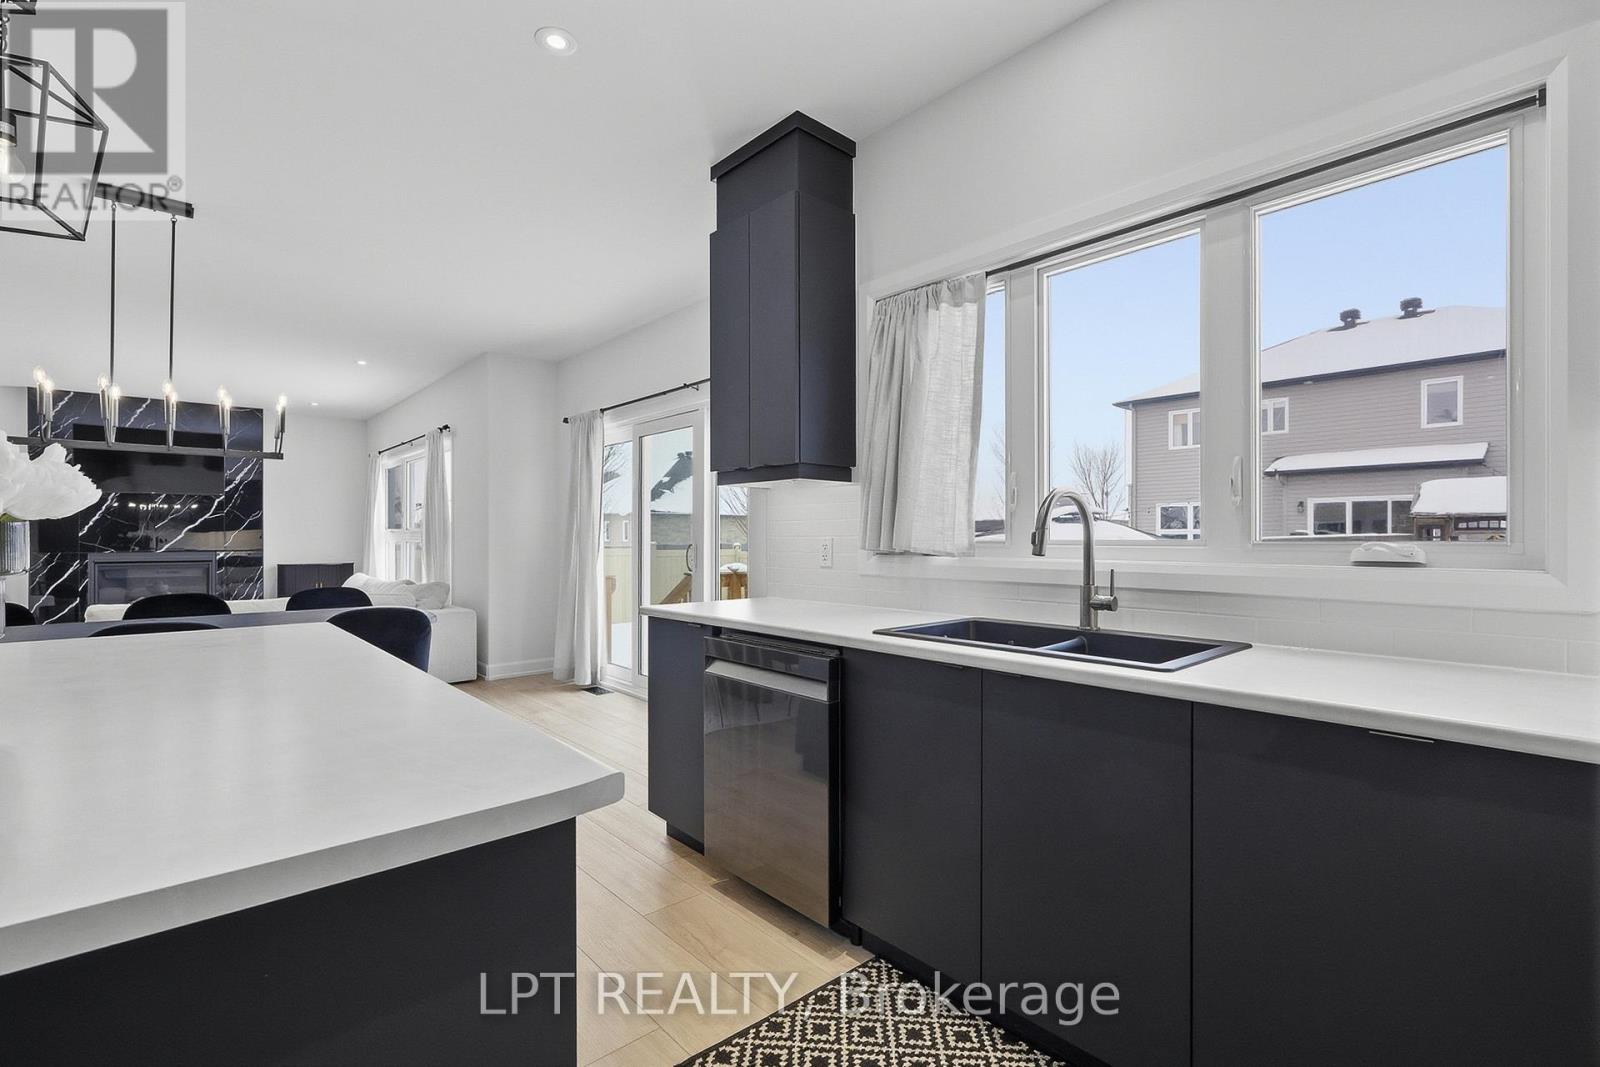
Modern kitchen with dark cabinetry, a white island, and large windows overlooking neighboring homes.
Modern kitchen and dining area with a large island, dark cabinetry, and black pendant lights.
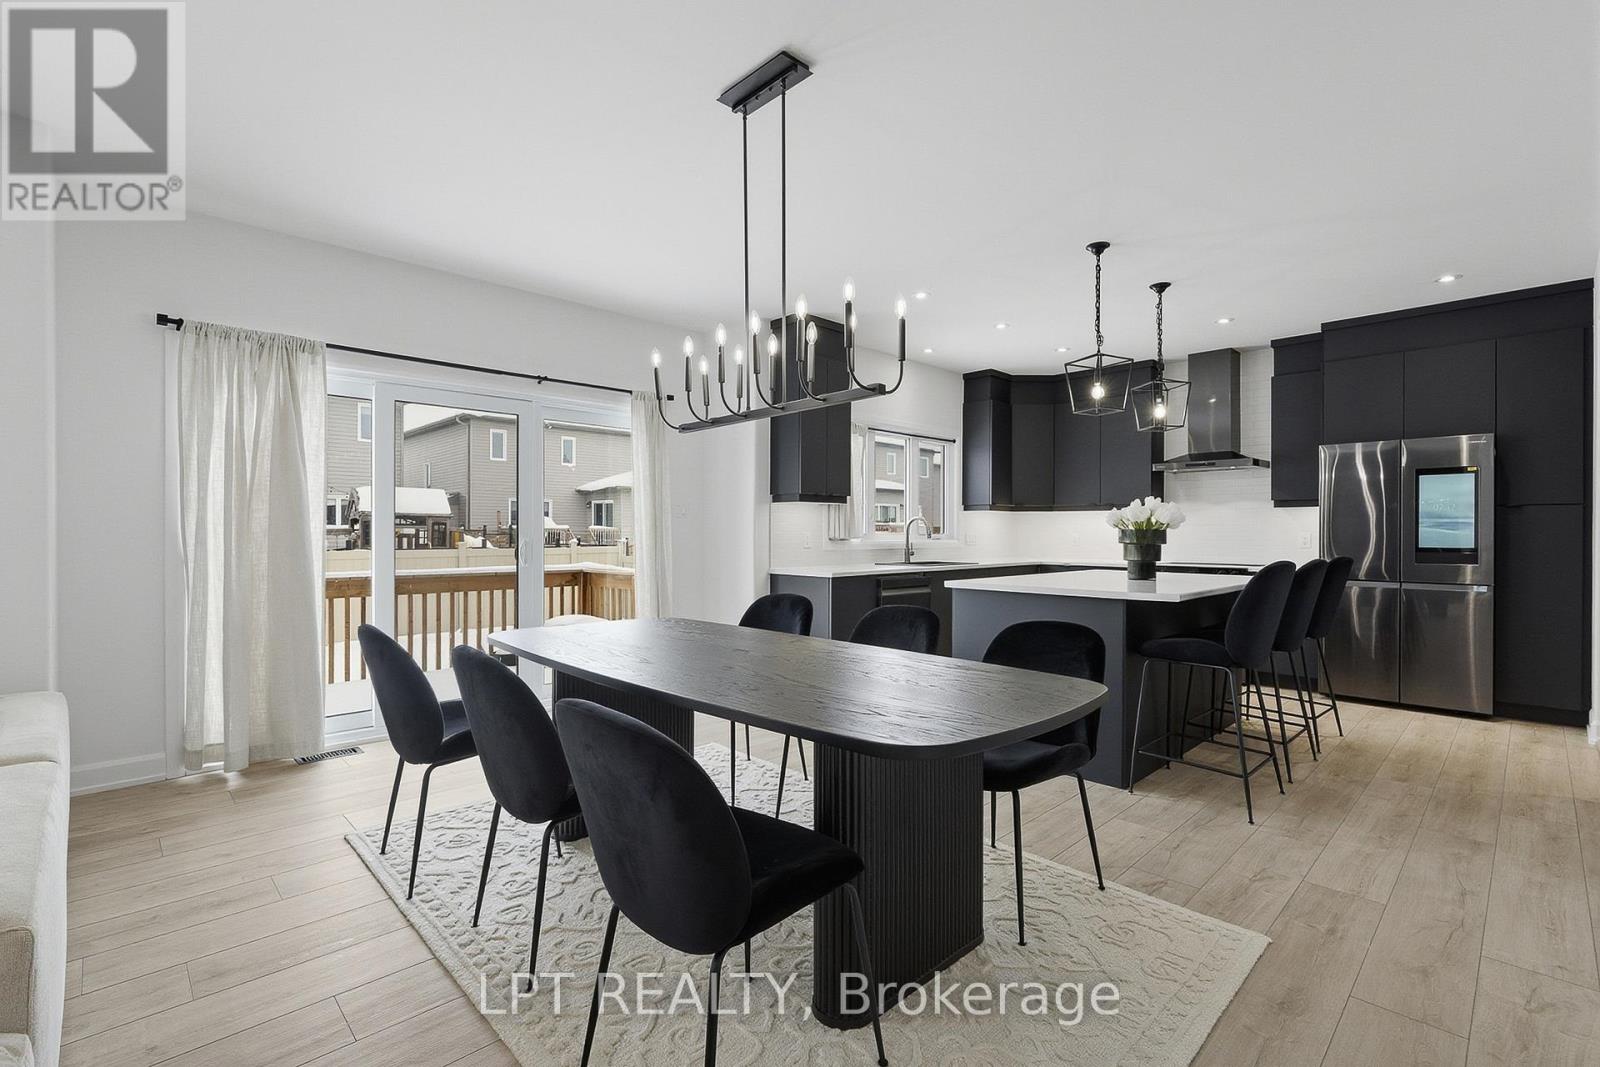
Open-plan kitchen and dining area with dark cabinetry, a long dining table, and sliding doors to a deck.
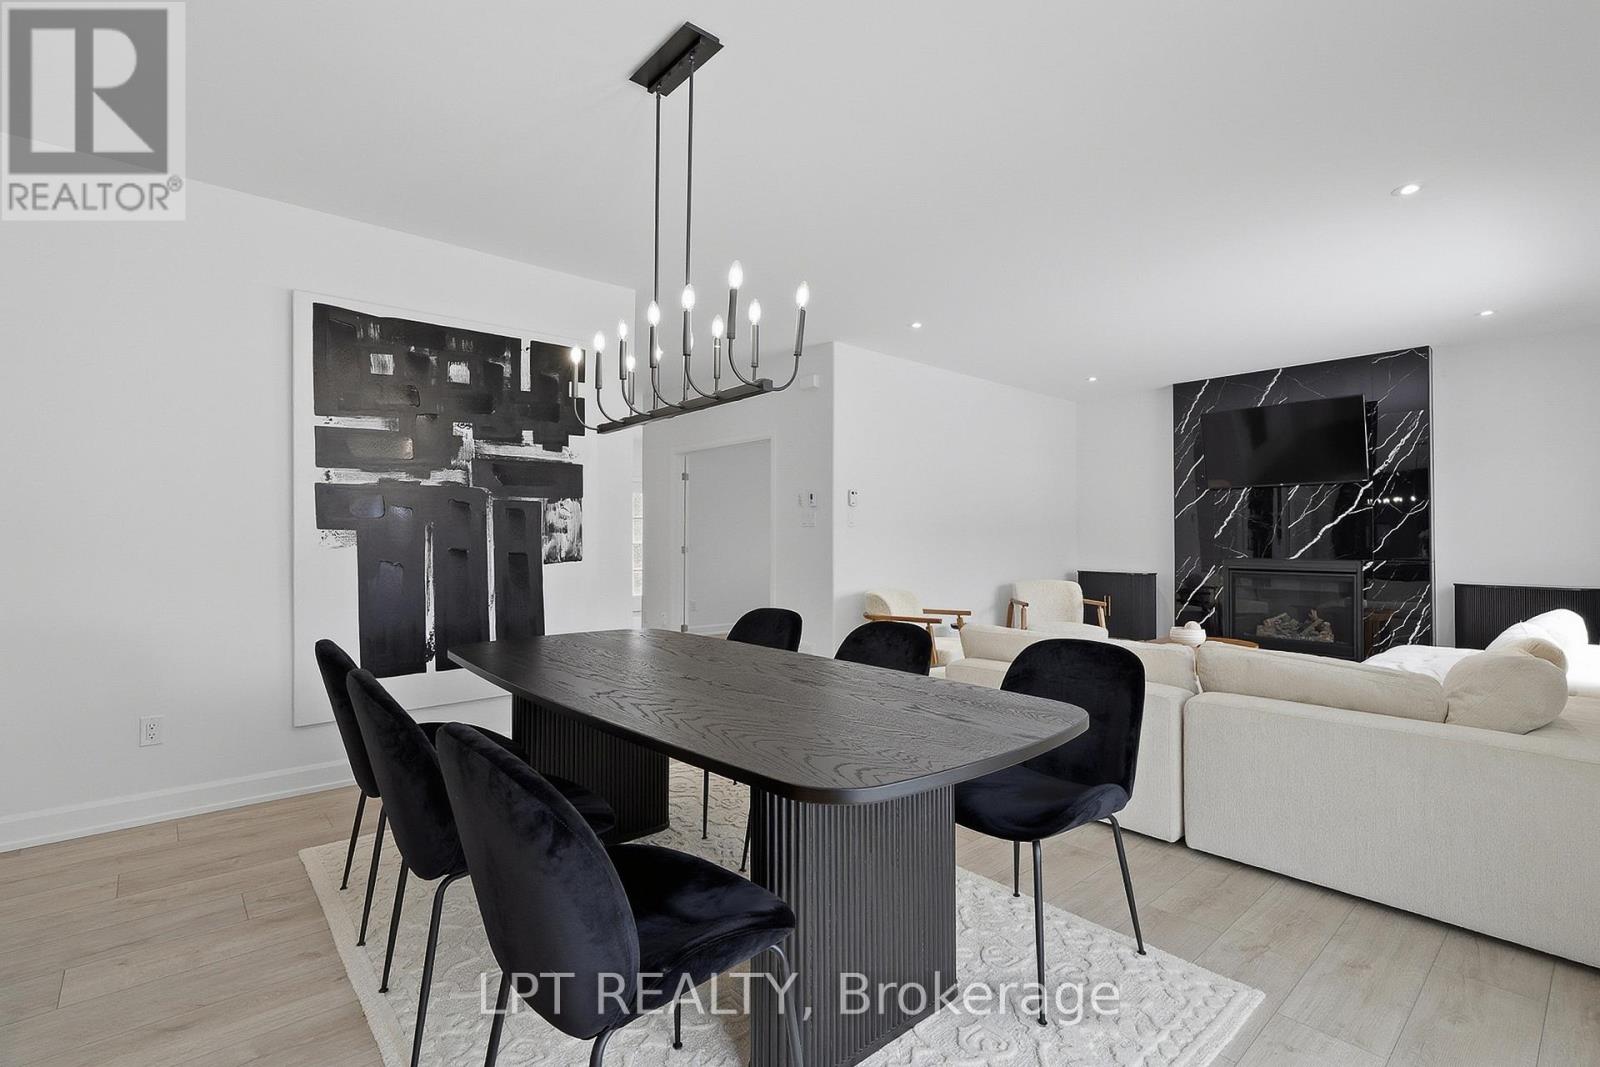
Dining area and living room with a black table, white sectional, and marble fireplace.
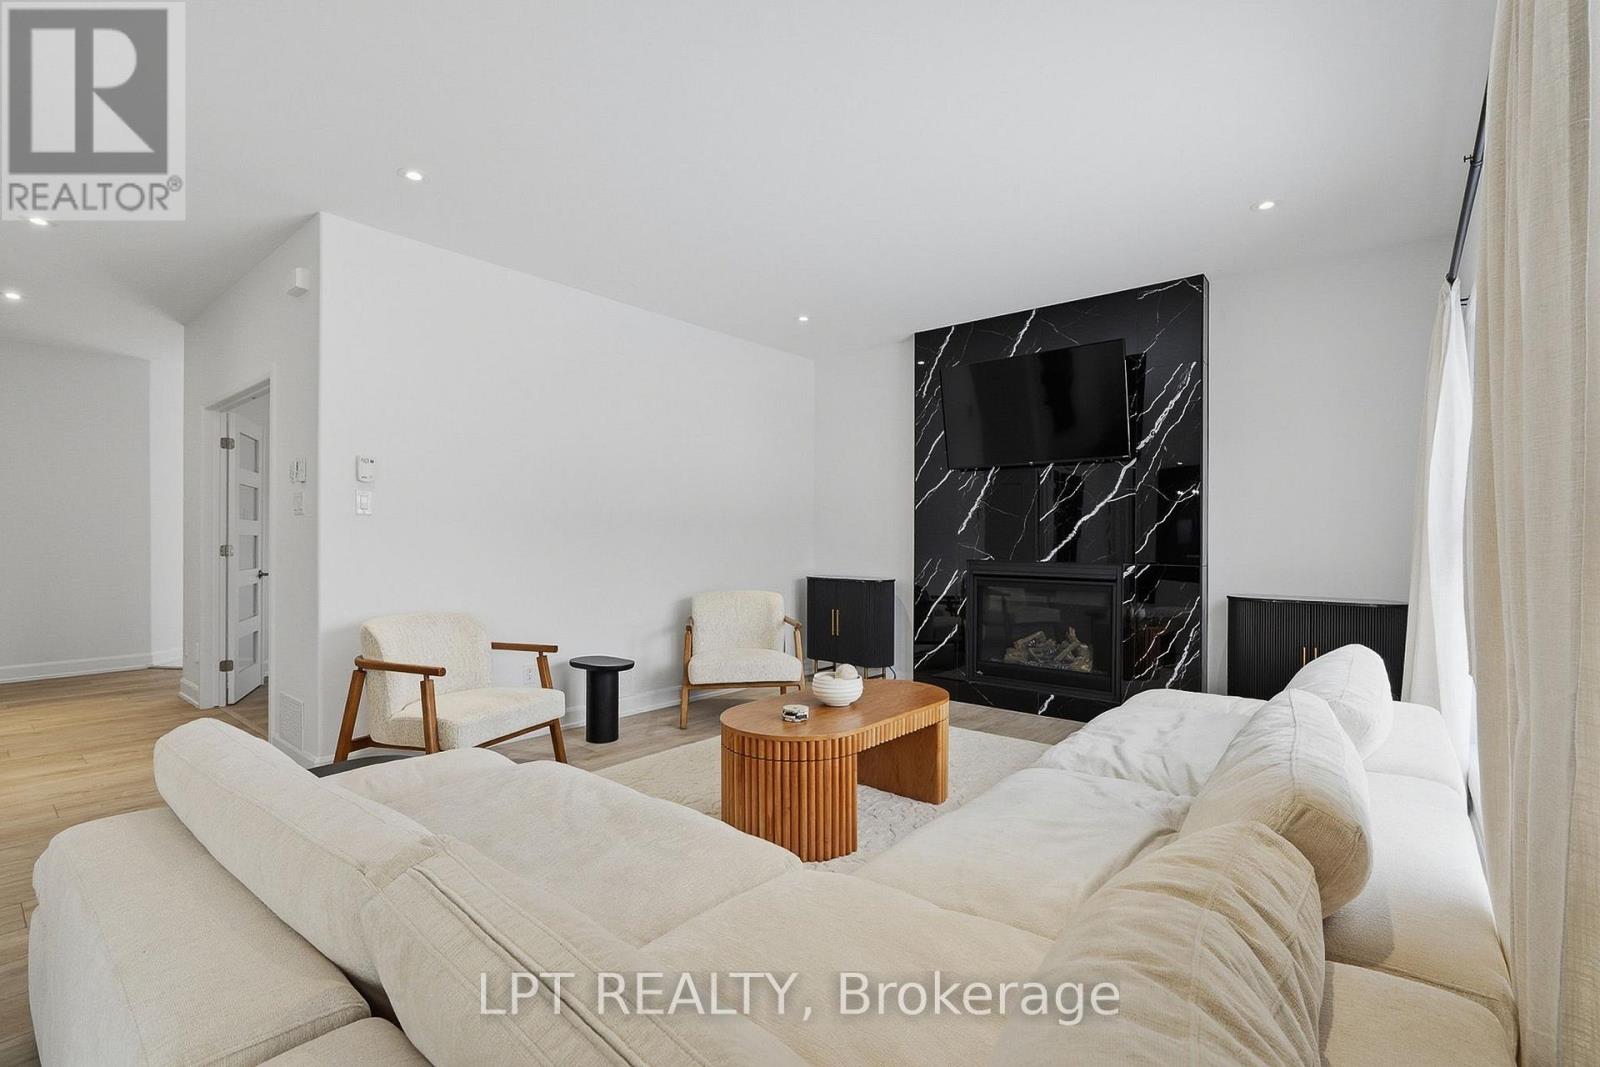
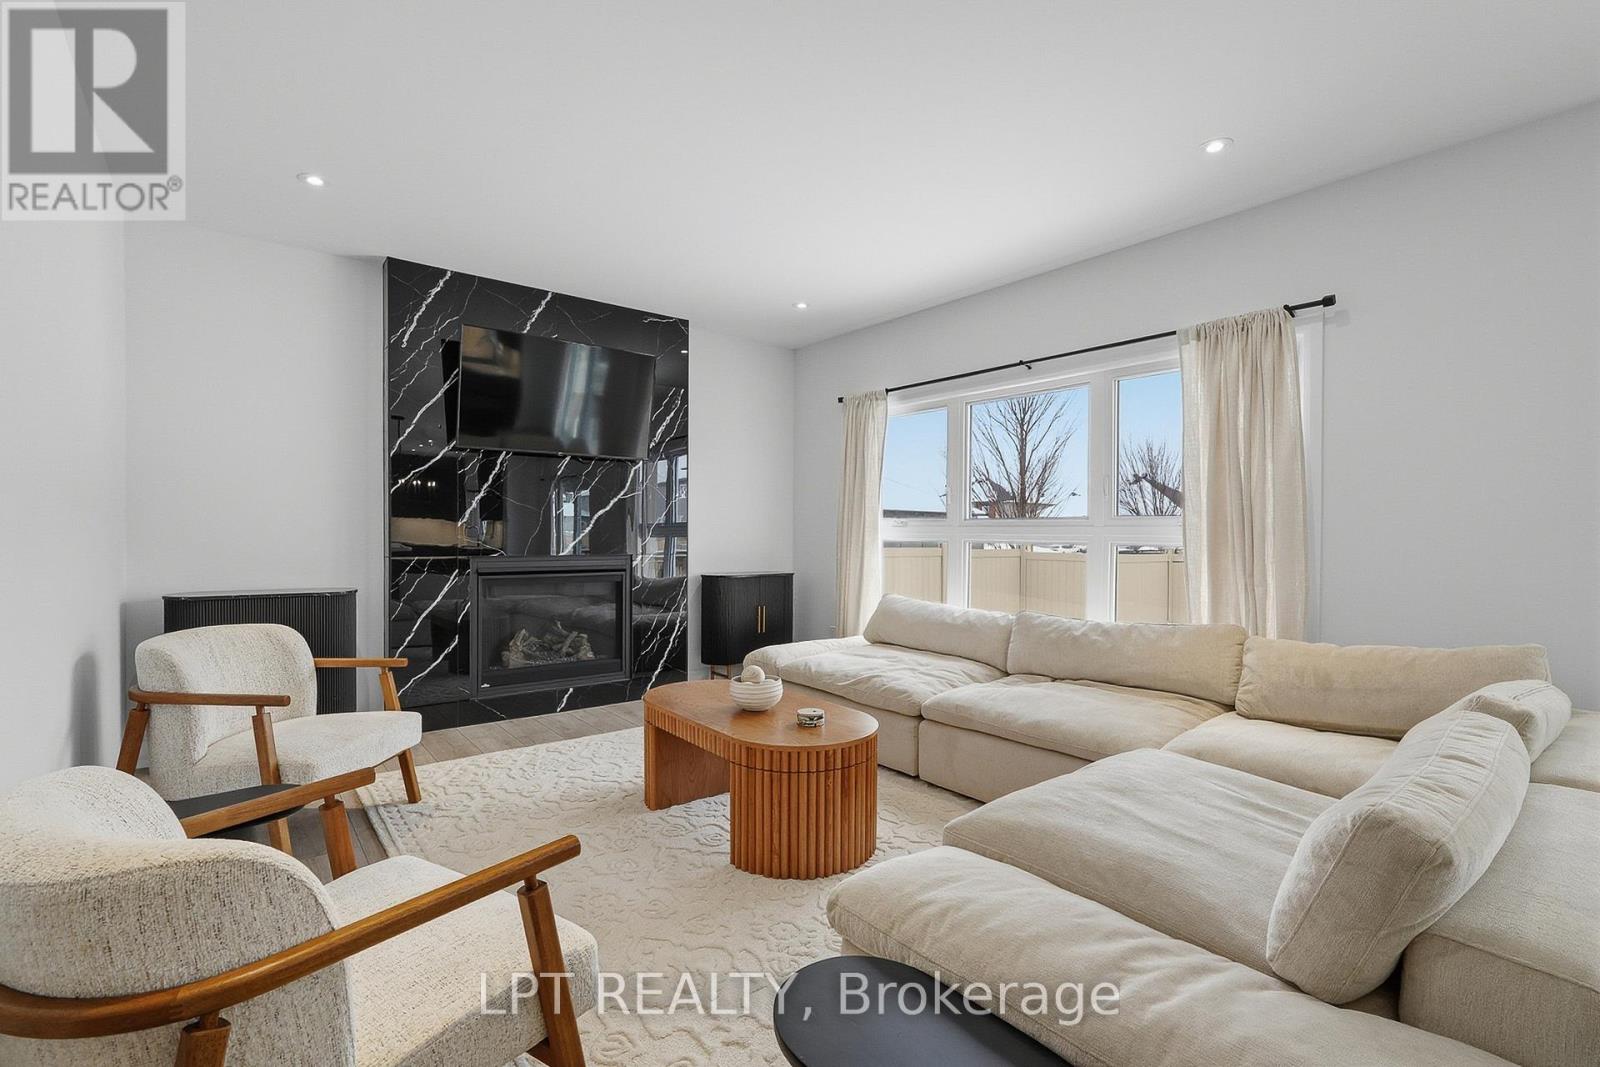
Living room with a white sectional, marble fireplace wall, and wall-mounted television.
Living room with a marble fireplace wall, sectional sofa, and large windows.
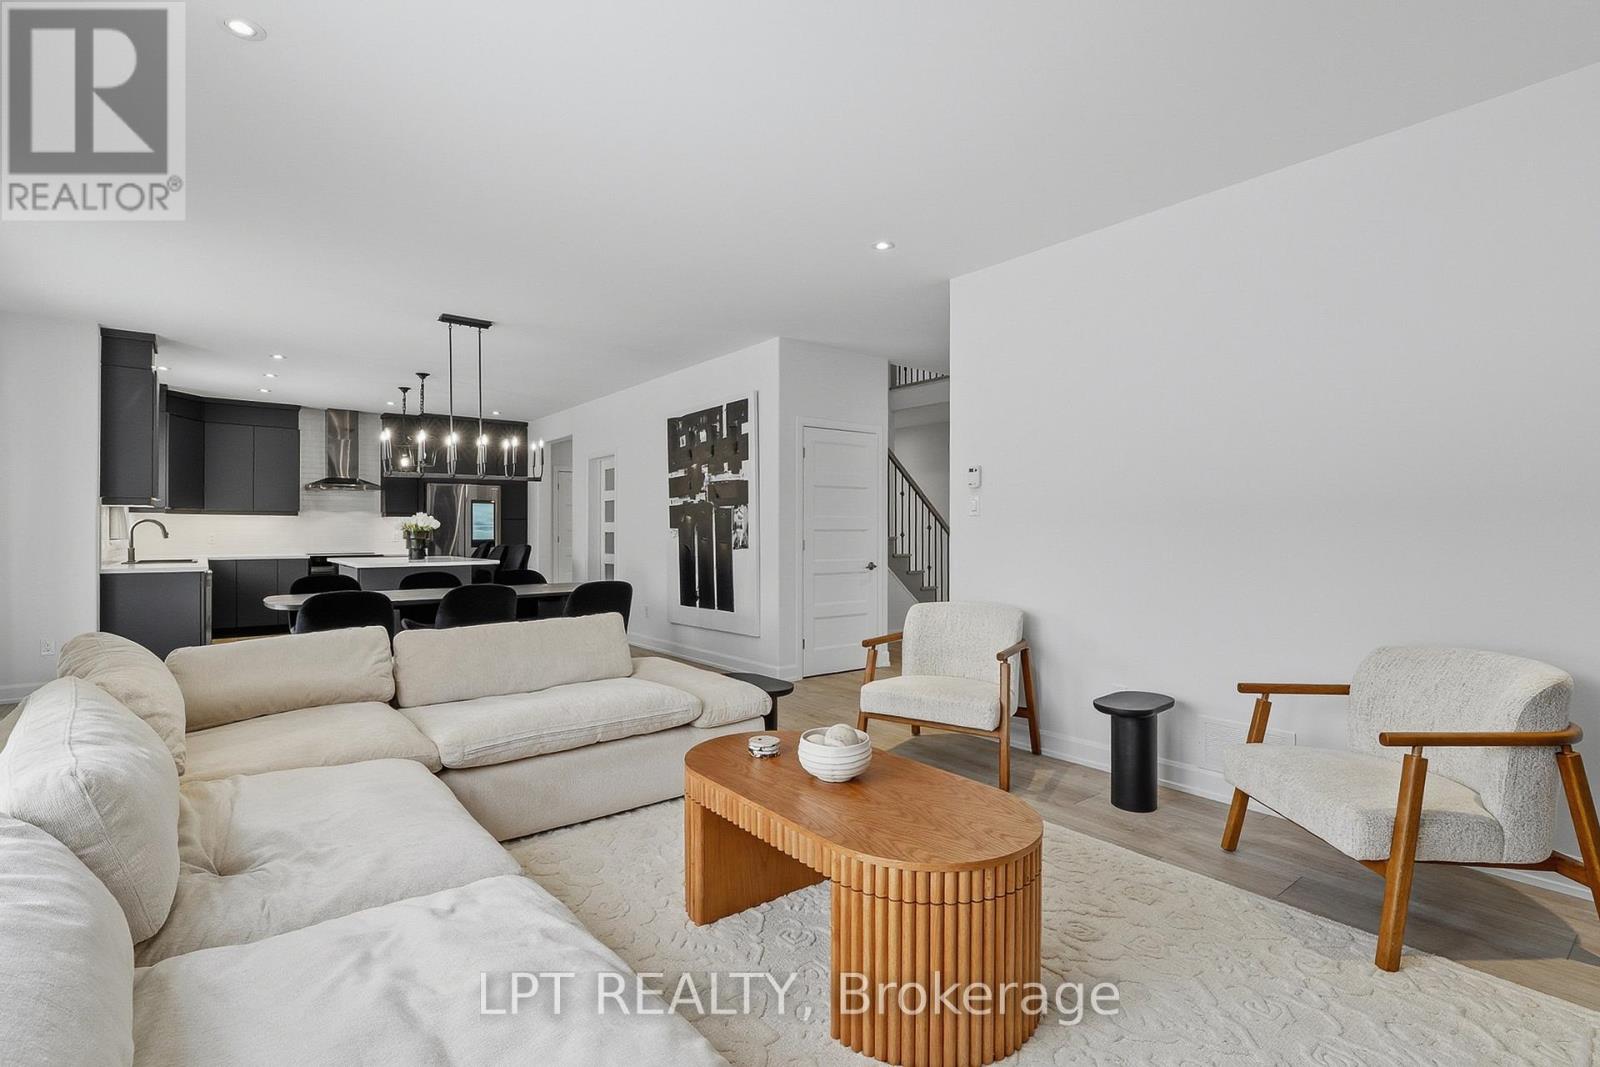
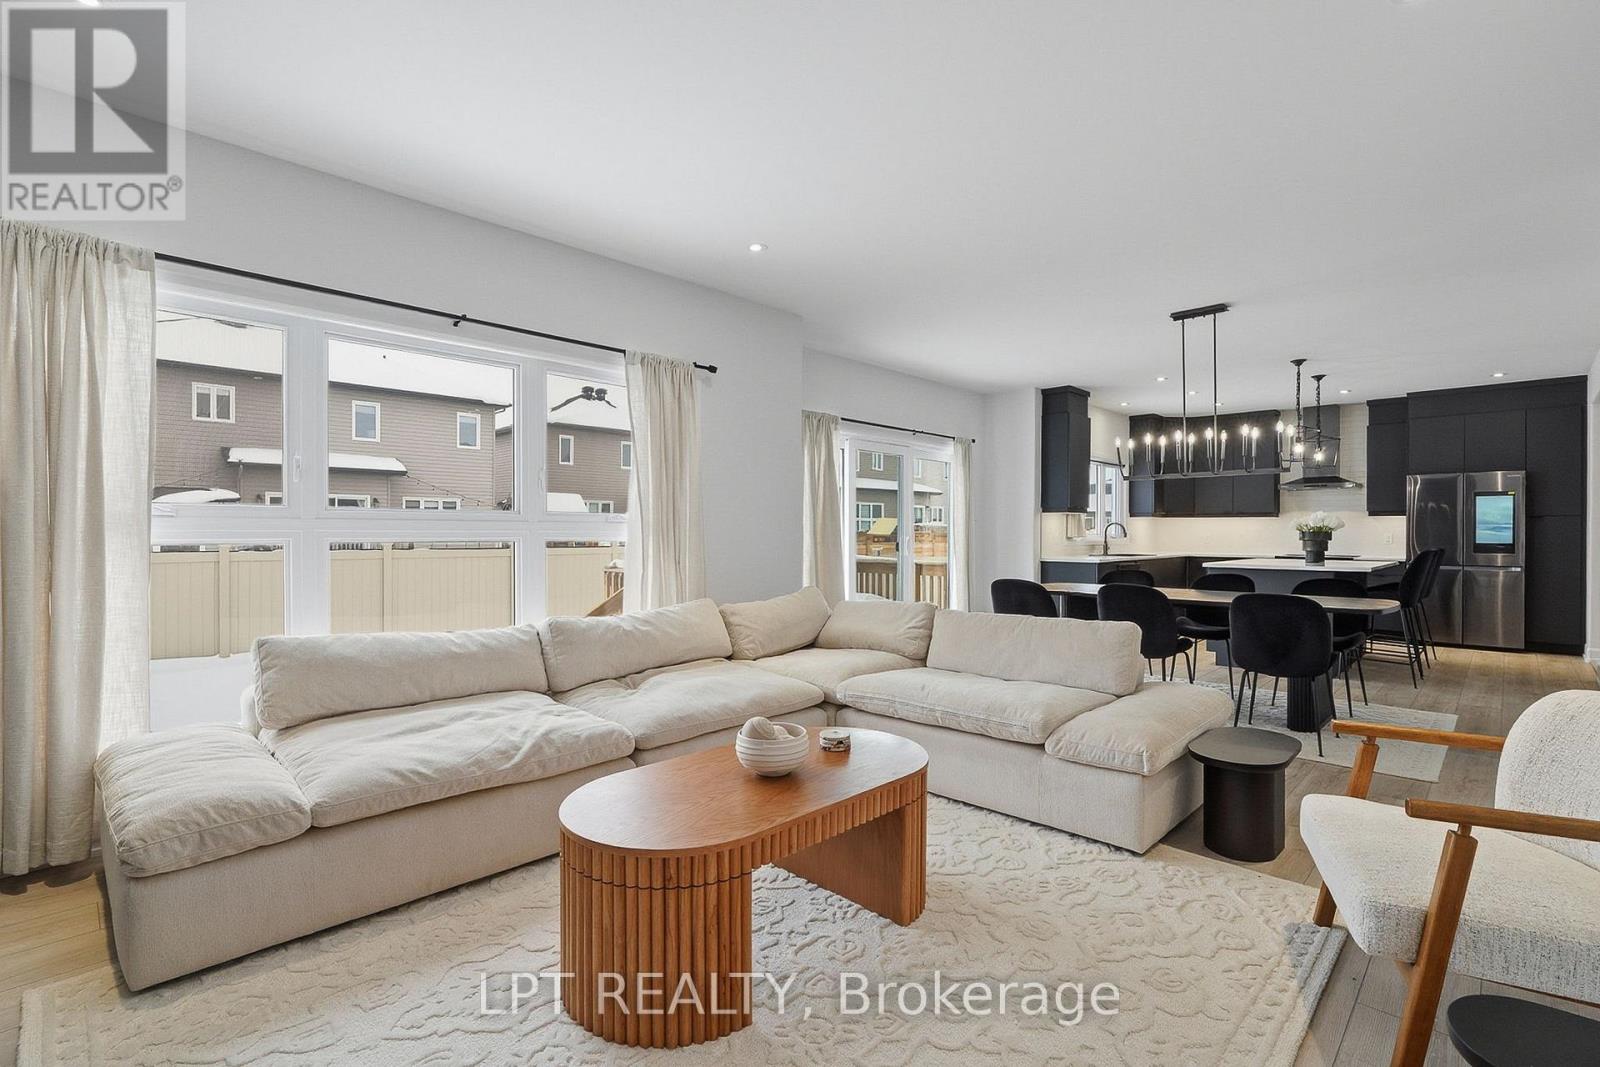
Staged living room with a cream sectional, sculptural wood coffee table, and open kitchen.
Furnished living room with a large cream sectional, opening into a dark-cabinet kitchen and dining area.
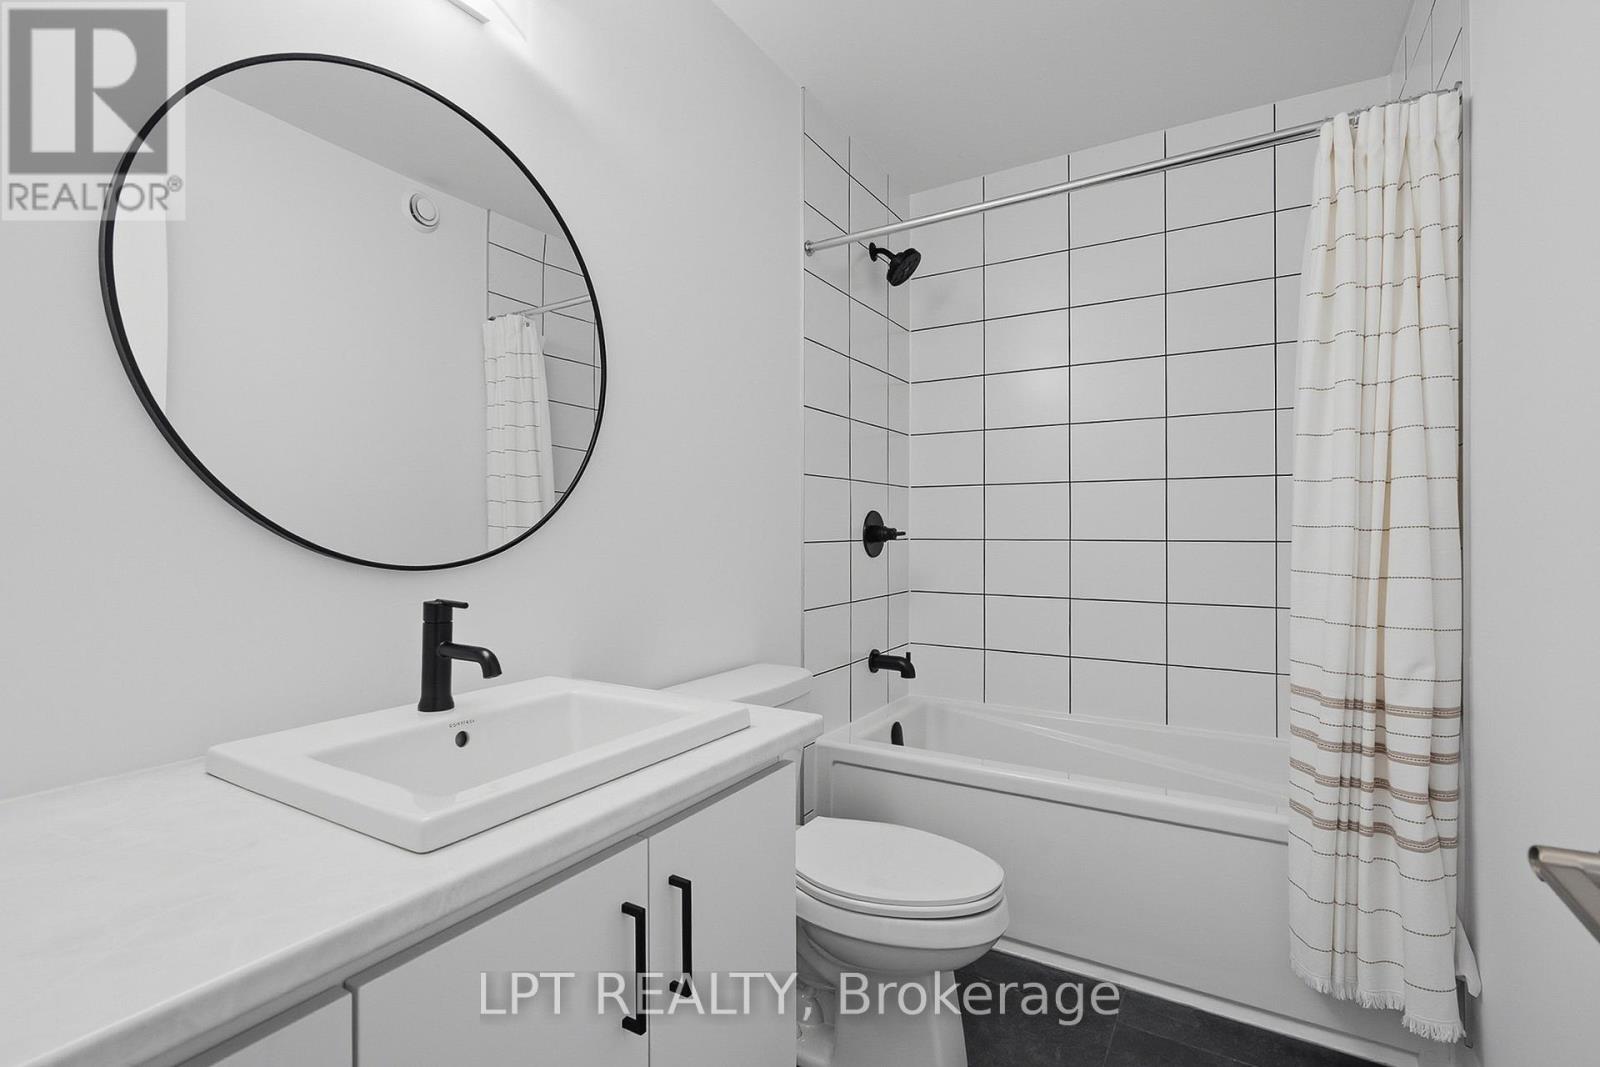
Bathroom with a white tiled tub, black fixtures, and a large round mirror.
Empty carpeted bedroom with white walls and a double window.
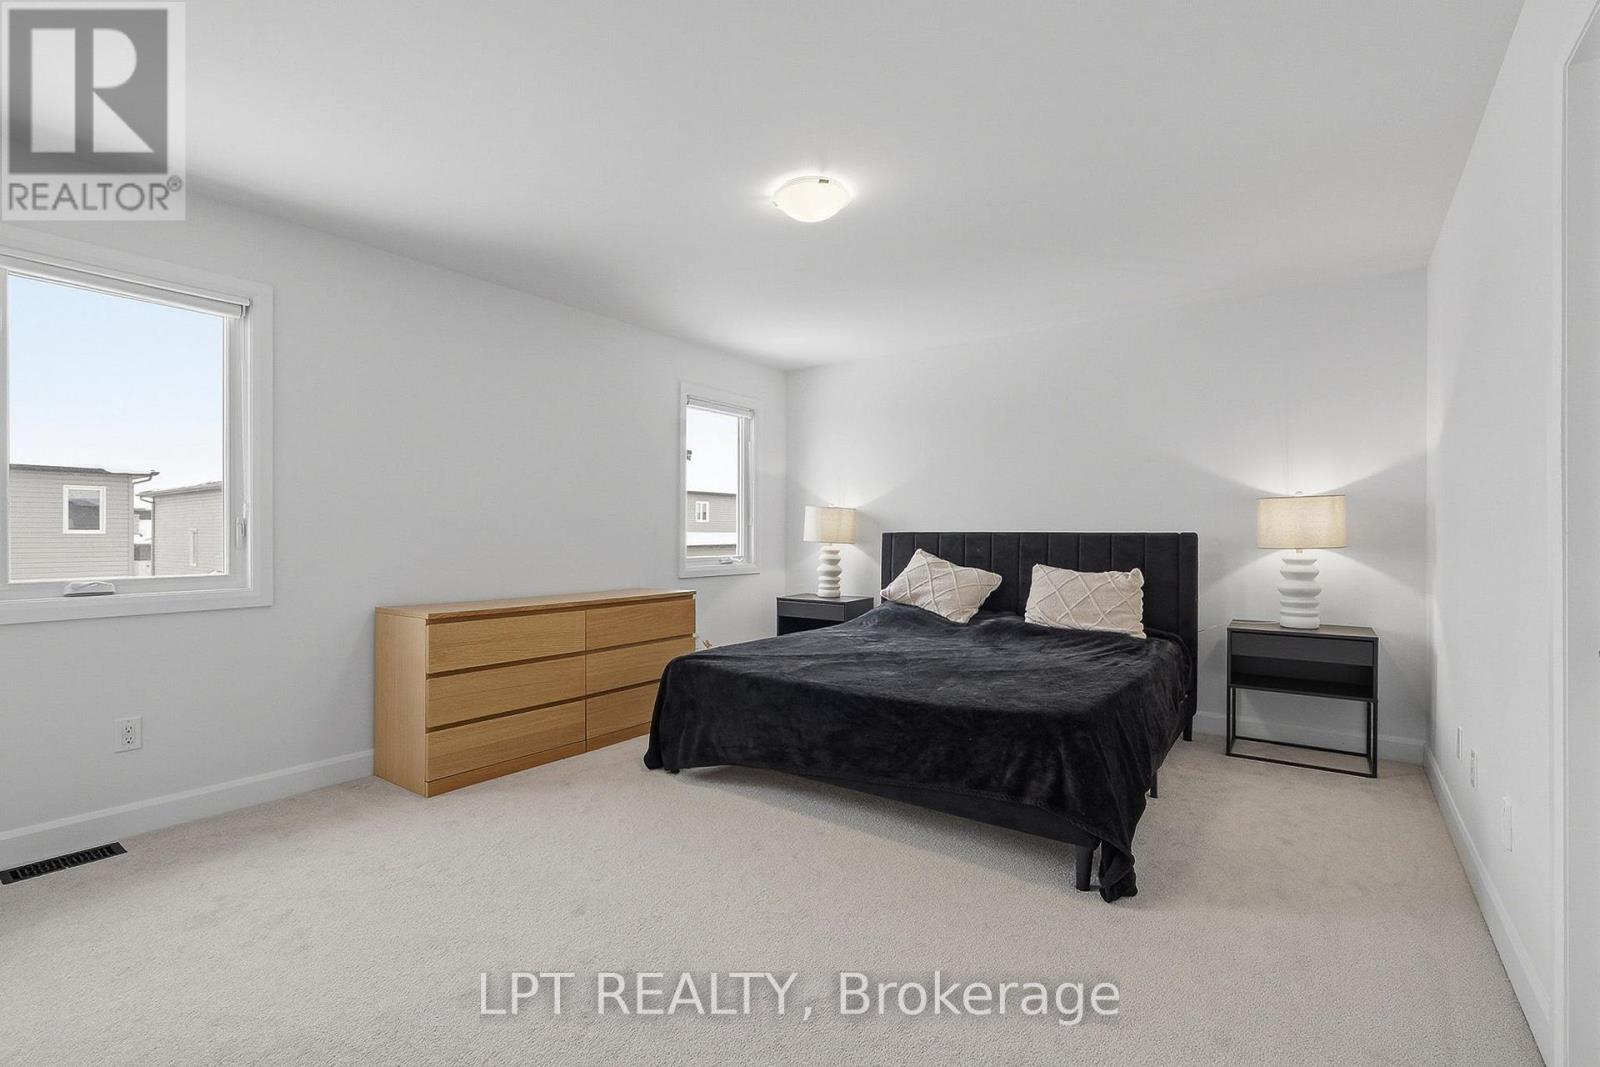
Staged bedroom with a black bed, two windows, and light carpet.
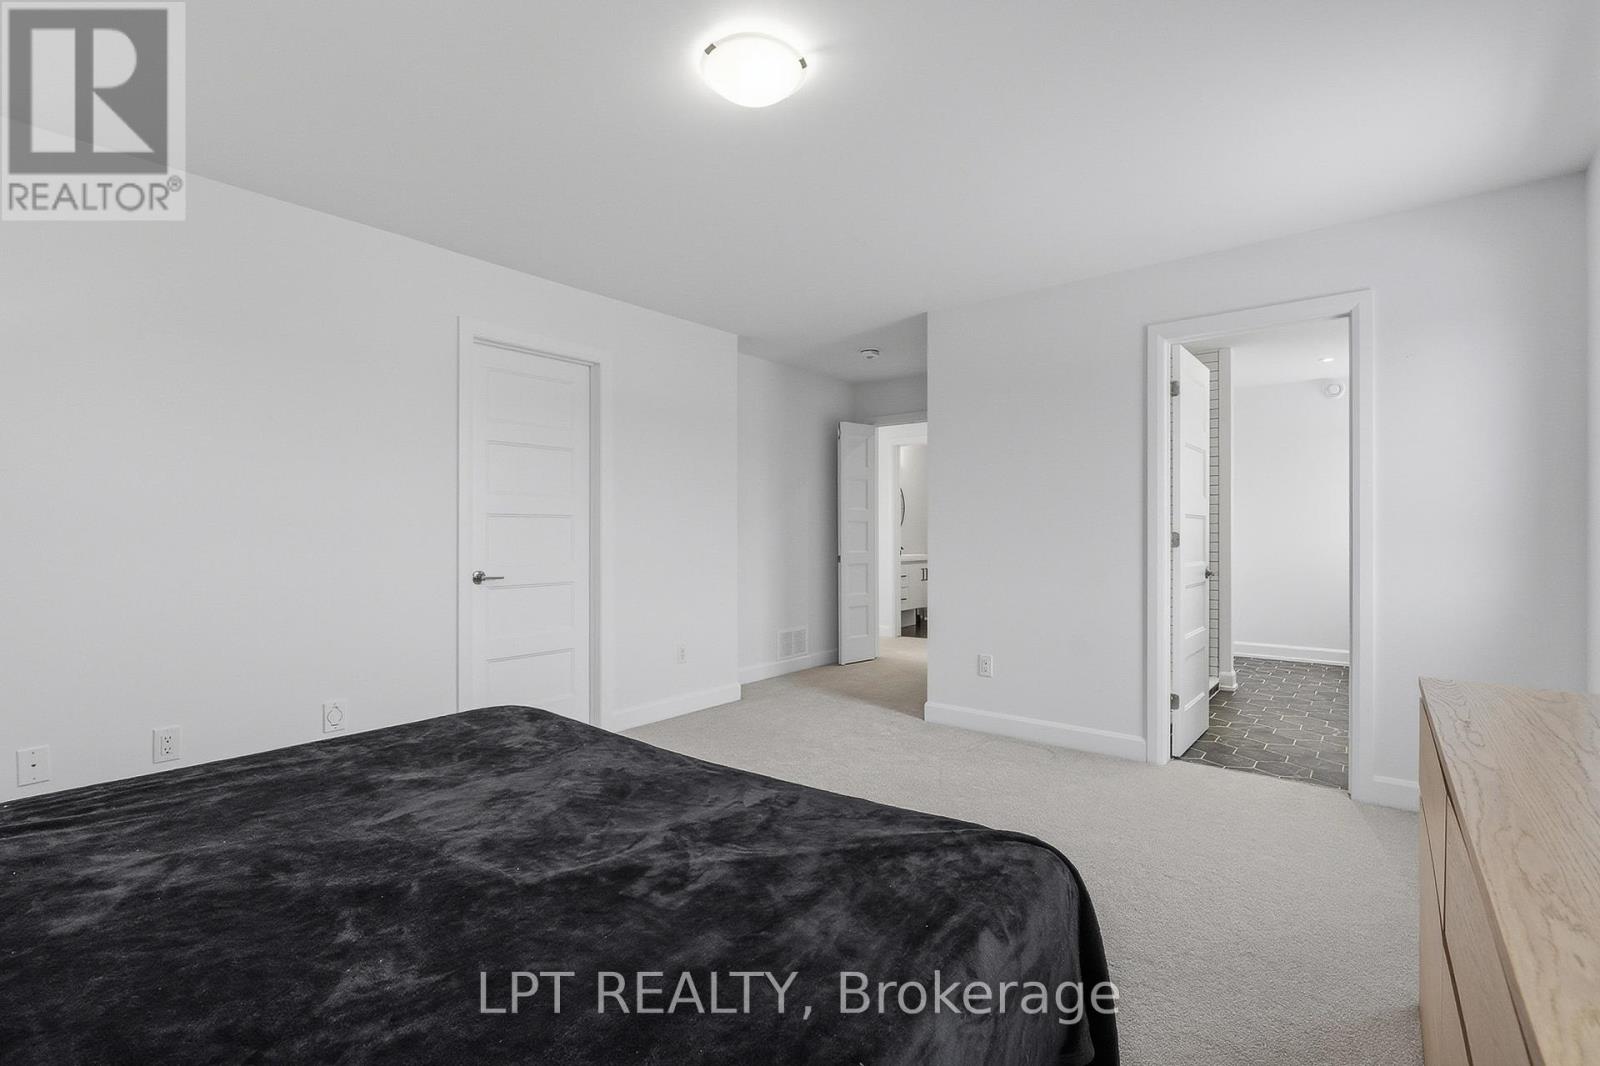
Bedroom with a dark-covered bed, light carpet, and an adjoining tiled bathroom.
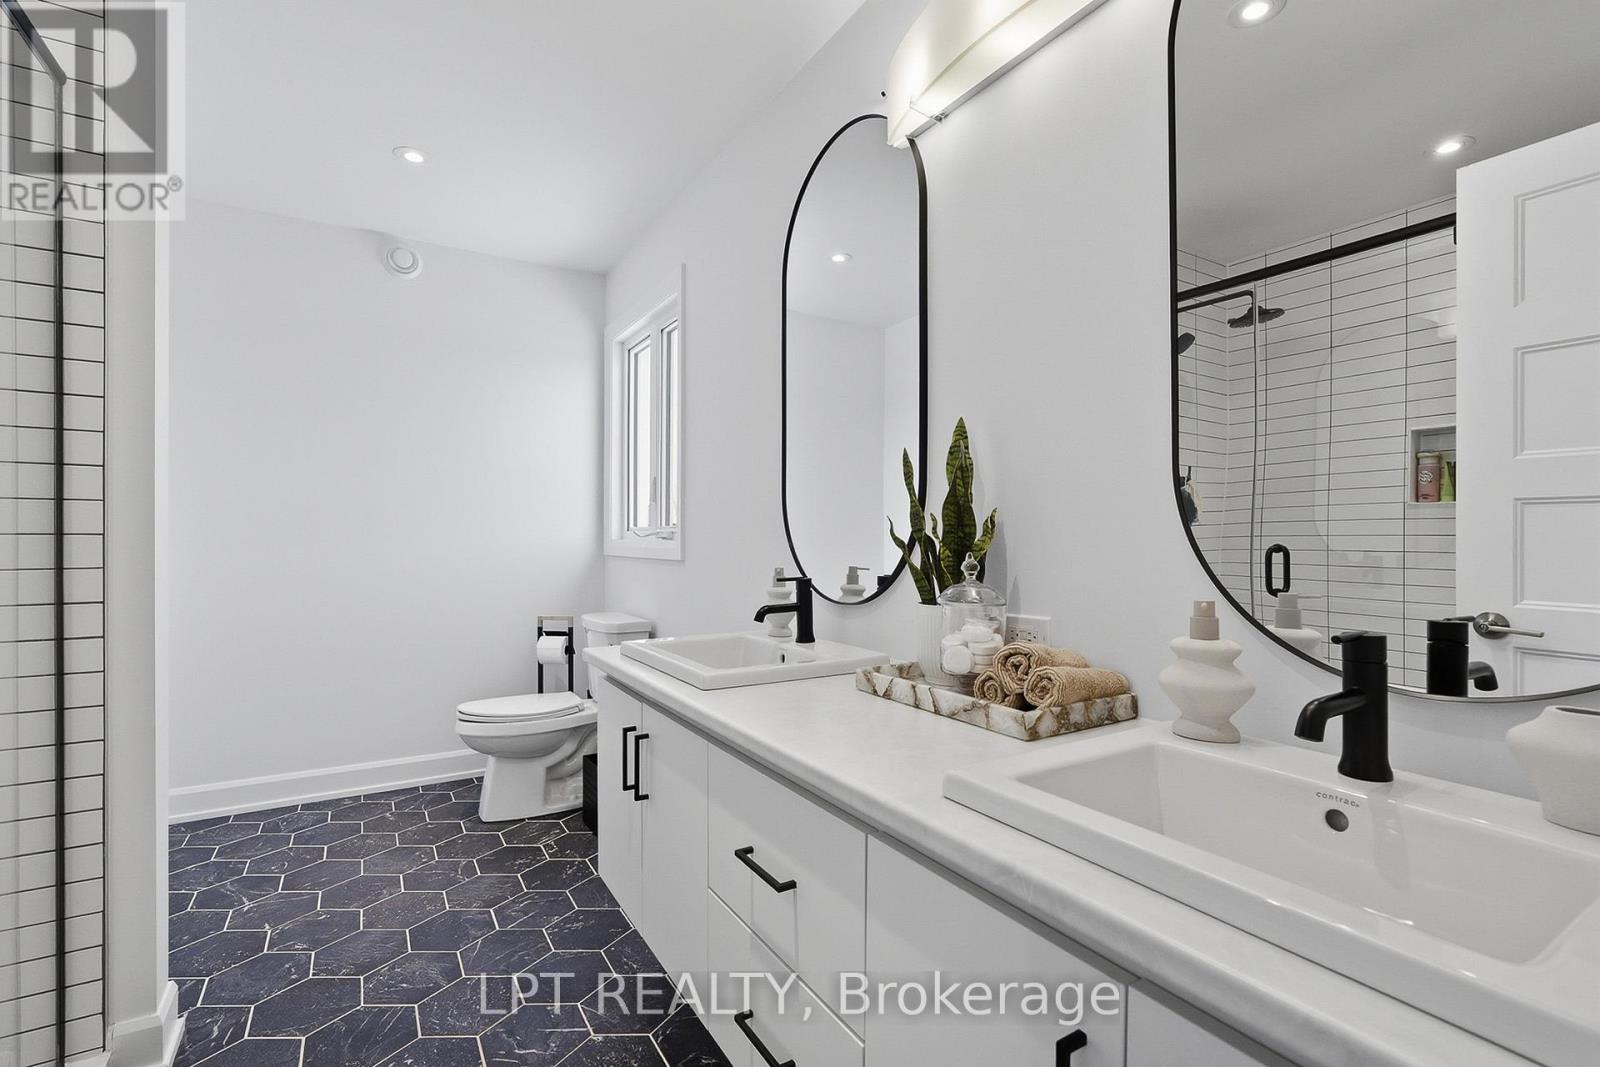
Bright bathroom with double vanity, black hexagonal floor tiles, and a glass-enclosed shower.
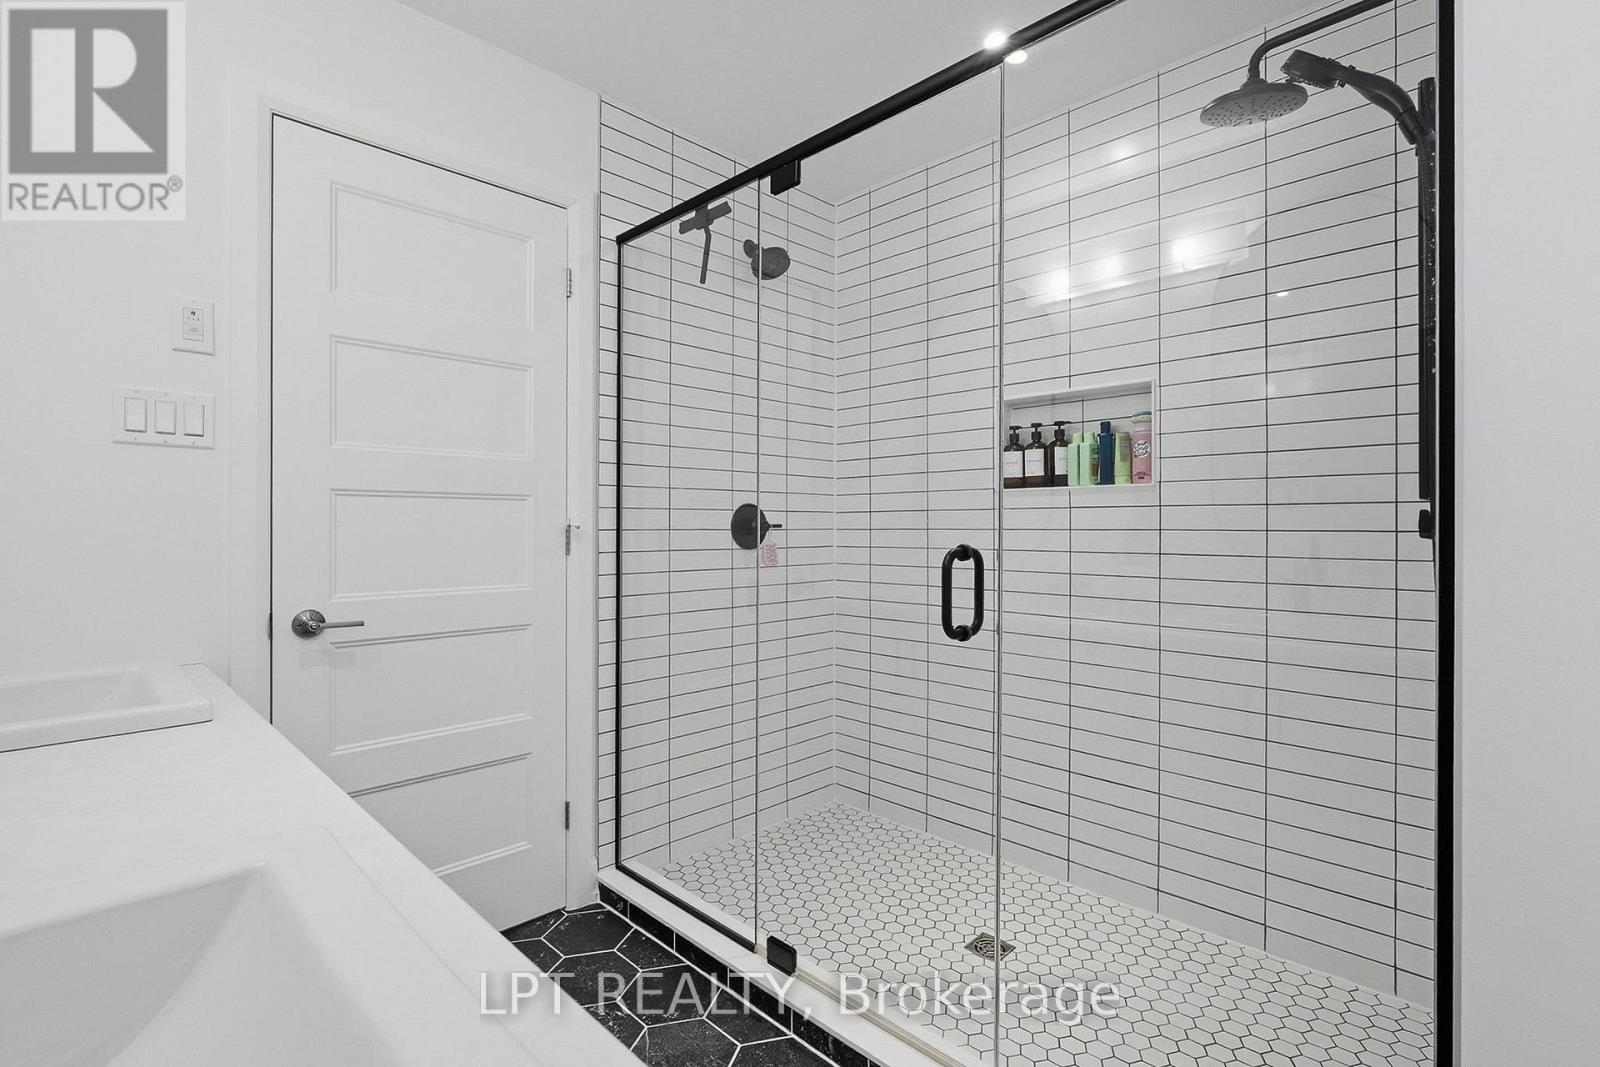
Bathroom with a glass-enclosed walk-in shower, white tile, and black fixtures.
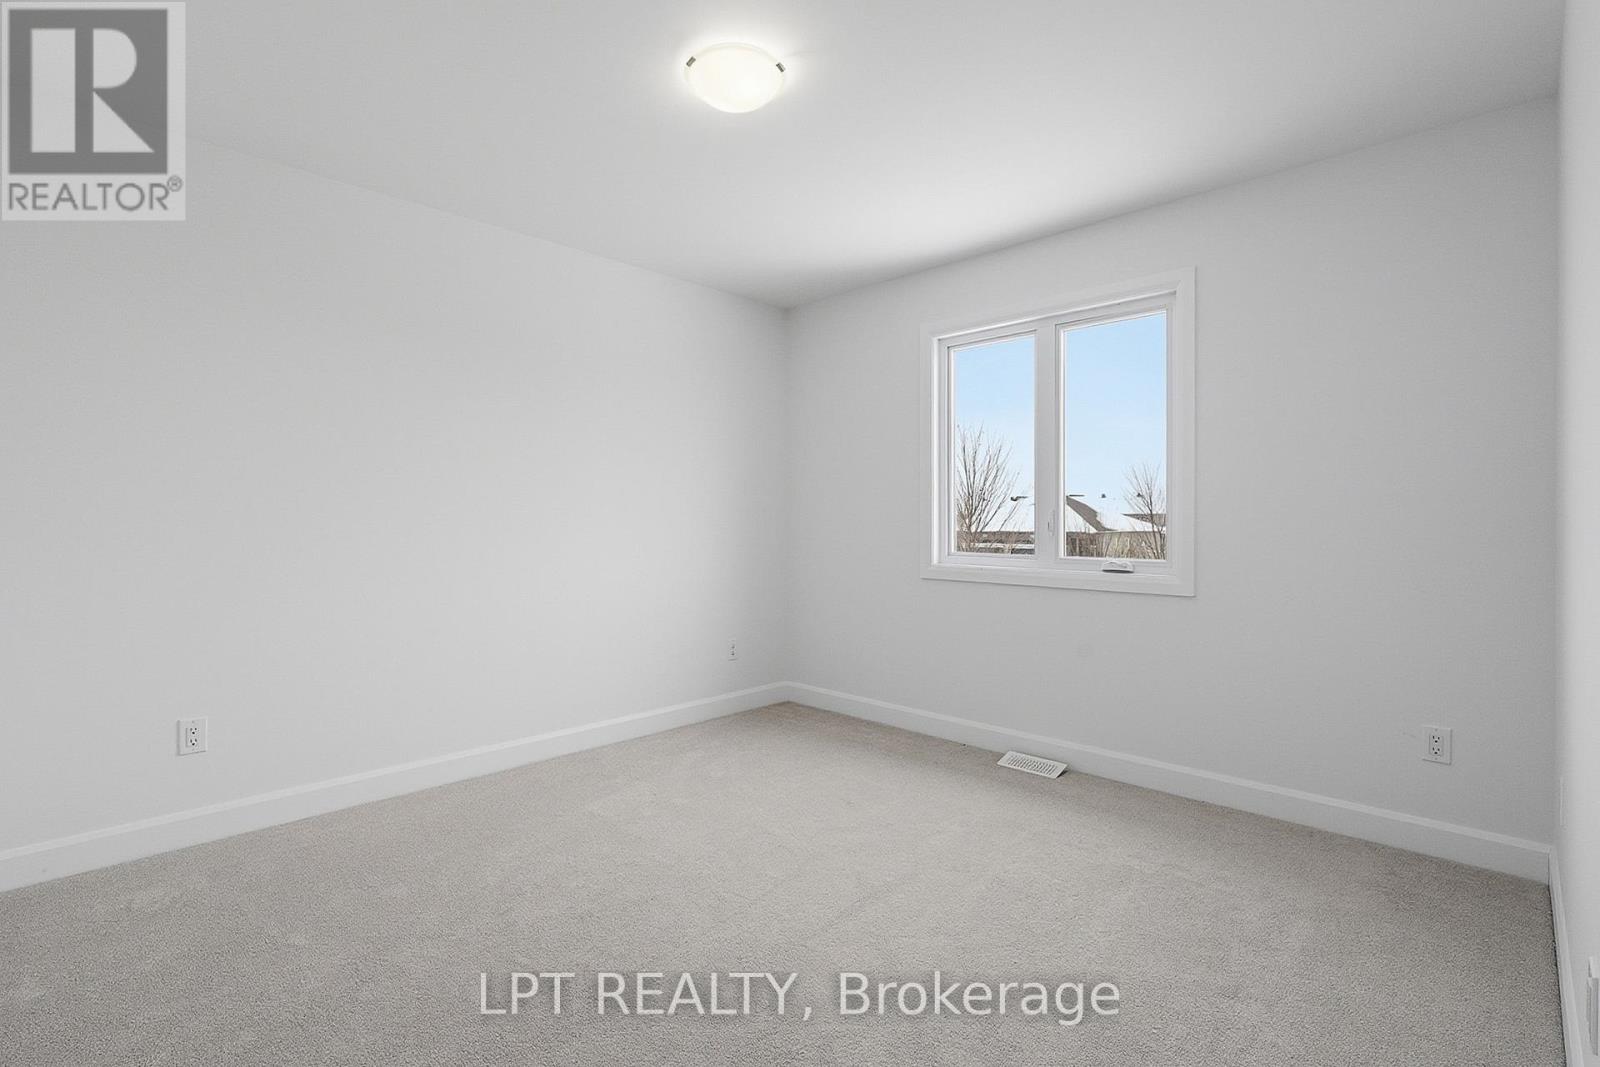
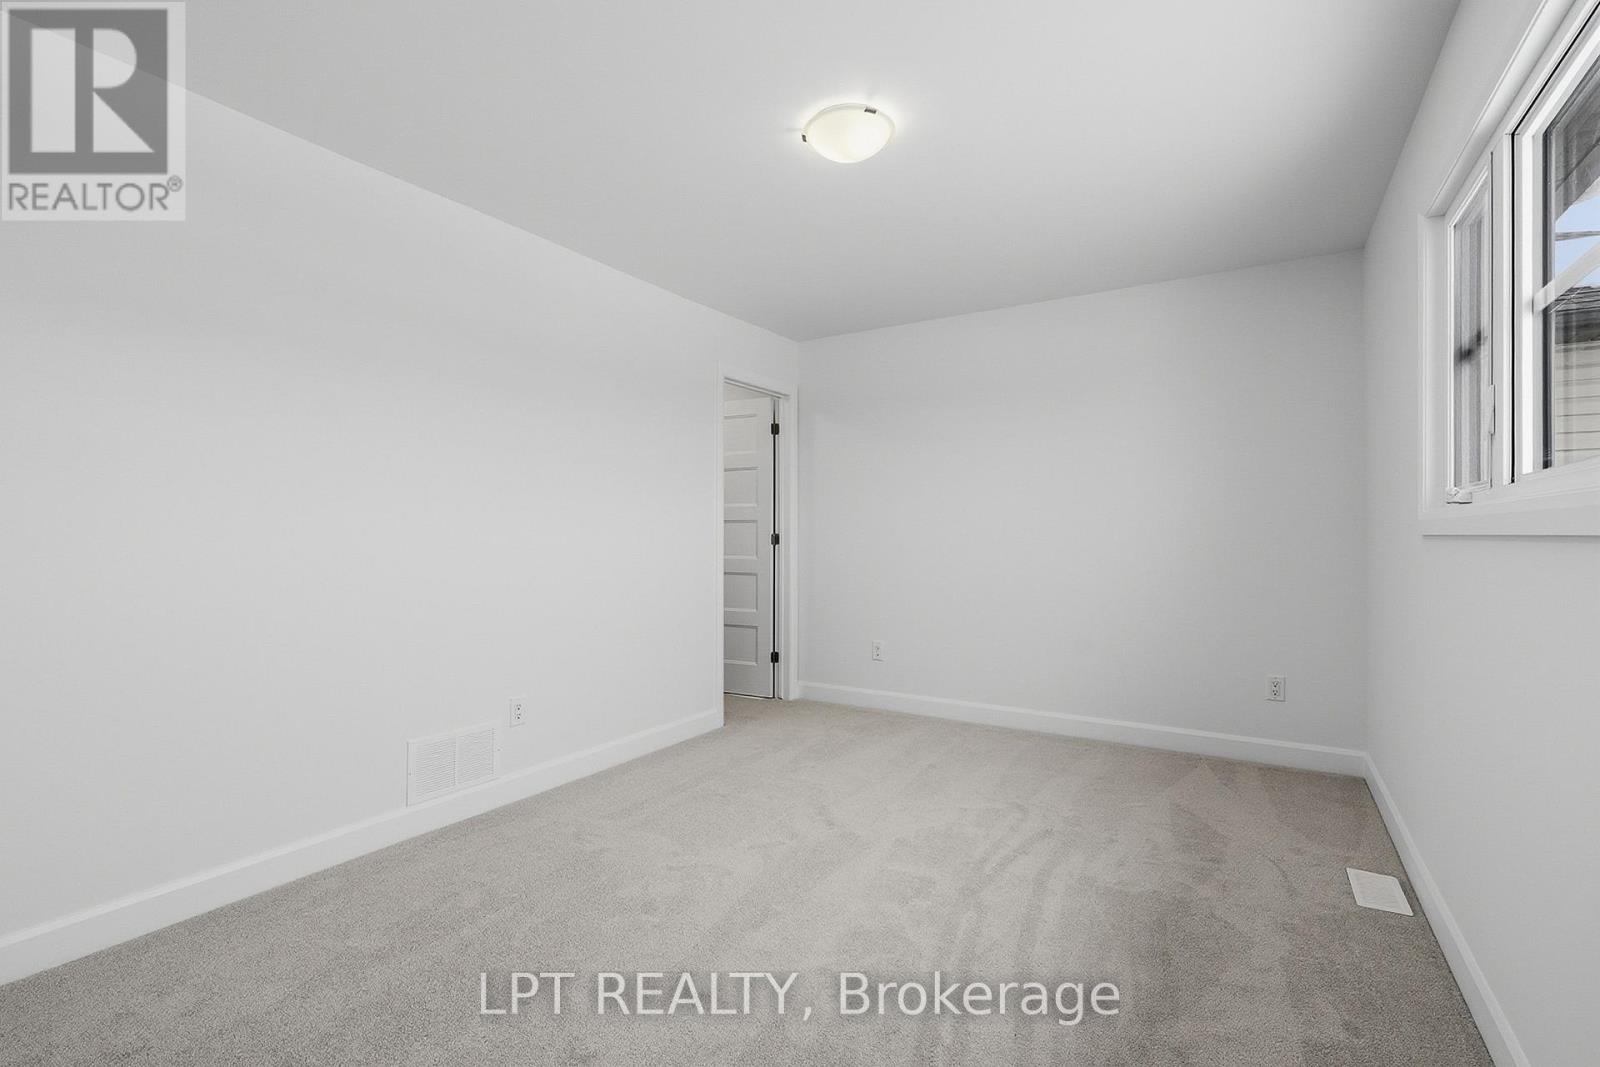
Empty carpeted room with white walls, a window, and a ceiling light.
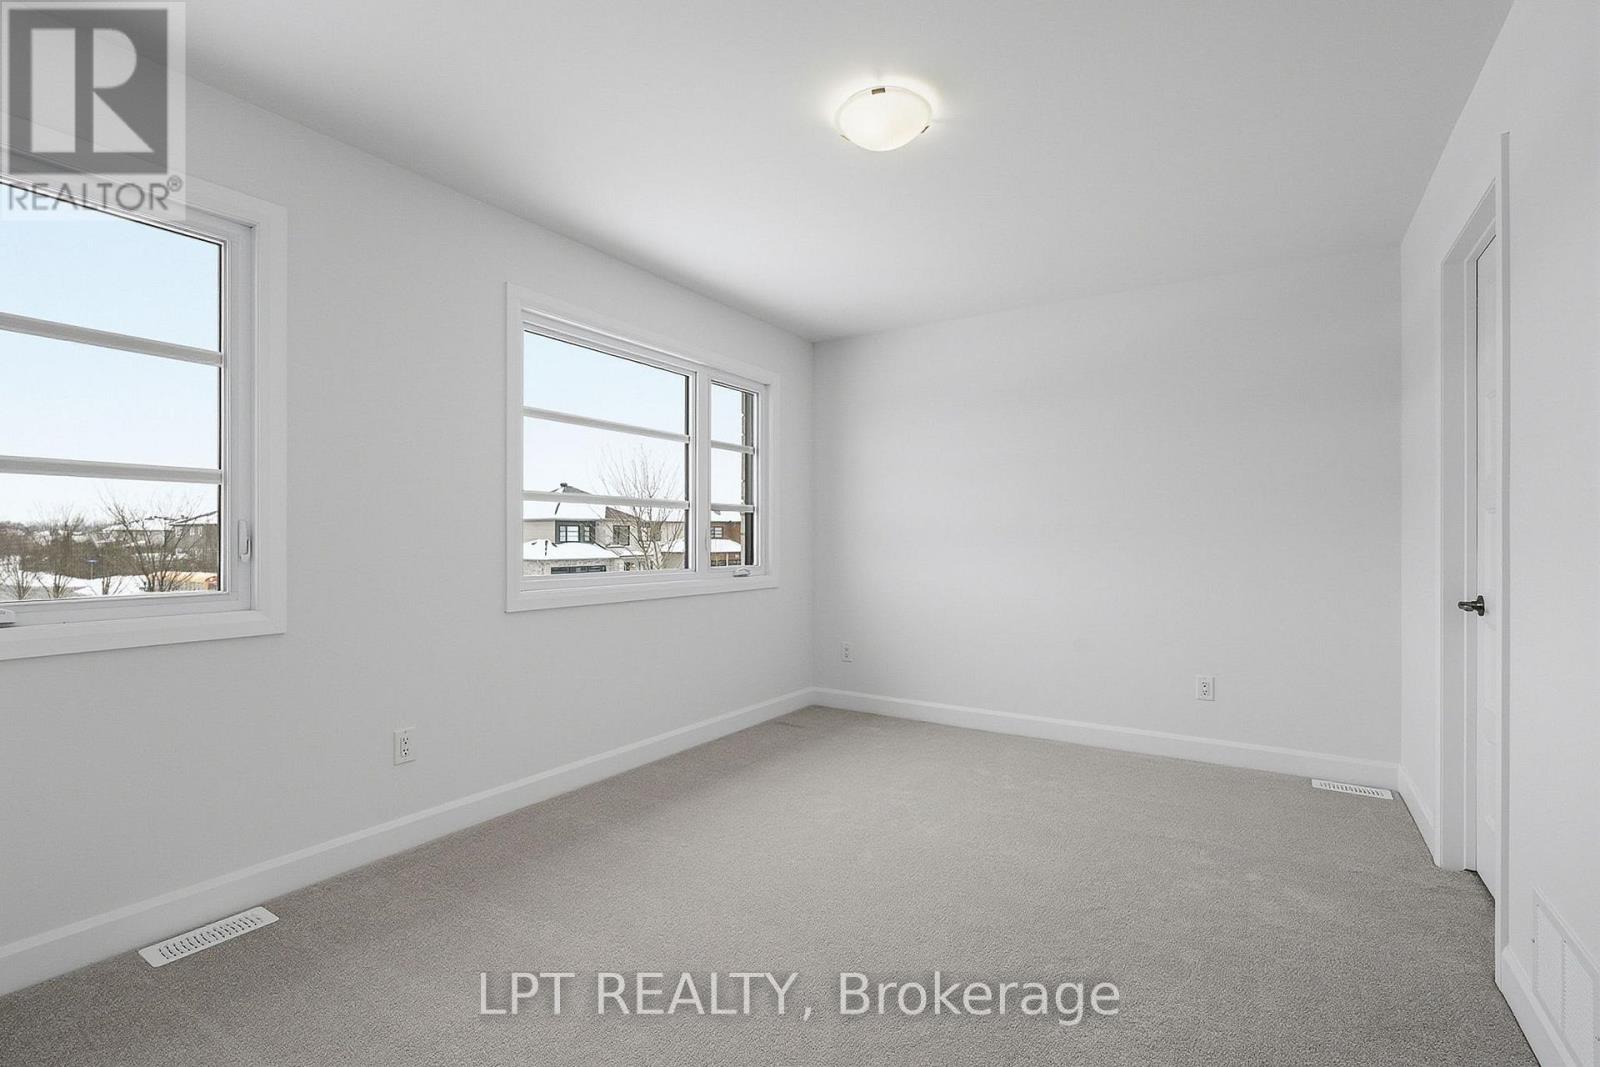
Empty carpeted room with two windows overlooking a snowy neighborhood.
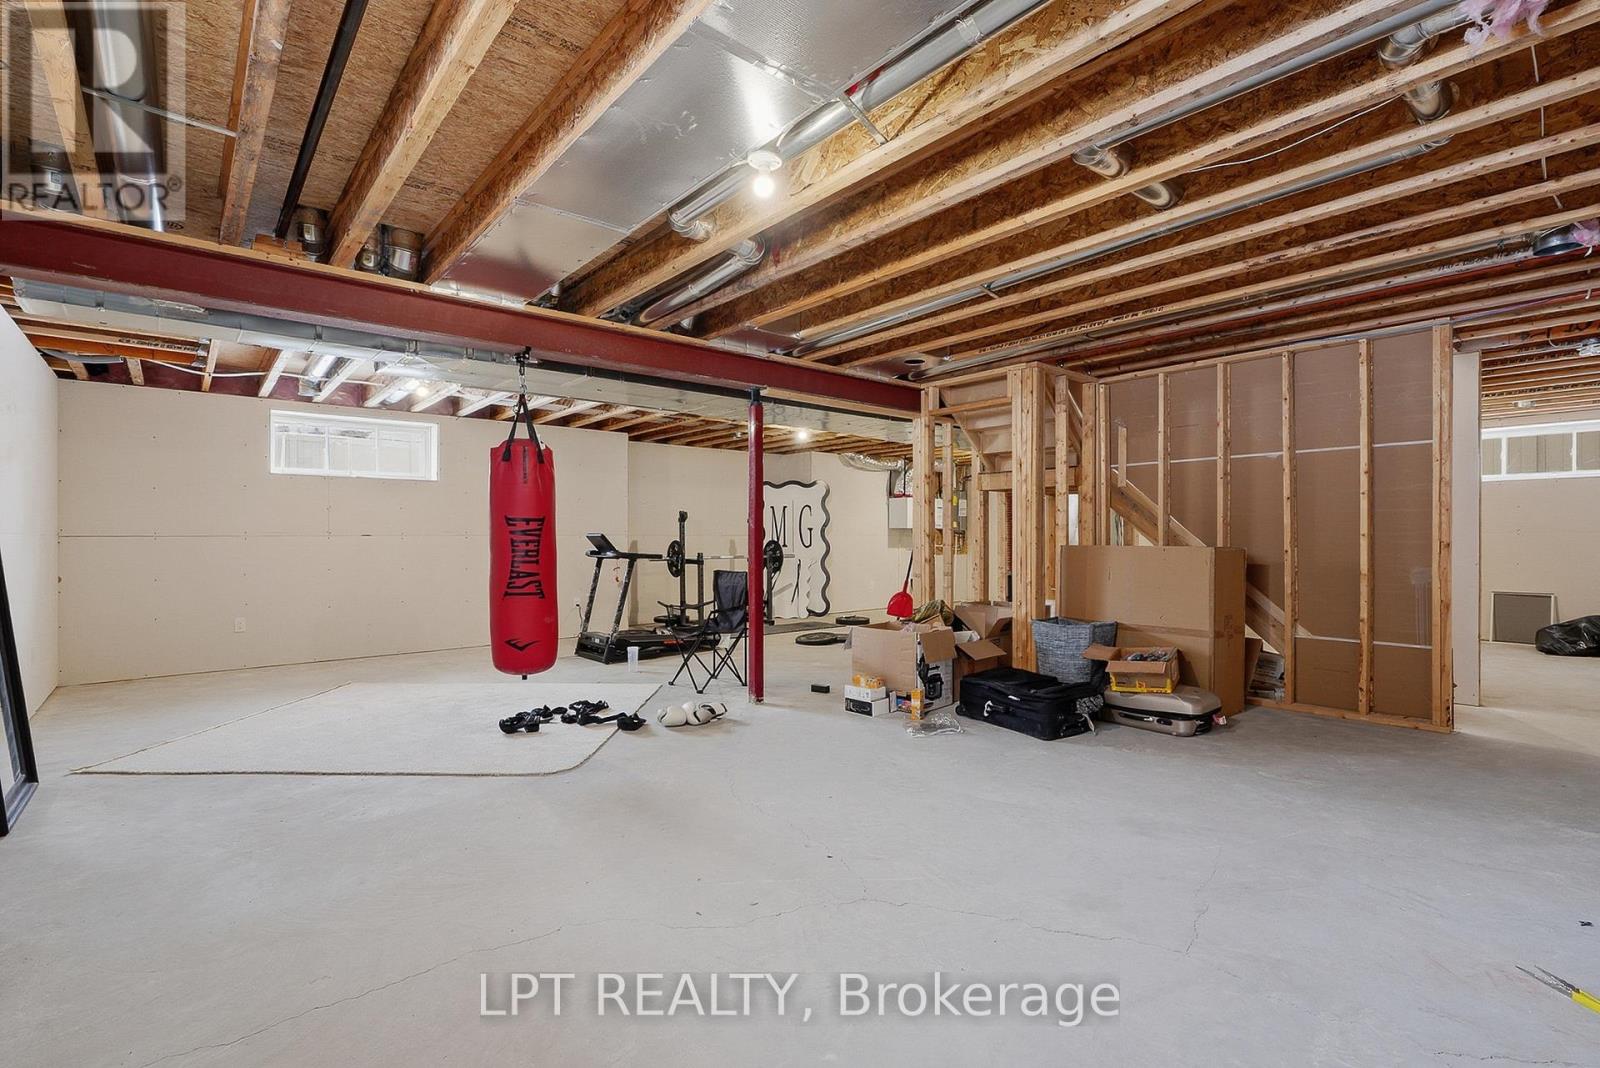
Unfinished basement gym with a red punching bag, exercise equipment, and exposed ceiling joists.
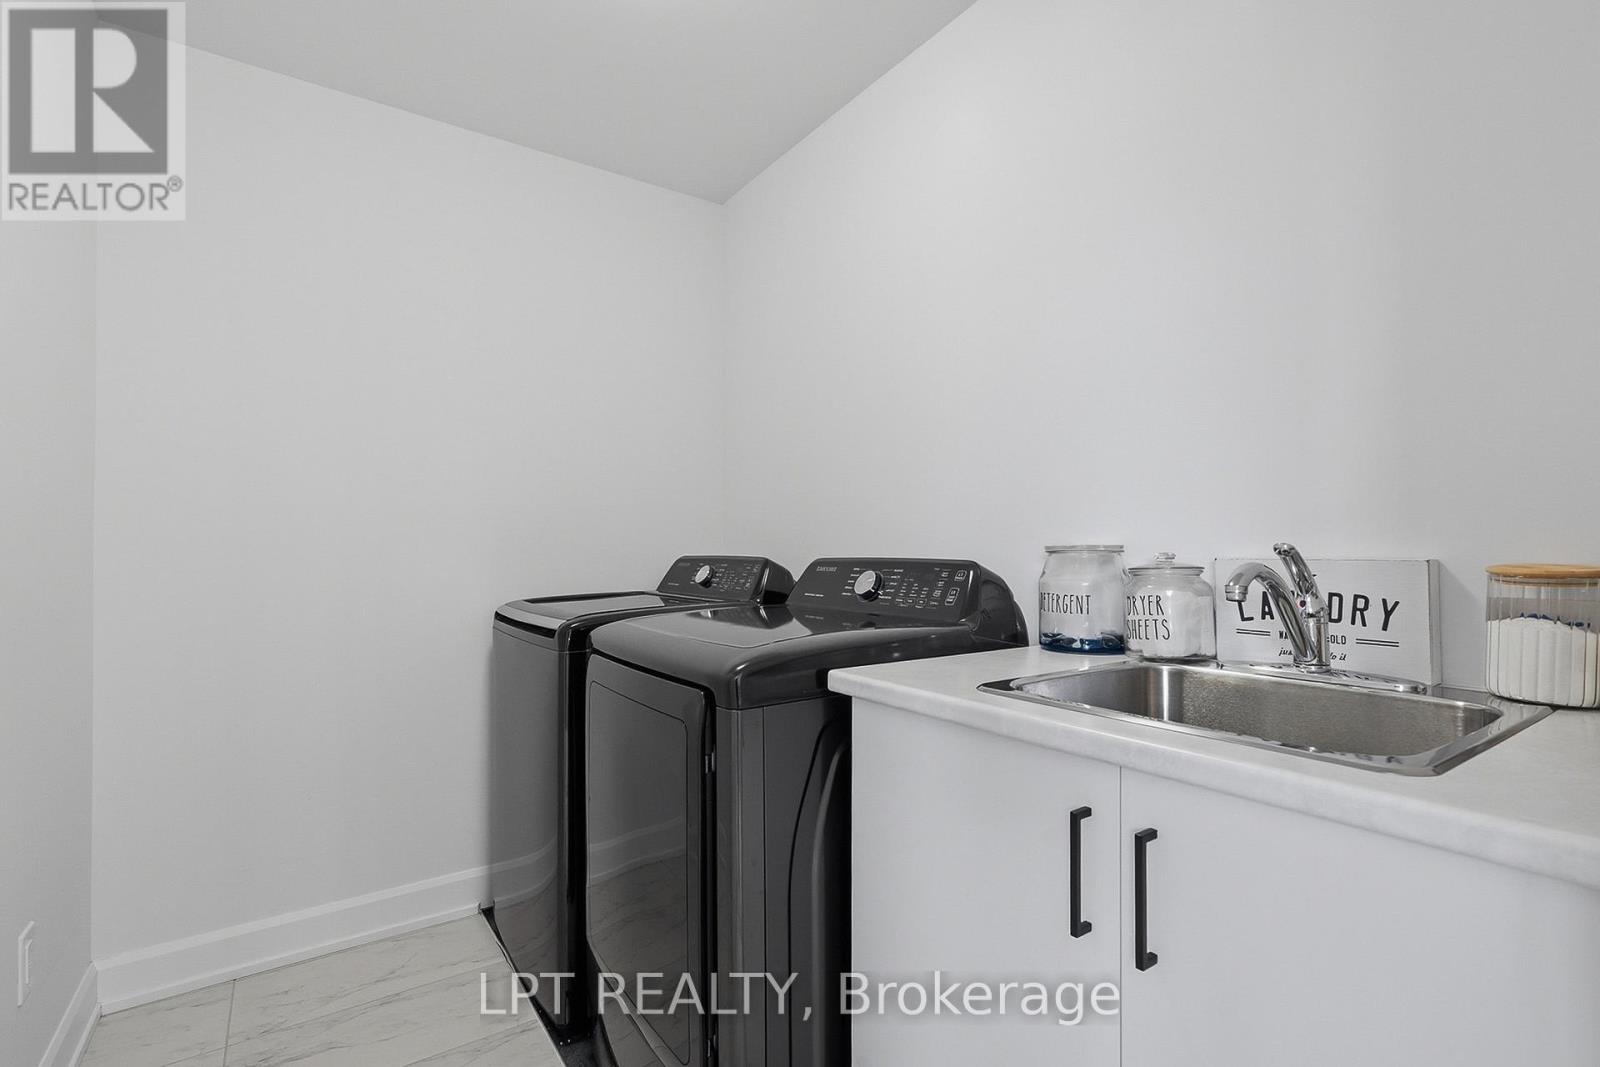
Laundry room with dark washer and dryer beside a white sink cabinet.
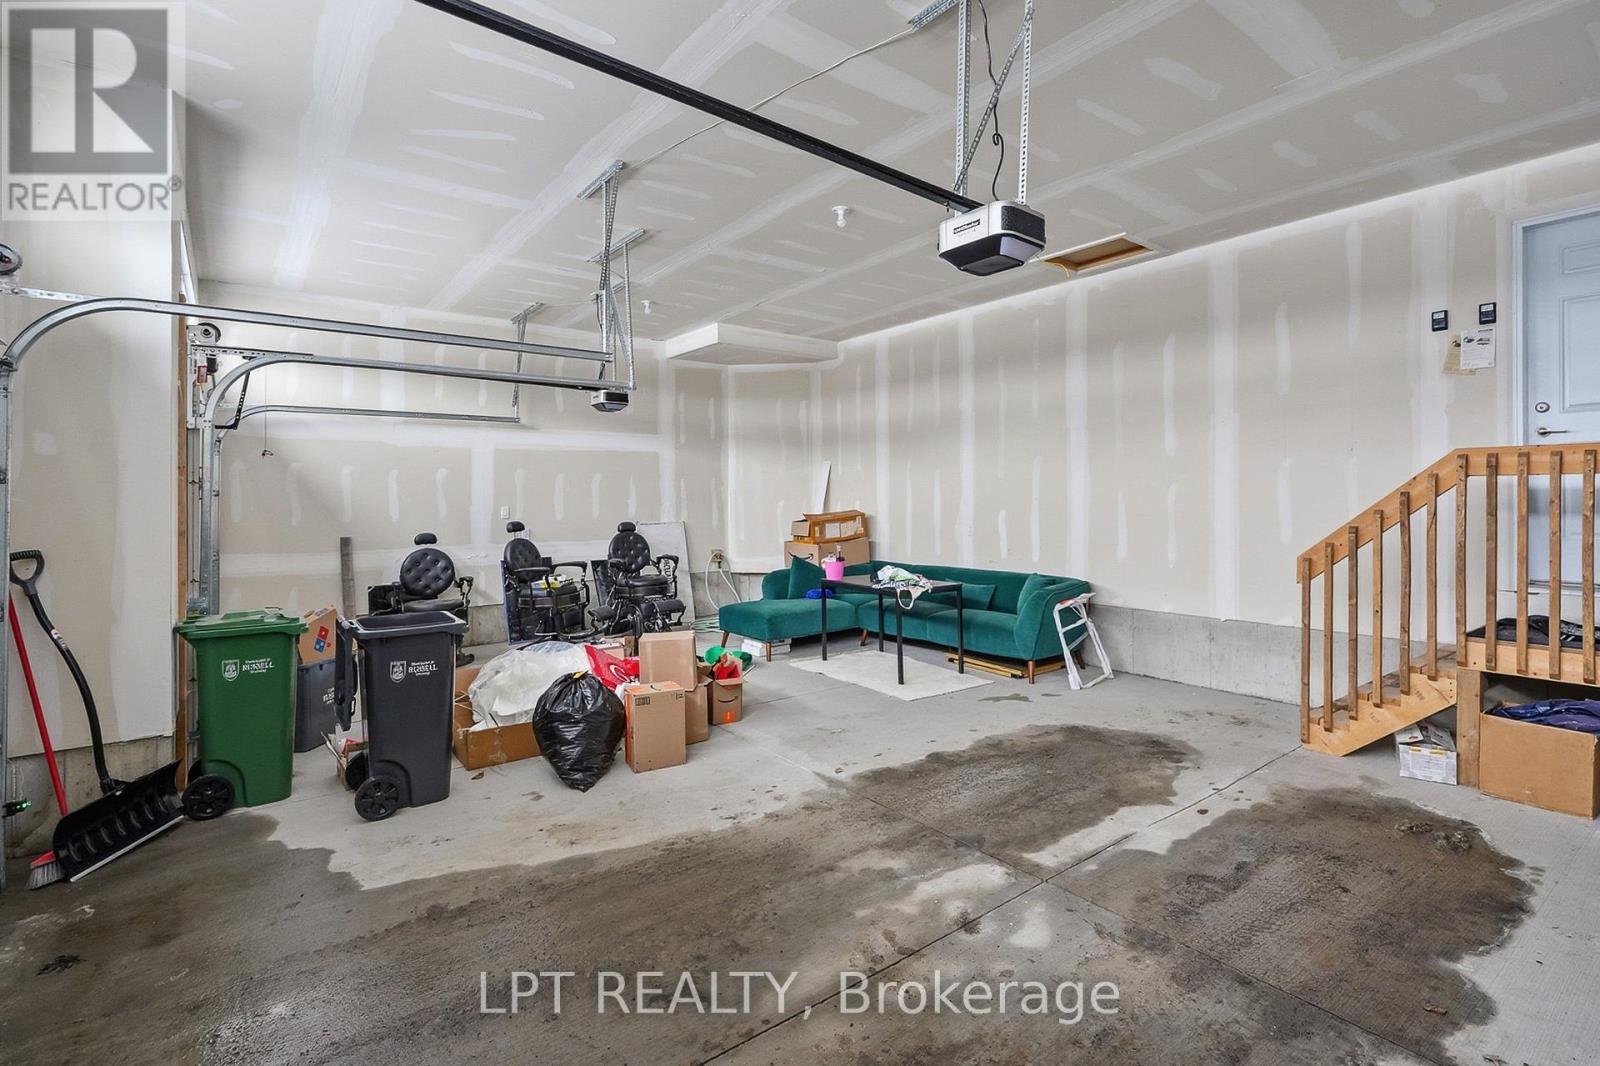
Garage with overhead doors, a teal sectional, storage bins, and unfinished drywall.
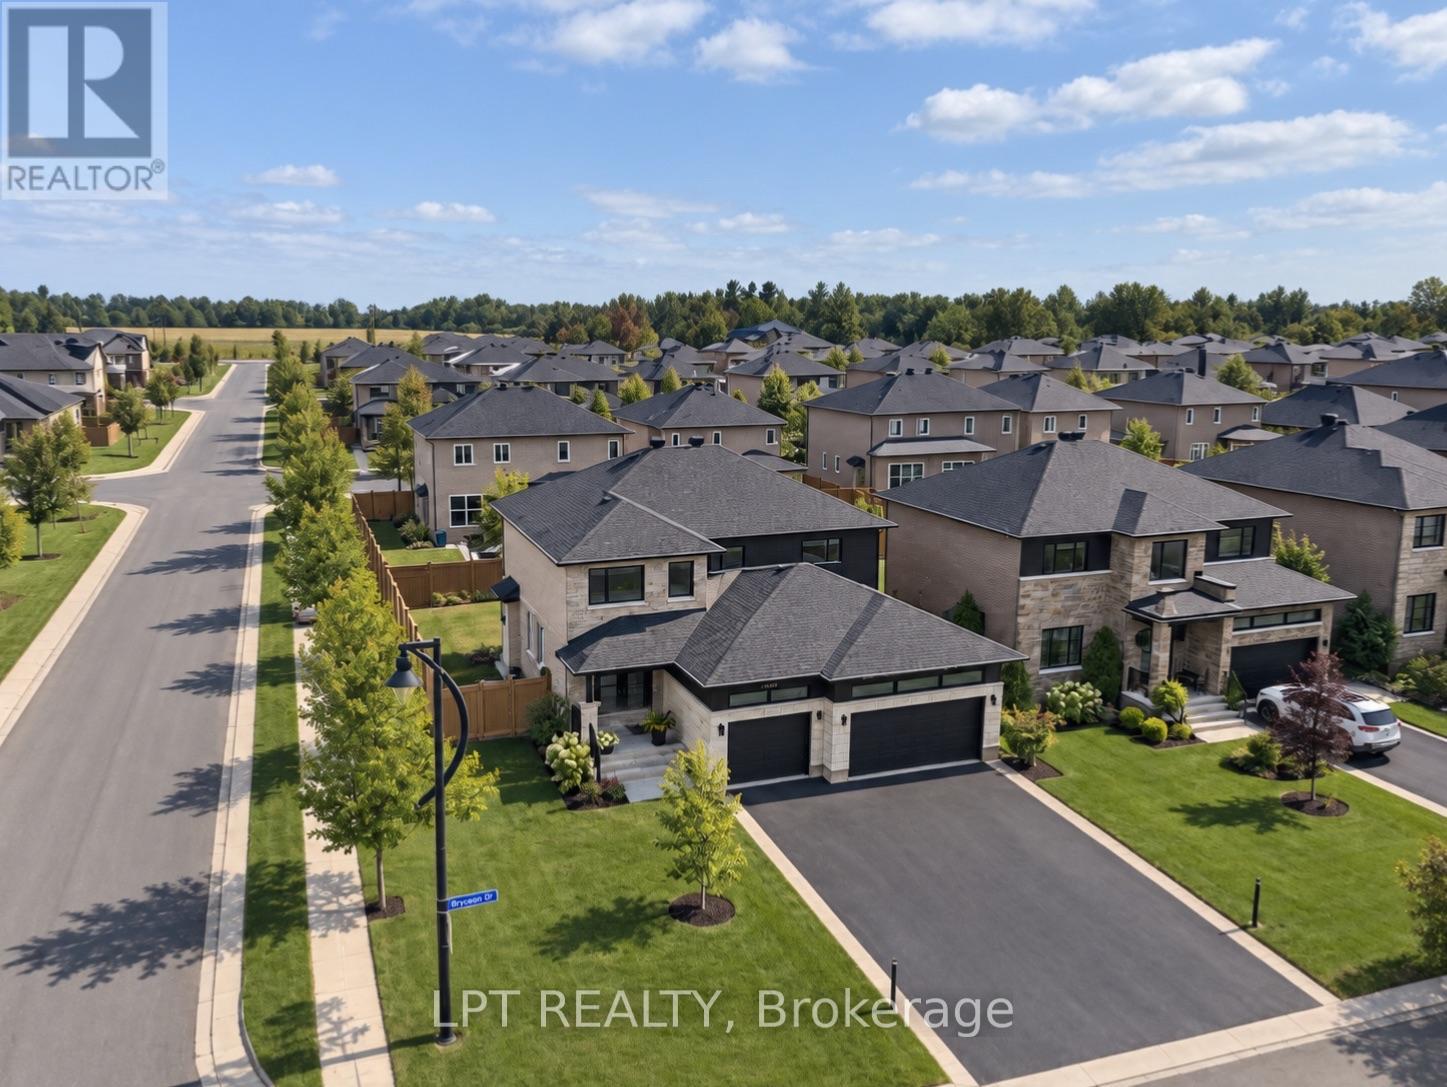
Aerial view of a modern stone-and-brick home with a wide driveway in a leafy suburban neighborhood.
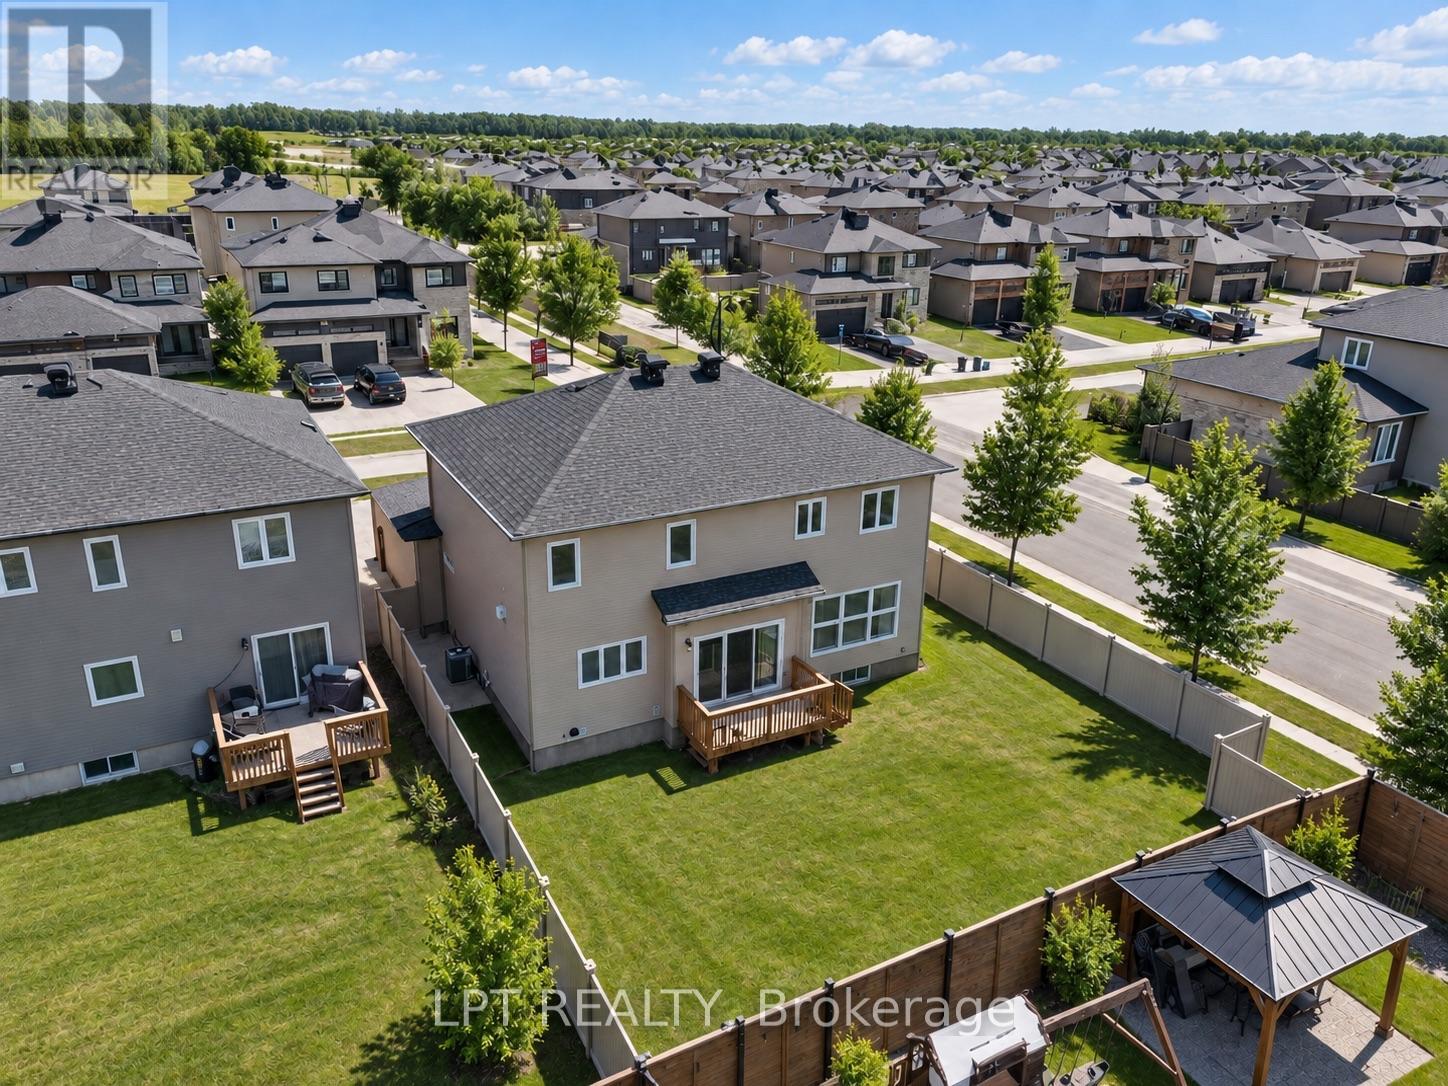
Aerial view of a suburban home’s fenced backyard and deck, with a large neighborhood of houses beyond.
SEE ALL PHOTOS
Two-story stone-and-charcoal house with a double garage, landscaped lawn, and wide concrete driveway.
Two-story home with pale stone and charcoal siding, two dark garage doors, and a landscaped front lawn.
Bright entry foyer with frosted-glass doors, a black console table, and marble-look tile.
Bright entry foyer with wood-look flooring and staircase beside an open living and dining area.
Small dining area with a sculptural table, pale rug, and two curtained windows.
Bathroom with a dark vanity, oval mirror, and toilet topped with a small plant.
Bright tiled entry hall with a narrow high window and dark kitchen visible through the doorway.
Entry foyer with marble-look tile flooring, white doors, and a narrow high window.
Modern kitchen with charcoal cabinetry, a large island, pendant lights, and stainless steel appliances.
Modern kitchen with charcoal cabinetry, white counters, and a large island.
Open-plan kitchen and dining area with a black island, pendant lights, and marble fireplace wall.
Modern kitchen with dark cabinetry, a white island, and large windows overlooking neighboring homes.
Modern kitchen and dining area with a large island, dark cabinetry, and black pendant lights.
Open-plan kitchen and dining area with dark cabinetry, a long dining table, and sliding doors to a deck.
Dining area and living room with a black table, white sectional, and marble fireplace.
Living room with a white sectional, marble fireplace wall, and wall-mounted television.
Living room with a marble fireplace wall, sectional sofa, and large windows.
Staged living room with a cream sectional, sculptural wood coffee table, and open kitchen.
Furnished living room with a large cream sectional, opening into a dark-cabinet kitchen and dining area.
Bathroom with a white tiled tub, black fixtures, and a large round mirror.
Empty carpeted bedroom with white walls and a double window.
Staged bedroom with a black bed, two windows, and light carpet.
Bedroom with a dark-covered bed, light carpet, and an adjoining tiled bathroom.
Bright bathroom with double vanity, black hexagonal floor tiles, and a glass-enclosed shower.
Bathroom with a glass-enclosed walk-in shower, white tile, and black fixtures.
Empty carpeted room with white walls, a window, and a ceiling light.
Empty carpeted room with two windows overlooking a snowy neighborhood.
Unfinished basement gym with a red punching bag, exercise equipment, and exposed ceiling joists.
Laundry room with dark washer and dryer beside a white sink cabinet.
Garage with overhead doors, a teal sectional, storage bins, and unfinished drywall.
Aerial view of a modern stone-and-brick home with a wide driveway in a leafy suburban neighborhood.
Aerial view of a suburban home’s fenced backyard and deck, with a large neighborhood of houses beyond.
 Courtesy of Ronald Jr. McComber-Rozon with LPT REALTY 
For Sale

301 MOONLIGHT DRIVE

301 MOONLIGHT DRIVE, Russell, Ontario K4R0L1, CA

$925,000 CAD
Welcome to 301 Moonlight Drive in the growing, family-friendly community of Russell. This newly built 4-bedroom, 3-bathroom home offers a perfect blend of modern finishes, thoughtful design, and everyday functionality.Step inside to find luxury vinyl flooring flowing seamlessly through the living, dining, kitchen, and office spaces. A vertically stacked fireplace brings warmth and contemporary style to the living room. The kitchen is both stylish and practical, featuring matte luxe black velvet cabinetry, a double bowl black sink, and ample workspace for daily living and entertaining.Convenience continues with a dedicated laundry room, a spacious double car garage, and a well-designed layout ideal for families or professionals working from home. Upstairs, the primary bedroom offers a private ensuite, while the unfinished basement provides endless potential to create the space you've always wanted.Located in a safe, welcoming neighbourhood close to schools, groceries, and everyday amenities, and just 20 minutes from Ottawa, this home offers the perfect balance of comfort, style, and location. **Some of the photos are illustrated by AI** (id:41202)

4
beds

3
baths

RJ McComber

RJ McComber

Meghan Courtemanche

Meghan Courtemanche

Features & Amenities

Interior

  • total bedrooms4
  • Total bathrooms3
  • APPLIANCES Washer, Refrigerator, Dishwasher, Stove, Dryer, Microwave, Hood Fan

Area & Lot

  • Status For Sale
  • MLS® IDX13652120
  • TypeOther
  • NeighborhoodRussell

Exterior

  • STORIES2
  • water SourceMunicipal water
  • parkingAttached Garage, Garage
  • HEAT TYPEForced air, Natural gas
  • AIR CONDITIONINGCentral air conditioning
  • sewerSanitary sewer
  • SubstructureConcrete
  • other exterior FeaturesStone, Vinyl siding

Financial

  • Sales Price$925,000 CAD
  • Real Estate Tax $5,800 CAD/yr
Two-story home with pale stone and charcoal siding, two dark garage doors, and a landscaped front lawn.

Schedule a Showing

We would love to show you our beautiful property. Please select your preferred date and time below. An agent will be in touch shortly to confirm your appointment.

Schedule a Showing

We would love to show you our beautiful property. Please select your preferred date and time below. An agent will be in touch shortly to confirm your appointment.

Thank you for your interest in 301 MOONLIGHT DRIVE, Russell, Ontario K4R0L1, CA. We are reviewing your request and will be in touch shortly!

Mortgage Calculator

Estimate your monthly mortgage payment, including the principal and interest, property taxes, and HOA. Adjust the values to generate a more accurate rate.

All estimates are provided for informational purposes only. Actual amounts may vary.
$0,000 Your Payment 20 15 65
$0,000 Your Payment

Russell

Explore

Work With Us

We are here to guide you through seamless selling, buying, or investing experiences. Let's collaborate to achieve your real estate goals!

Follow Us on Instagram