The MC Team
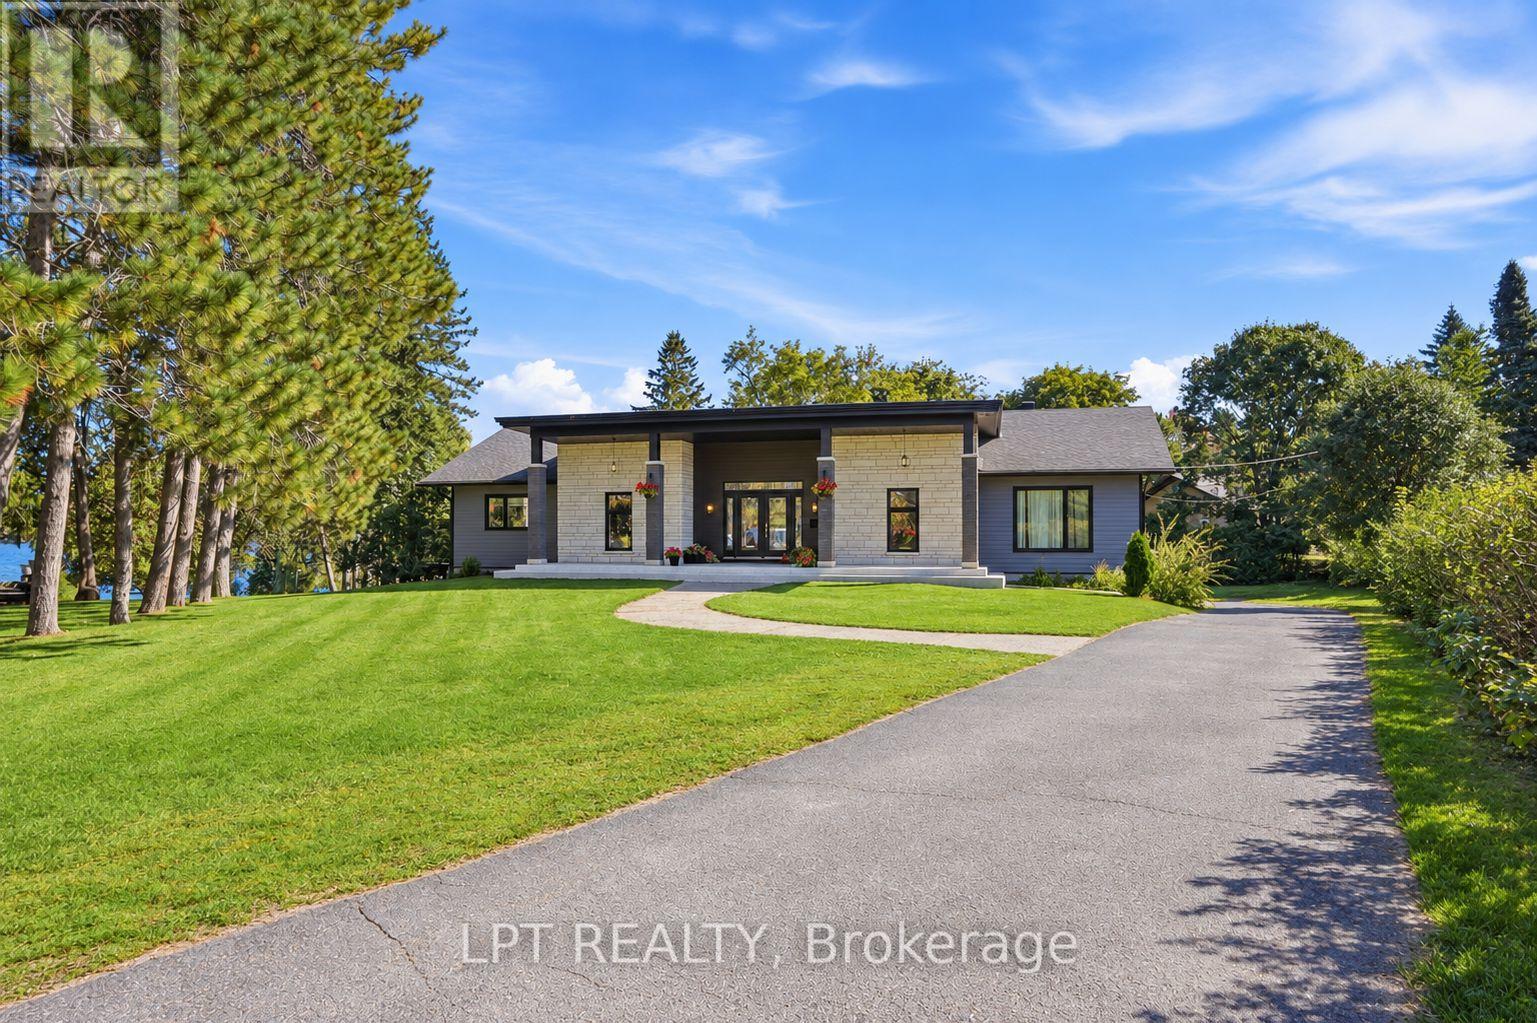
Modern stone-and-siding home with a broad covered entrance and curved walkway.
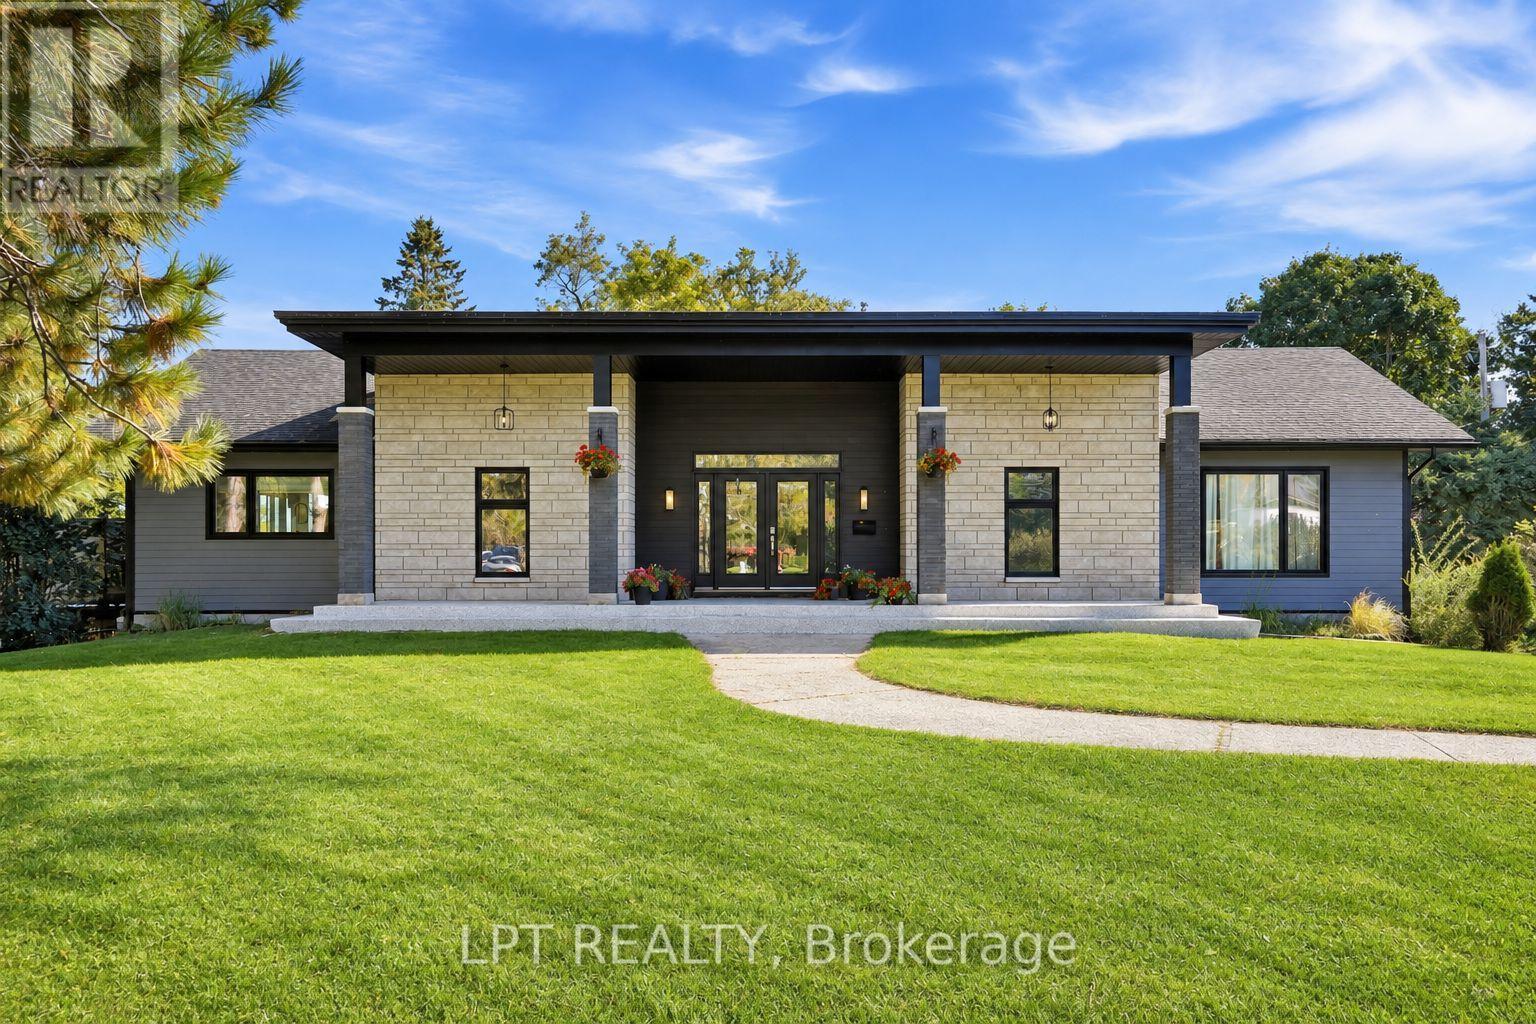
Single-story home's stone-and-siding front exterior, broad lawn, curved walkway, and paved driveway.
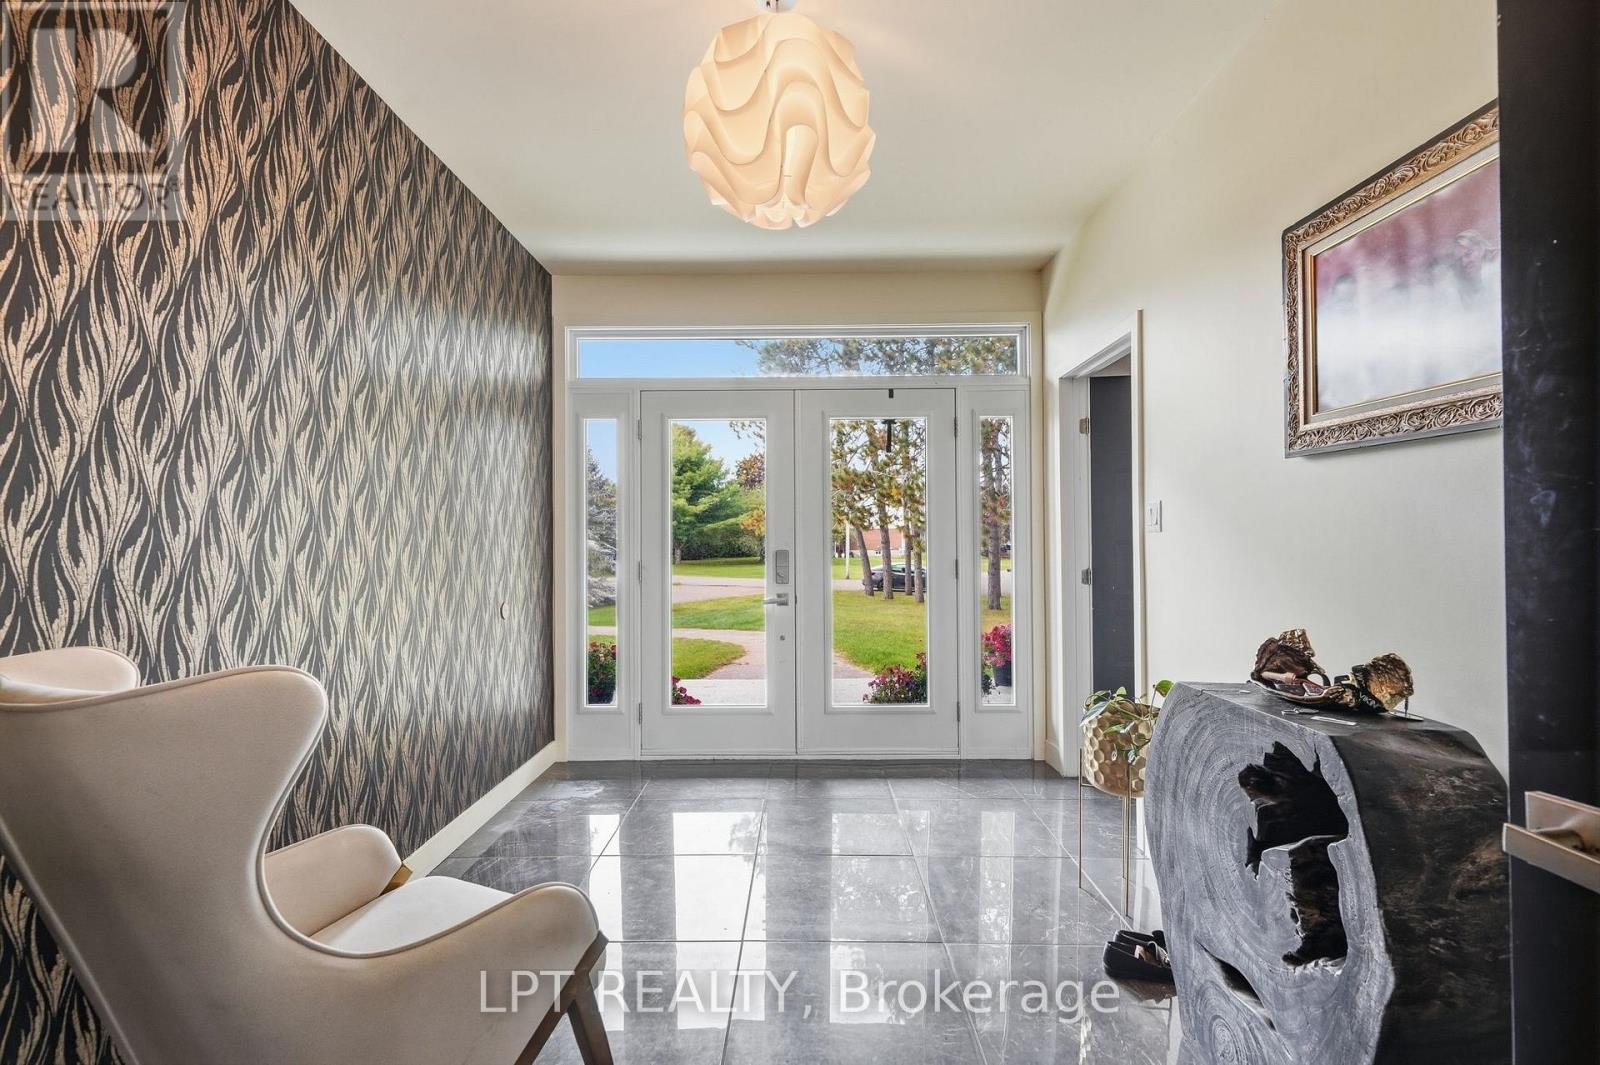
Entry foyer with patterned wallpaper, gray tile floors, and glass-paneled double doors.
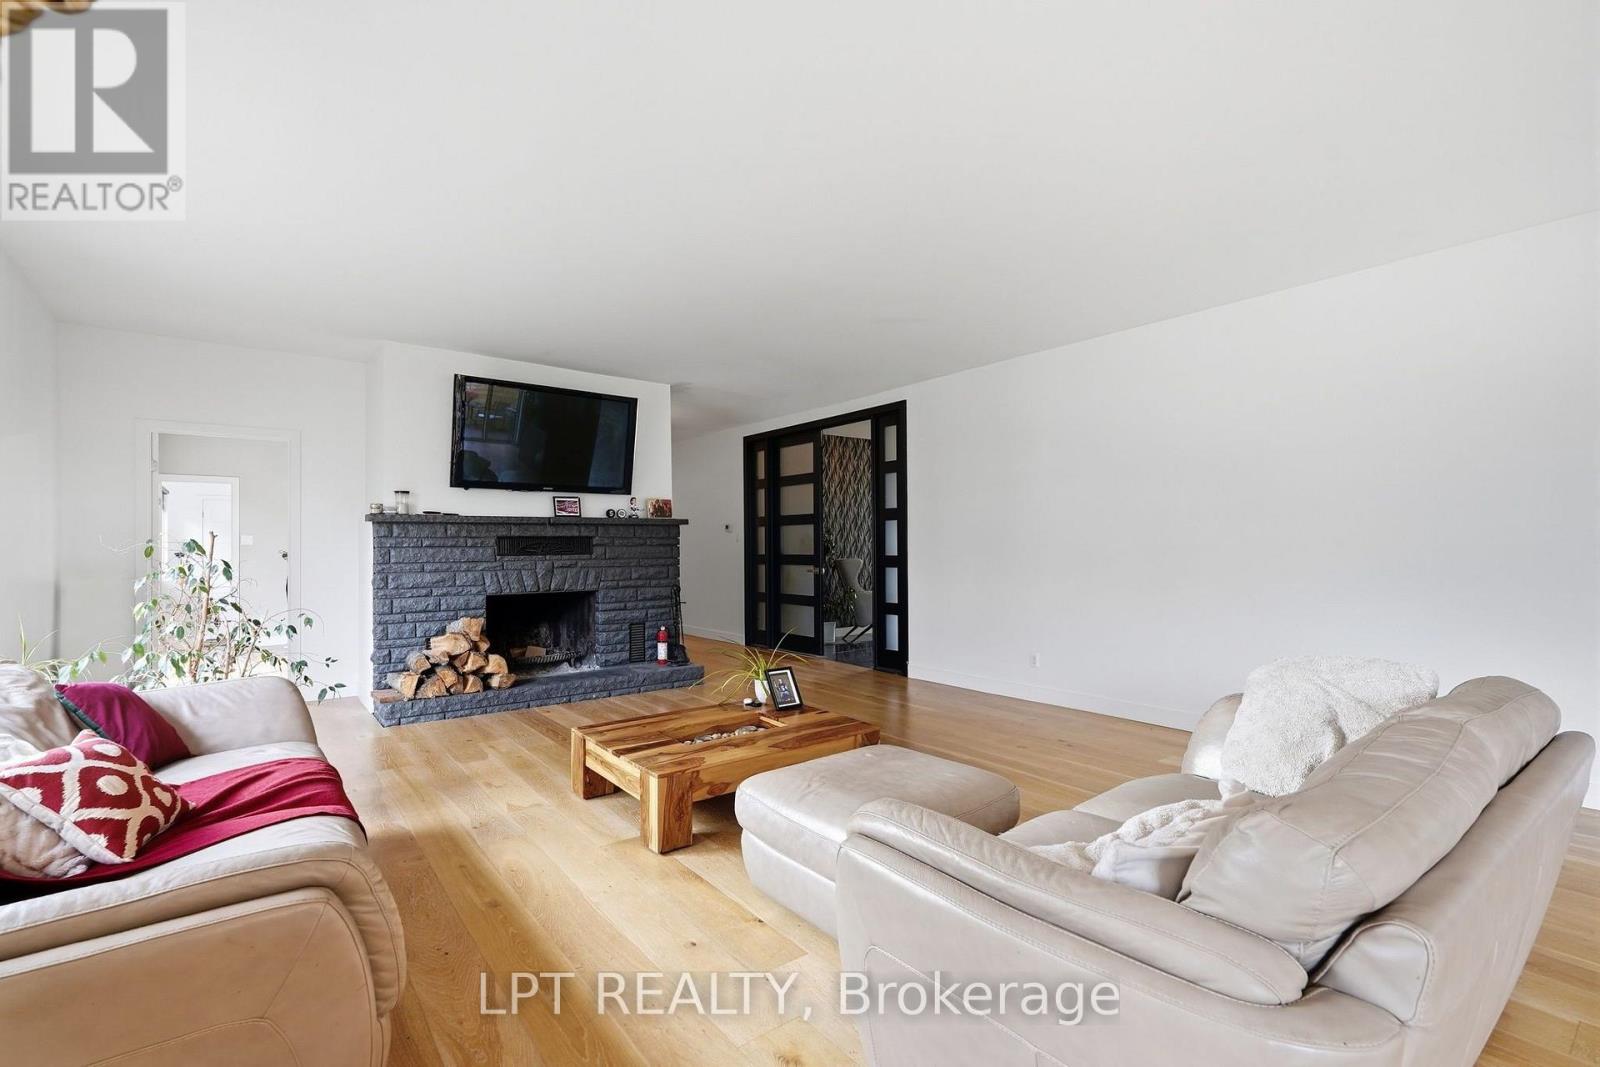
Living room with a stone fireplace, wall-mounted television, hardwood floors, and cream sofas.
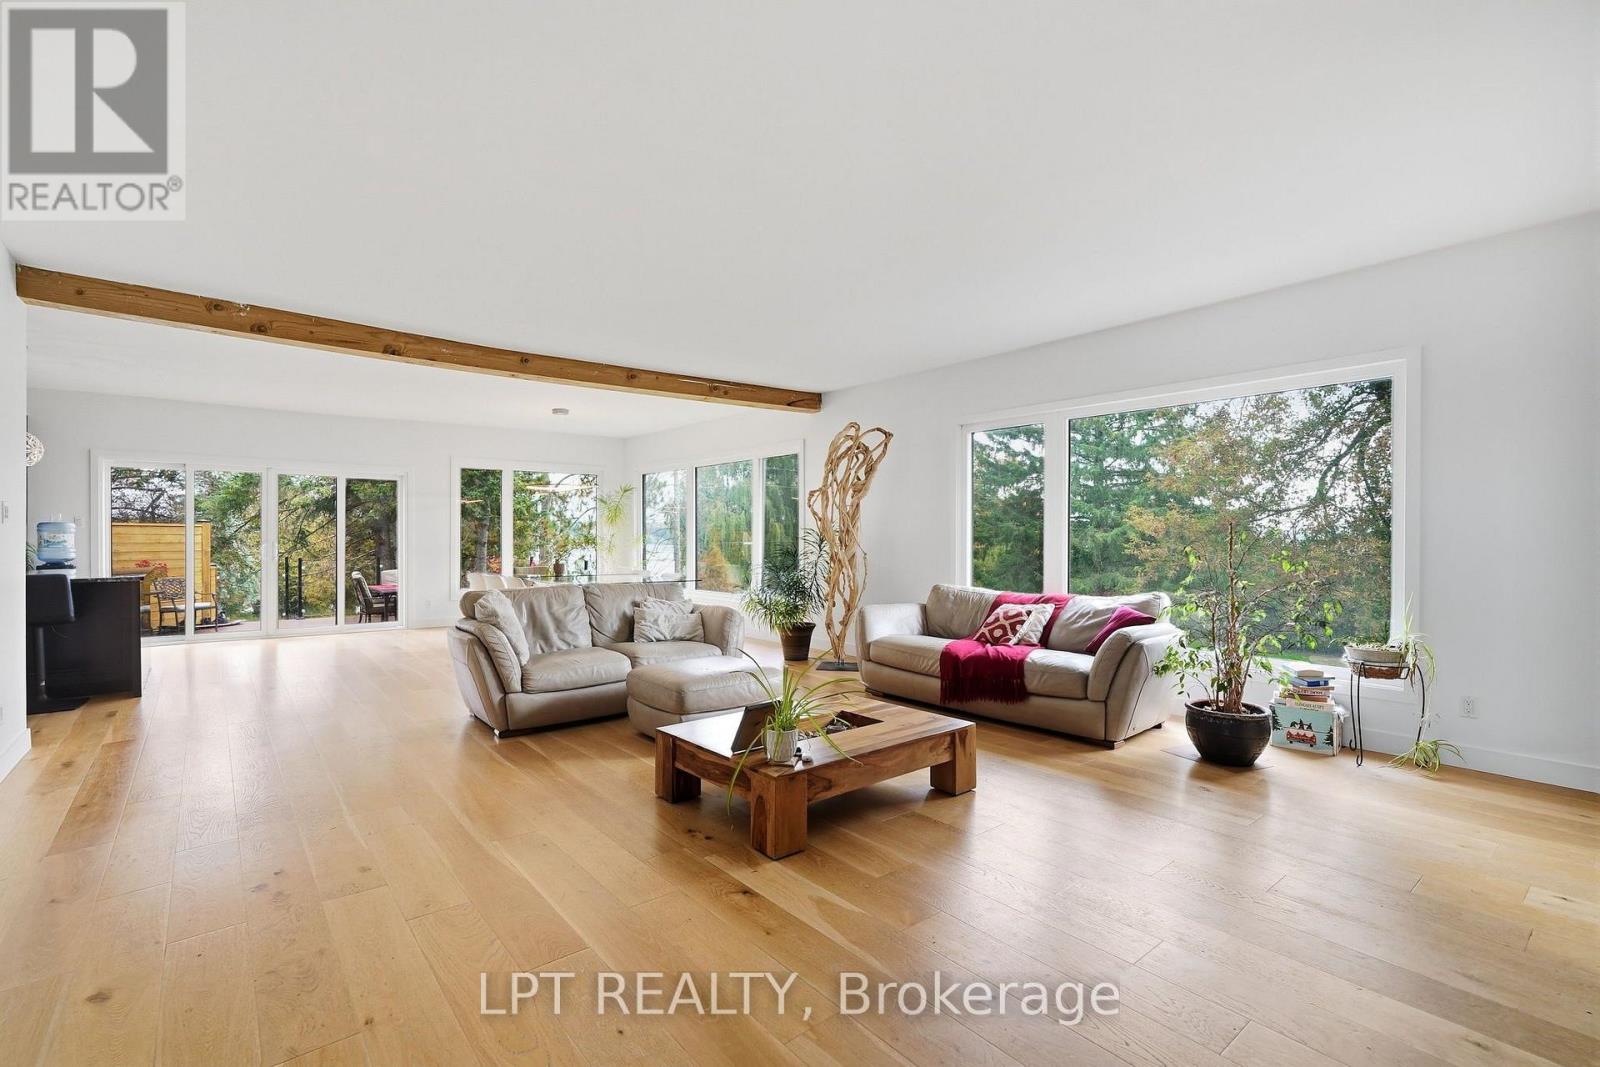
Bright living room with pale wood floors, exposed ceiling beam, and large windows overlooking trees.
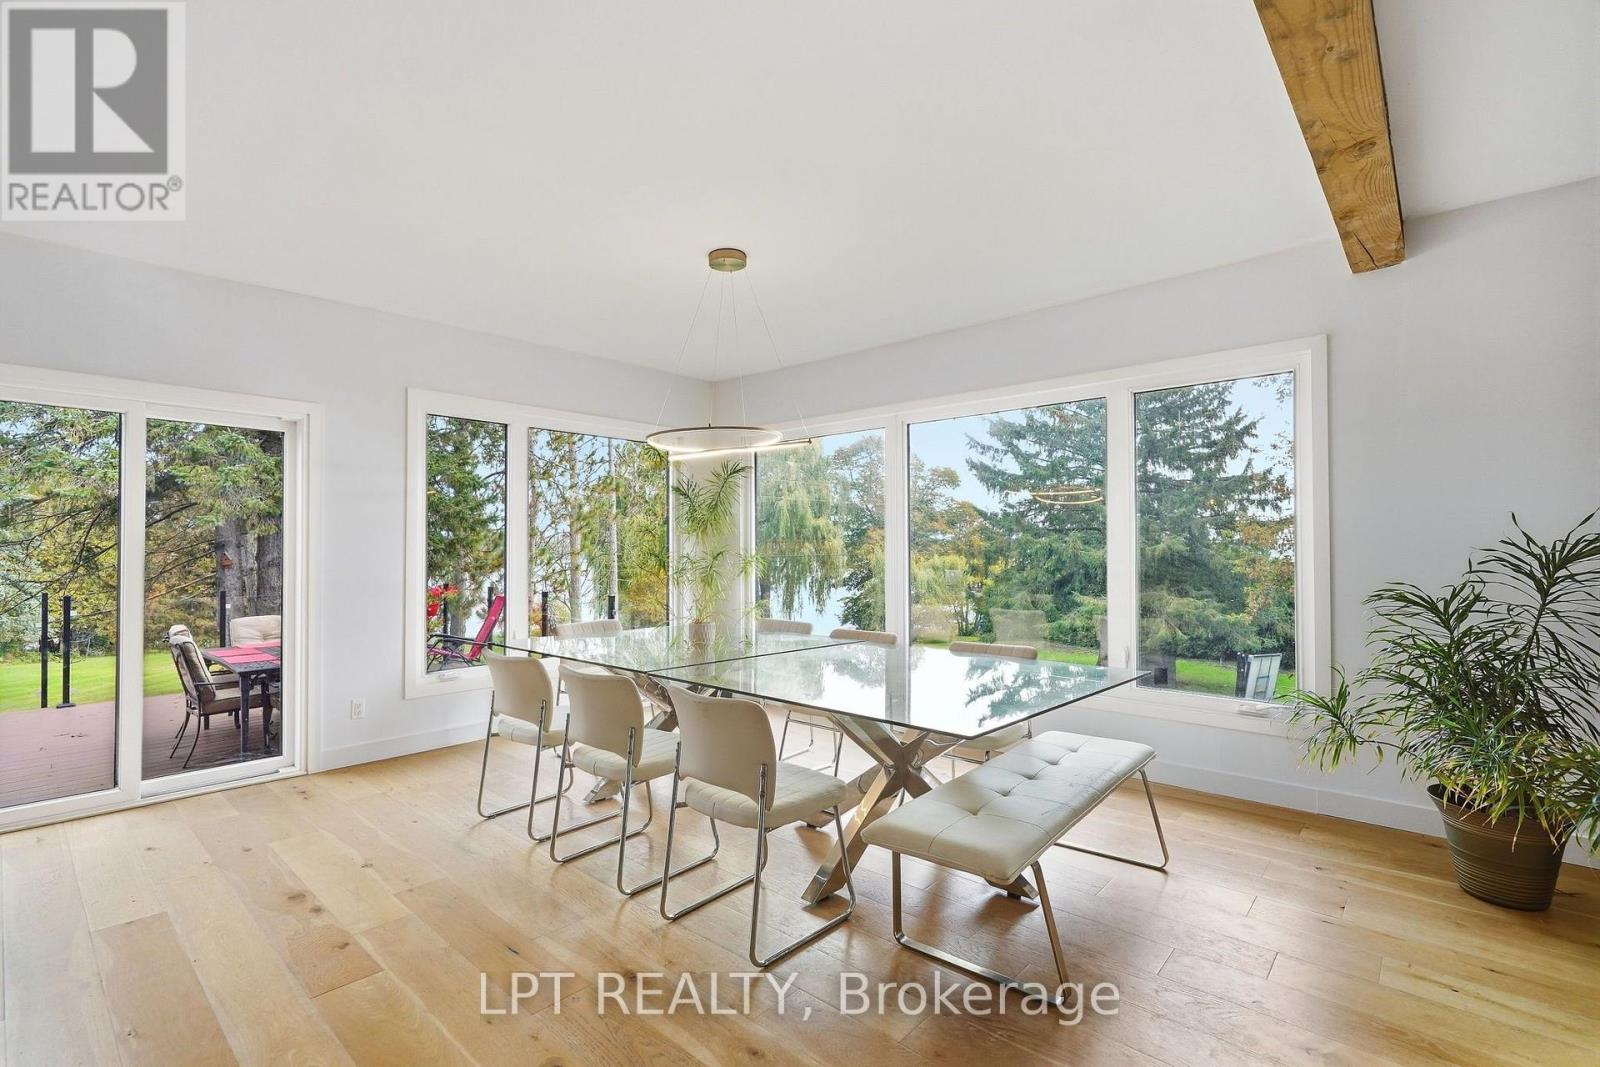
Dining room with glass table, expansive windows overlooking water, and exposed wood ceiling beam.
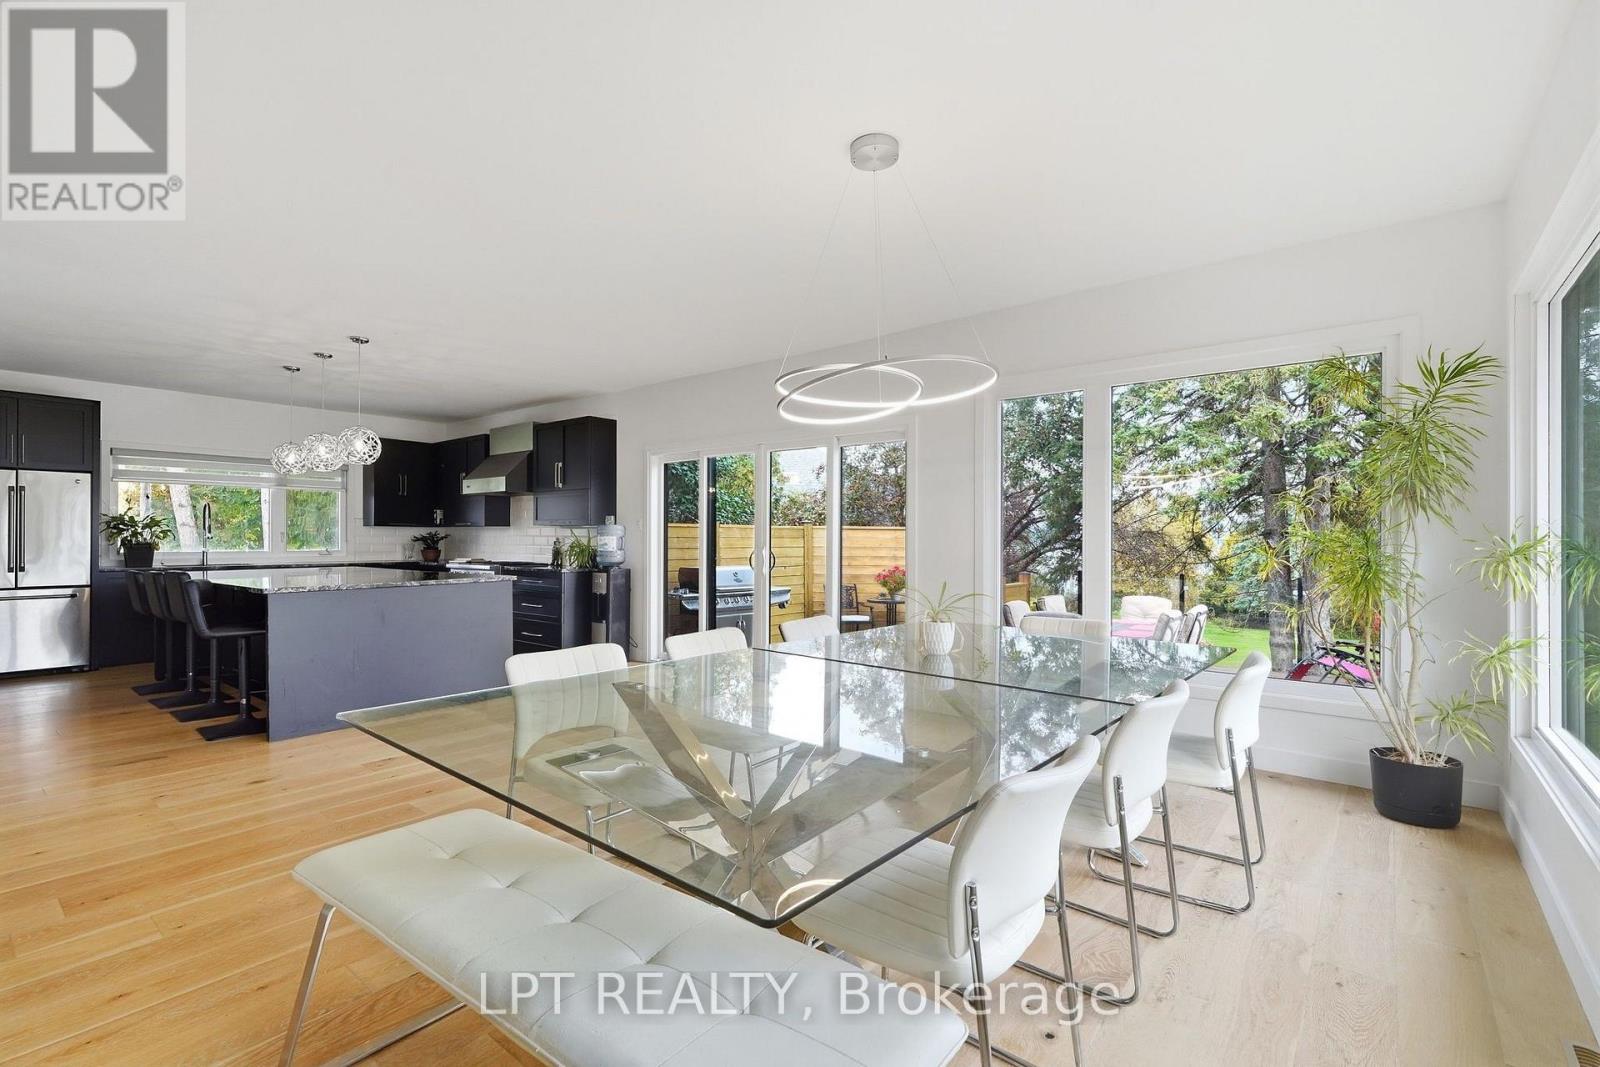
Open kitchen and dining area with dark cabinets, glass dining table, and large windows overlooking the yard.
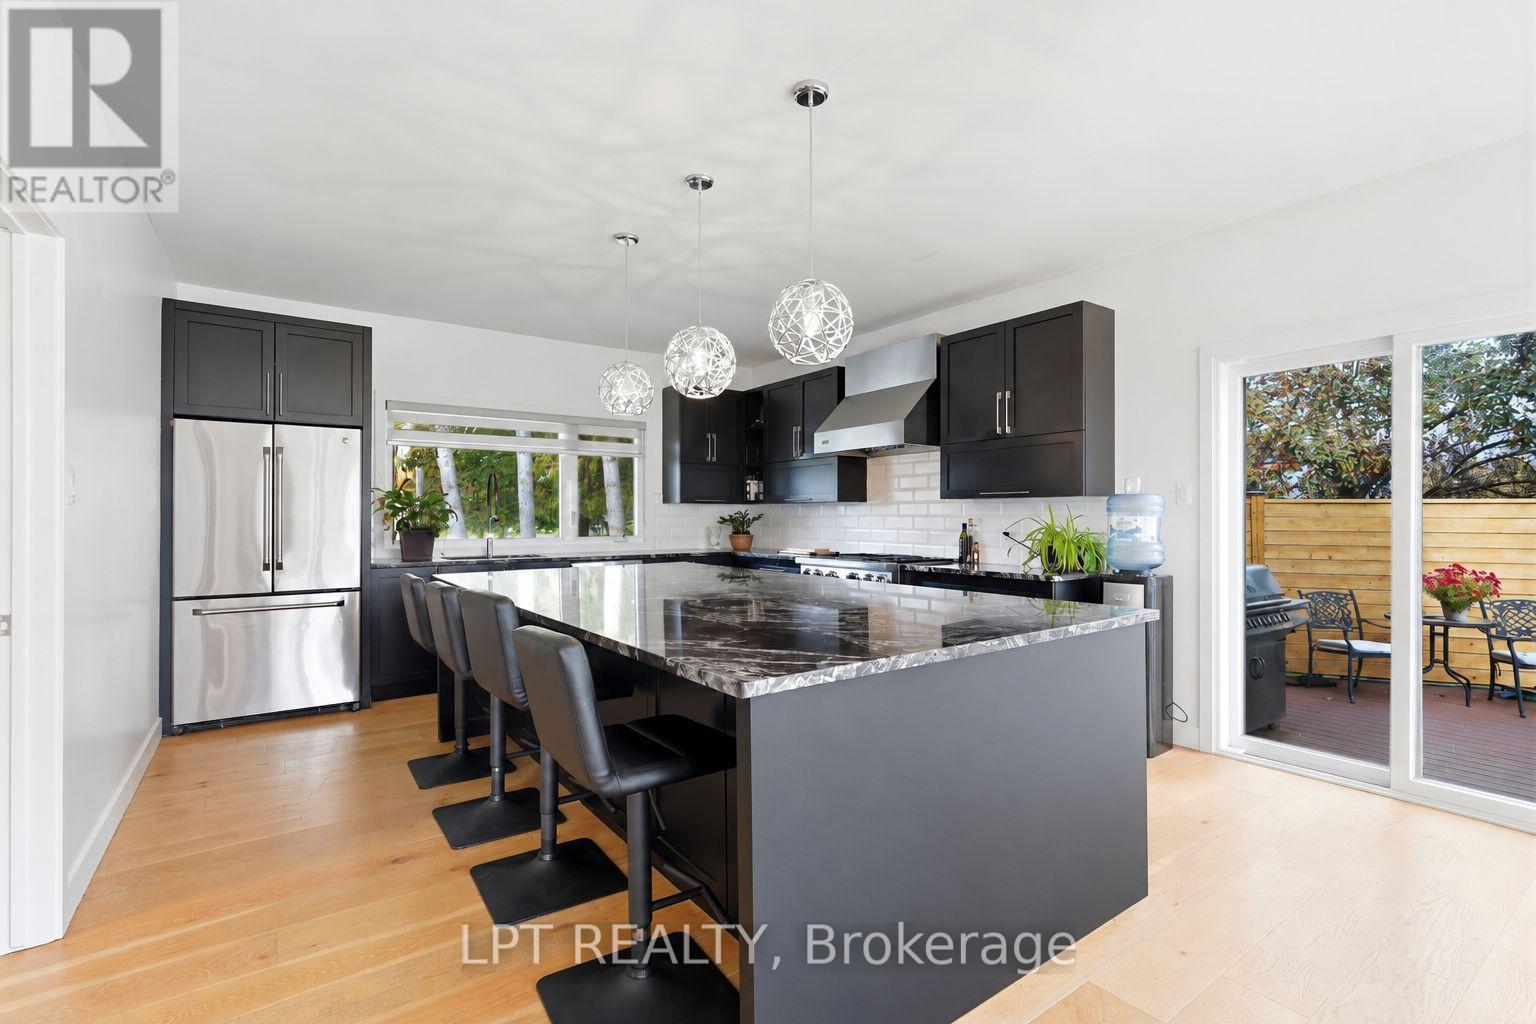
Modern kitchen with dark cabinetry, a large island, and sliding doors to a deck.
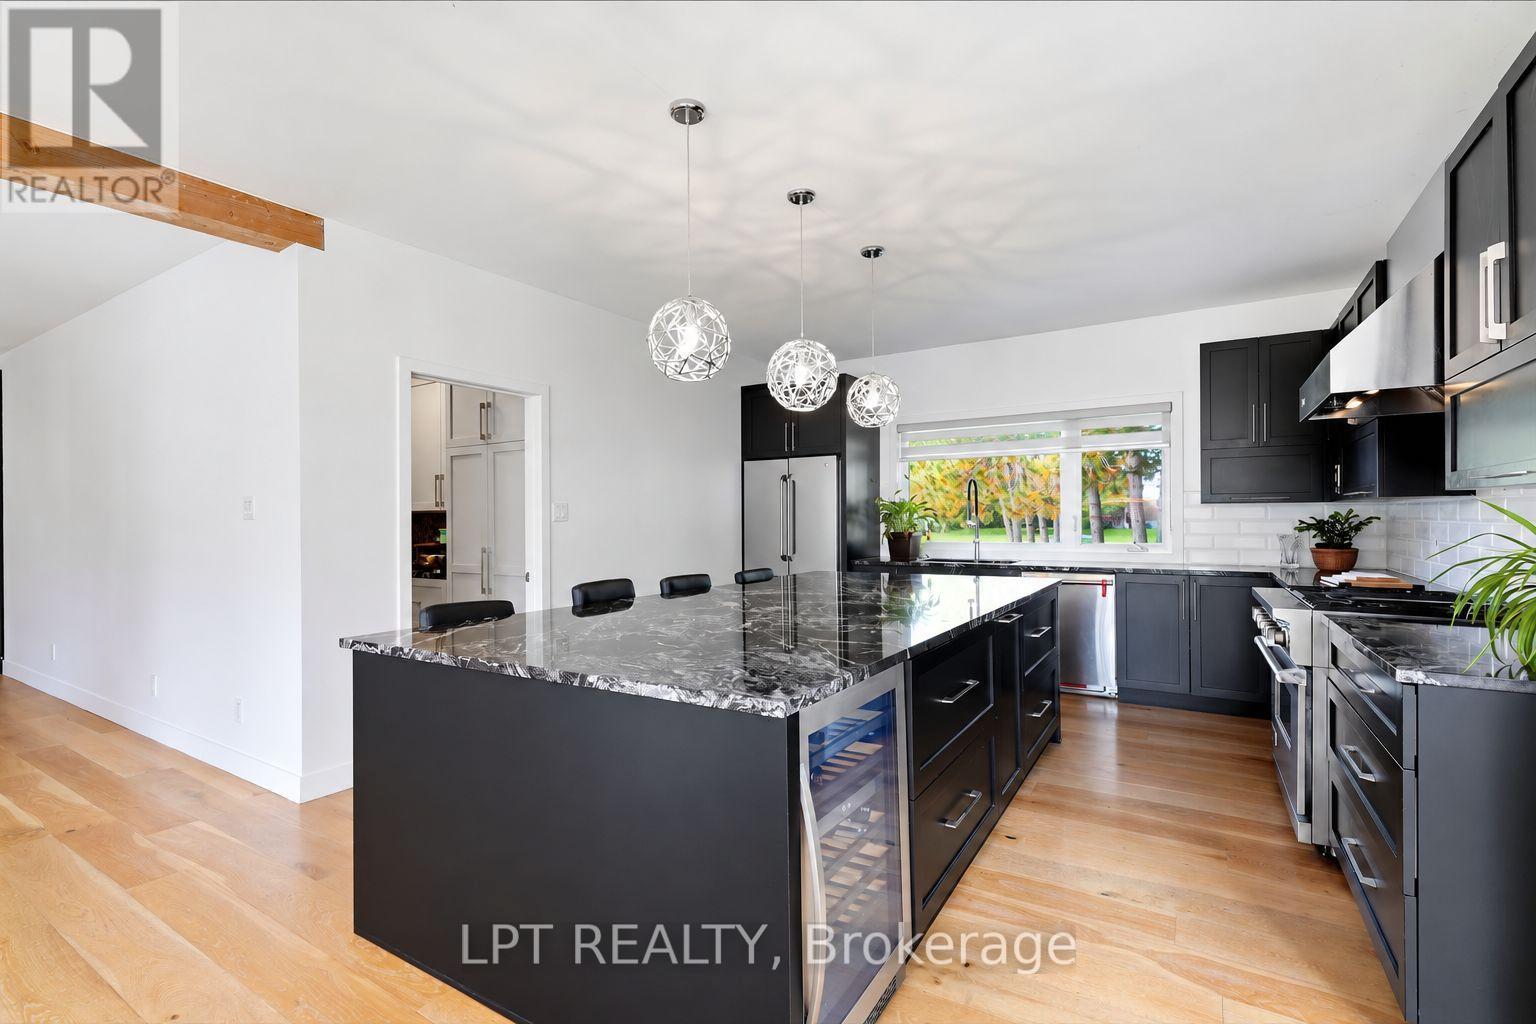
Modern kitchen with a large black marble island, dark cabinetry, and three pendant lights.
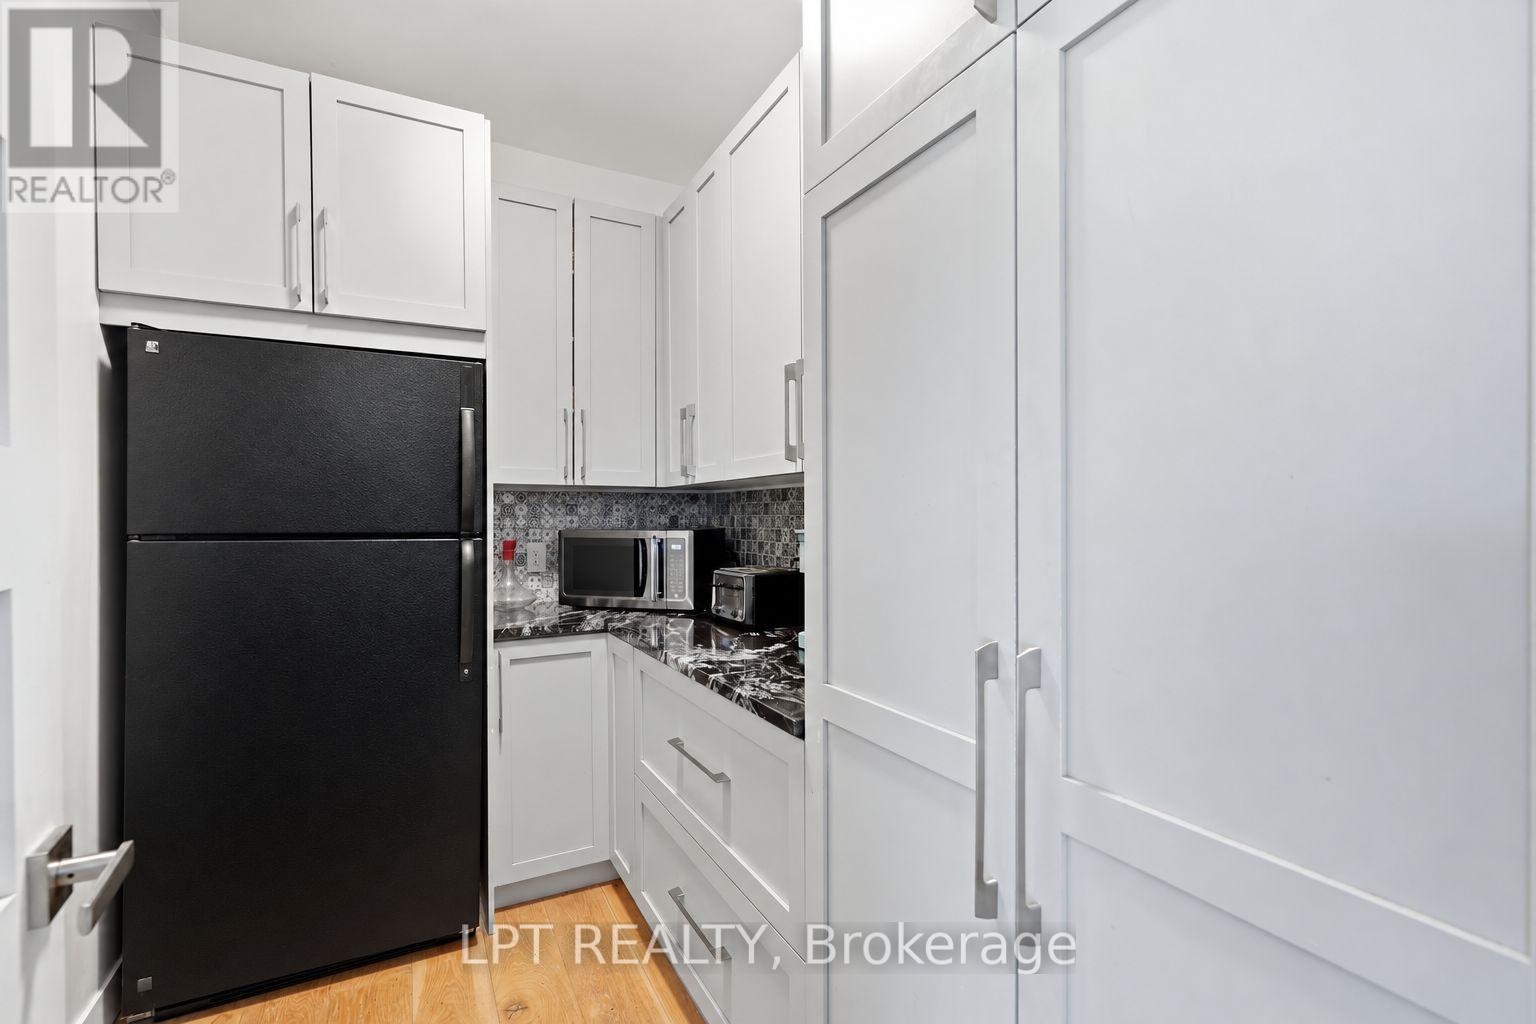
Compact kitchen with white cabinets, black refrigerator, patterned backsplash, and dark countertops.
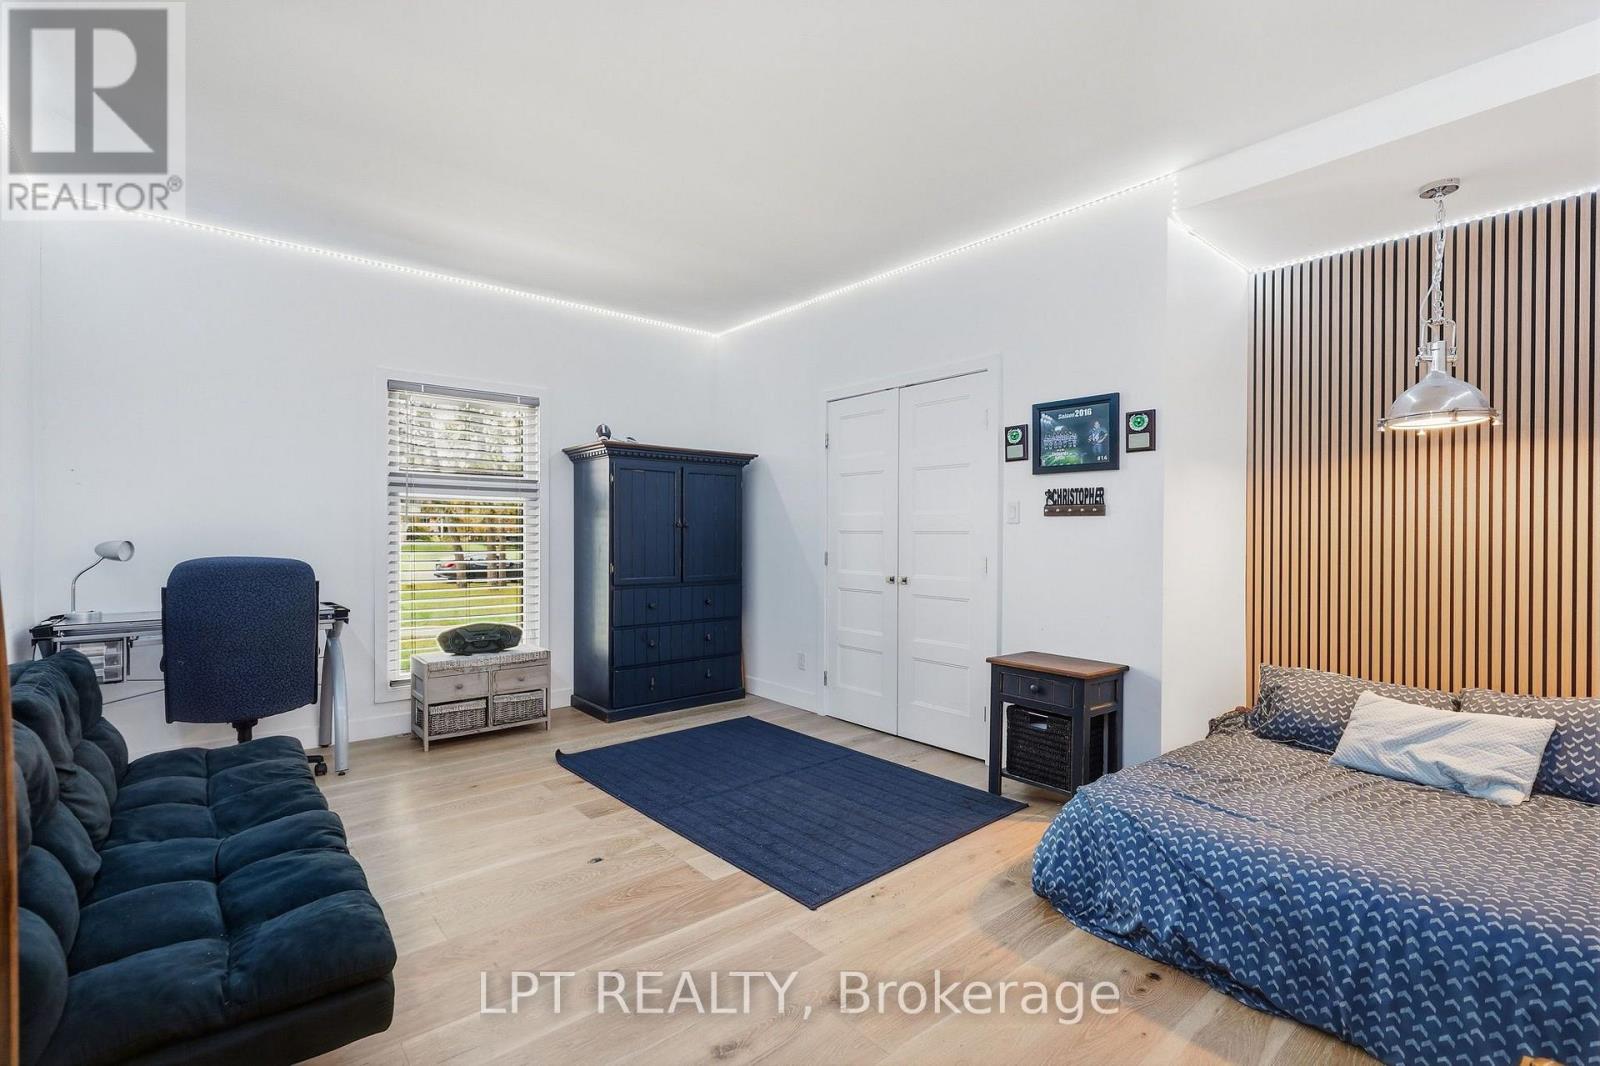
Bedroom with a blue bed, matching rug, dark sofa, and wood-slat accent wall.
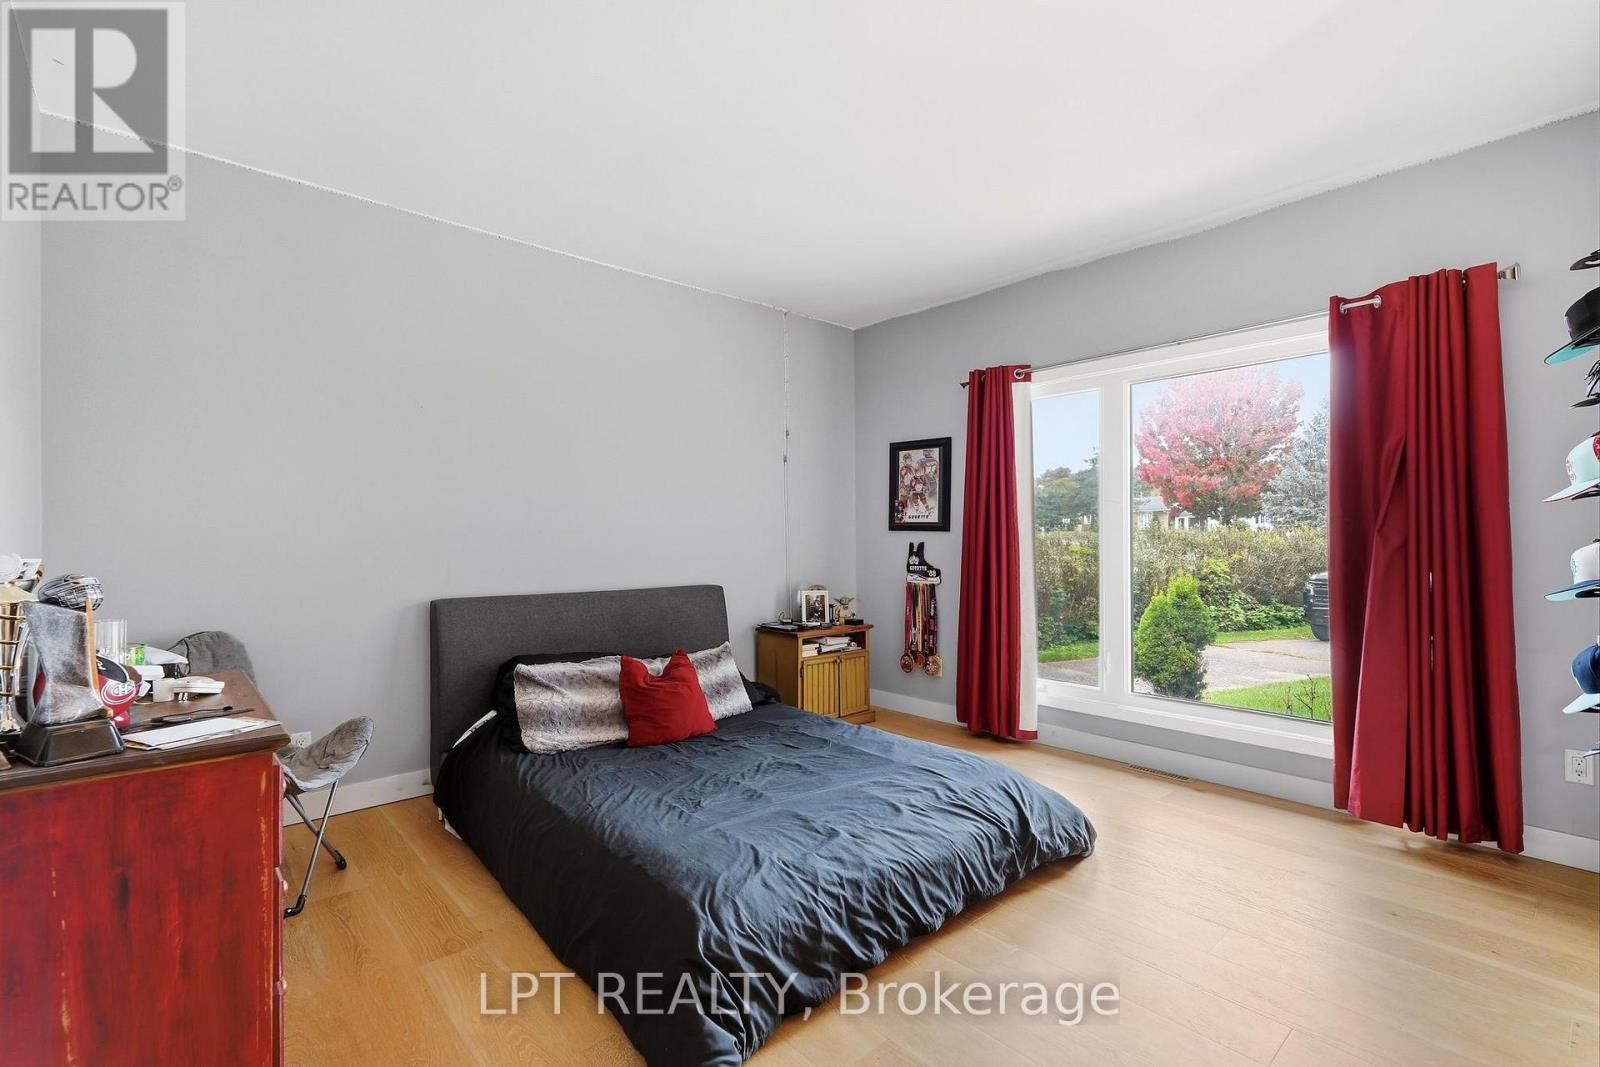
Bedroom with a low bed, gray walls, and red curtains beside a large window.
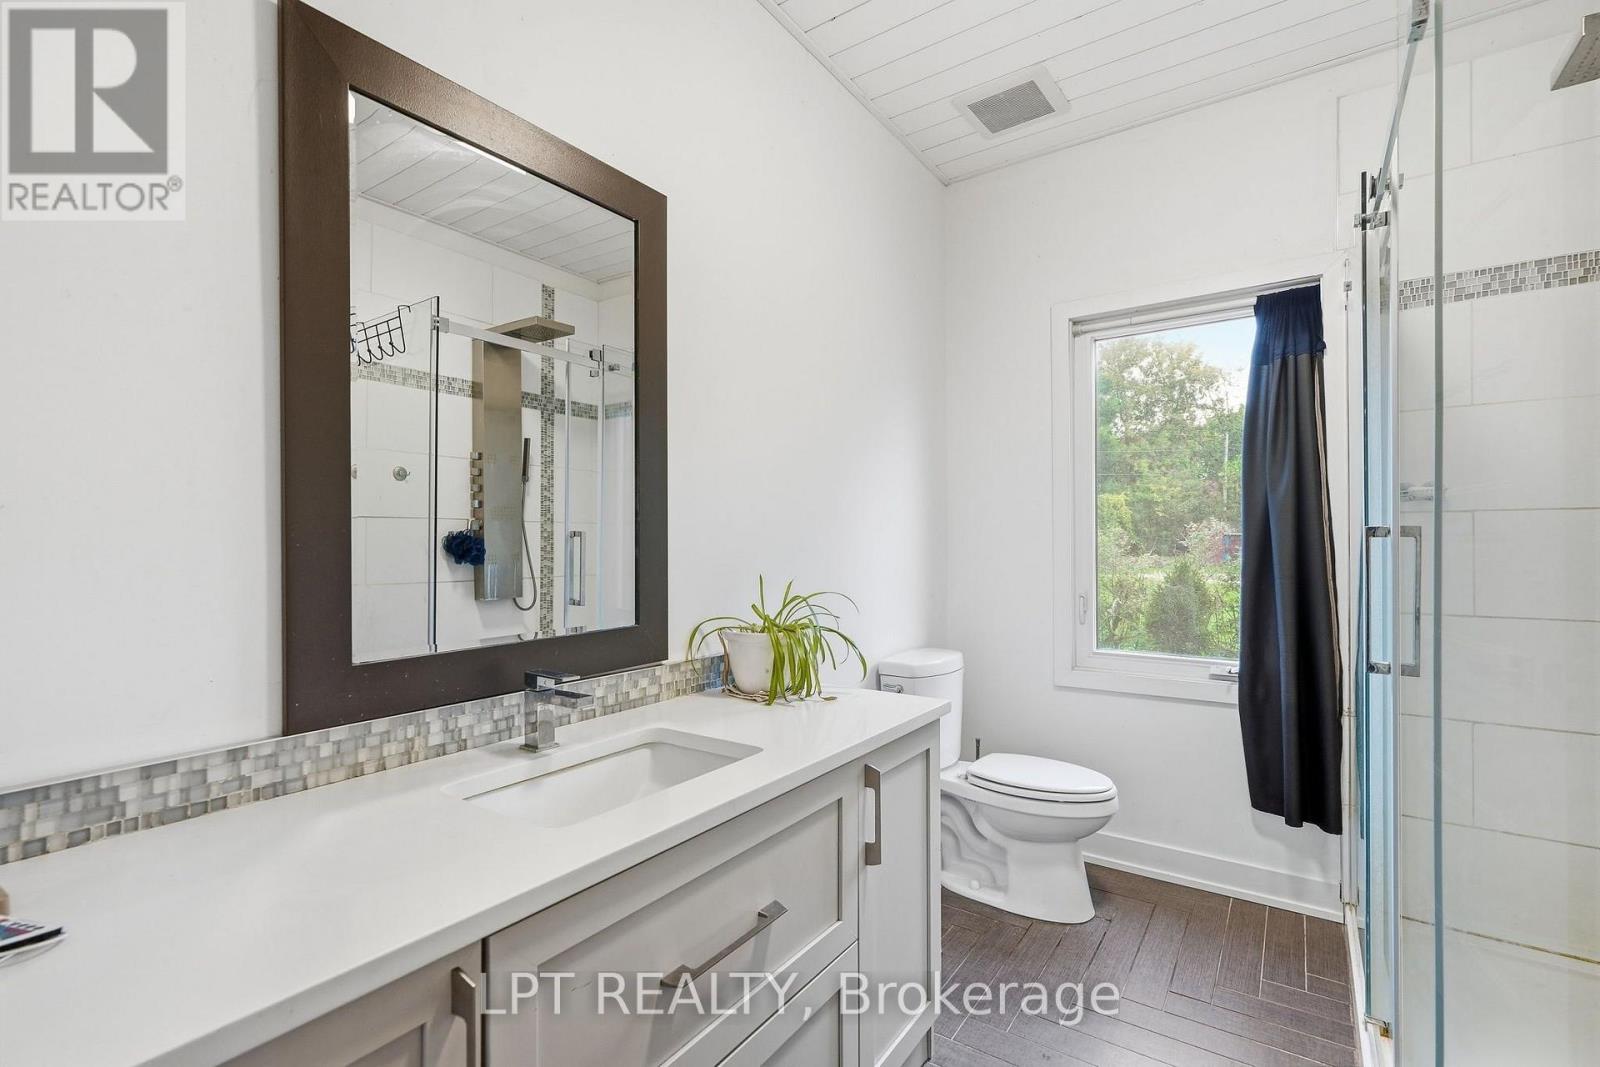
Bathroom with a long white vanity, dark-framed mirror, and glass-enclosed shower.
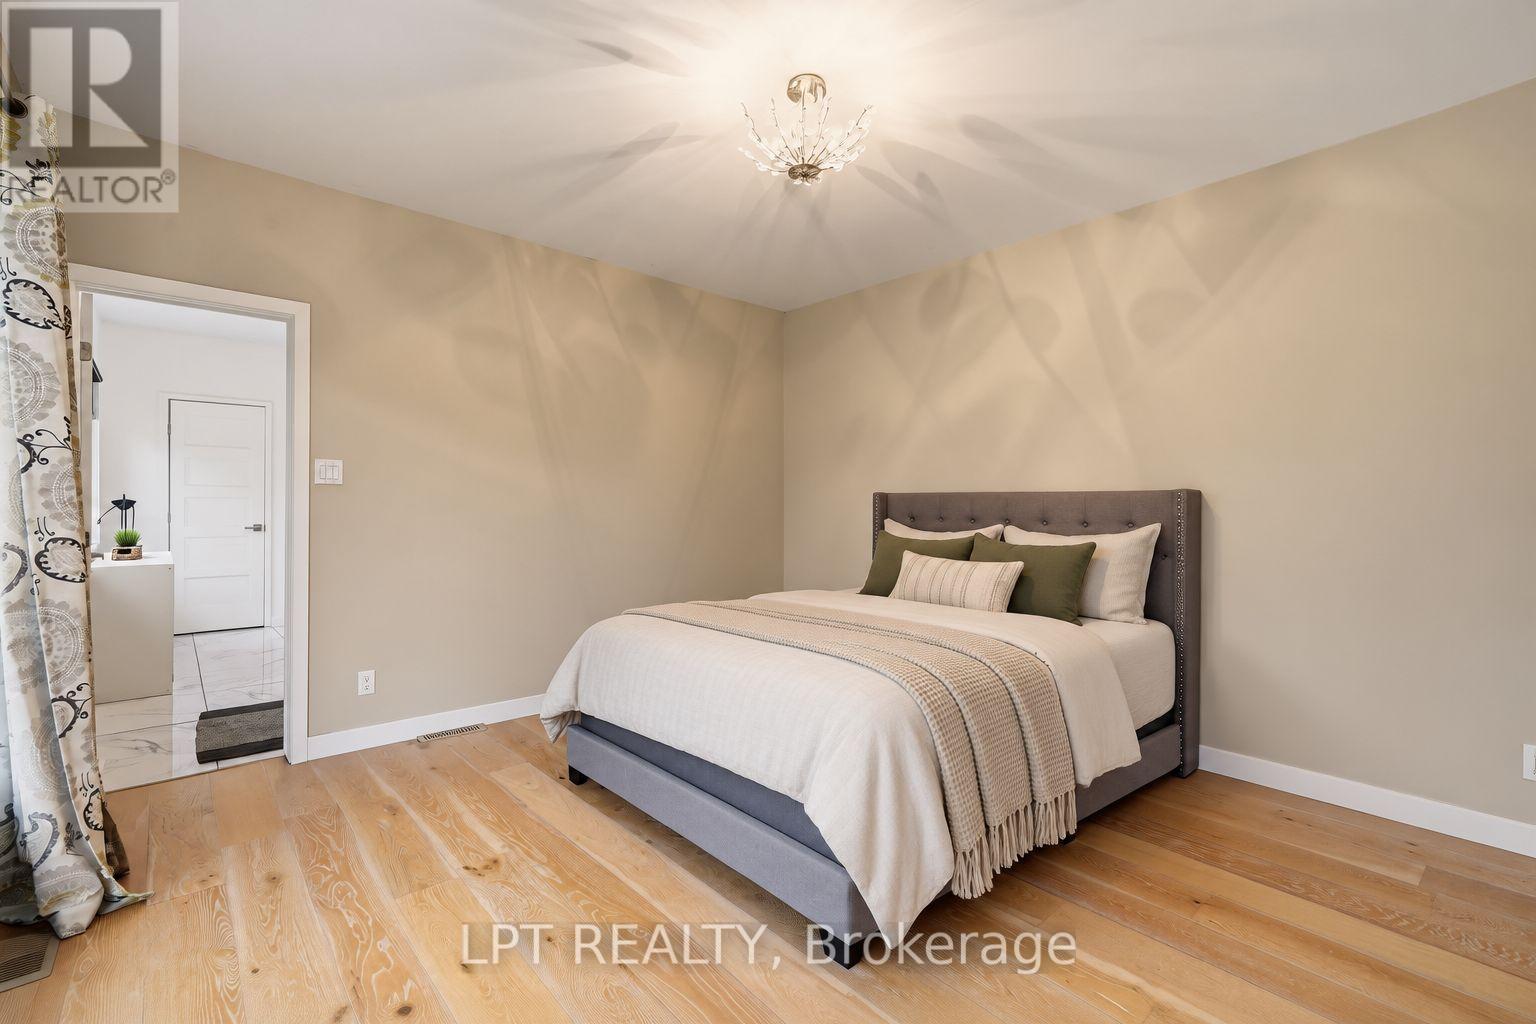
Bedroom with a gray upholstered bed, neutral bedding, and a crystal chandelier.
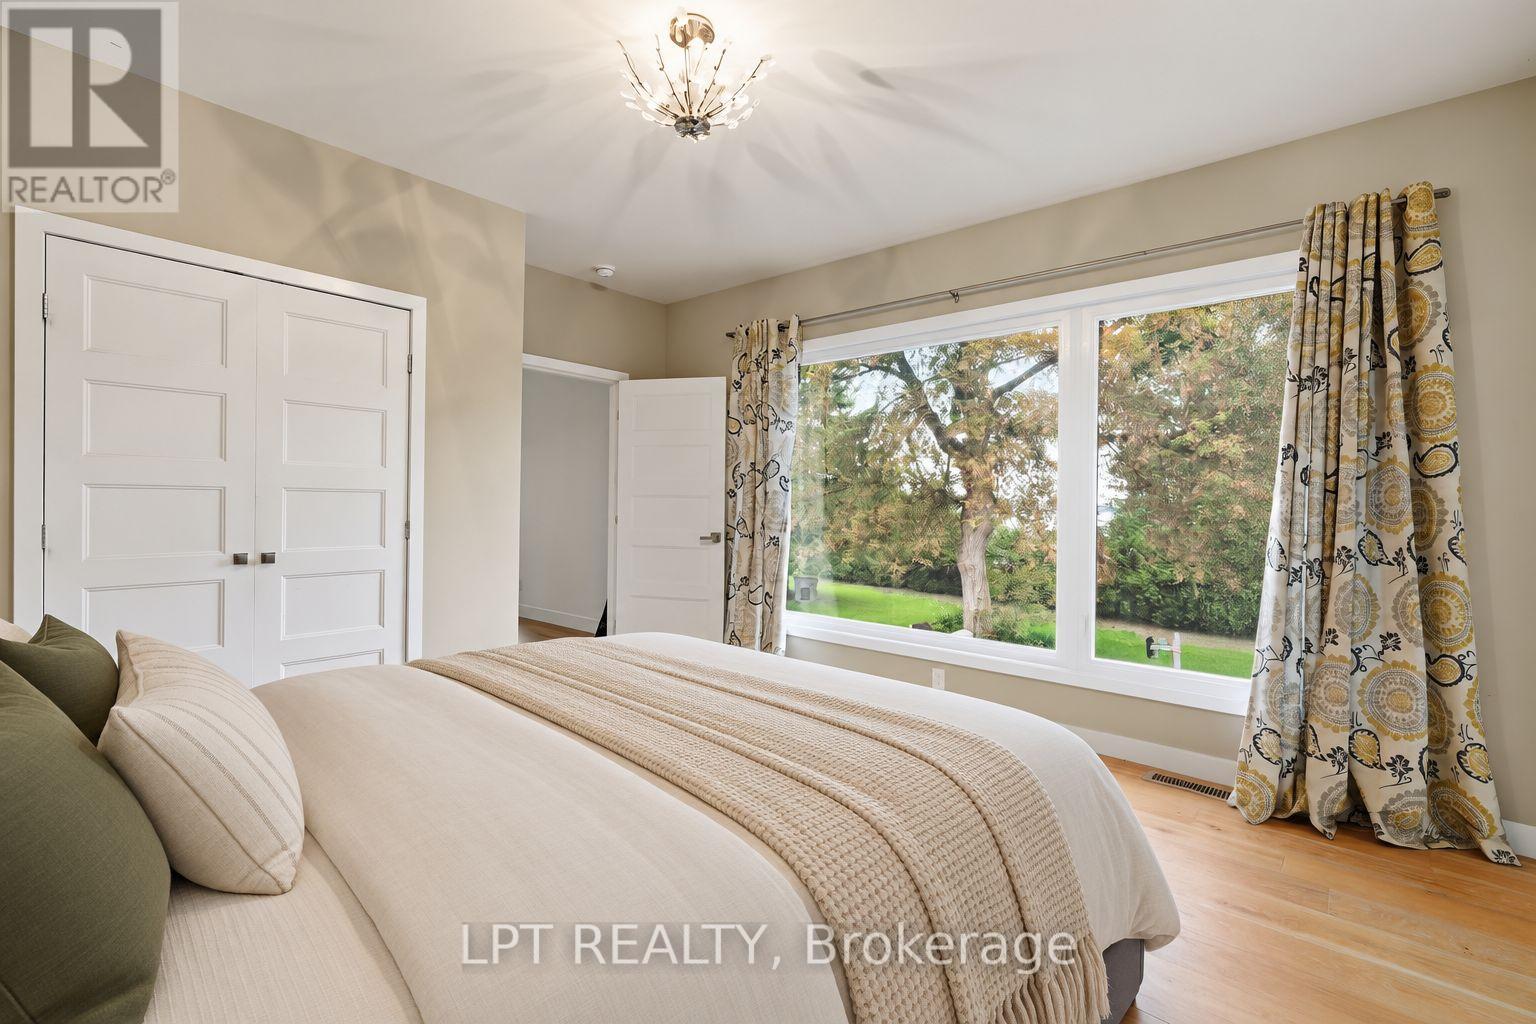
Bedroom with a neatly made bed, patterned curtains, and a large window overlooking trees.
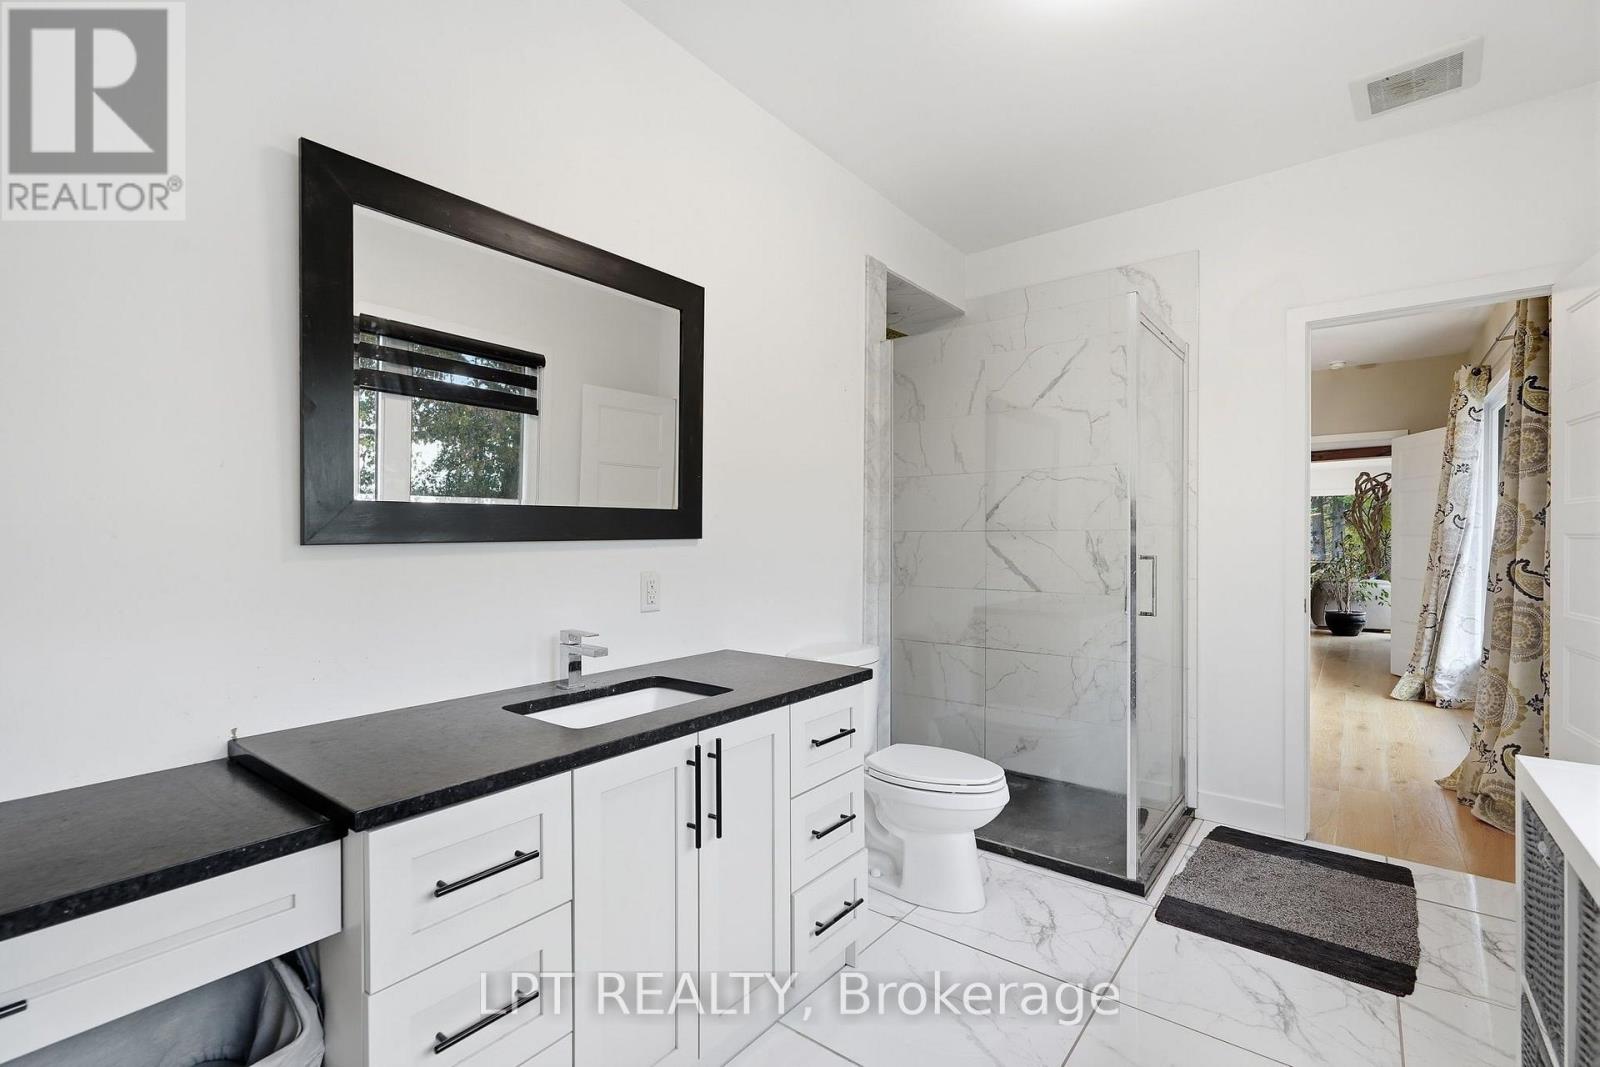
Bathroom with a black countertop vanity, large mirror, and marble-look shower.
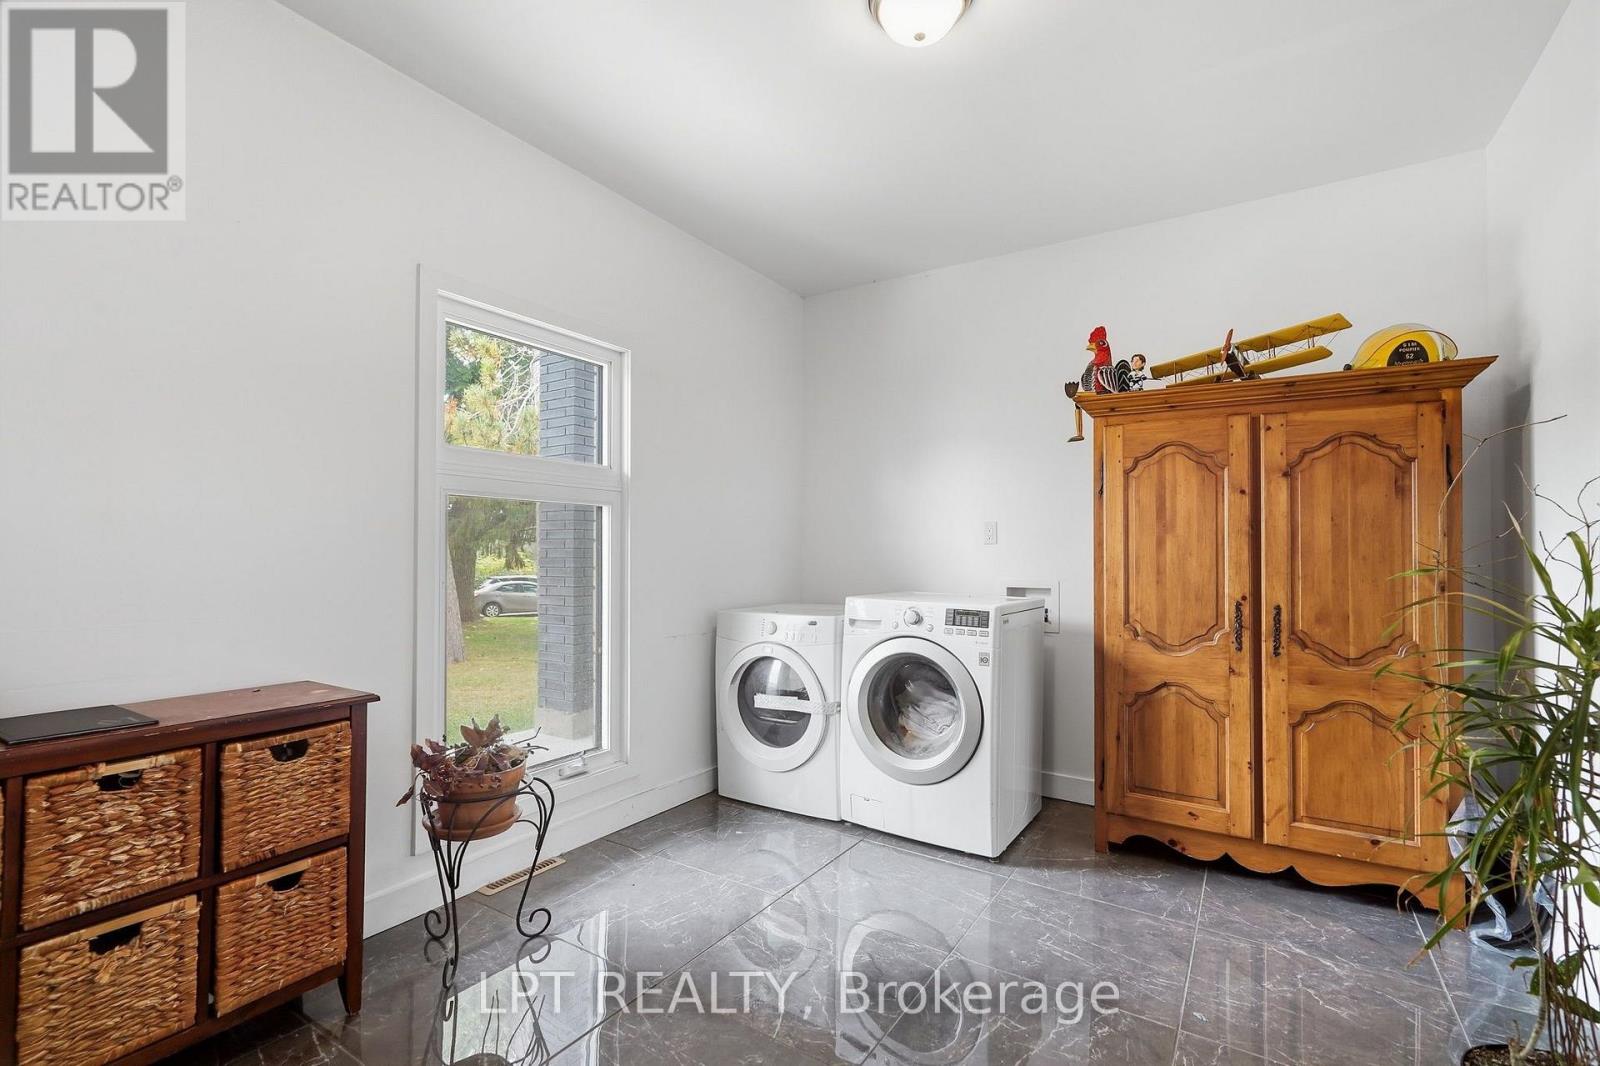
Laundry room with front-loading washer and dryer, gray tile floor, and wooden cabinet.
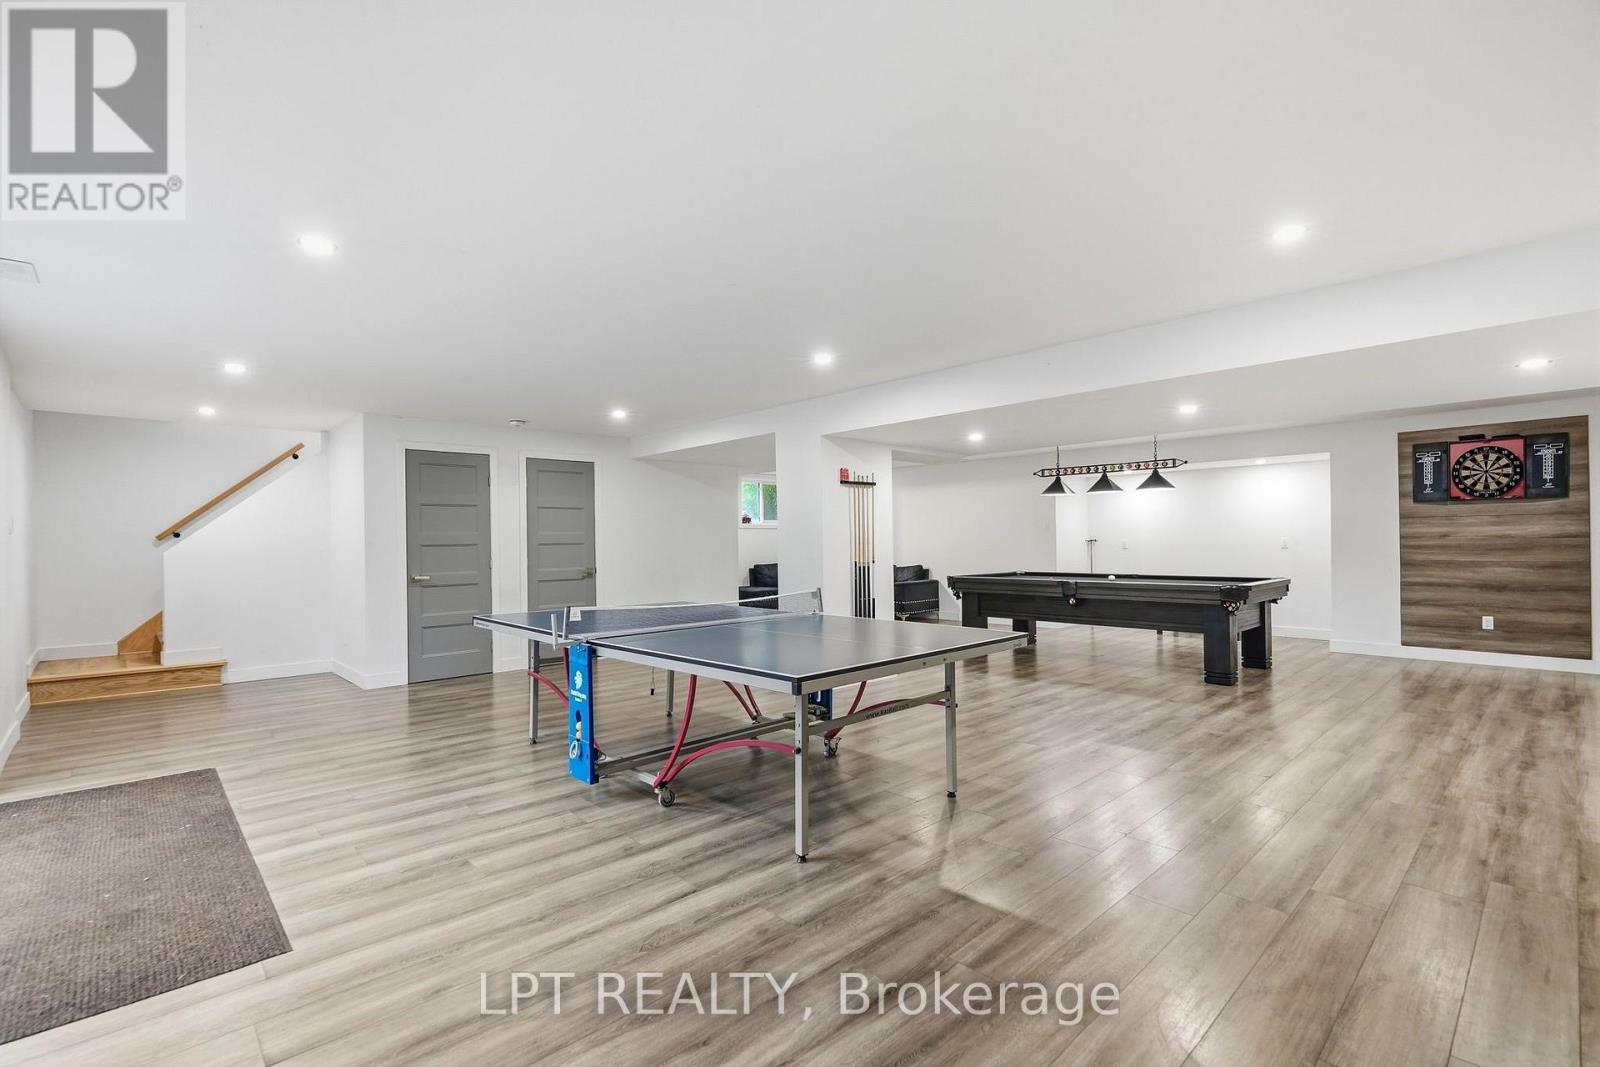
Finished recreation room with a ping-pong table, pool table, and dartboard.
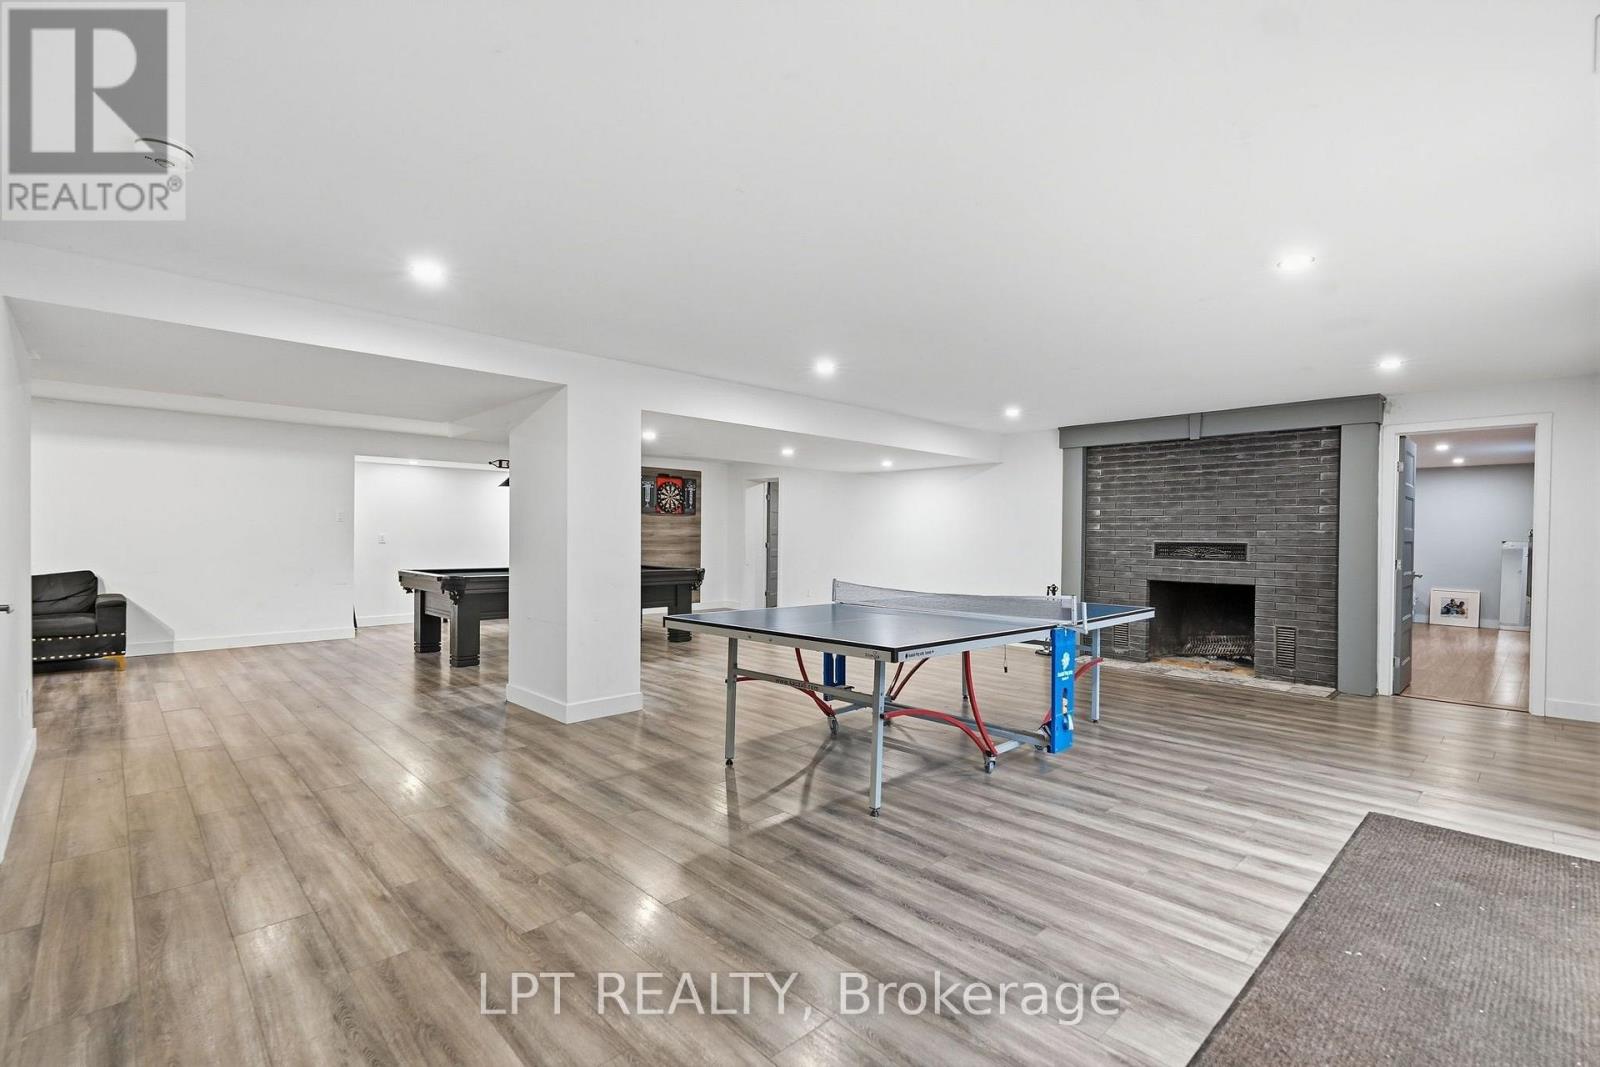
Basement recreation room with ping-pong and pool tables beside a brick fireplace.
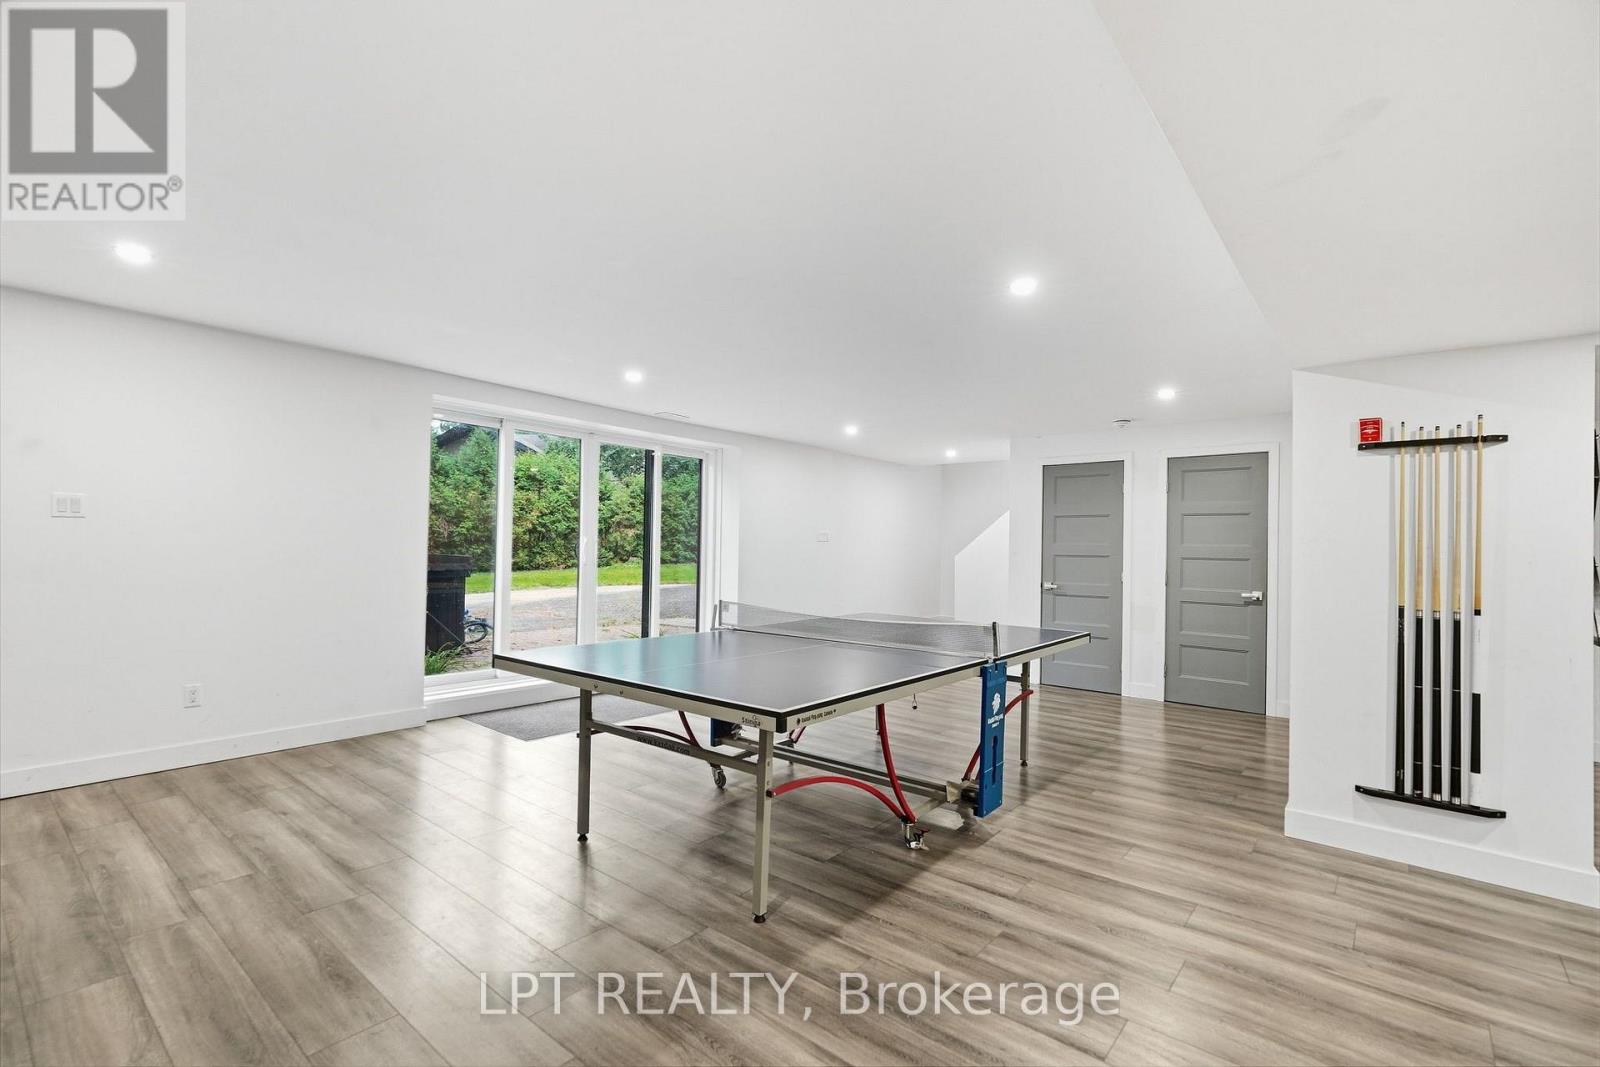
Recreation room with a ping-pong table, pool cue rack, and sliding glass doors.
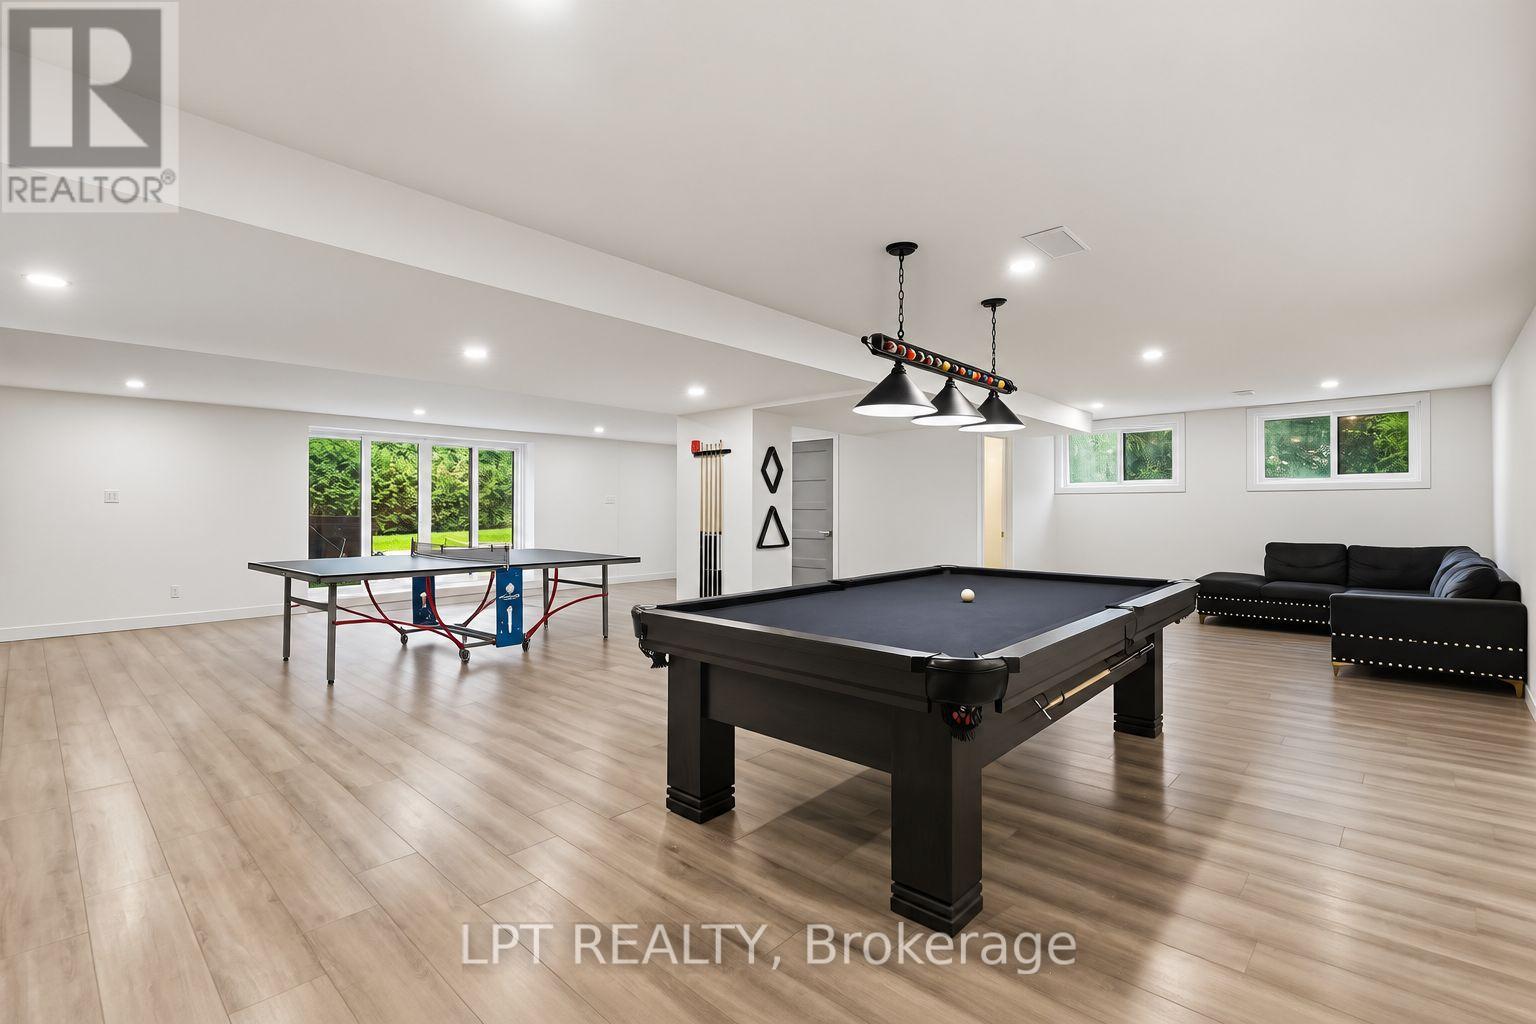
Recreation room with a pool table, ping-pong table, and black sectional sofa.
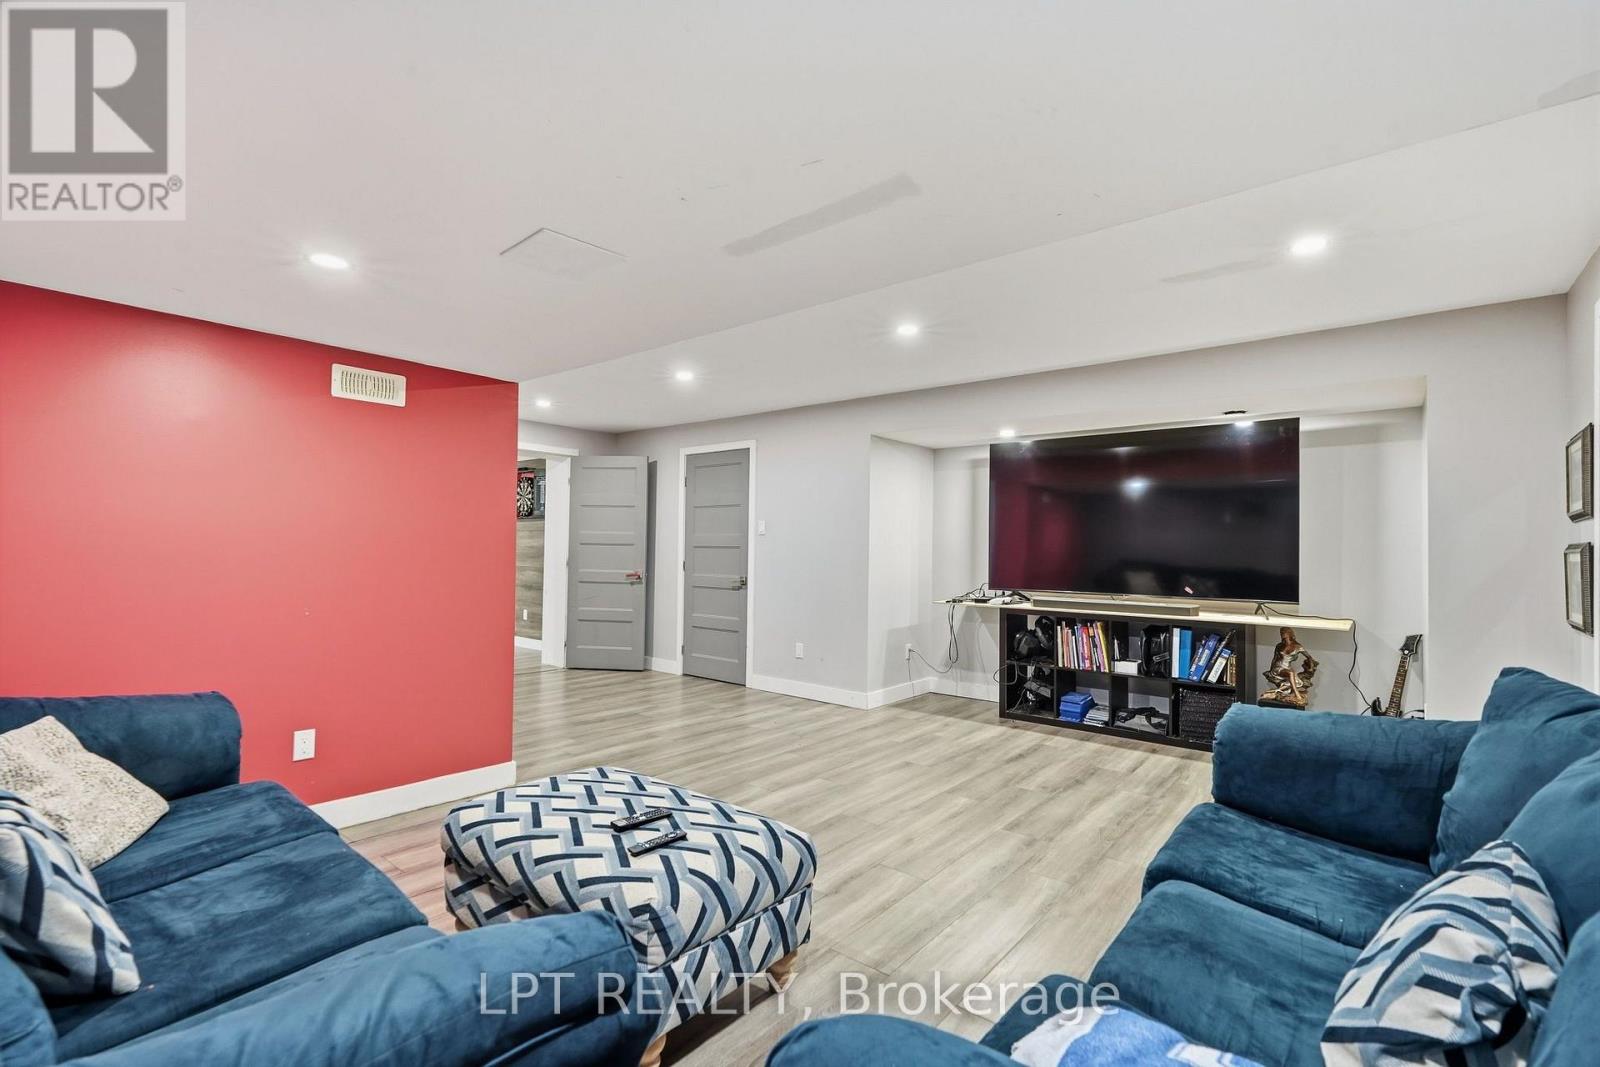
Furnished living room with blue sofas, a patterned ottoman, and a large TV against a red accent wall.
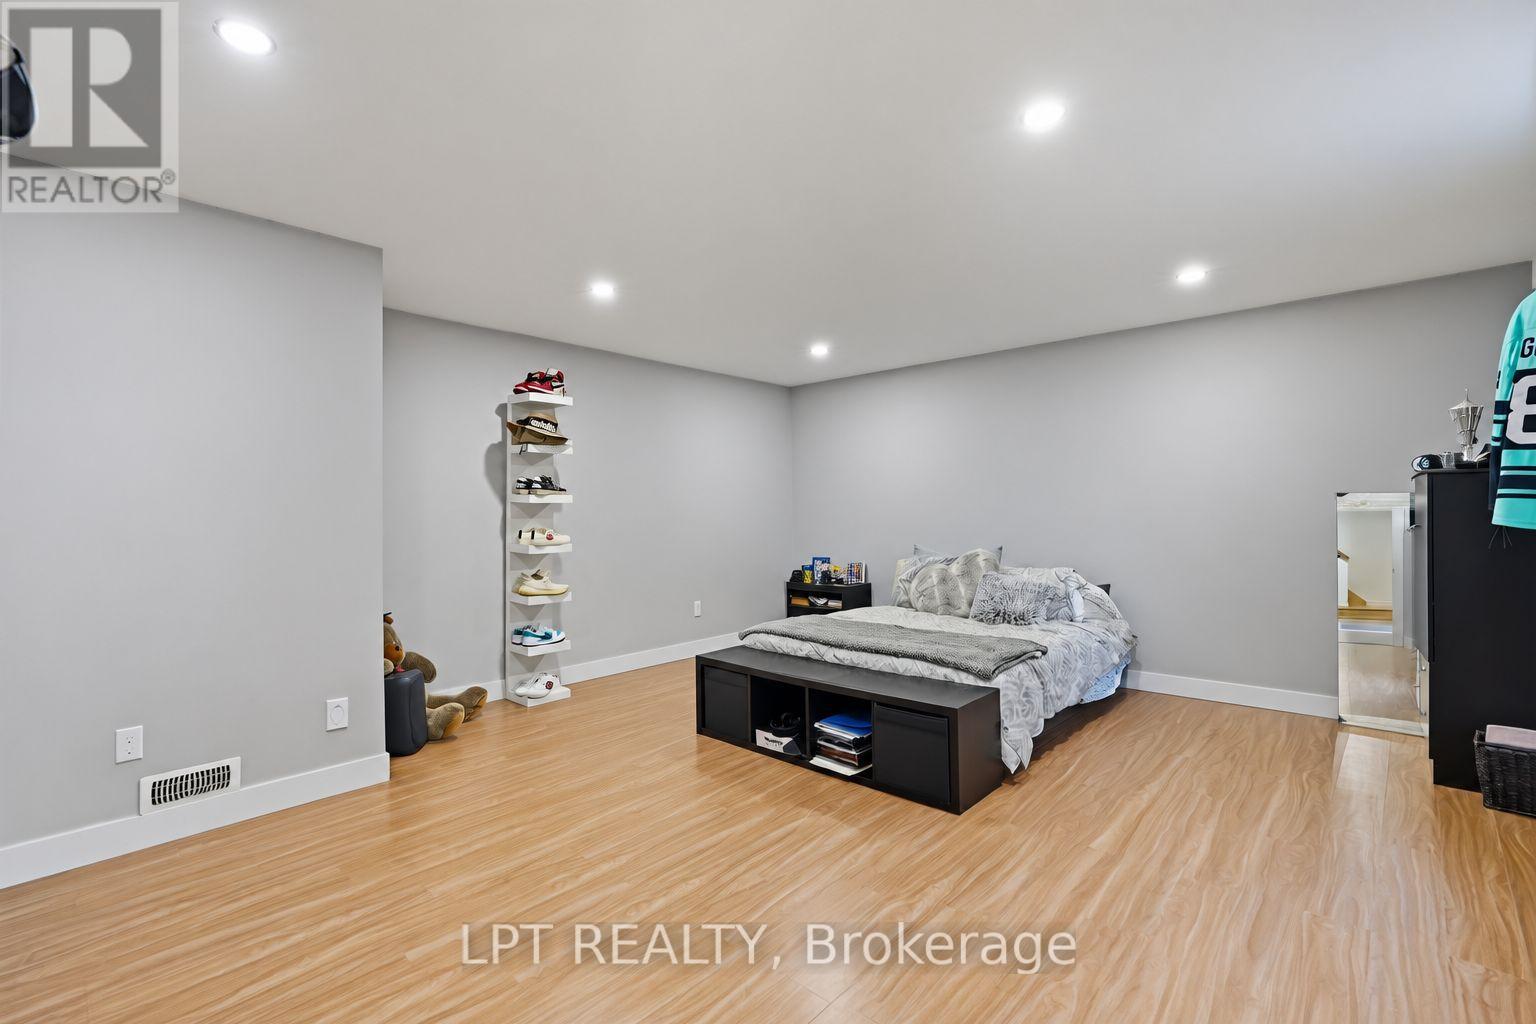
Bedroom with a low bed, shoe display shelves, and light wood flooring.
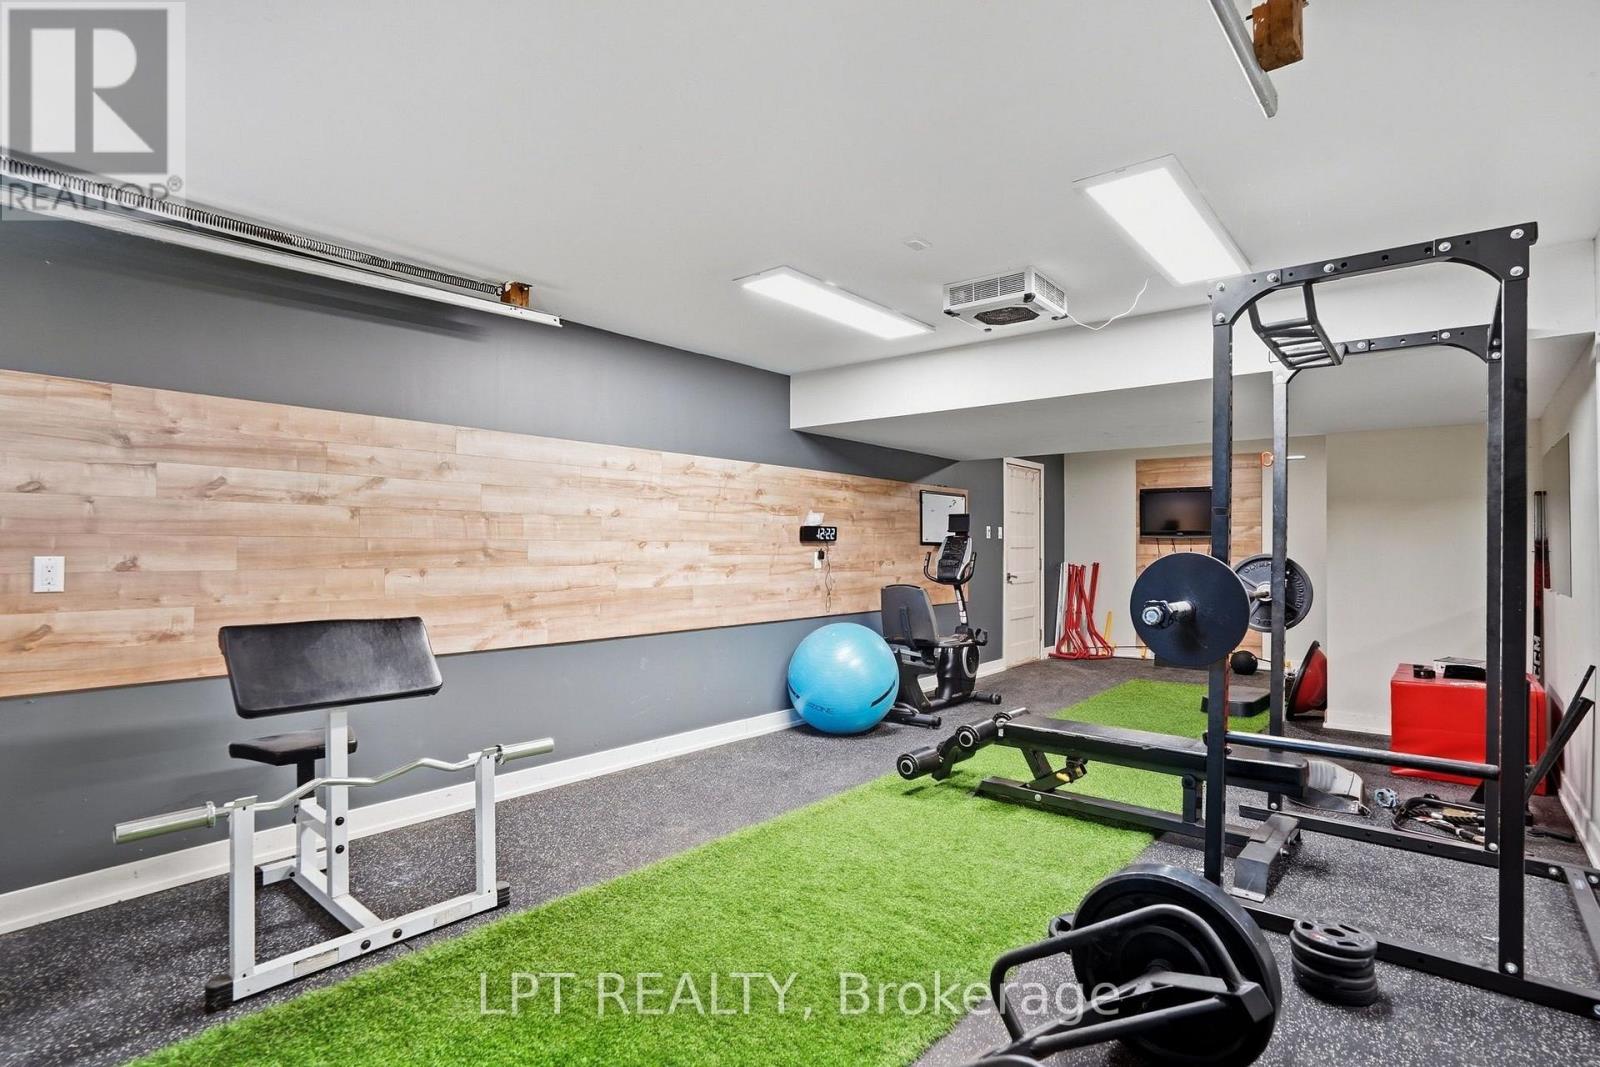
Home gym with weight equipment, a squat rack, and a strip of green turf.
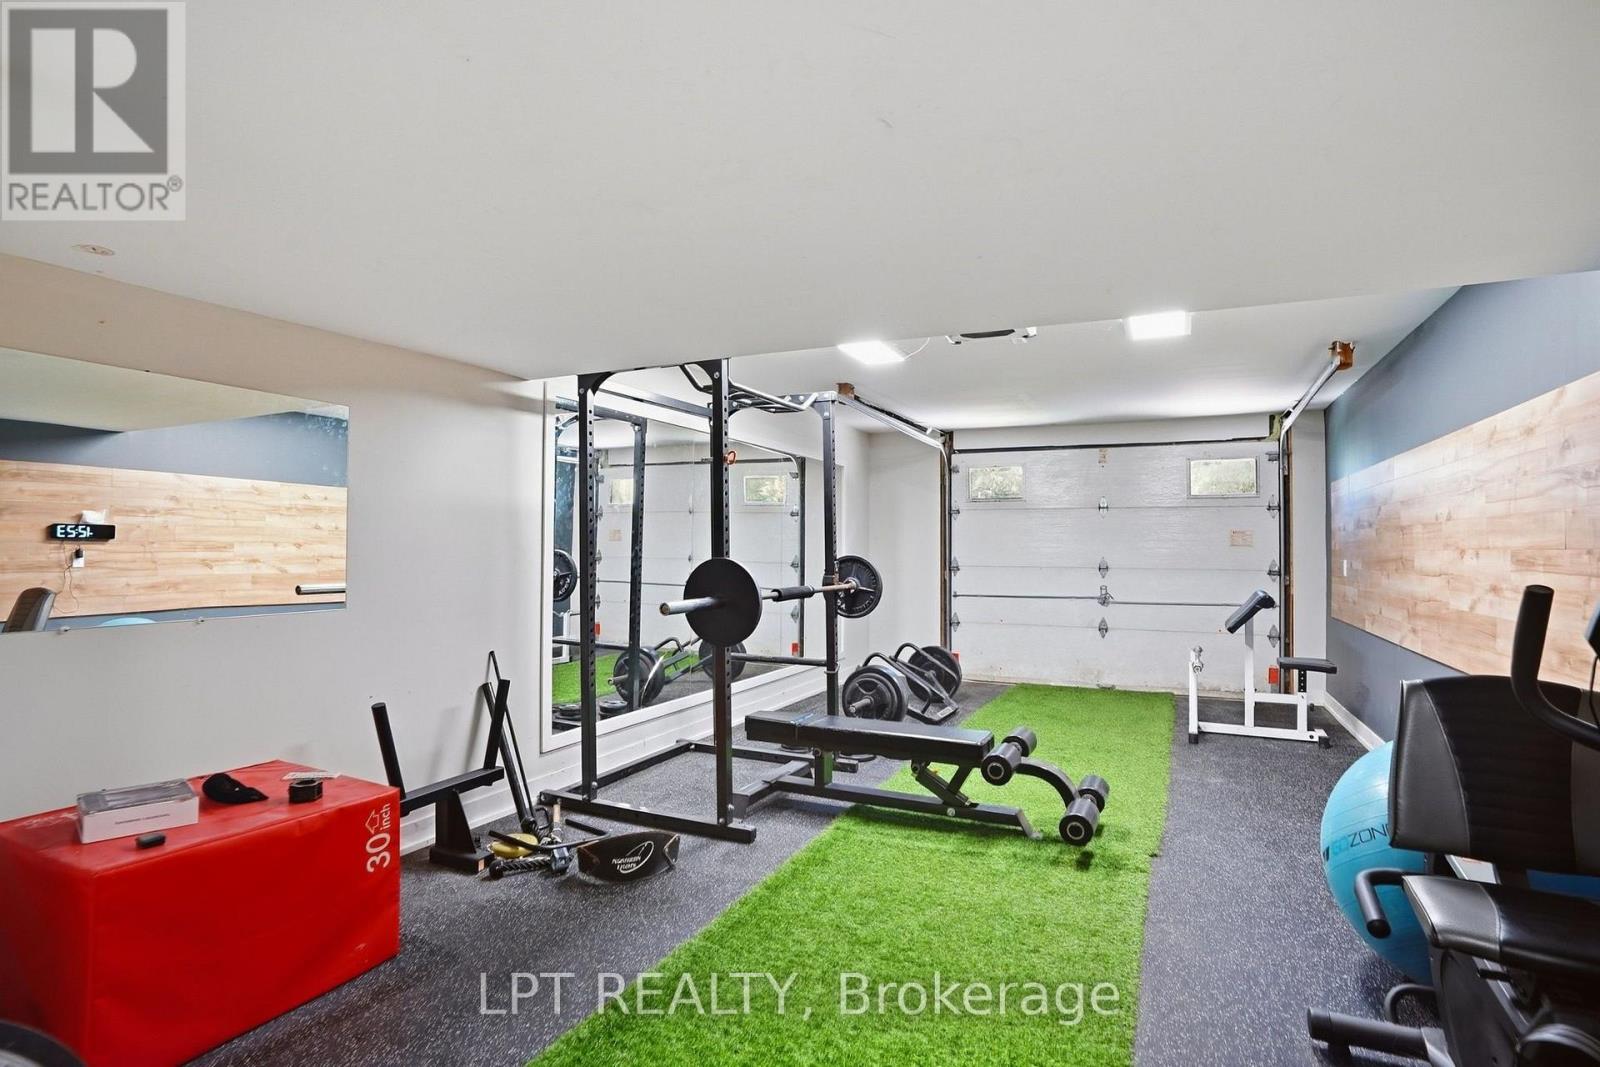
Home gym with weight rack, bench, artificial turf, and garage door.
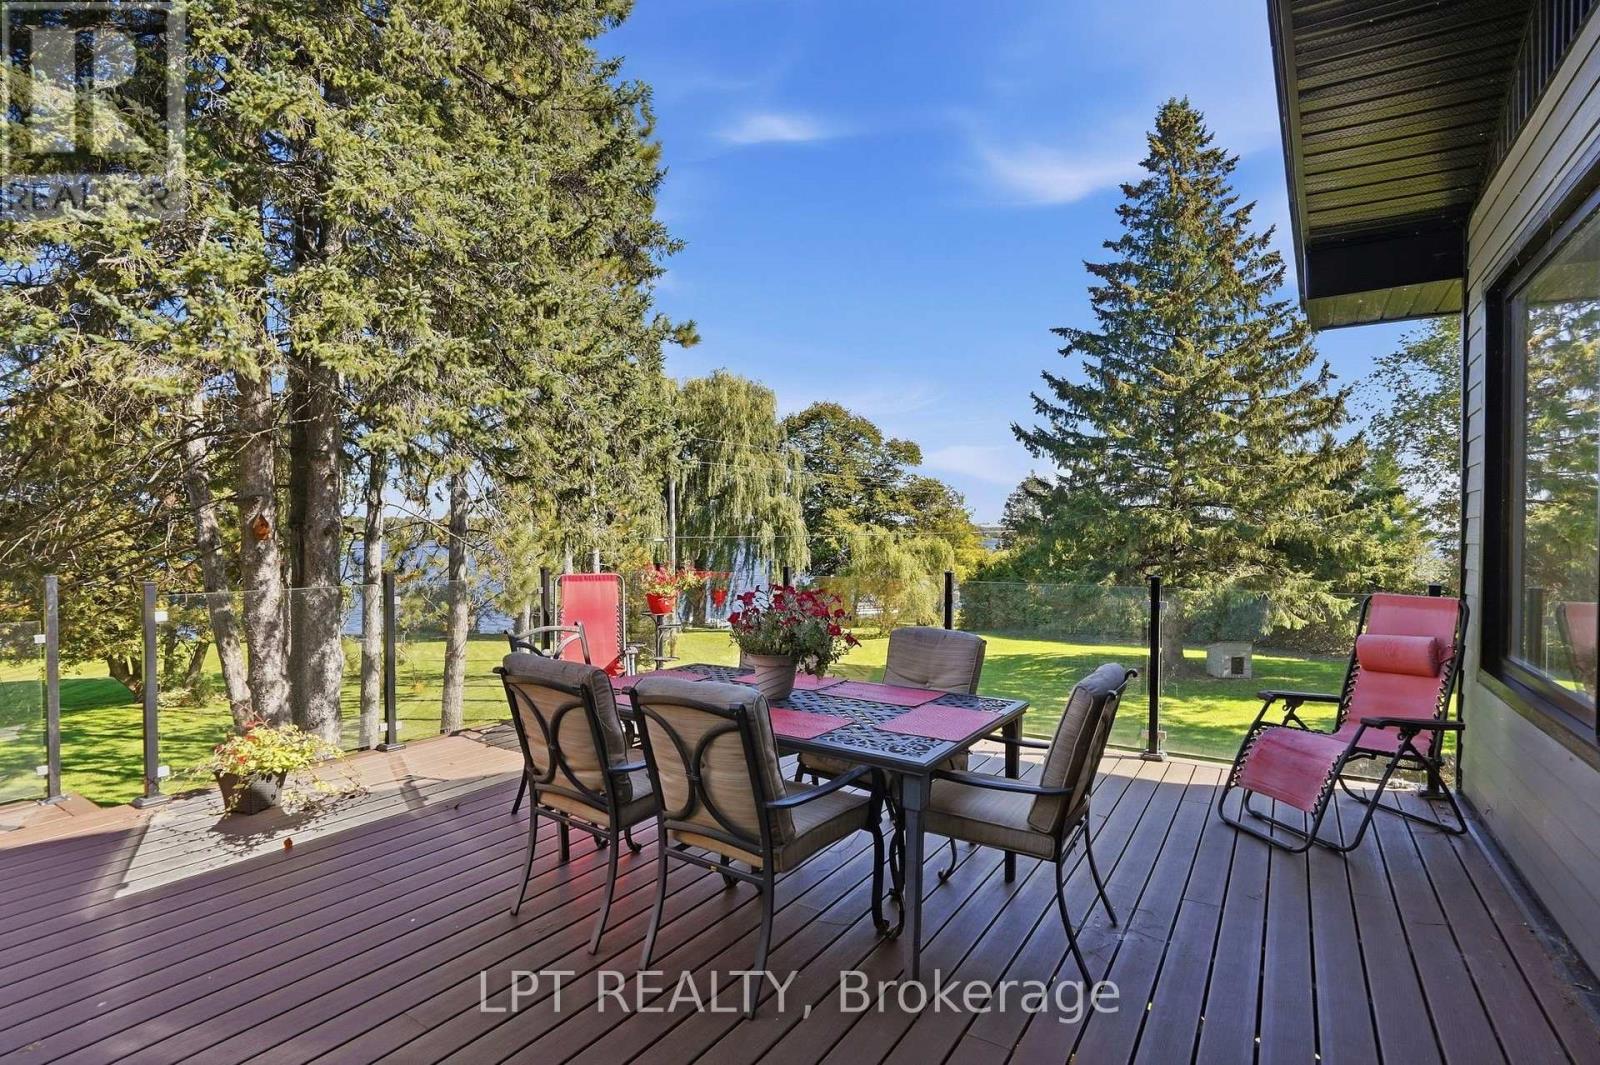
Furnished deck with glass railing, dining set, and leafy yard overlooking the water.
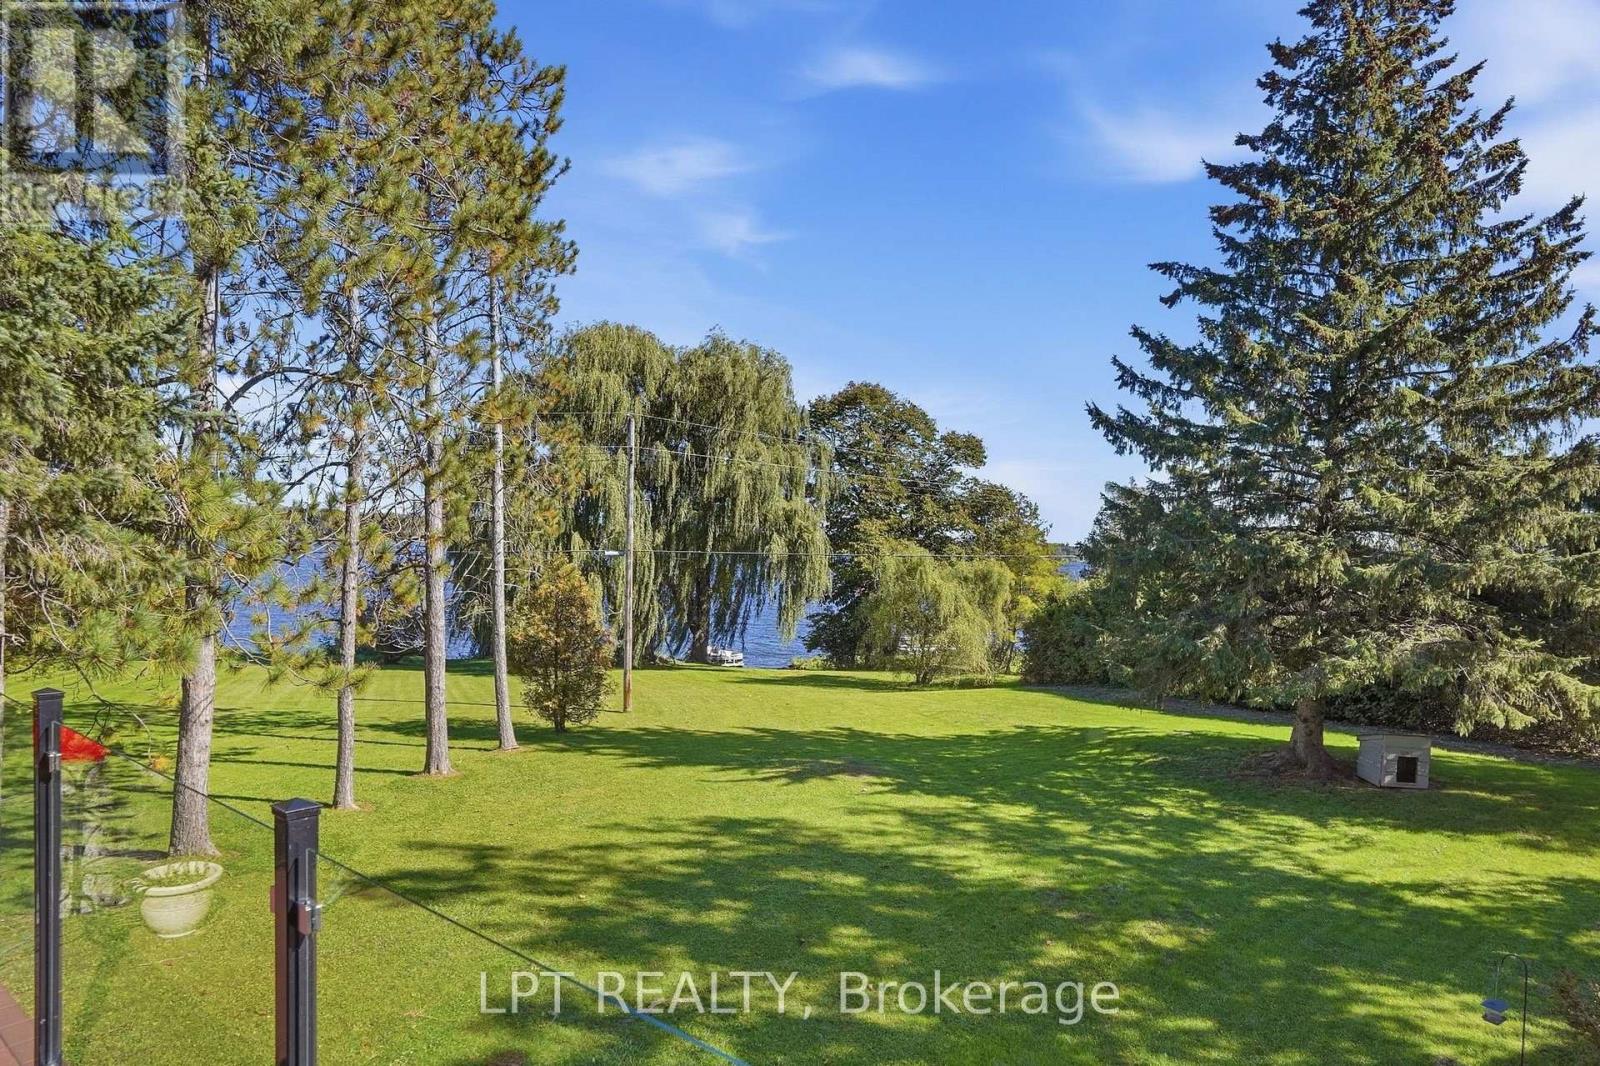
Waterfront lawn with mature trees and a small dock along the water.
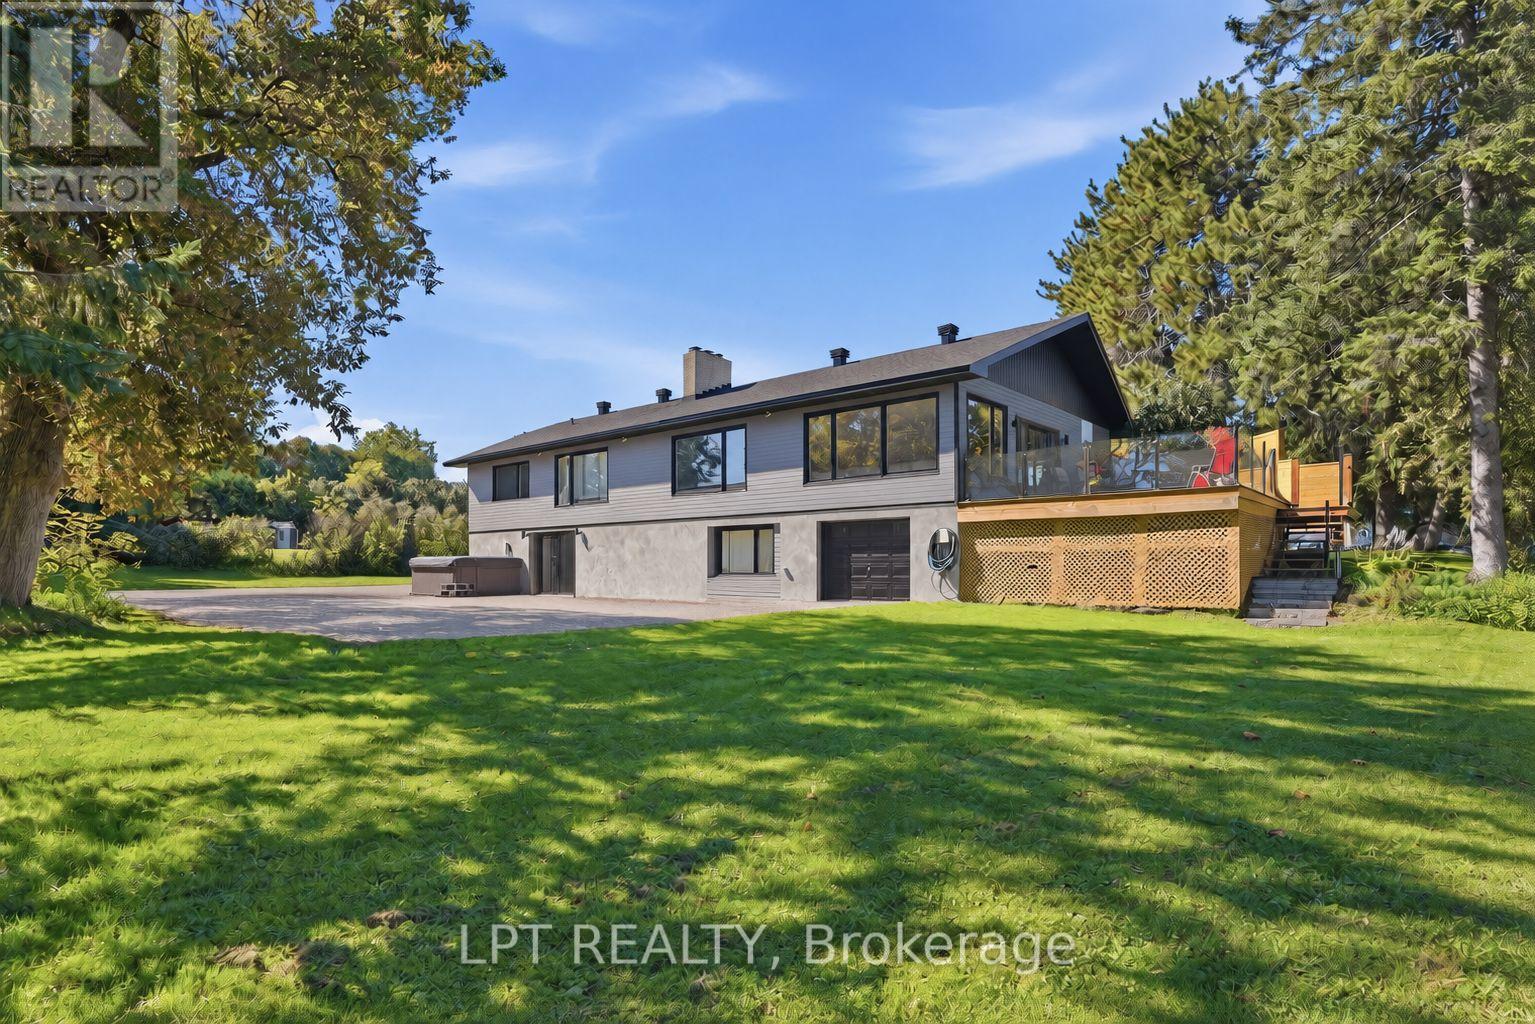
Rear exterior of a two-storey house with a raised deck and expansive lawn.
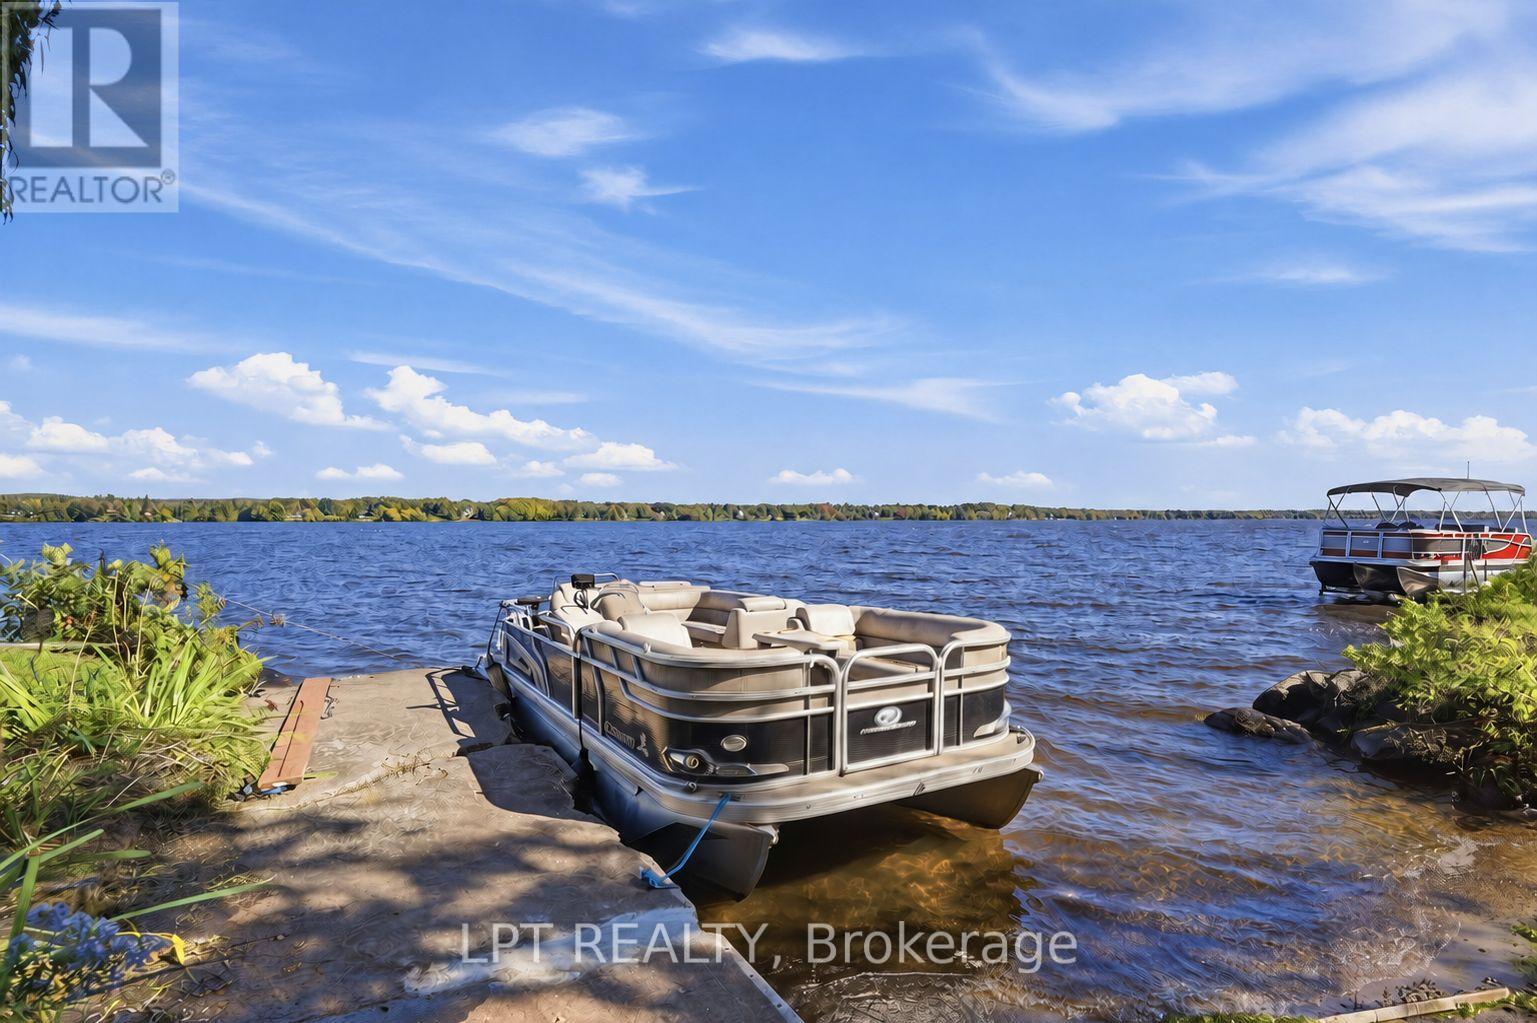
Waterfront dock with a pontoon boat beside a lake on a sunny day
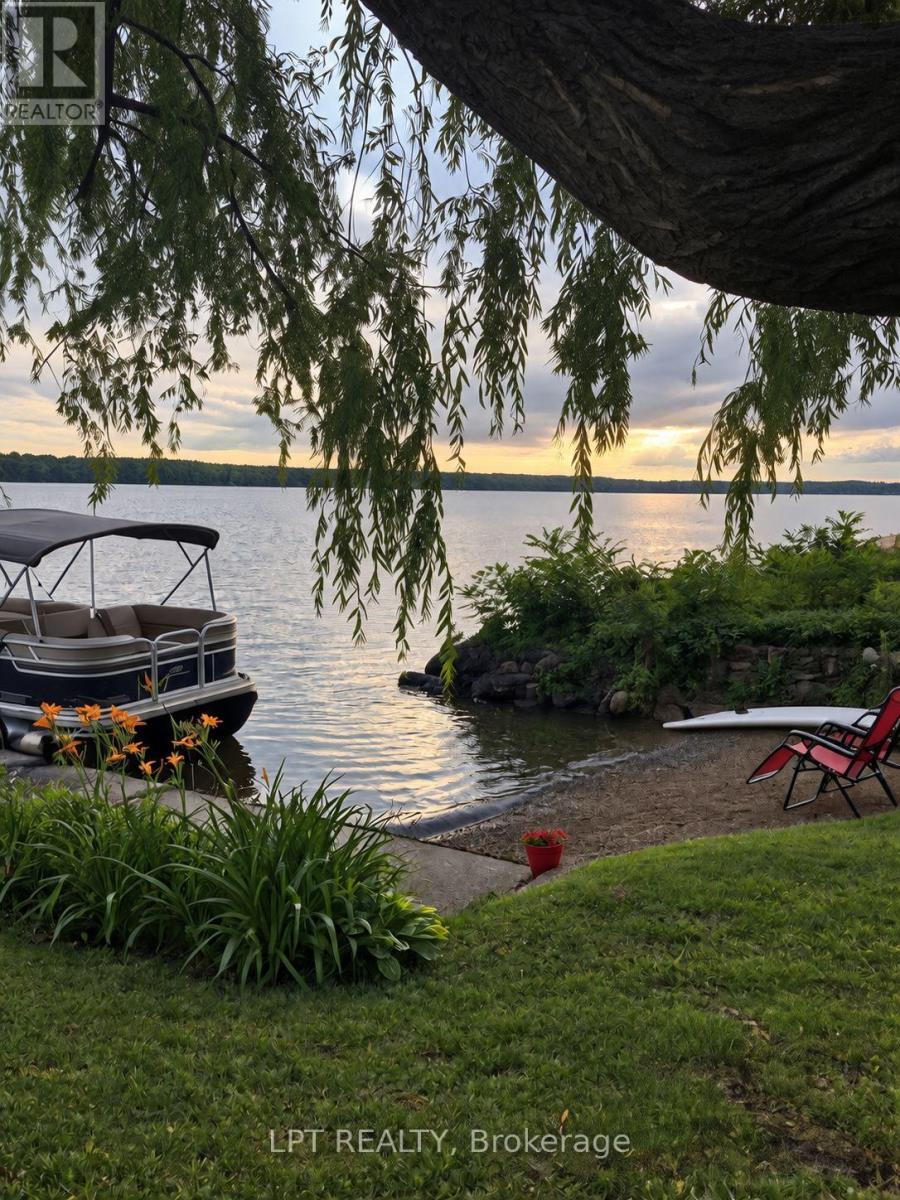
Waterfront yard with a pontoon boat, willow branches, and a small beach at sunset.
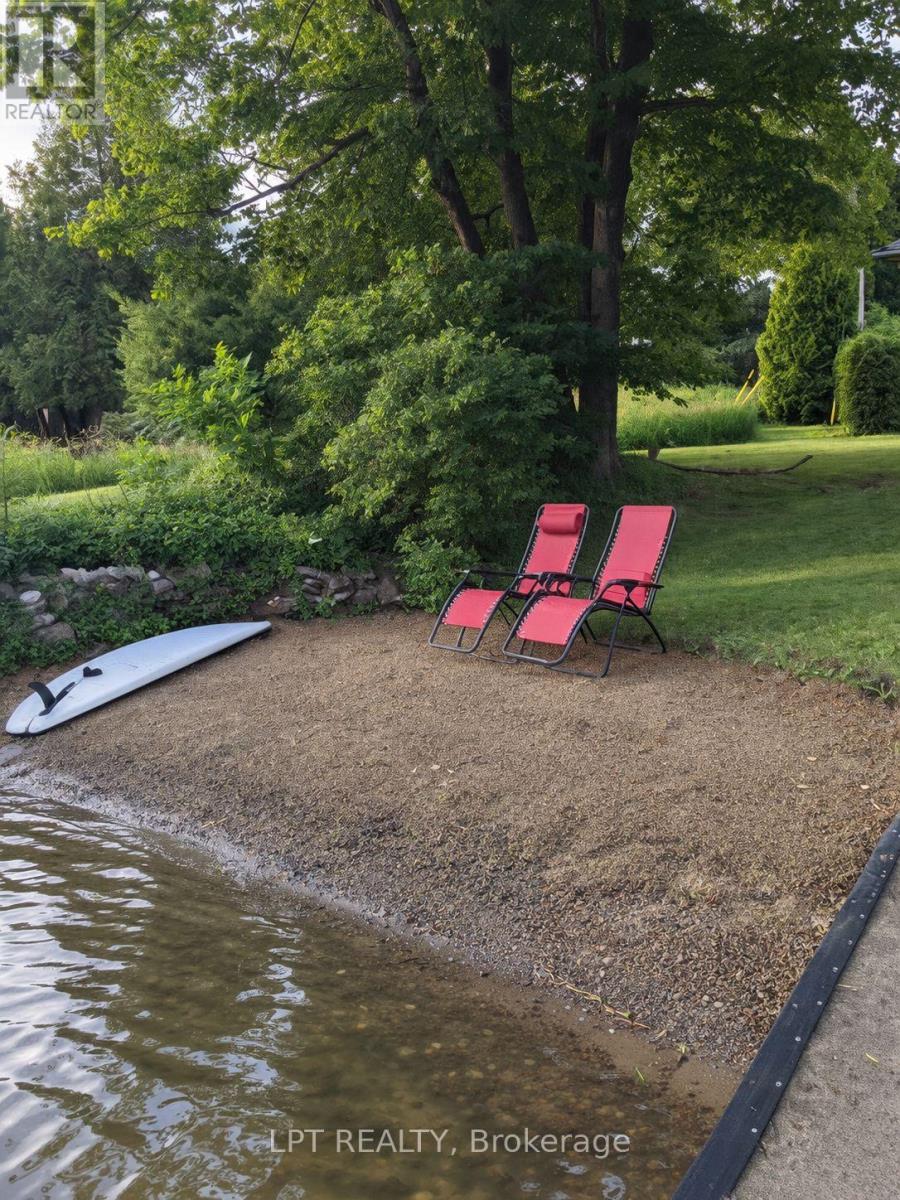
Lakeside yard with a pebbled shore, two red lounge chairs, and a kayak beneath mature trees.
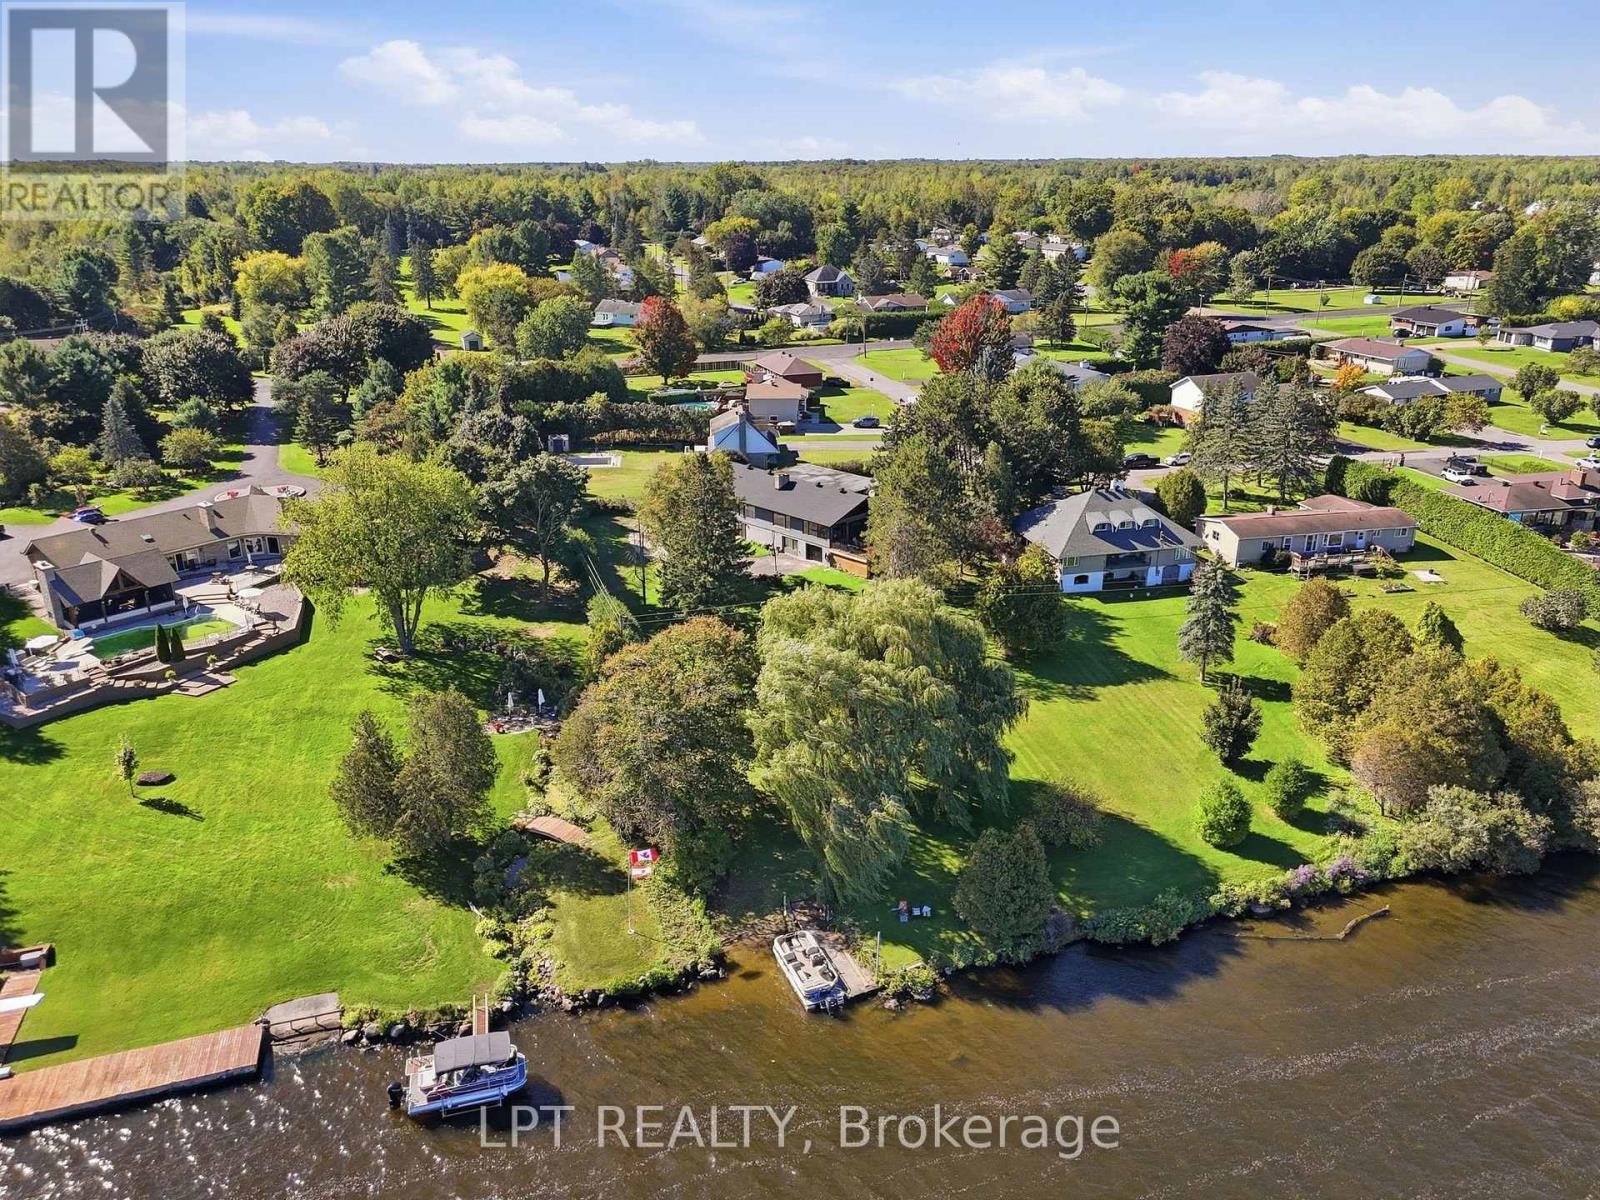
Aerial view of a landscaped waterfront property with a dock and broad river frontage.
SEE ALL PHOTOS
Modern stone-and-siding home with a broad covered entrance and curved walkway.
Single-story home's stone-and-siding front exterior, broad lawn, curved walkway, and paved driveway.
Entry foyer with patterned wallpaper, gray tile floors, and glass-paneled double doors.
Living room with a stone fireplace, wall-mounted television, hardwood floors, and cream sofas.
Bright living room with pale wood floors, exposed ceiling beam, and large windows overlooking trees.
Dining room with glass table, expansive windows overlooking water, and exposed wood ceiling beam.
Open kitchen and dining area with dark cabinets, glass dining table, and large windows overlooking the yard.
Modern kitchen with dark cabinetry, a large island, and sliding doors to a deck.
Modern kitchen with a large black marble island, dark cabinetry, and three pendant lights.
Compact kitchen with white cabinets, black refrigerator, patterned backsplash, and dark countertops.
Bedroom with a blue bed, matching rug, dark sofa, and wood-slat accent wall.
Bedroom with a low bed, gray walls, and red curtains beside a large window.
Bathroom with a long white vanity, dark-framed mirror, and glass-enclosed shower.
Bedroom with a gray upholstered bed, neutral bedding, and a crystal chandelier.
Bedroom with a neatly made bed, patterned curtains, and a large window overlooking trees.
Bathroom with a black countertop vanity, large mirror, and marble-look shower.
Laundry room with front-loading washer and dryer, gray tile floor, and wooden cabinet.
Finished recreation room with a ping-pong table, pool table, and dartboard.
Basement recreation room with ping-pong and pool tables beside a brick fireplace.
Recreation room with a ping-pong table, pool cue rack, and sliding glass doors.
Recreation room with a pool table, ping-pong table, and black sectional sofa.
Furnished living room with blue sofas, a patterned ottoman, and a large TV against a red accent wall.
Bedroom with a low bed, shoe display shelves, and light wood flooring.
Home gym with weight equipment, a squat rack, and a strip of green turf.
Home gym with weight rack, bench, artificial turf, and garage door.
Furnished deck with glass railing, dining set, and leafy yard overlooking the water.
Waterfront lawn with mature trees and a small dock along the water.
Rear exterior of a two-storey house with a raised deck and expansive lawn.
Waterfront dock with a pontoon boat beside a lake on a sunny day
Waterfront yard with a pontoon boat, willow branches, and a small beach at sunset.
Lakeside yard with a pebbled shore, two red lounge chairs, and a kayak beneath mature trees.
Aerial view of a landscaped waterfront property with a dock and broad river frontage.
 Courtesy of Meghan Courtemanche with LPT REALTY 
For Sale

31 CARILLON CRESCENT

31 CARILLON CRESCENT, Hawkesbury, Ontario K6A2T8, CA

$1,088,000 CAD
Welcome to 31 Carillon Crescent, a spacious waterfront bungalow offering an exceptional combination of indoor and outdoor living. Set on a beautiful property surrounded by mature trees with direct access to the water, this home offers generous proportions, a versatile layout and plenty of opportunity to make it your own.The upper level features 9-foot ceilings and a wide hallway, creating an open and airy feel throughout. At the heart of the home is the expansive kitchen, designed for both everyday living and entertaining. An impressive 11-foot island provides plenty of prep space and seating, complemented by a gas stove and separate butler's pantry for additional storage and functionality.Generous living spaces and large windows bring in an abundance of natural light while taking advantage of the surrounding views. The main living area is anchored by a striking fireplace, creating a comfortable gathering space for family and friends.Downstairs, the walkout lower level offers an incredible amount of additional living and entertaining space. The large recreation room has plenty of room for both pool and ping-pong tables, while a dedicated movie room provides the perfect spot for cozy nights in. A private home gym completes the lower level, giving everyone in the family space to work out, unwind and entertain. Direct walkout access also connects this level seamlessly to the backyard.Outside, a spacious deck overlooks the expansive lawn and mature trees, offering a peaceful setting for summer dinners, entertaining or simply relaxing outdoors. Head down to the shoreline and enjoy direct waterfront access for boating, fishing and days spent on the water.From quiet mornings by the water to lively evenings with family and friends, this property offers the kind of space and setting that can adapt to the way you want to live. 31 Carillon Crescent is a rare opportunity to enjoy waterfront living with room to entertain, relax and make the home your own. (id:41202)

4
beds

3
baths

Meghan Courtemanche

Meghan Courtemanche

RJ McComber

RJ McComber

Features & Amenities

Interior

  • total bedrooms4
  • Total bathrooms3

Area & Lot

  • Status For Sale
  • MLS® IDX13865548
  • TypeOther
  • Architecture StylesBungalow
  • View DescriptionDirect Water View

Exterior

  • STORIES1
  • parkingAttached Garage, Garage
  • HEAT TYPEForced air, Natural gas, Wood
  • AIR CONDITIONINGCentral air conditioning
  • sewerSeptic System
  • SubstructureBlock
  • HOA AmenitiesFireplace(s)
  • other exterior FeaturesStone, Hardboard

Financial

  • Sales Price$1,088,000 CAD
  • Real Estate Tax $6,600 CAD/yr
Single-story home's stone-and-siding front exterior, broad lawn, curved walkway, and paved driveway.

Schedule a Showing

We would love to show you our beautiful property. Please select your preferred date and time below. An agent will be in touch shortly to confirm your appointment.

Schedule a Showing

We would love to show you our beautiful property. Please select your preferred date and time below. An agent will be in touch shortly to confirm your appointment.

Thank you for your interest in 31 CARILLON CRESCENT, Hawkesbury, Ontario K6A2T8, CA. We are reviewing your request and will be in touch shortly!

Mortgage Calculator

Estimate your monthly mortgage payment, including the principal and interest, property taxes, and HOA. Adjust the values to generate a more accurate rate.

All estimates are provided for informational purposes only. Actual amounts may vary.
$0,000 Your Payment 20 15 65
$0,000 Your Payment

Work With Us

We are here to guide you through seamless selling, buying, or investing experiences. Let's collaborate to achieve your real estate goals!

Follow Us on Instagram