The MC Team
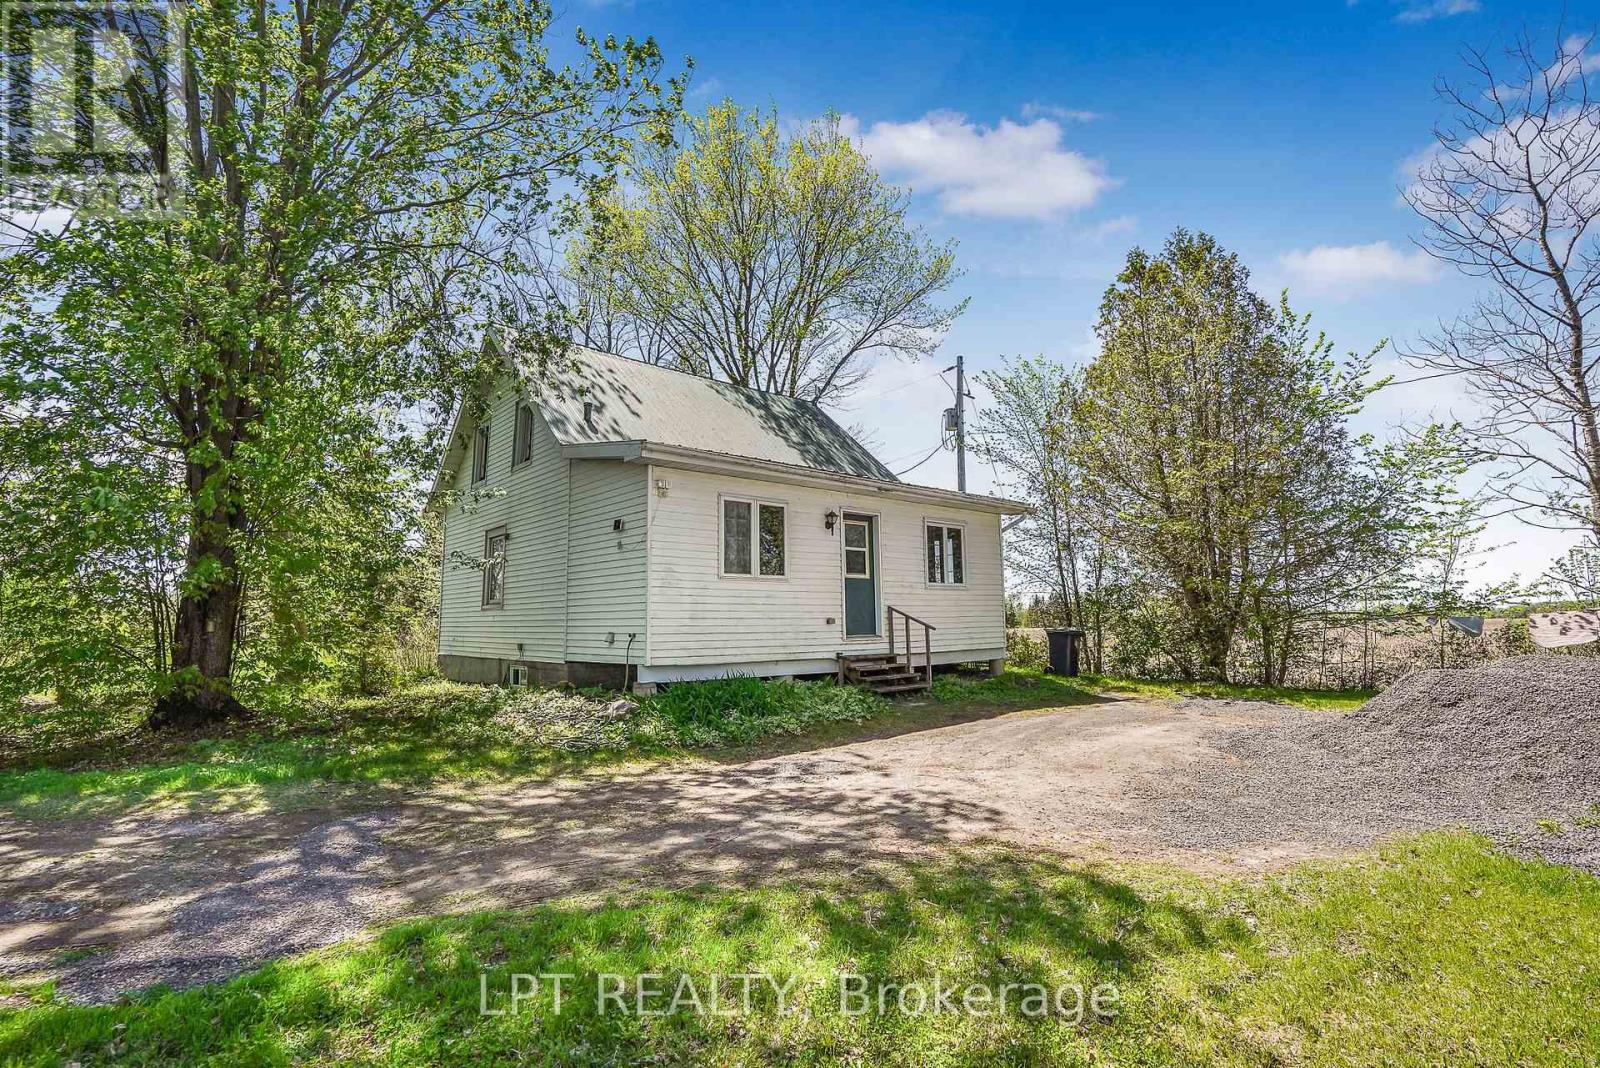
White clapboard house with a steep roof and front steps, surrounded by mature trees beside a gravel drive.
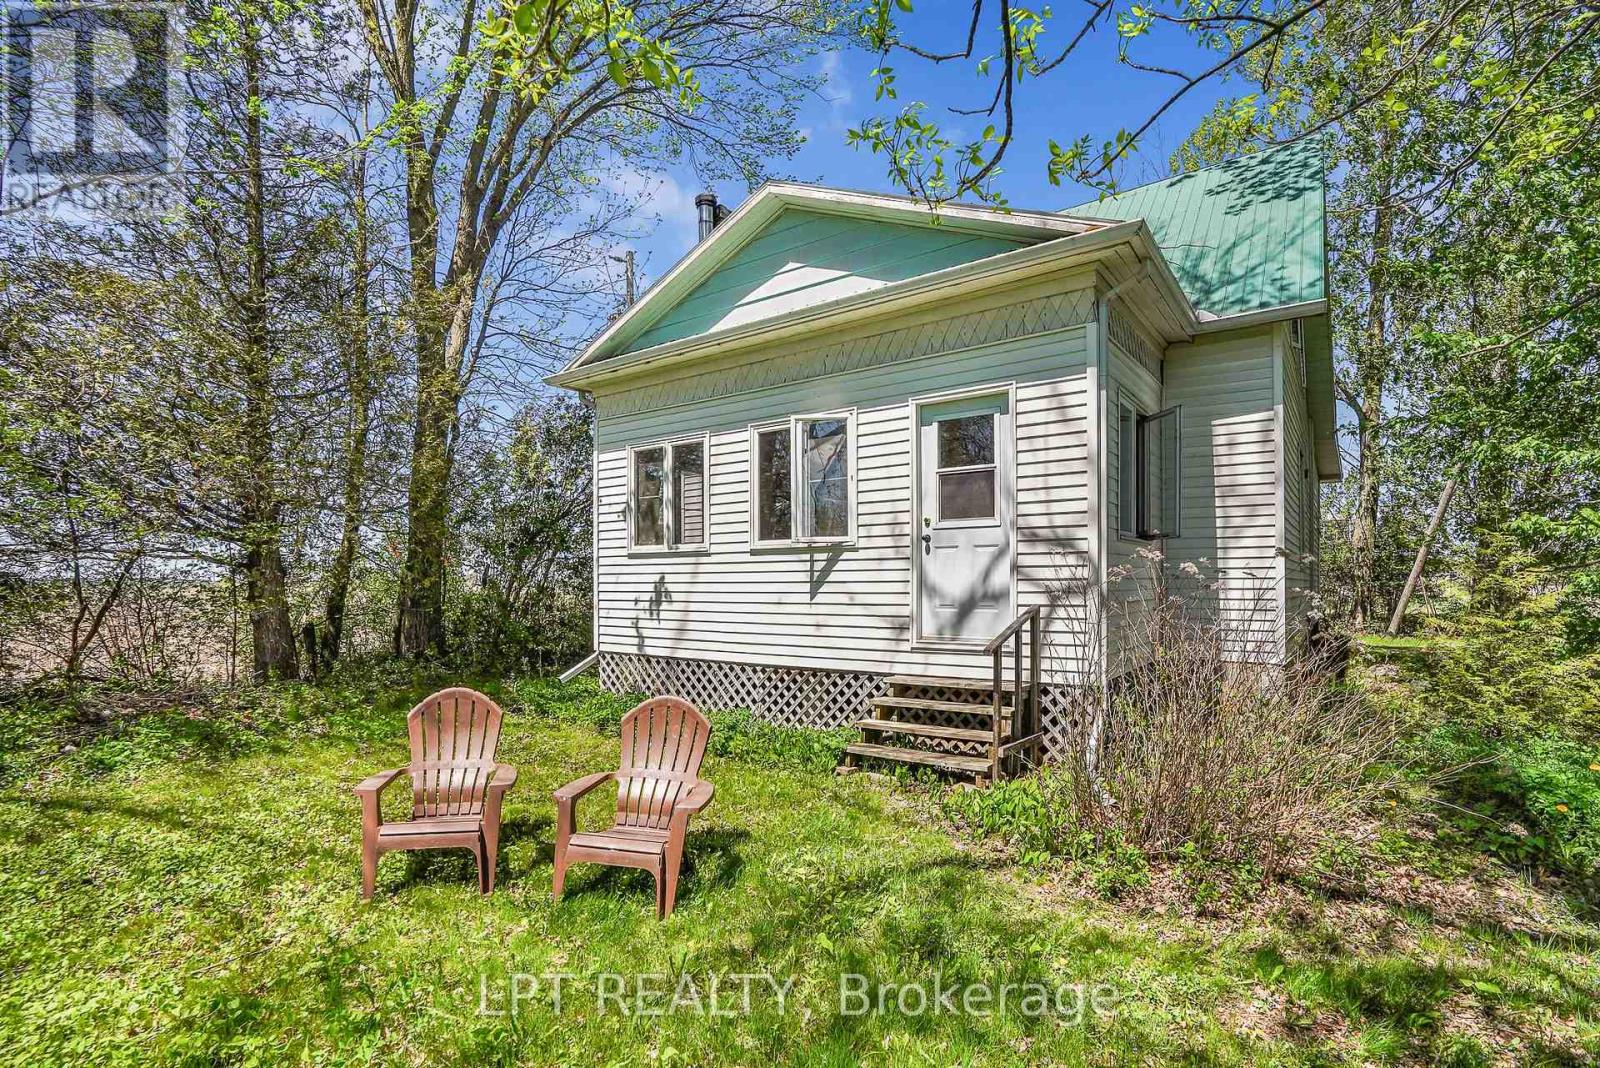
Small white-sided cottage with a green roof, front steps, and two lawn chairs.
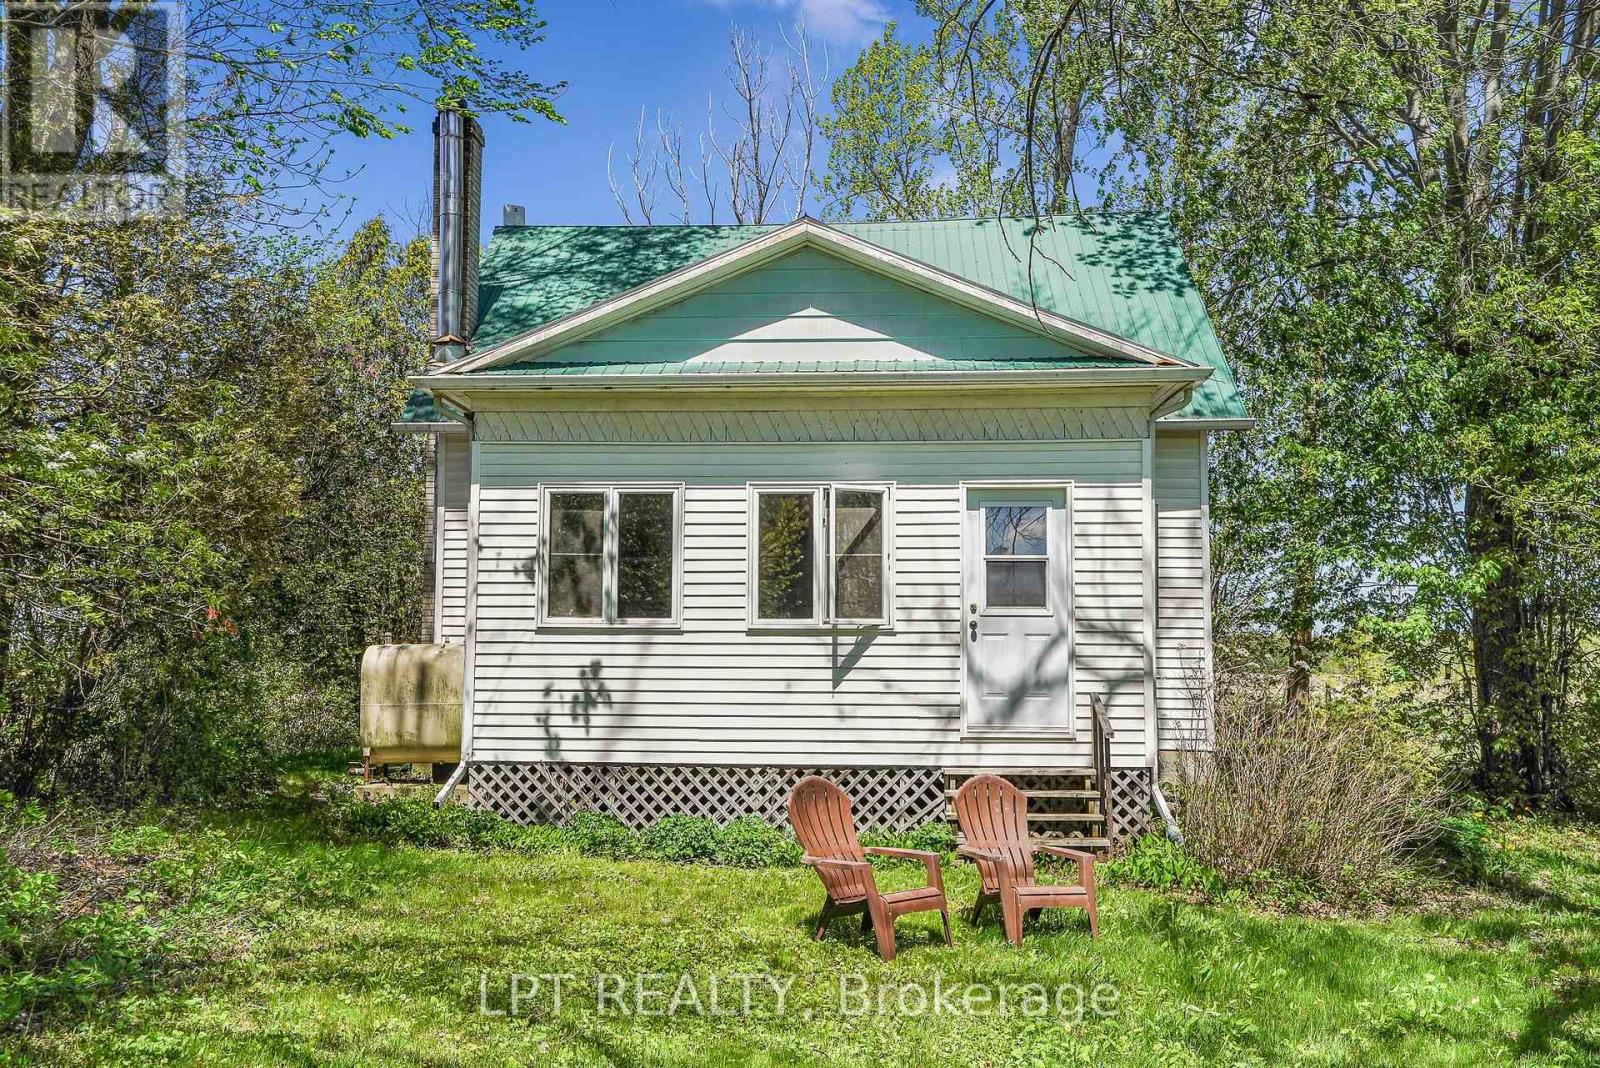
Small white-sided house with a green metal roof and two wooden lawn chairs.
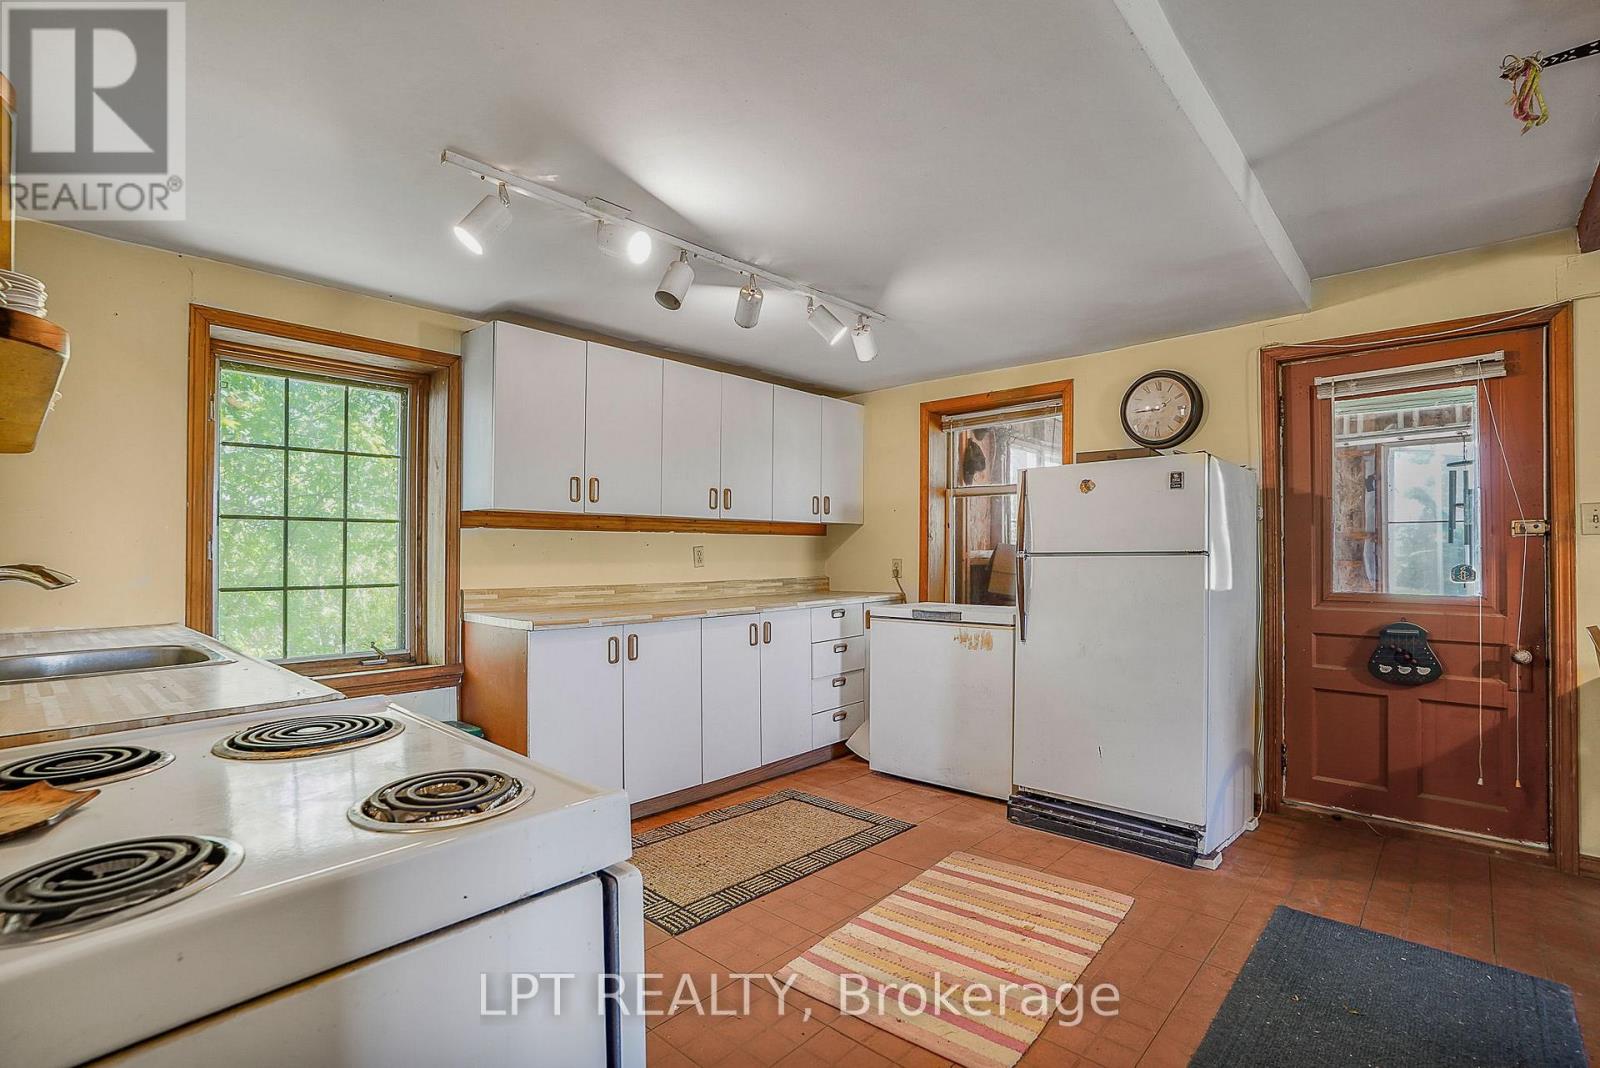
Kitchen with white cabinets, older appliances, and wood-trimmed windows.
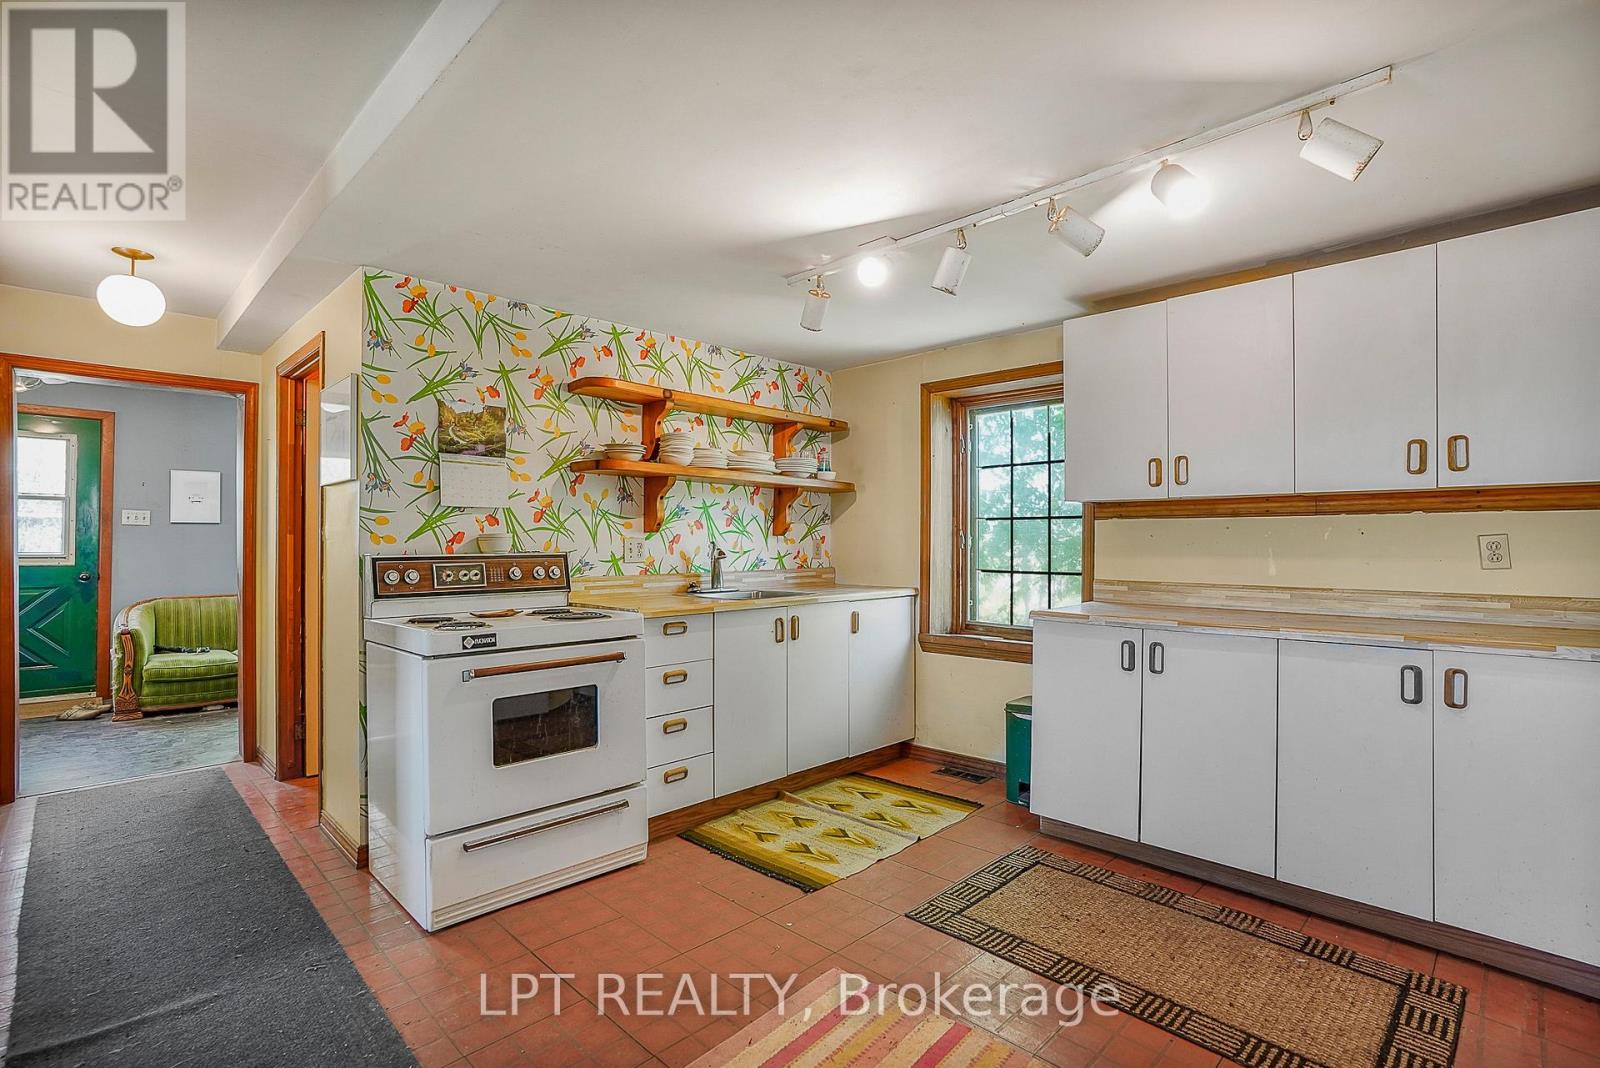
Kitchen with white cabinets, a vintage range, floral wallpaper, and open wooden shelves.
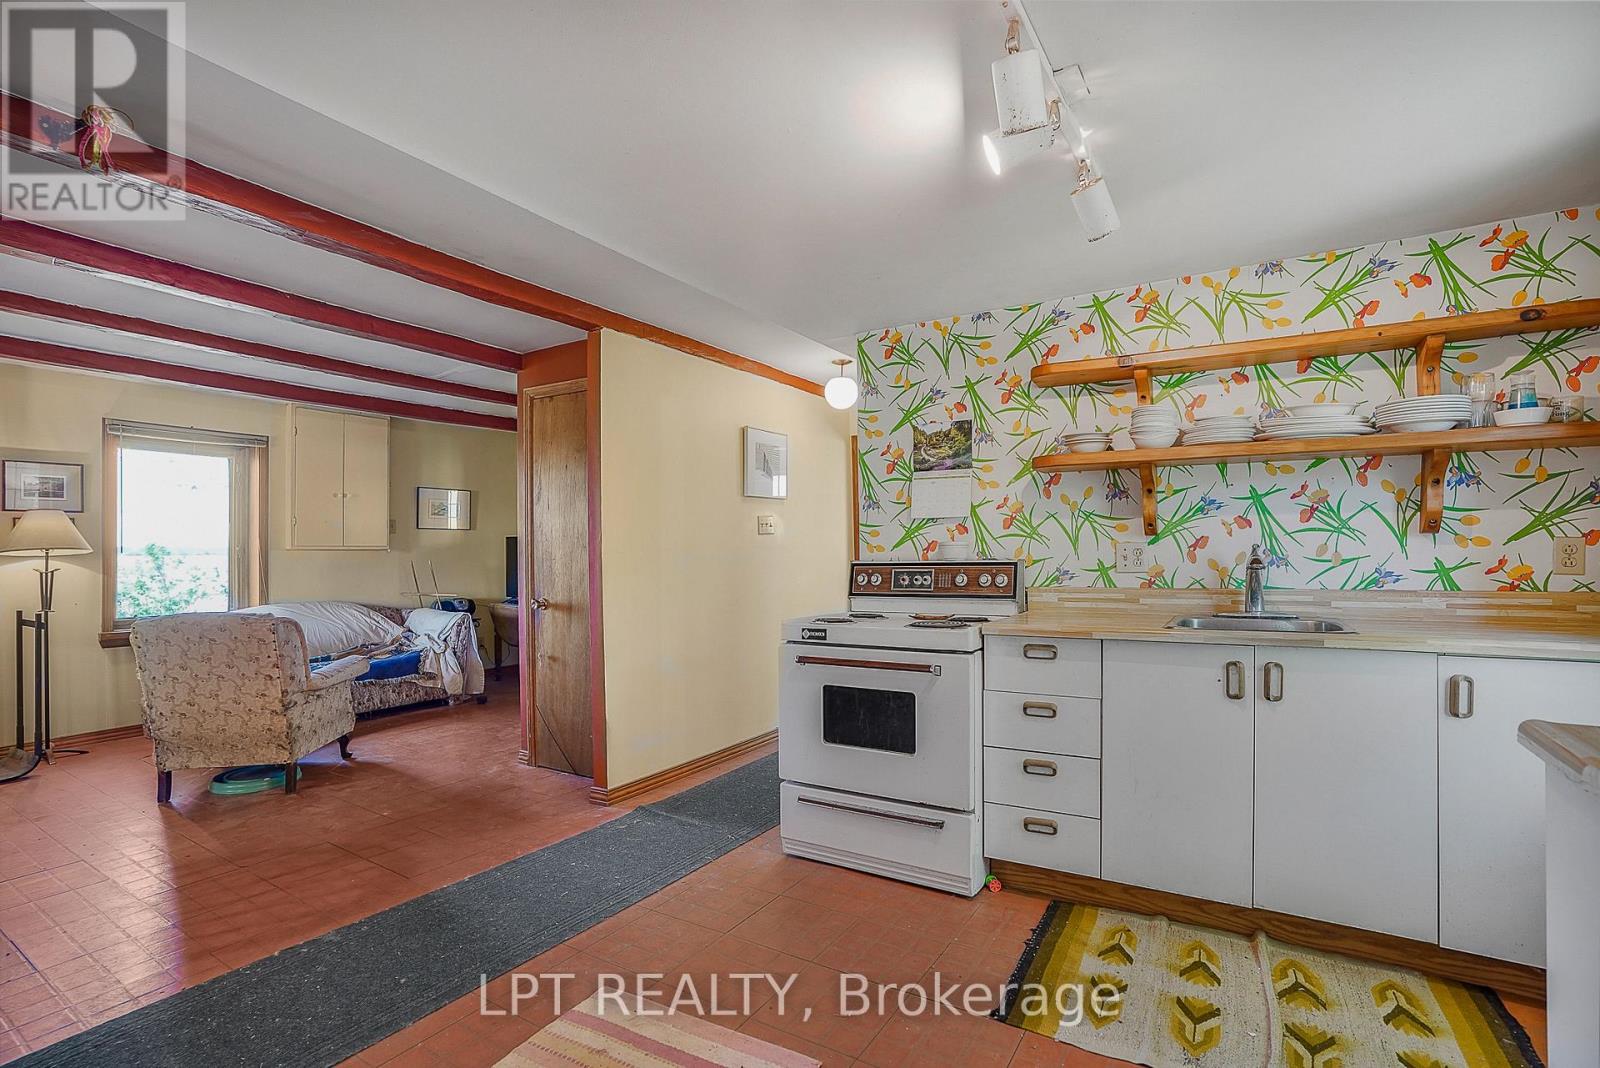
Kitchen with white cabinets and floral wallpaper adjoining a sitting area with a sofa.
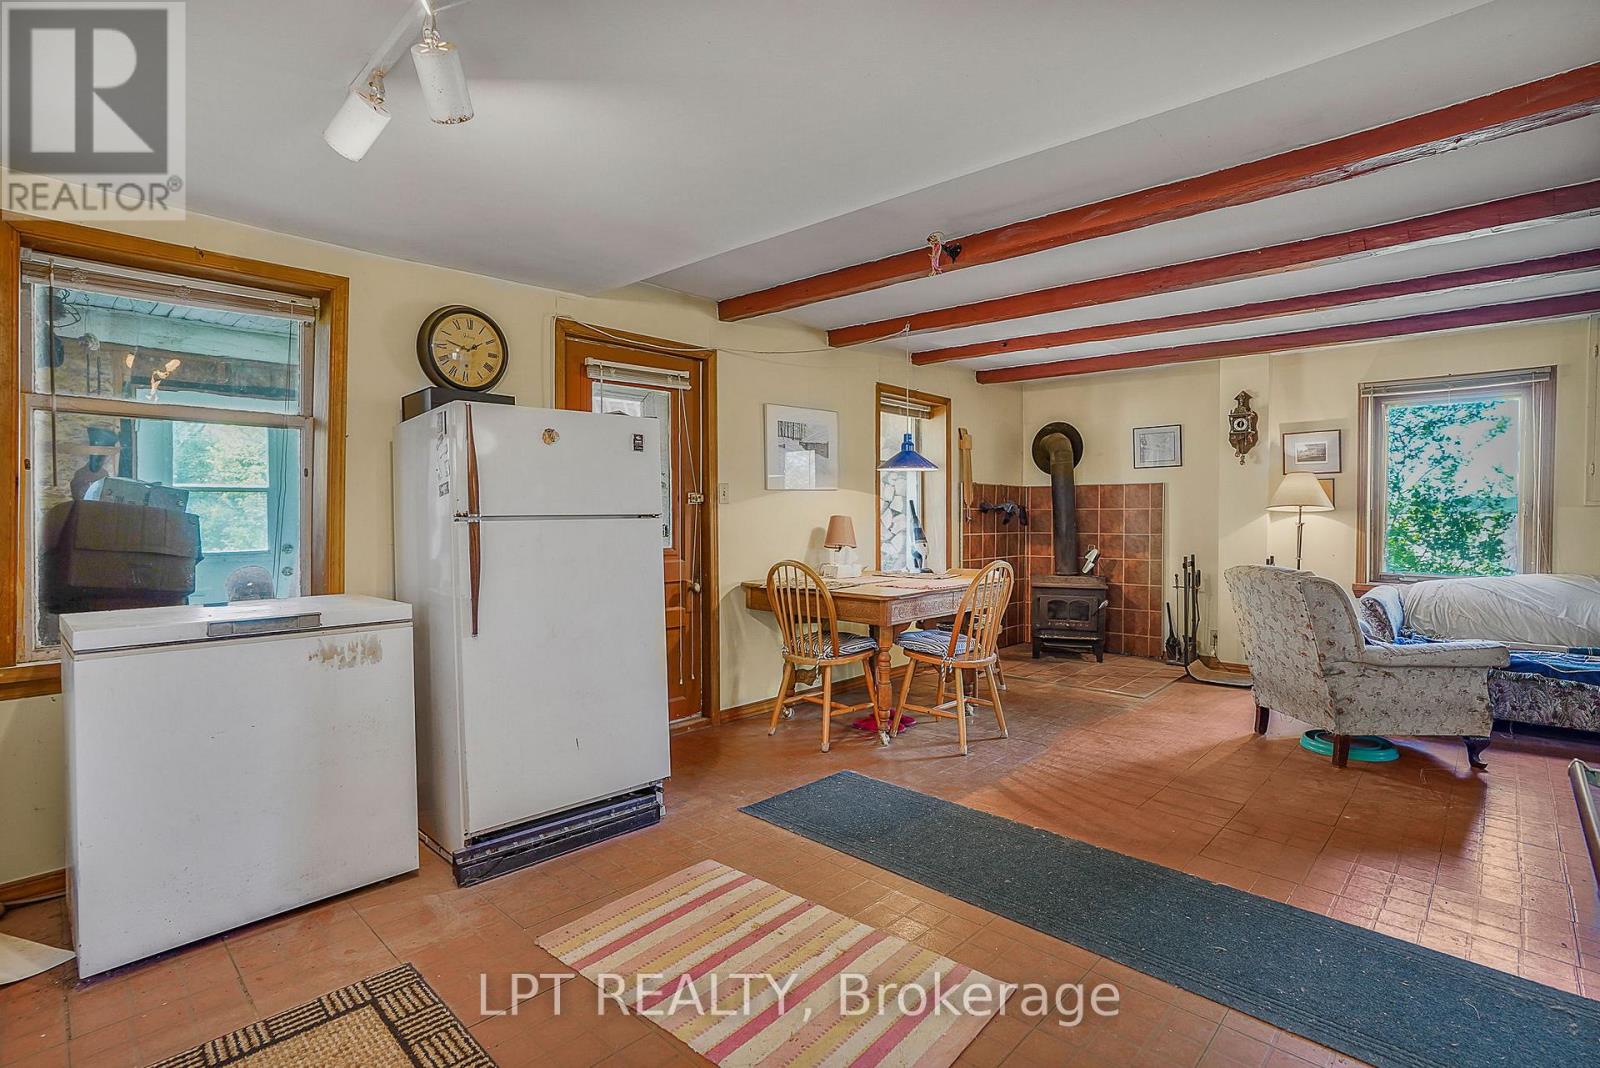
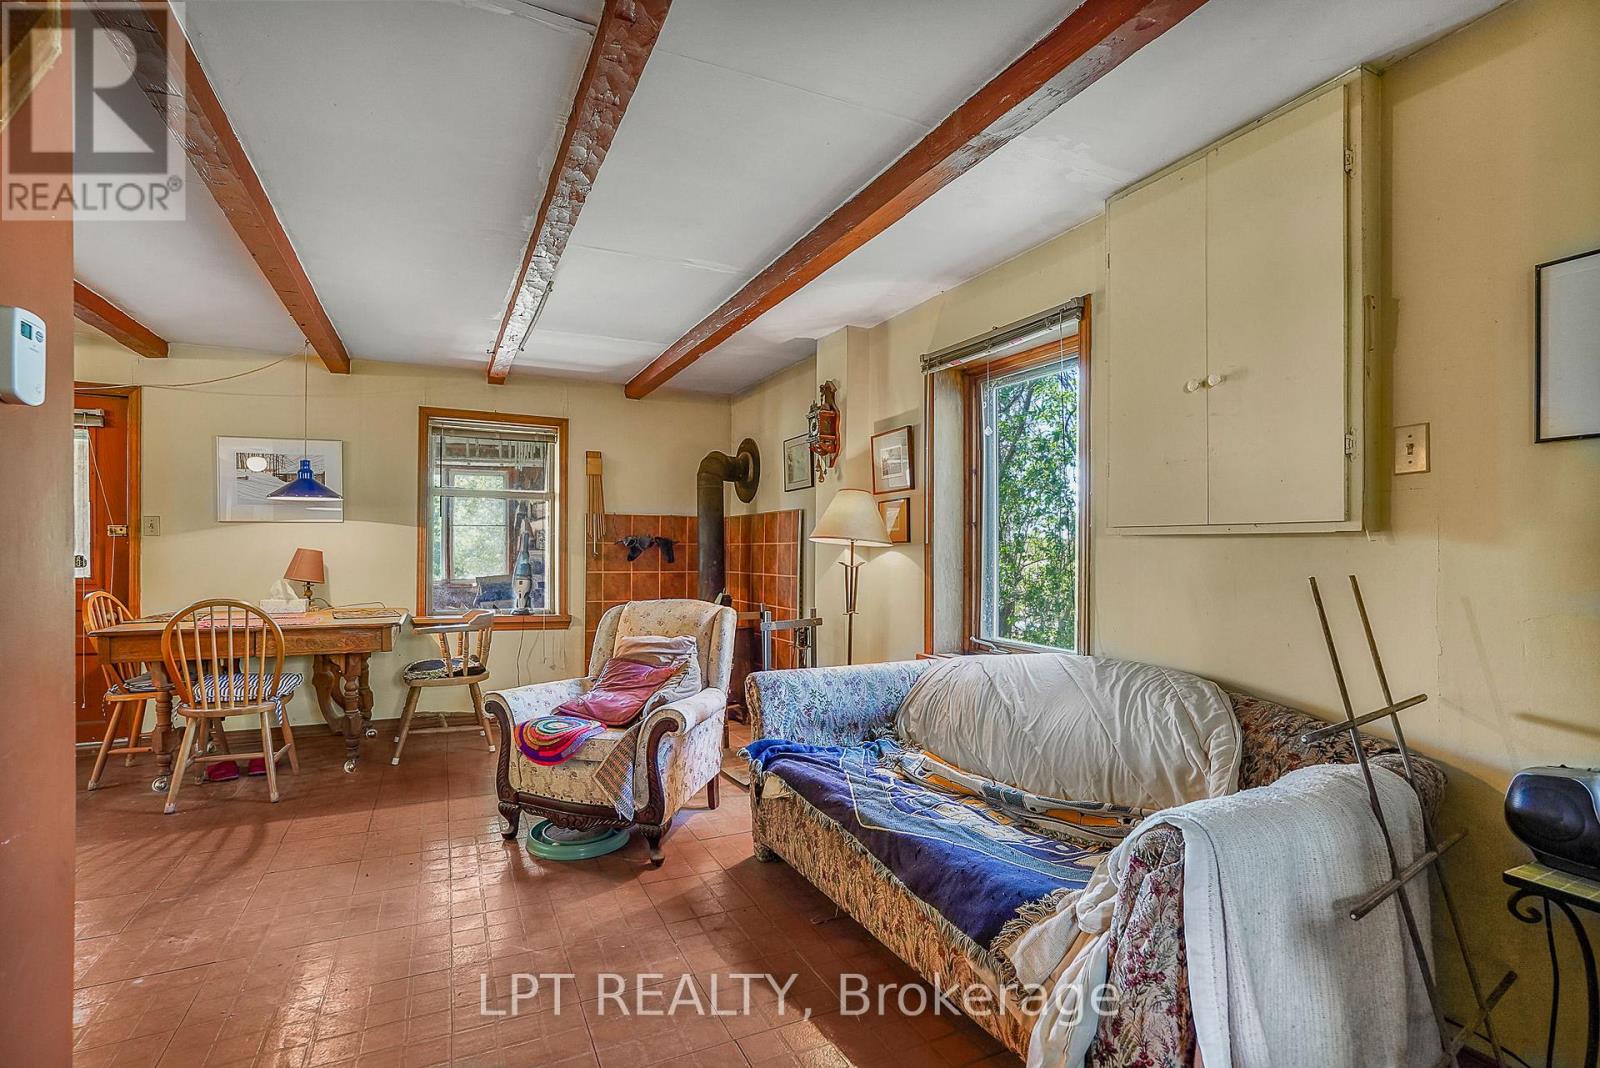
Combined dining and living room with exposed ceiling beams, a wood stove, and a dining table.
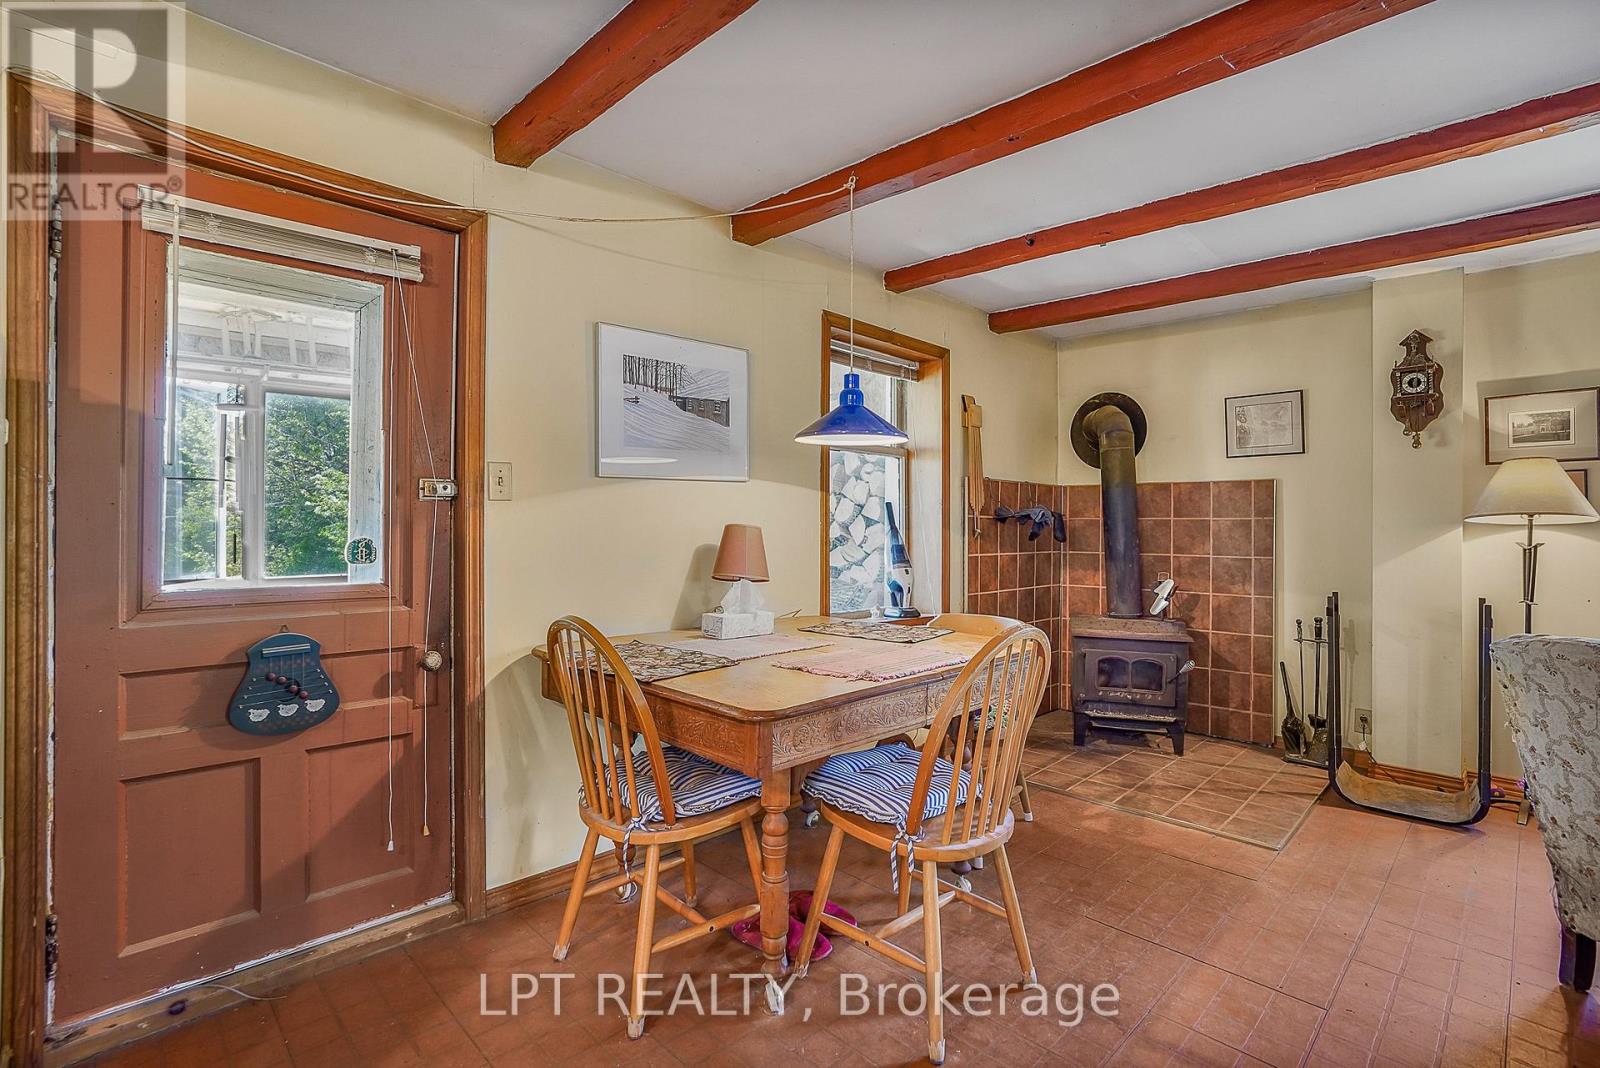
Dining area with a carved wooden table, exposed ceiling beams, and a wood-burning stove.
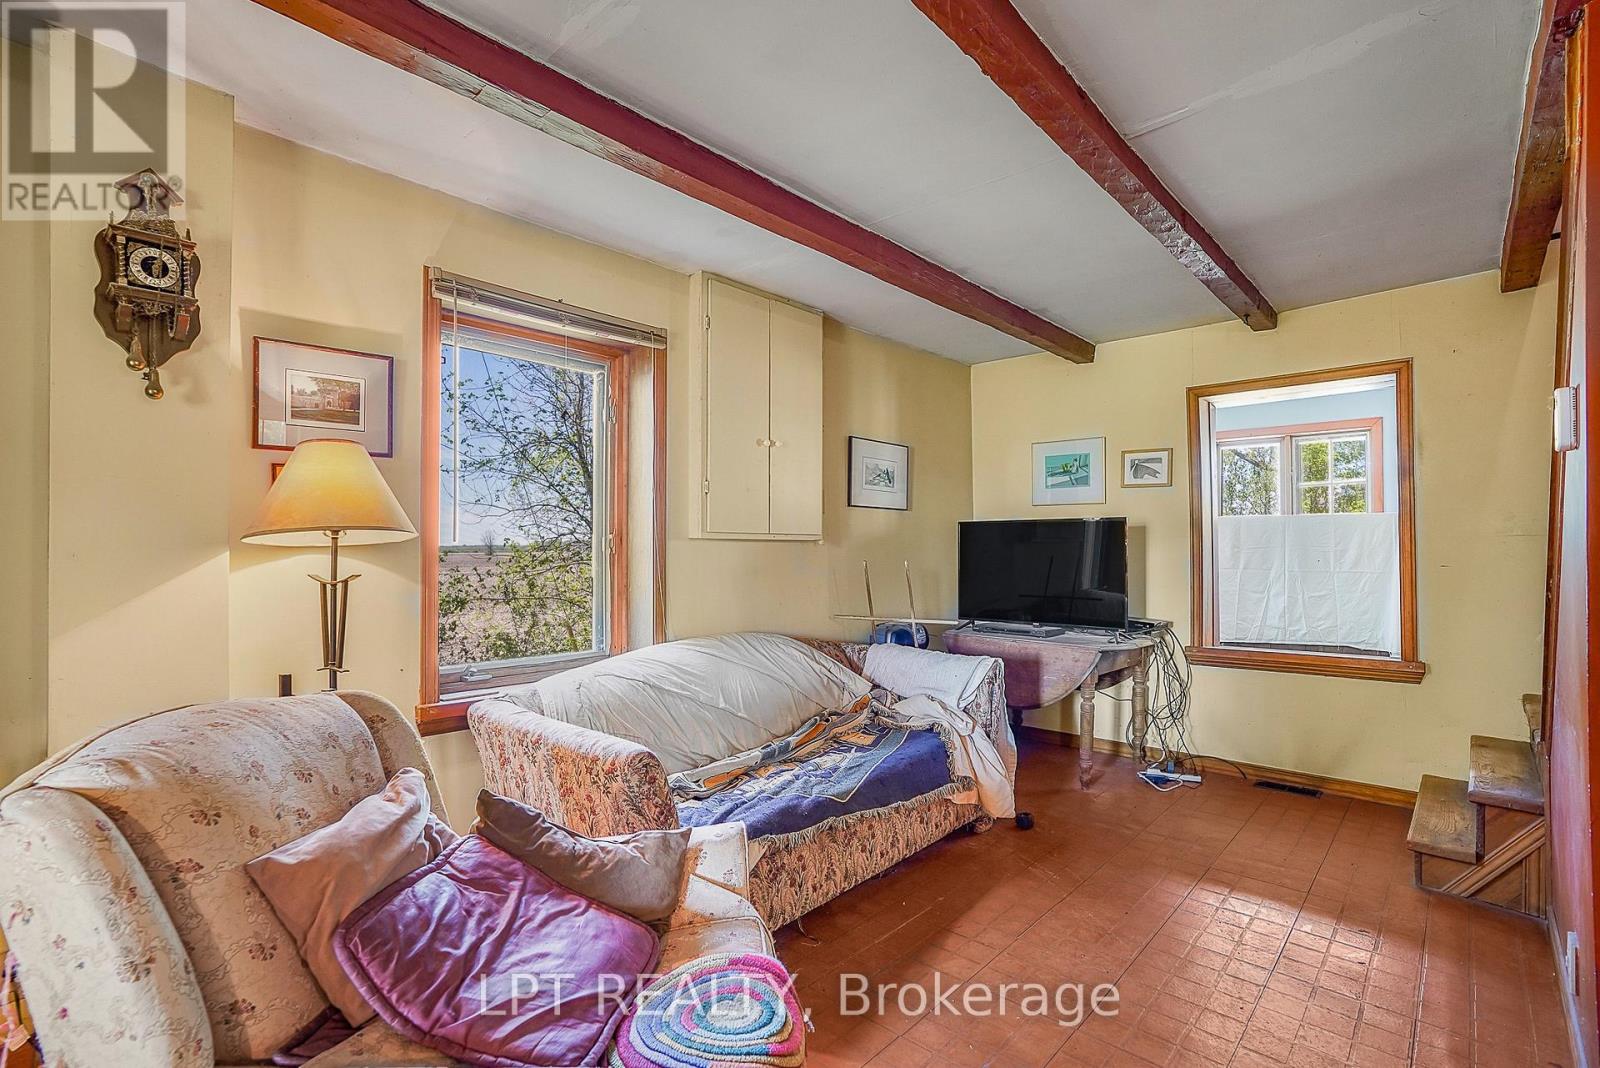
Living room with exposed ceiling beams, floral sofas, and a television by the windows.
Living room and dining area with exposed ceiling beams, tiled floor, and vintage furnishings.
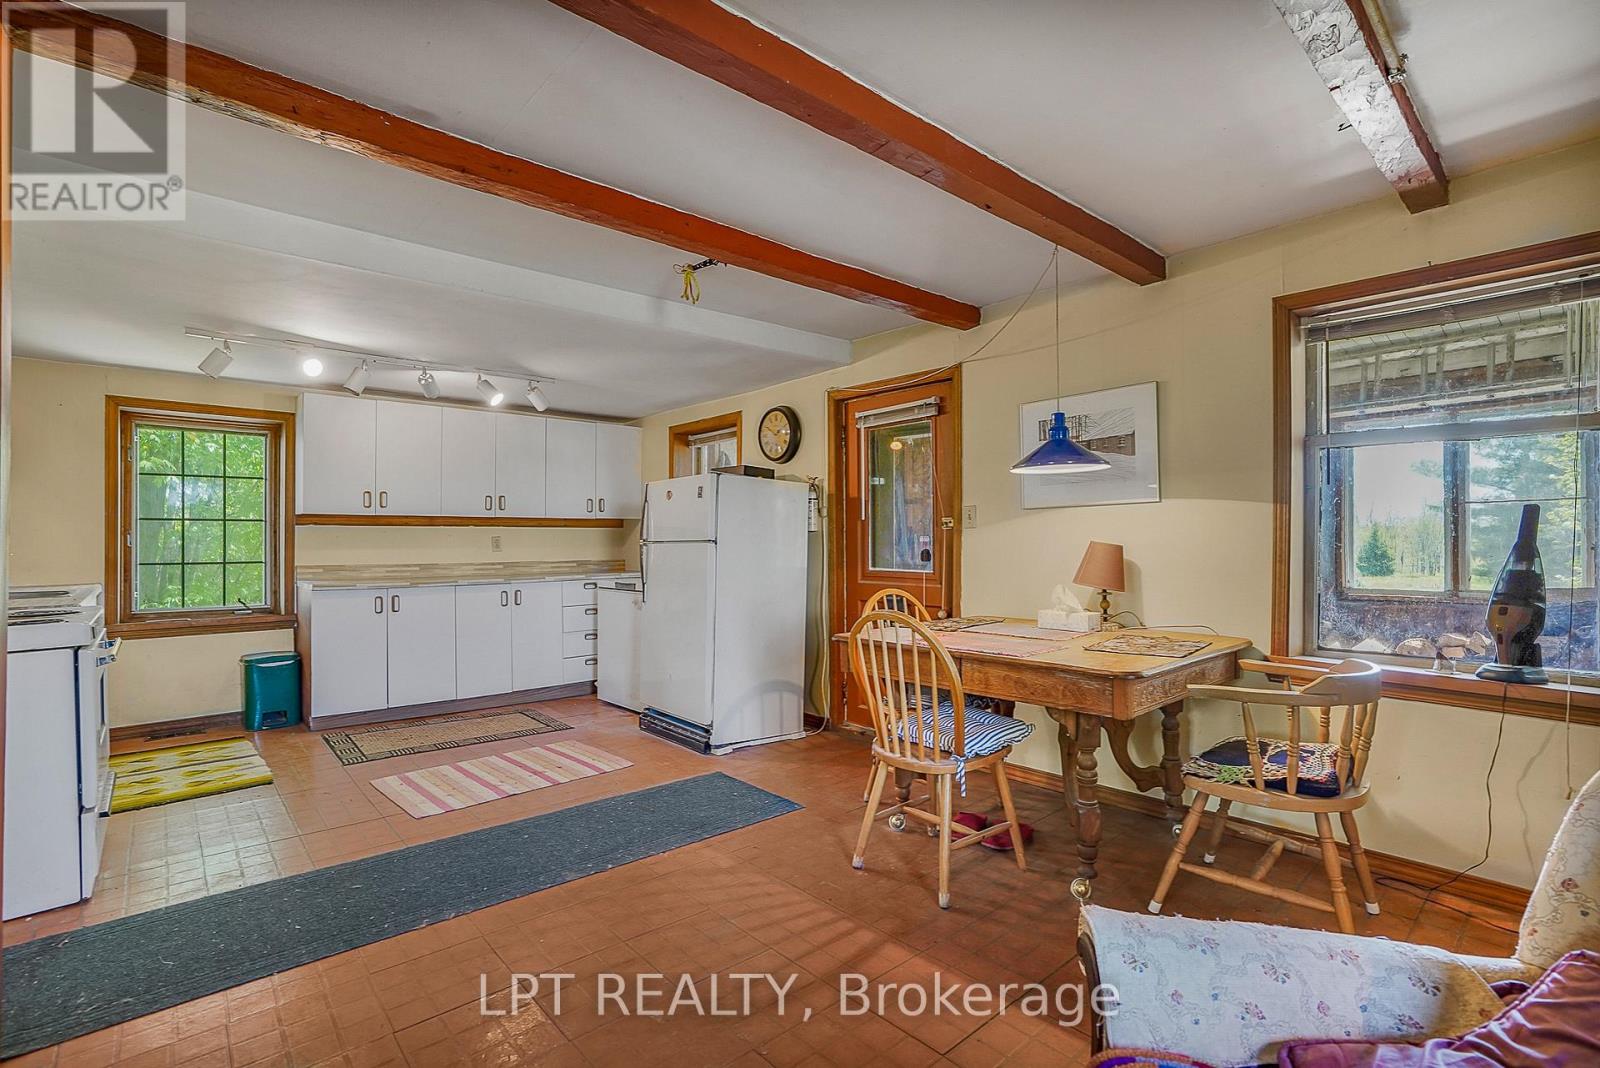
Kitchen and dining area with white cabinets, exposed ceiling beams, and a wooden table beside large windows.
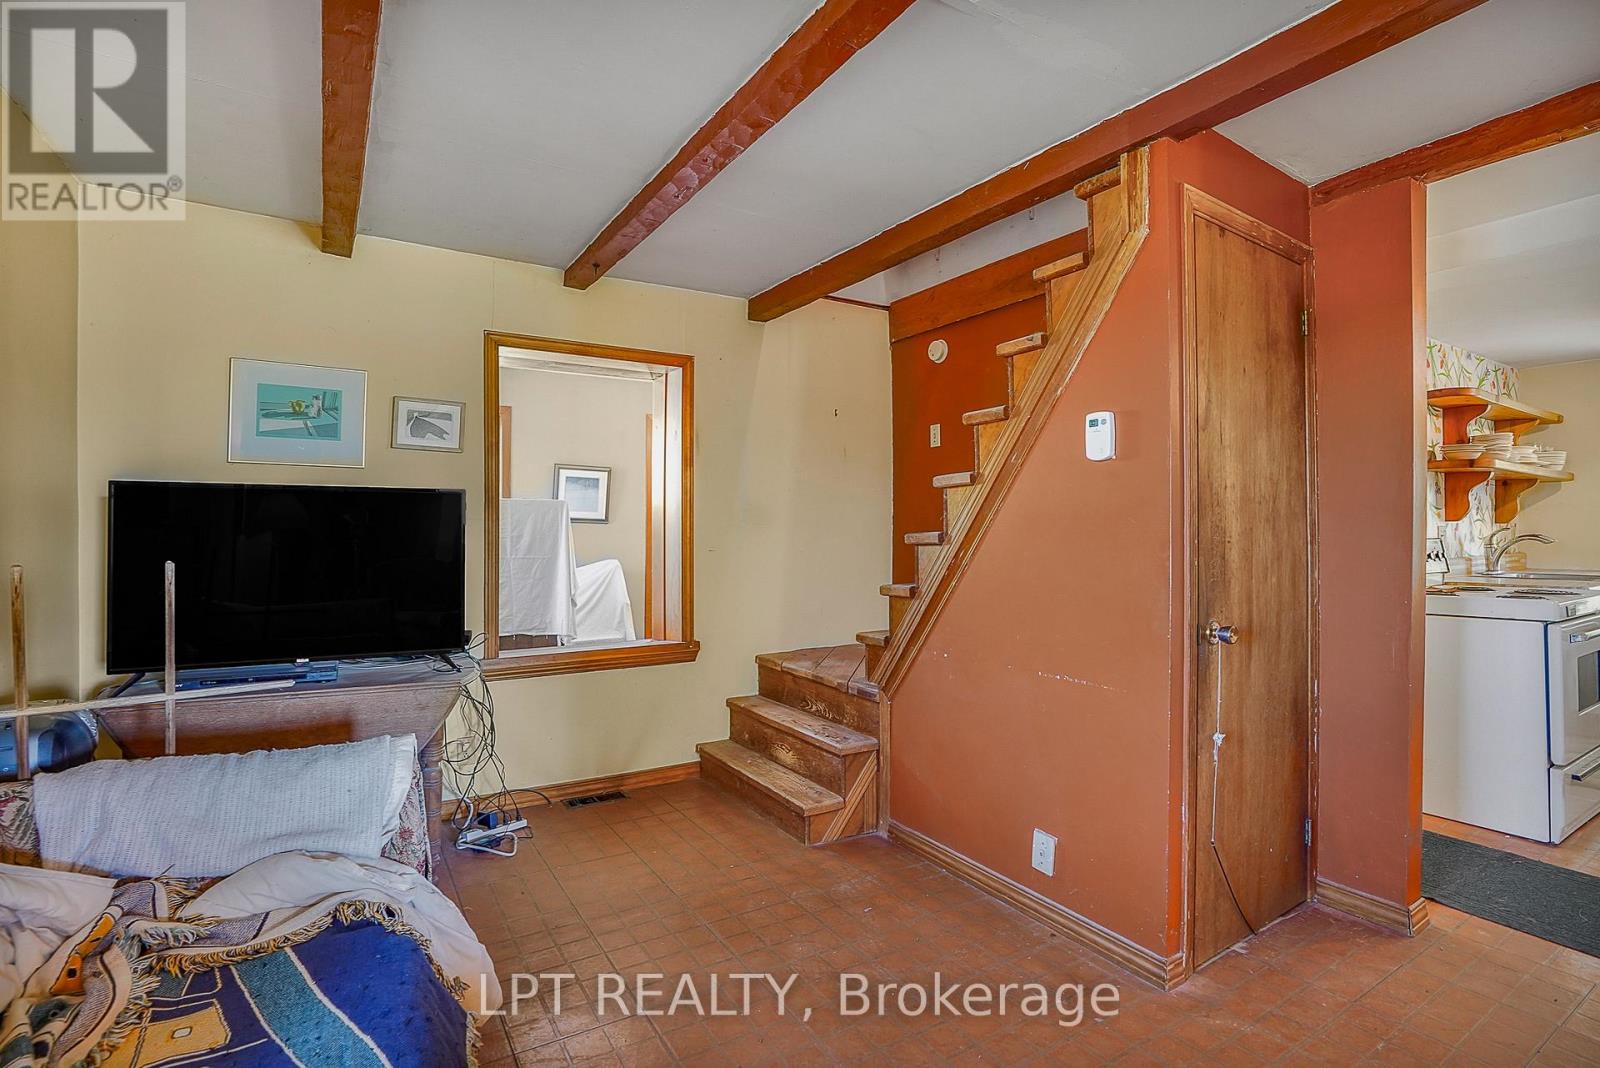
Living room with exposed wood beams, a staircase, and a television beside the kitchen.
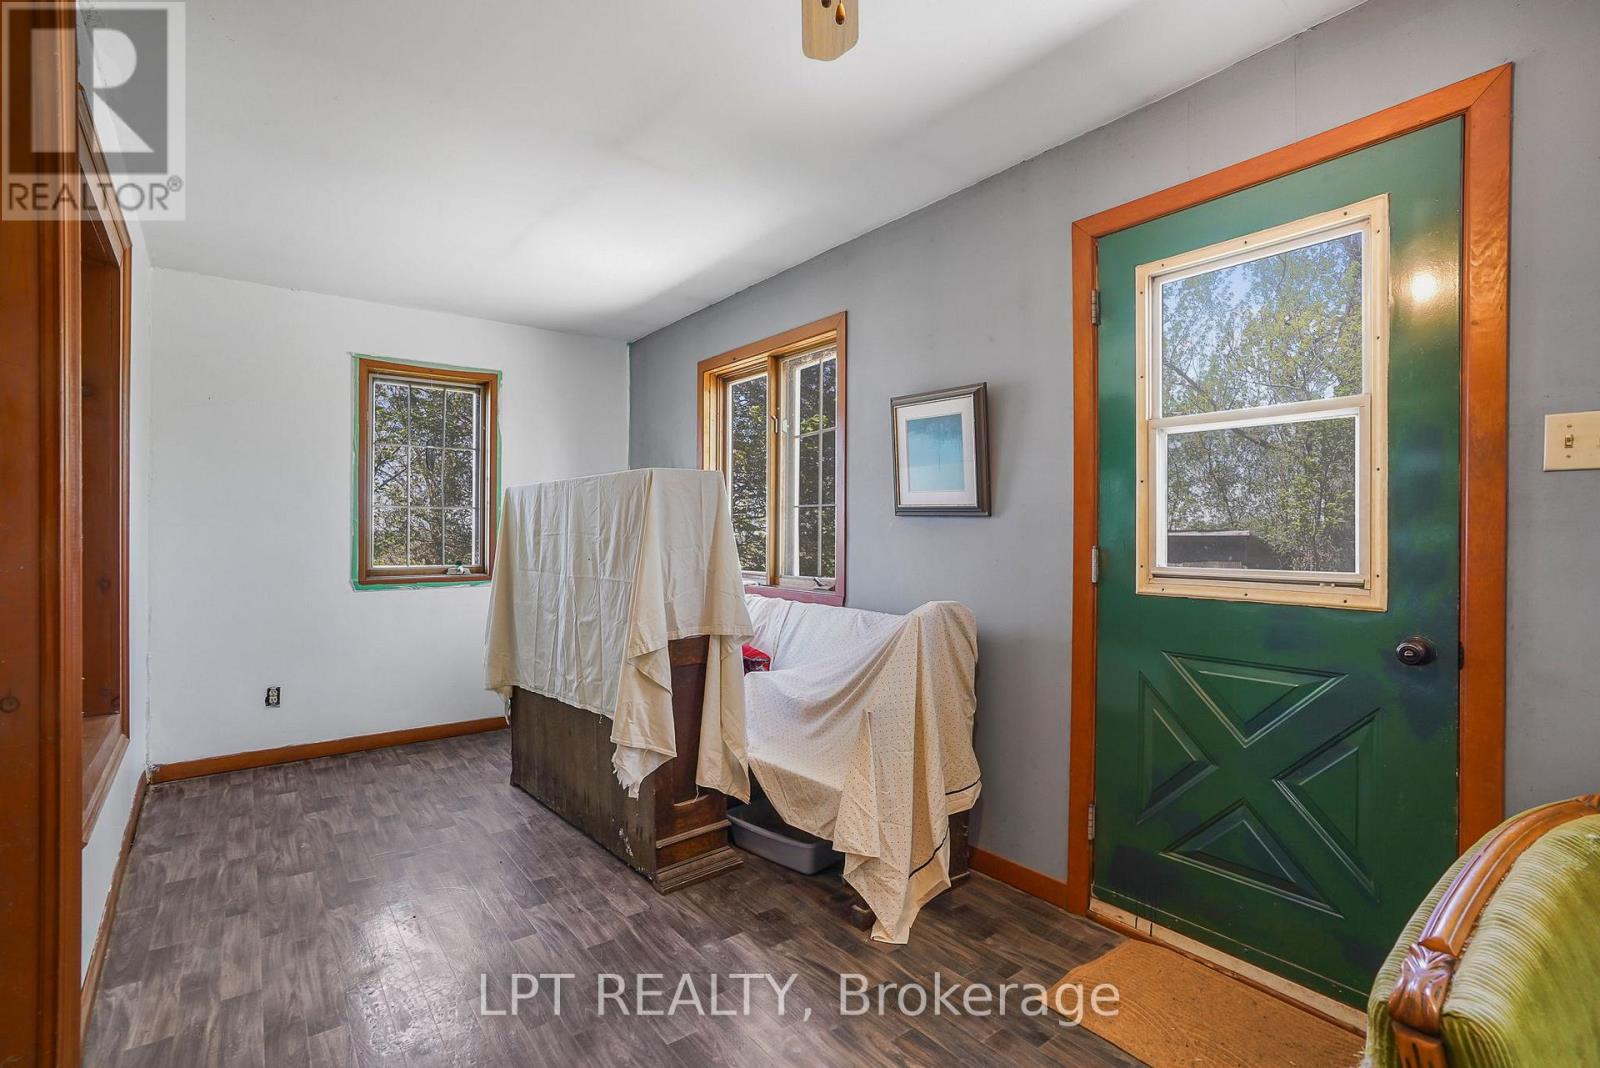
Interior room with a green exterior door, wood-trimmed windows, and covered furniture.
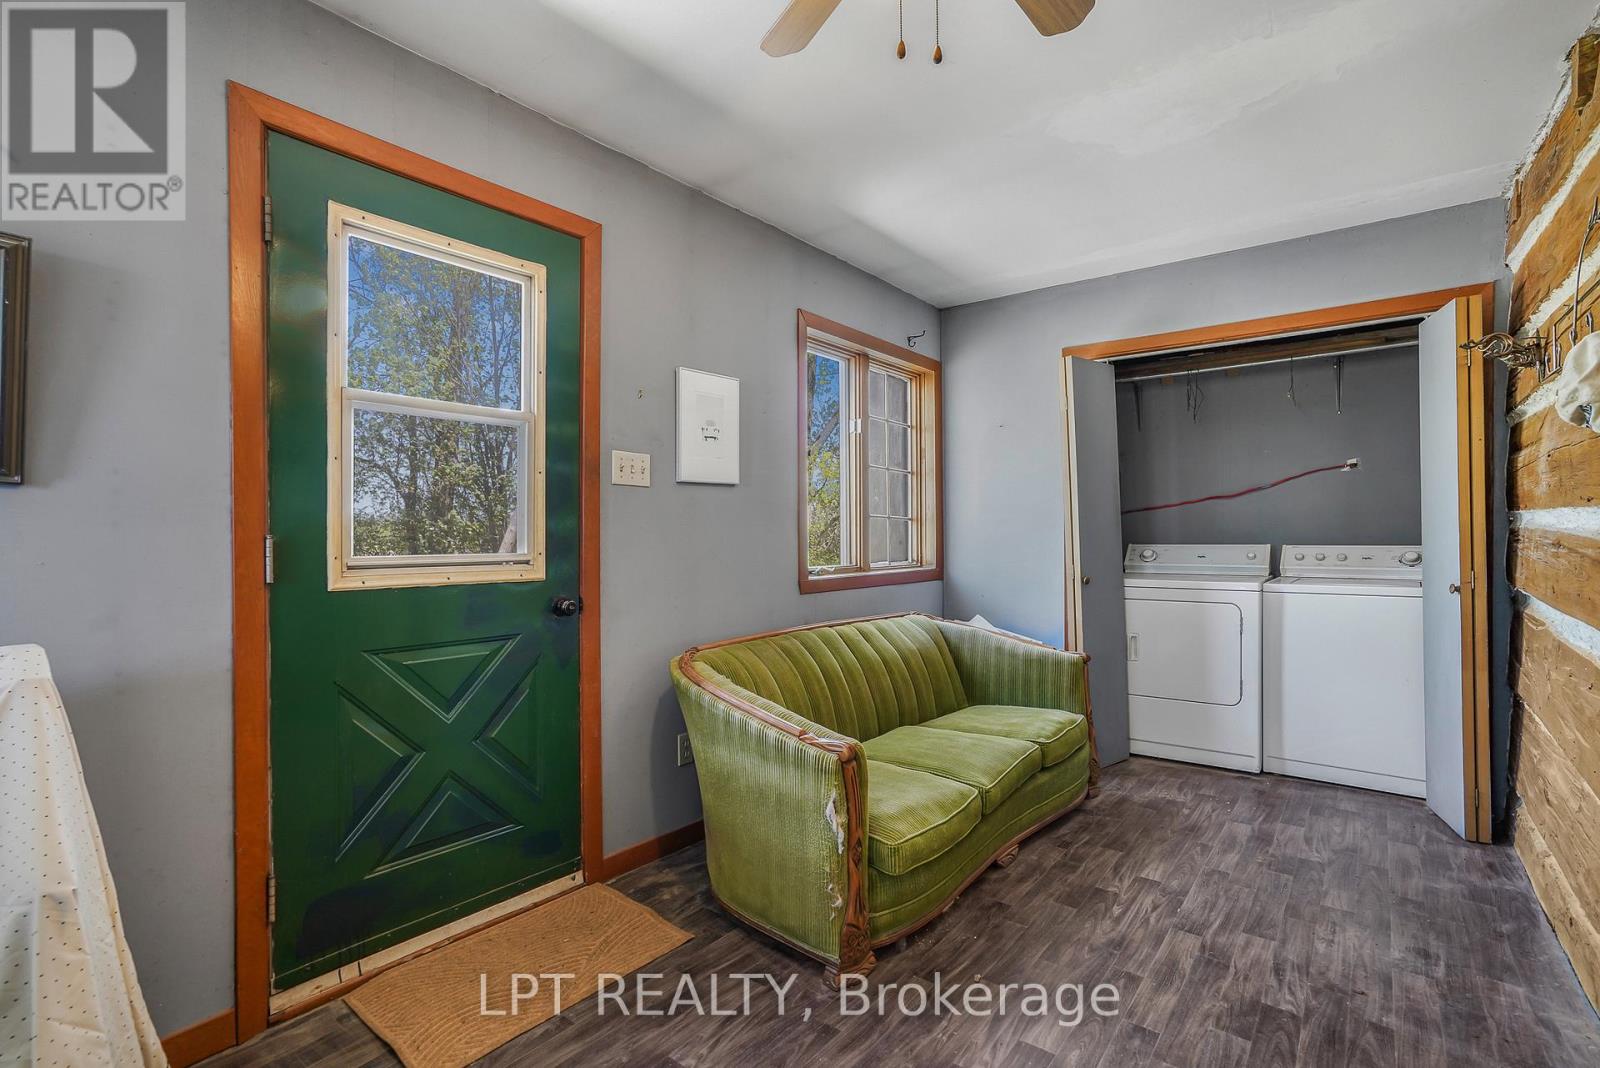
Laundry room with washer and dryer, green exterior door, and worn green loveseat.
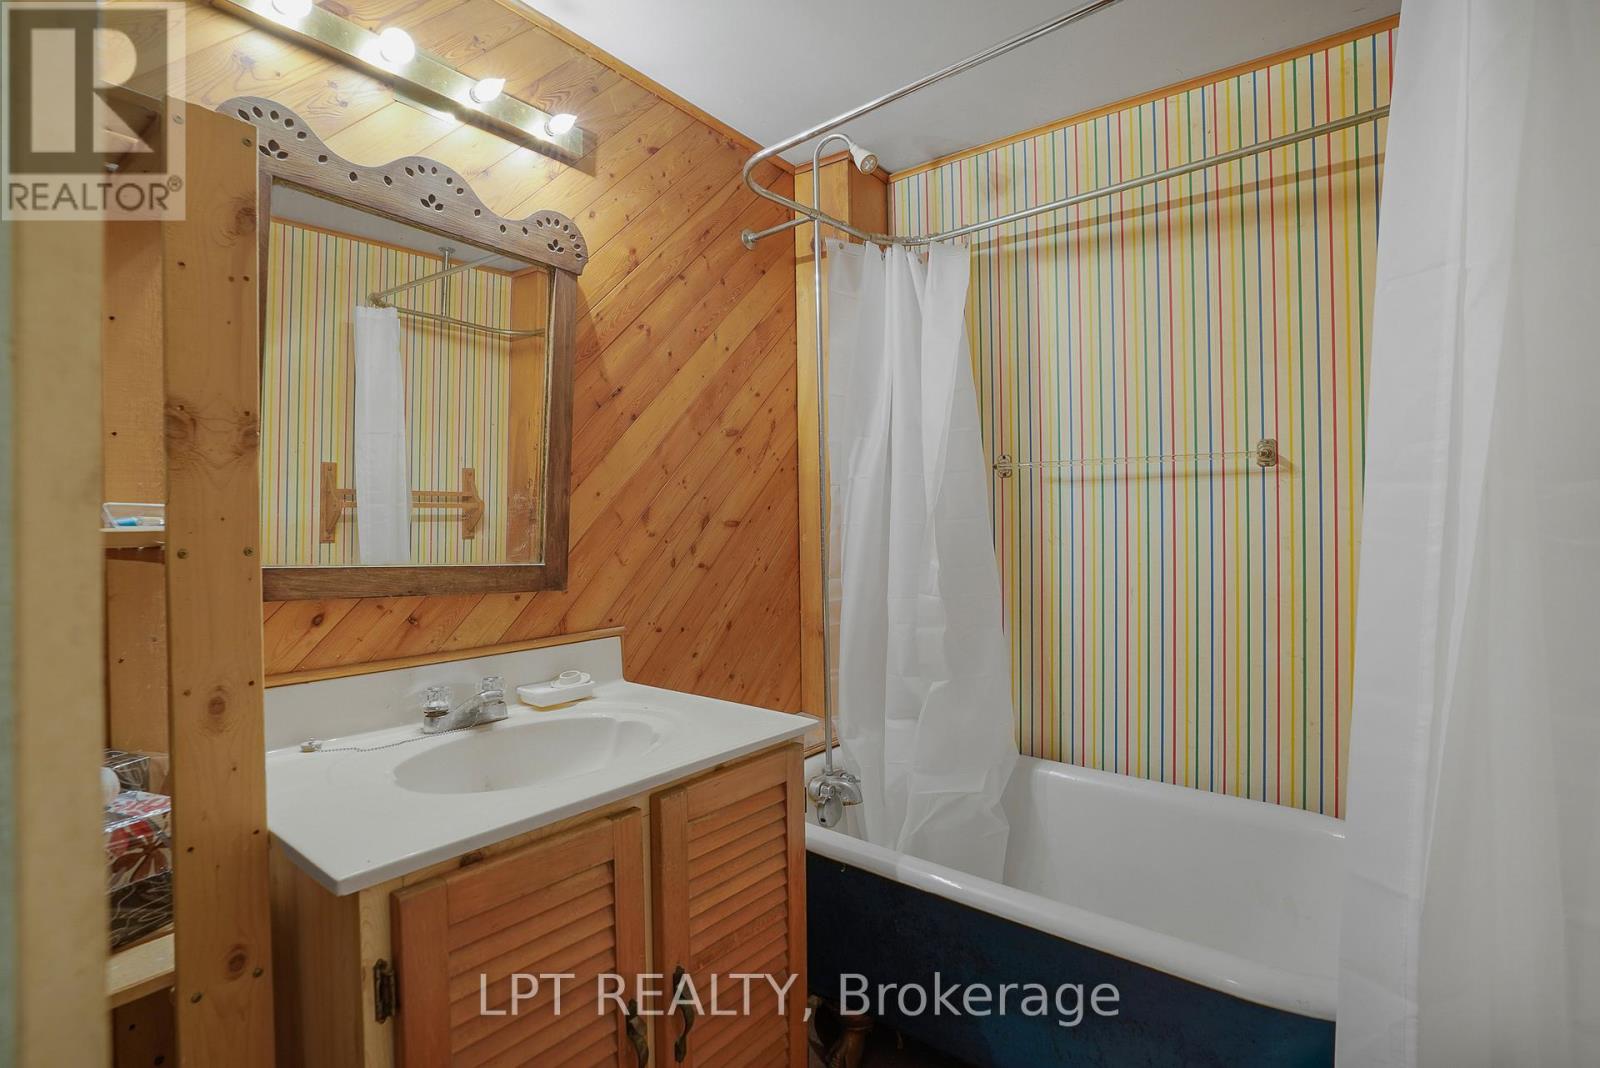
Bathroom with a wooden vanity, large mirror, bathtub, and colorful striped walls.
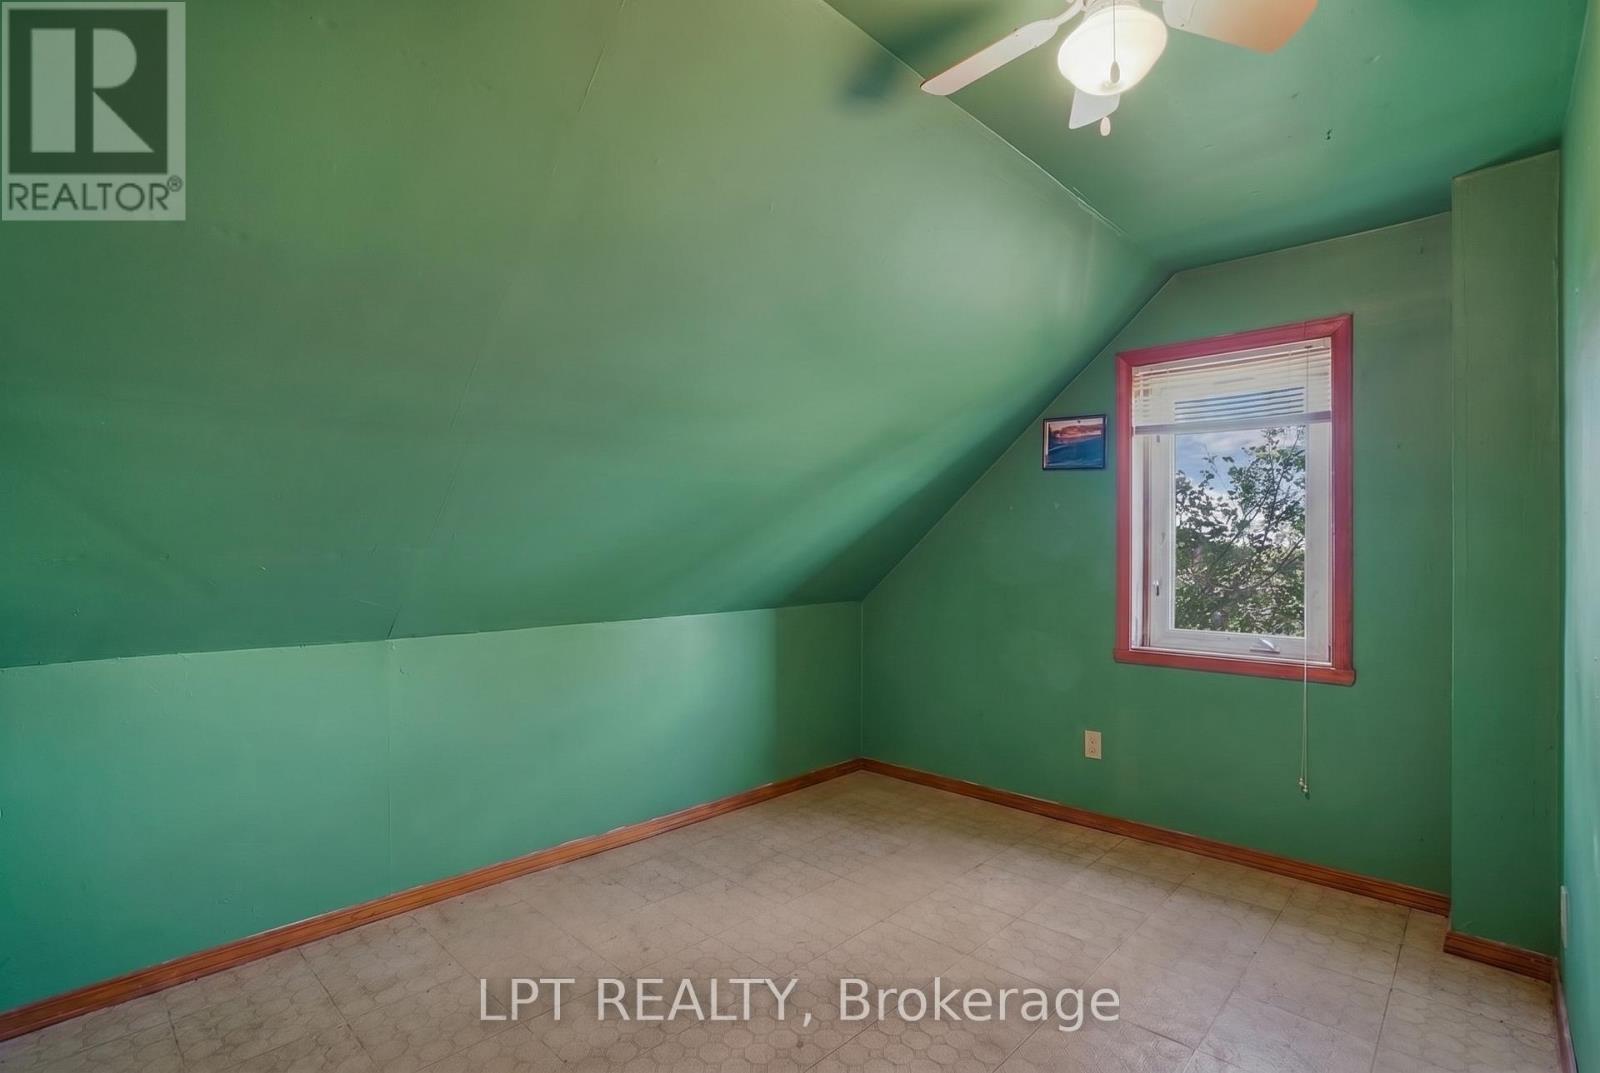
Empty attic room with green walls, a sloped ceiling, and a red-trimmed window.
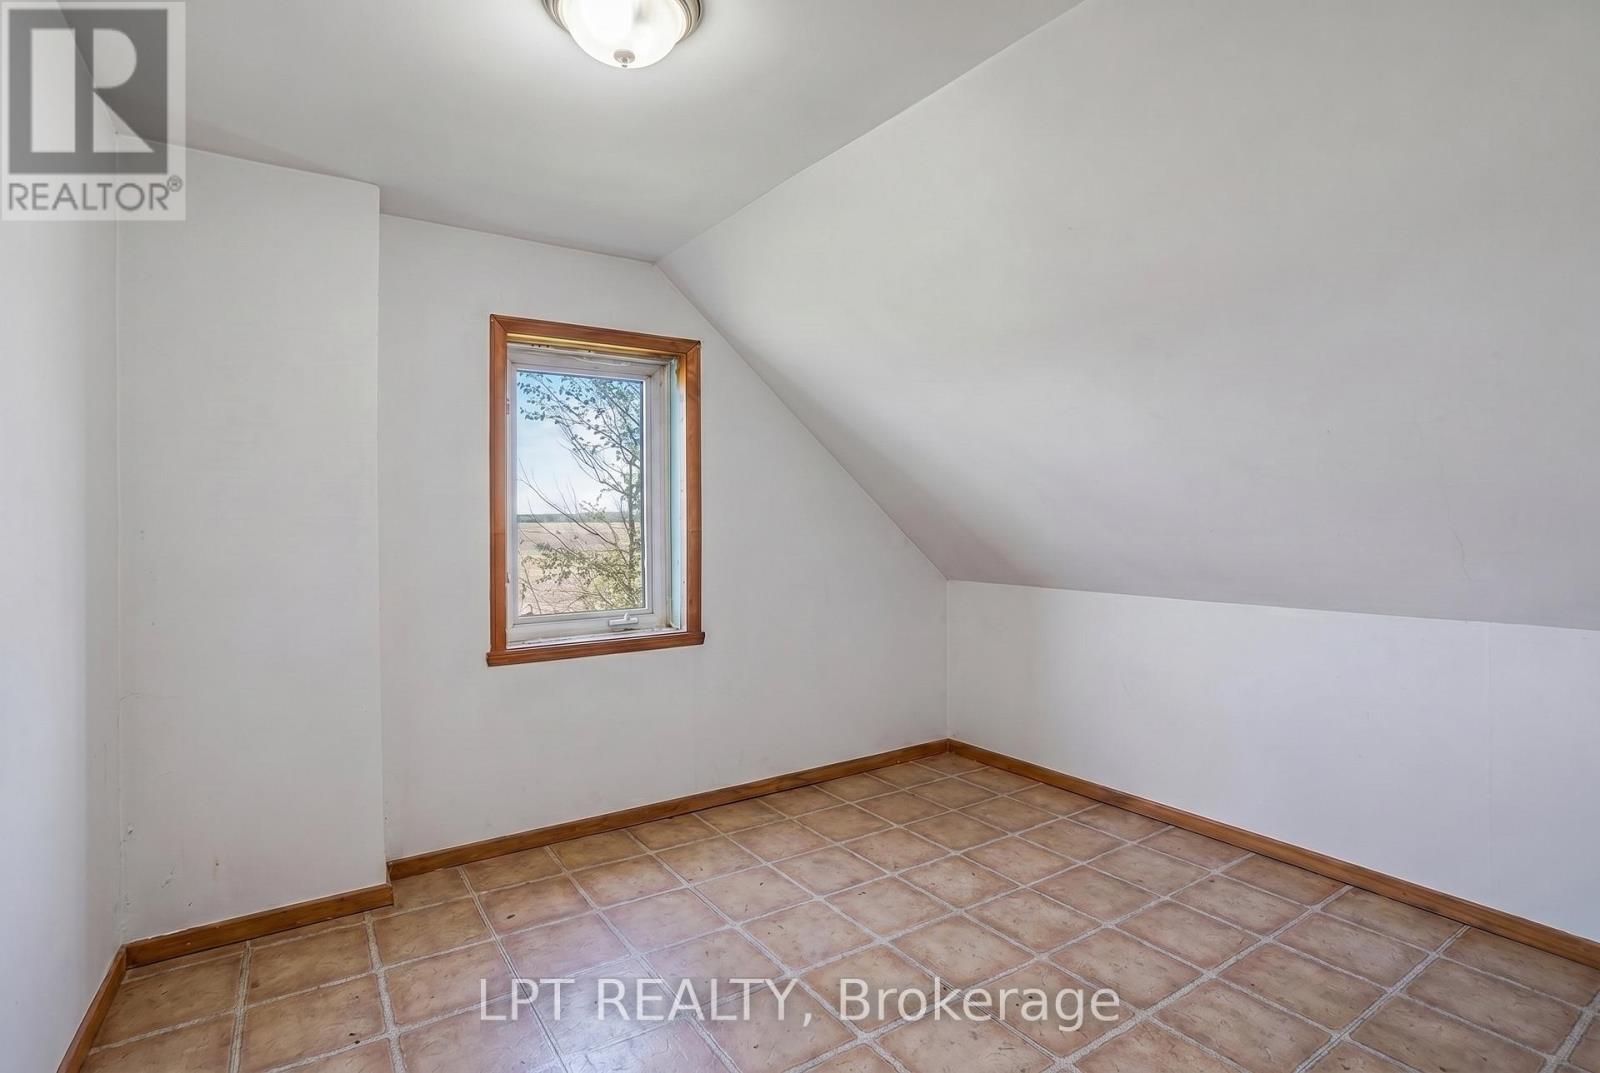
Empty room with a sloped ceiling, terracotta tile floor, and wood-trimmed window.
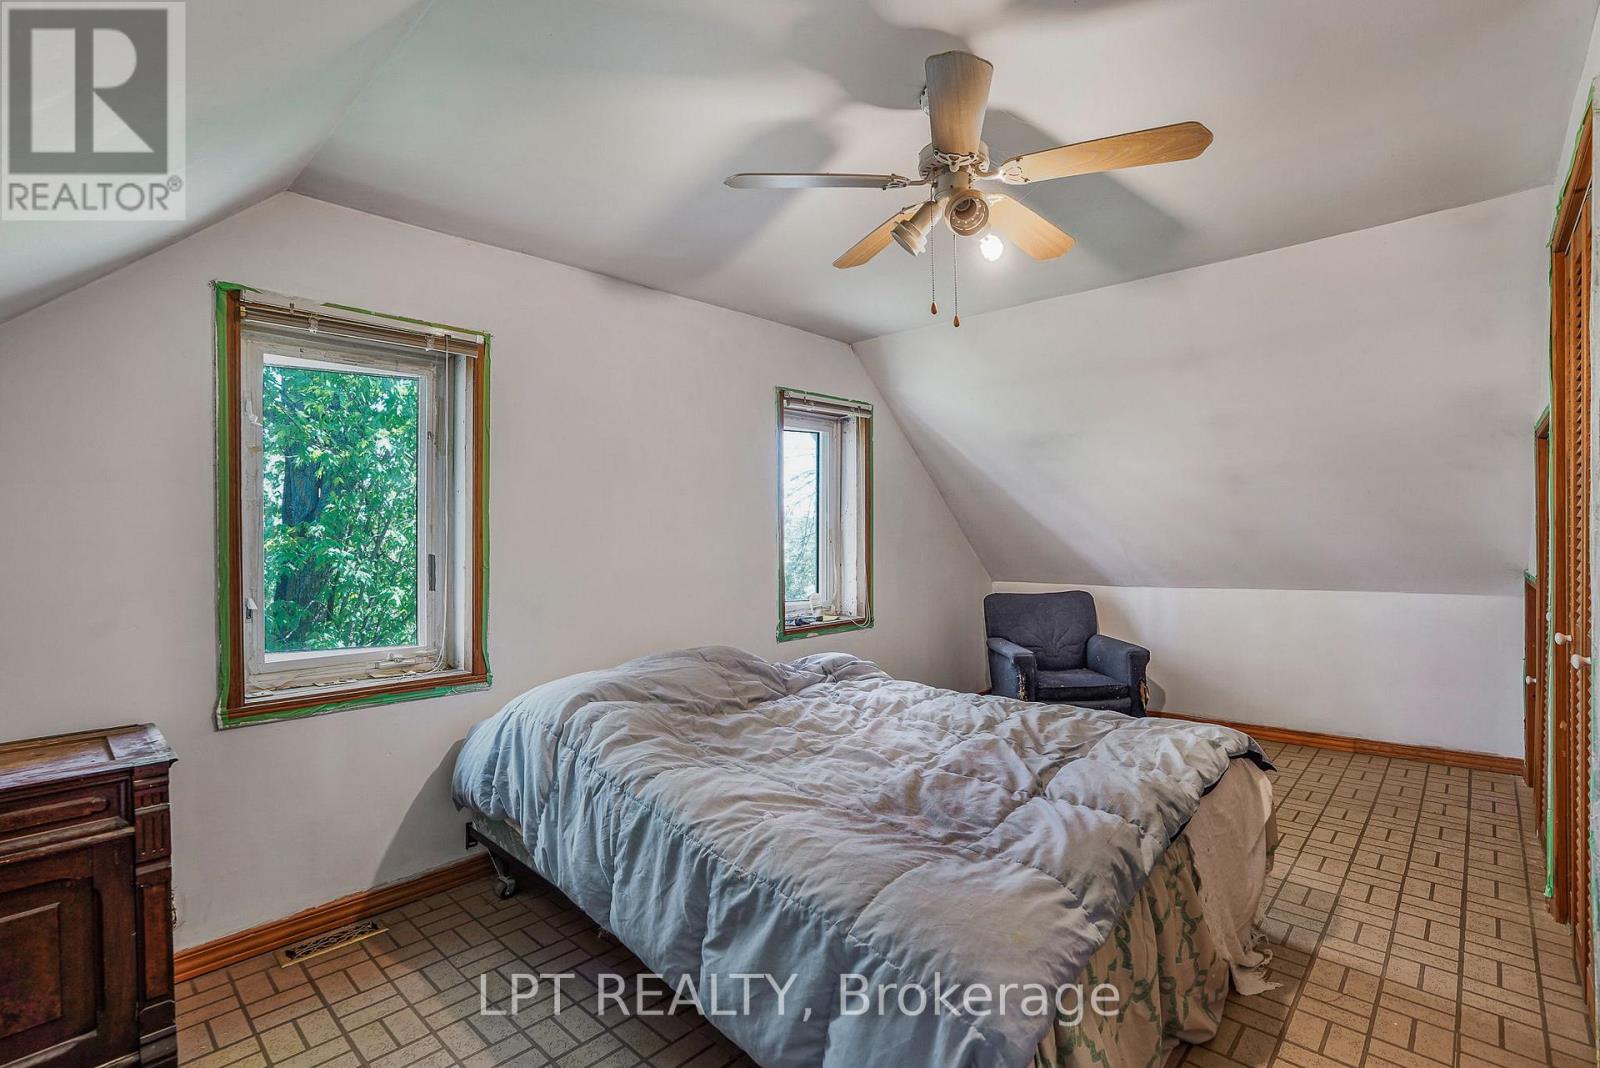
Bedroom with a large bed, two windows, and a ceiling fan.
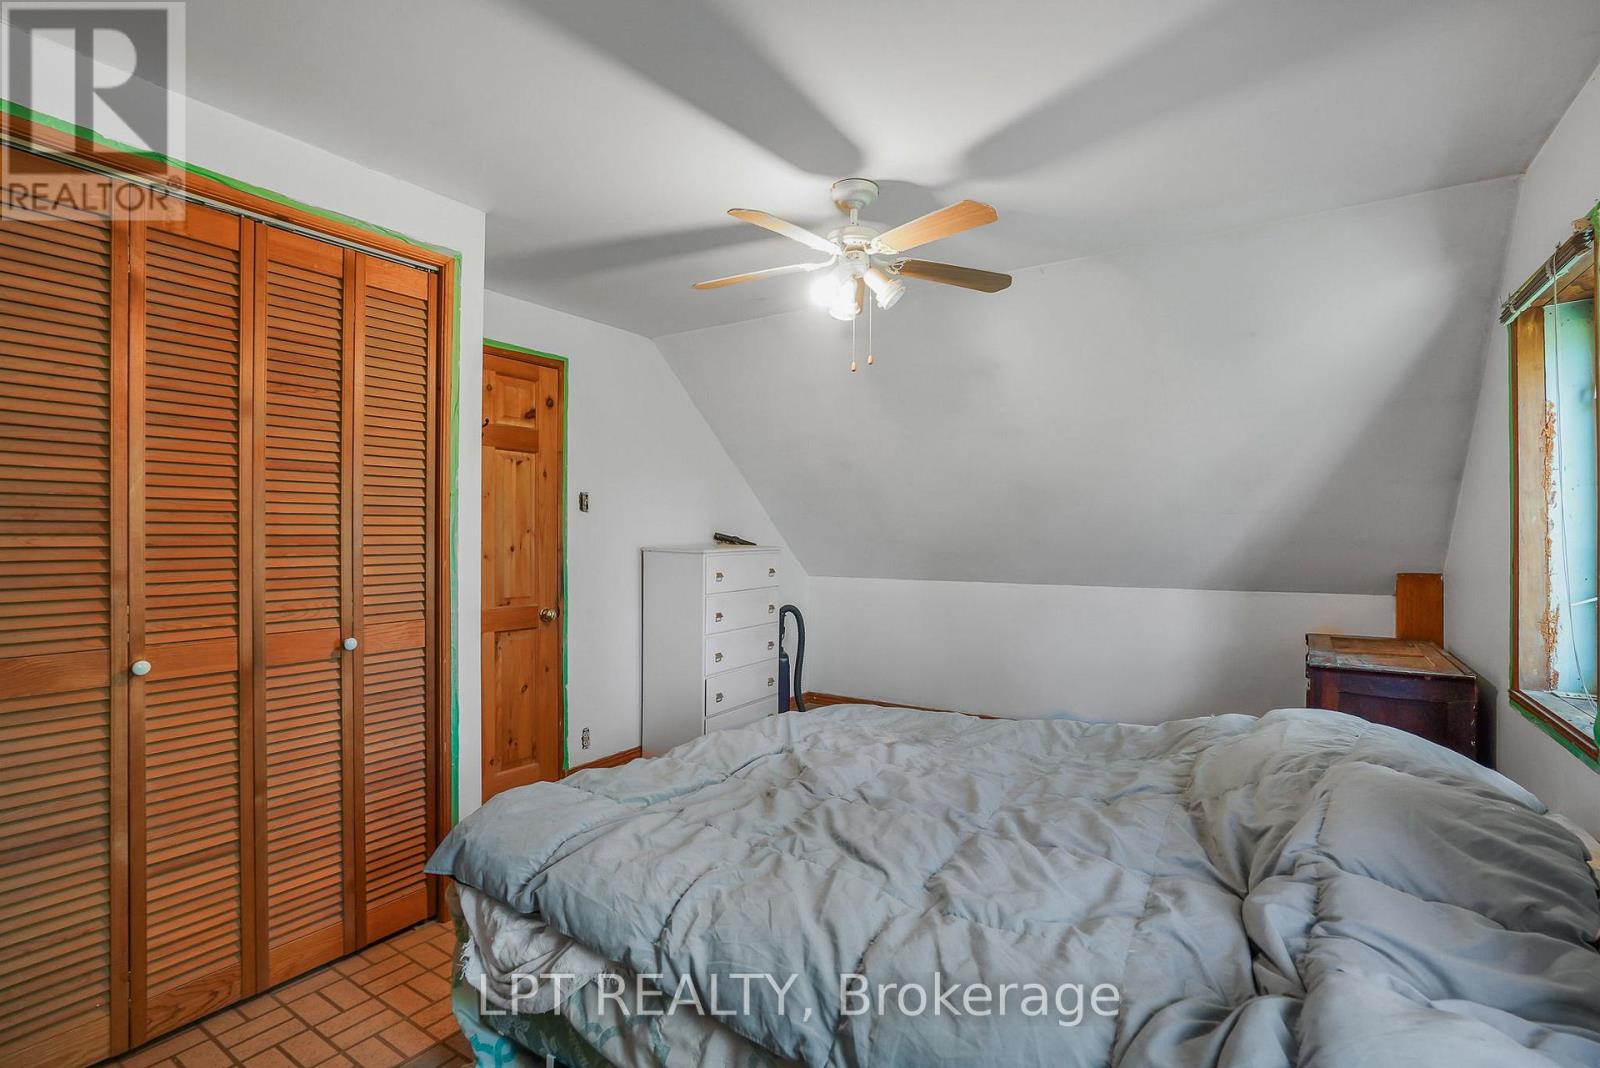
Bedroom with a sloped ceiling, wood louvered closets, and a ceiling fan.
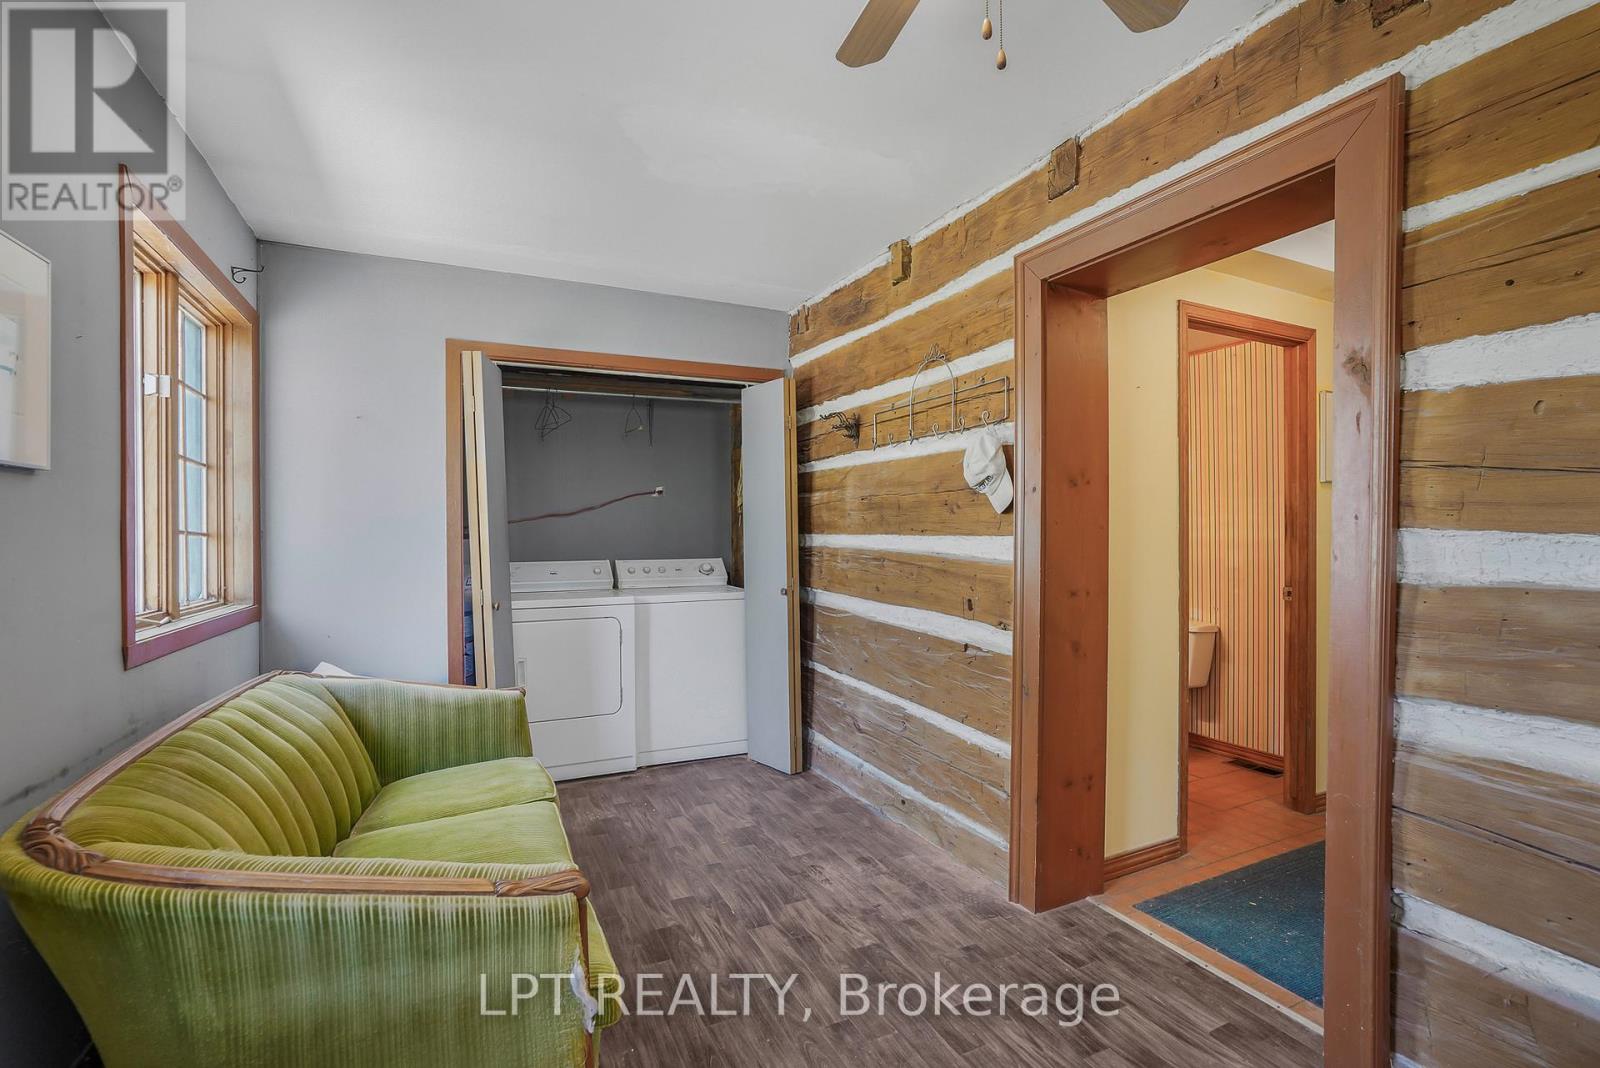
Room with green sofa, exposed log walls, laundry closet, and doorway to a sauna.
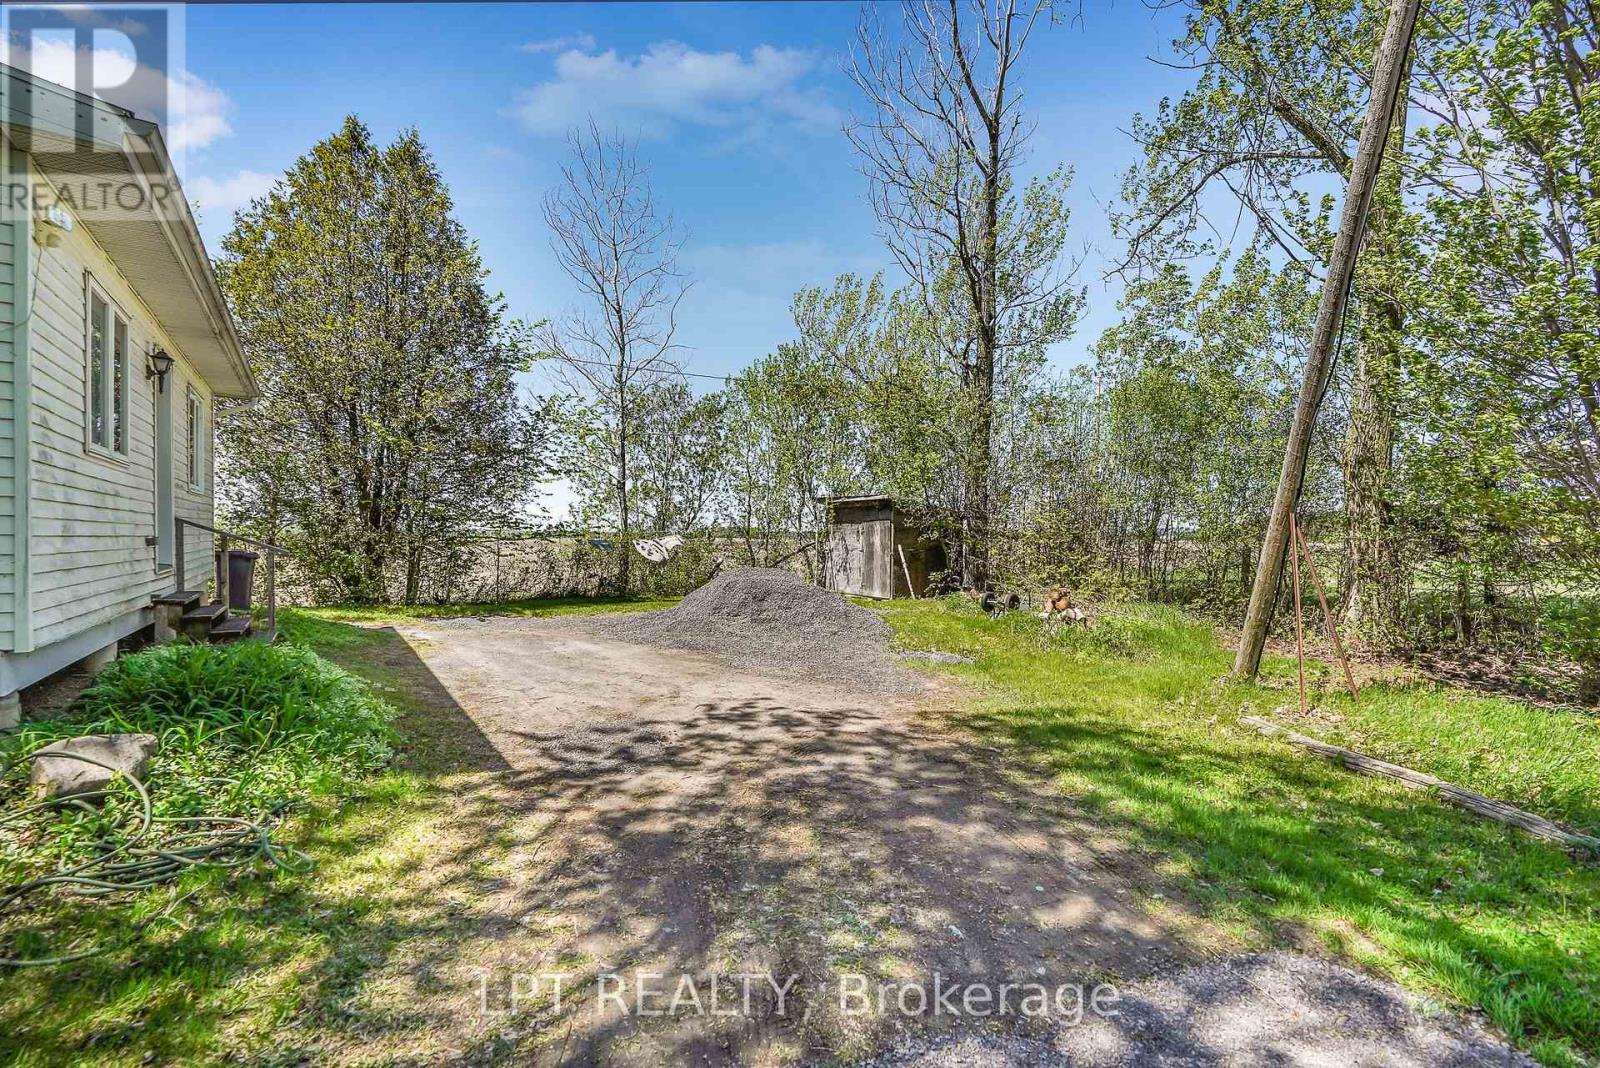
Side yard beside a white house, with a gravel drive, small shed, and mature trees.
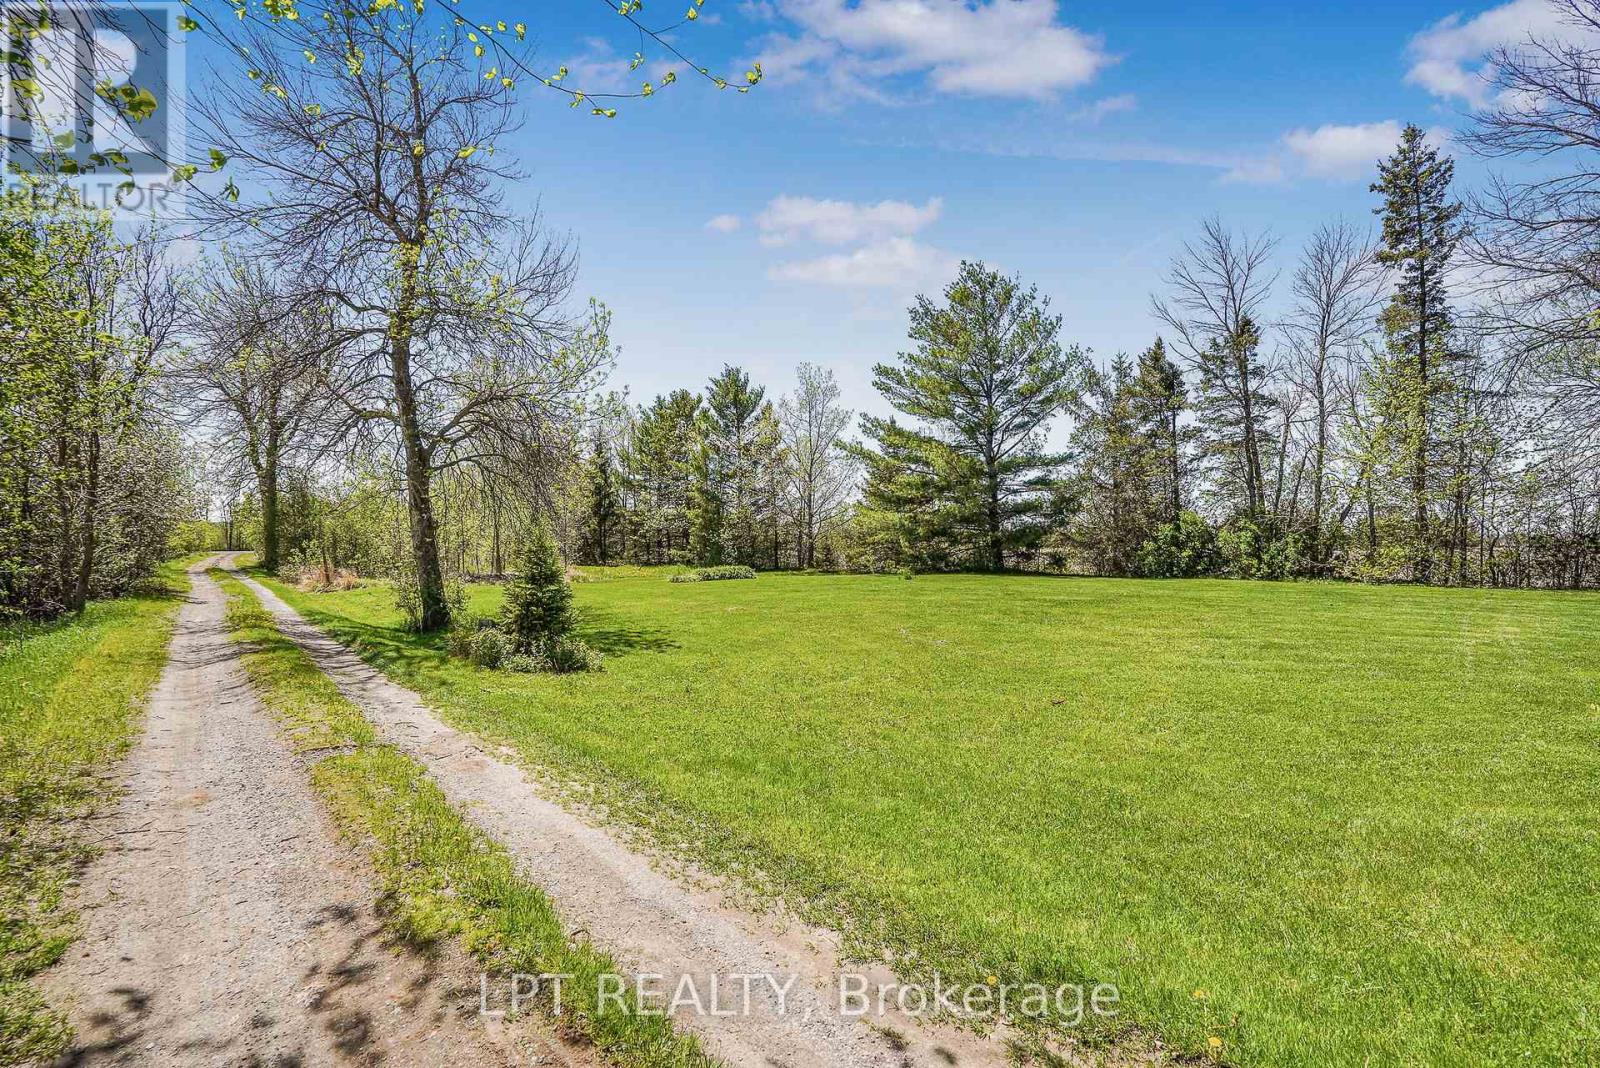
Gravel driveway beside a broad green lawn bordered by trees.
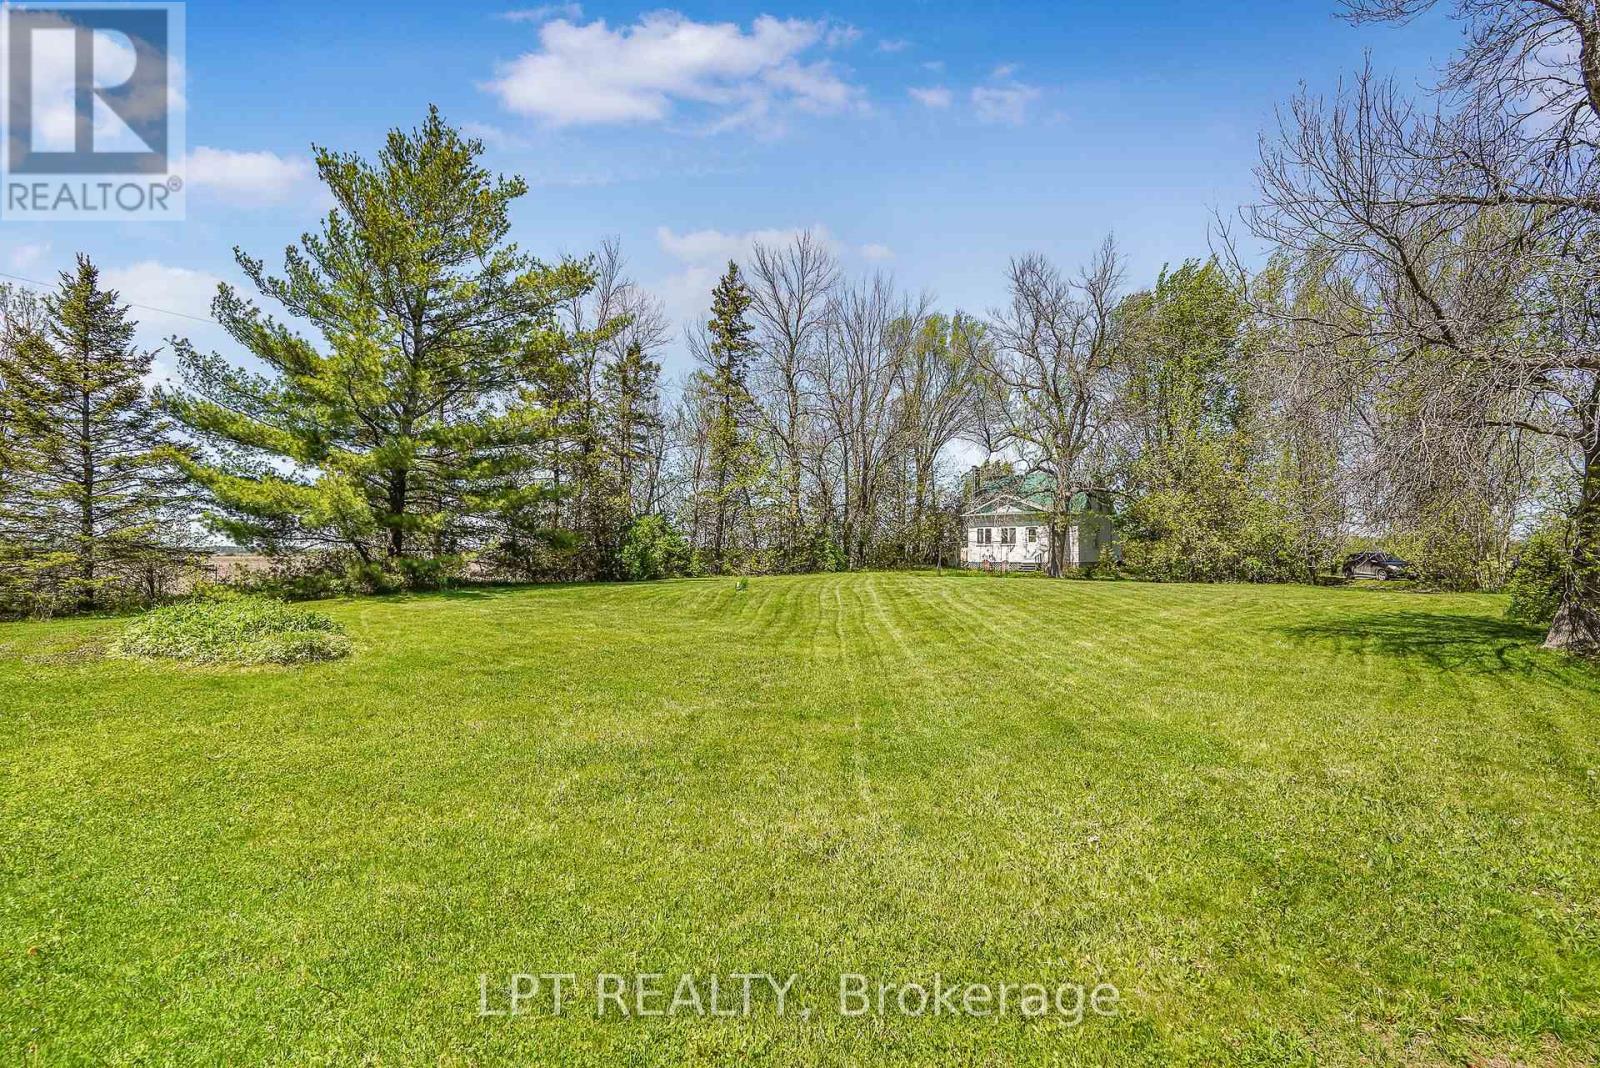
Expansive mowed lawn bordered by mature trees, with a small house in the distance.
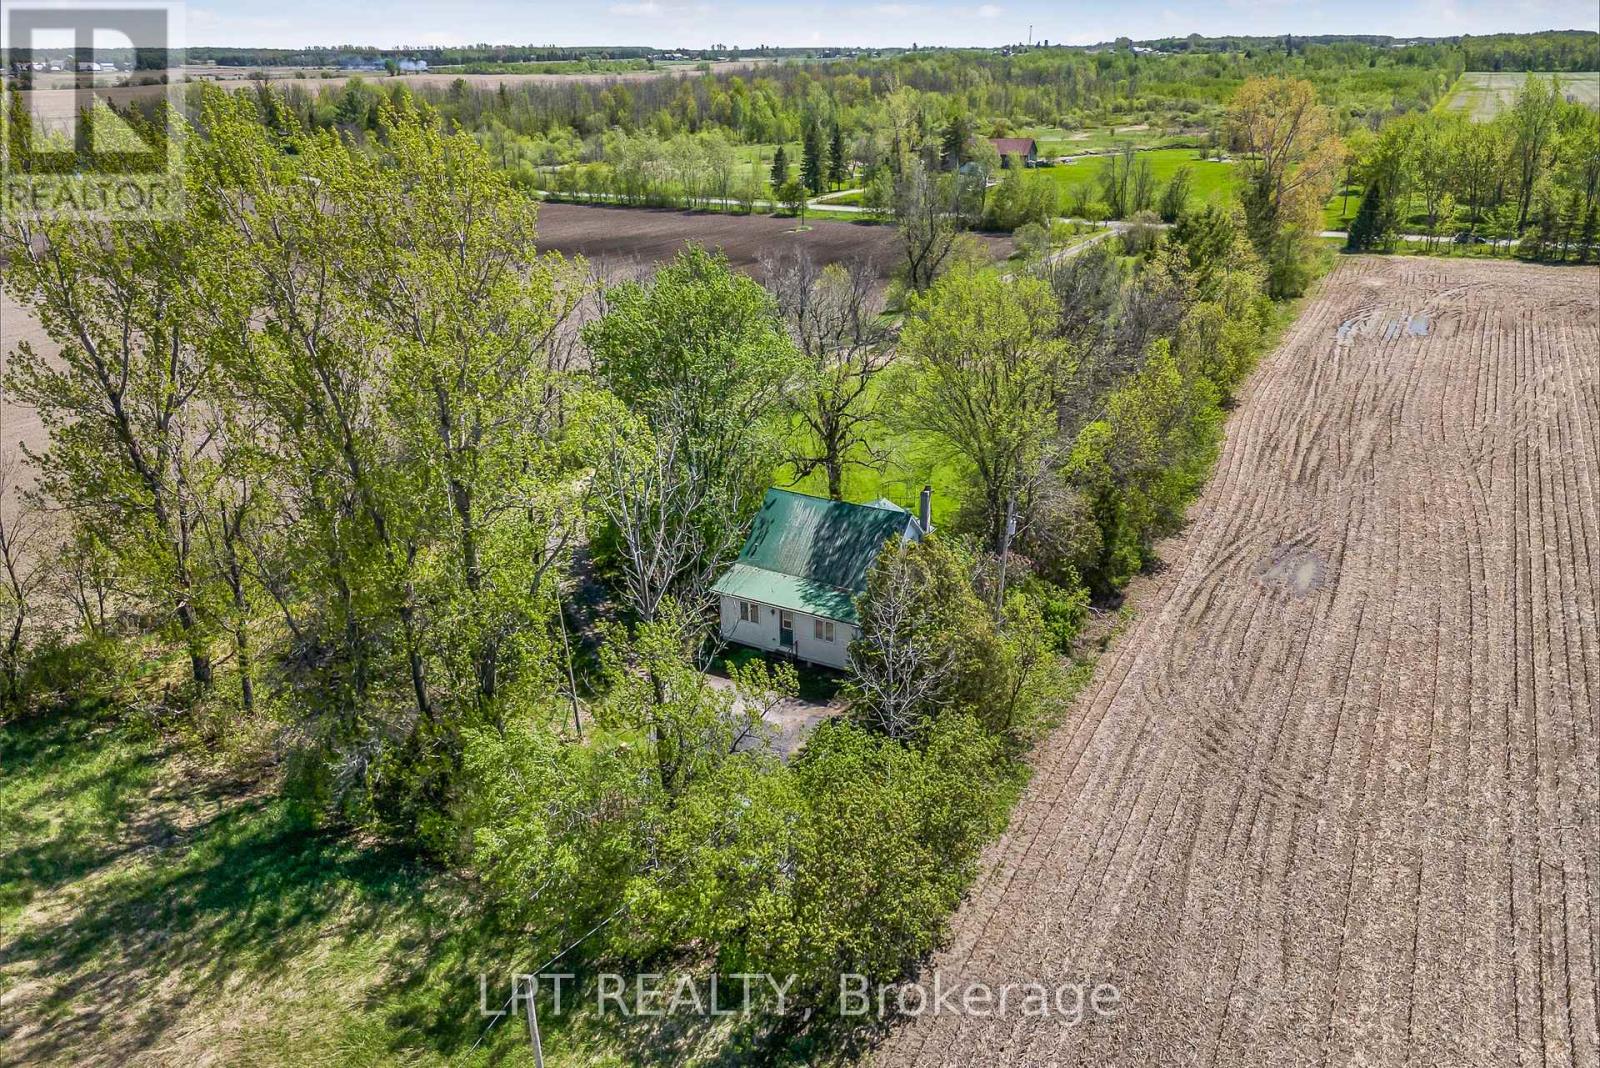
Aerial view of a small green-roofed home among trees, bordered by cultivated fields.
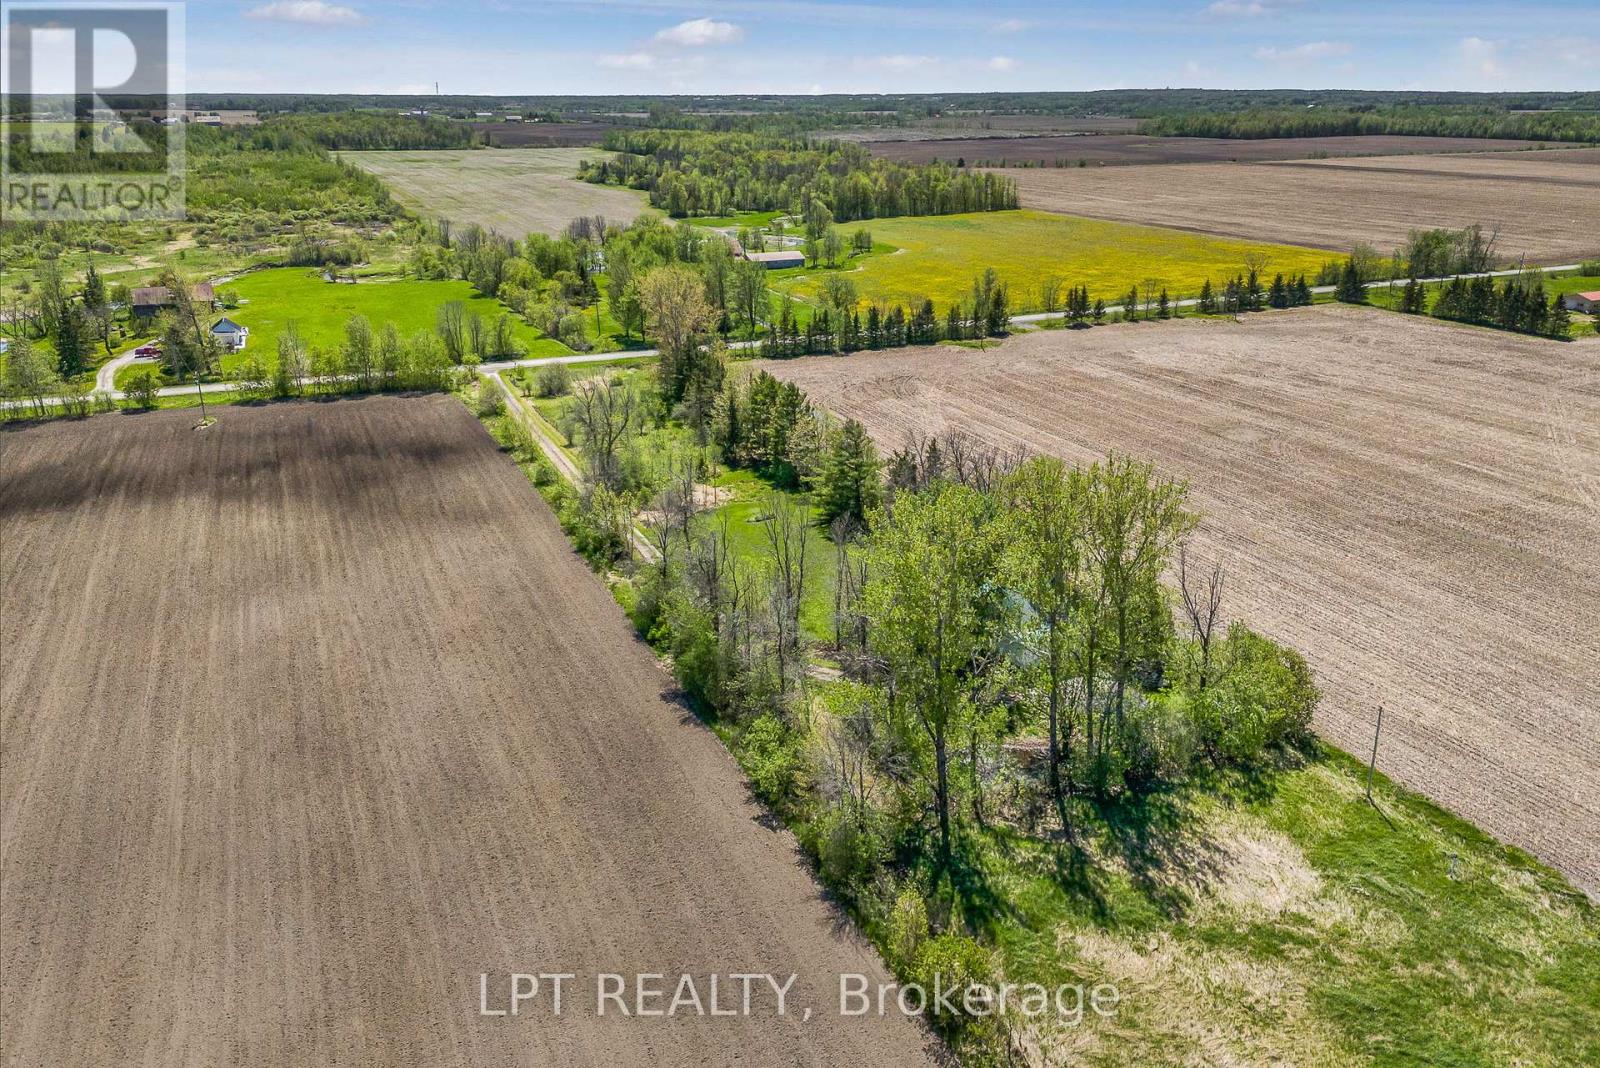
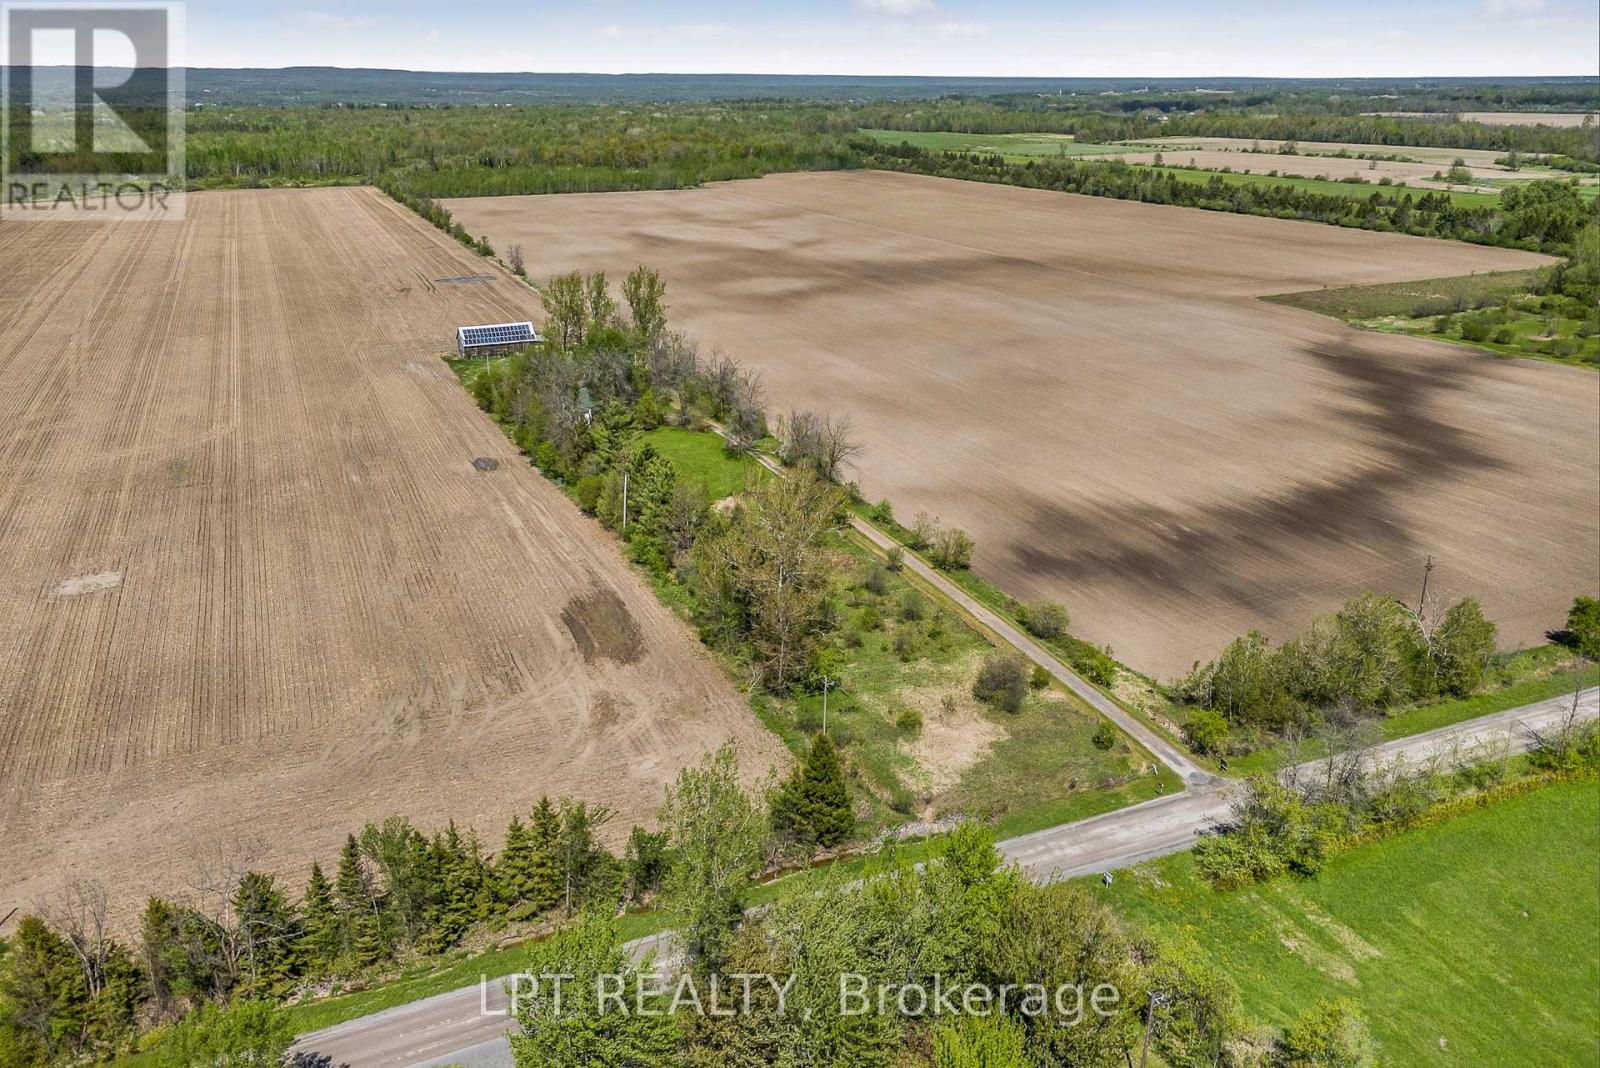
Aerial view of Greenlane Road farmland with plowed fields, green pasture, and a wooded pond.
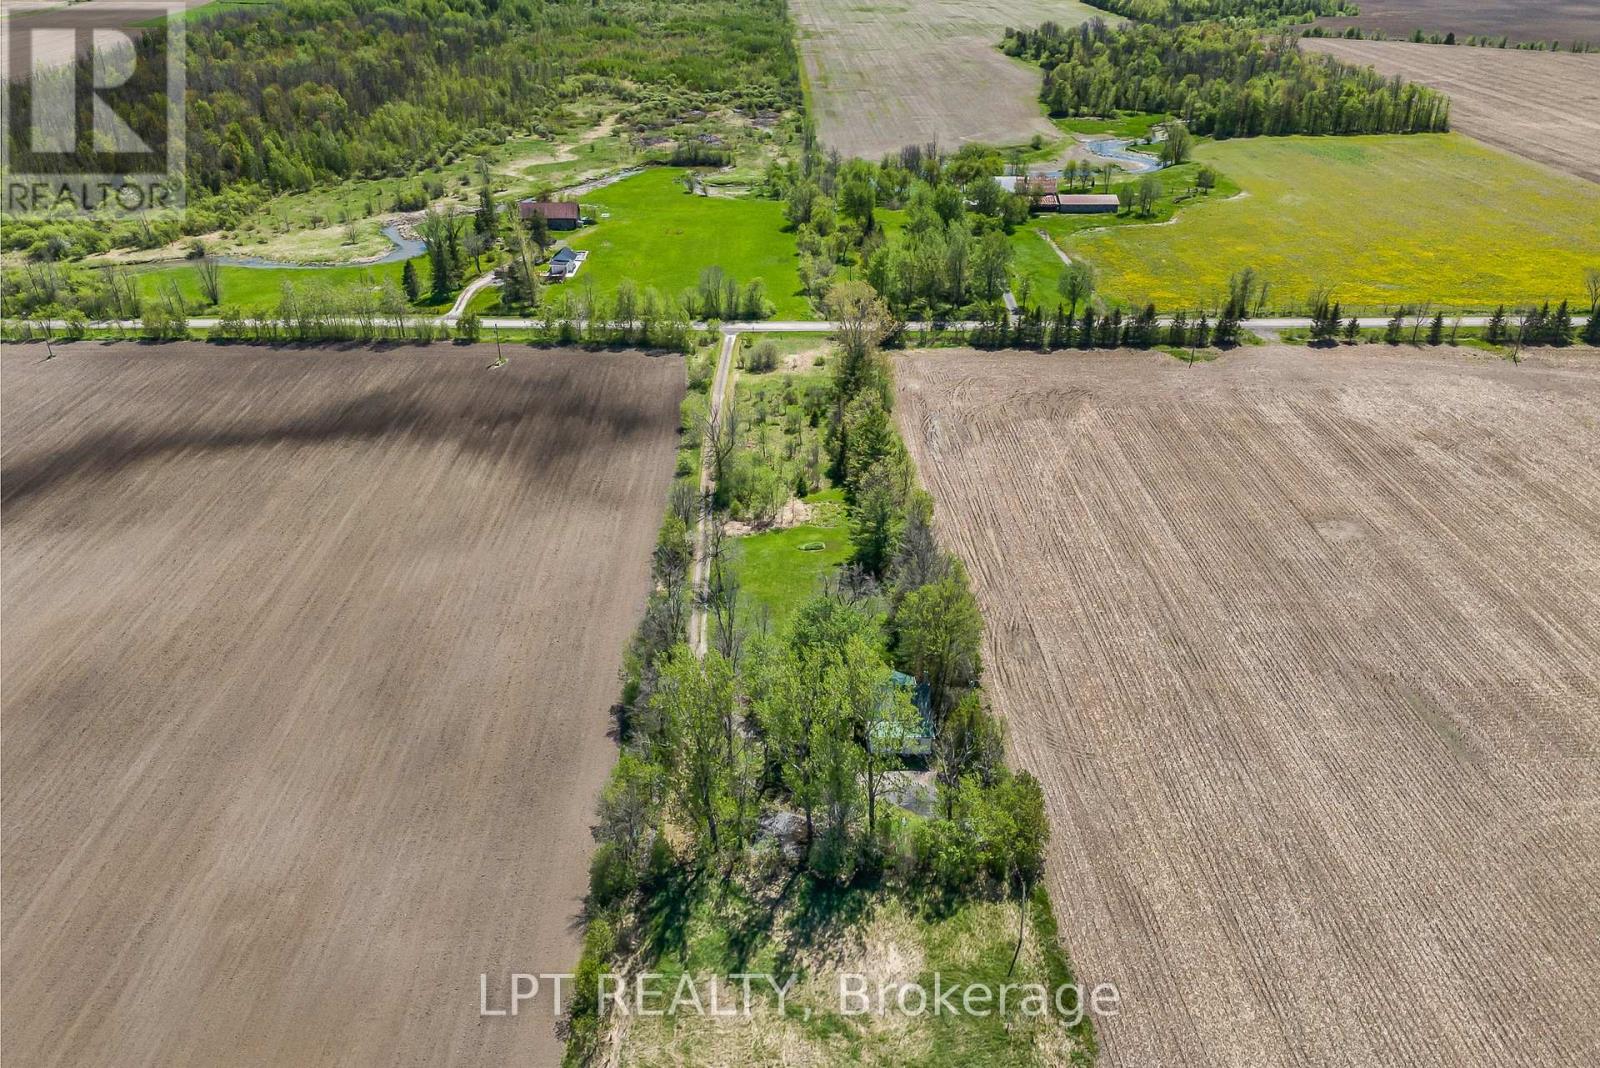
Aerial view of a rural property with a tree-lined driveway between cultivated fields and a green lawn.
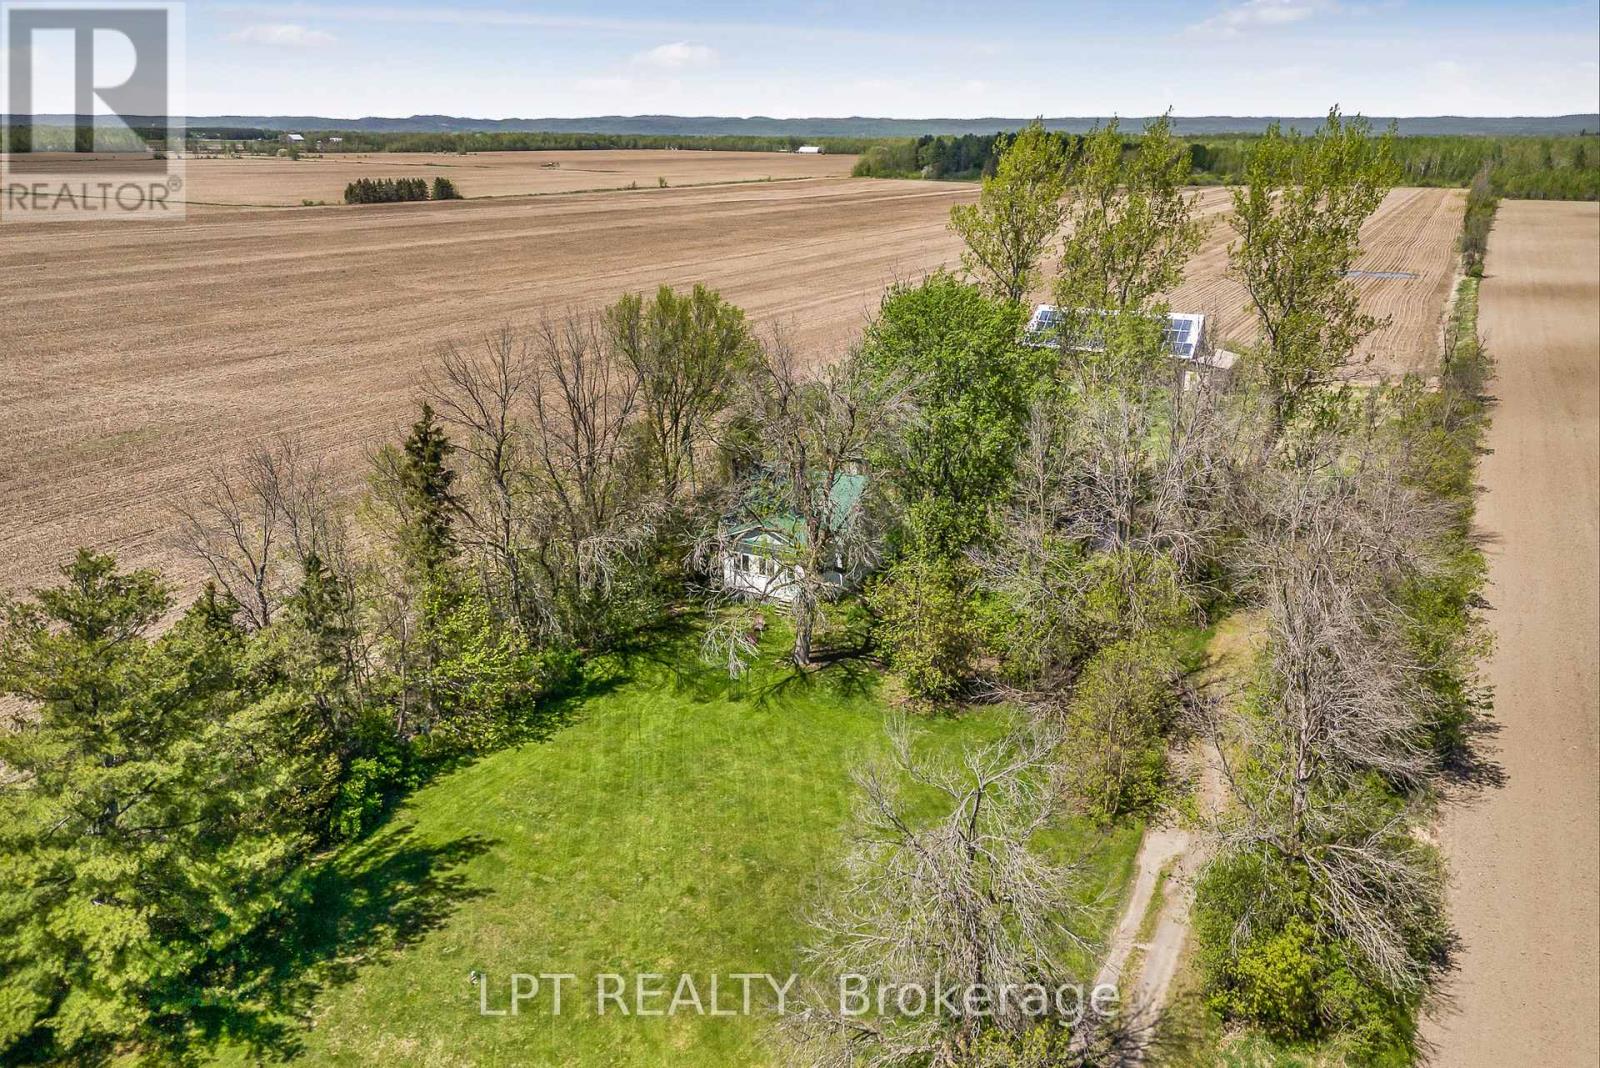
Aerial view of a tree-surrounded home and lawn amid expansive cultivated fields.
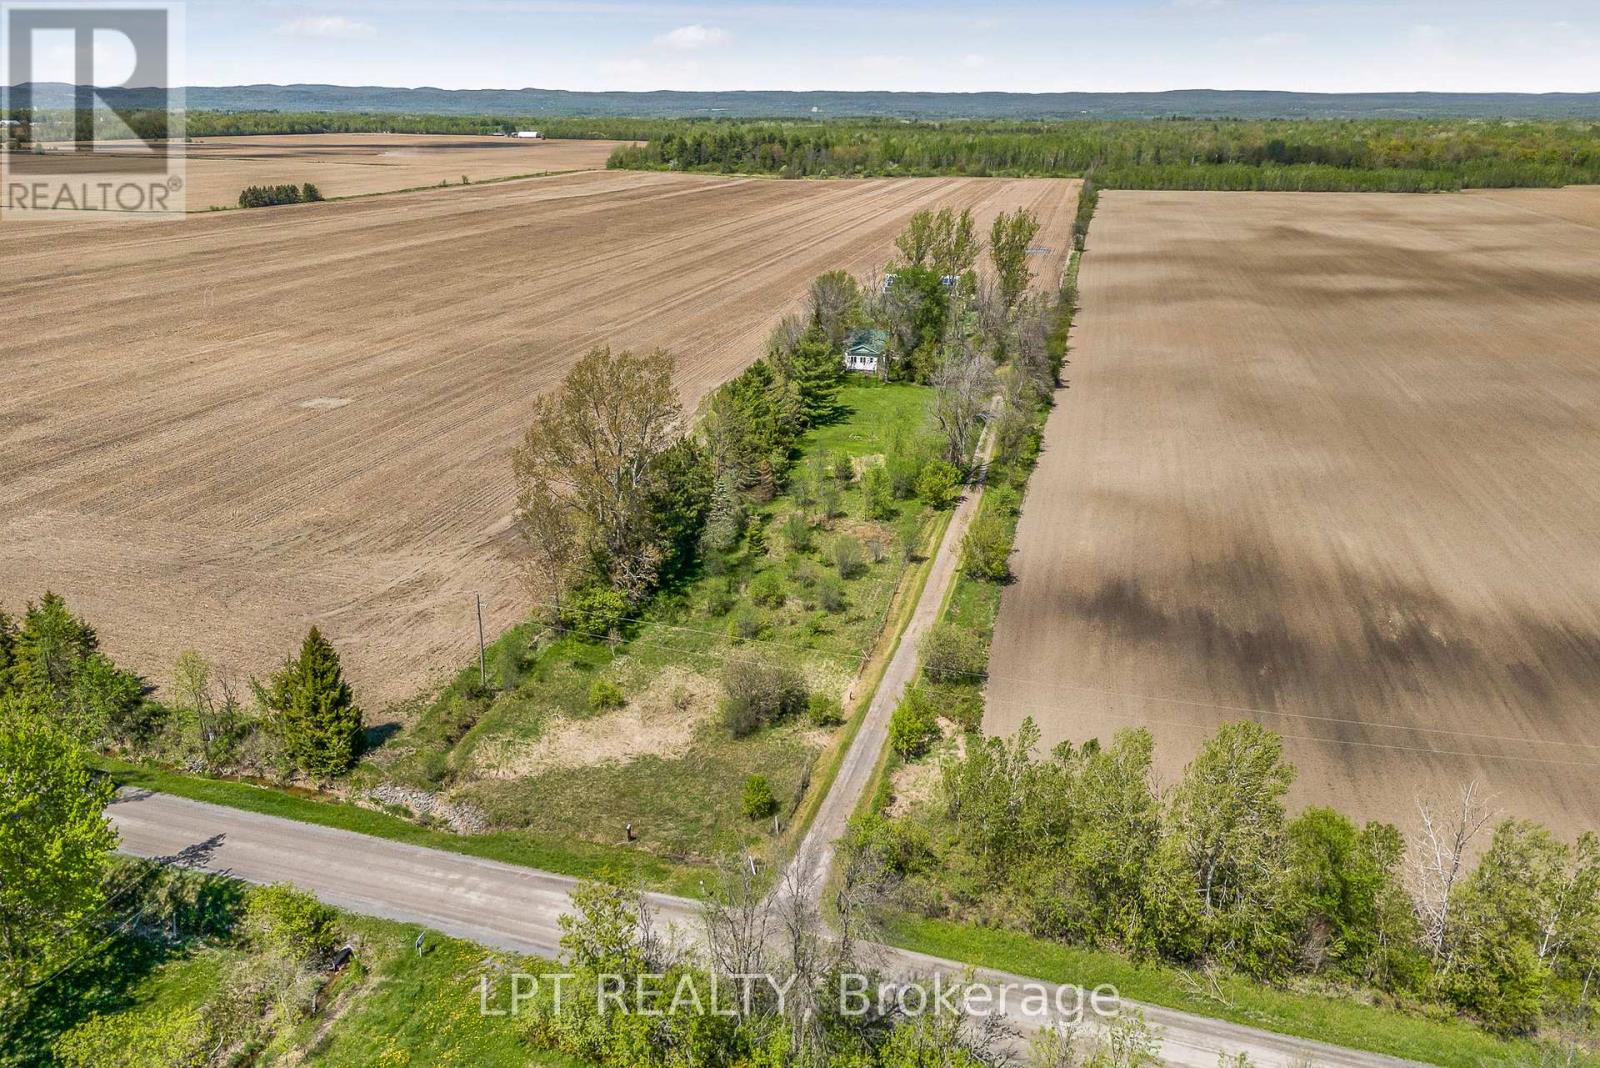
Aerial view of a rural home amid expansive plowed fields, trees, and a long driveway.
Aerial view of Greenlane Road farmland, with broad fields, a tree-lined driveway, and solar panels.
SEE ALL PHOTOS
White clapboard house with a steep roof and front steps, surrounded by mature trees beside a gravel drive.
Small white-sided cottage with a green roof, front steps, and two lawn chairs.
Small white-sided house with a green metal roof and two wooden lawn chairs.
Kitchen with white cabinets, older appliances, and wood-trimmed windows.
Kitchen with white cabinets, a vintage range, floral wallpaper, and open wooden shelves.
Kitchen with white cabinets and floral wallpaper adjoining a sitting area with a sofa.
Combined dining and living room with exposed ceiling beams, a wood stove, and a dining table.
Dining area with a carved wooden table, exposed ceiling beams, and a wood-burning stove.
Living room with exposed ceiling beams, floral sofas, and a television by the windows.
Living room and dining area with exposed ceiling beams, tiled floor, and vintage furnishings.
Kitchen and dining area with white cabinets, exposed ceiling beams, and a wooden table beside large windows.
Living room with exposed wood beams, a staircase, and a television beside the kitchen.
Interior room with a green exterior door, wood-trimmed windows, and covered furniture.
Laundry room with washer and dryer, green exterior door, and worn green loveseat.
Bathroom with a wooden vanity, large mirror, bathtub, and colorful striped walls.
Empty attic room with green walls, a sloped ceiling, and a red-trimmed window.
Empty room with a sloped ceiling, terracotta tile floor, and wood-trimmed window.
Bedroom with a large bed, two windows, and a ceiling fan.
Bedroom with a sloped ceiling, wood louvered closets, and a ceiling fan.
Room with green sofa, exposed log walls, laundry closet, and doorway to a sauna.
Side yard beside a white house, with a gravel drive, small shed, and mature trees.
Gravel driveway beside a broad green lawn bordered by trees.
Expansive mowed lawn bordered by mature trees, with a small house in the distance.
Aerial view of a small green-roofed home among trees, bordered by cultivated fields.
Aerial view of Greenlane Road farmland with plowed fields, green pasture, and a wooded pond.
Aerial view of a rural property with a tree-lined driveway between cultivated fields and a green lawn.
Aerial view of a tree-surrounded home and lawn amid expansive cultivated fields.
Aerial view of a rural home amid expansive plowed fields, trees, and a long driveway.
Aerial view of Greenlane Road farmland, with broad fields, a tree-lined driveway, and solar panels.
 Courtesy of Ronald Jr. McComber-Rozon with LPT REALTY 
For Sale

3515 GREENLANE ROAD

3515 GREENLANE ROAD, East Hawkesbury, Ontario K6A2R2, CA

$315,000 CAD
Nestled far back from the road on a quiet country setting, this charming log home offers the privacy and peaceful lifestyle you've been searching for. Featuring 3 bedrooms and 1 bathroom, this cozy property is surrounded by nature with no near neighbours in sight. A long driveway welcomes you home, leading to a warm and inviting interior complete with a wood-burning fireplace - perfect for cozy evenings year-round. Offering easy maintenance with laminate and linoleum flooring throughout, this home blends rustic charm with everyday comfort. A rare opportunity to enjoy tranquil country living in a truly private setting. (id:41202)

3
beds

1
bath

RJ McComber

RJ McComber

Meghan Courtemanche

Meghan Courtemanche

Features & Amenities

Interior

  • total bedrooms3
  • Total bathroom1
  • APPLIANCES Washer, Refrigerator, Stove, Dryer

Area & Lot

  • Status For Sale
  • MLS® IDX13514052
  • TypeOther

Exterior

  • STORIES2
  • parkingNo Garage
  • HEAT TYPEForced air, Oil
  • AIR CONDITIONINGNone
  • sewerSeptic System
  • SubstructureStone, Concrete
  • HOA AmenitiesFireplace(s)
  • other exterior FeaturesVinyl siding

Financial

  • Sales Price$315,000 CAD
  • Real Estate Tax $1,700 CAD/yr
Small white-sided cottage with a green roof, front steps, and two lawn chairs.

Schedule a Showing

We would love to show you our beautiful property. Please select your preferred date and time below. An agent will be in touch shortly to confirm your appointment.

Schedule a Showing

We would love to show you our beautiful property. Please select your preferred date and time below. An agent will be in touch shortly to confirm your appointment.

Thank you for your interest in 3515 GREENLANE ROAD, East Hawkesbury, Ontario K6A2R2, CA. We are reviewing your request and will be in touch shortly!

Mortgage Calculator

Estimate your monthly mortgage payment, including the principal and interest, property taxes, and HOA. Adjust the values to generate a more accurate rate.

All estimates are provided for informational purposes only. Actual amounts may vary.
$0,000 Your Payment 20 15 65
$0,000 Your Payment

Work With Us

We are here to guide you through seamless selling, buying, or investing experiences. Let's collaborate to achieve your real estate goals!

Follow Us on Instagram