The MC Team
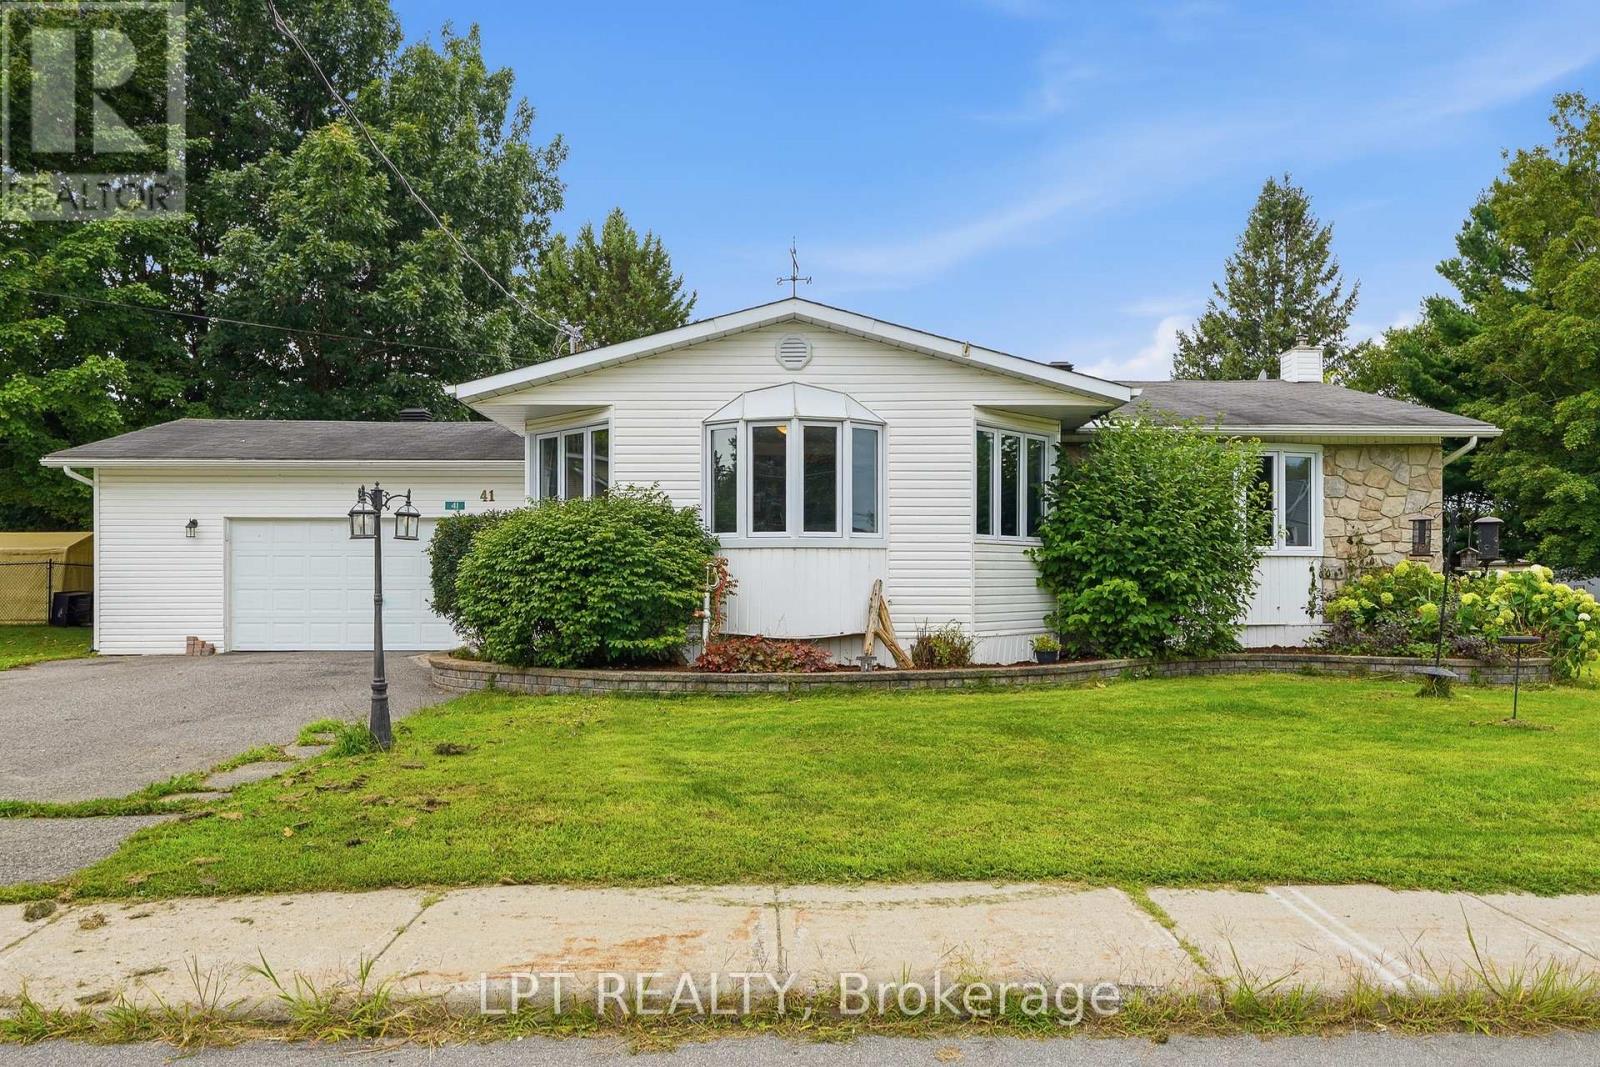
Single-story white house with an attached garage, stone facade, and landscaped front garden.
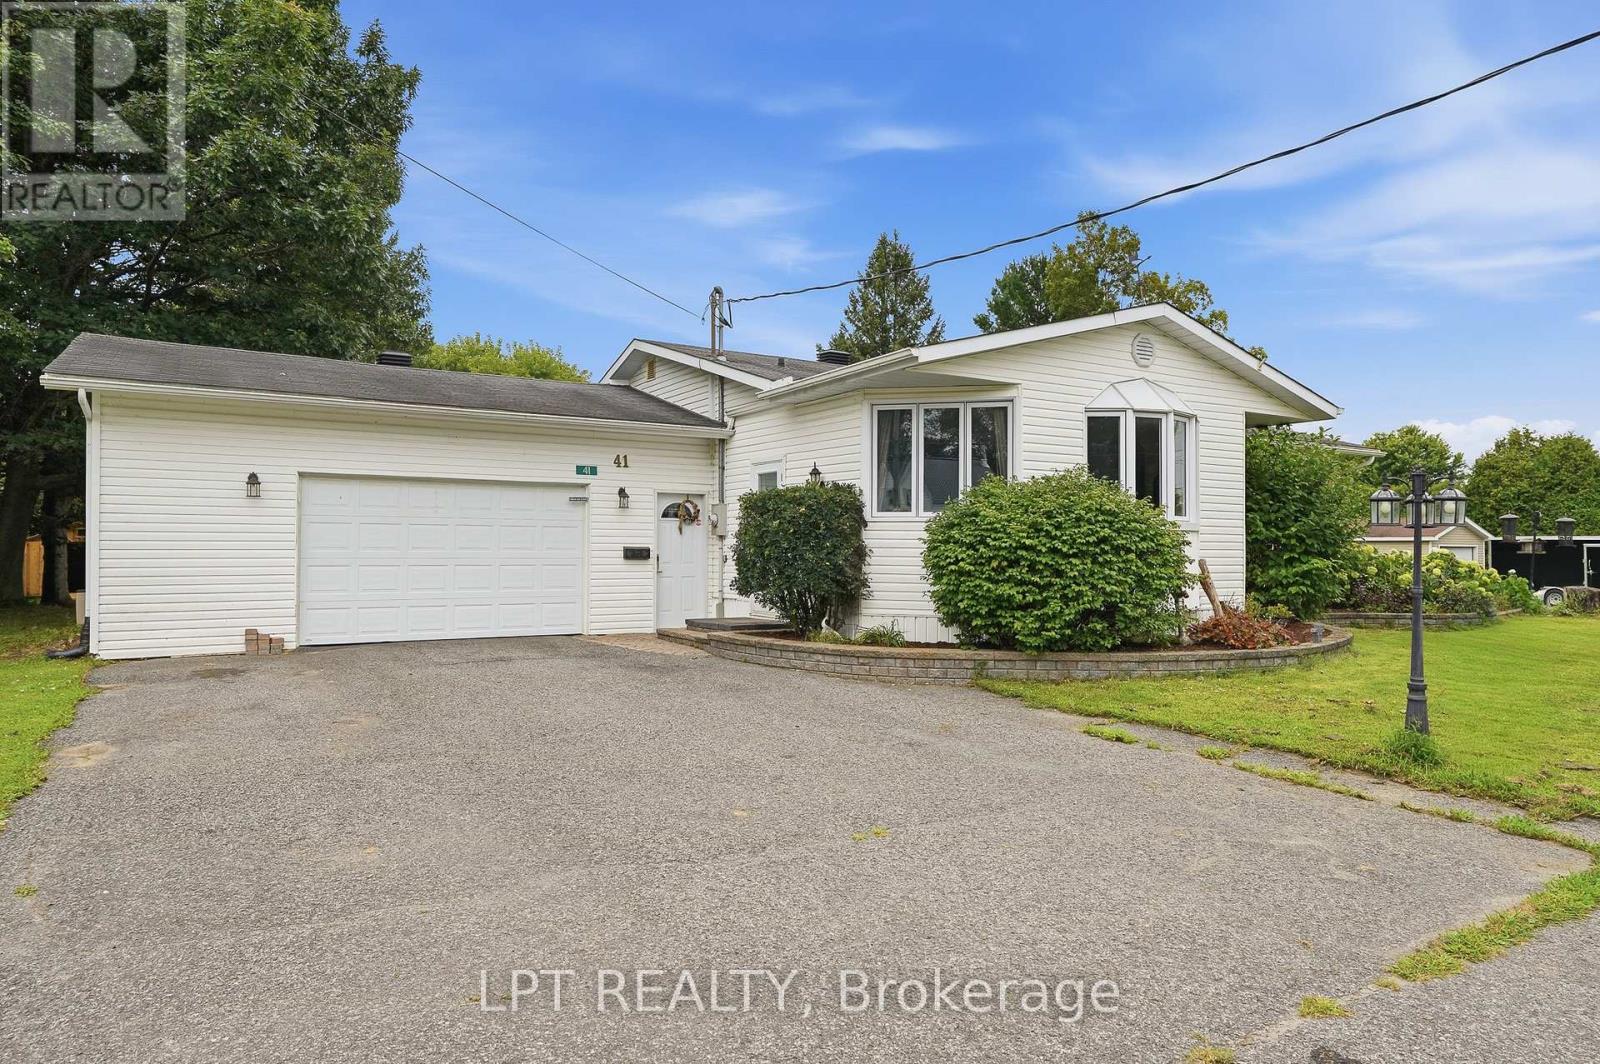
White-sided home with an attached double garage, bay window, and landscaped front garden.
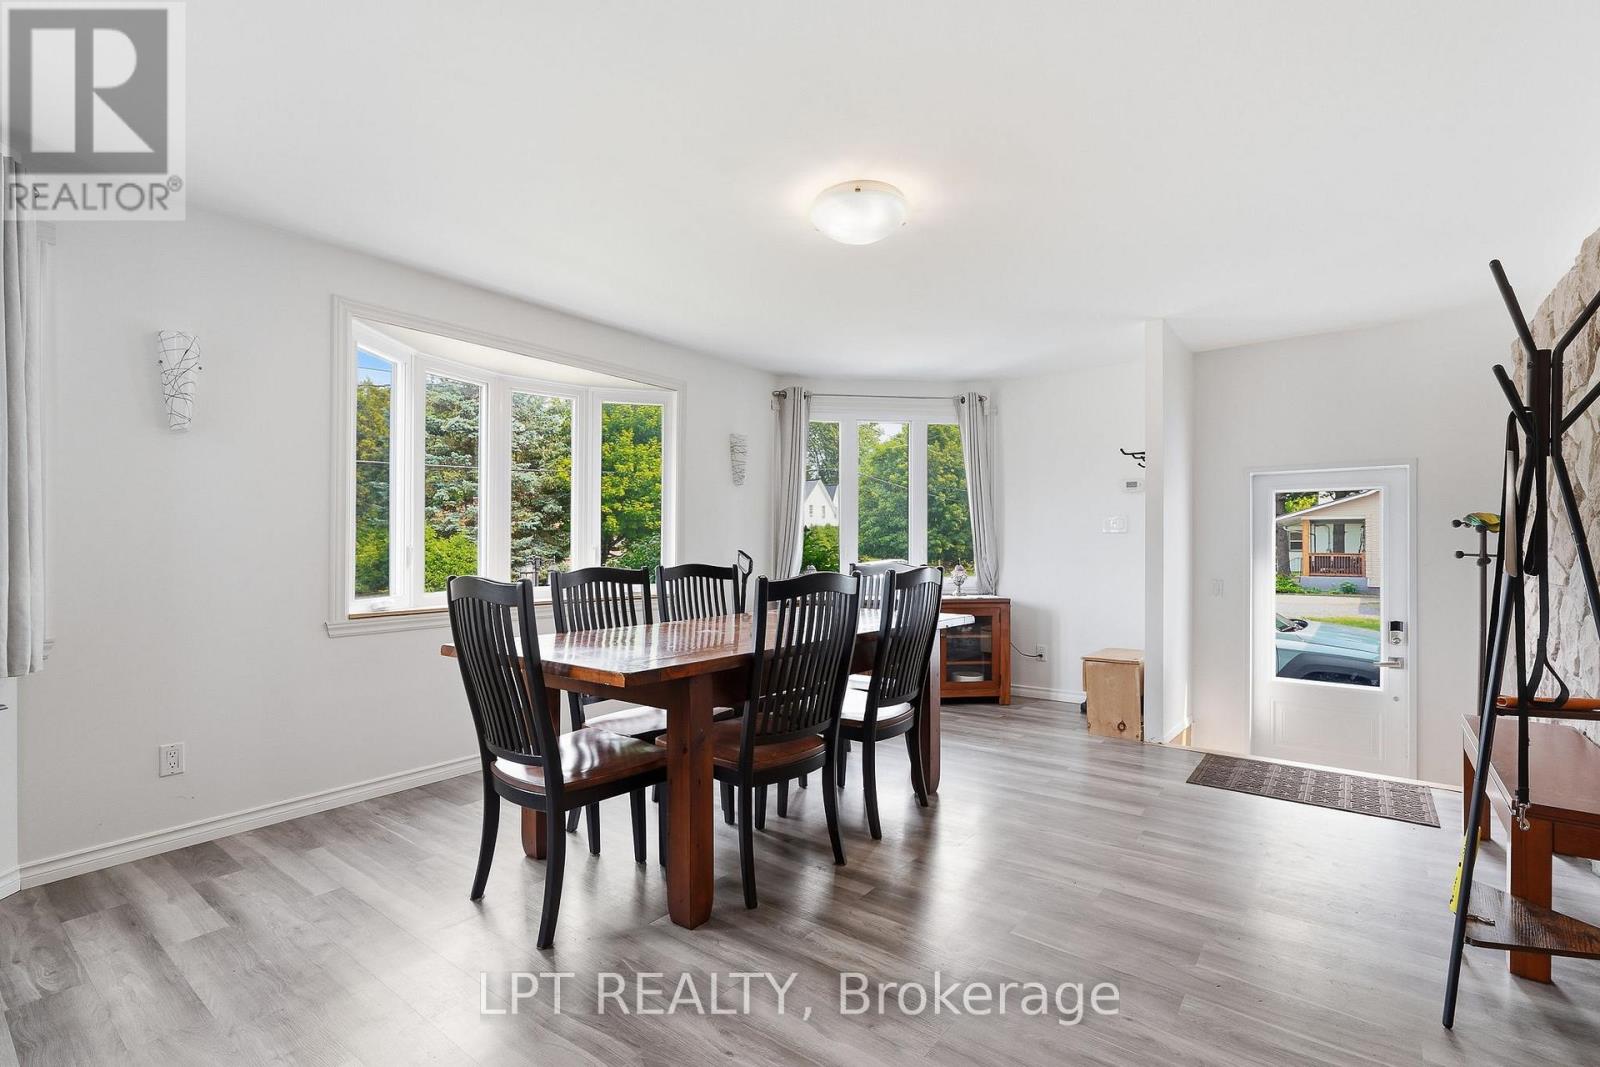
Dining room with a dark wood table and chairs beside large windows.
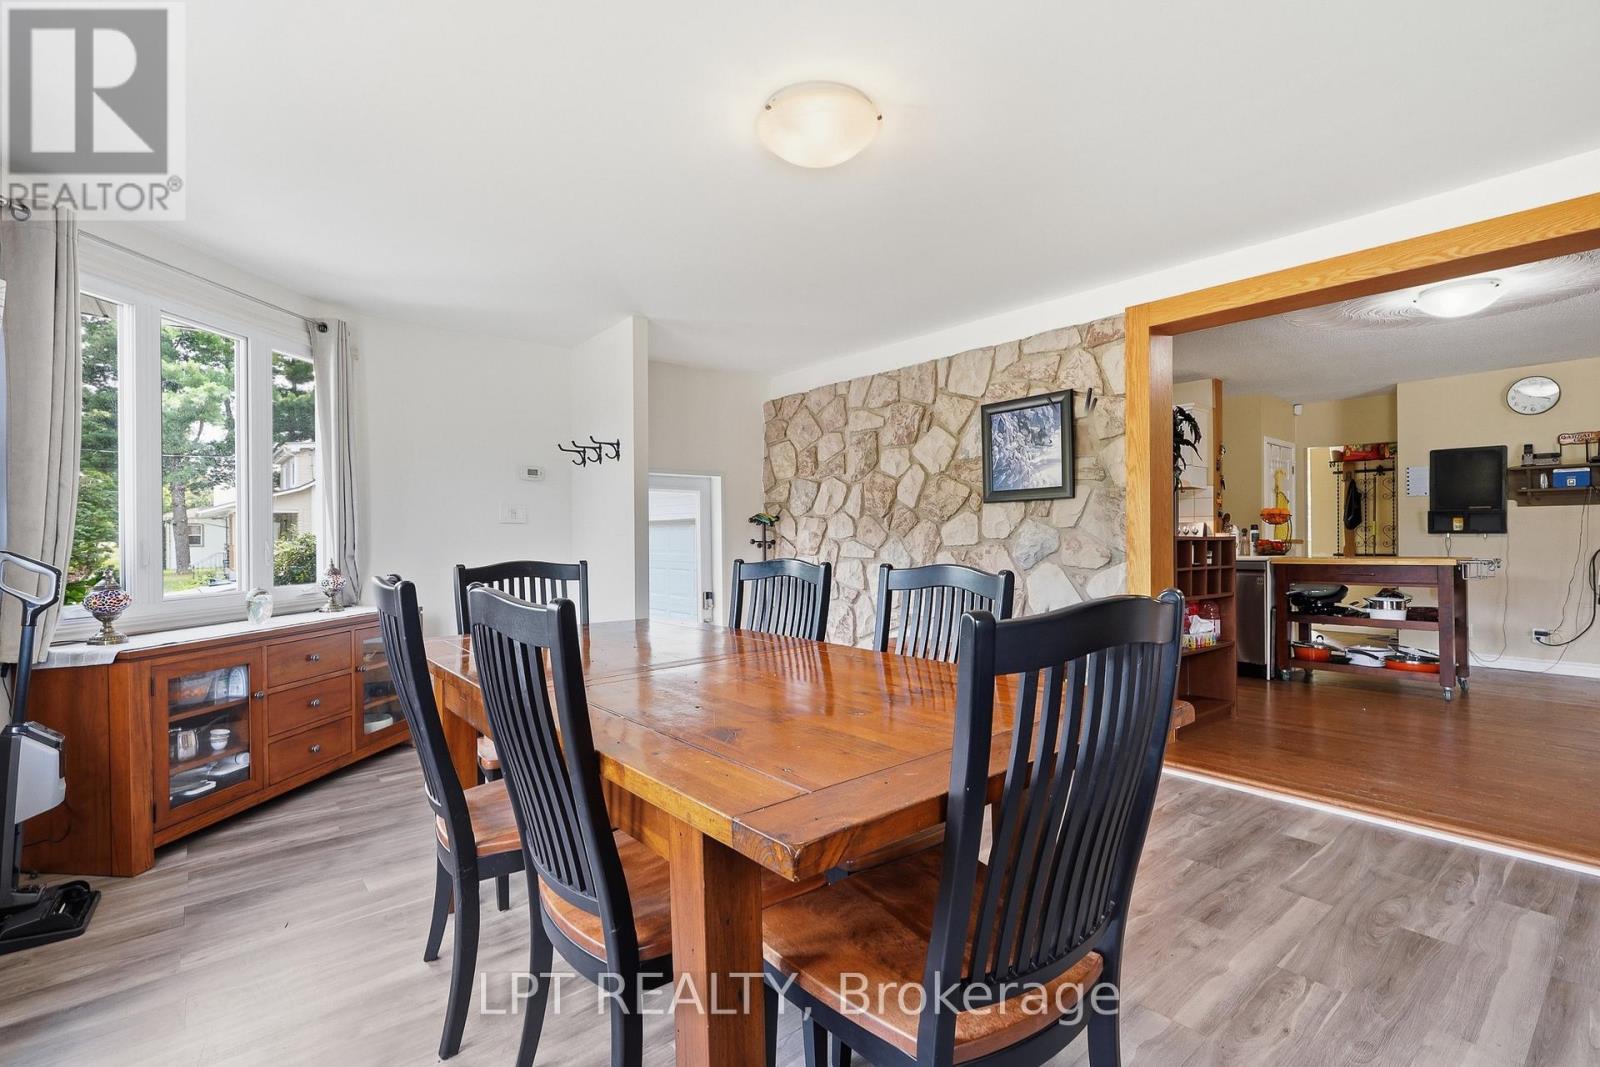
Dining room with a large wooden table, stone accent wall, and open view into the kitchen.
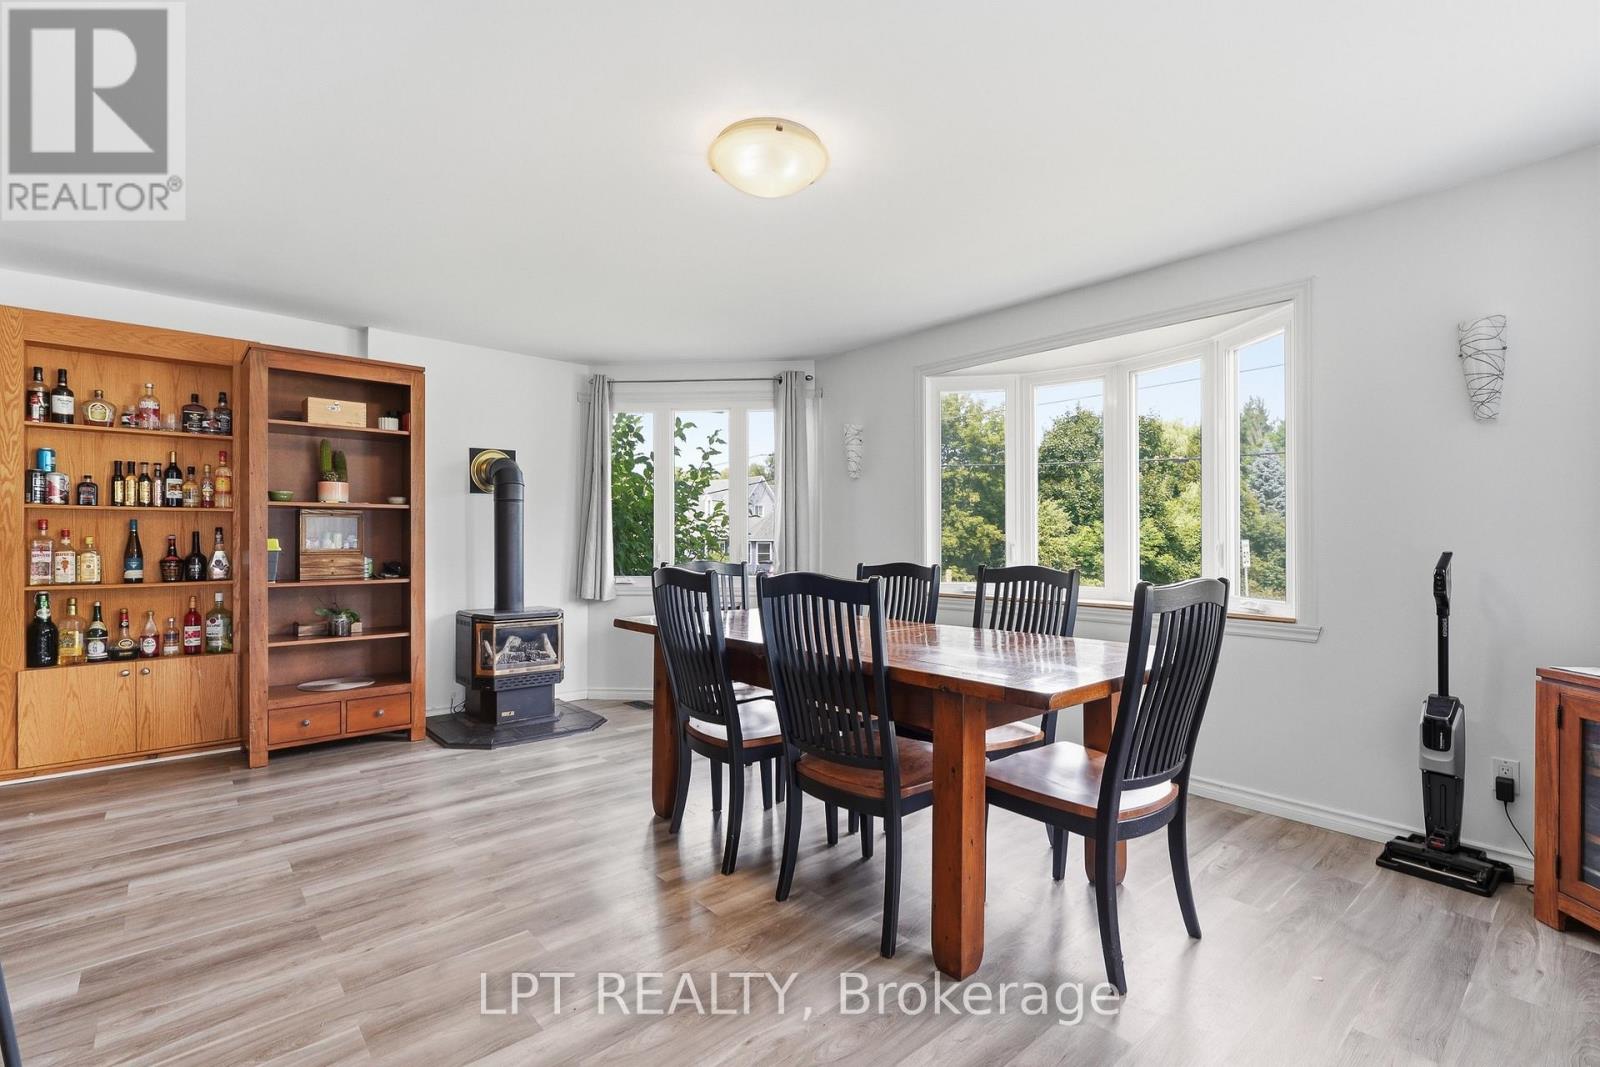
Dining room with a wooden table, black chairs, built-in shelves, and large windows.
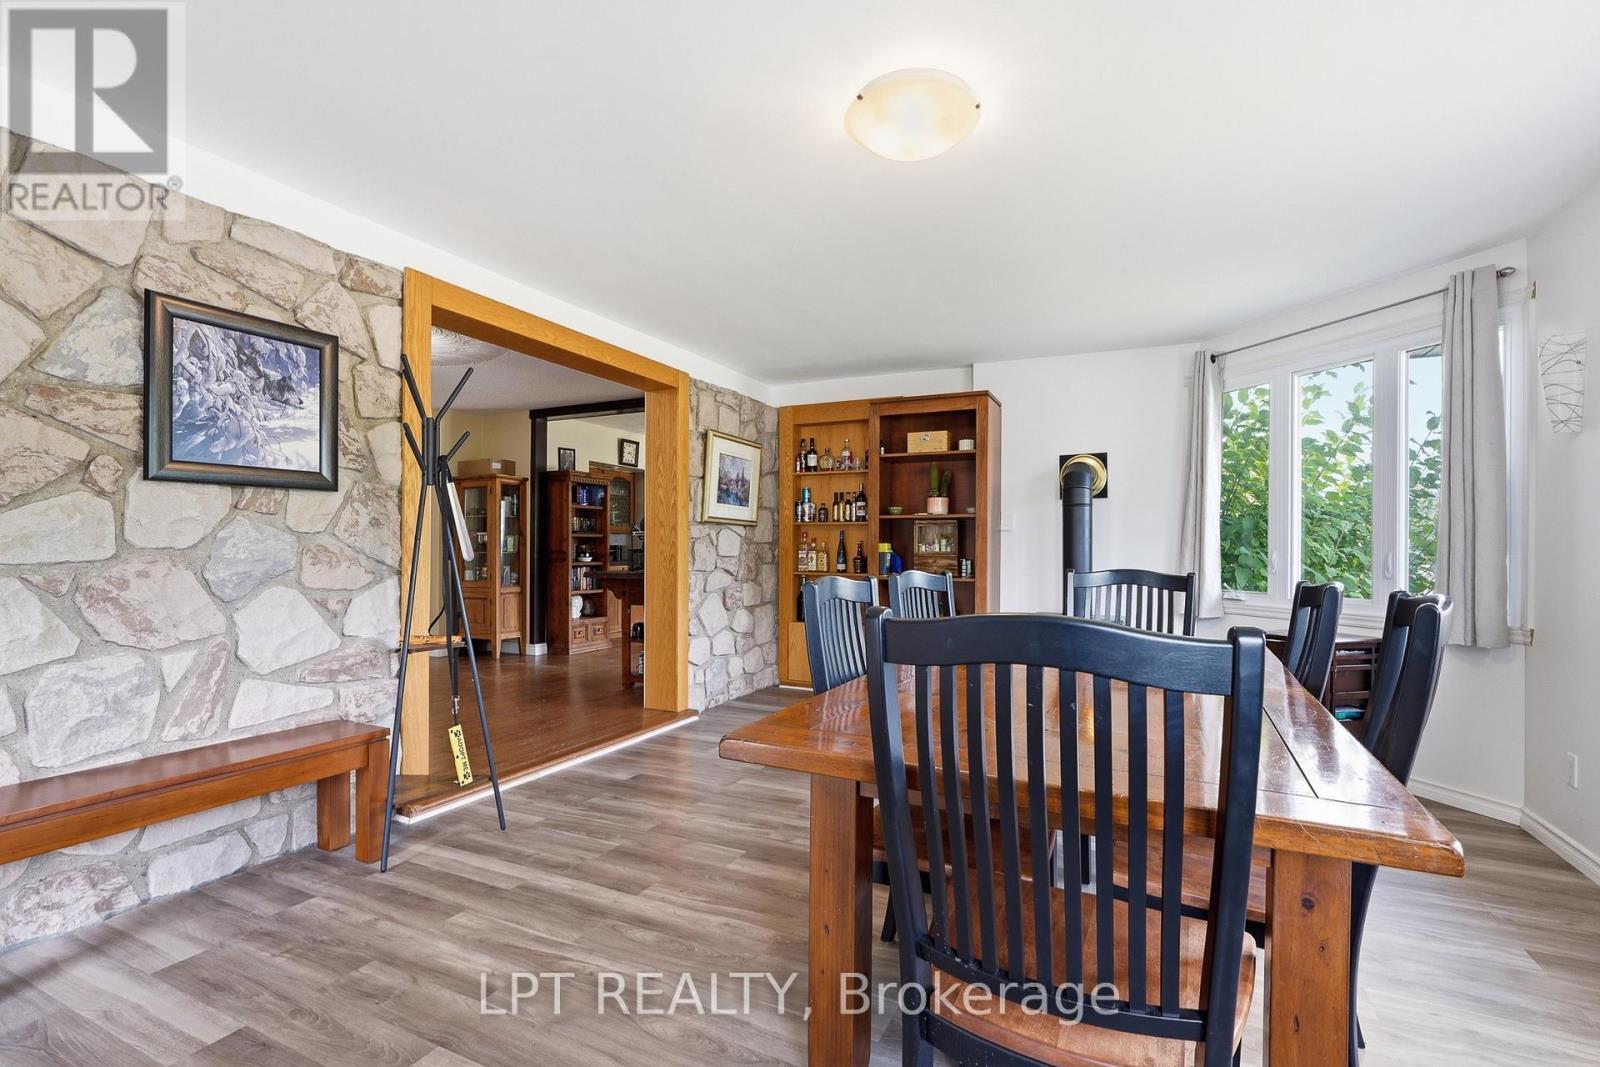
Dining room with a stone accent wall, wood dining set, and large curtained window.
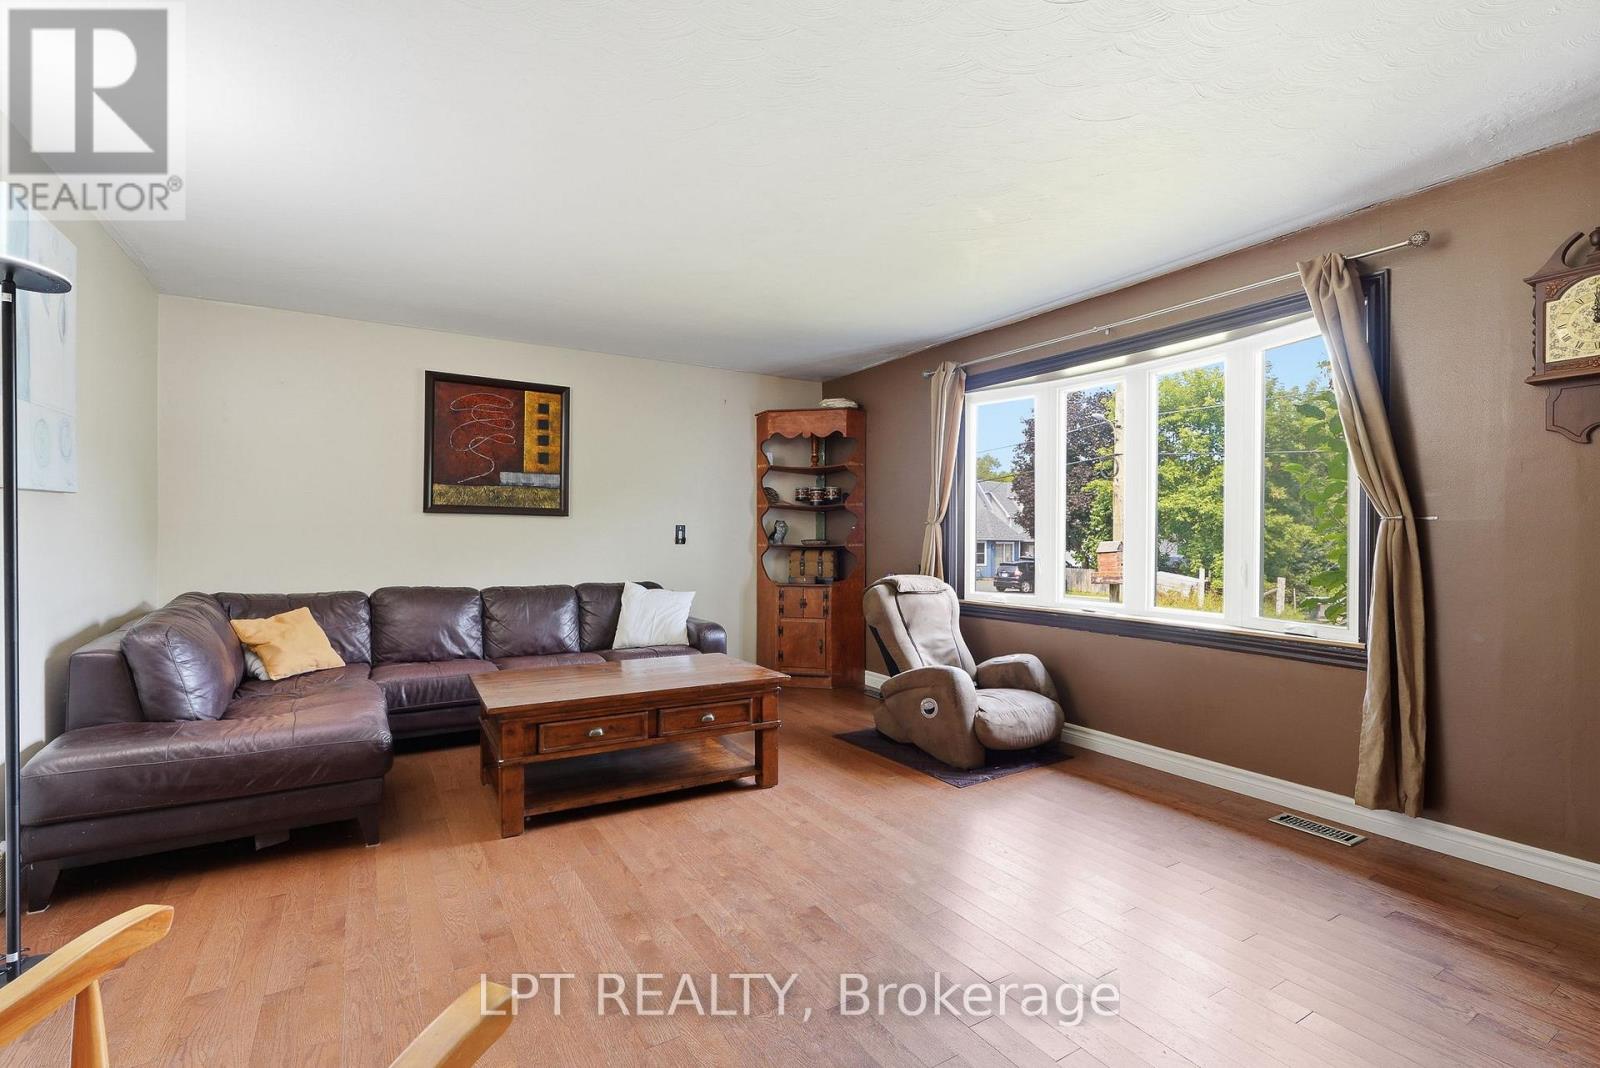
Living room with a leather sectional, wooden coffee table, and large curtained window.
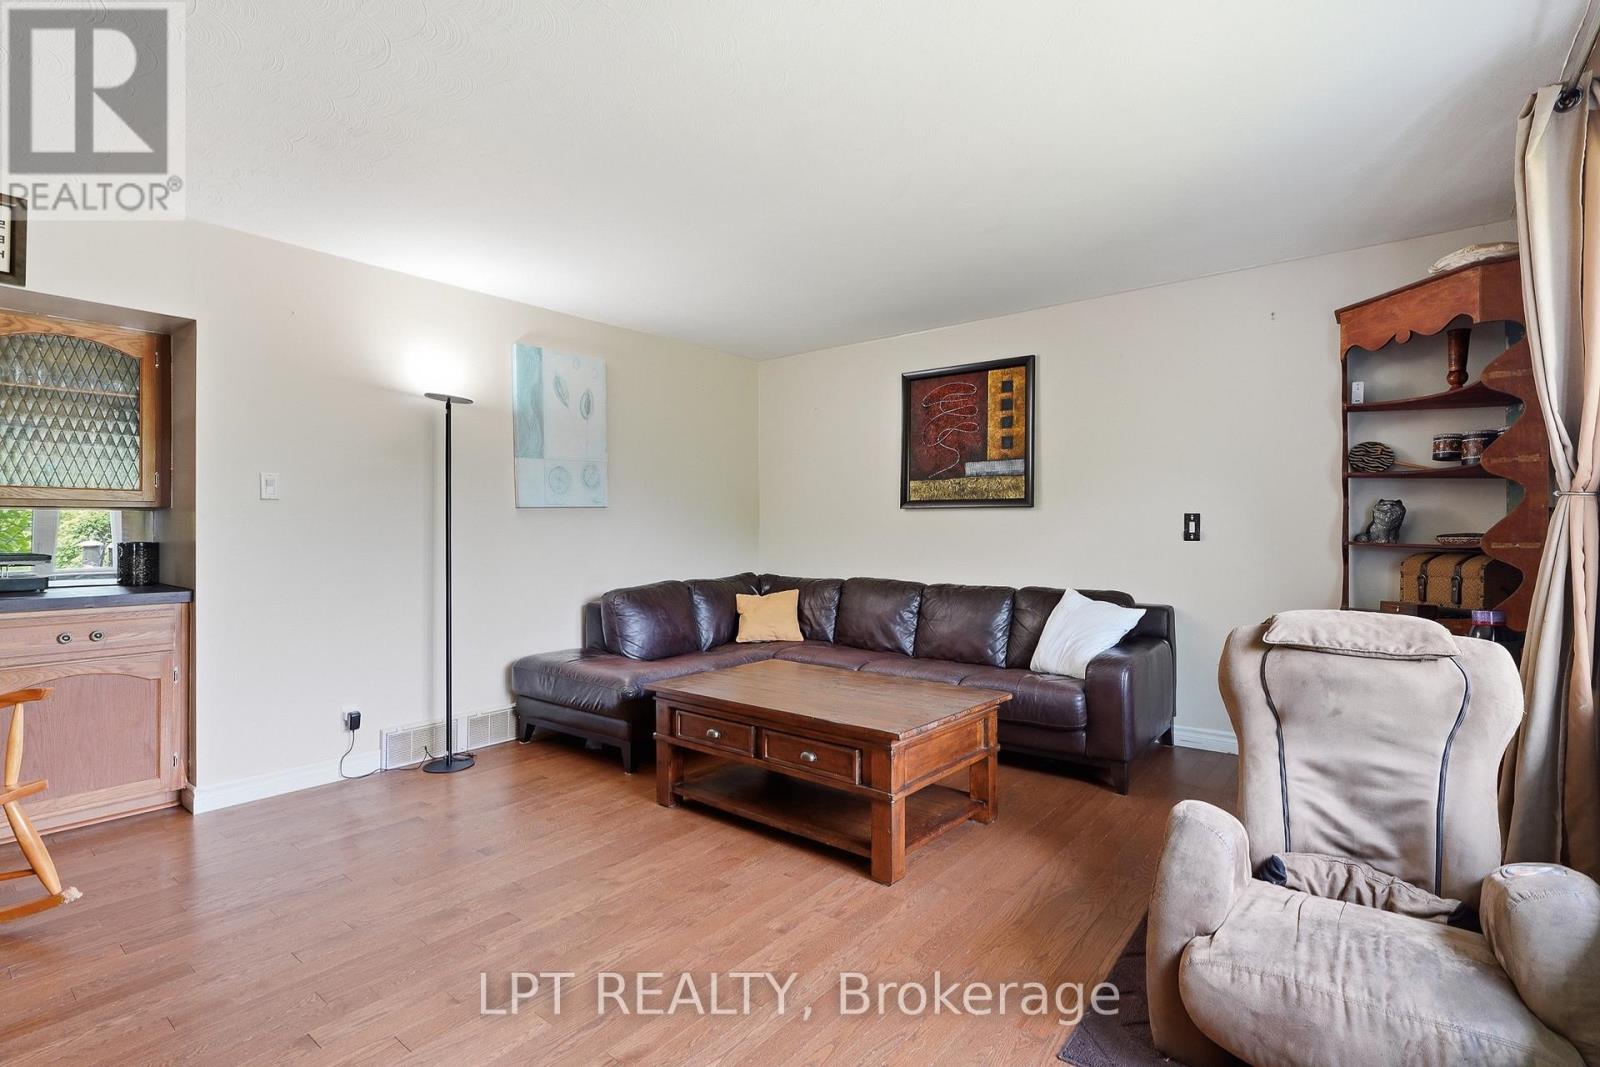
Living room with a dark leather sectional, wooden coffee table, and hardwood floors.
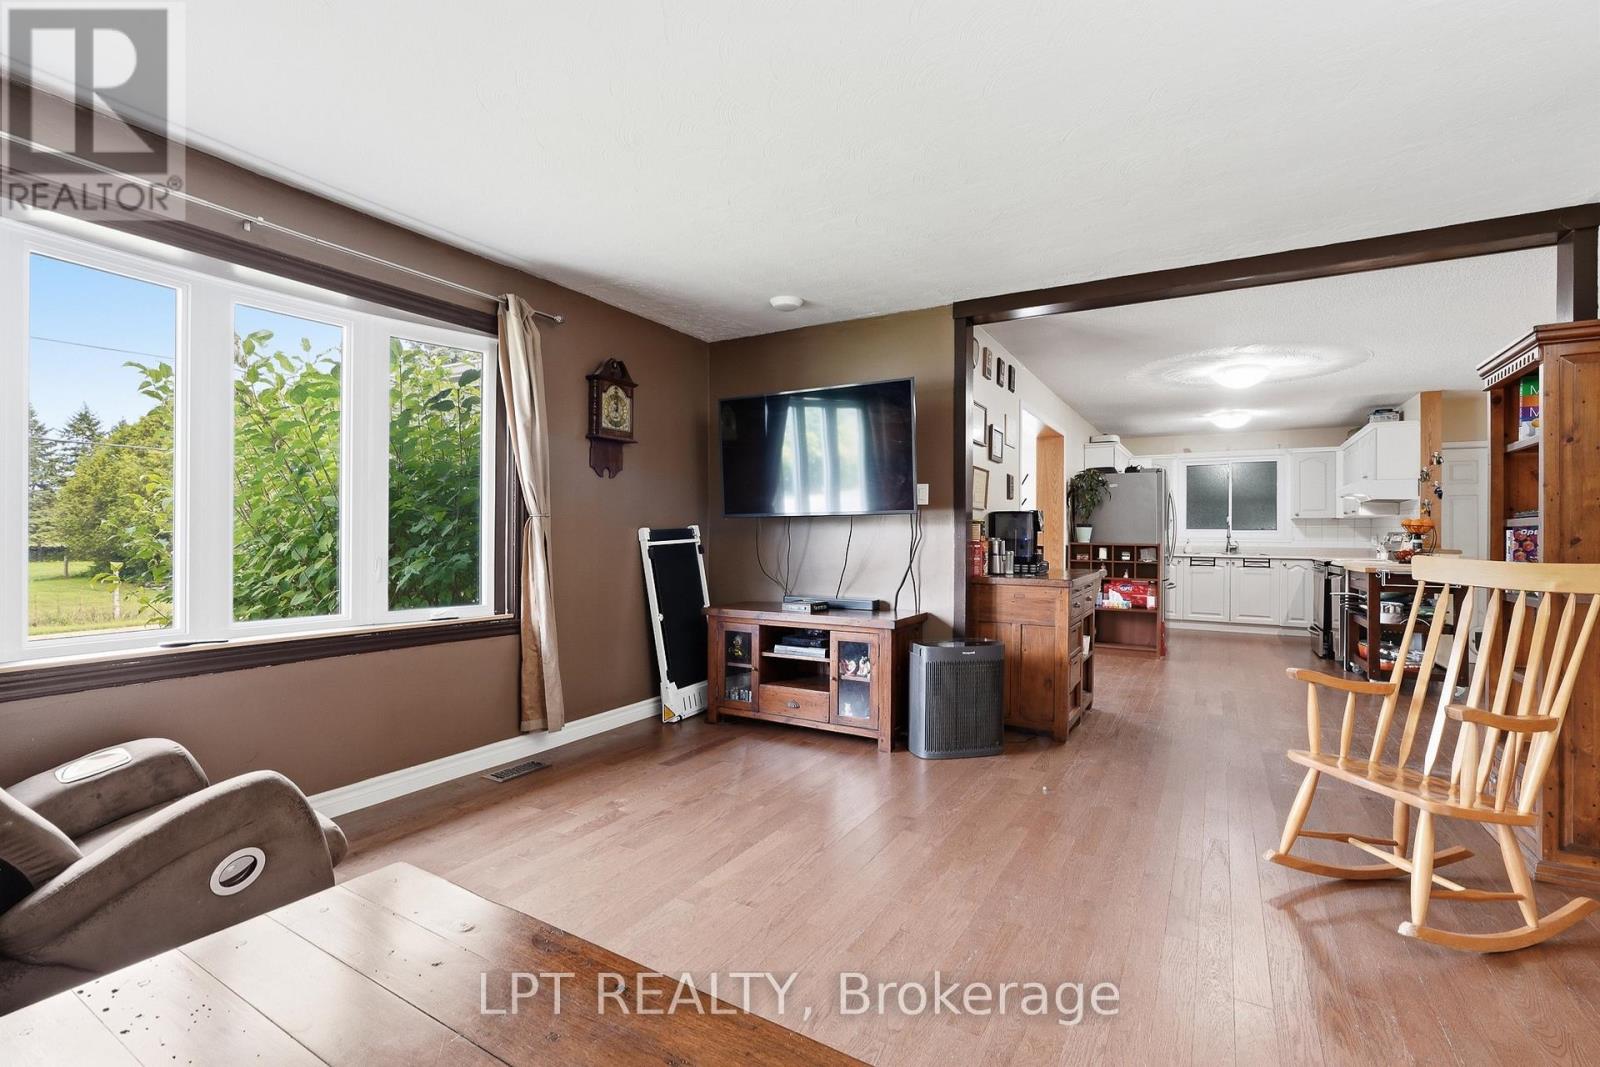
Living room with wide windows, wood flooring, rocking chairs, and an open white kitchen.
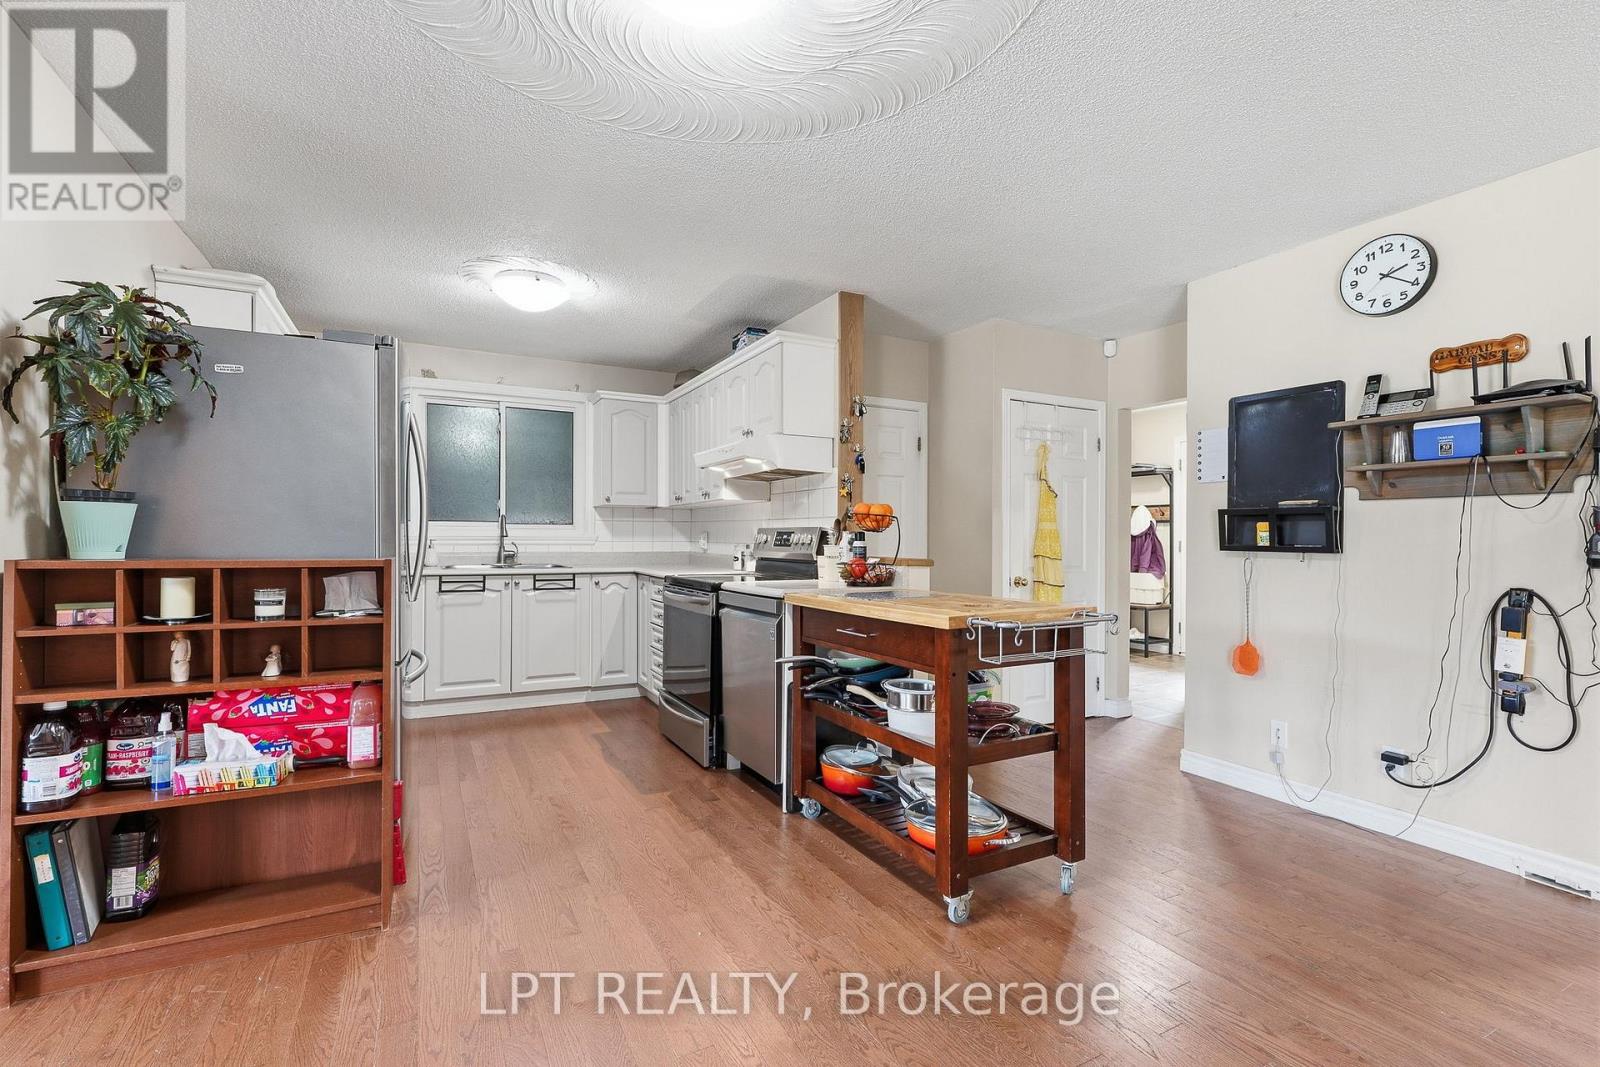
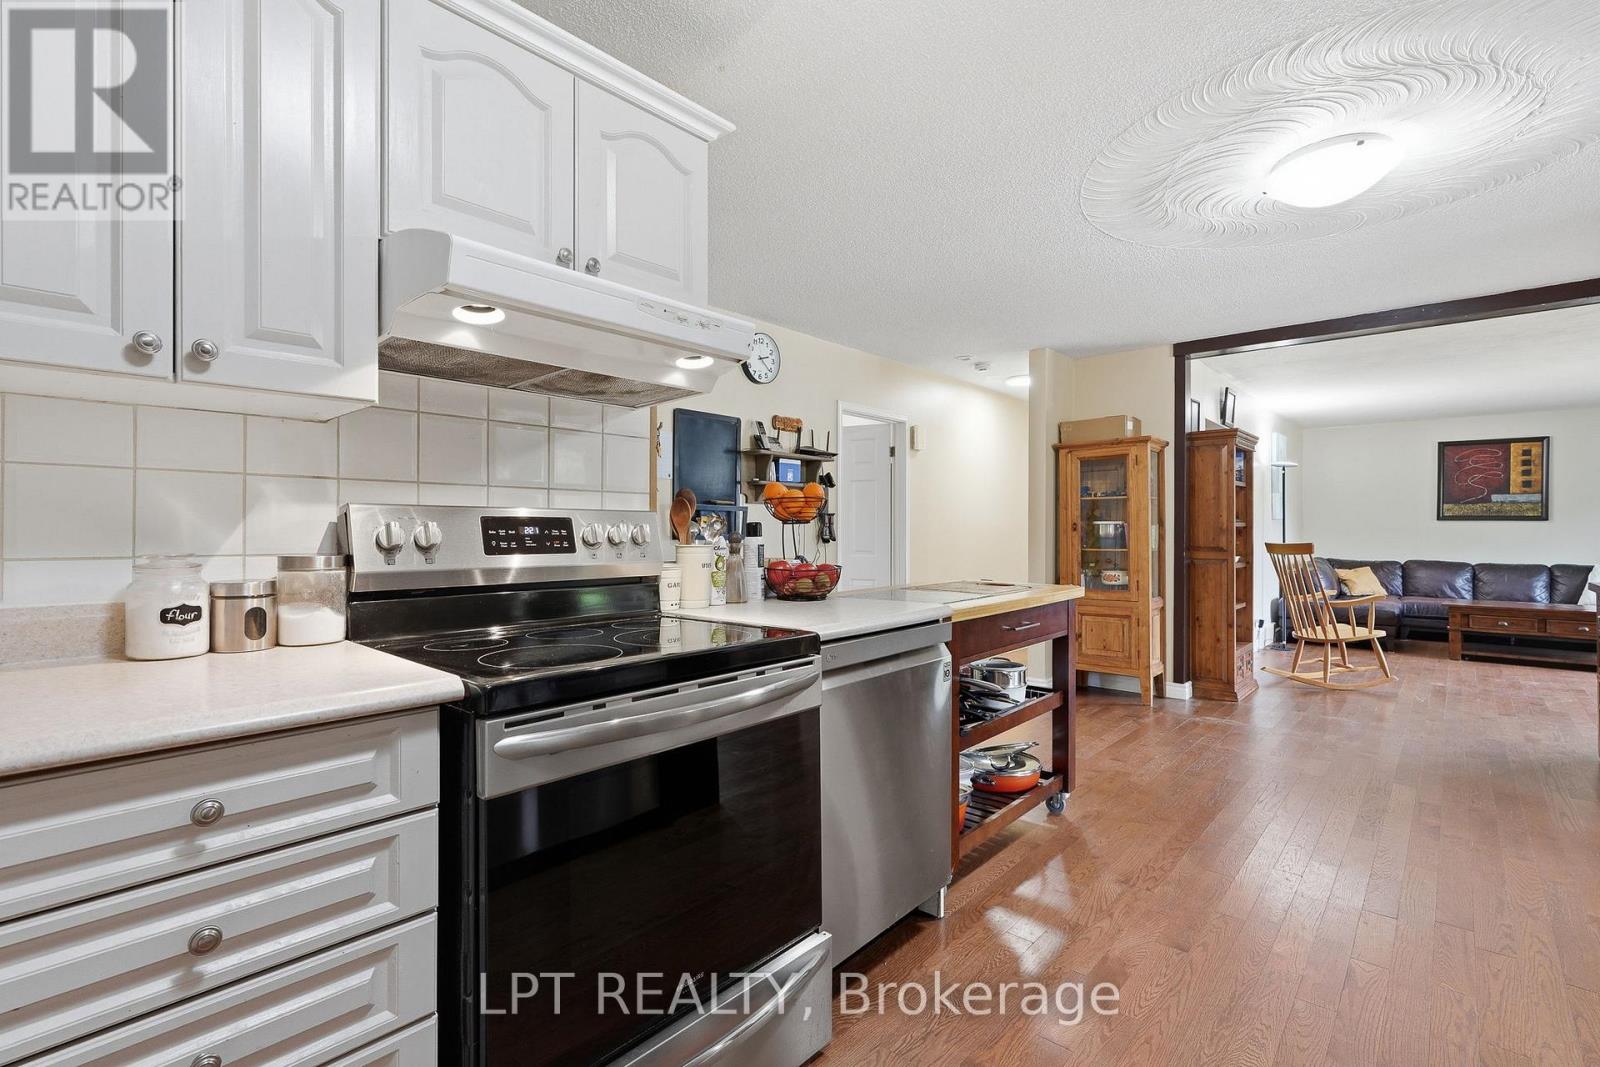
Kitchen with white cabinets, stainless appliances, and a wooden island on wheels.
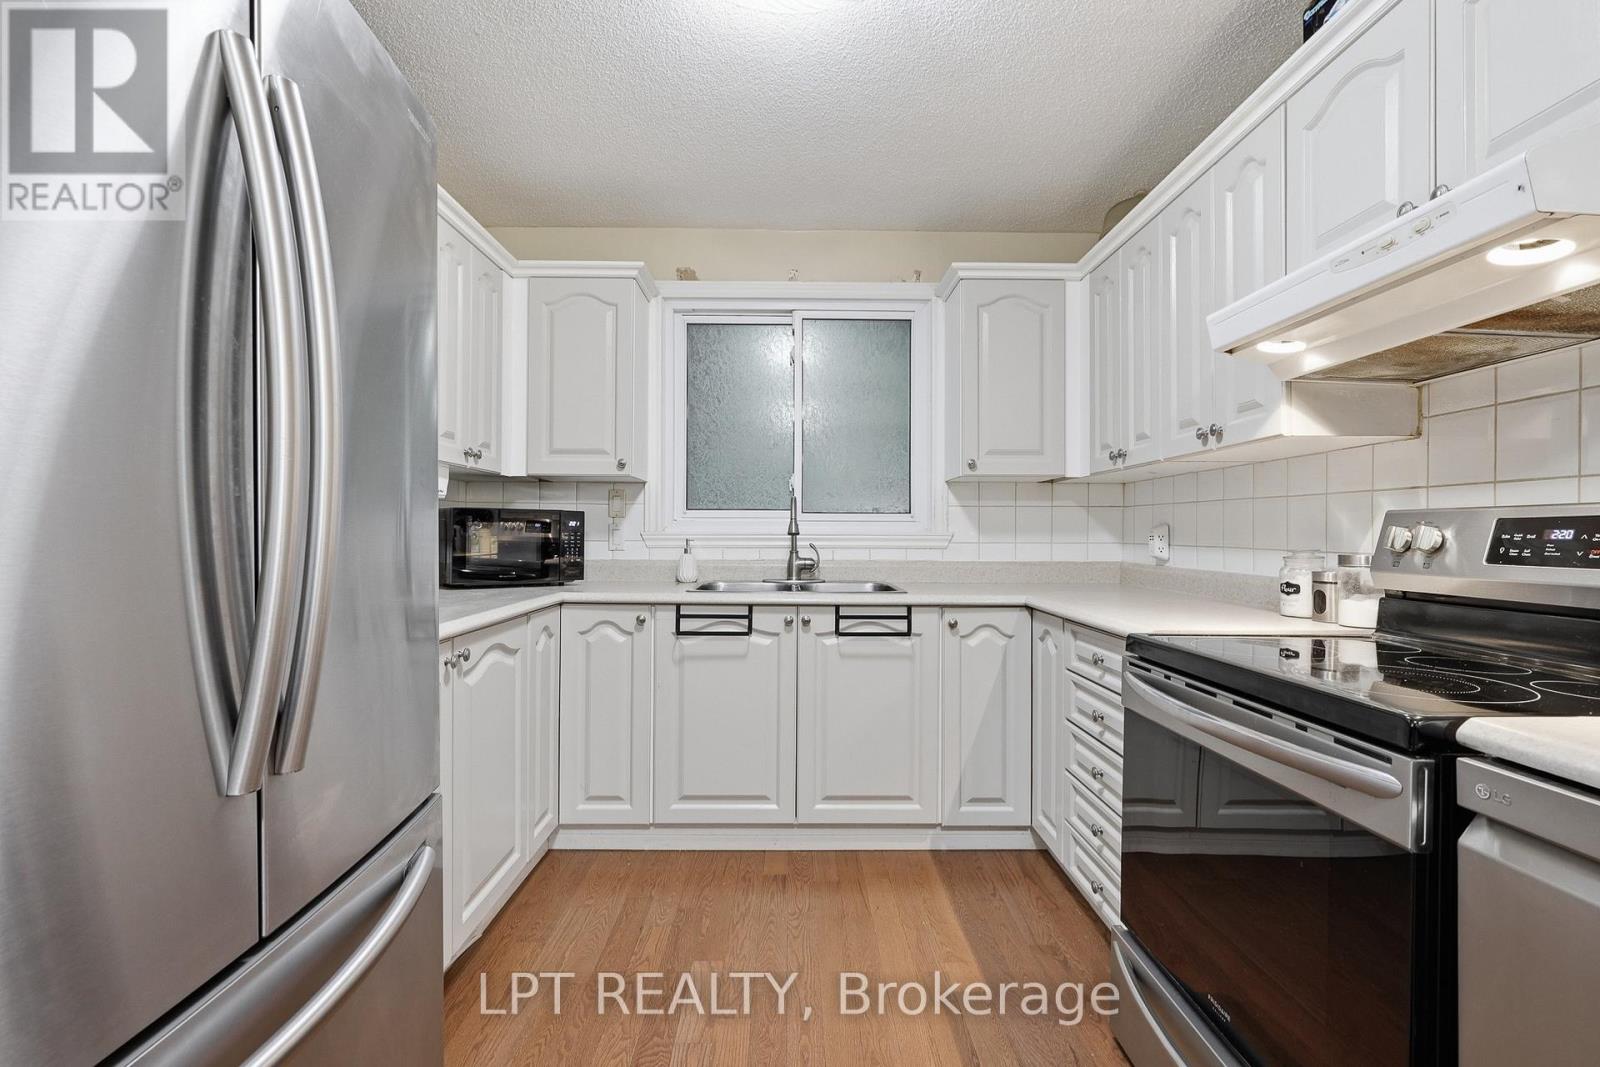
Kitchen with white cabinets, stainless steel appliances, and a central sink beneath a frosted window.
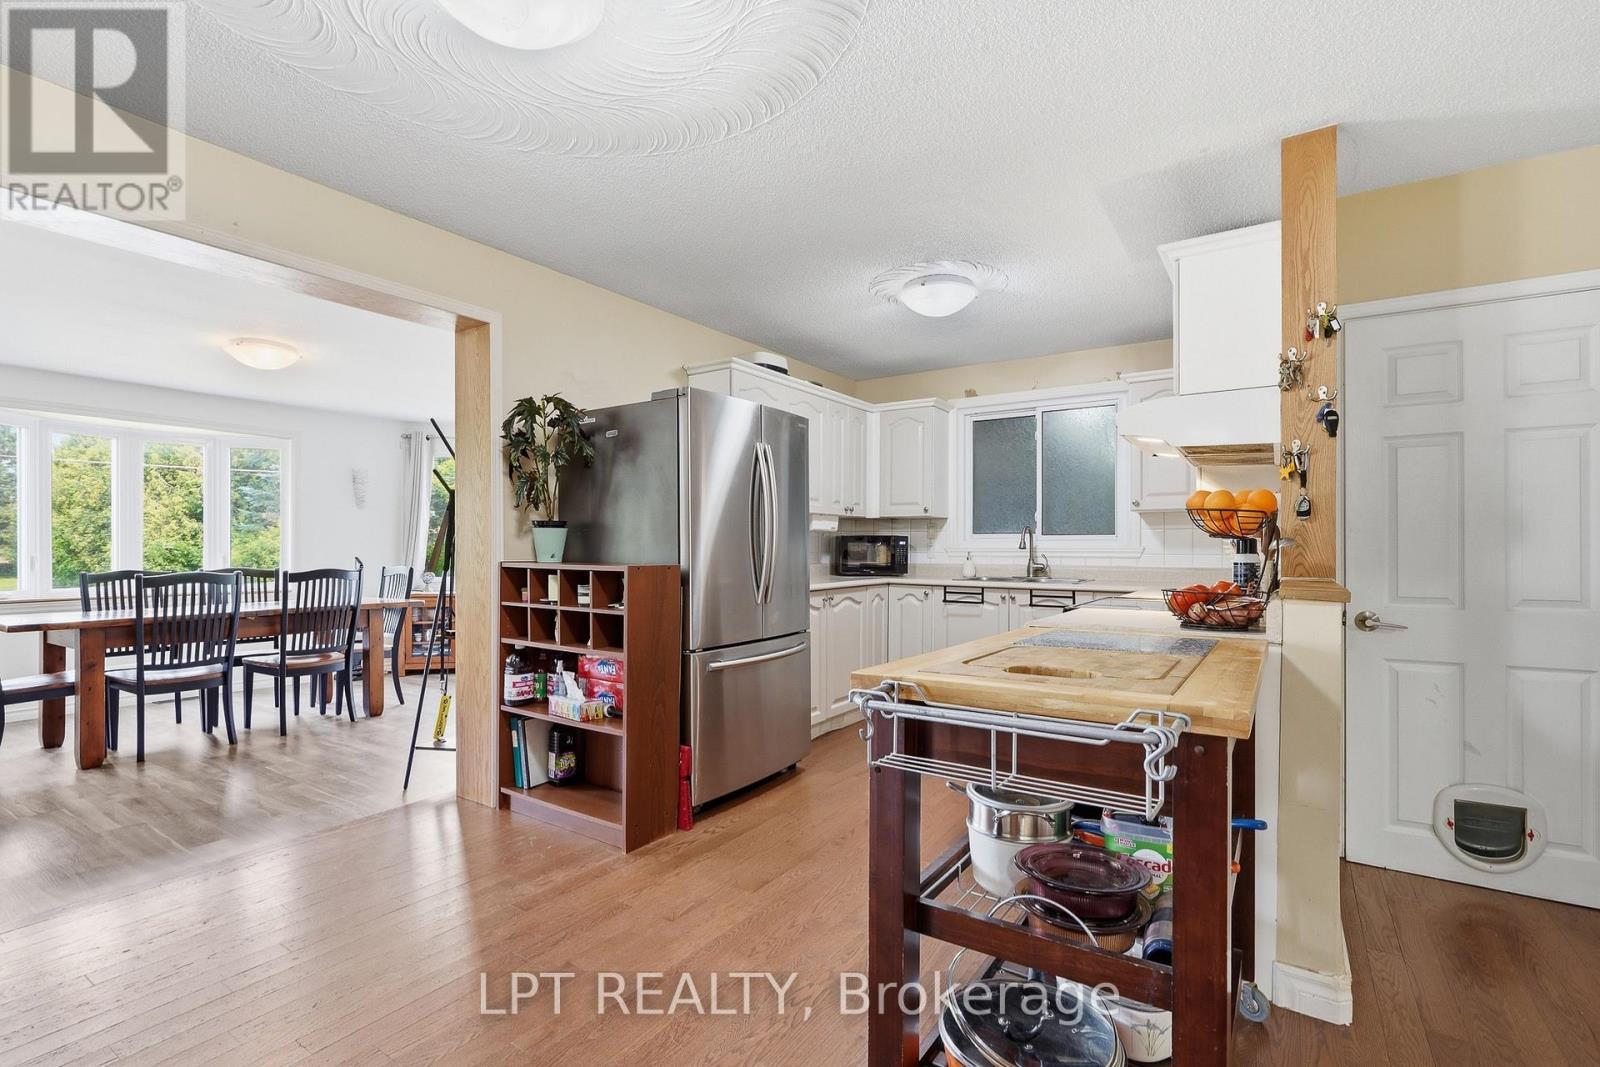
Kitchen with a large island, stainless steel refrigerator, and adjoining dining area with wide windows.
Kitchen with stainless steel appliances and white cabinets opening to a furnished living room.
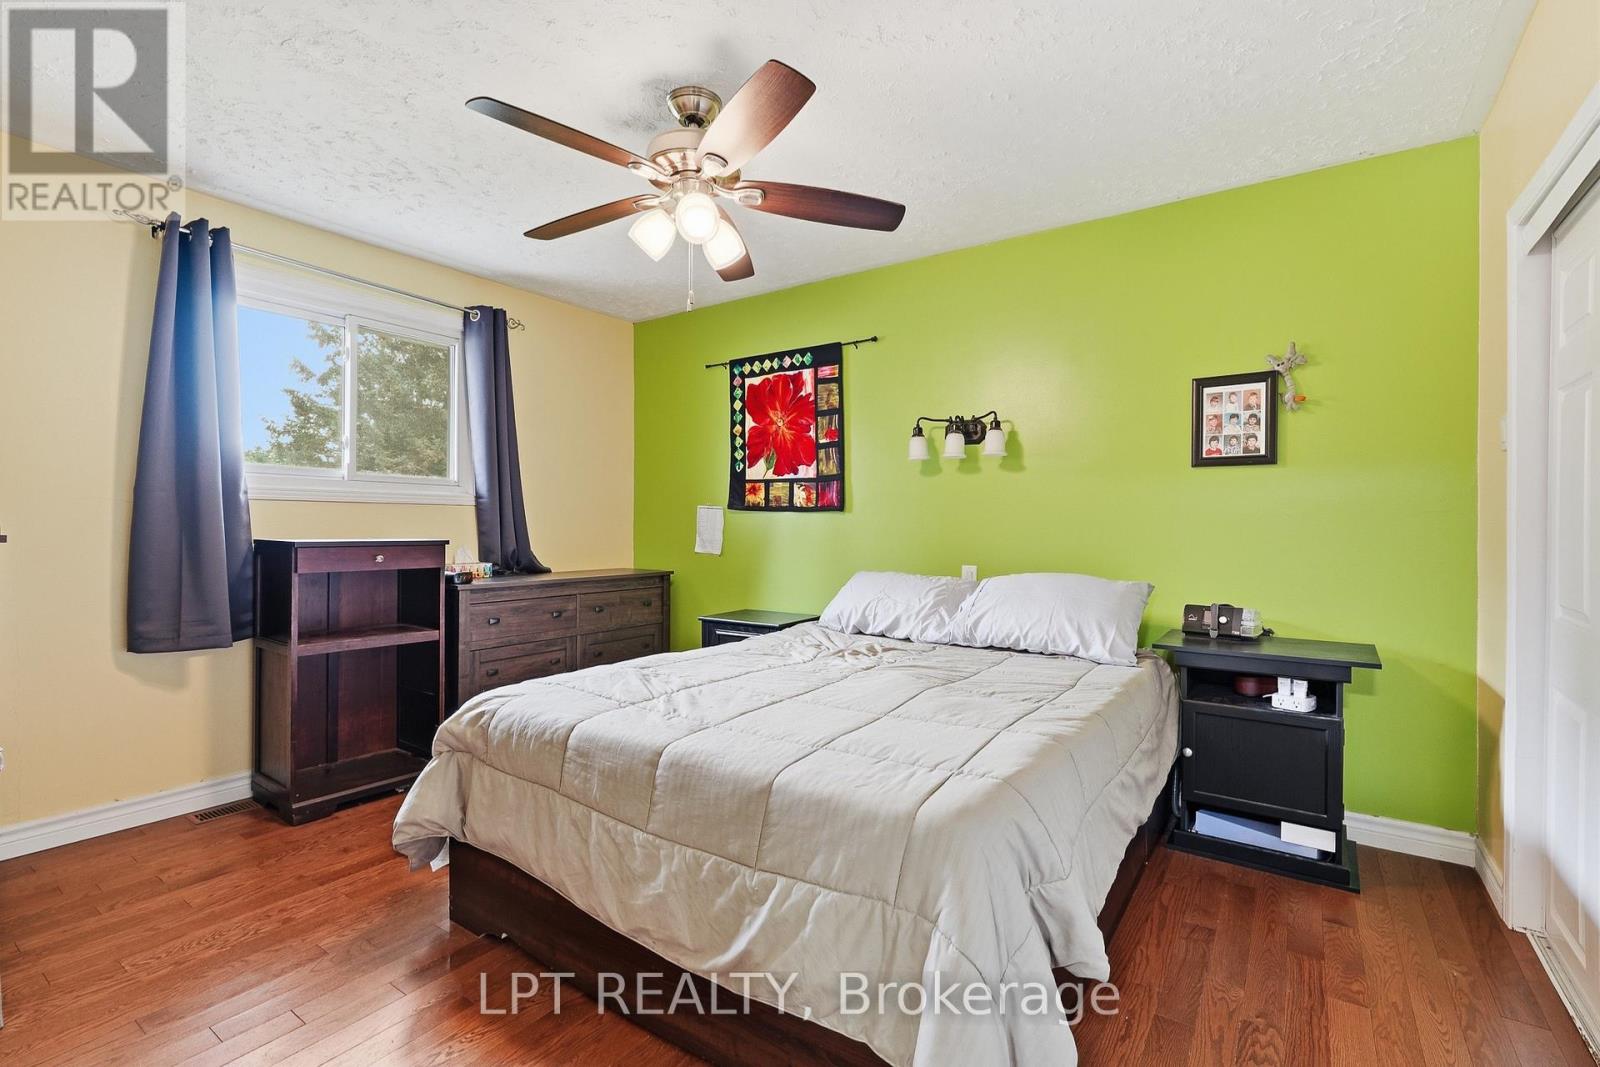
Furnished bedroom with a lime-green accent wall, white bedding, and dark wood furniture.
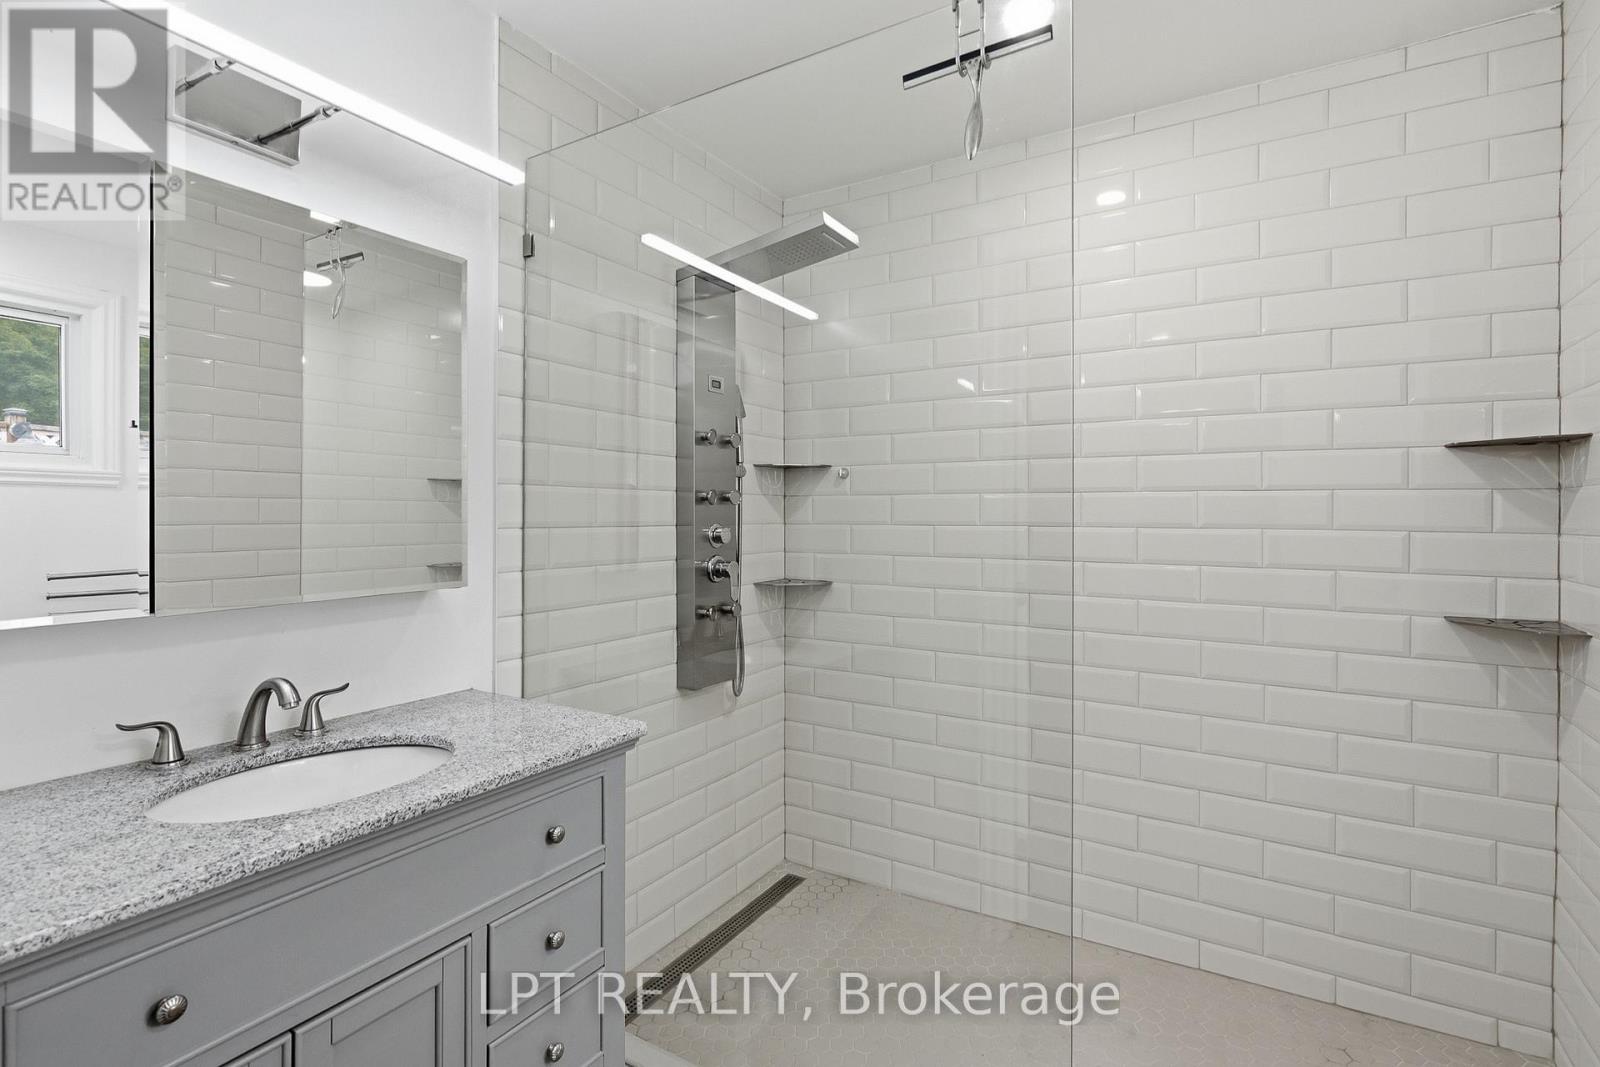
Bathroom with gray vanity and glass-enclosed, white-tile shower with multiple showerheads.
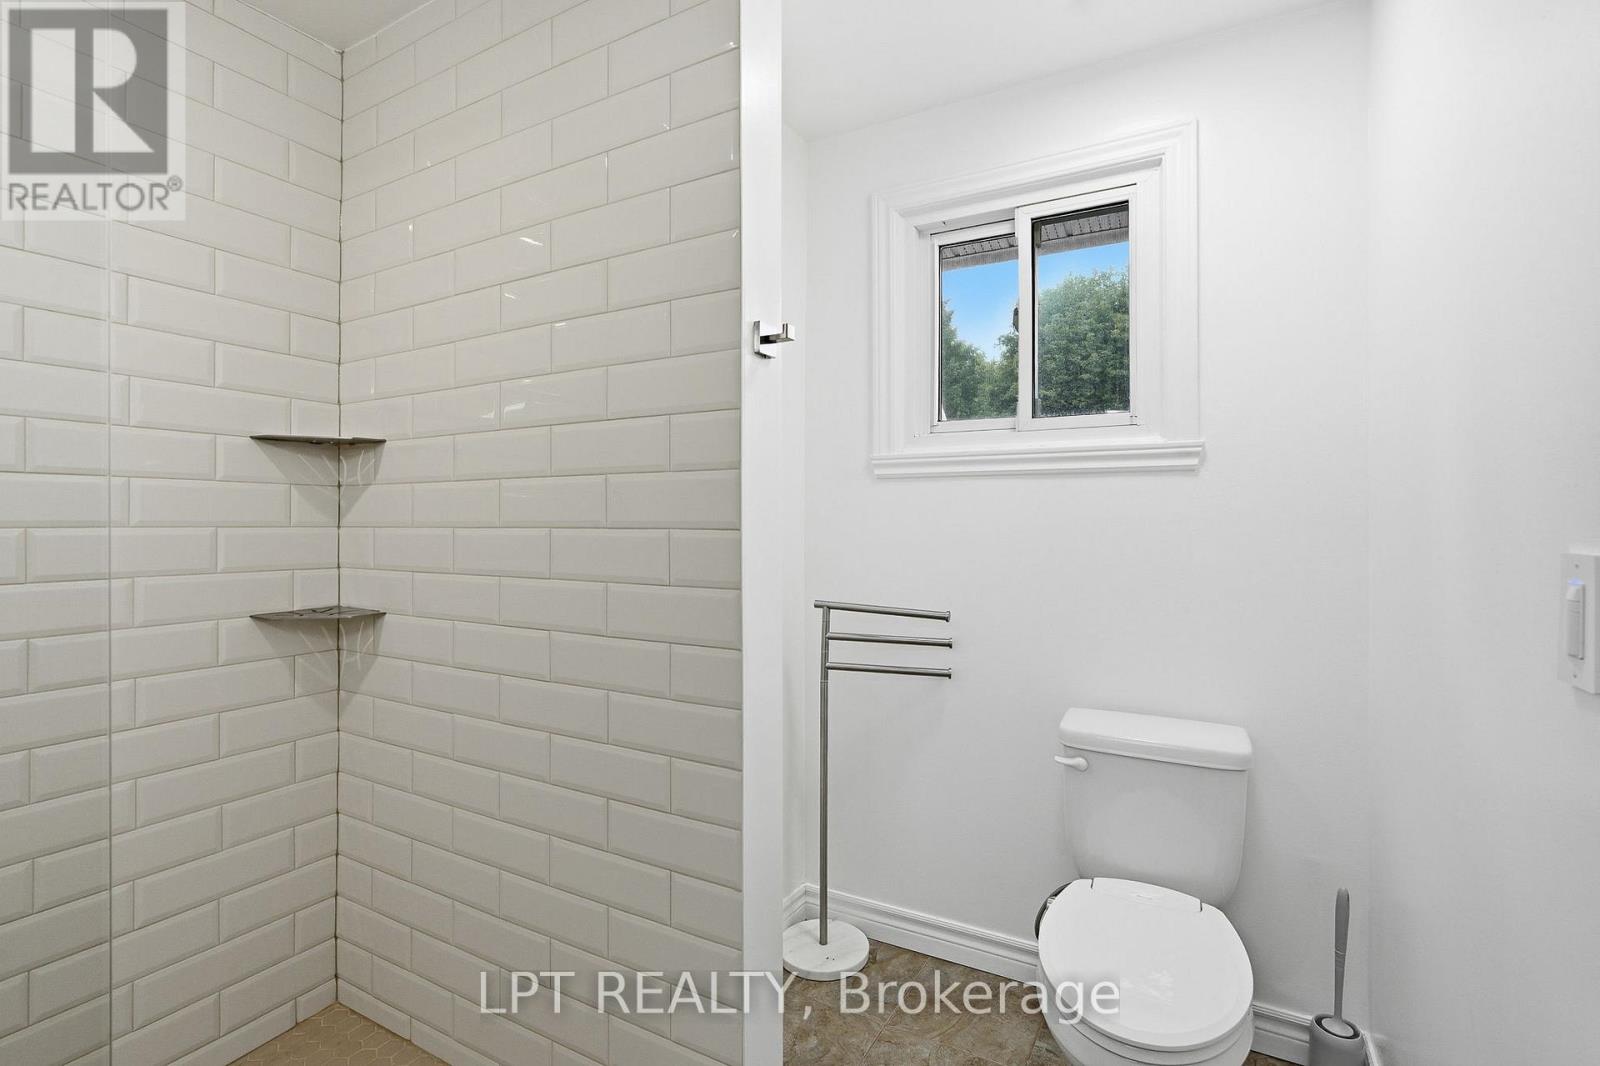
Bathroom with a white subway-tile shower, corner shelves, and toilet beneath a window.
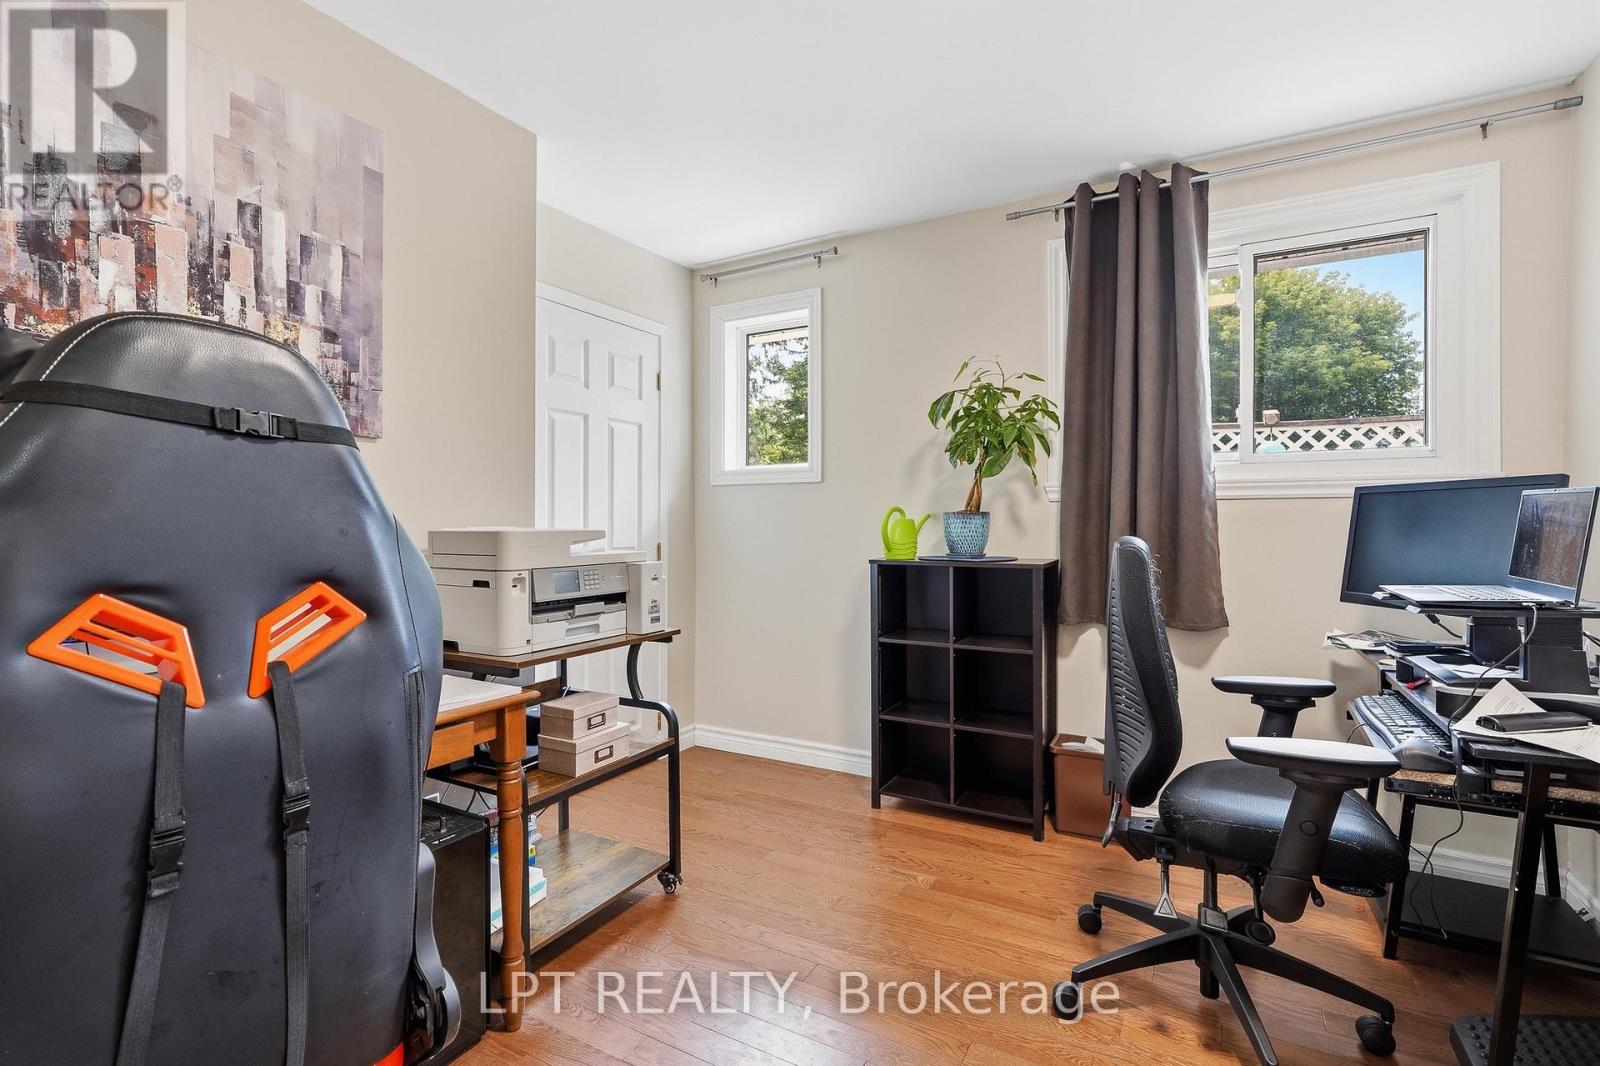
Home office with two desks, office chairs, exercise equipment, and windows overlooking trees.
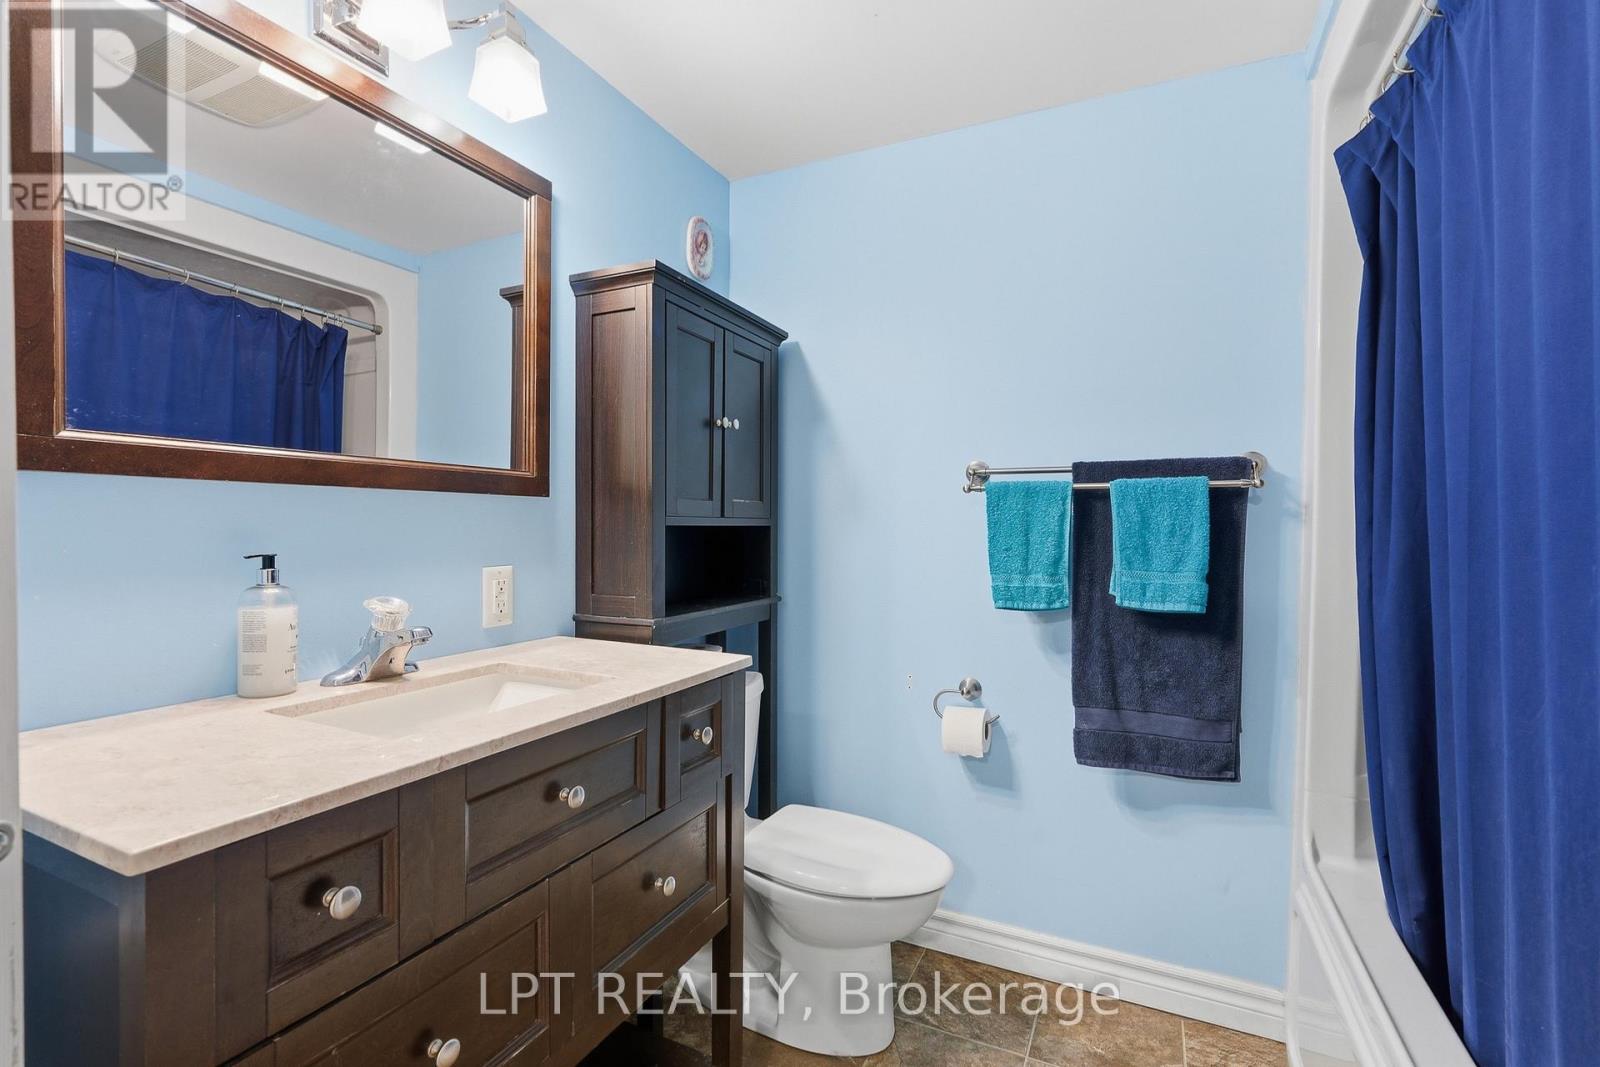
Bathroom with a dark wood vanity, light blue walls, and blue shower curtain.
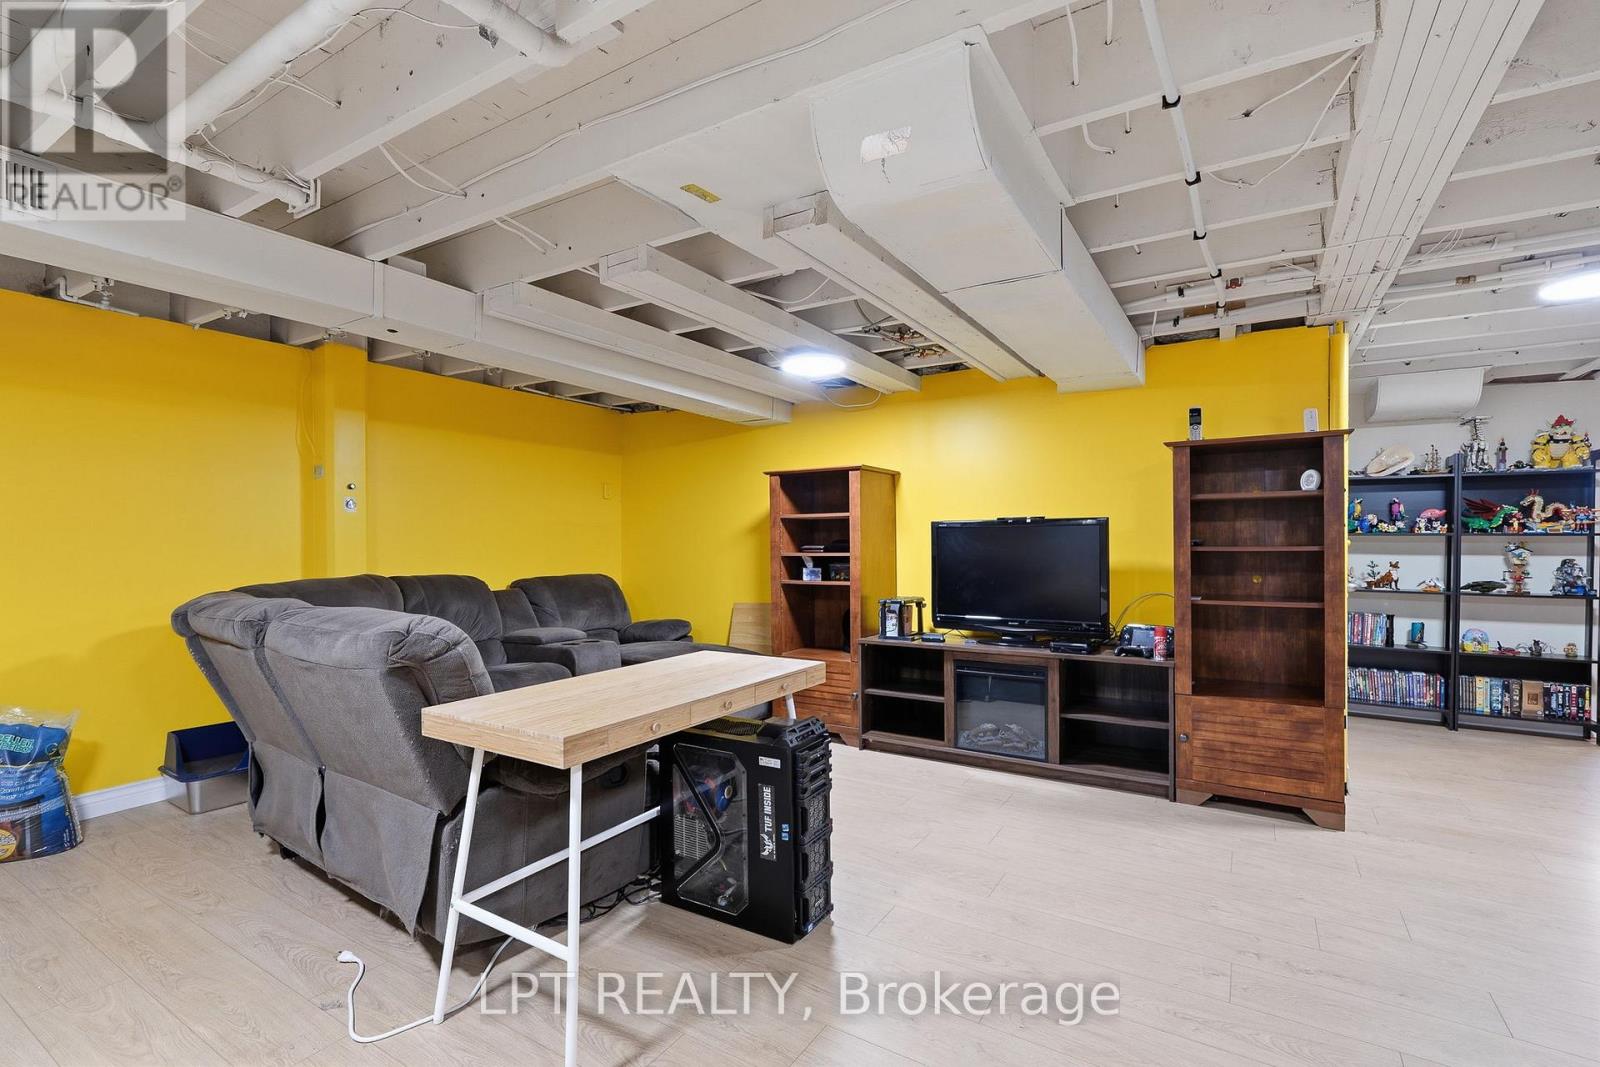
Finished basement recreation room with yellow walls, a gray sectional sofa, television, and display shelves.
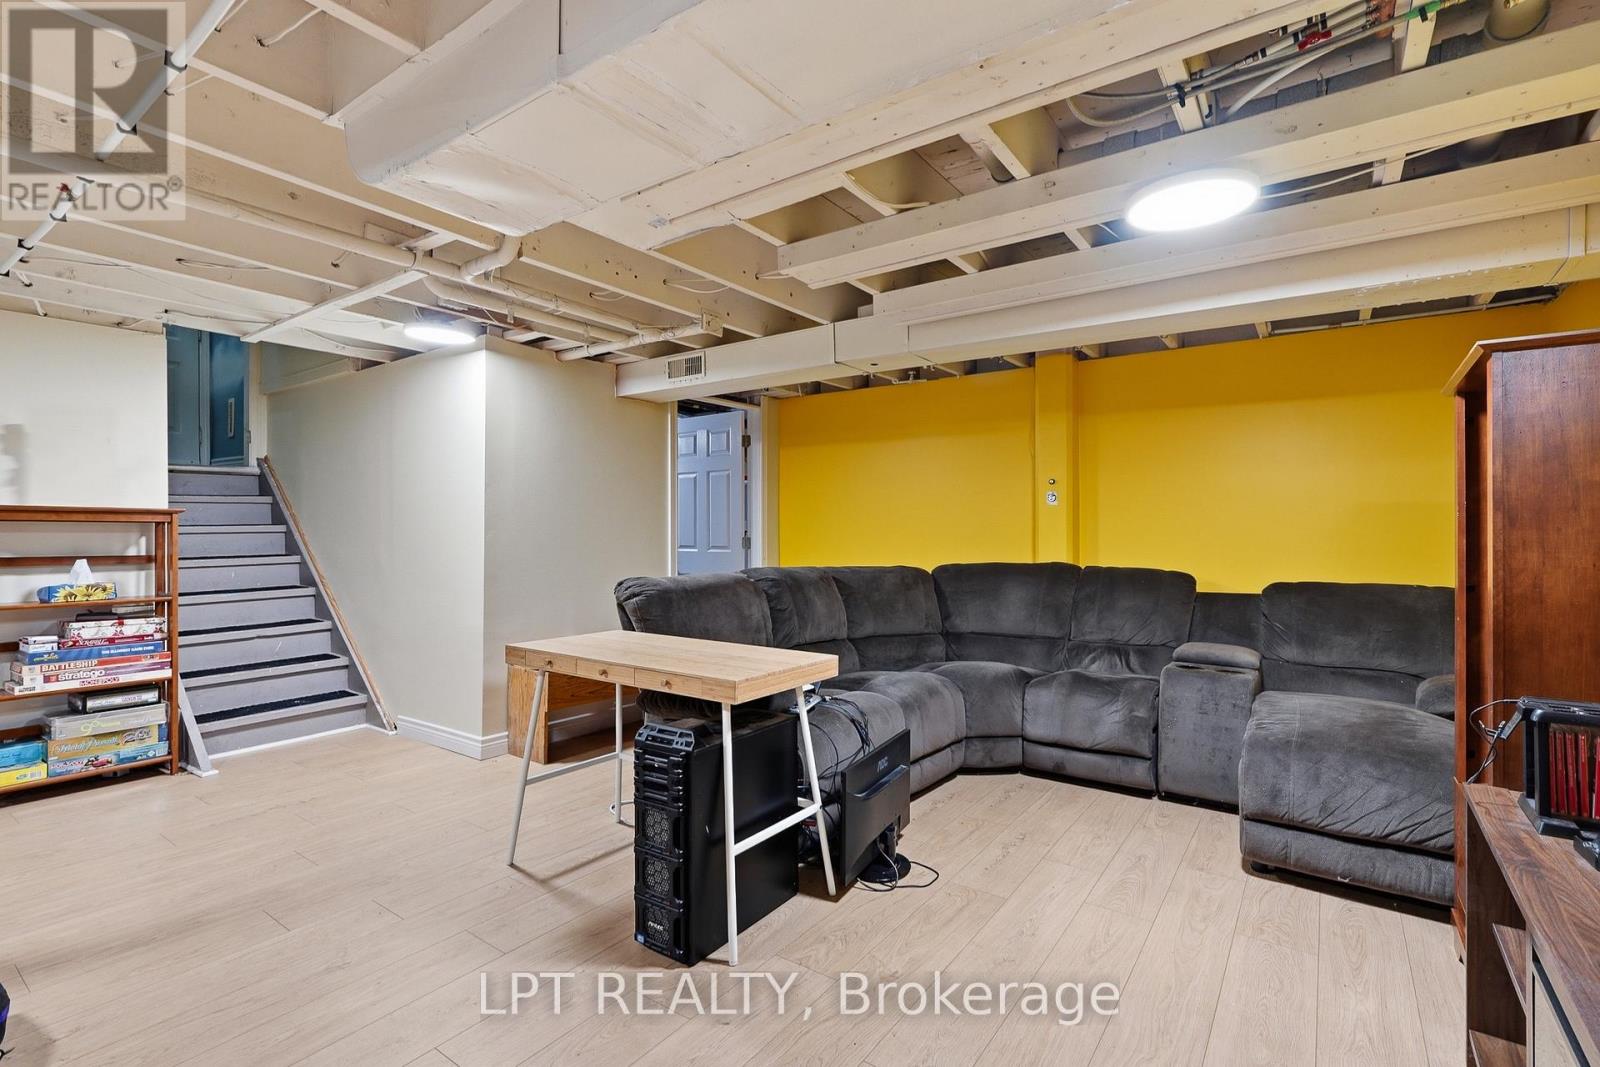
Finished basement rec room with a large sectional, yellow accent wall, and staircase.
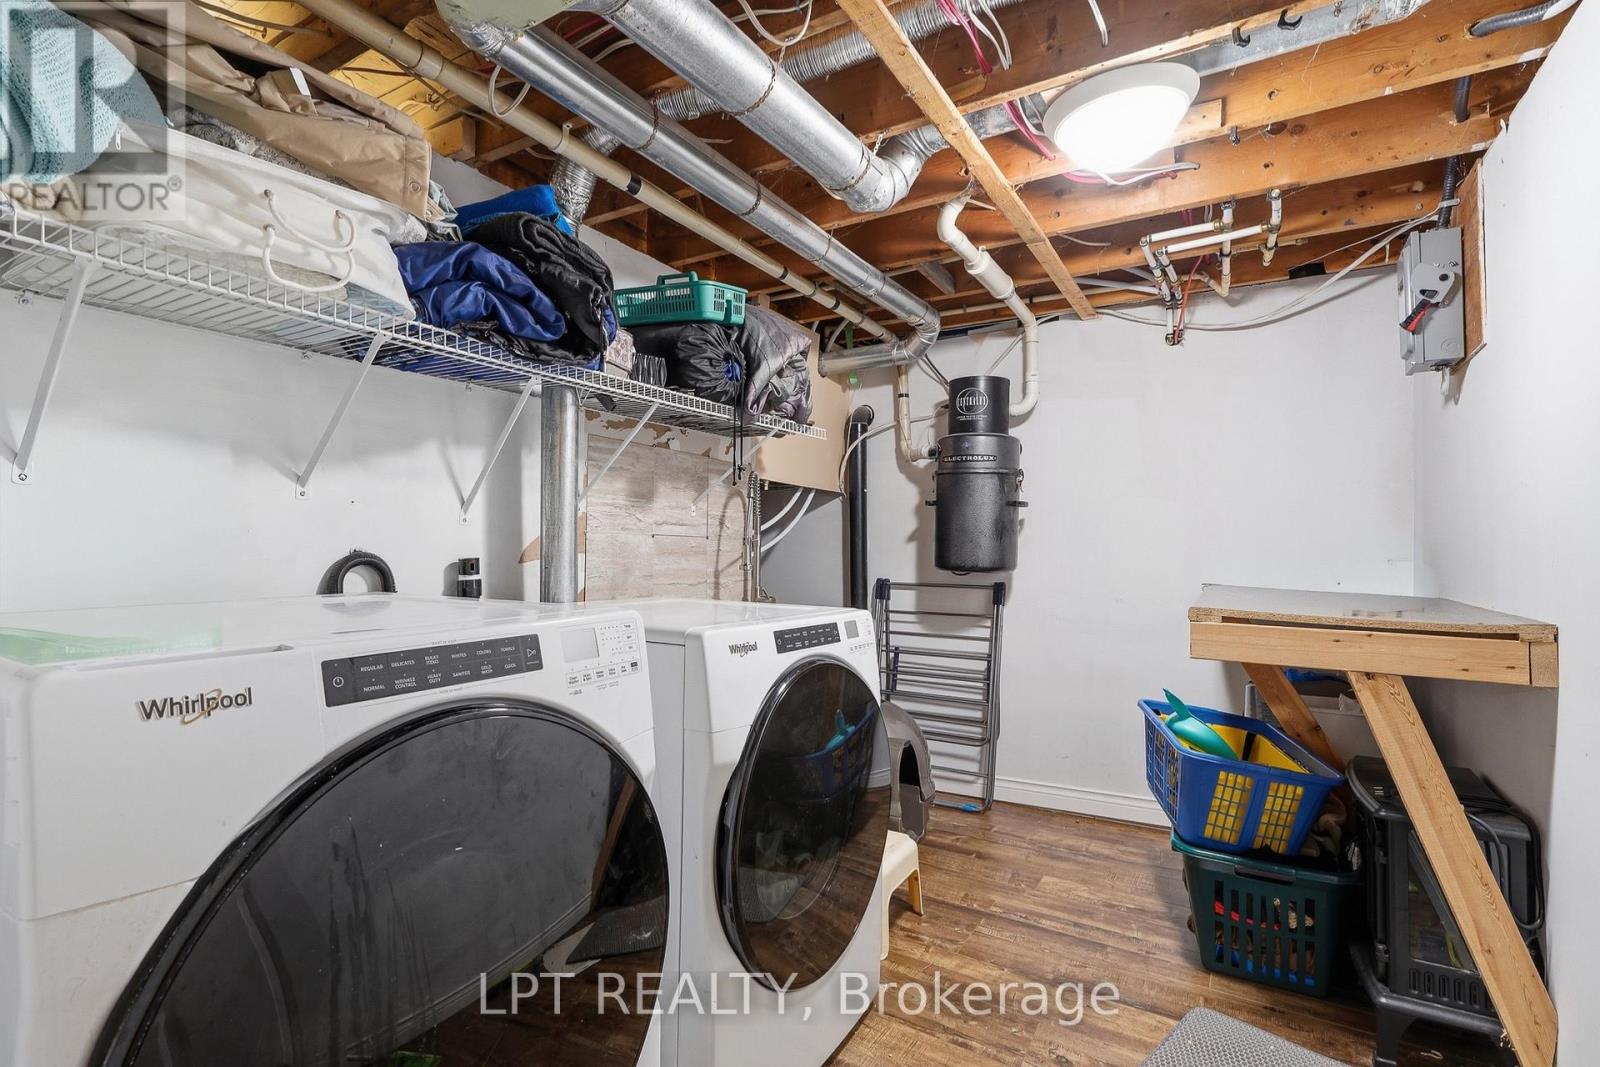
Laundry room with two Whirlpool machines, exposed ceiling joists, ductwork, and storage shelves.
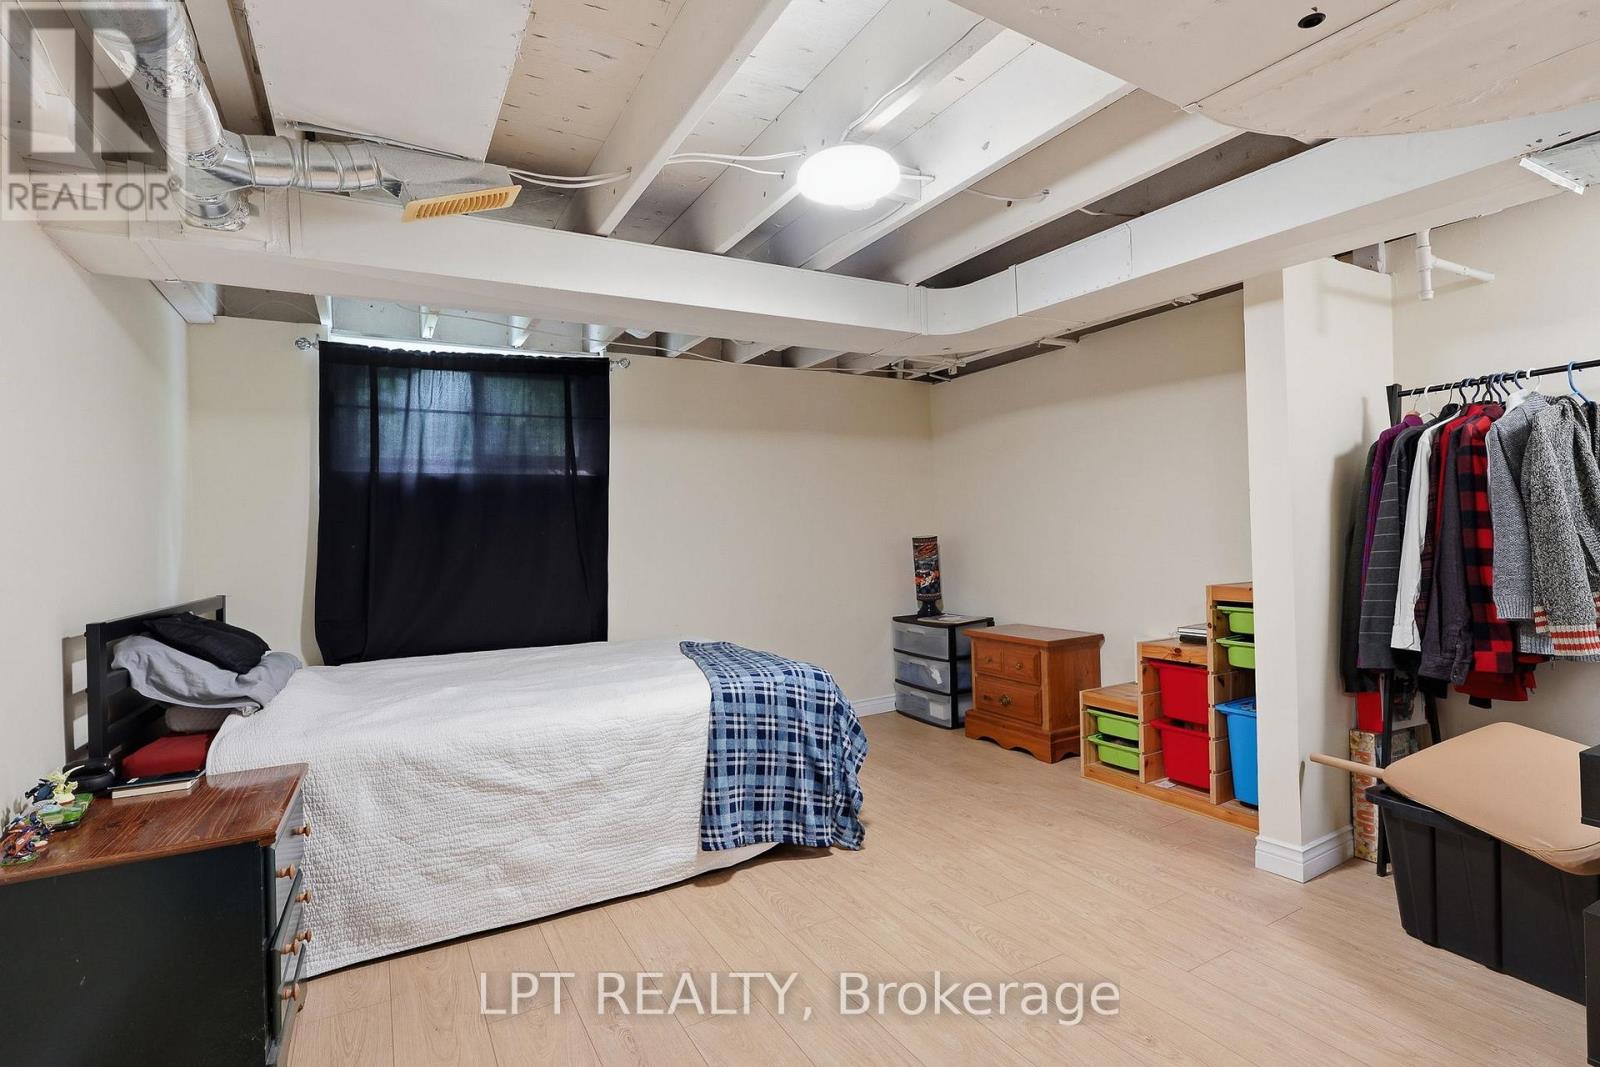
Bedroom with a bed, clothing rack, and exposed ceiling beams.
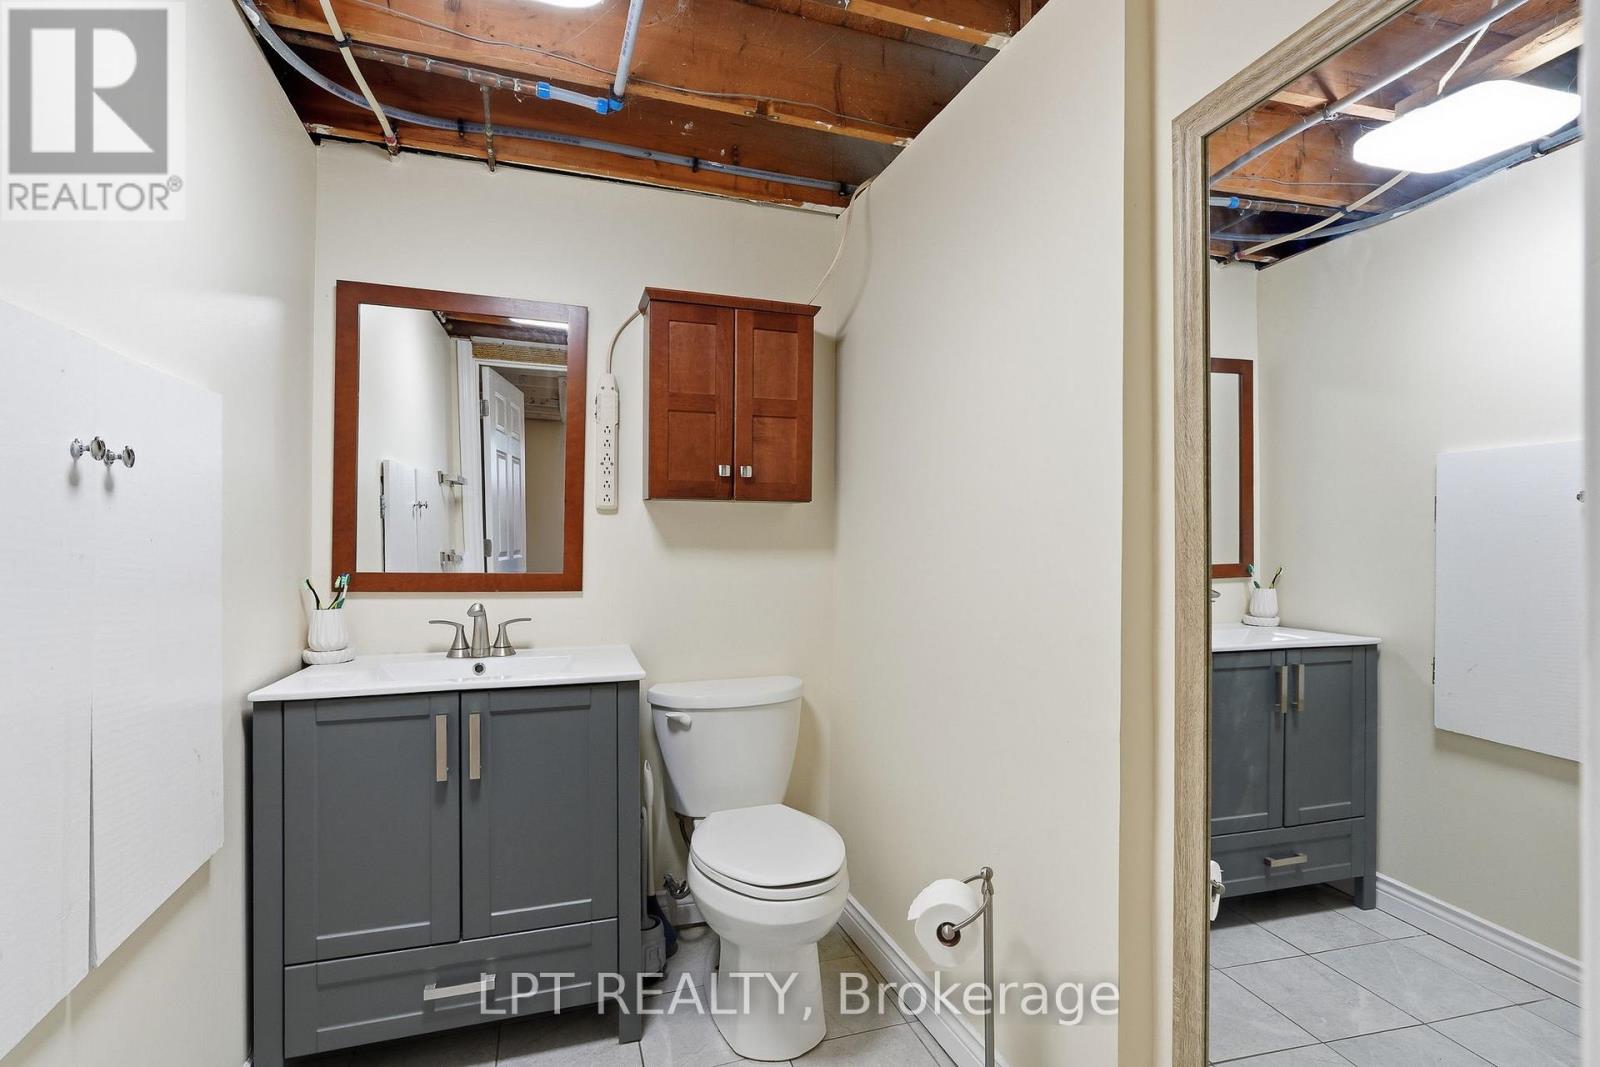
Bathroom with gray vanity, white toilet, tiled floor, and exposed ceiling beams.
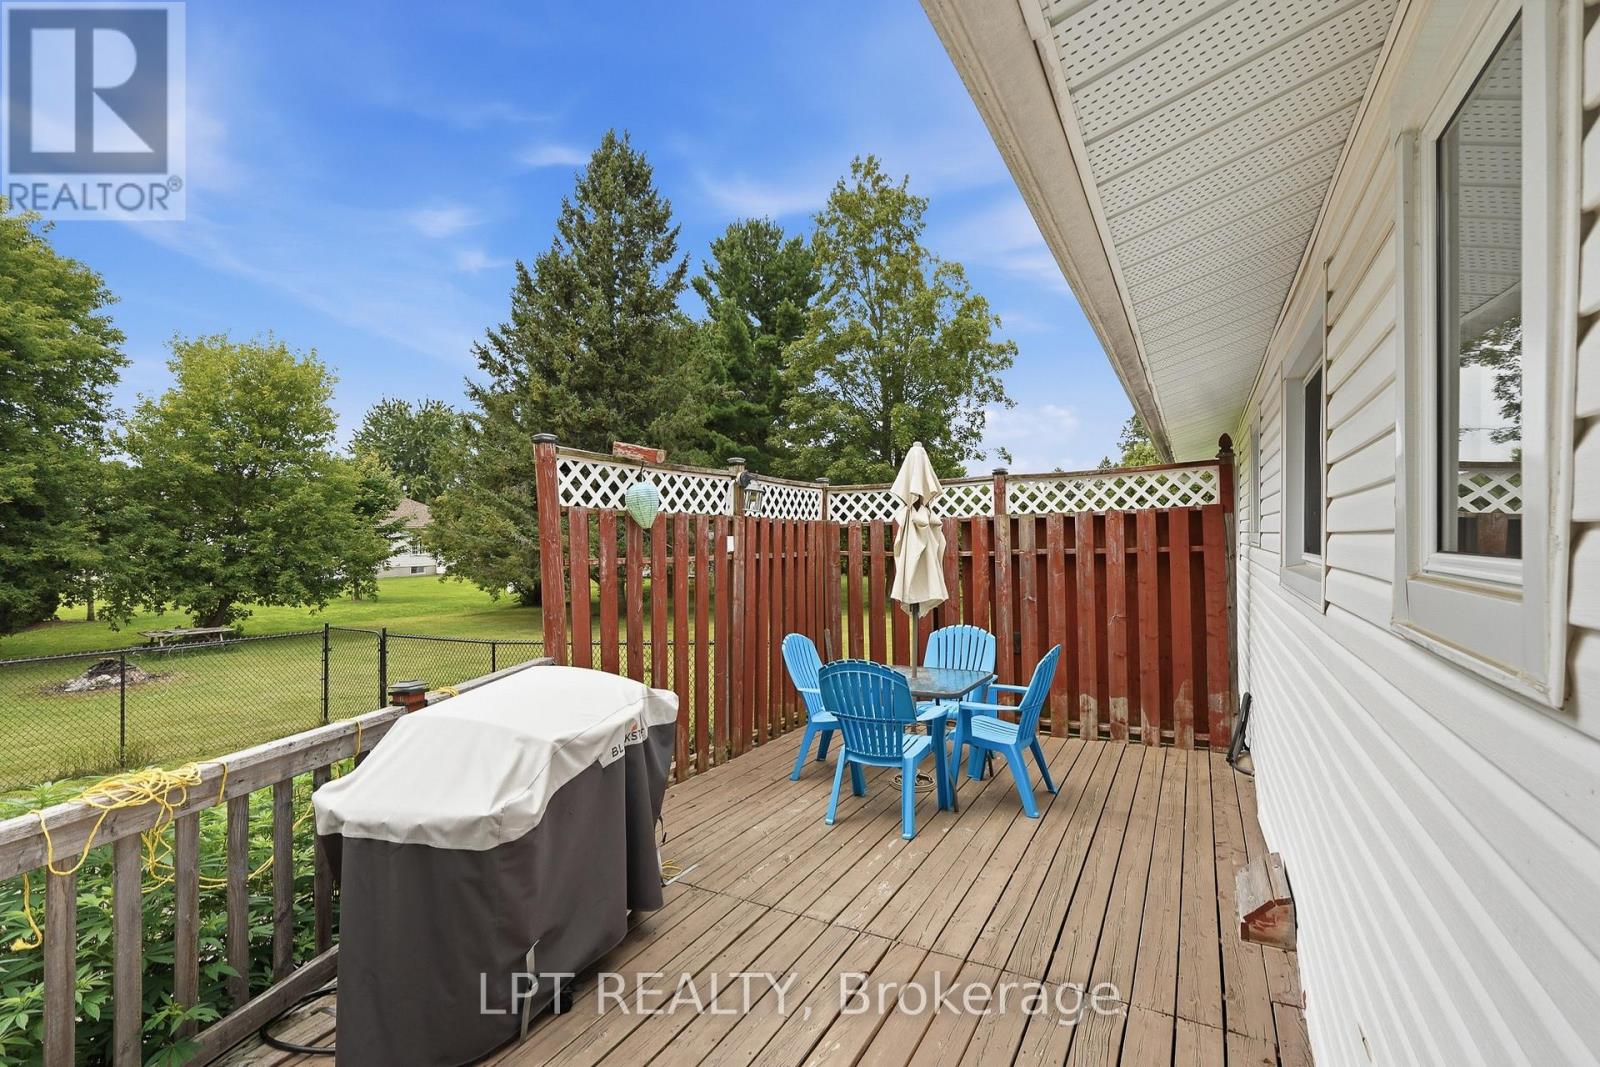
Wooden backyard deck with blue patio chairs, a covered grill, and red privacy fencing.
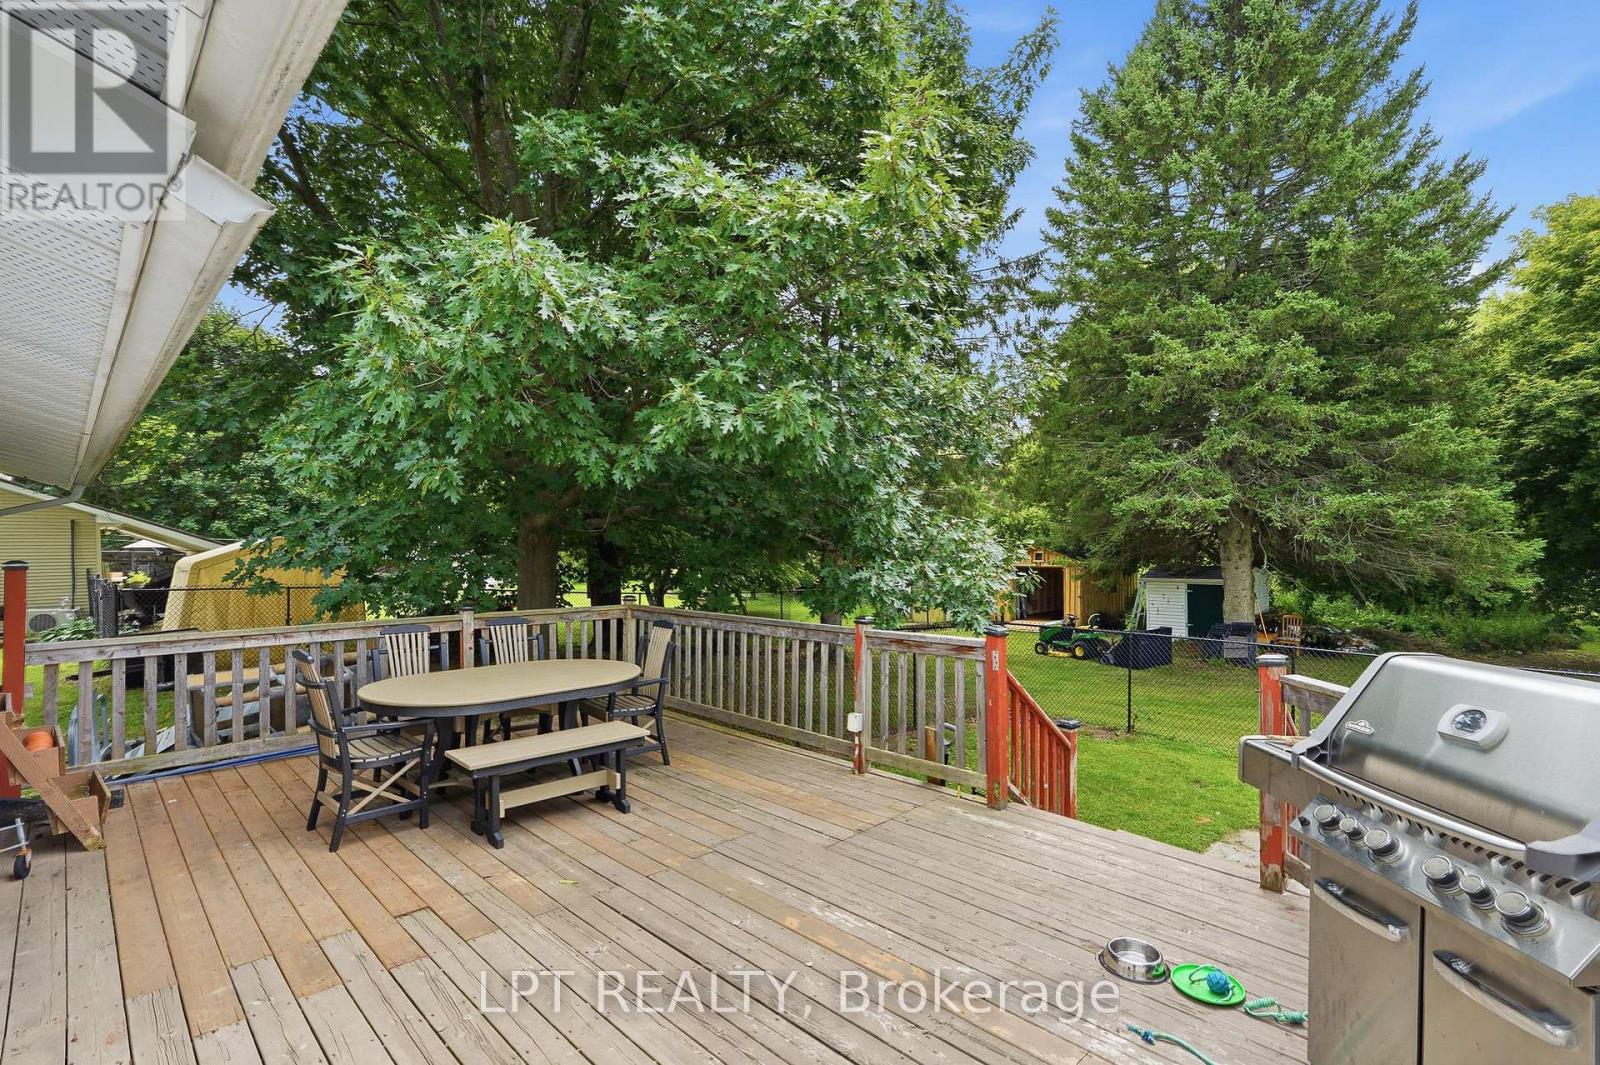
Wooden backyard deck with outdoor dining furniture, a barbecue, and mature trees.
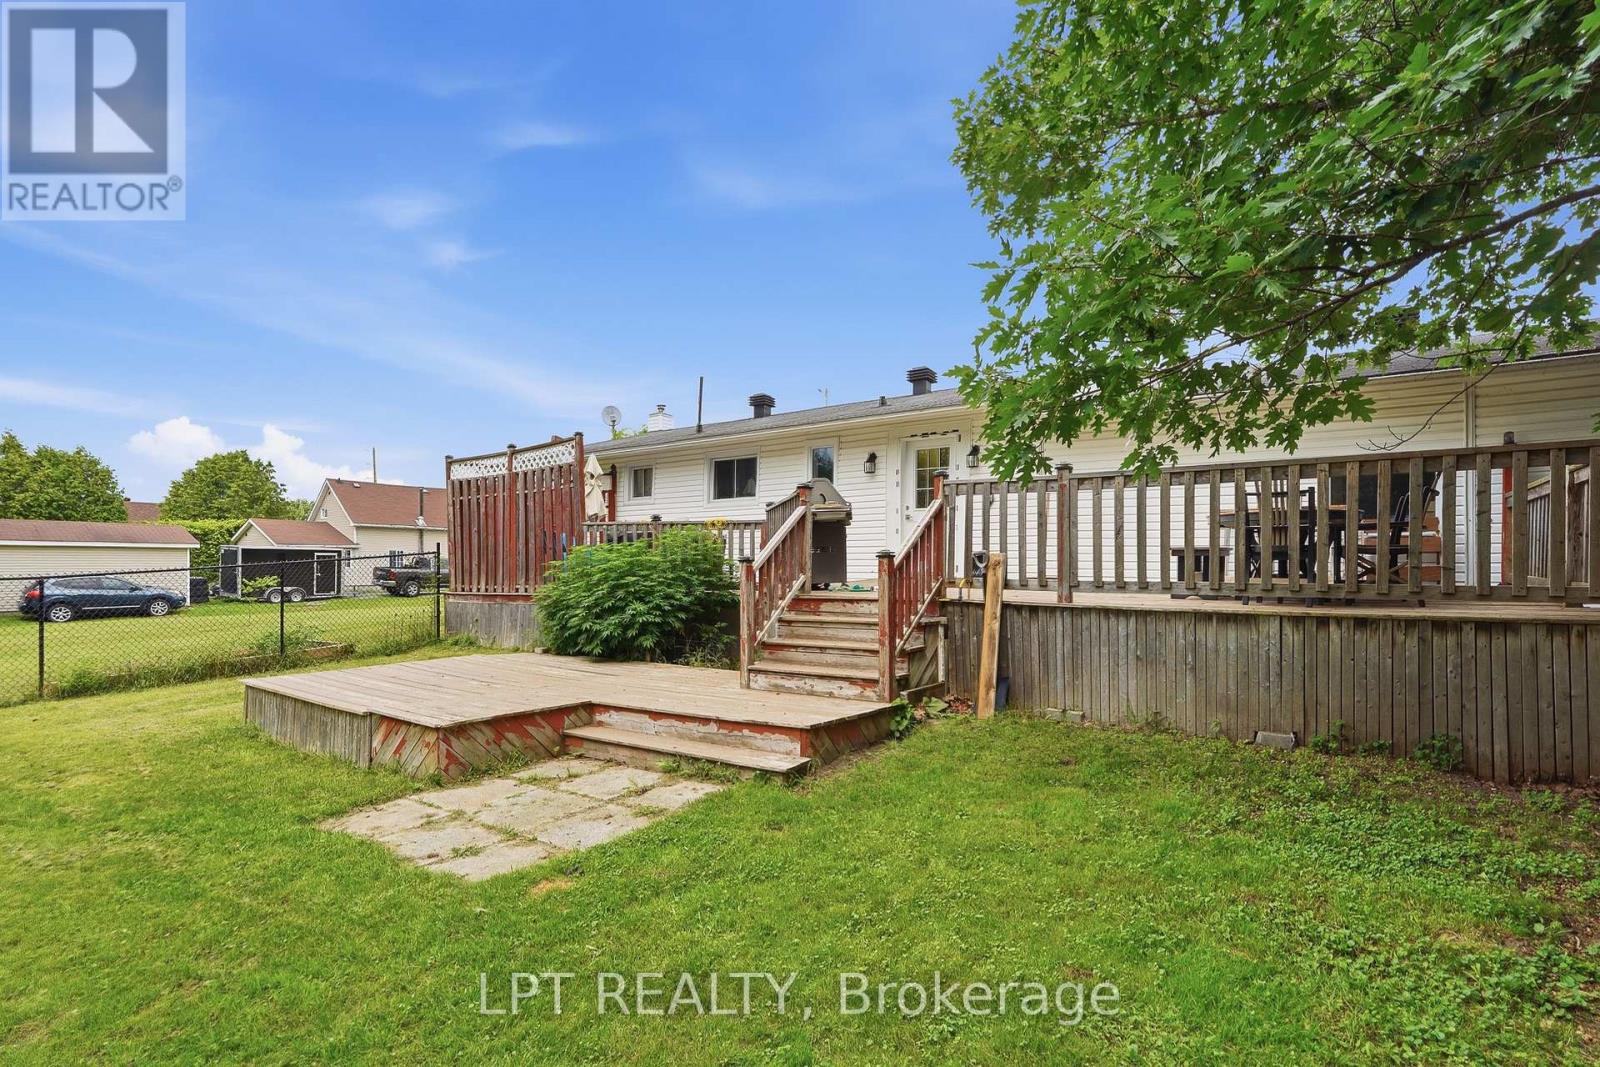
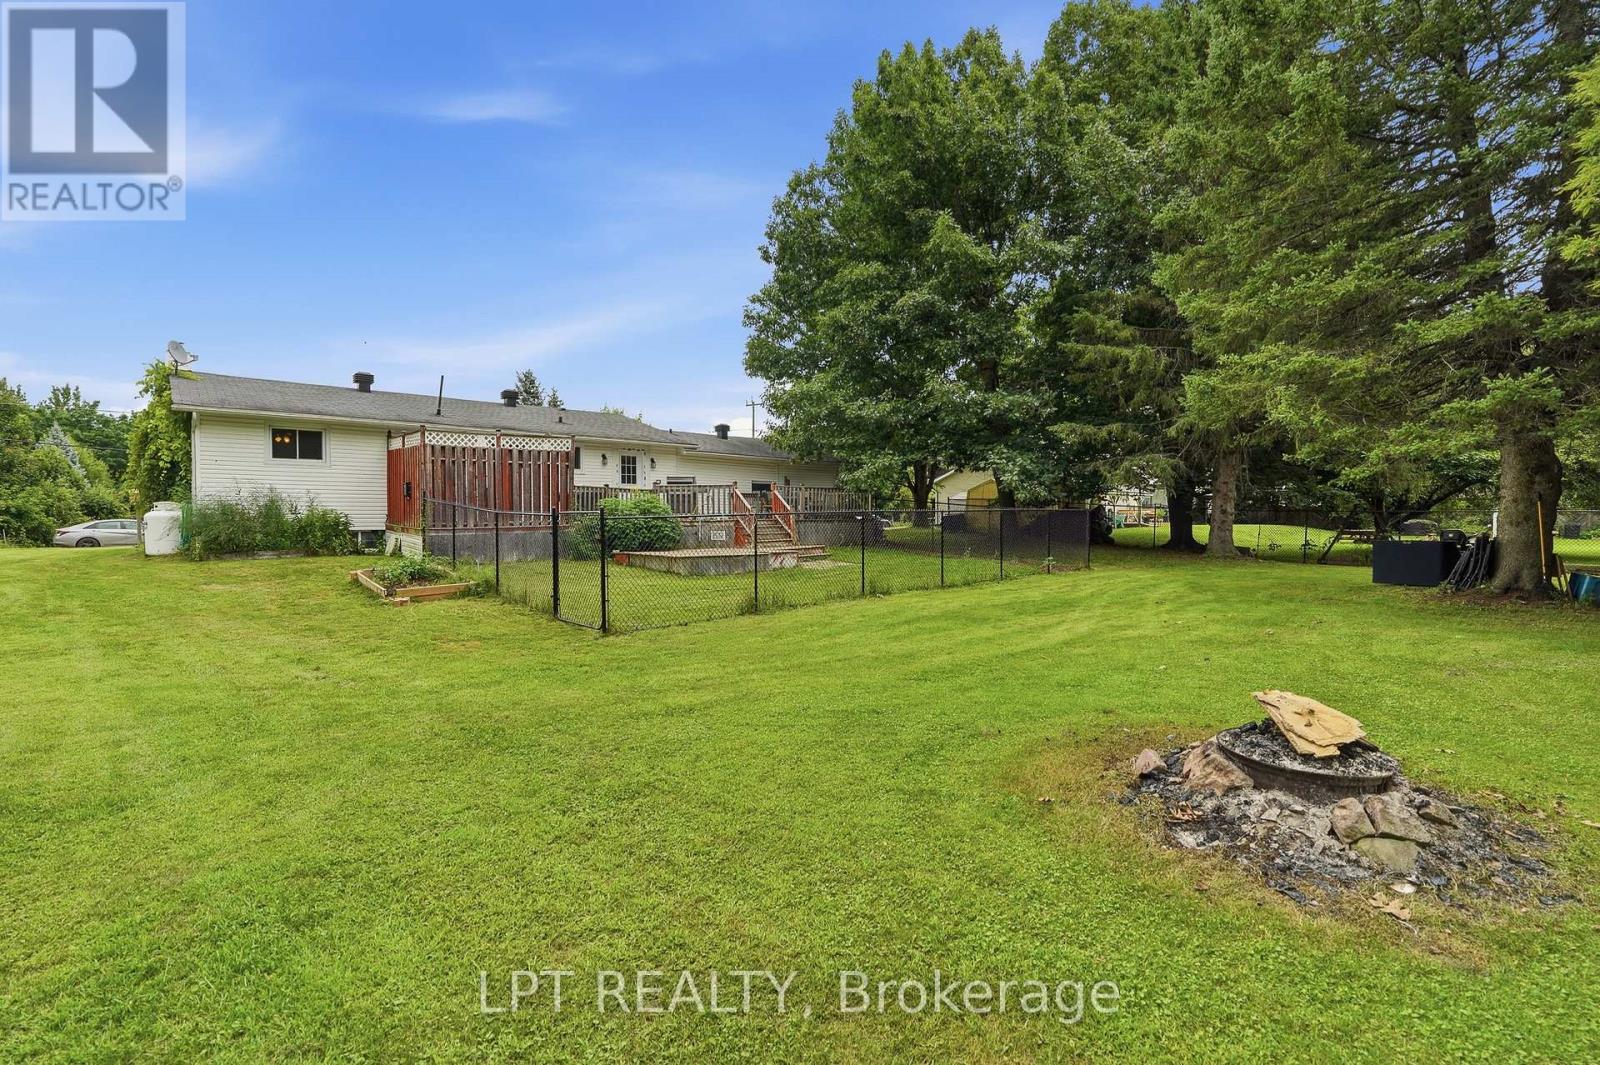
Rear of a white house with a raised wooden deck, steps, and a grassy backyard.
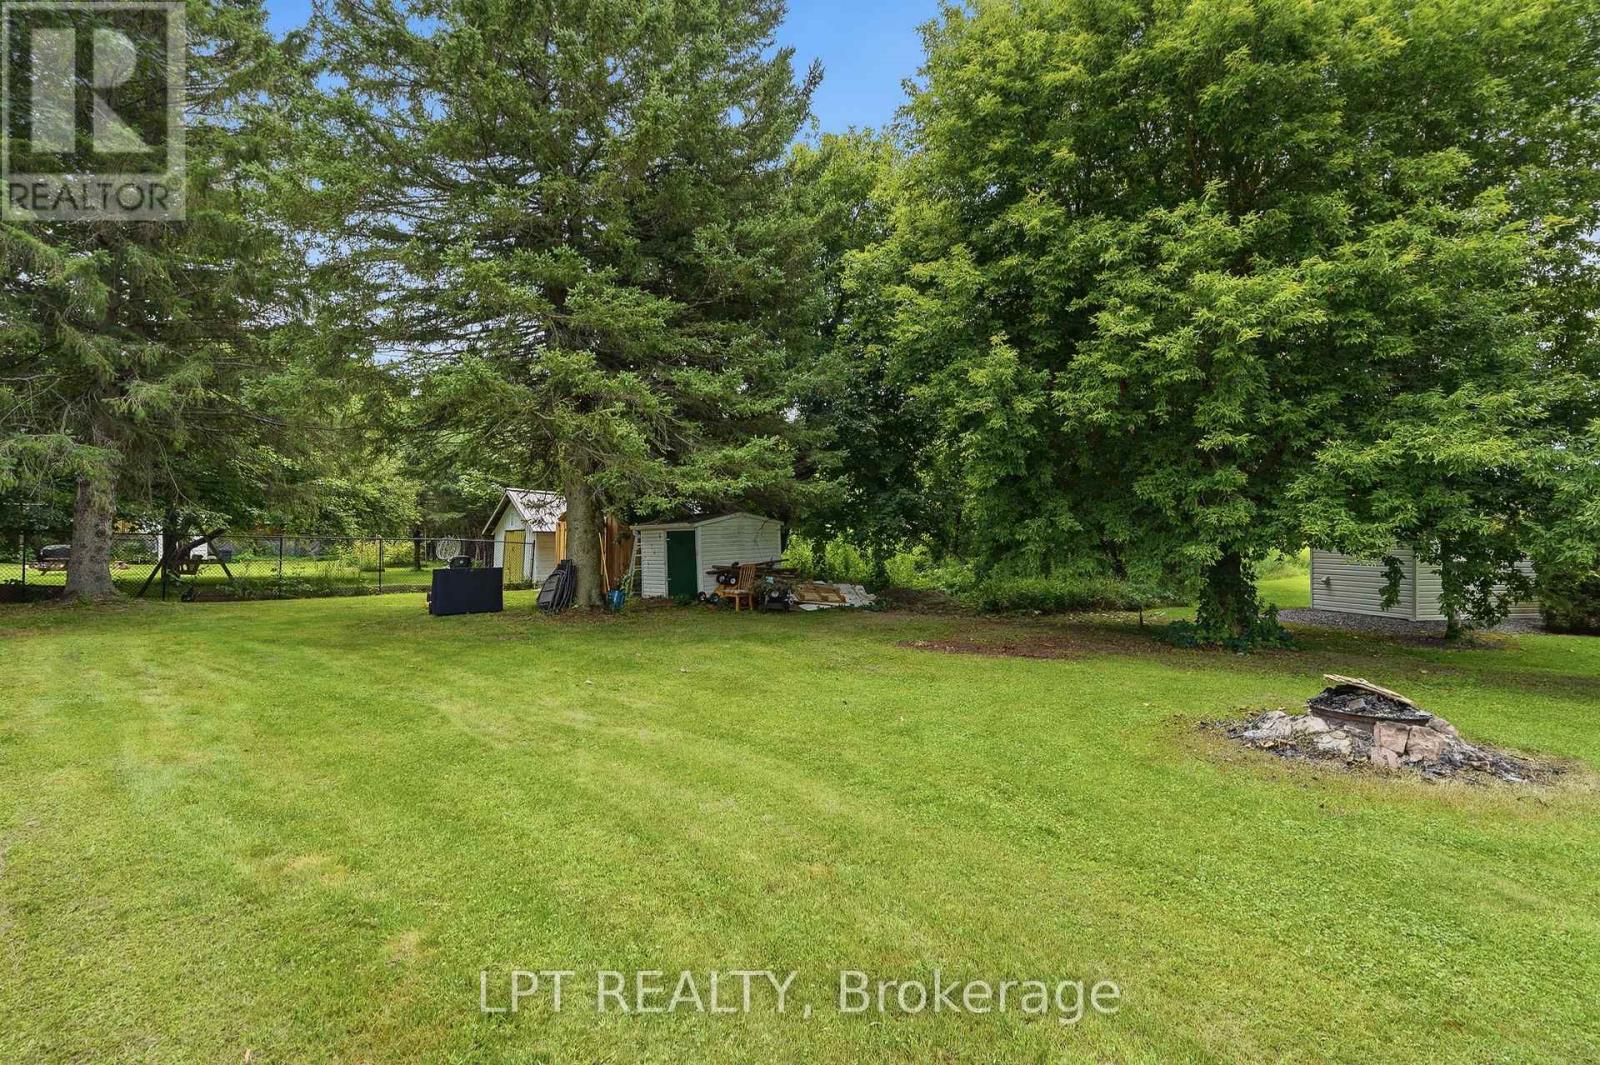
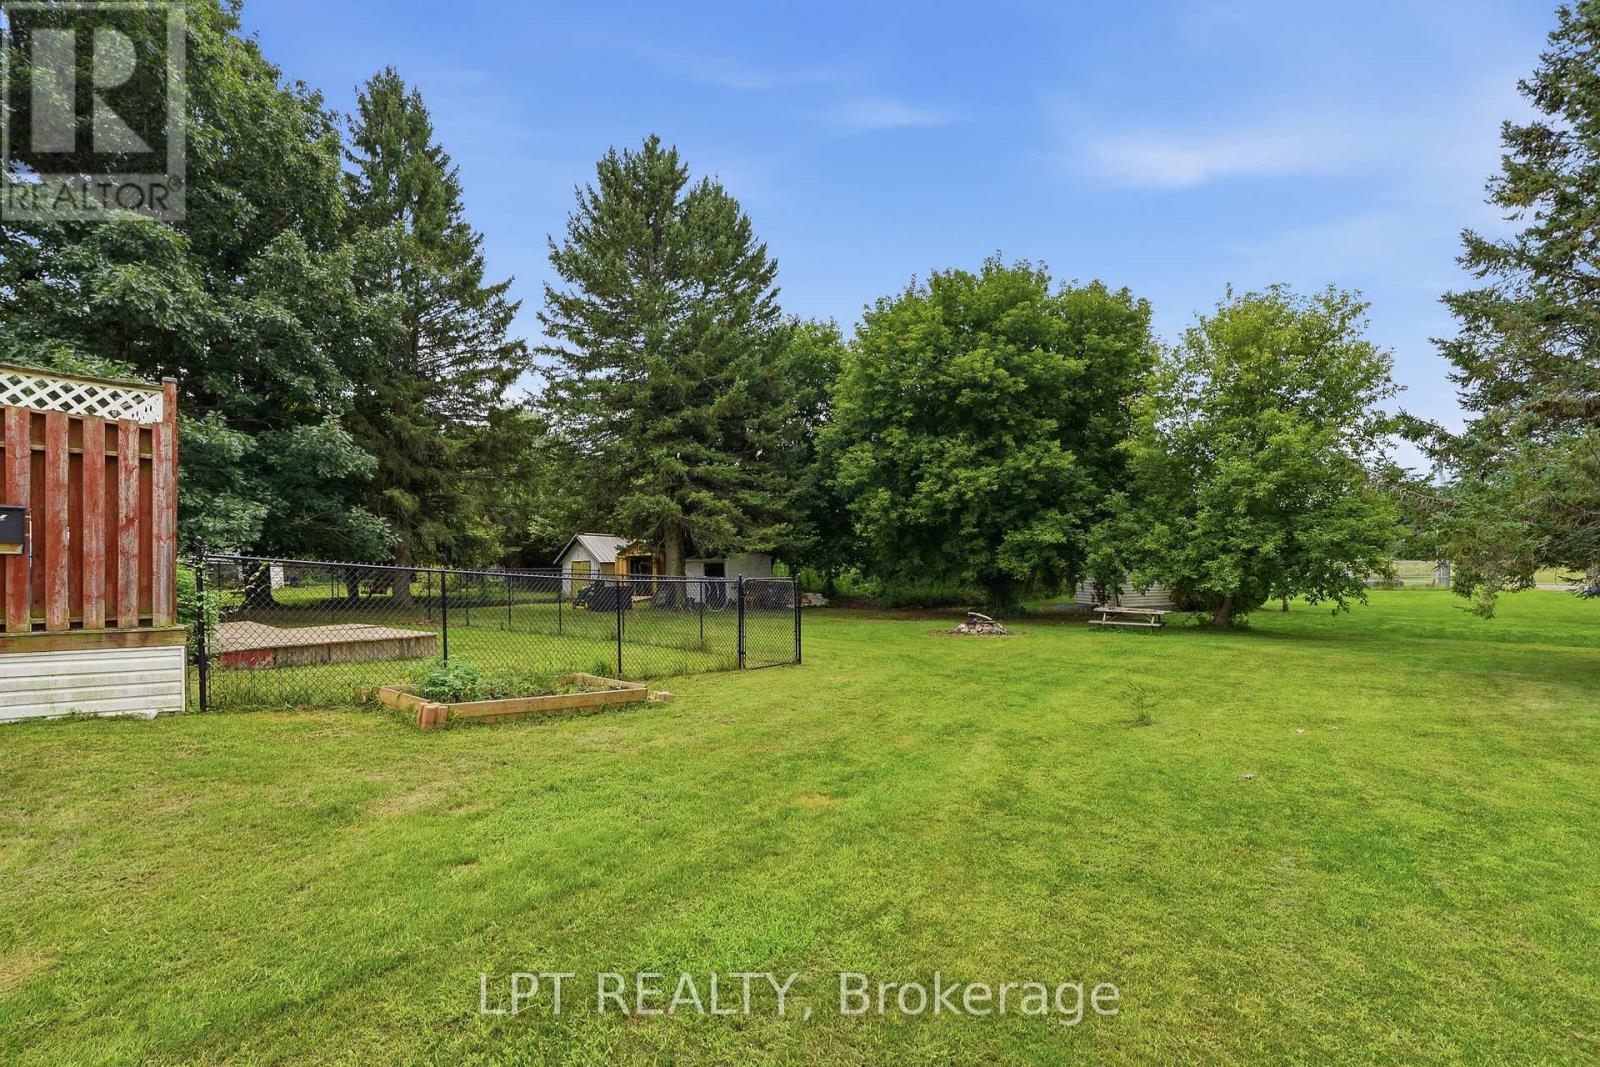
A spacious lawn beneath mature trees, with several sheds and a fire pit.
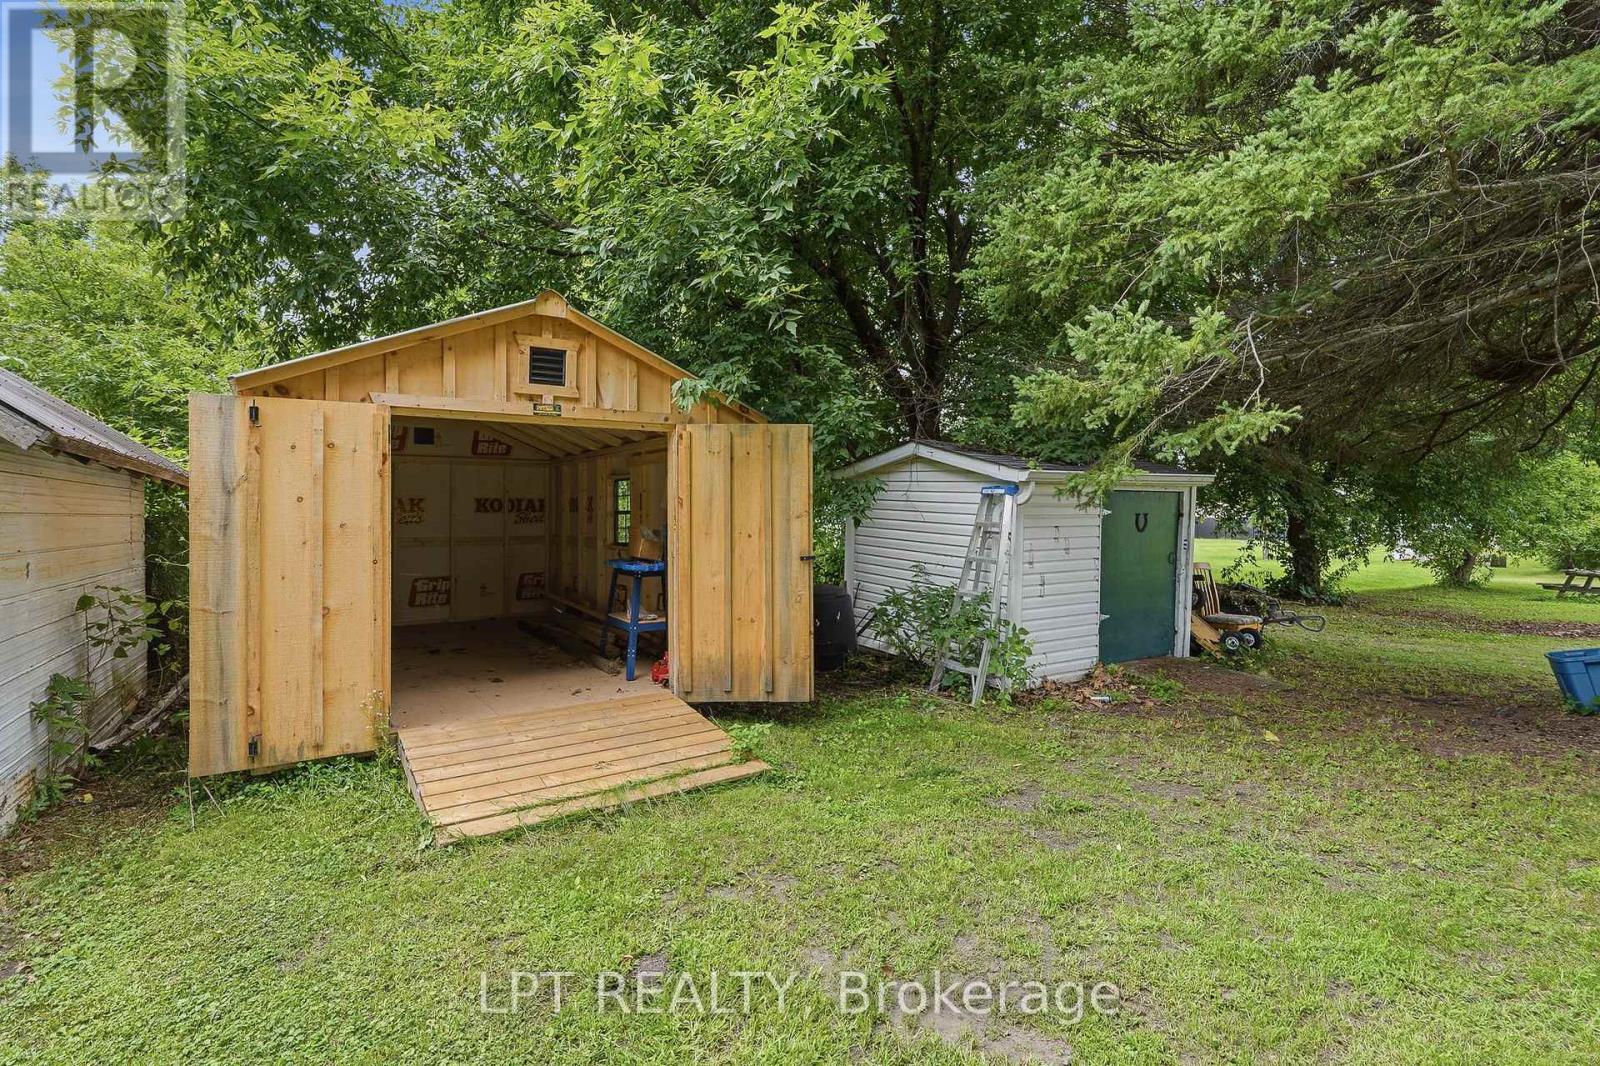
Wooden shed with open doors and ramp beside smaller outbuildings beneath mature trees.
Rear of a single-story home with a fenced lawn, wooden deck, and mature trees.
Spacious green backyard with a fenced garden, mature trees, and a small shed.
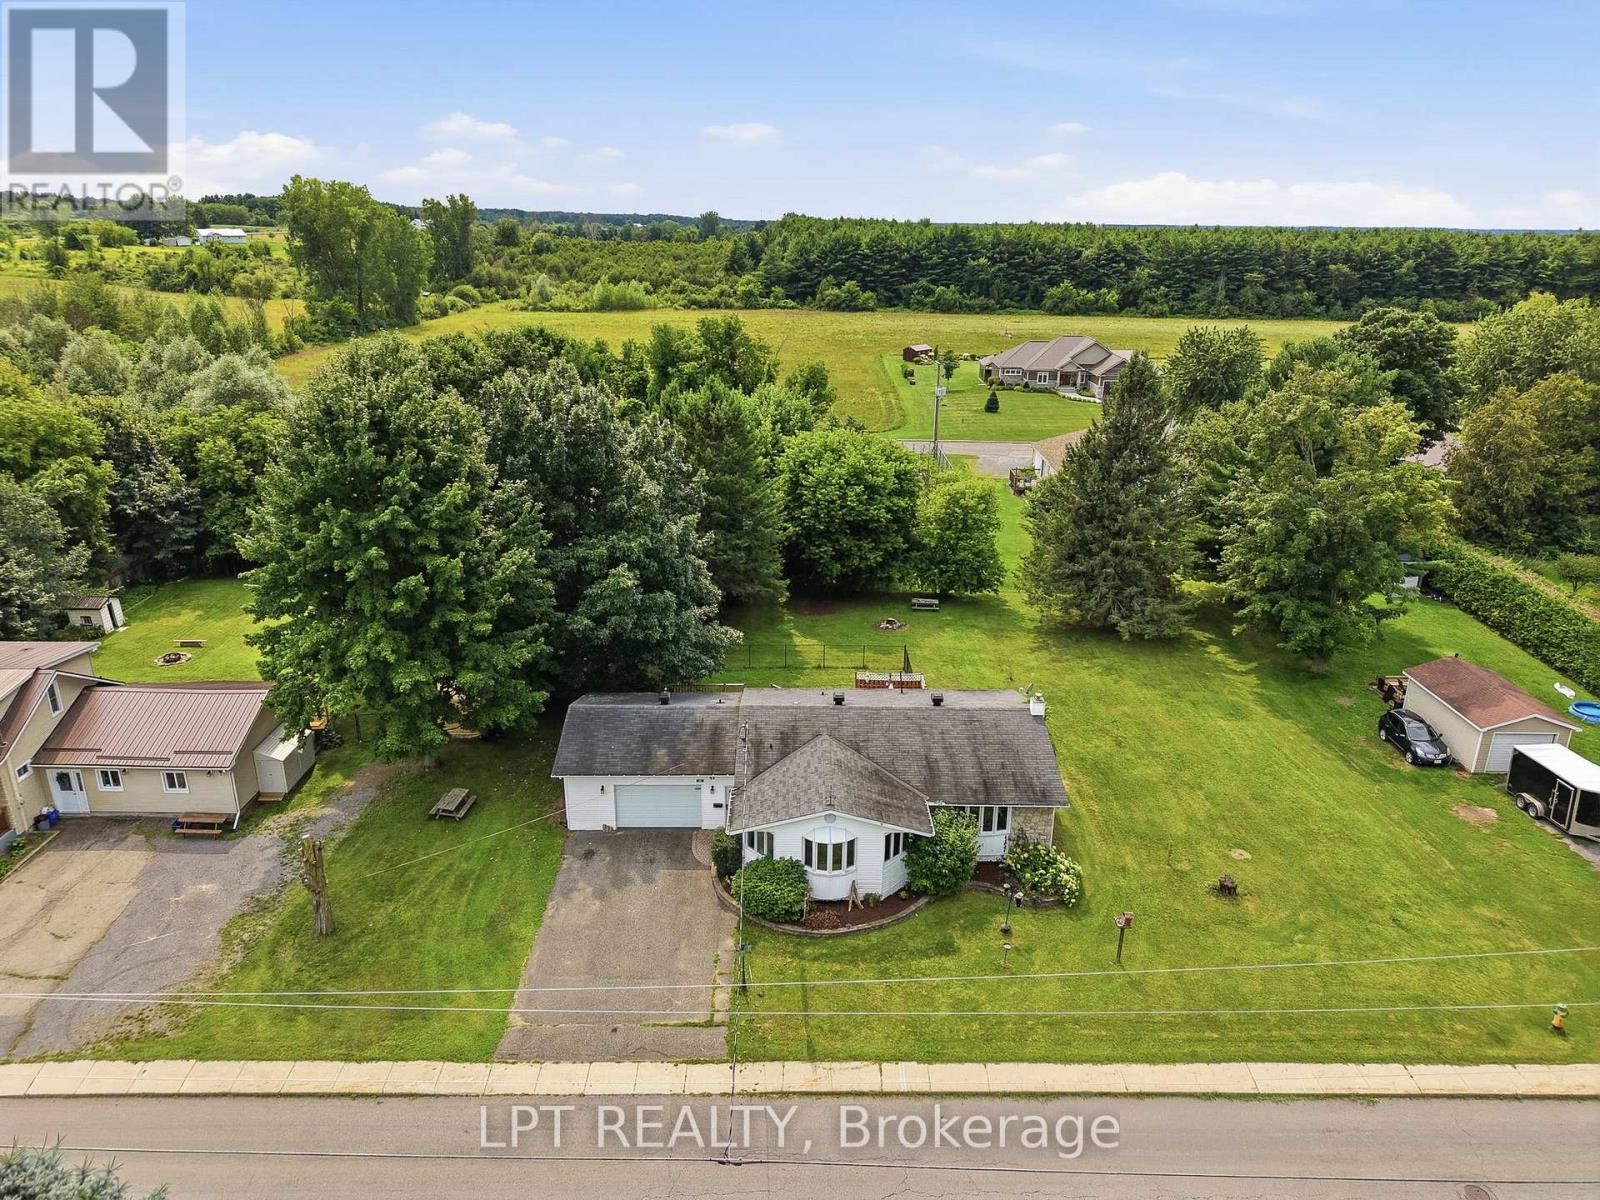
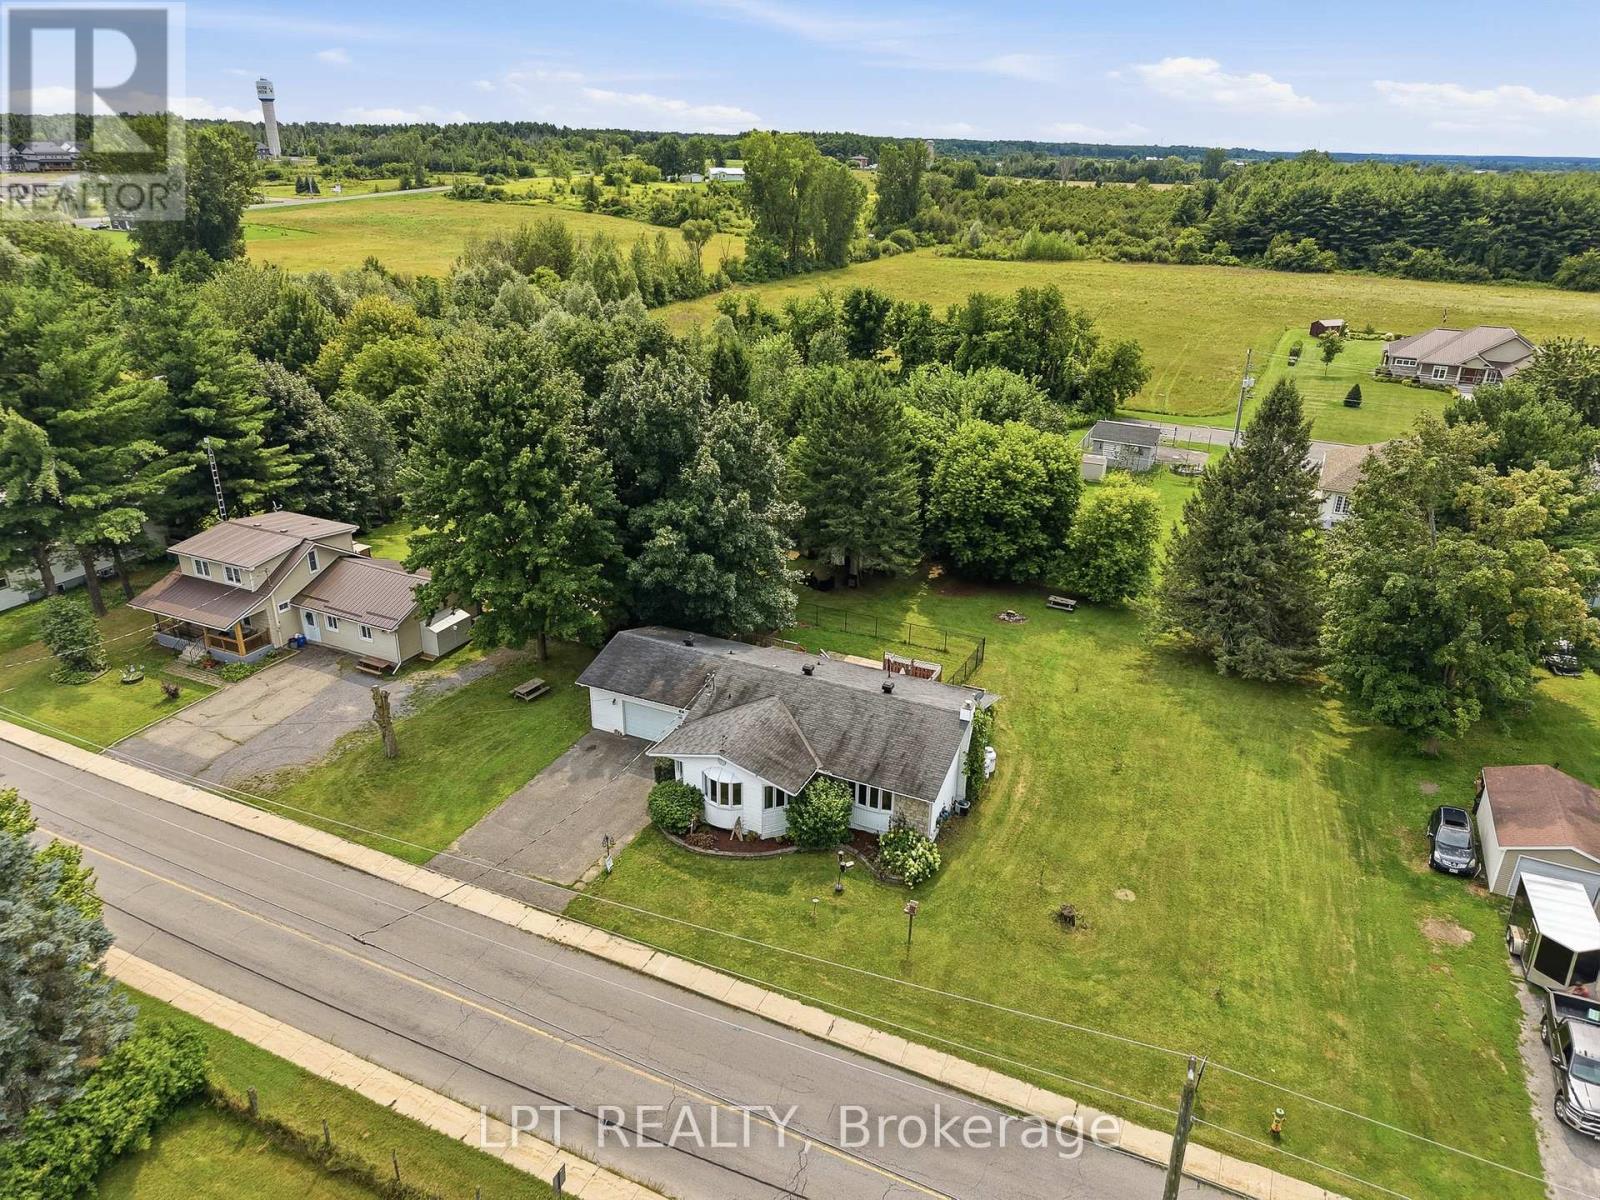
Aerial view of a detached house with a broad lawn, mature trees, and surrounding countryside.
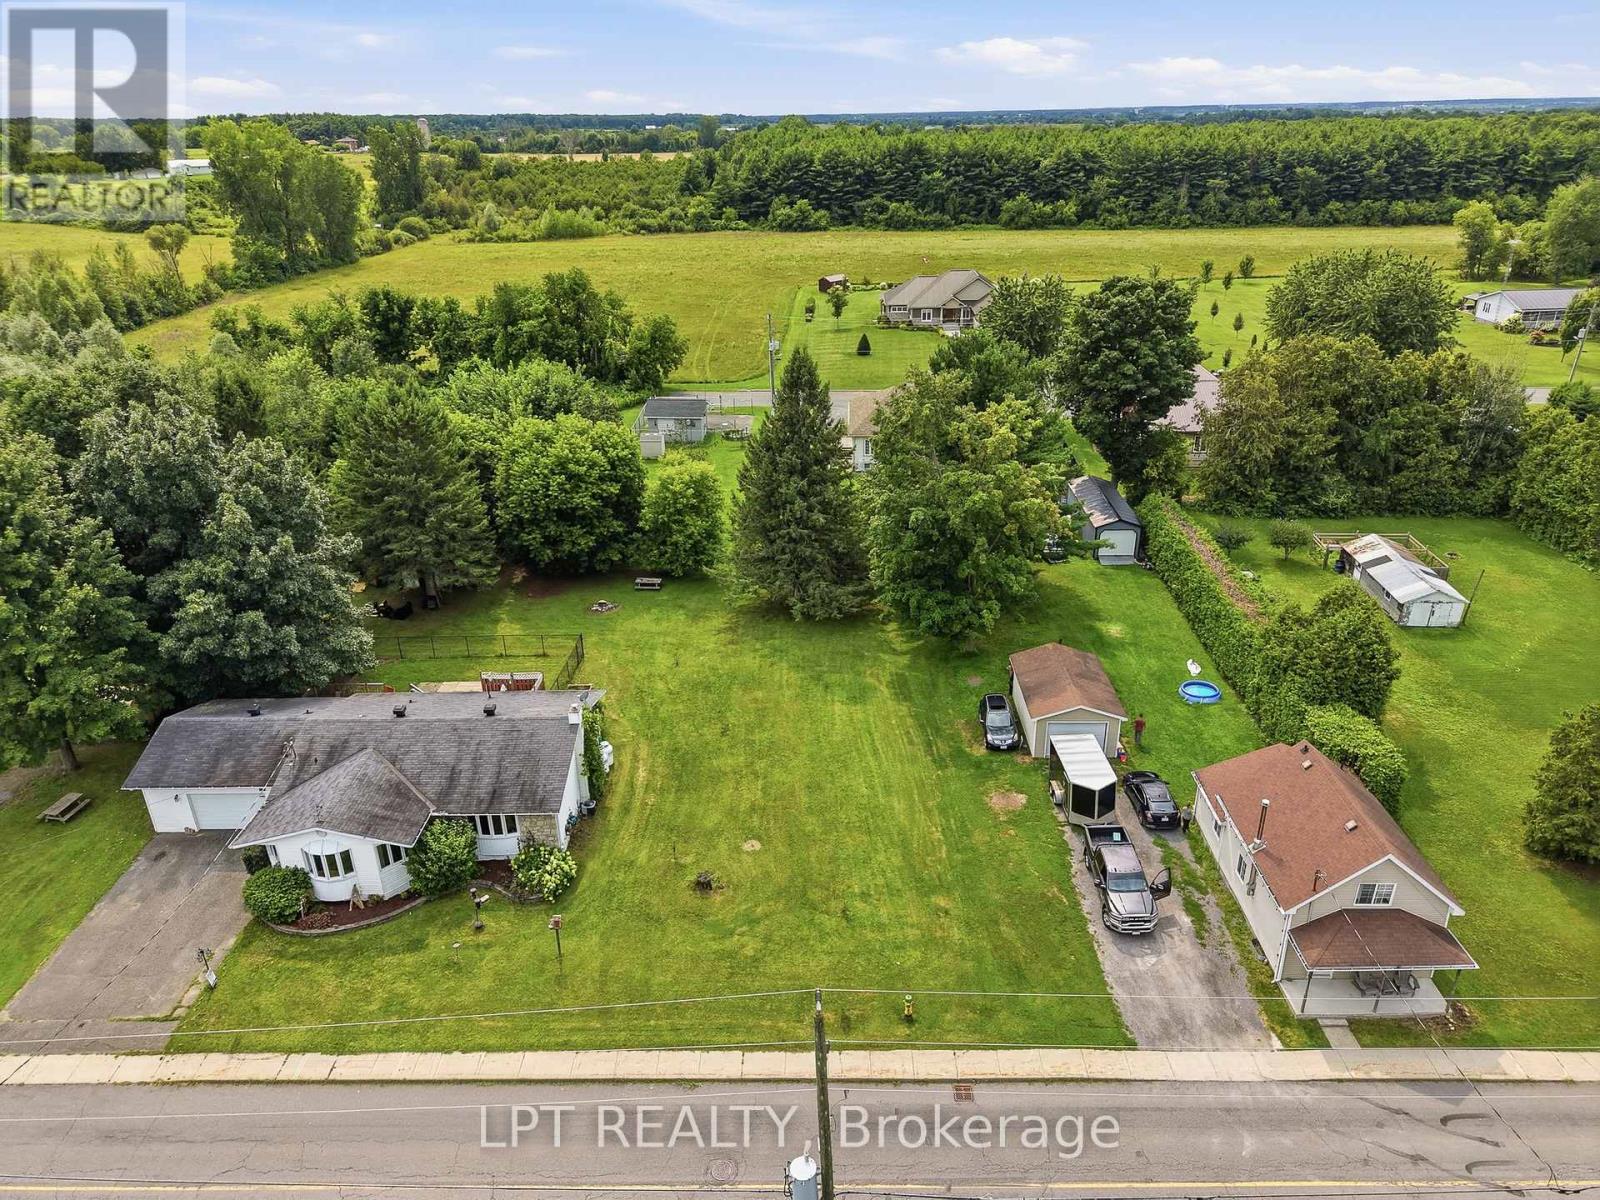
Aerial view of a detached house with a broad lawn, mature trees, and open fields beyond.
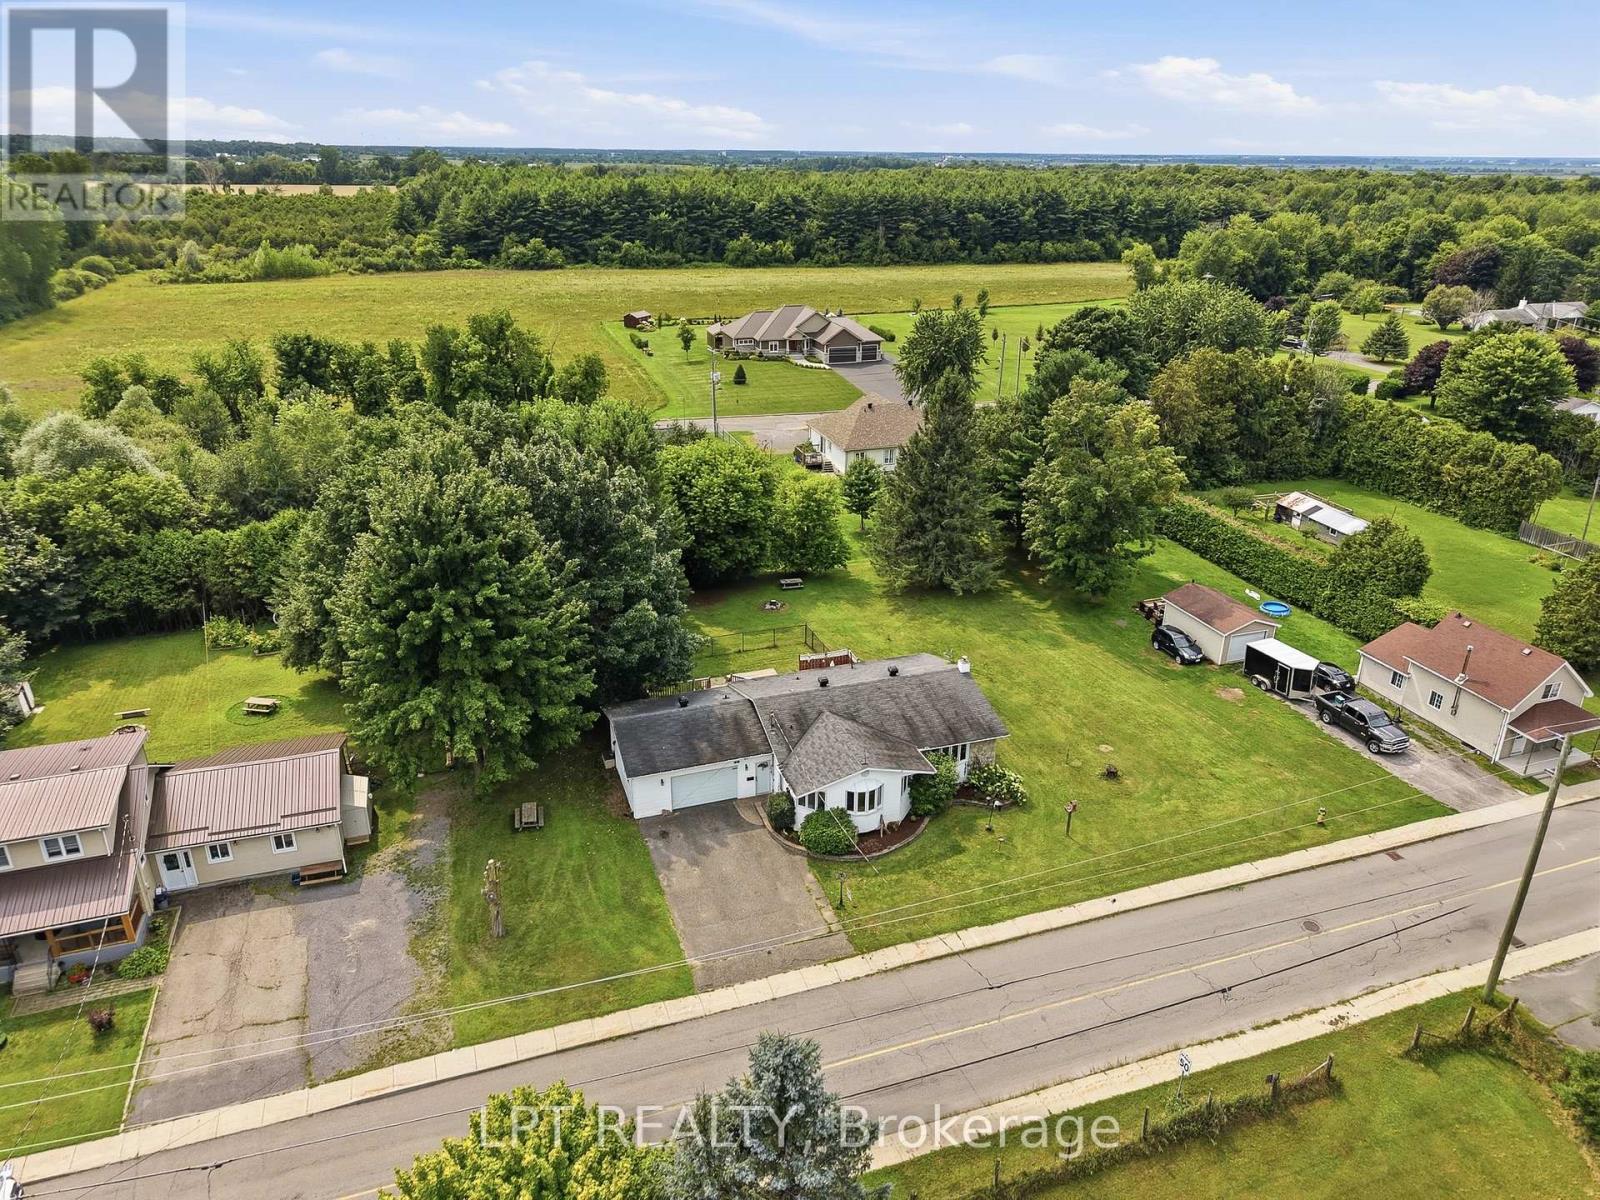
Aerial view of a house and spacious lawn surrounded by mature trees and open fields.
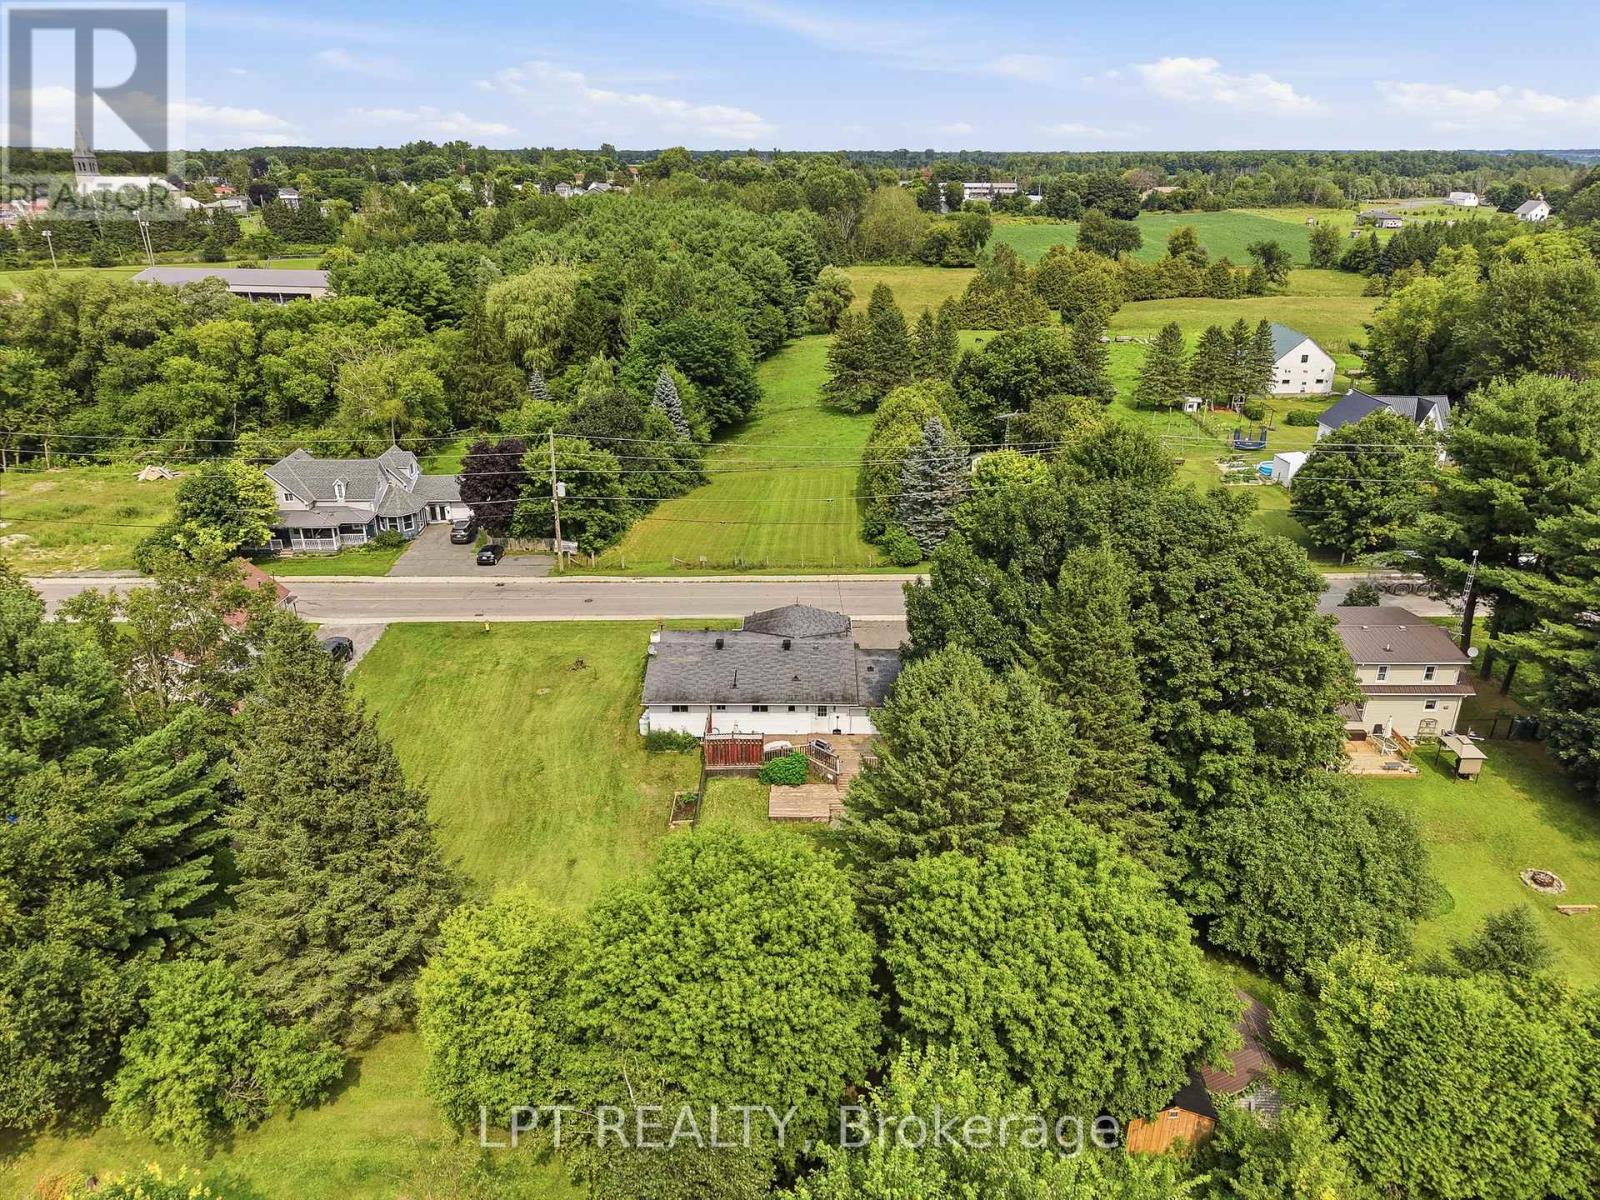
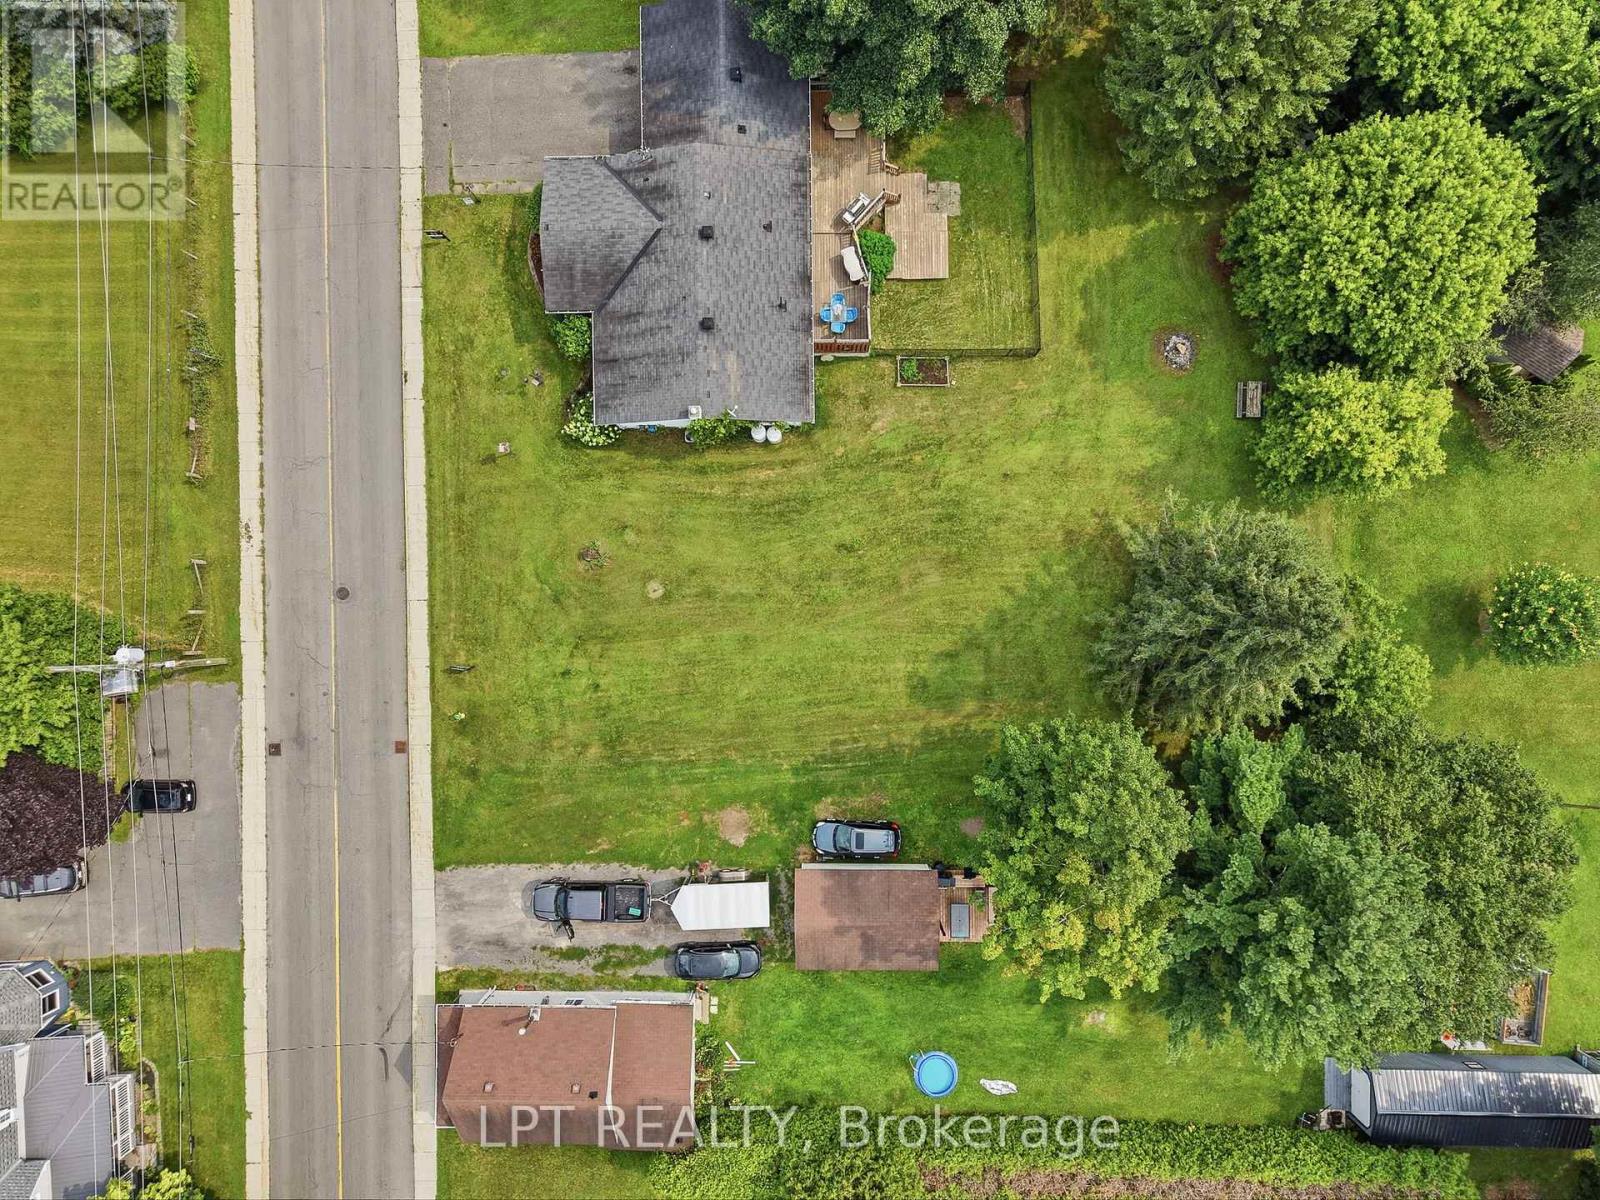
Aerial view of a tree-filled residential area with homes, lawns, and a road.
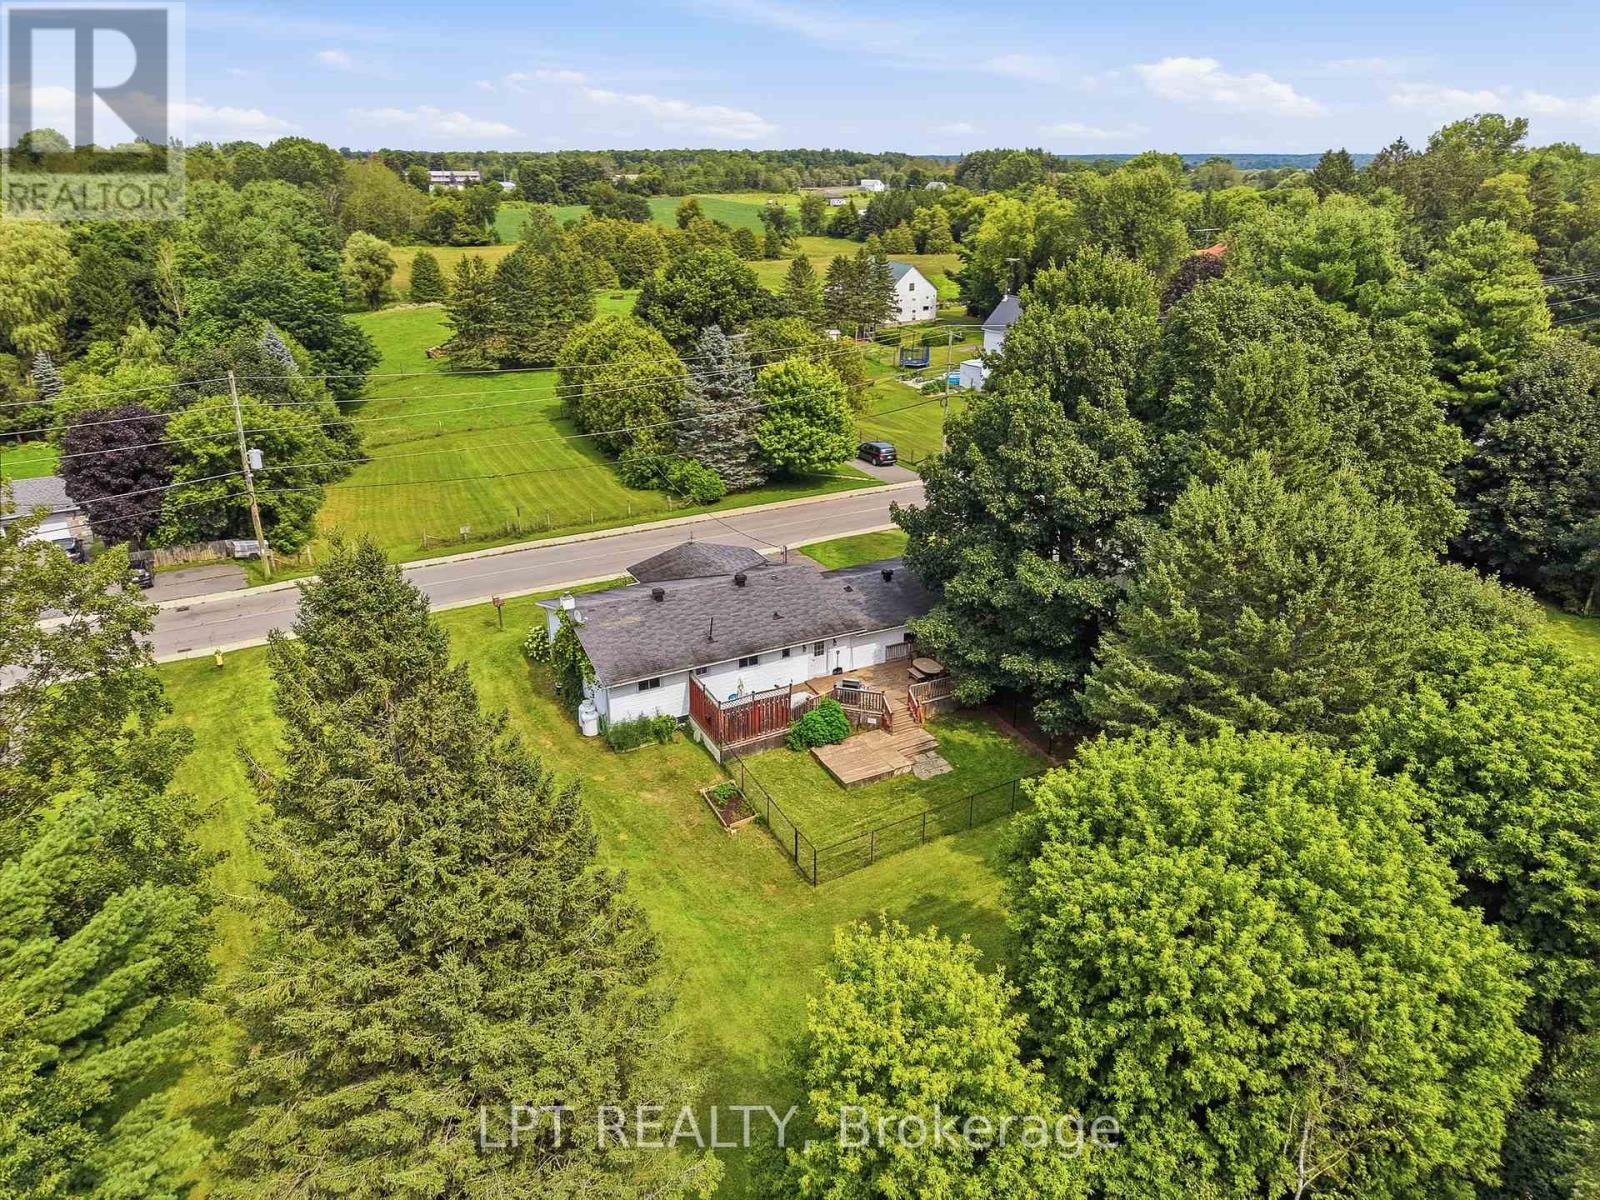
Aerial view of a white house with a fenced backyard, wooden deck, and mature trees.
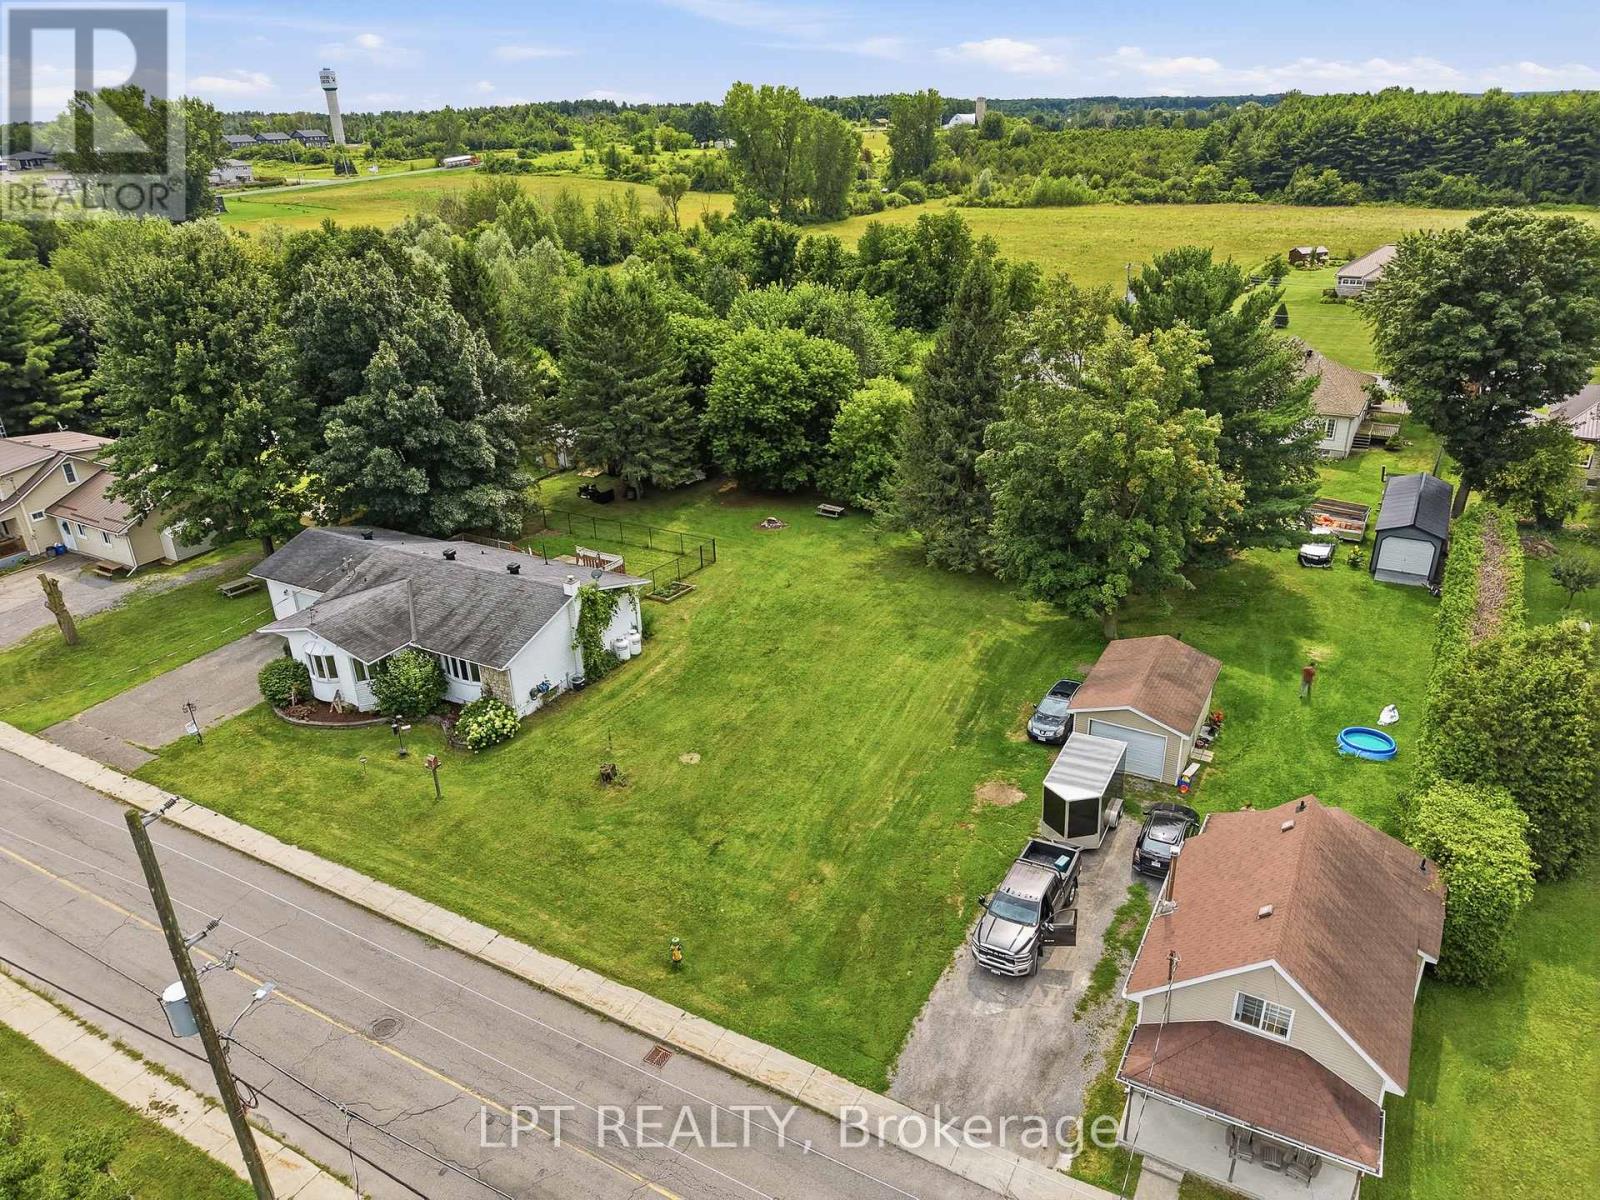
Aerial view of a gray-roofed home with a deck, spacious lawn, and mature trees beside the road.
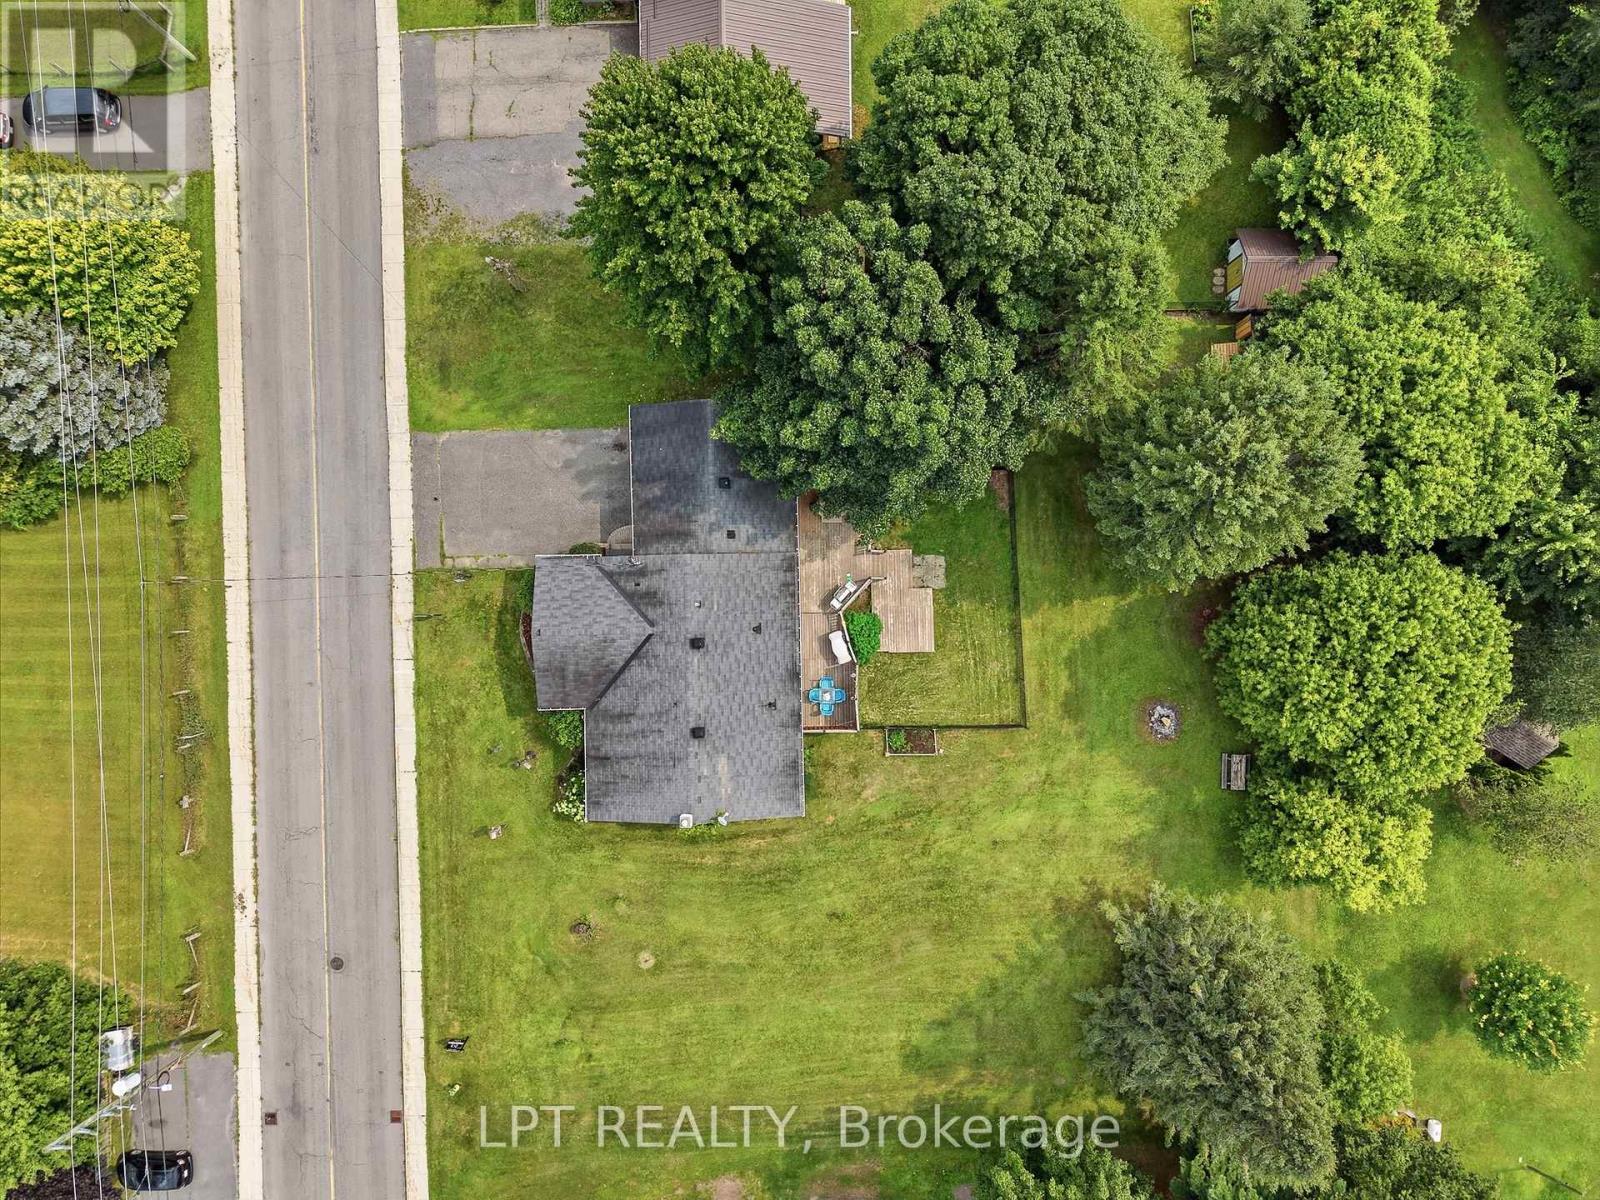
Aerial view of a home with a large lawn, deck, and above-ground pool.
Aerial view of a home with a broad lawn, outbuildings, and wooded countryside beyond.
Aerial view of a home with a broad tree-lined lawn beside a residential street.
SEE ALL PHOTOS
Single-story white house with an attached garage, stone facade, and landscaped front garden.
White-sided home with an attached double garage, bay window, and landscaped front garden.
Dining room with a dark wood table and chairs beside large windows.
Dining room with a large wooden table, stone accent wall, and open view into the kitchen.
Dining room with a wooden table, black chairs, built-in shelves, and large windows.
Dining room with a stone accent wall, wood dining set, and large curtained window.
Living room with a leather sectional, wooden coffee table, and large curtained window.
Living room with a dark leather sectional, wooden coffee table, and hardwood floors.
Living room with wide windows, wood flooring, rocking chairs, and an open white kitchen.
Kitchen with white cabinets, stainless appliances, and a wooden island on wheels.
Kitchen with white cabinets, stainless steel appliances, and a central sink beneath a frosted window.
Kitchen with a large island, stainless steel refrigerator, and adjoining dining area with wide windows.
Kitchen with stainless steel appliances and white cabinets opening to a furnished living room.
Furnished bedroom with a lime-green accent wall, white bedding, and dark wood furniture.
Bathroom with gray vanity and glass-enclosed, white-tile shower with multiple showerheads.
Bathroom with a white subway-tile shower, corner shelves, and toilet beneath a window.
Home office with two desks, office chairs, exercise equipment, and windows overlooking trees.
Bathroom with a dark wood vanity, light blue walls, and blue shower curtain.
Finished basement recreation room with yellow walls, a gray sectional sofa, television, and display shelves.
Finished basement rec room with a large sectional, yellow accent wall, and staircase.
Laundry room with two Whirlpool machines, exposed ceiling joists, ductwork, and storage shelves.
Bedroom with a bed, clothing rack, and exposed ceiling beams.
Bathroom with gray vanity, white toilet, tiled floor, and exposed ceiling beams.
Wooden backyard deck with blue patio chairs, a covered grill, and red privacy fencing.
Wooden backyard deck with outdoor dining furniture, a barbecue, and mature trees.
Rear of a white house with a raised wooden deck, steps, and a grassy backyard.
A spacious lawn beneath mature trees, with several sheds and a fire pit.
Wooden shed with open doors and ramp beside smaller outbuildings beneath mature trees.
Rear of a single-story home with a fenced lawn, wooden deck, and mature trees.
Spacious green backyard with a fenced garden, mature trees, and a small shed.
Aerial view of a detached house with a broad lawn, mature trees, and surrounding countryside.
Aerial view of a detached house with a broad lawn, mature trees, and open fields beyond.
Aerial view of a house and spacious lawn surrounded by mature trees and open fields.
Aerial view of a tree-filled residential area with homes, lawns, and a road.
Aerial view of a white house with a fenced backyard, wooden deck, and mature trees.
Aerial view of a gray-roofed home with a deck, spacious lawn, and mature trees beside the road.
Aerial view of a home with a large lawn, deck, and above-ground pool.
Aerial view of a home with a broad lawn, outbuildings, and wooded countryside beyond.
Aerial view of a home with a broad tree-lined lawn beside a residential street.
 Courtesy of Ronald Jr. McComber-Rozon with LPT REALTY 
For Sale

41 ST POLYCARP STREET

41 ST POLYCARP STREET, North Stormont, Ontario K0C1W0, CA

$440,000 CAD
Welcome to 41 St. Polycarp, a charming and versatile home situated on a double lot with a partially fenced yard. The main level features beautiful hardwood and tile flooring, a spacious layout, and a cozy gas fireplace that creates a warm and inviting atmosphere.The home offers three bedrooms in total, with two bedrooms on the upper level and an additional bedroom in the partially finished basement, along with three bathrooms throughout the home. The partially finished basement provides valuable additional living space with plenty of potential to create a recreation room, home office, gym, or hobby area to suit your needs.Outside, enjoy a partially fenced section of the yard along with a large lot offering plenty of space for children, pets, gardening, entertaining, or simply enjoying the outdoors. Two convenient quick-connect gas lines make outdoor cooking and entertaining easy. (id:41202)

3
beds

3
baths

RJ McComber

RJ McComber

Meghan Courtemanche

Meghan Courtemanche

Features & Amenities

Interior

  • total bedrooms3
  • Total bathrooms3
  • APPLIANCES Washer, Refrigerator, Dishwasher, Stove, Dryer, Water Heater

Area & Lot

  • Status For Sale
  • MLS® IDX13667718
  • TypeResidential
  • Architecture StylesBungalow

Exterior

  • STORIES1
  • water SourceMunicipal water
  • parkingAttached Garage, Garage
  • HEAT TYPEForced air, Propane
  • AIR CONDITIONINGCentral air conditioning
  • sewerSanitary sewer
  • SubstructurePoured Concrete
  • HOA AmenitiesFireplace(s)
  • other exterior FeaturesVinyl siding

Financial

  • Sales Price$440,000 CAD
  • Real Estate Tax $2,800 CAD/yr
View Virtual Tour
White-sided home with an attached double garage, bay window, and landscaped front garden.

Schedule a Showing

We would love to show you our beautiful property. Please select your preferred date and time below. An agent will be in touch shortly to confirm your appointment.

Schedule a Showing

We would love to show you our beautiful property. Please select your preferred date and time below. An agent will be in touch shortly to confirm your appointment.

Thank you for your interest in 41 ST POLYCARP STREET, North Stormont, Ontario K0C1W0, CA. We are reviewing your request and will be in touch shortly!

Mortgage Calculator

Estimate your monthly mortgage payment, including the principal and interest, property taxes, and HOA. Adjust the values to generate a more accurate rate.

All estimates are provided for informational purposes only. Actual amounts may vary.
$0,000 Your Payment 20 15 65
$0,000 Your Payment

Work With Us

We are here to guide you through seamless selling, buying, or investing experiences. Let's collaborate to achieve your real estate goals!

Follow Us on Instagram