The MC Team
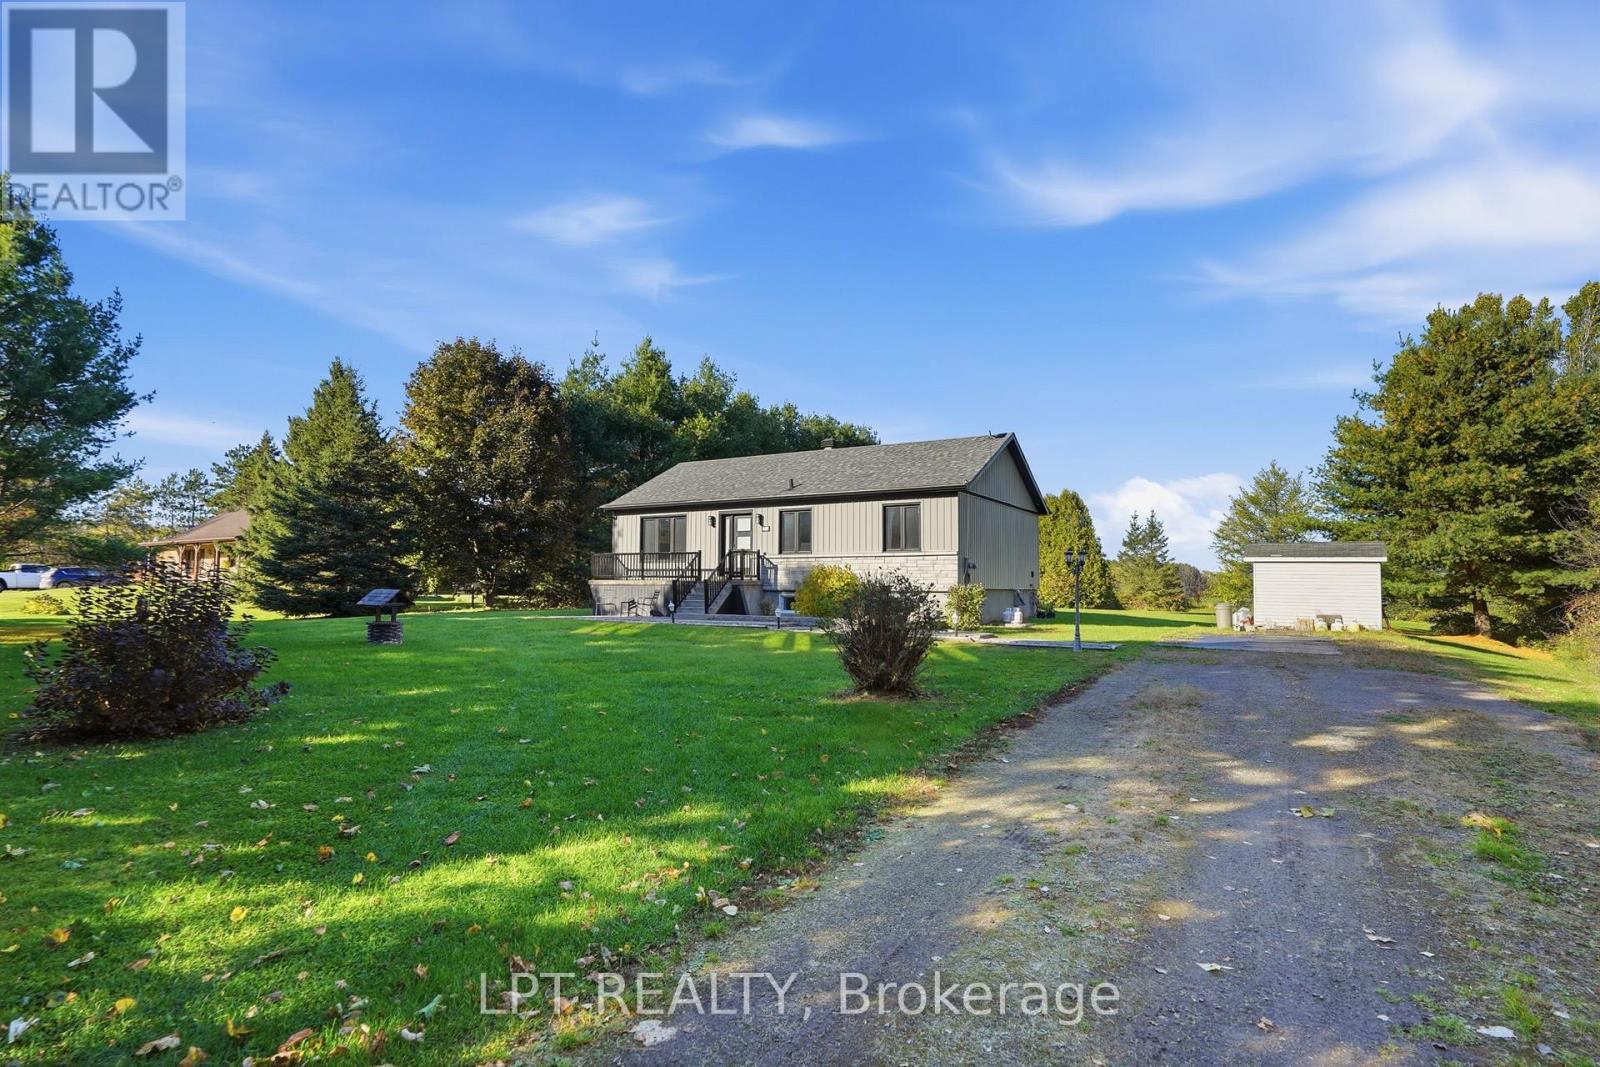
Raised bungalow with a stone foundation, broad lawn, mature trees, and gravel driveway.
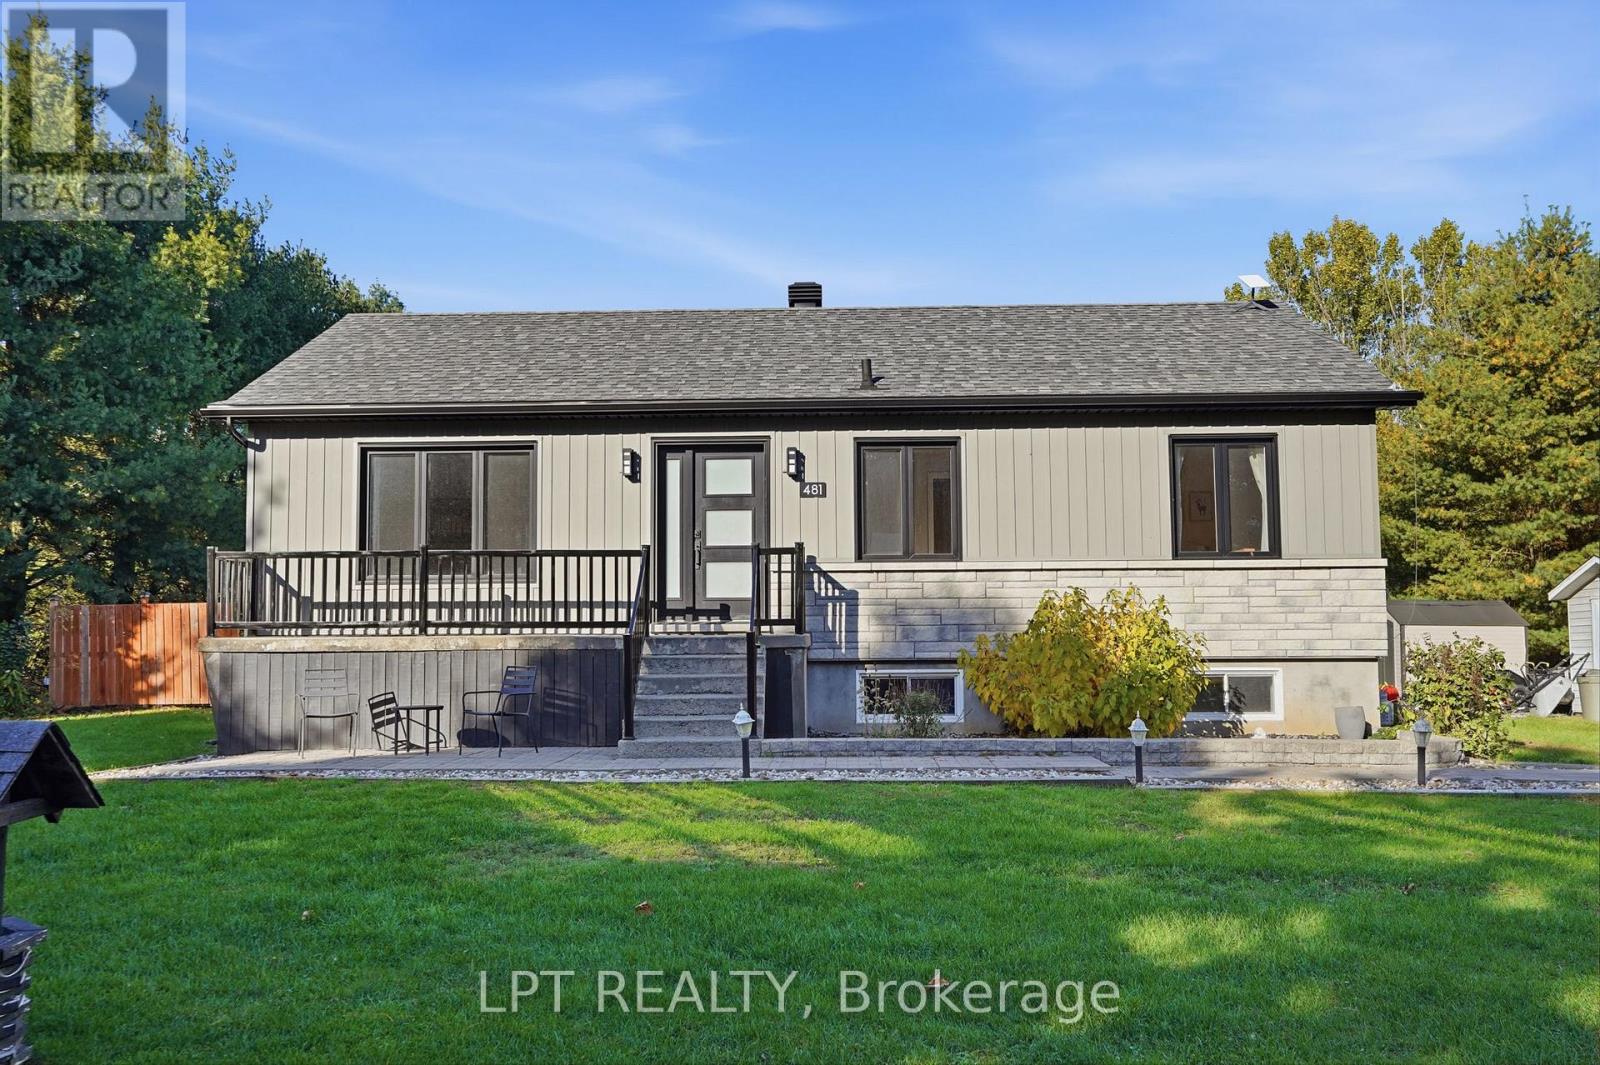
House exterior with a raised deck, stone-look siding, and broad green lawn.
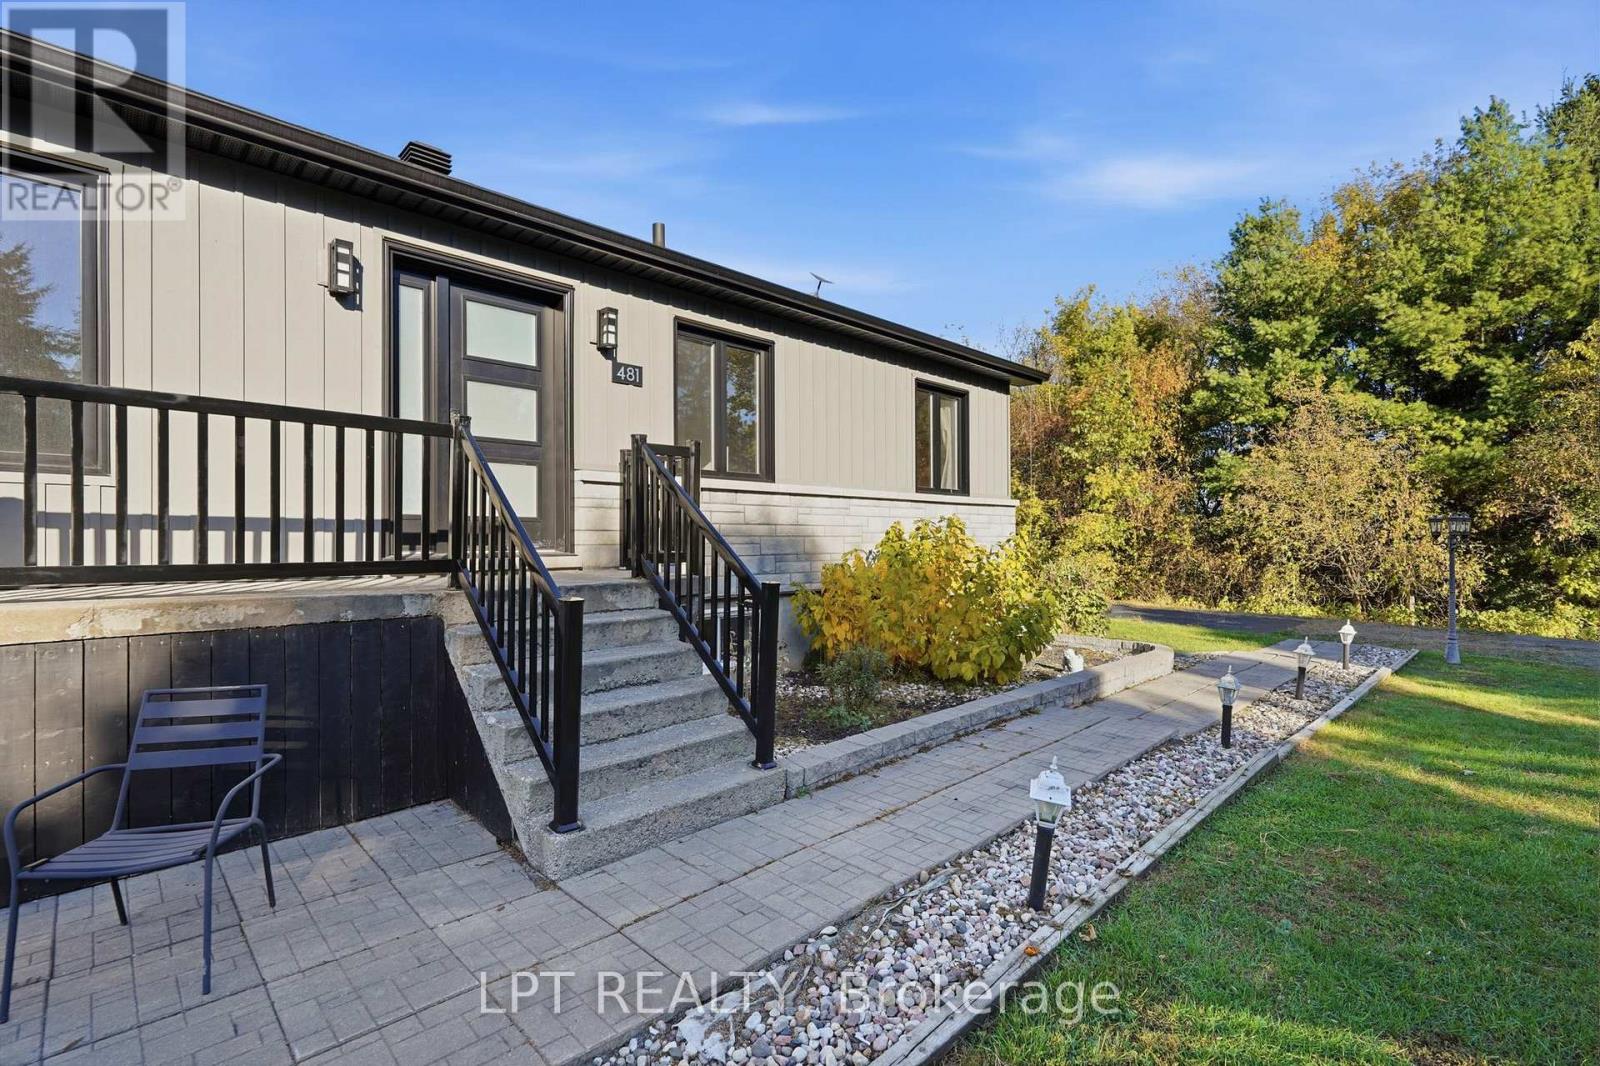
Single-story home with a raised entrance, black railings, and a paved garden path.
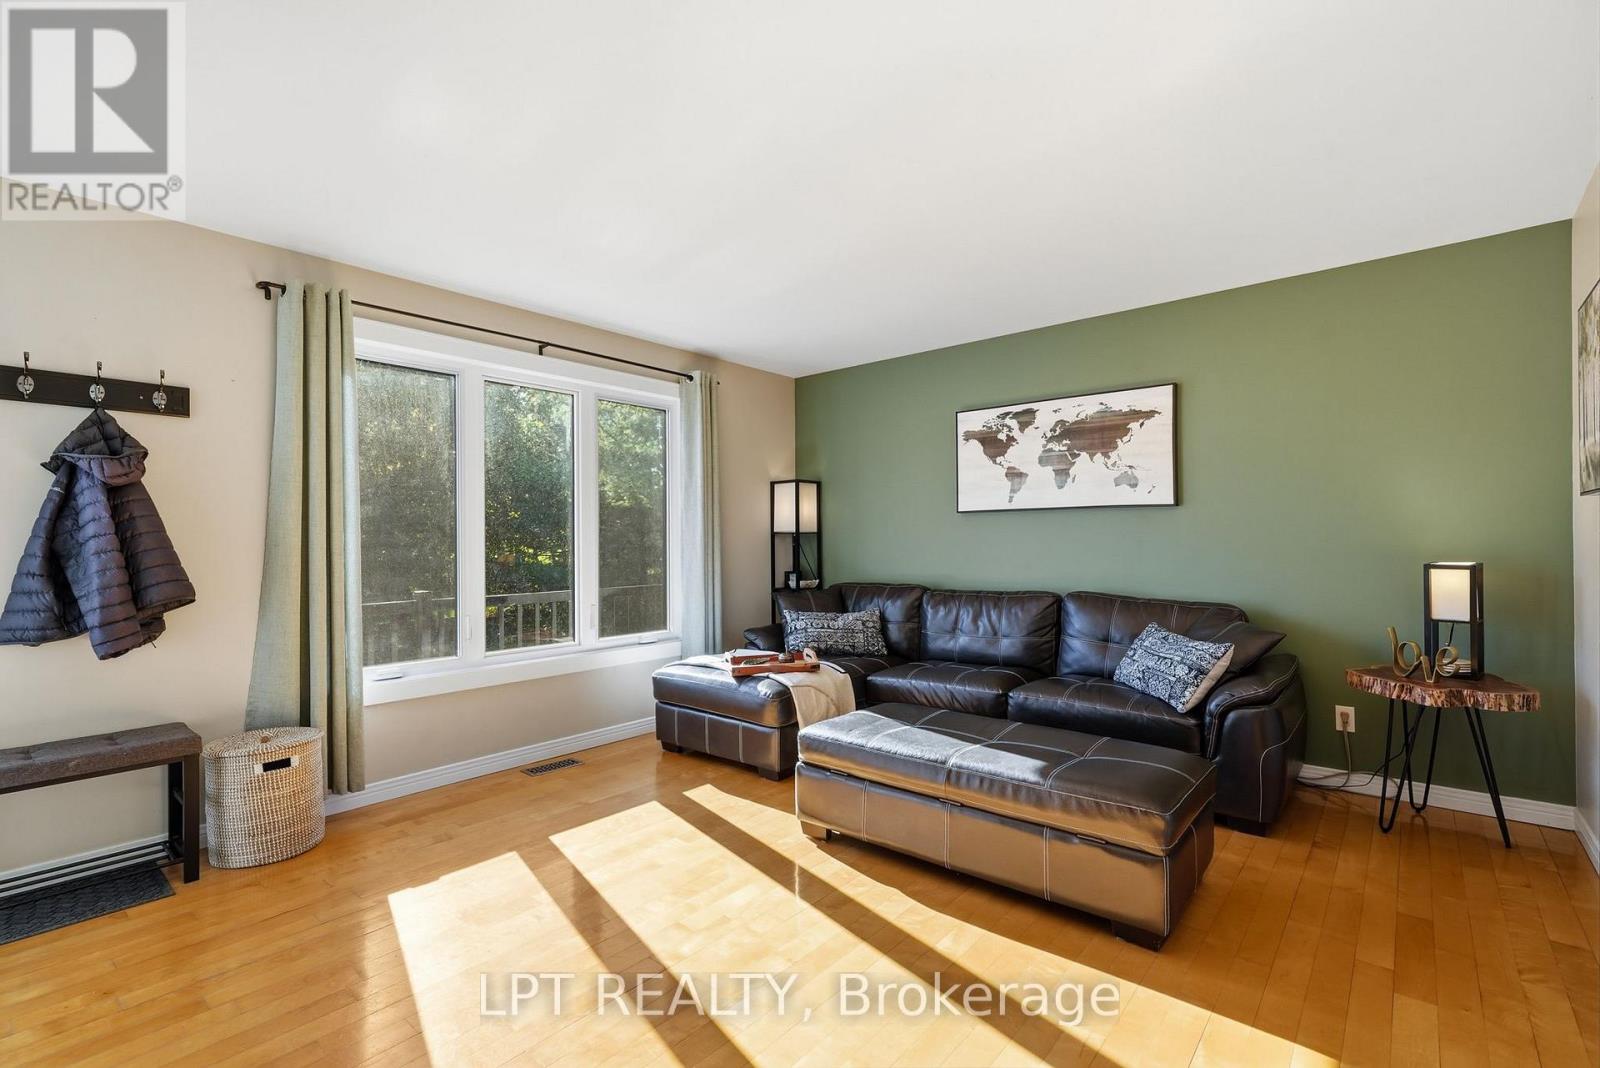
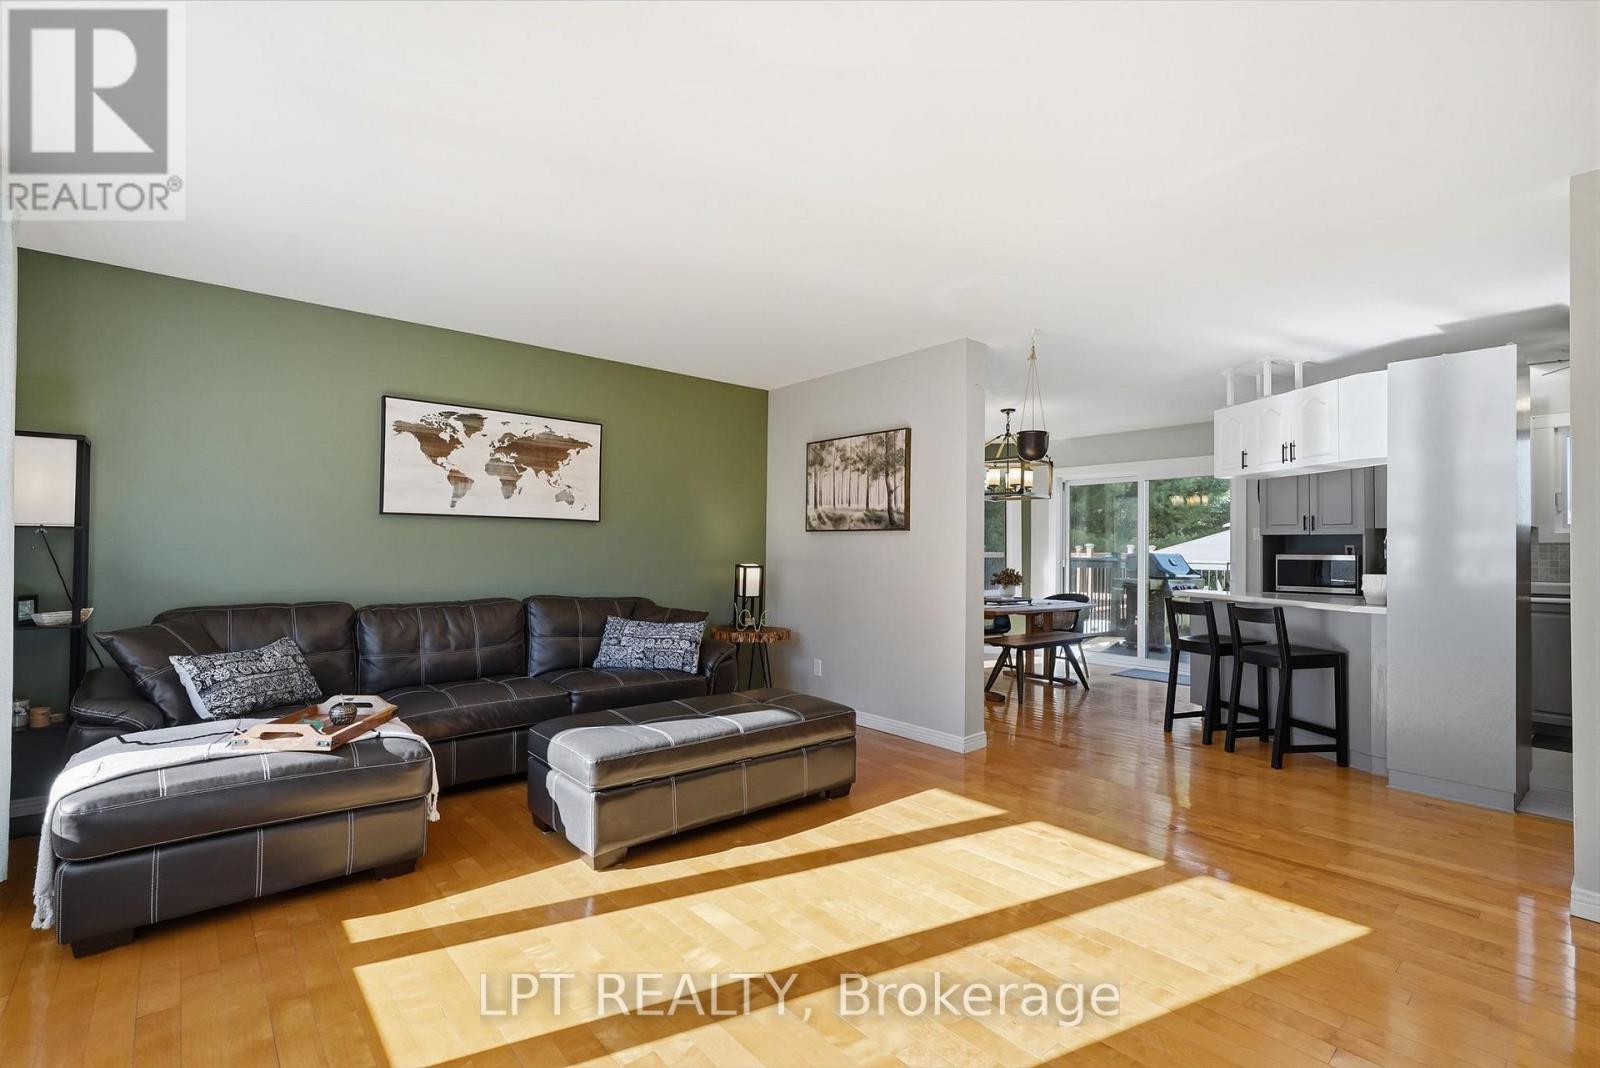
Living room with a dark leather sectional, green accent wall, and sunlit hardwood floors.
Living room with dark leather sectional, green accent wall, and open kitchen.
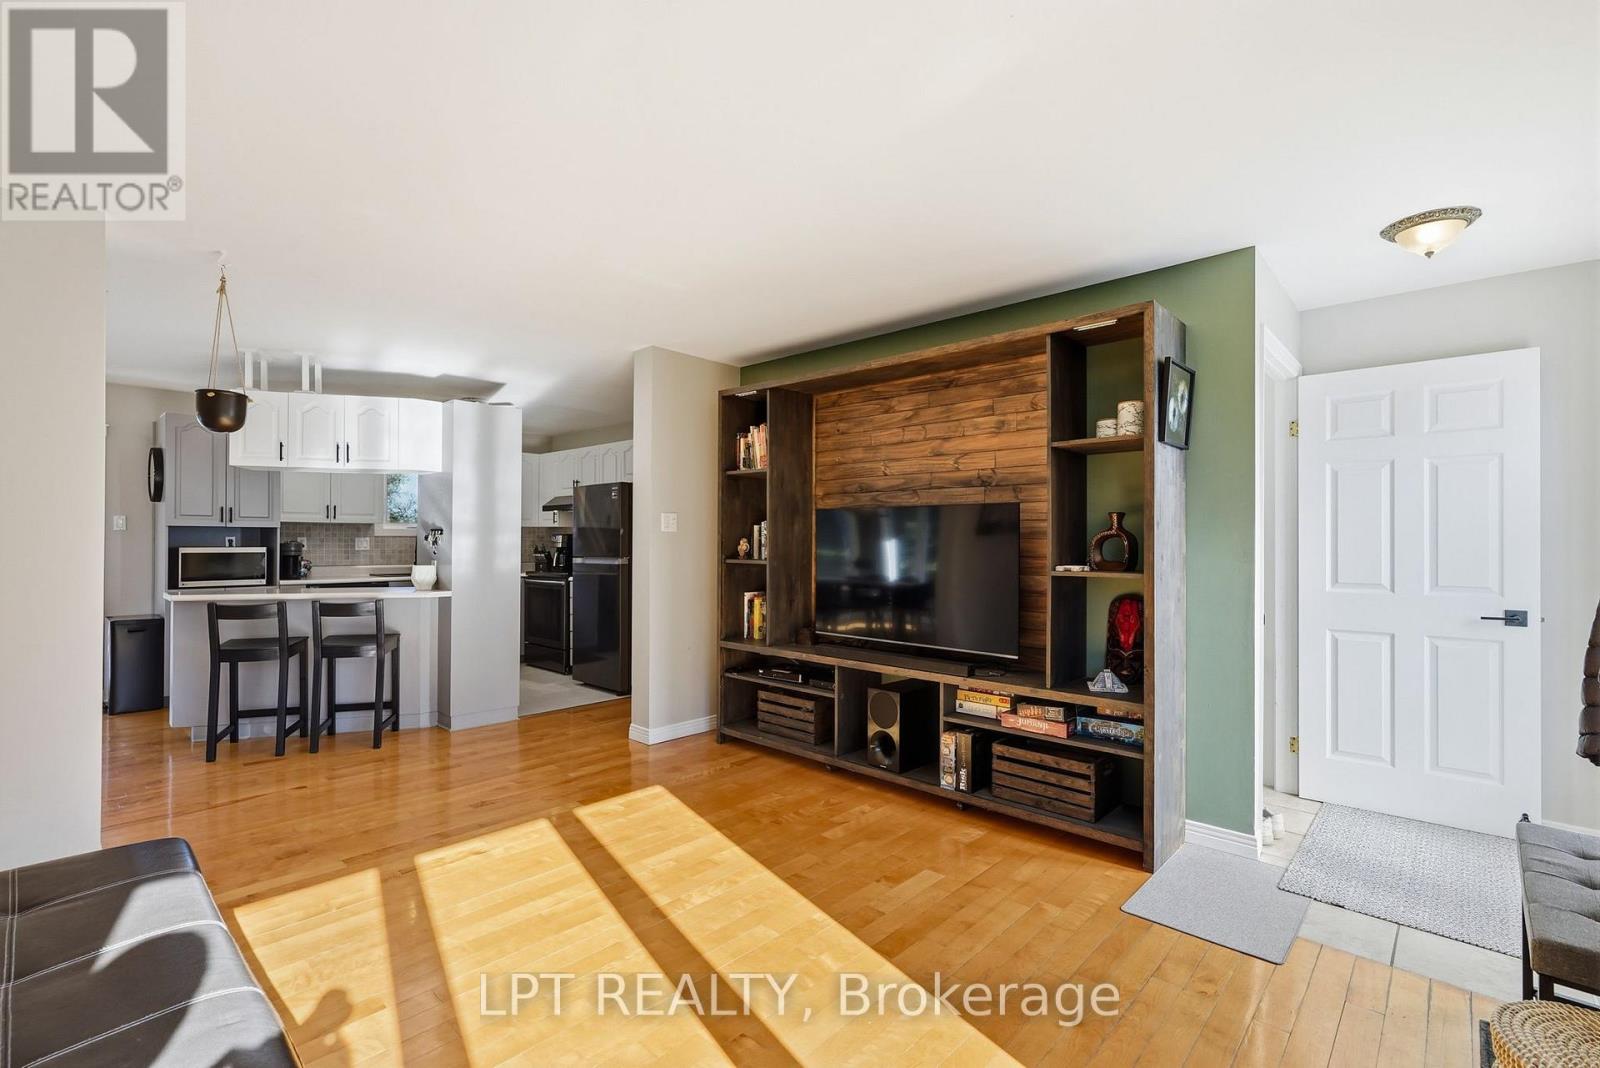
Open living room with a wood media wall, connected to a white-cabinet kitchen.
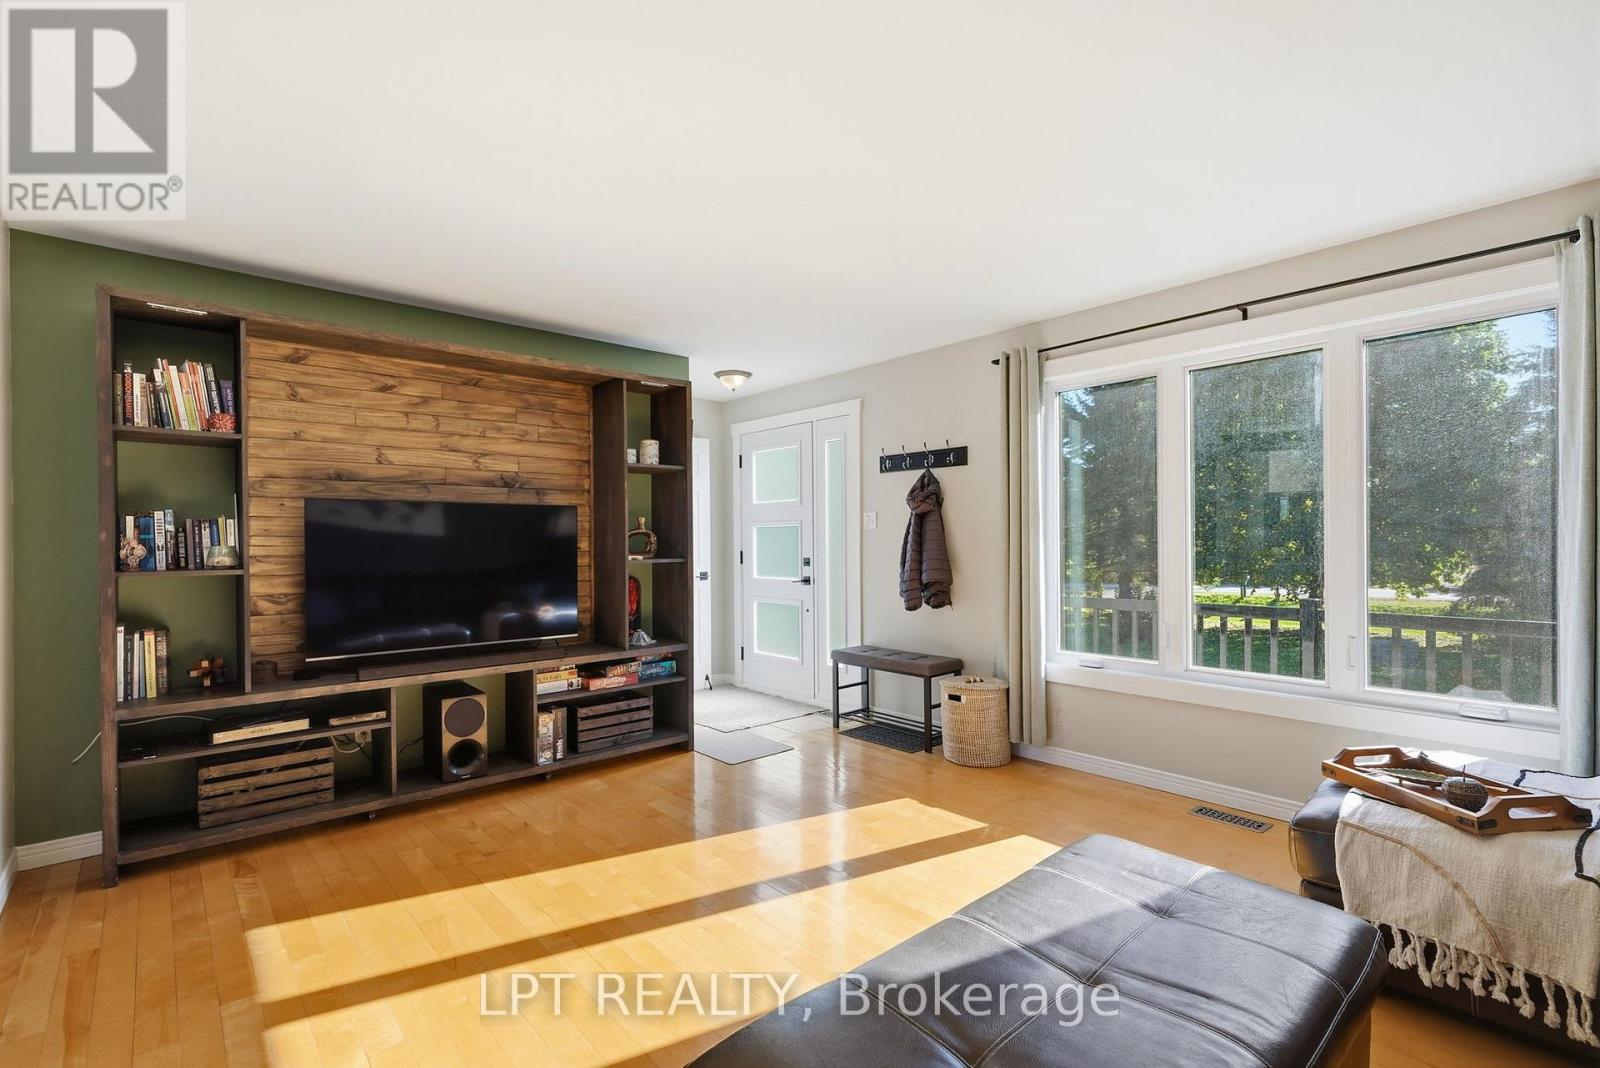
Living room with a built-in wood media wall, large windows, and hardwood floors.
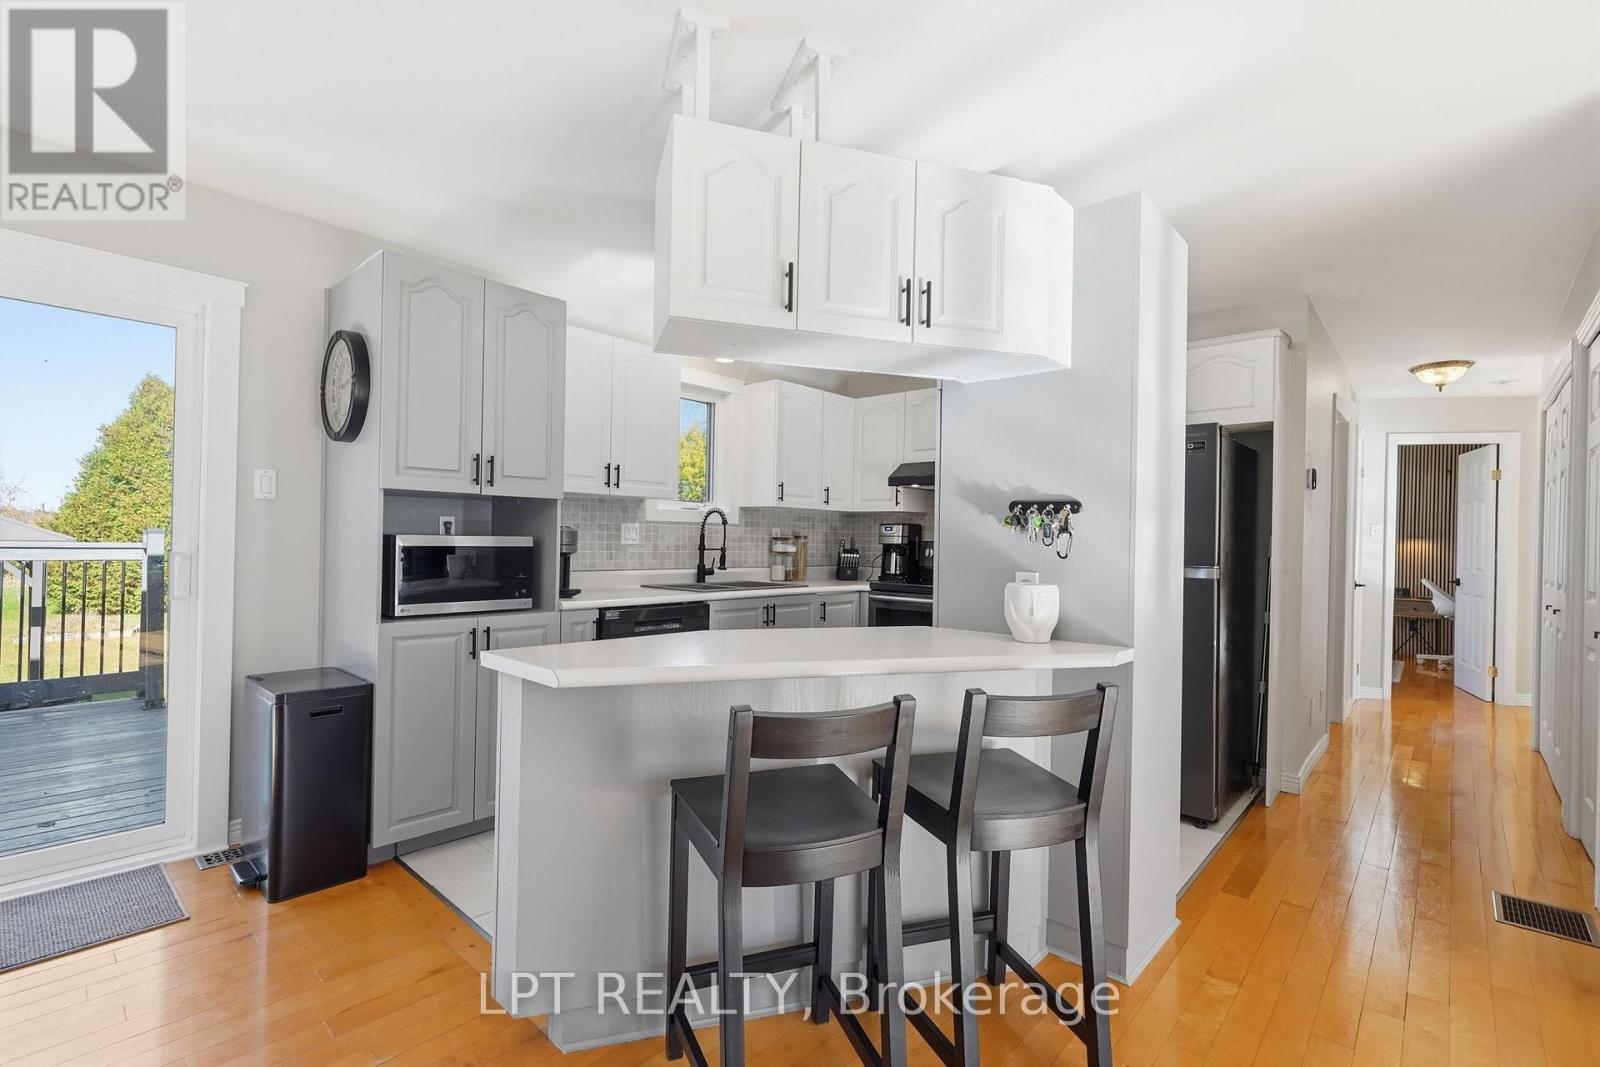
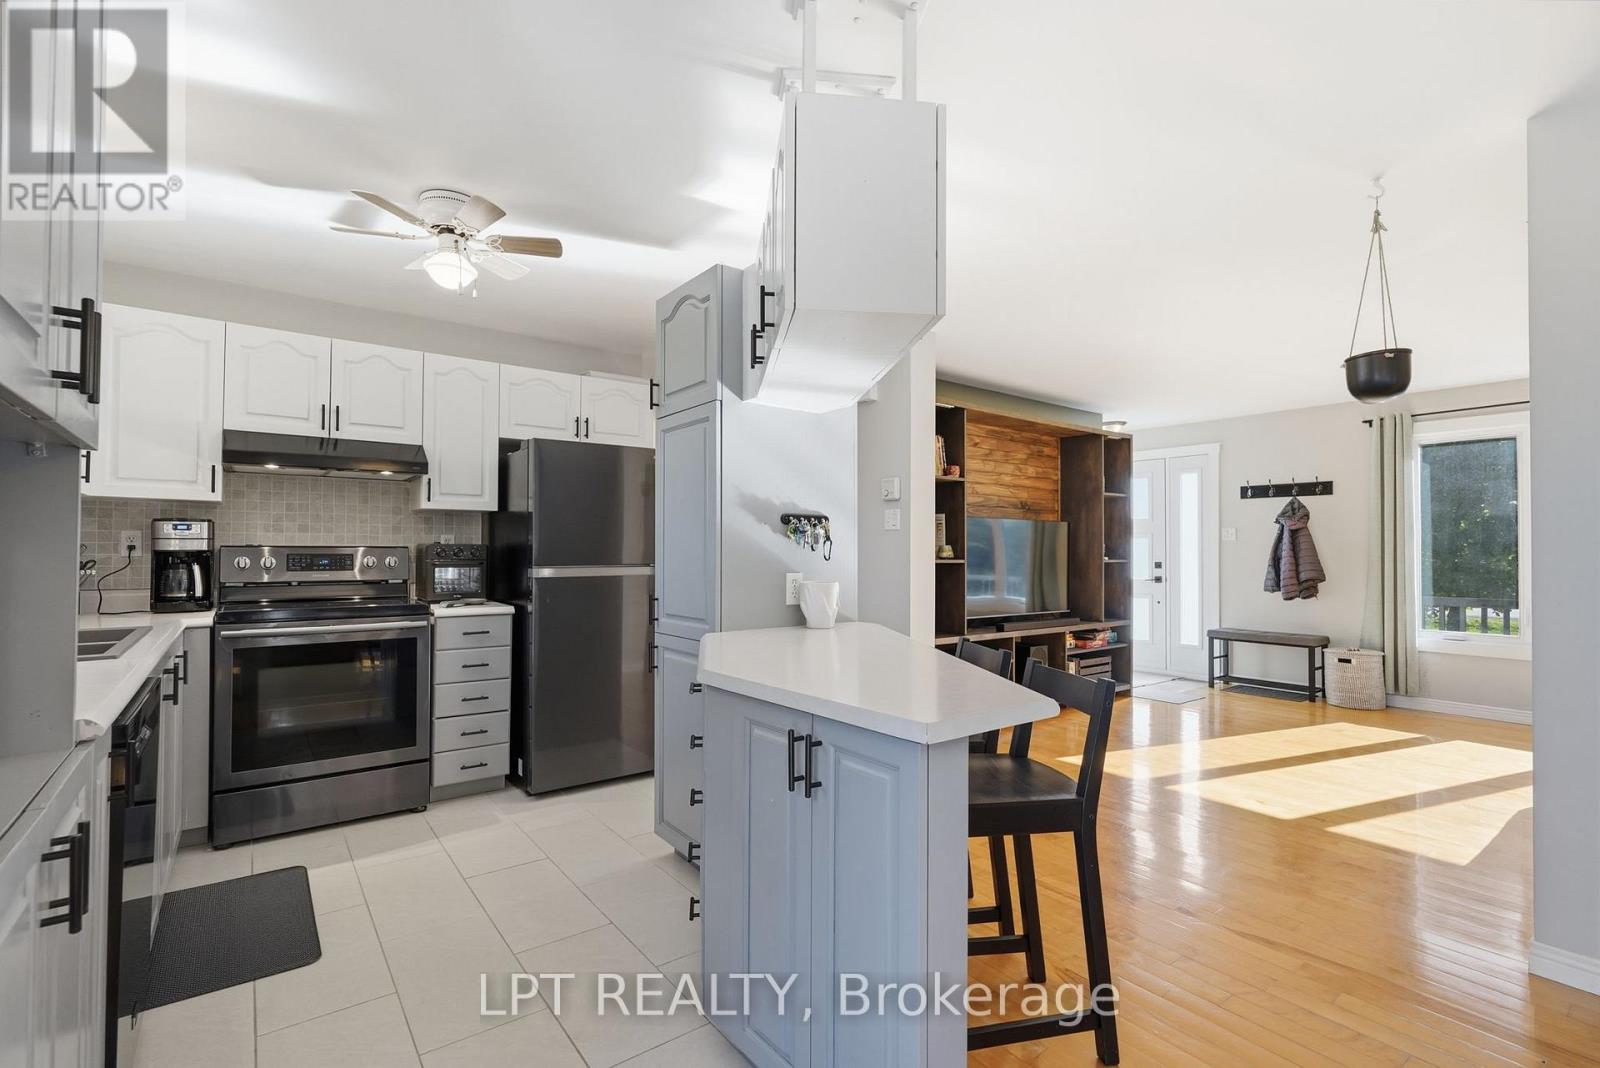
Bright kitchen with white cabinetry, a breakfast island and sliding doors to a deck.
Bright kitchen with white cabinetry and central island opening to a sunlit living area.
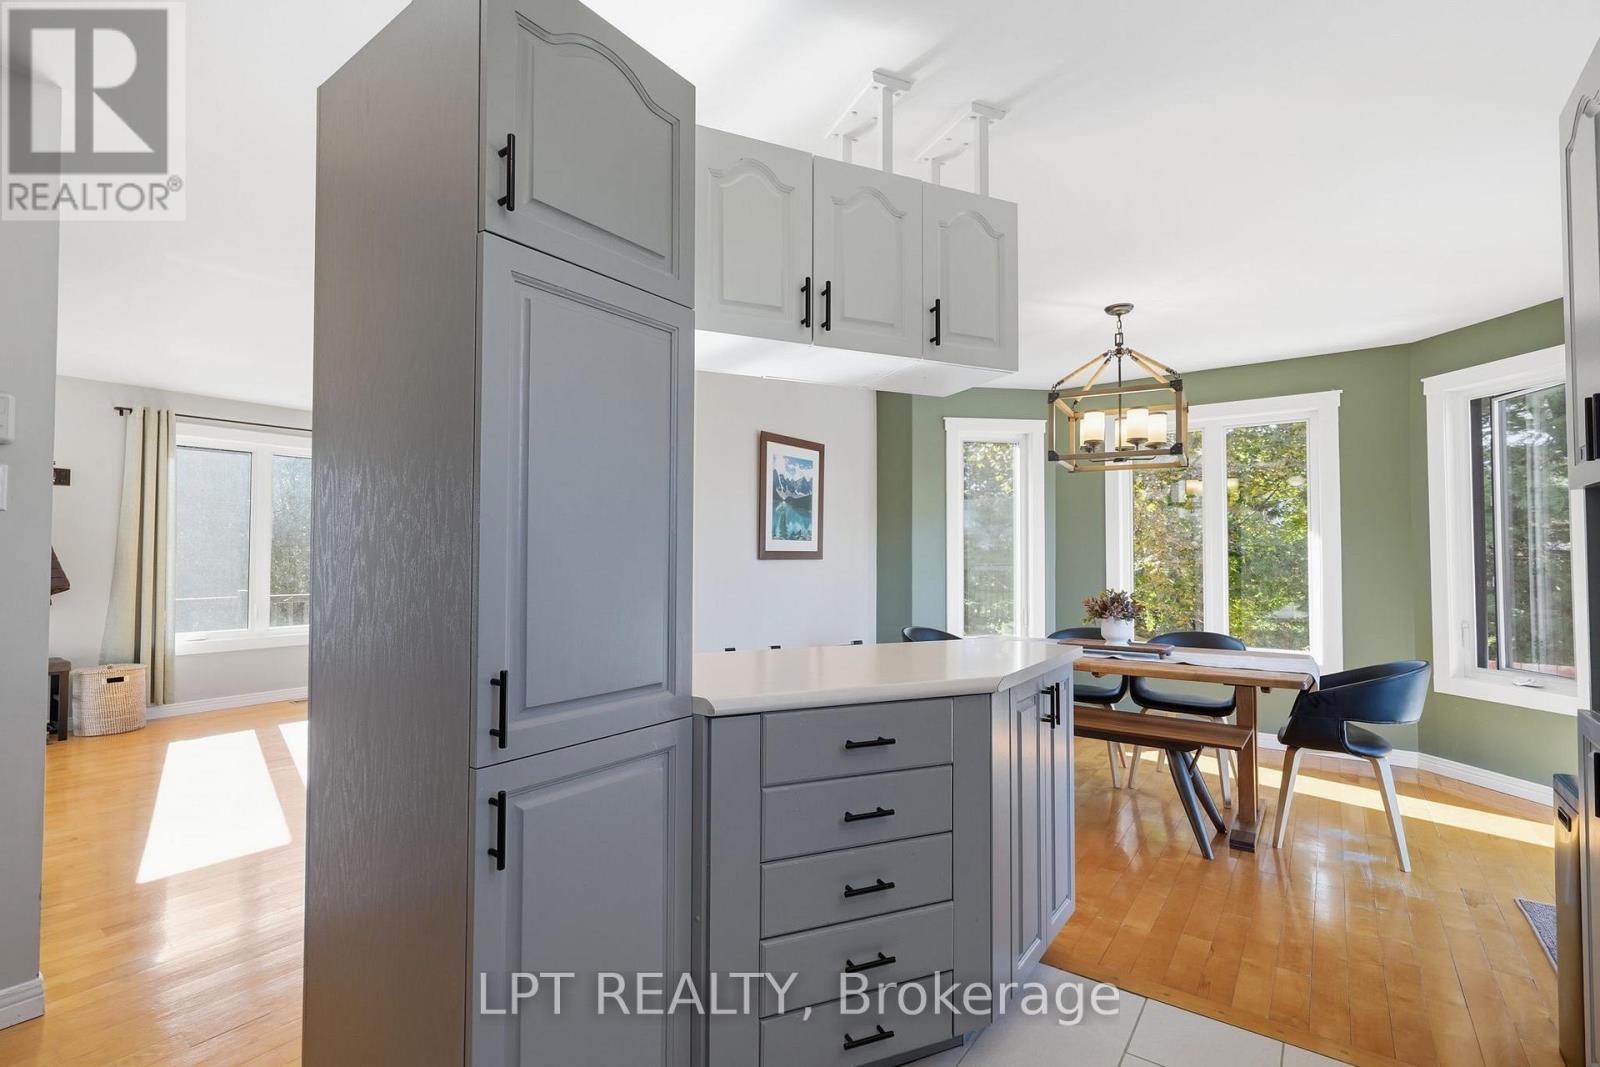
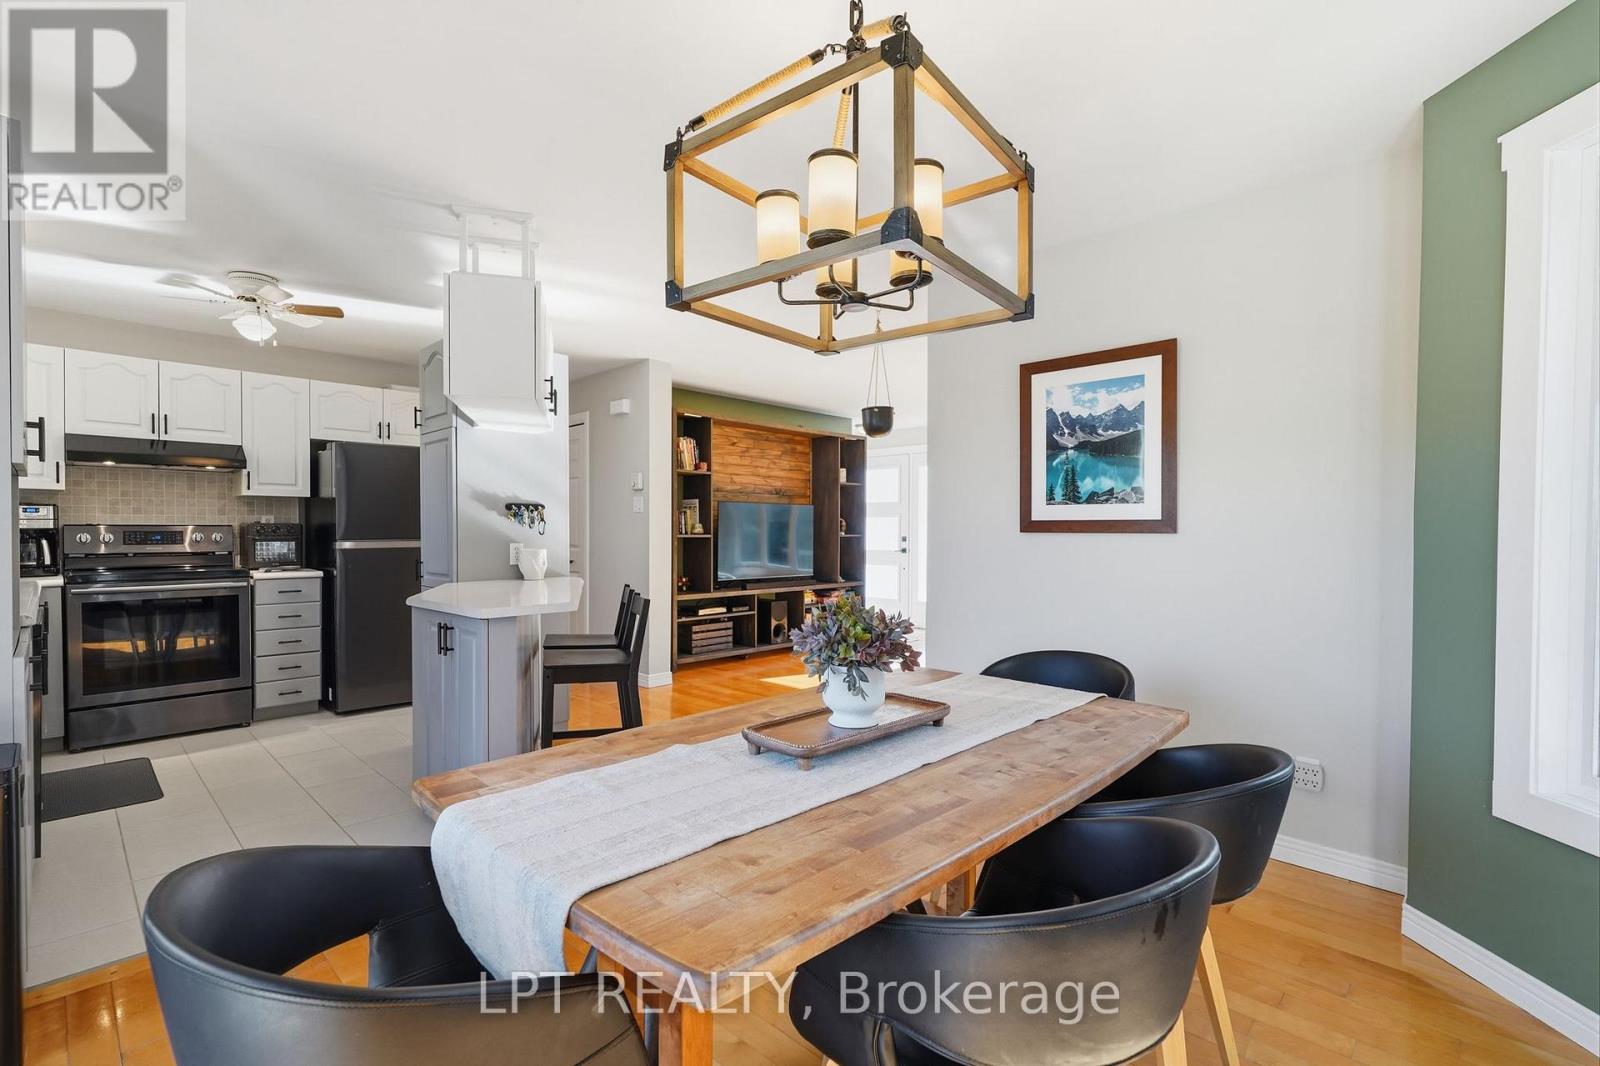
Kitchen with a gray cabinet island opening onto a dining area with green walls and large windows.
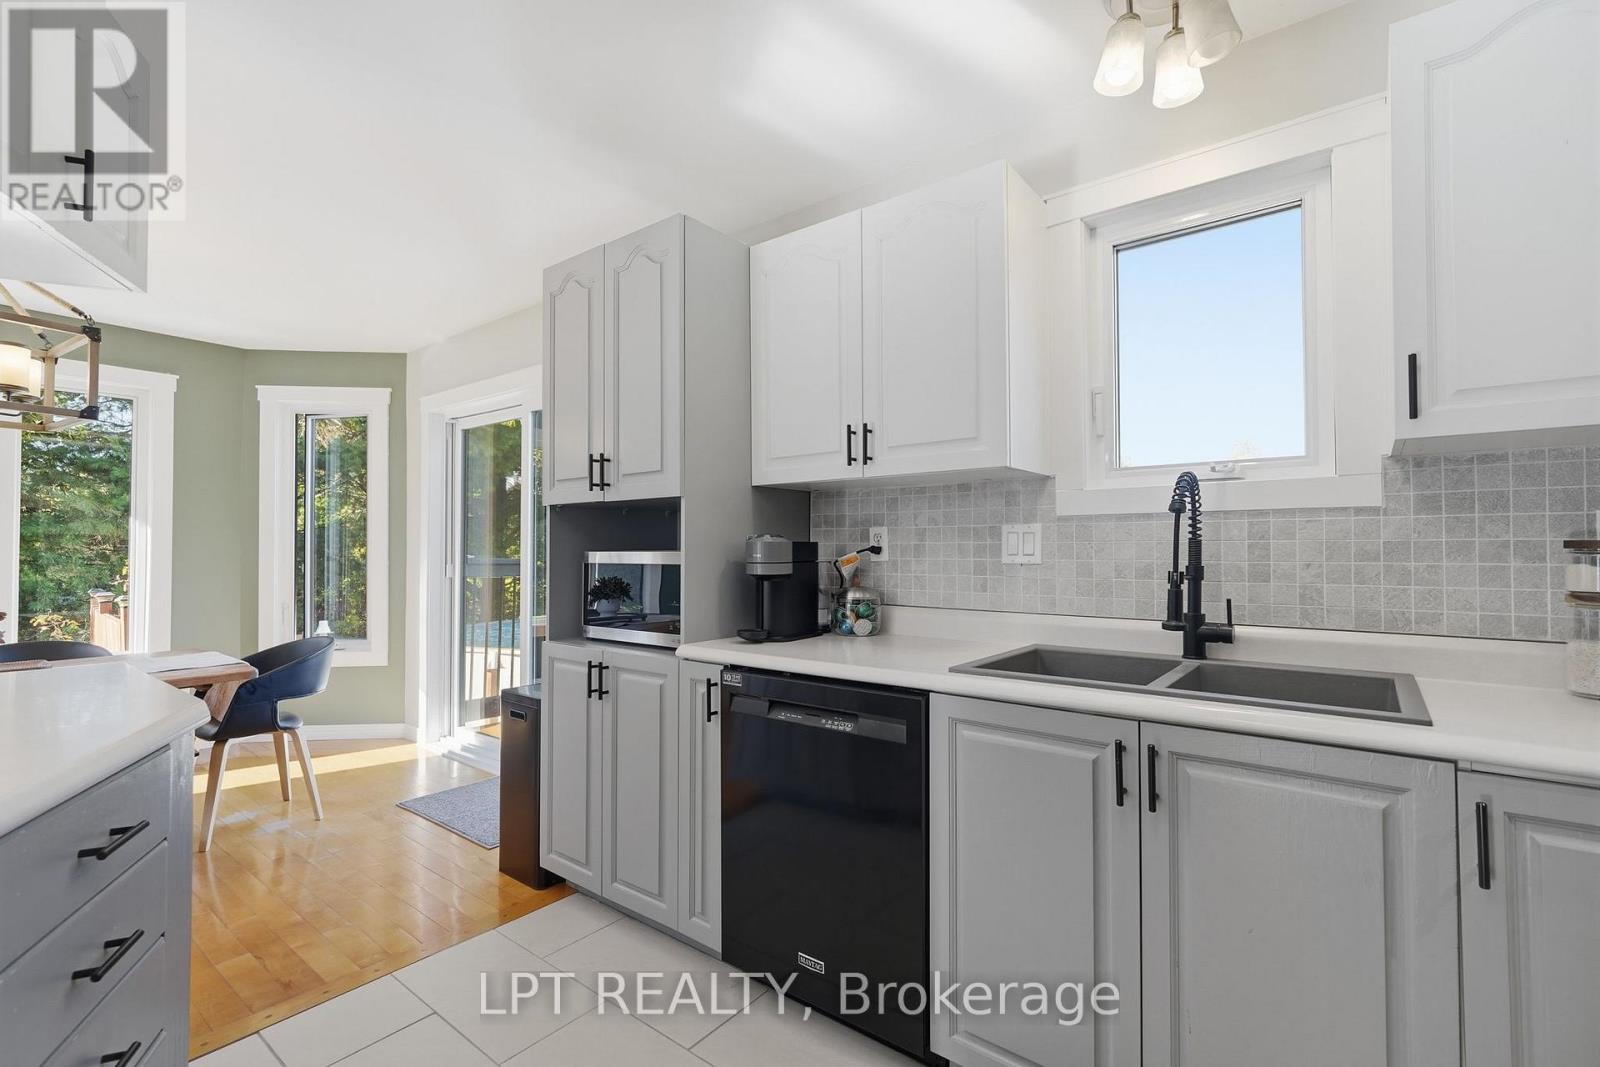
Bright kitchen with white cabinets, gray tile backsplash, and a large double-basin sink.
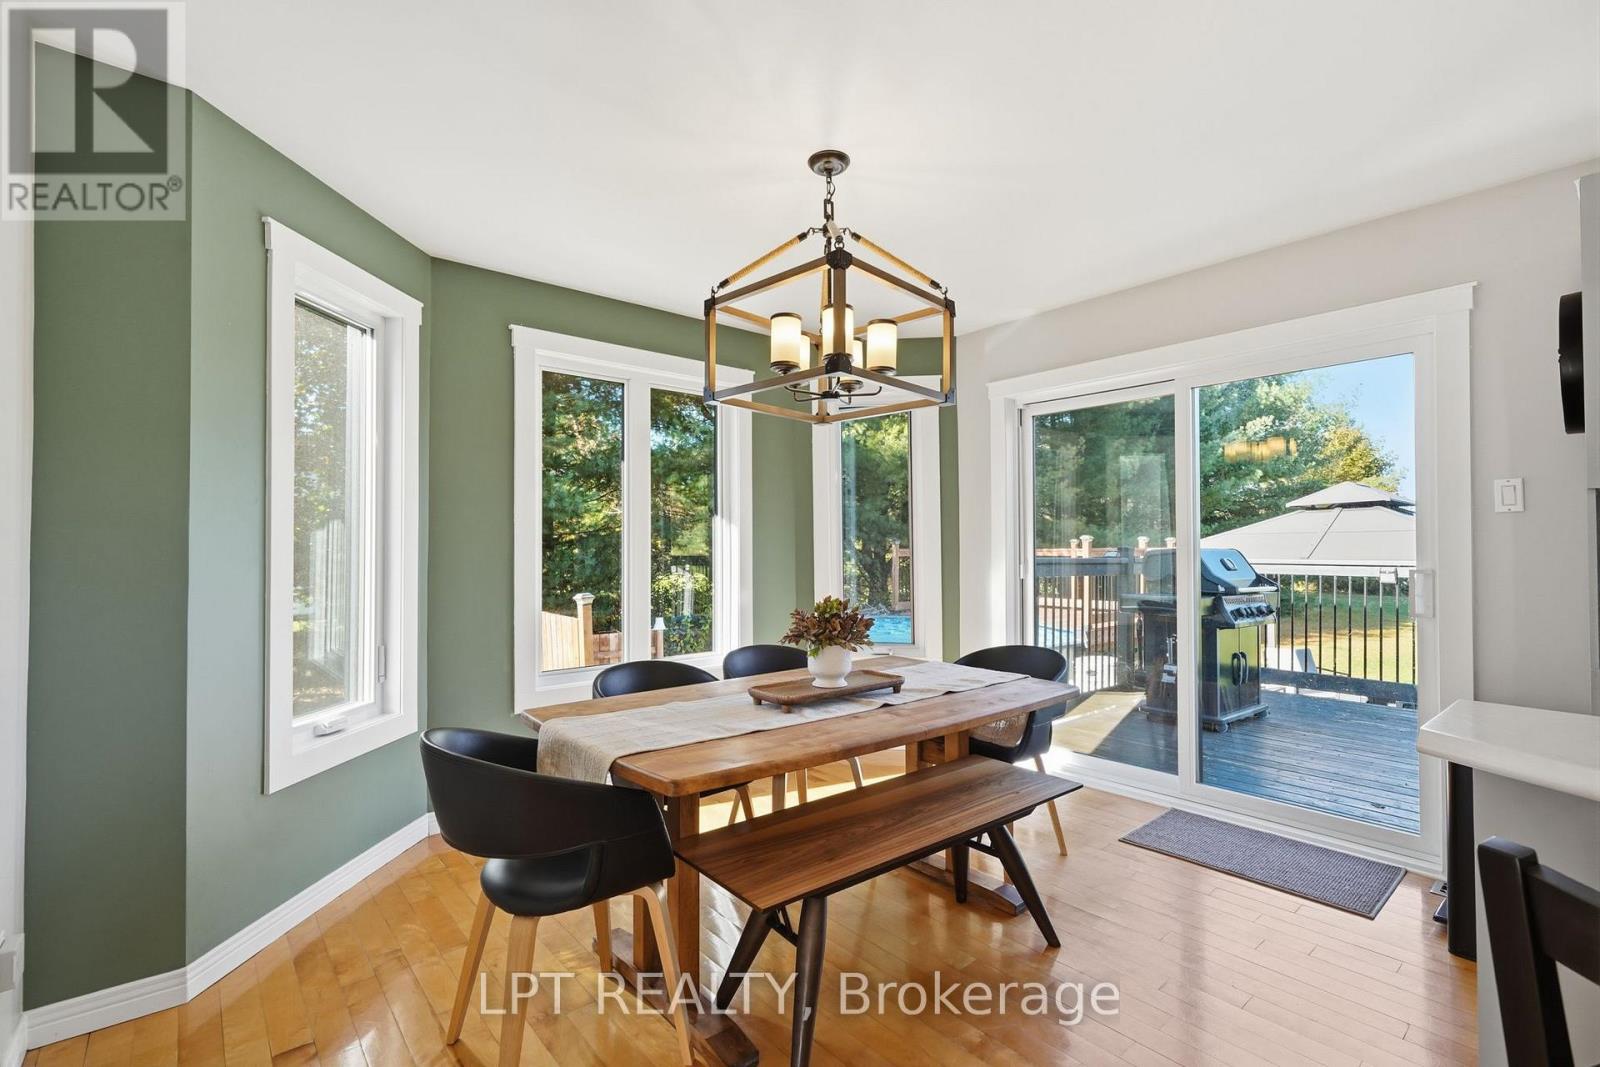
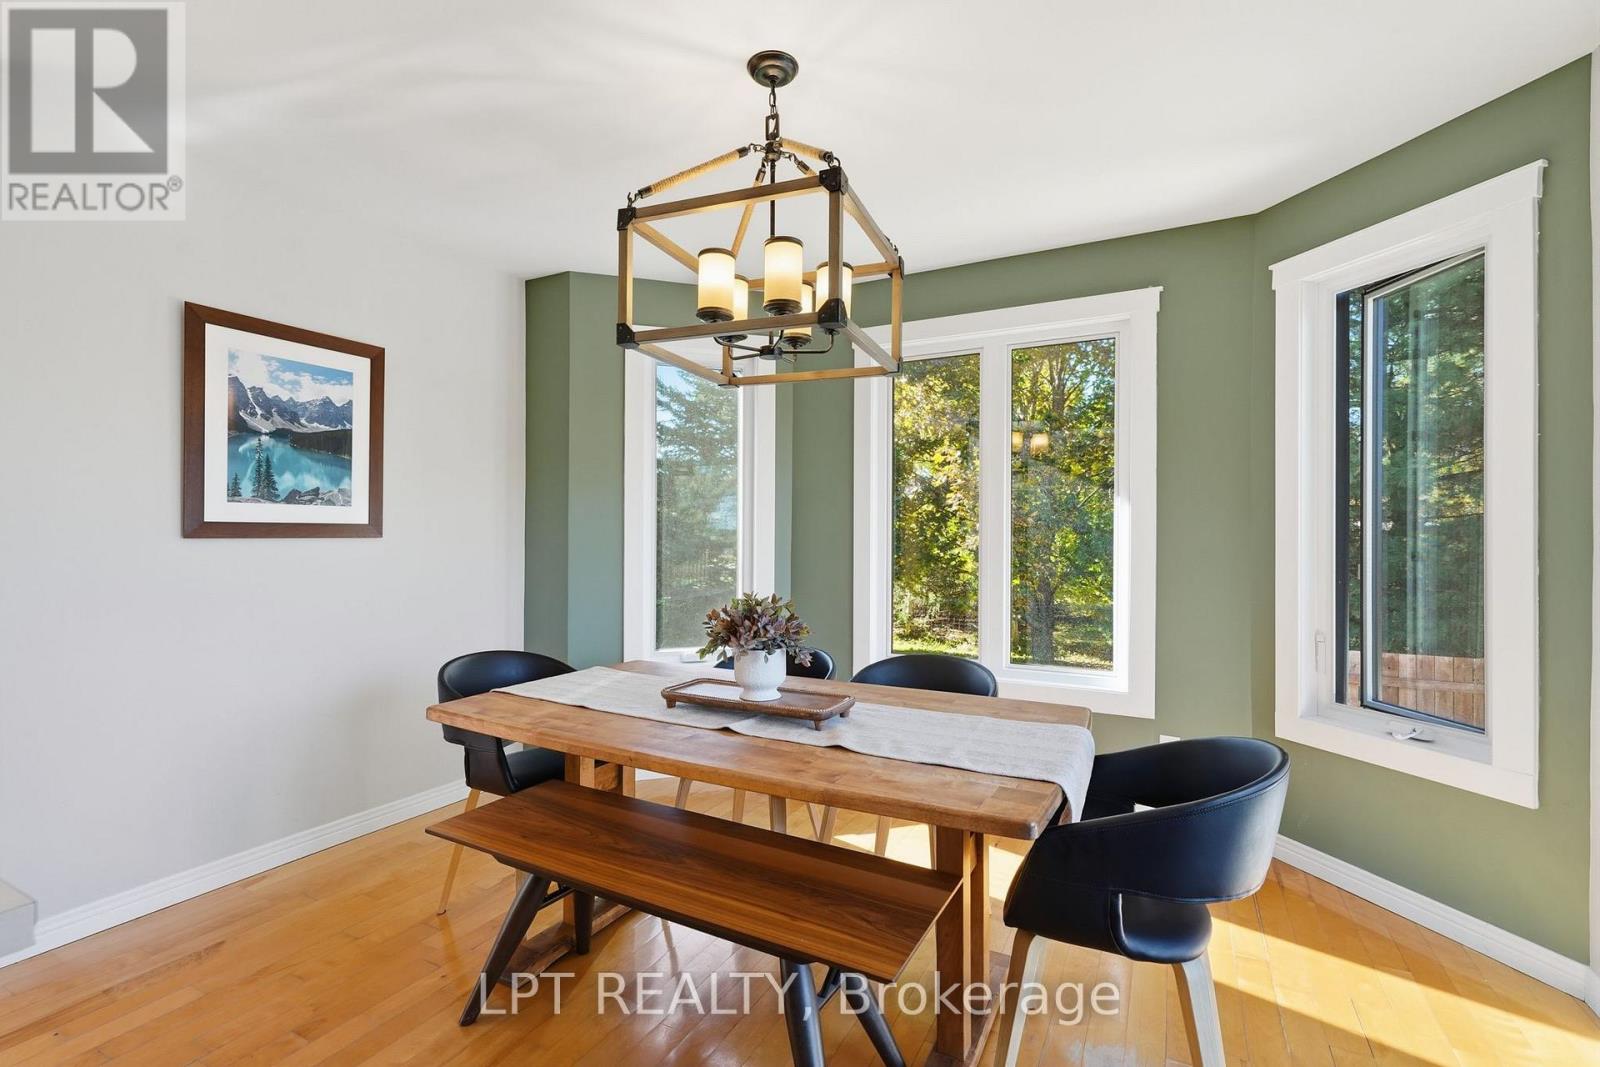
Dining room with a wooden table, sage-green walls, and large windows opening onto a deck.
Dining room with a wooden table, black chairs, green accent wall, and large windows.
Open-plan dining room and kitchen with a wood dining table, white cabinetry, and stainless steel appliances.
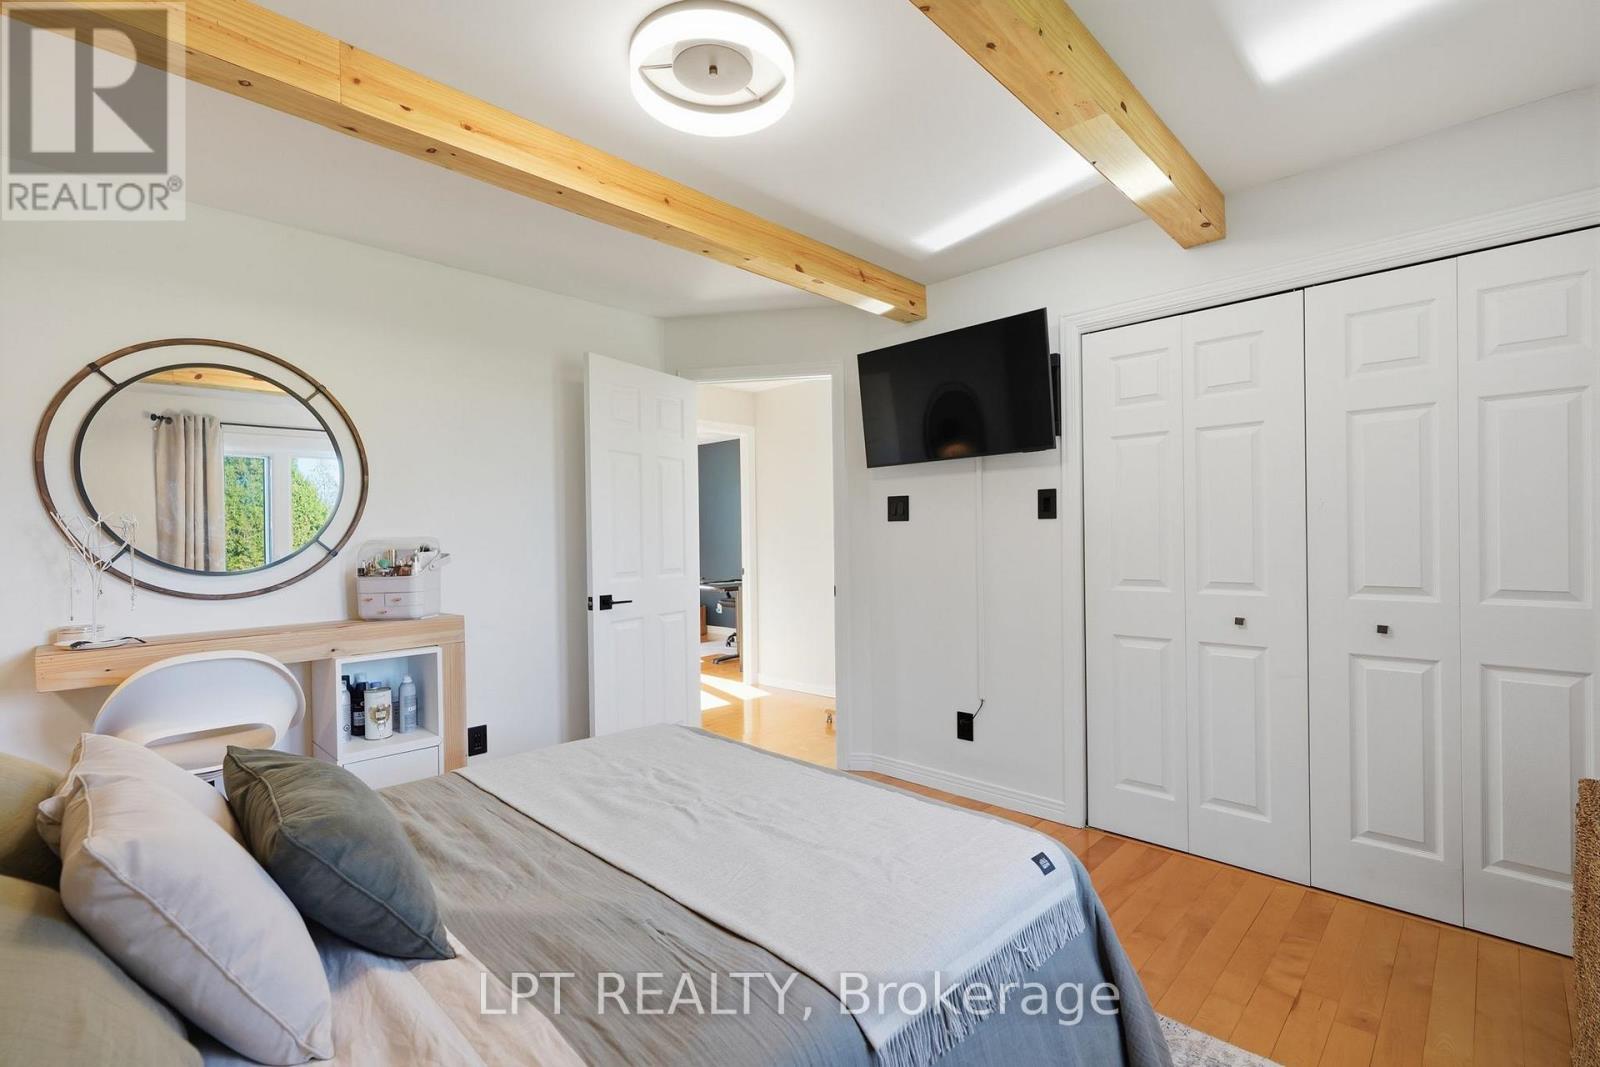
Bedroom with exposed wood ceiling beams, a bed, mirrored vanity, and built-in closets.
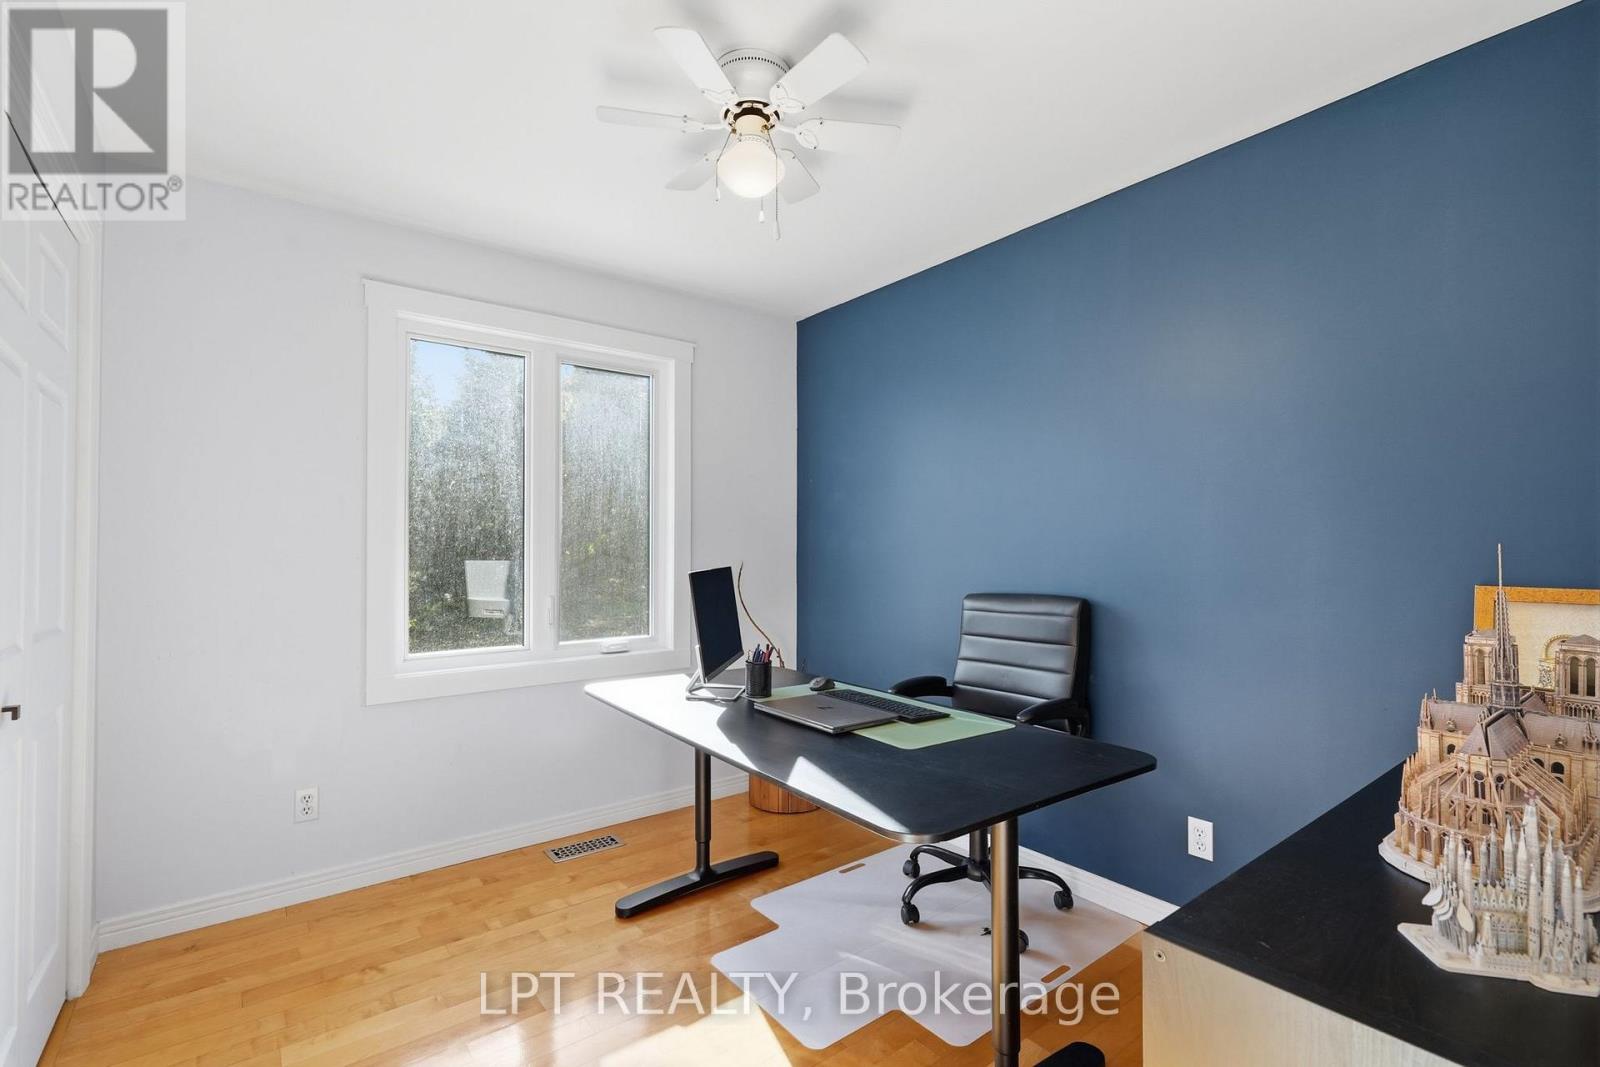
Home office with a desk and chair beside a window, against a blue accent wall.
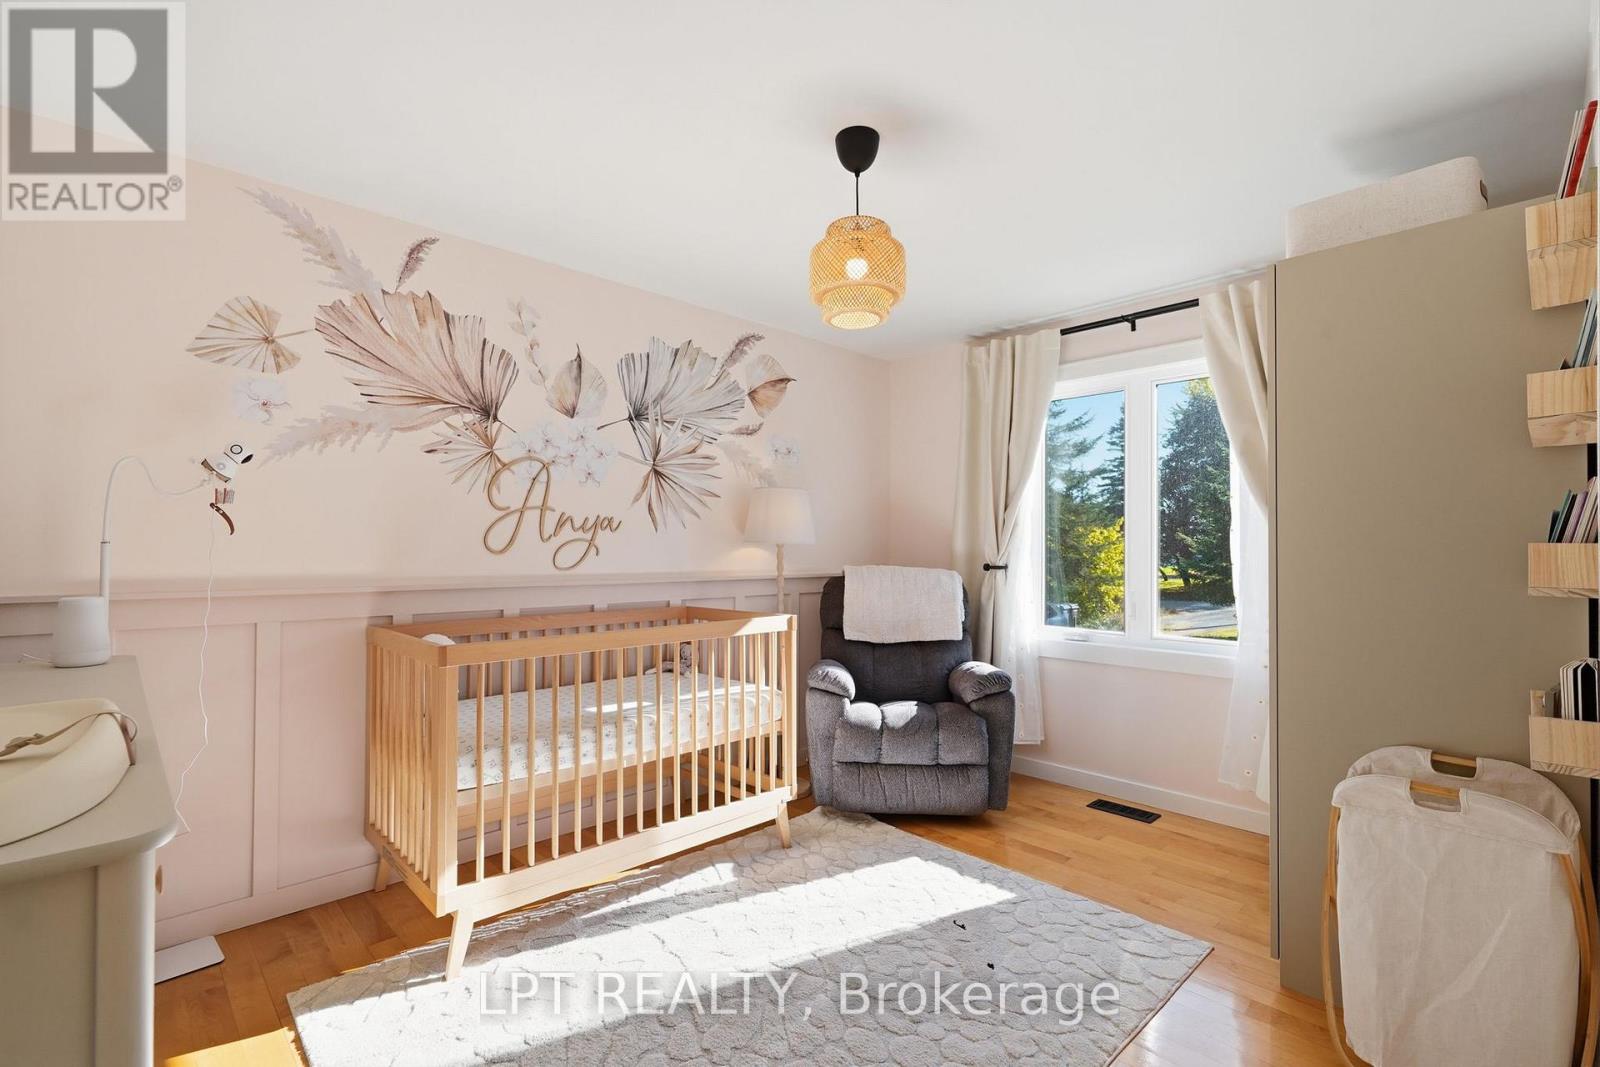
Nursery with a wooden crib, floral wall mural, and sunlit window.
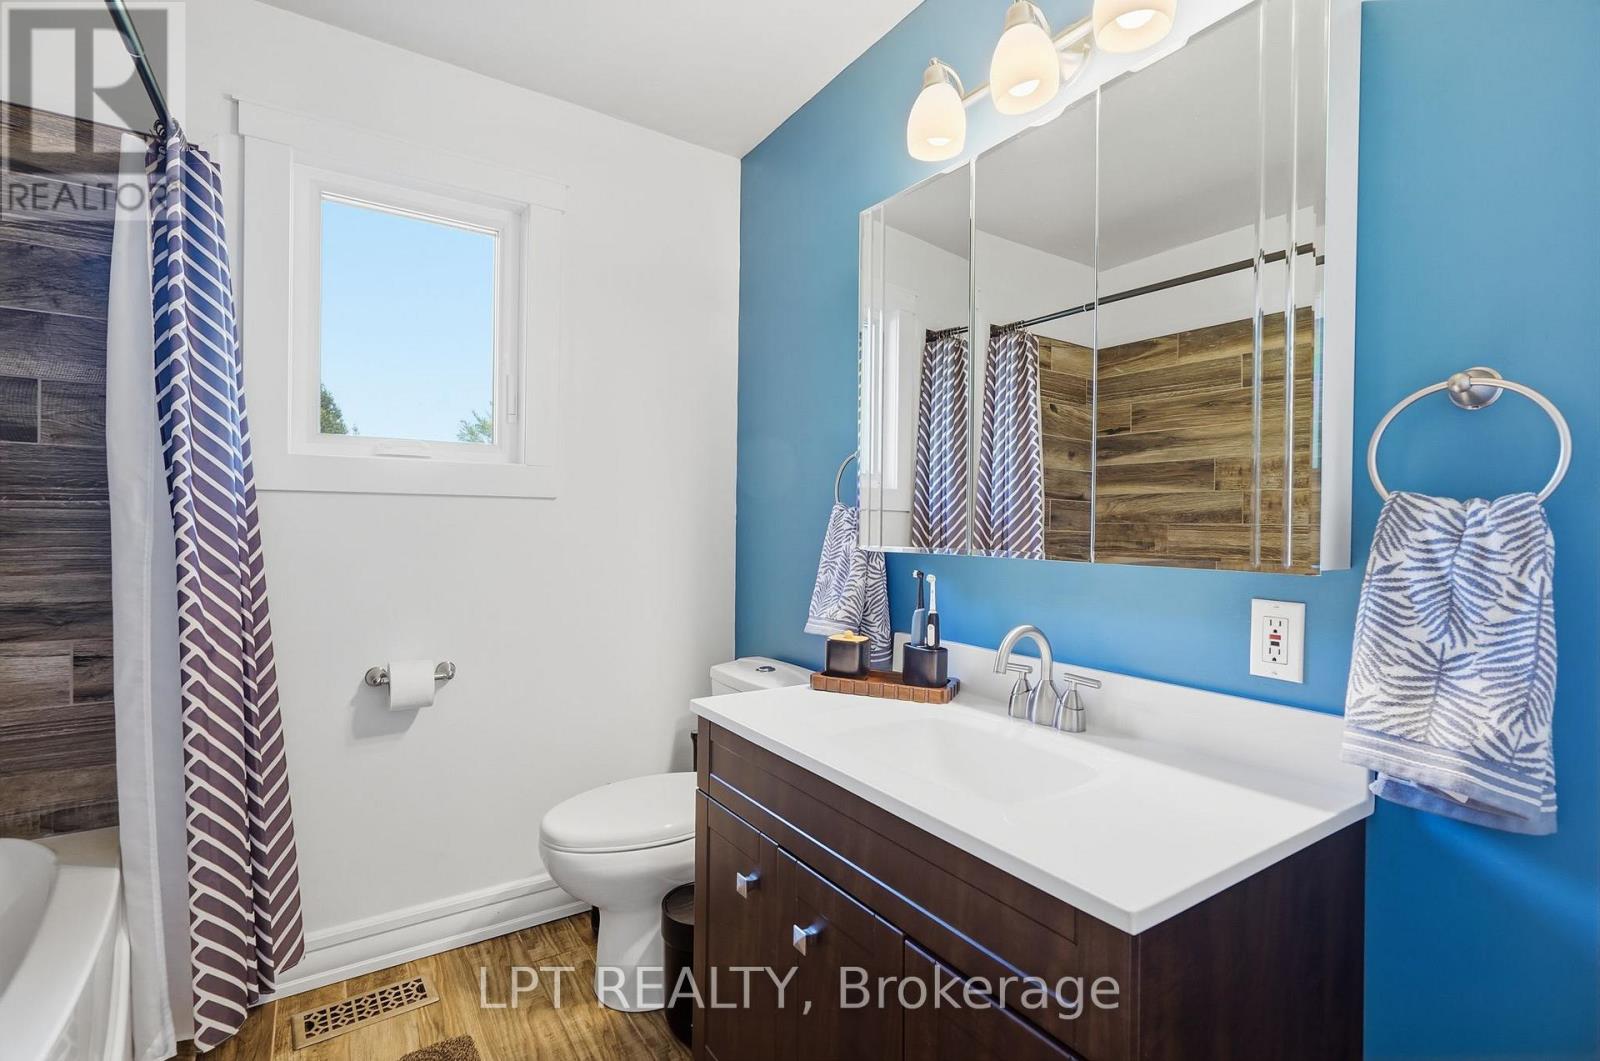
Bathroom with a dark wood vanity, mirrored cabinet, blue accent wall, and wood-look shower tile.
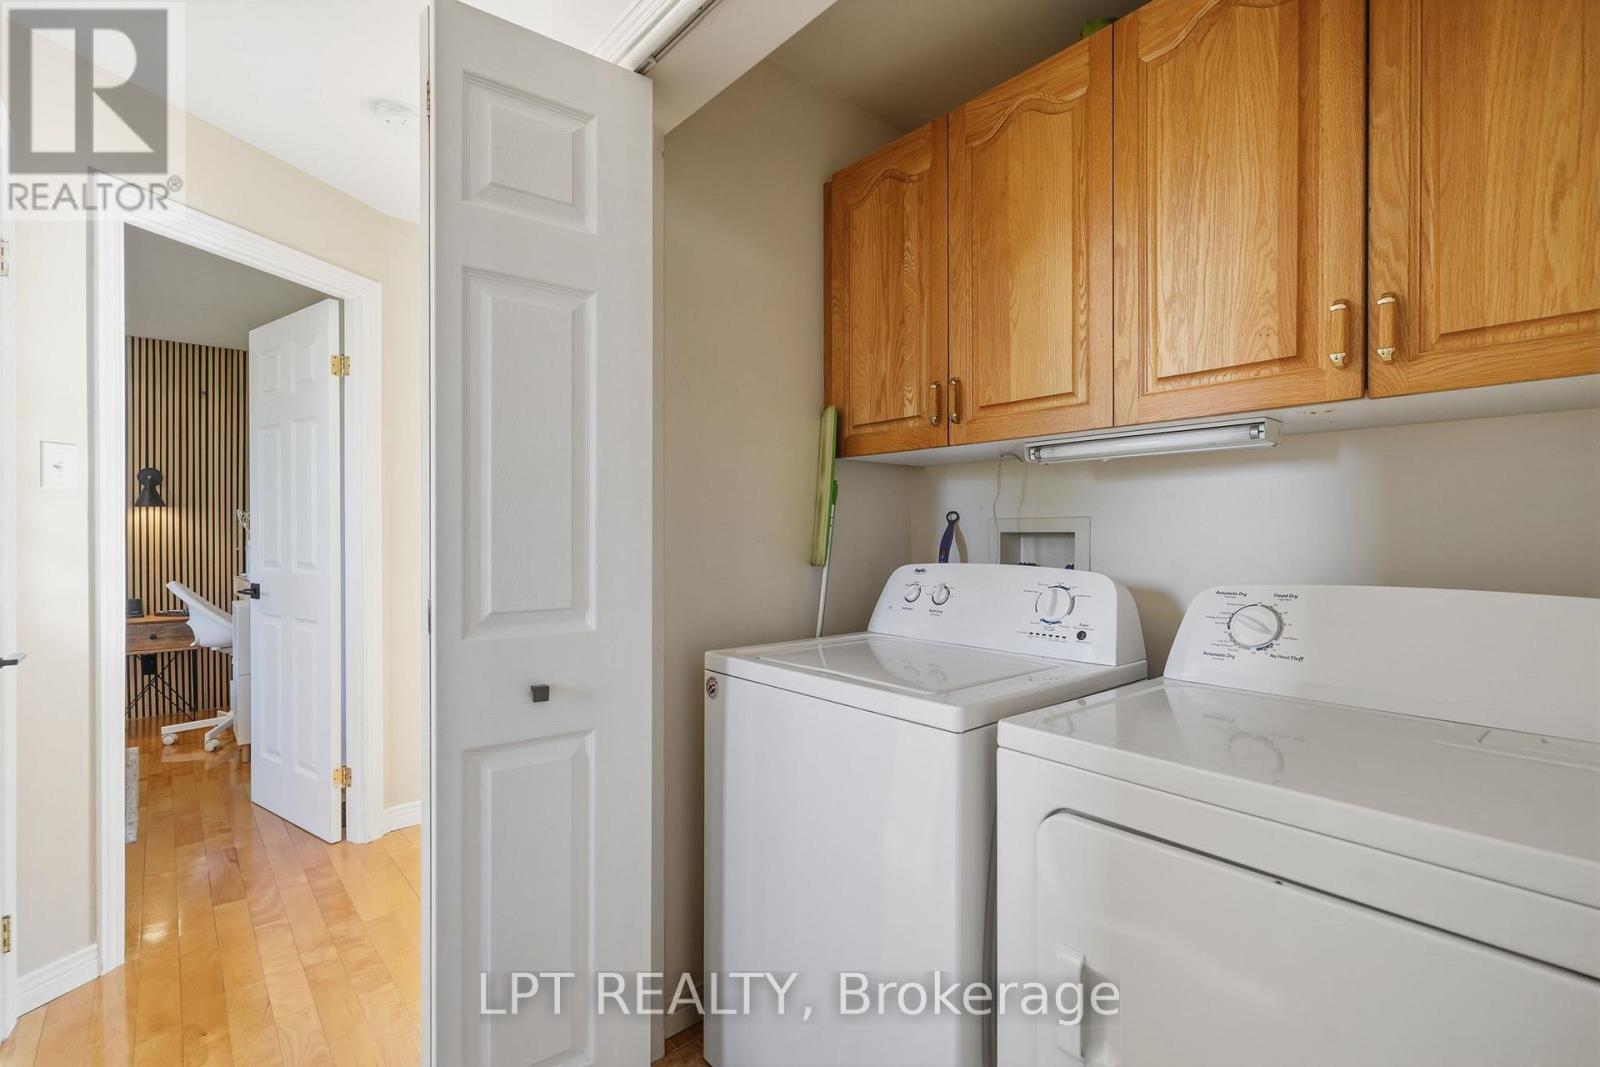
Laundry room with white washer and dryer beneath wooden cabinets, viewed through an open doorway.
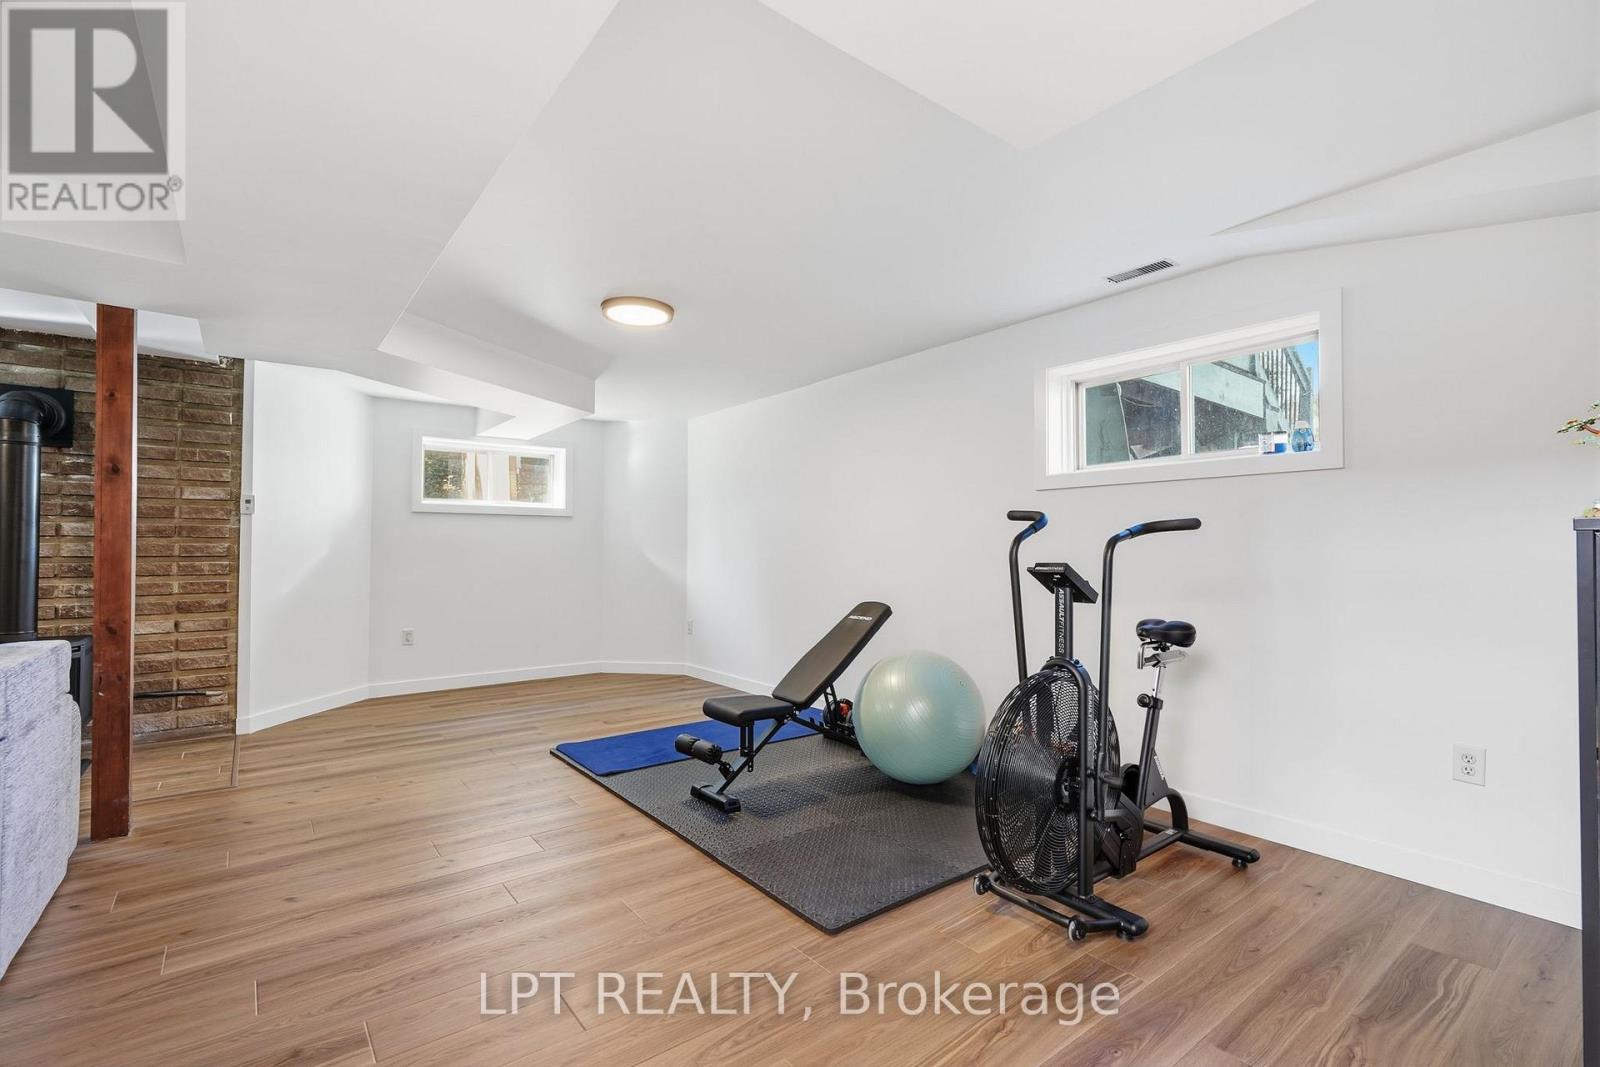
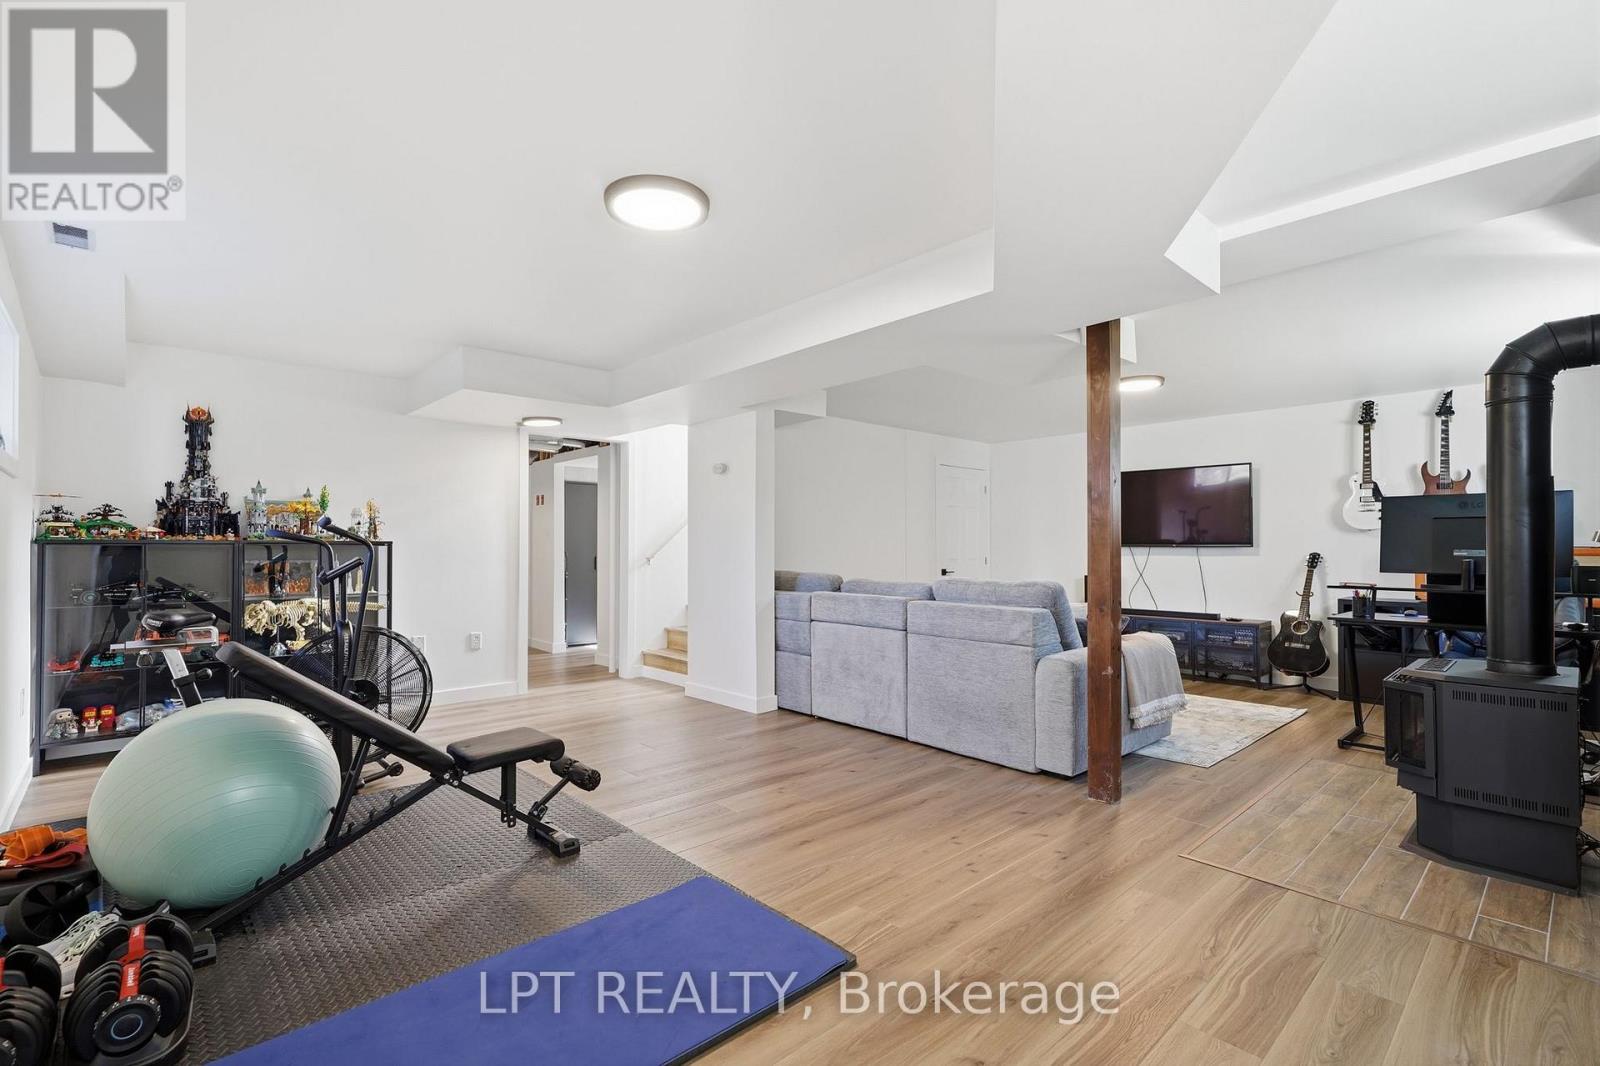
Basement home gym with exercise equipment, wood-look flooring, and a brick accent wall.
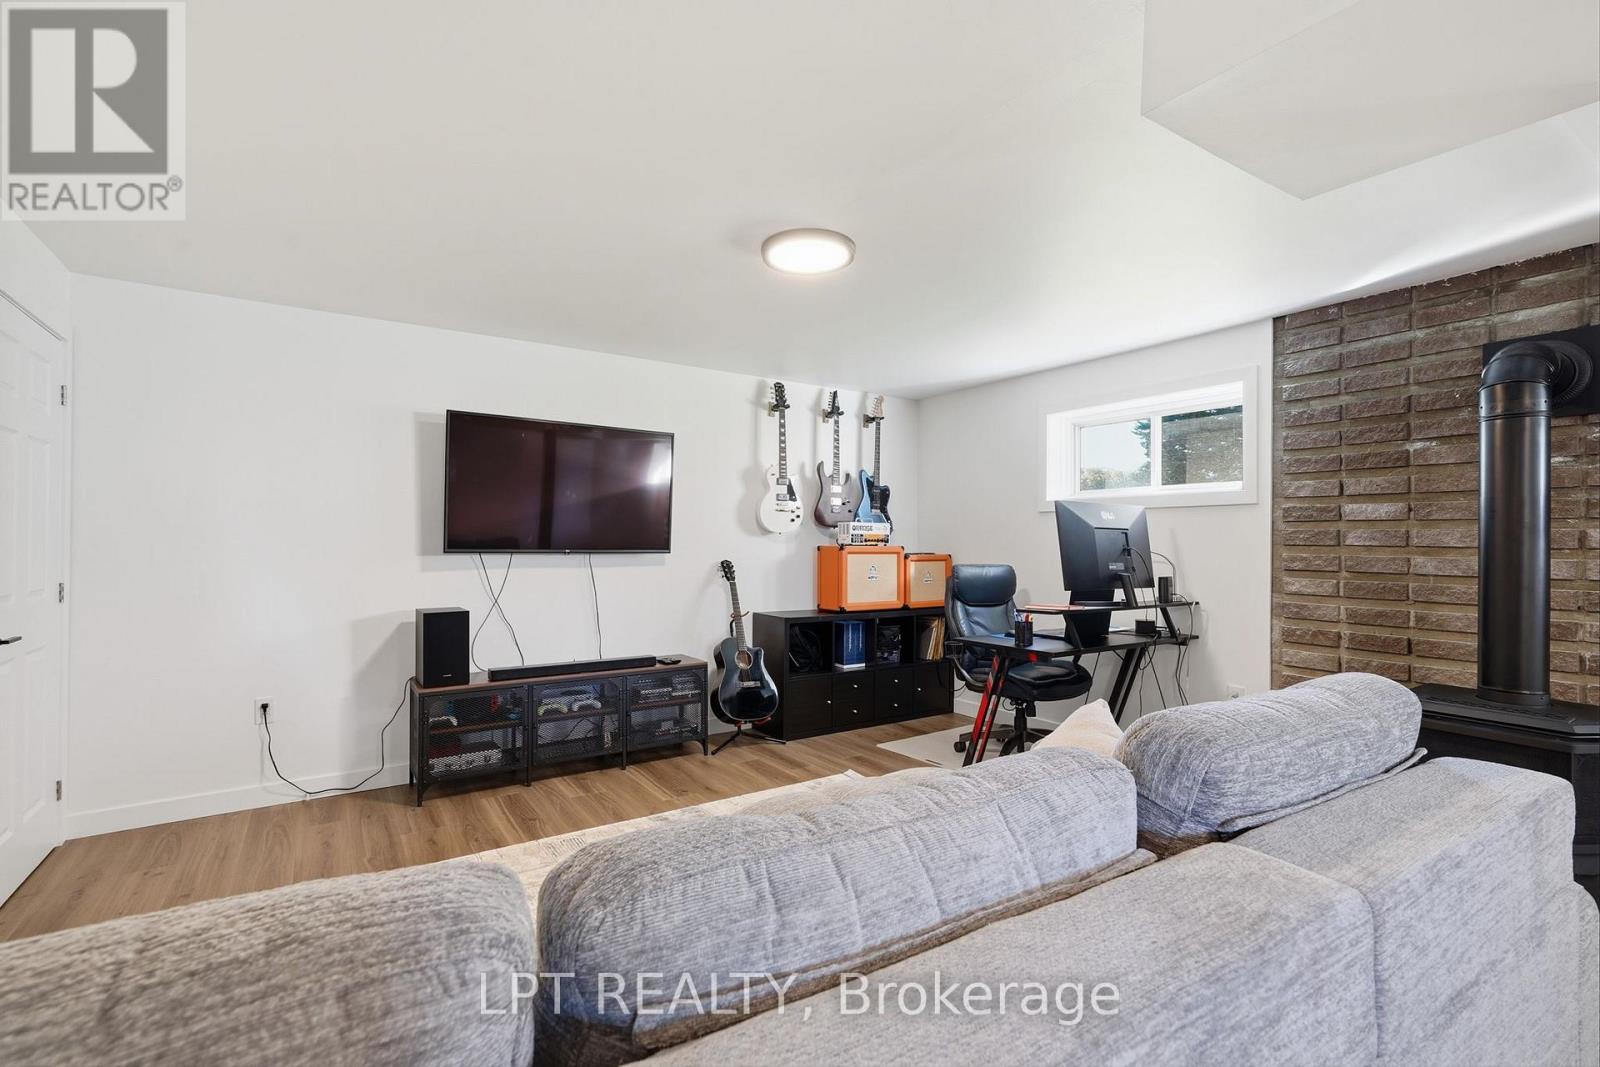
Basement recreation room with exercise equipment, gray sectional, guitars, and wood-burning stove.
Furnished living room with a gray sectional, guitars, desk, and brick fireplace wall.
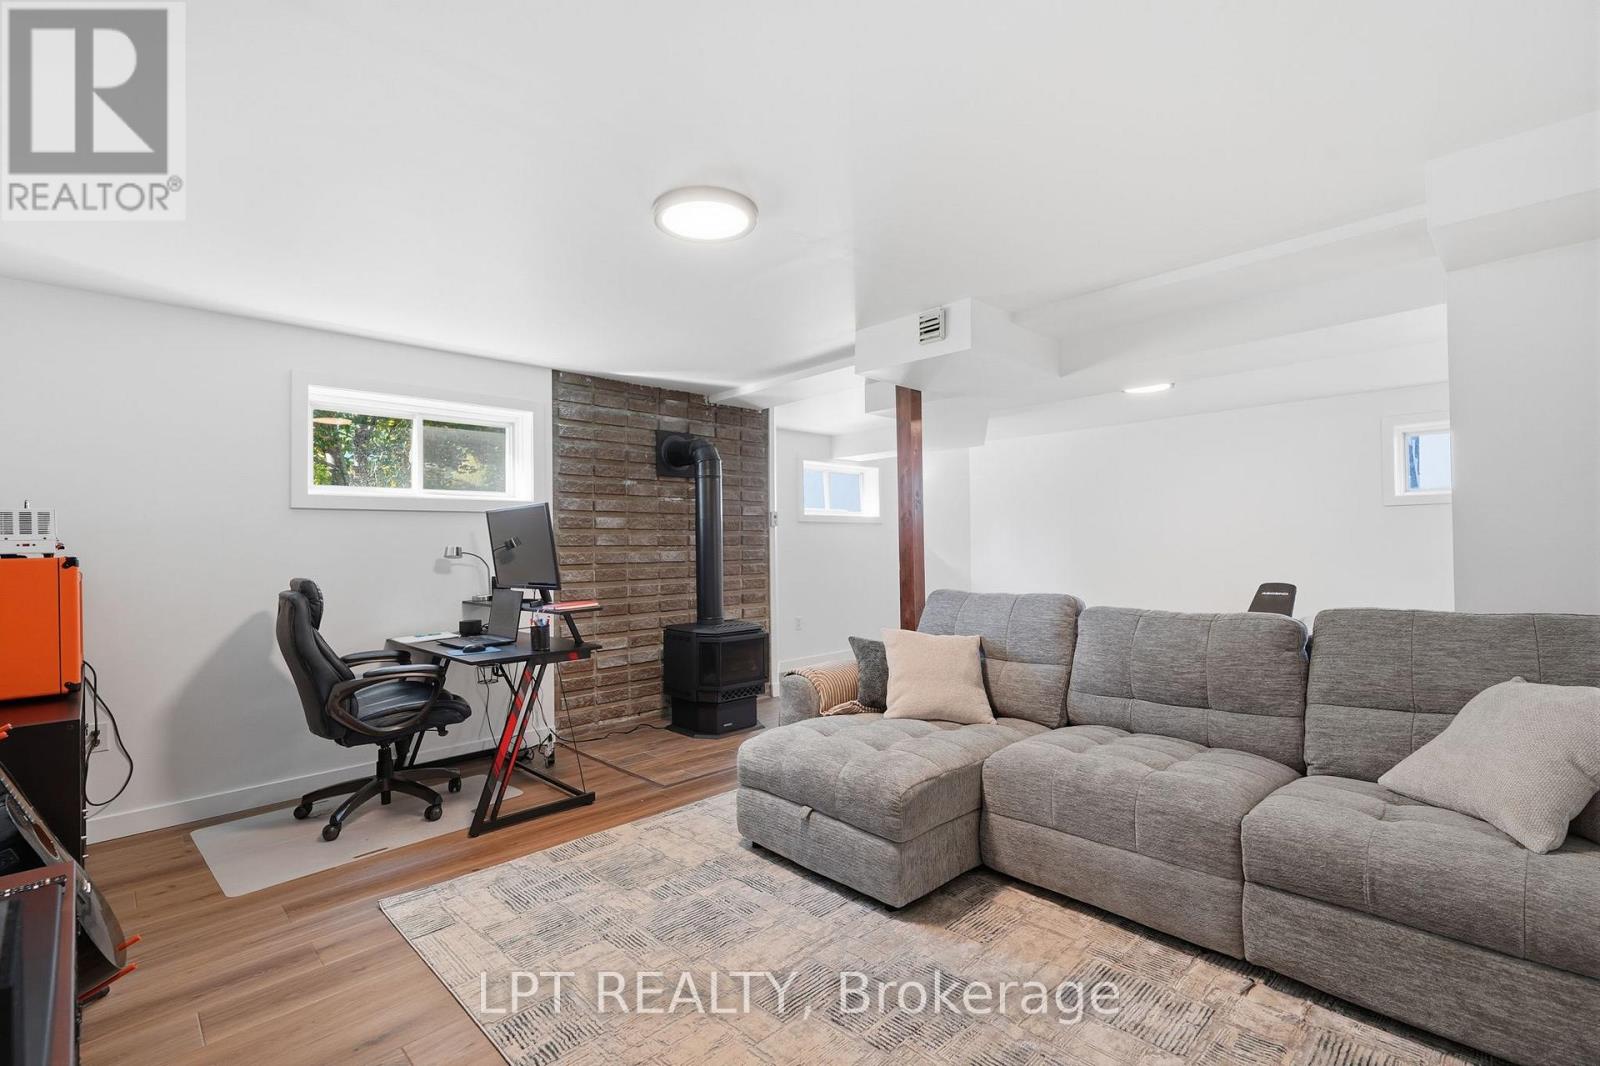
Furnished basement living room with a gray sectional, wood stove, and desk area.
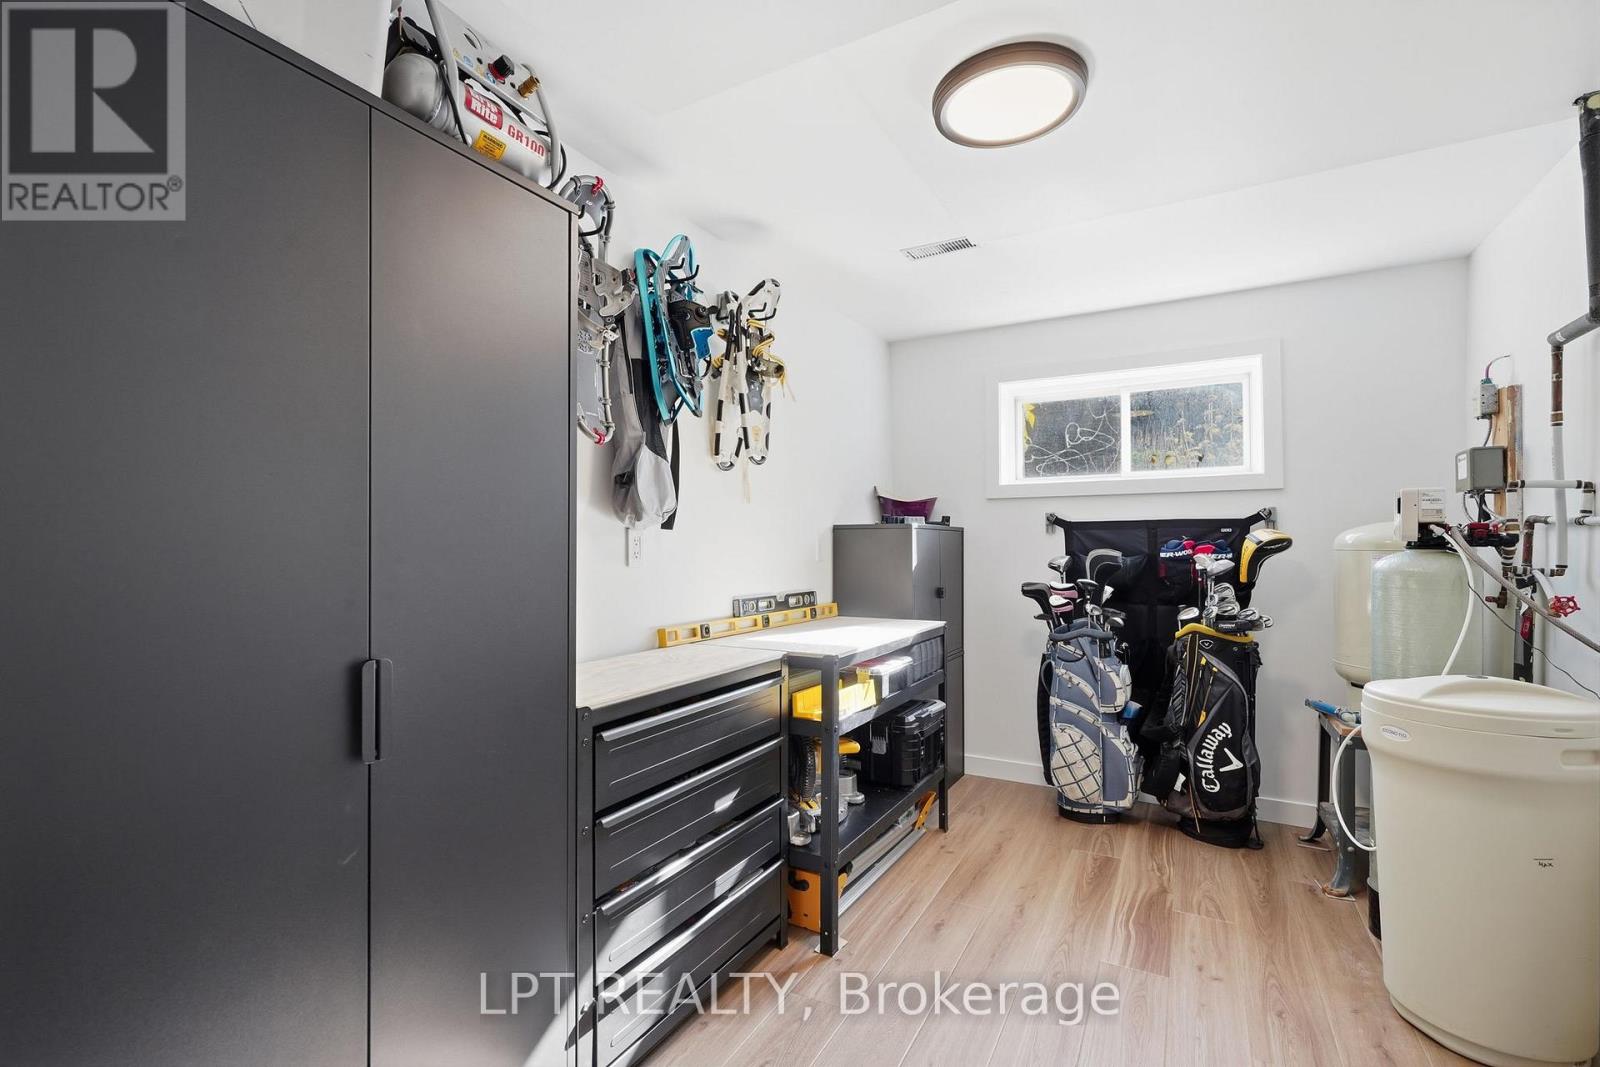
Utility room with dark storage cabinets, a workbench, golf bags, and water-treatment equipment.
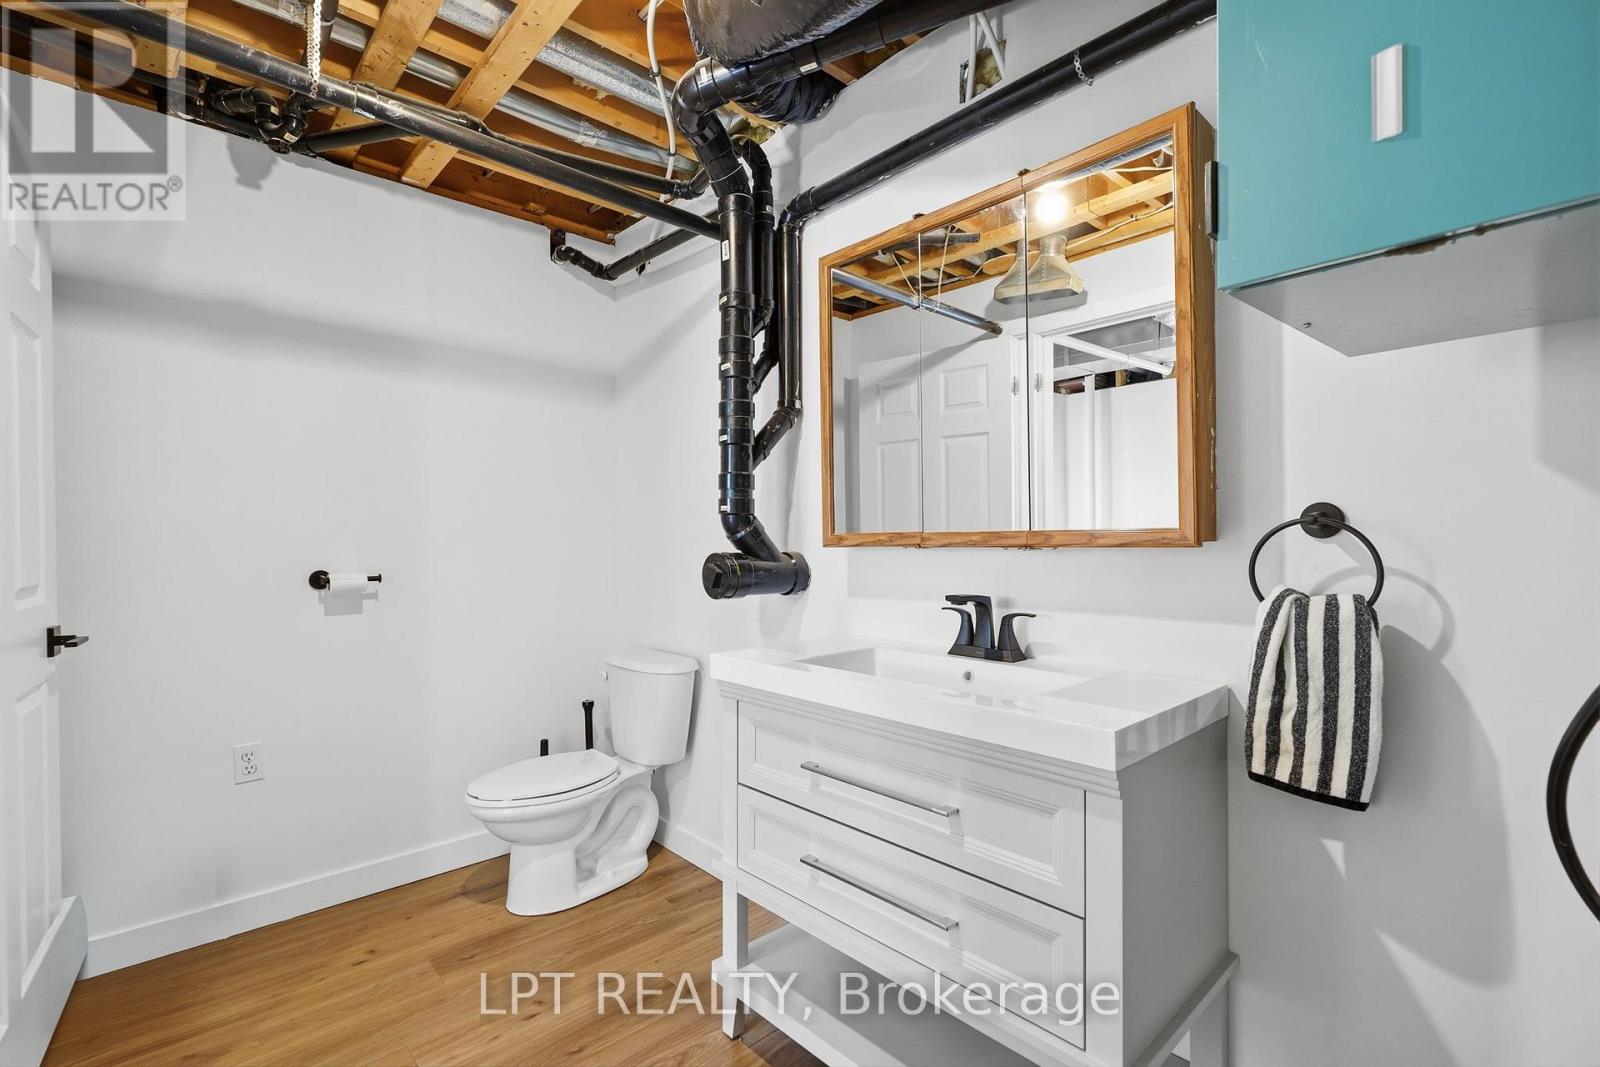
Bathroom with a white vanity, wood-framed mirror, toilet, and exposed ceiling pipes.
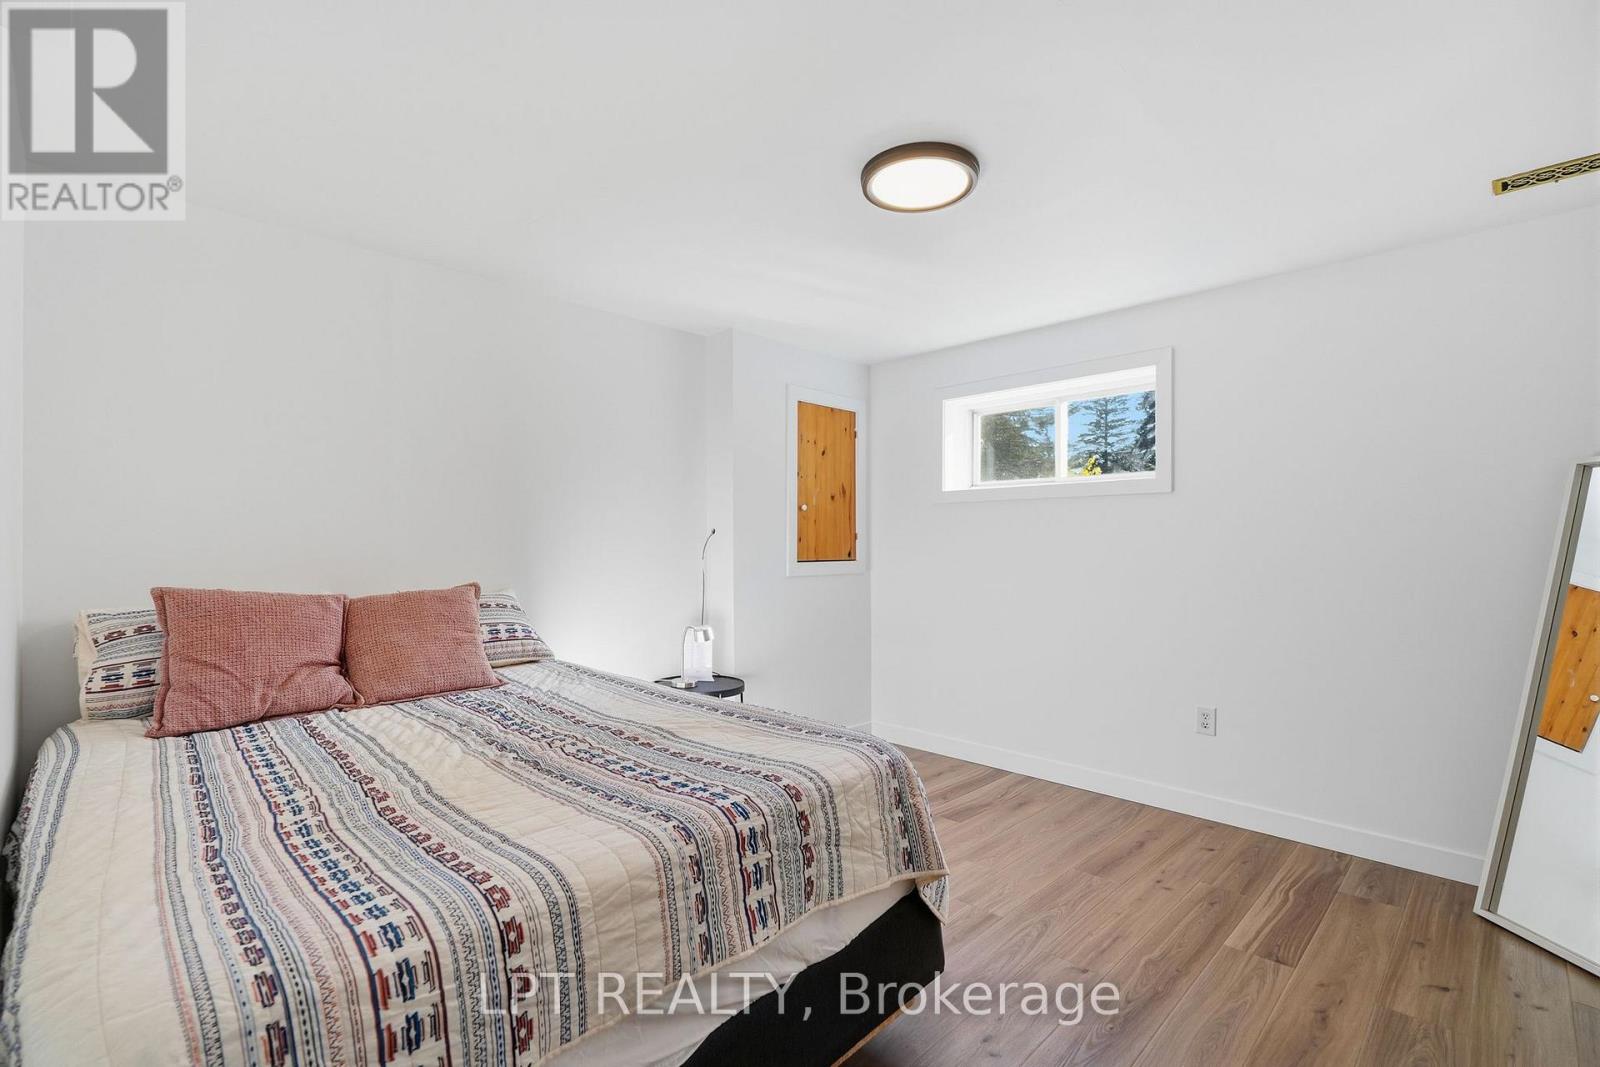
Bedroom with a patterned bedspread, wood-look flooring, and a small high window.
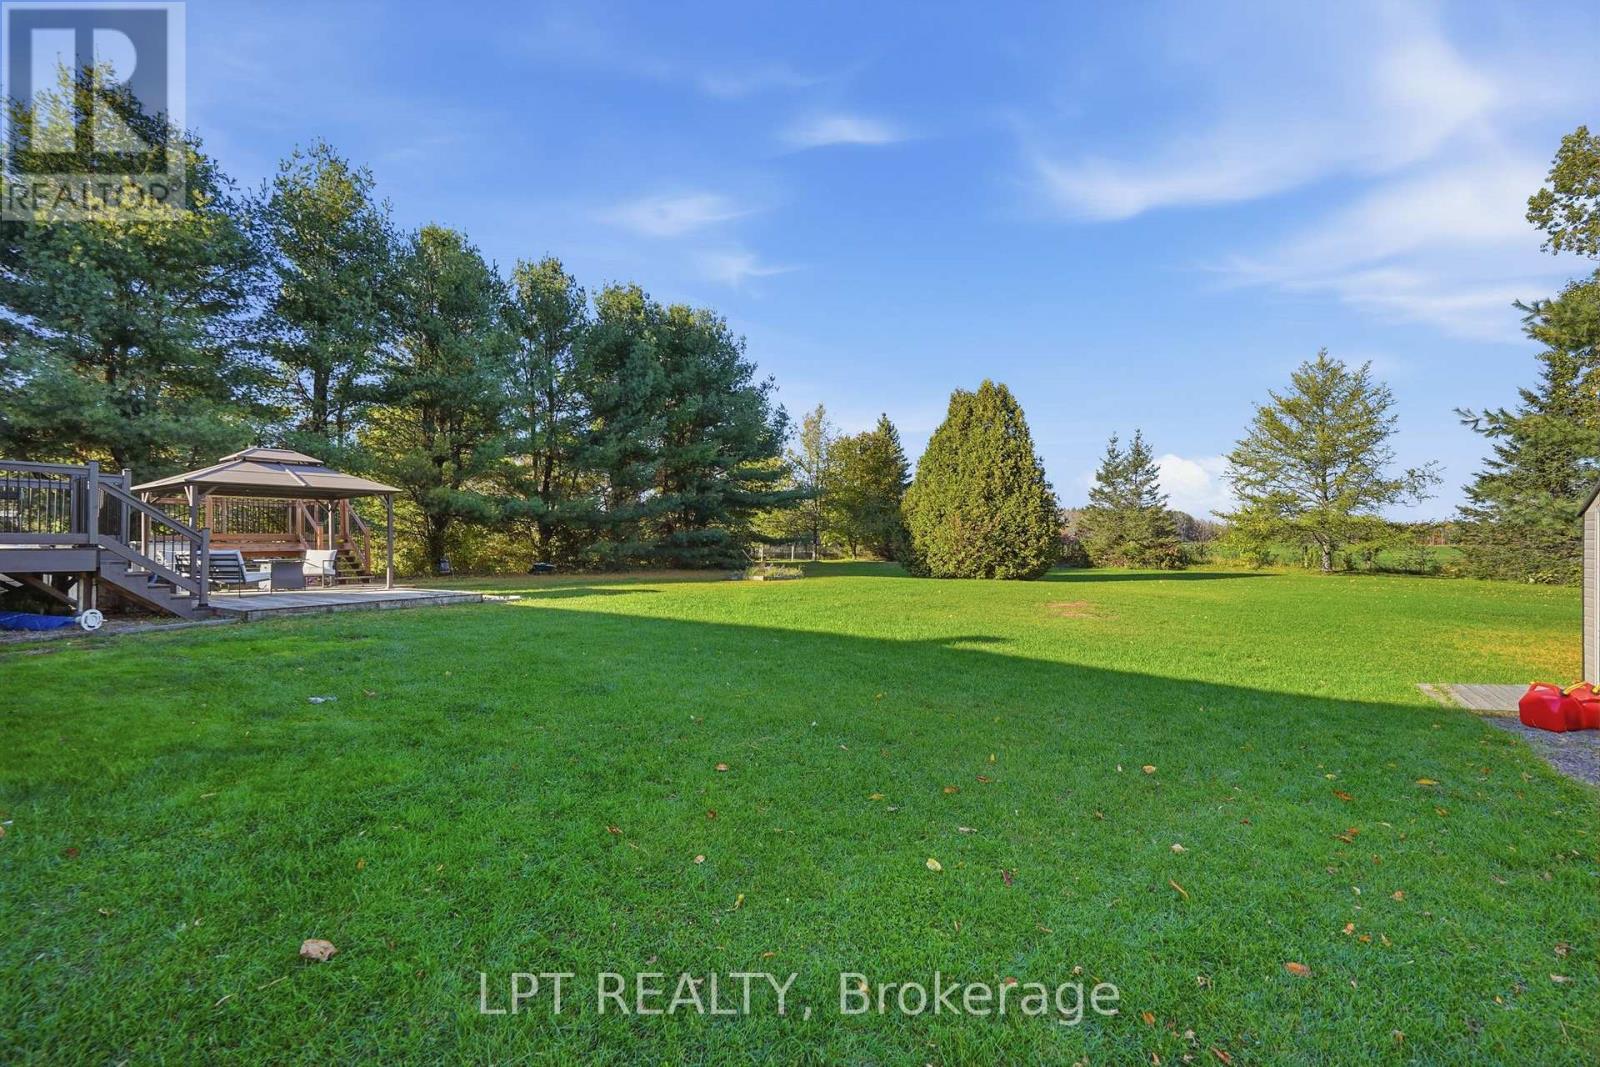
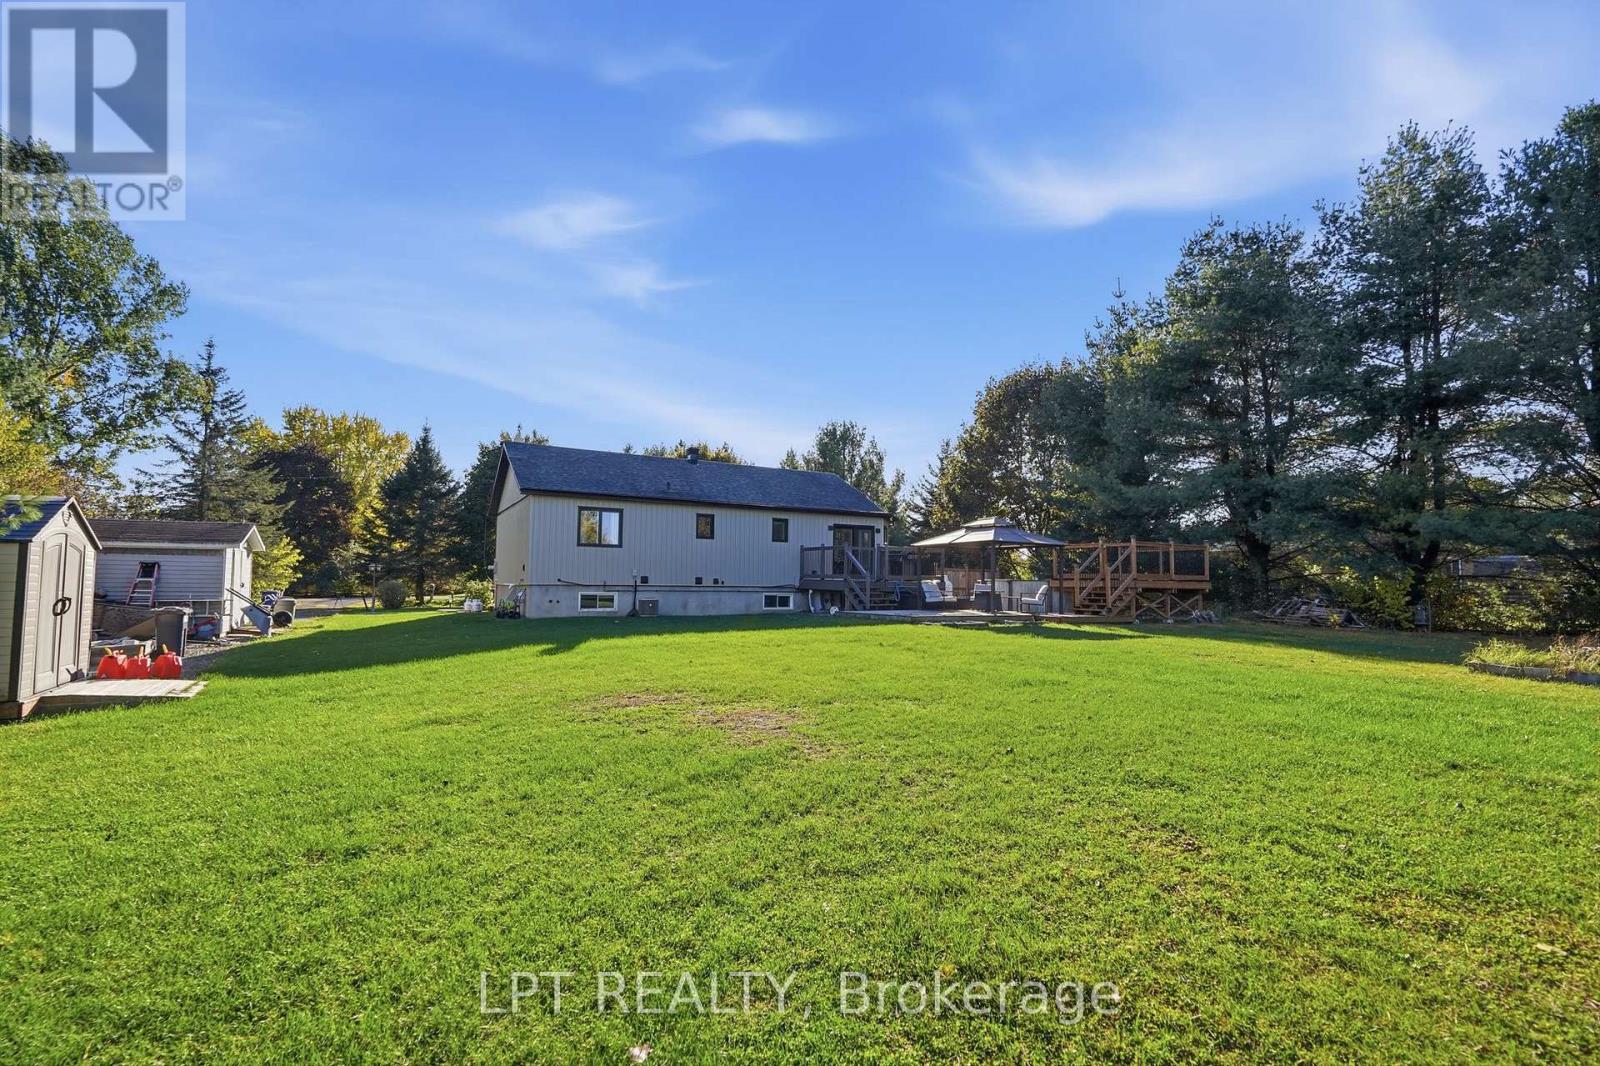
Spacious green backyard with a raised deck, gazebo, and mature trees.
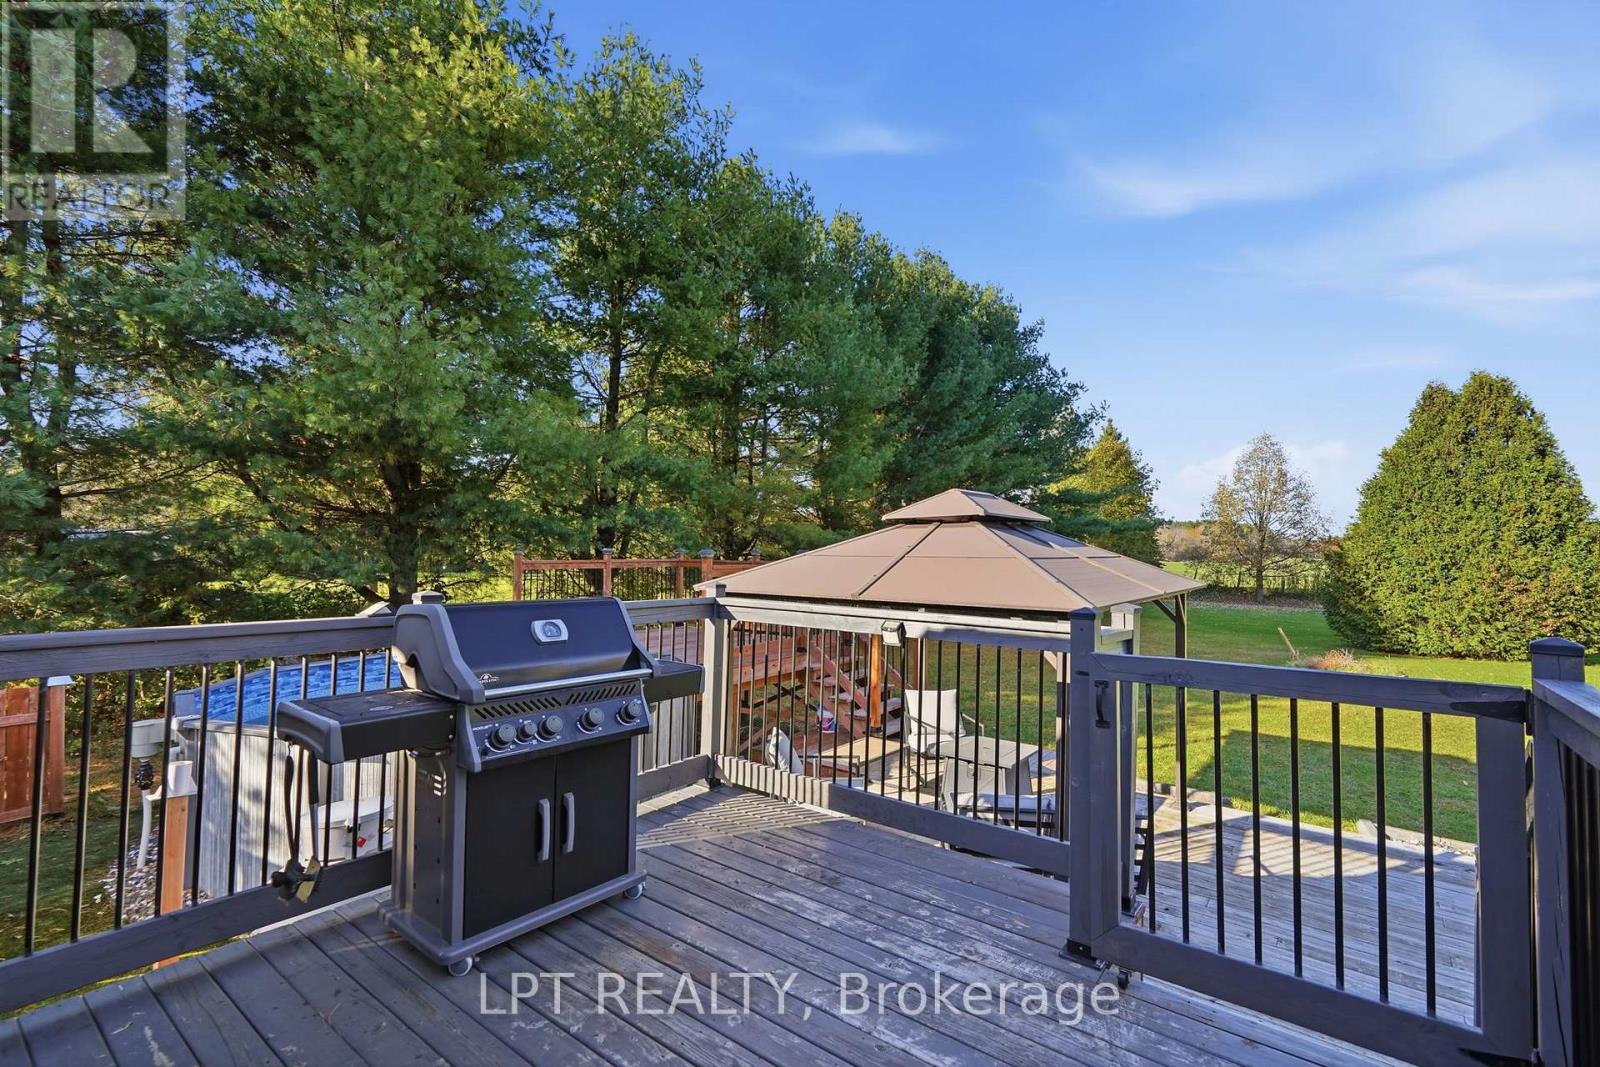
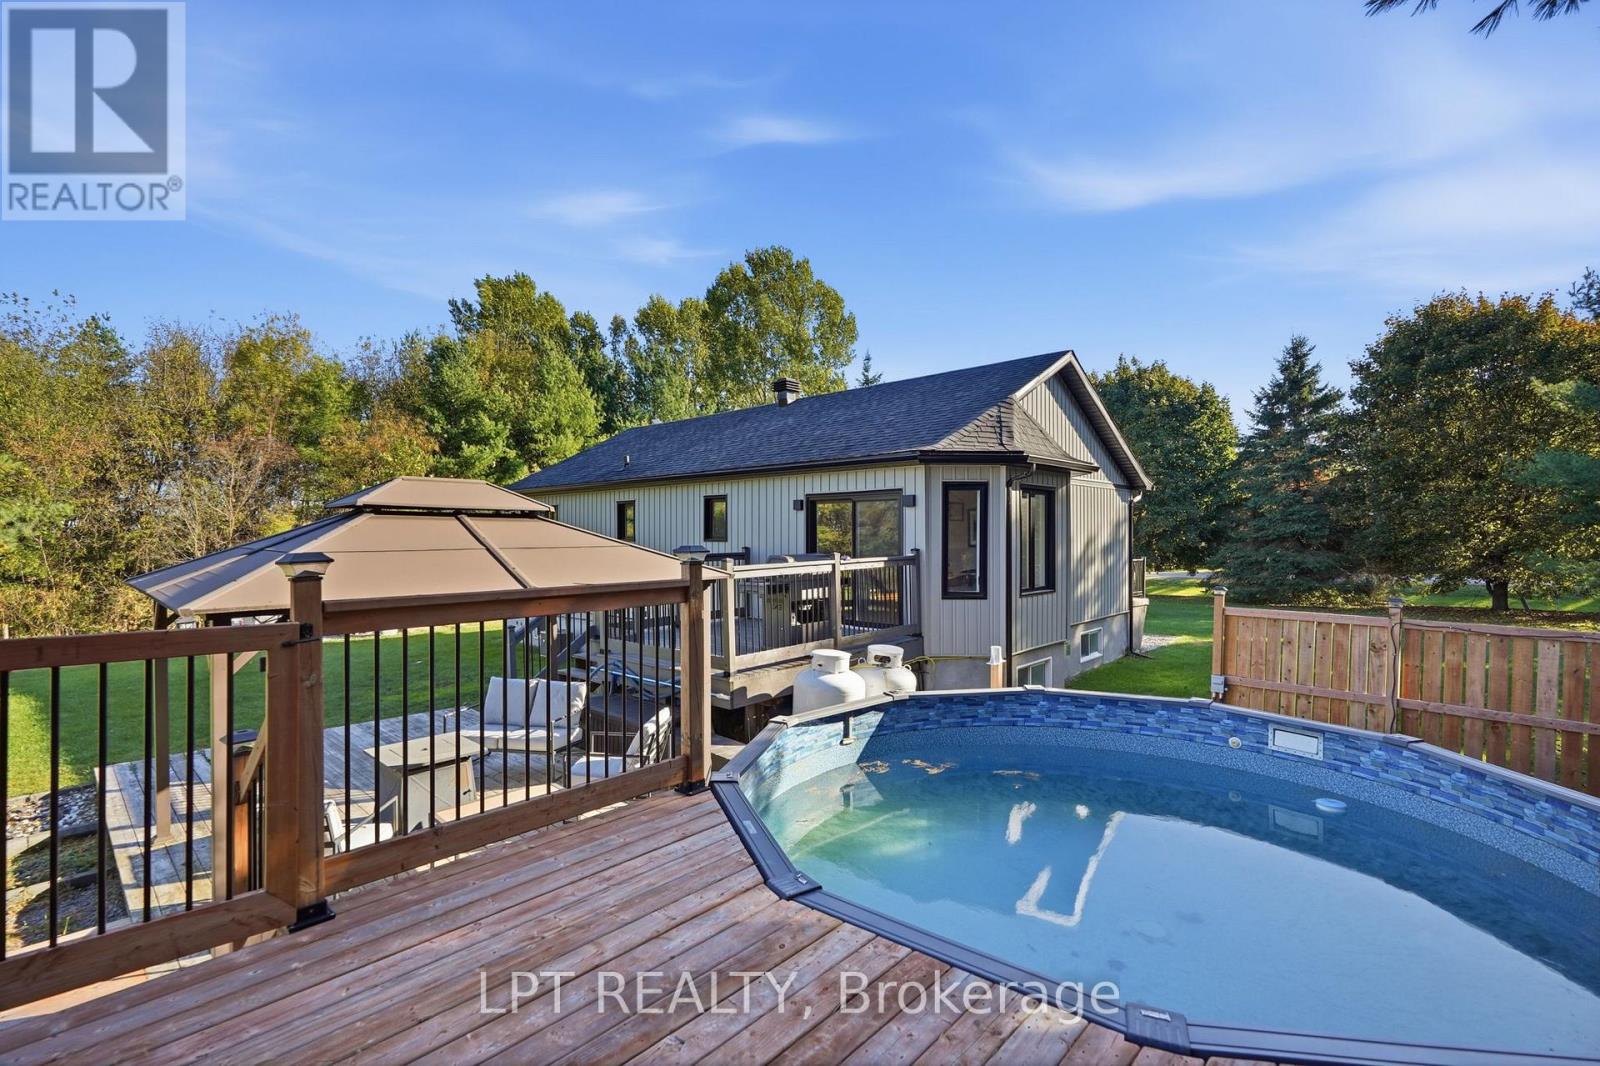
Raised backyard deck with a barbecue overlooking a pool, gazebo, and lawn.
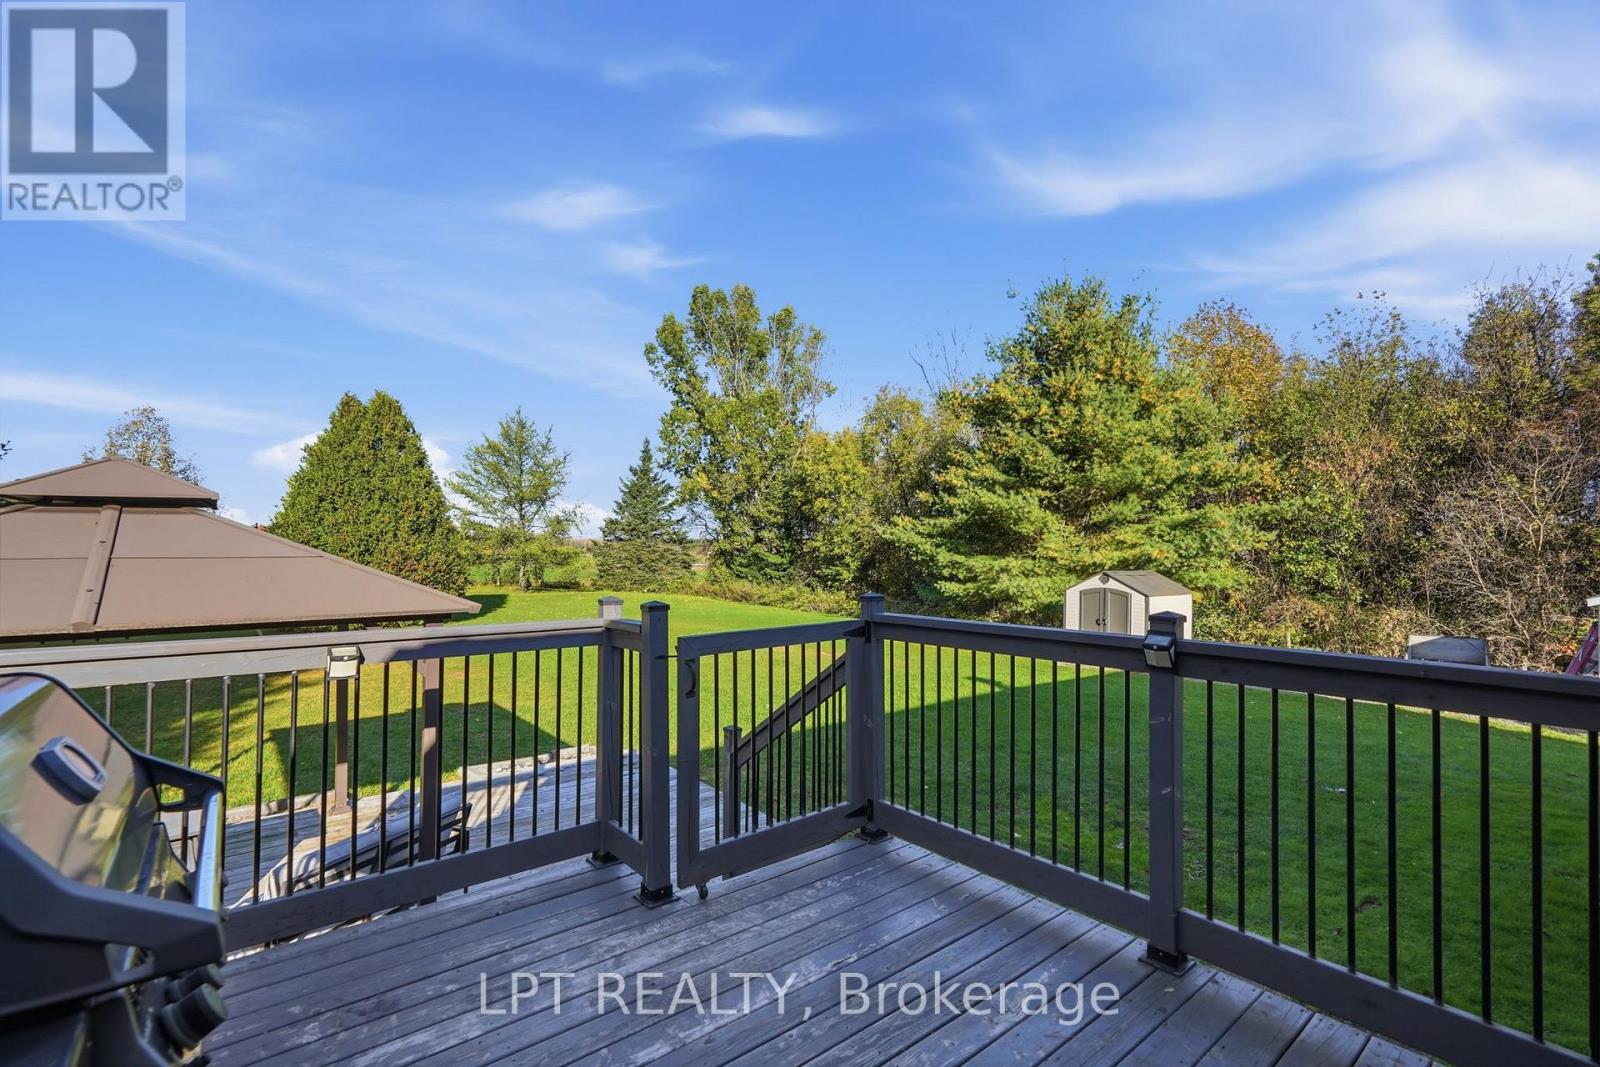
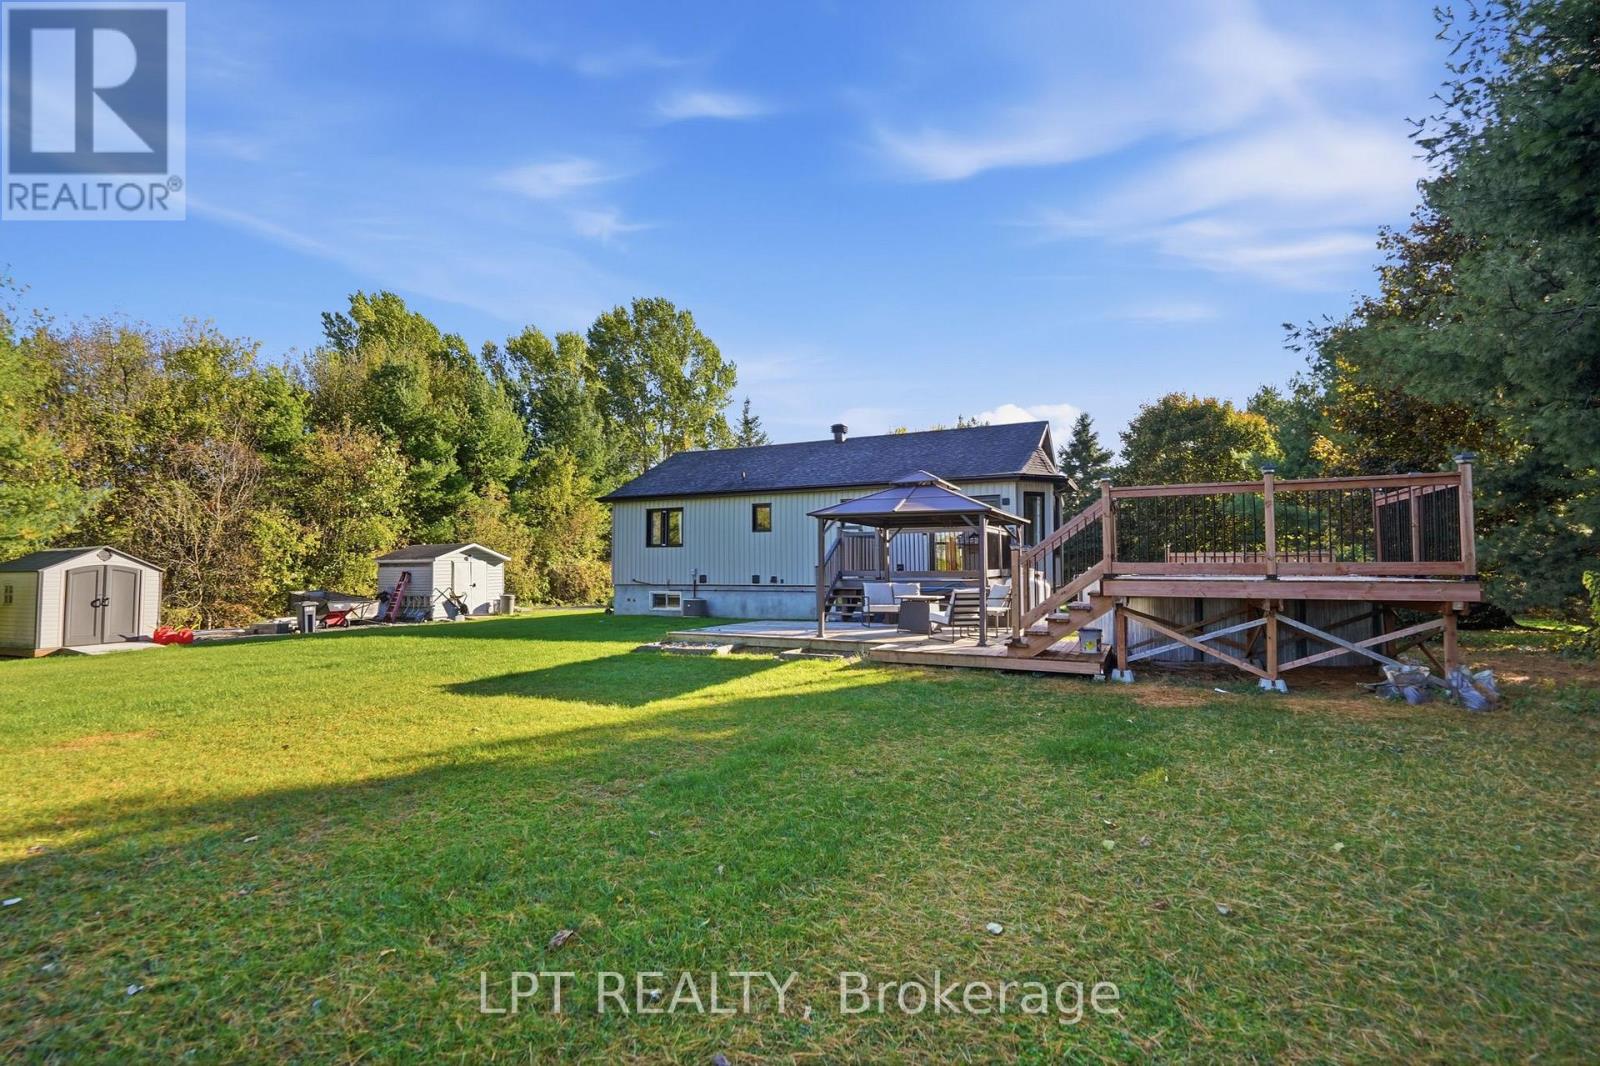
Deck overlooking a green lawn and mature trees, with dark railings and a storage shed.
Covered wooden deck with seating beside a hot tub, overlooking a tree-lined lawn.
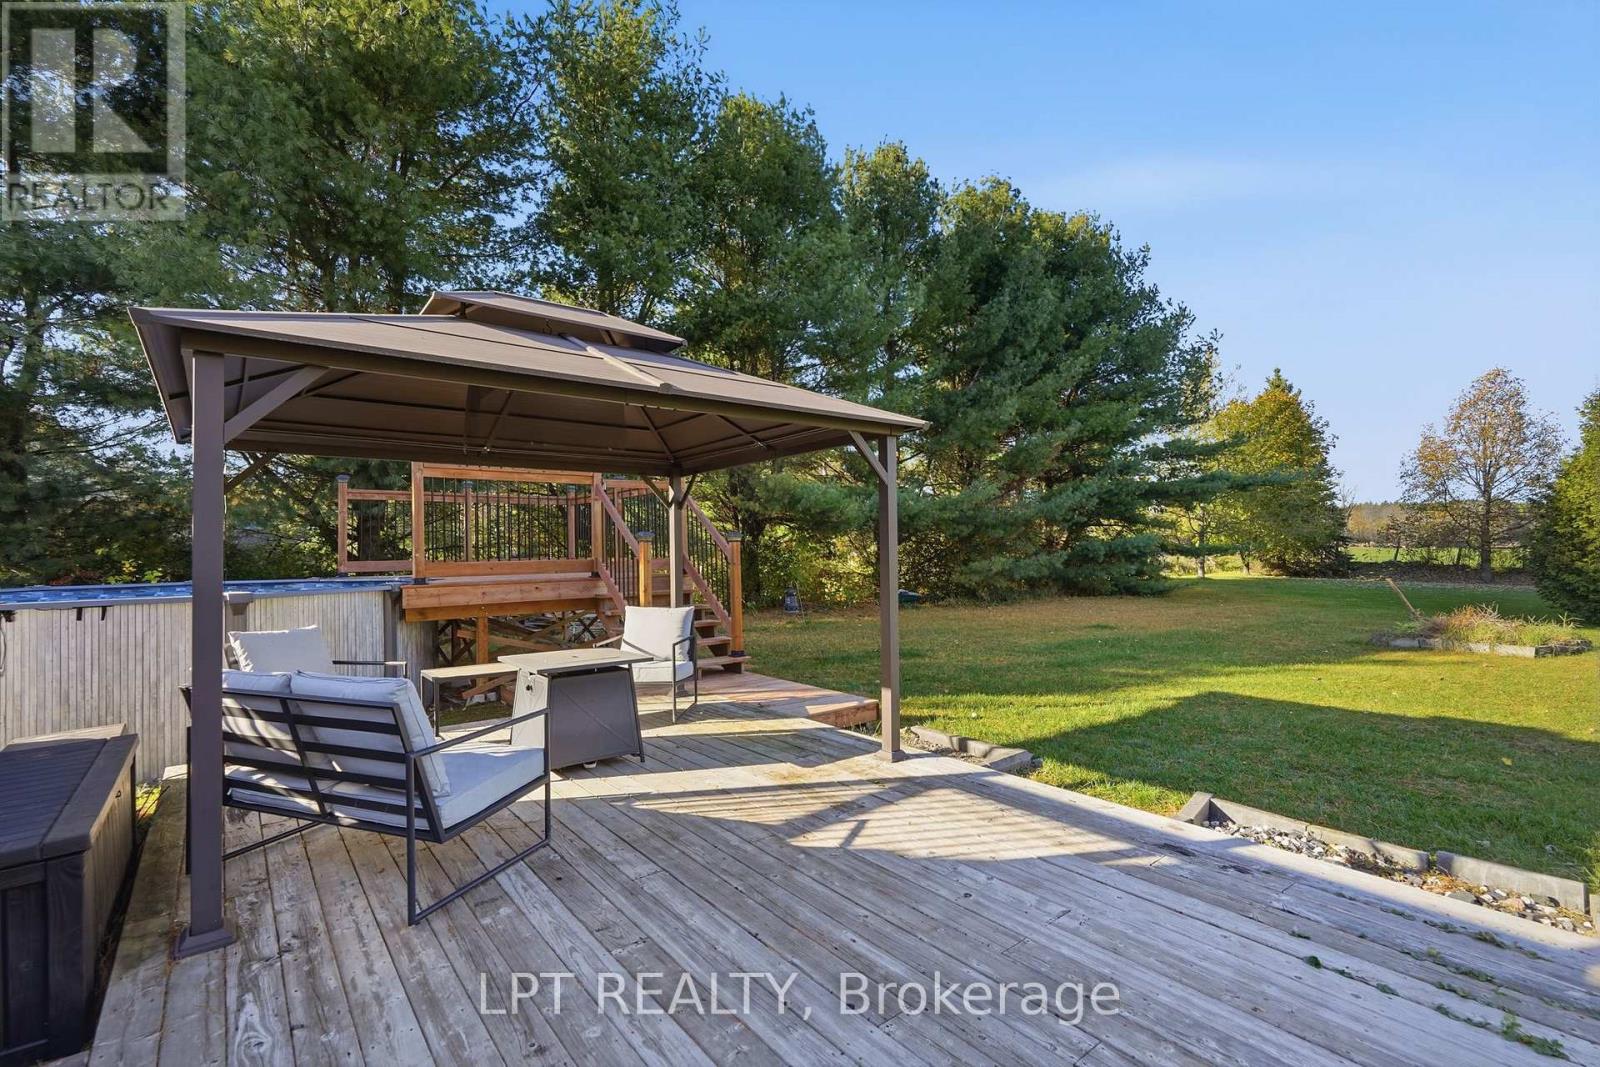
Raised wooden deck with gazebo, patio seating, and stairs beside a light-sided home.
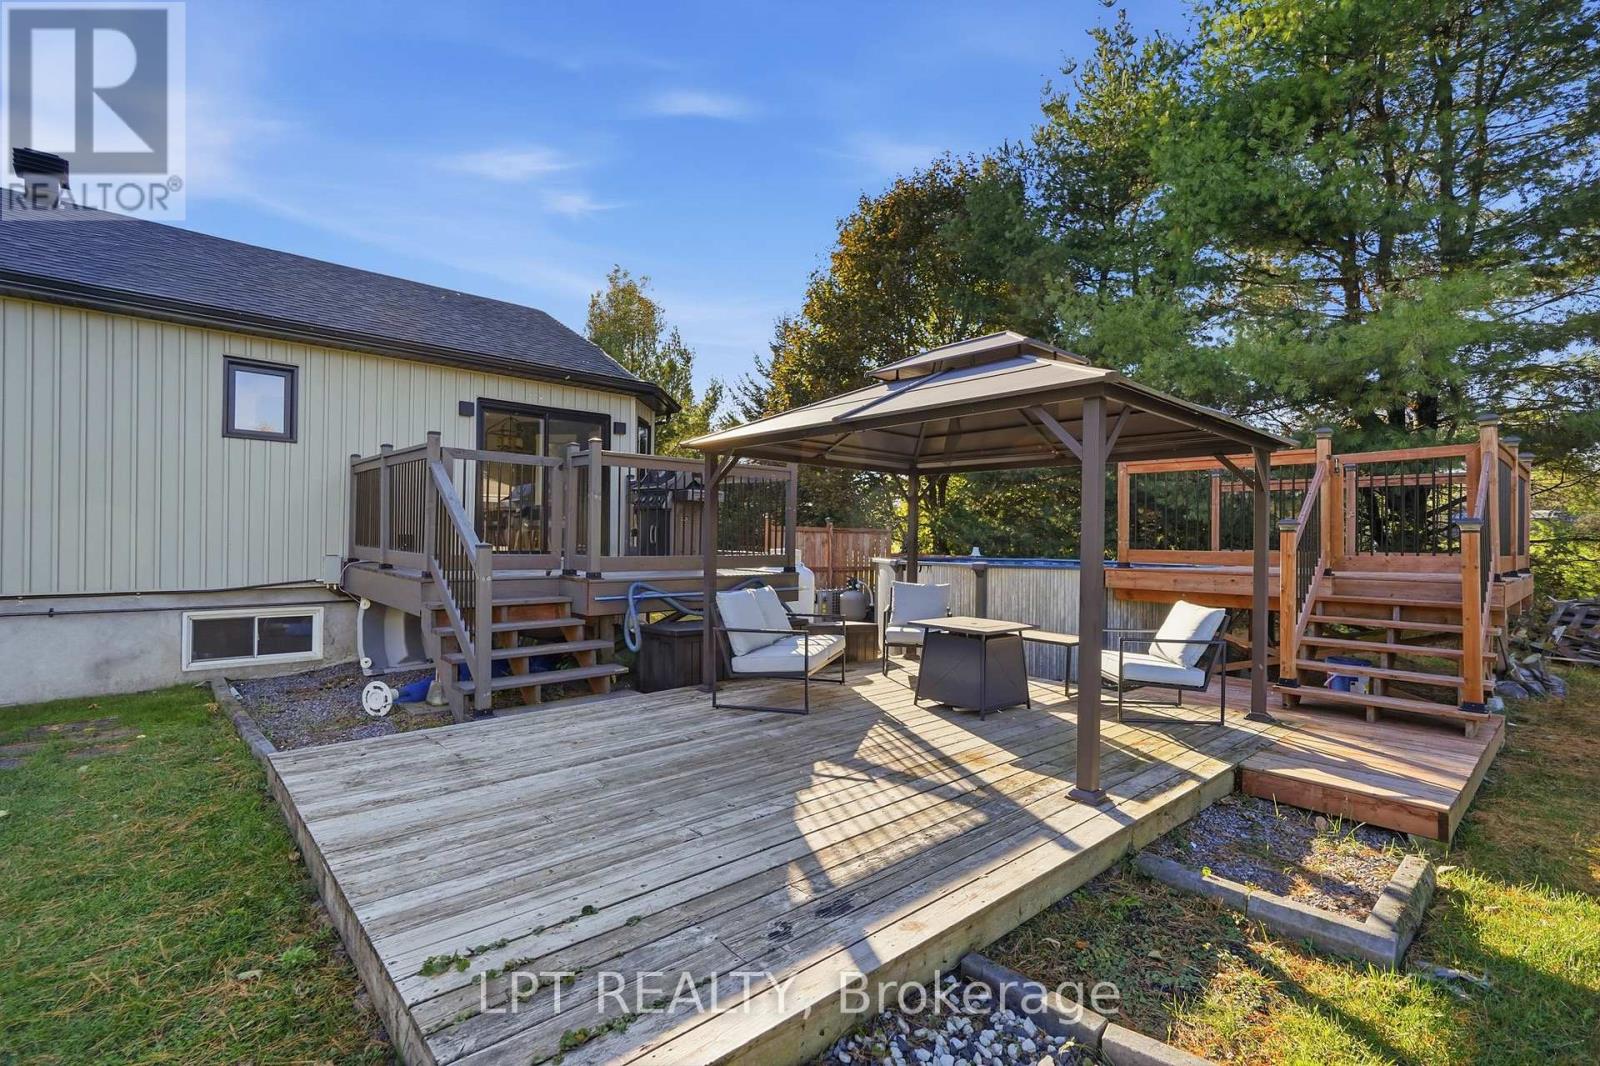
Rear exterior of a light-sided home with a raised deck, covered patio, and swimming pool.
Rear of a house with a raised wooden deck, patio seating, lawn, and two storage sheds.
Rear exterior of a home with a broad lawn, raised deck, and mature trees.
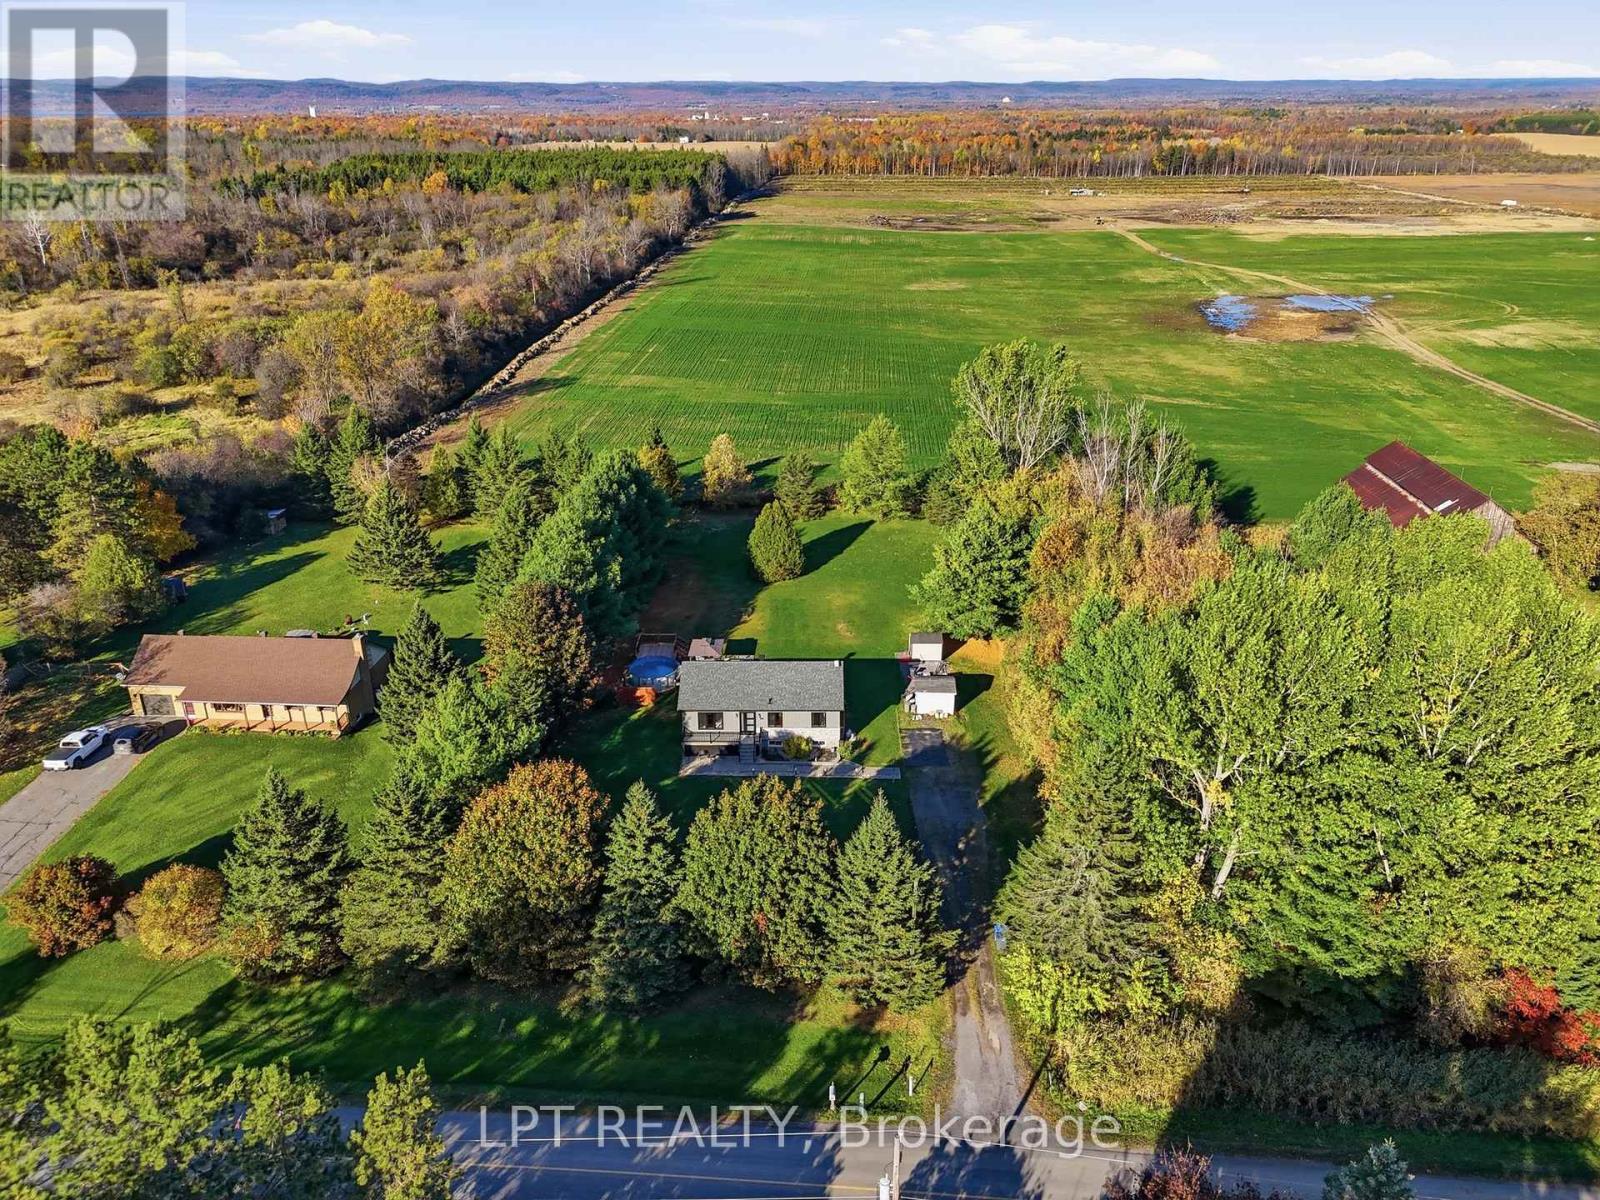
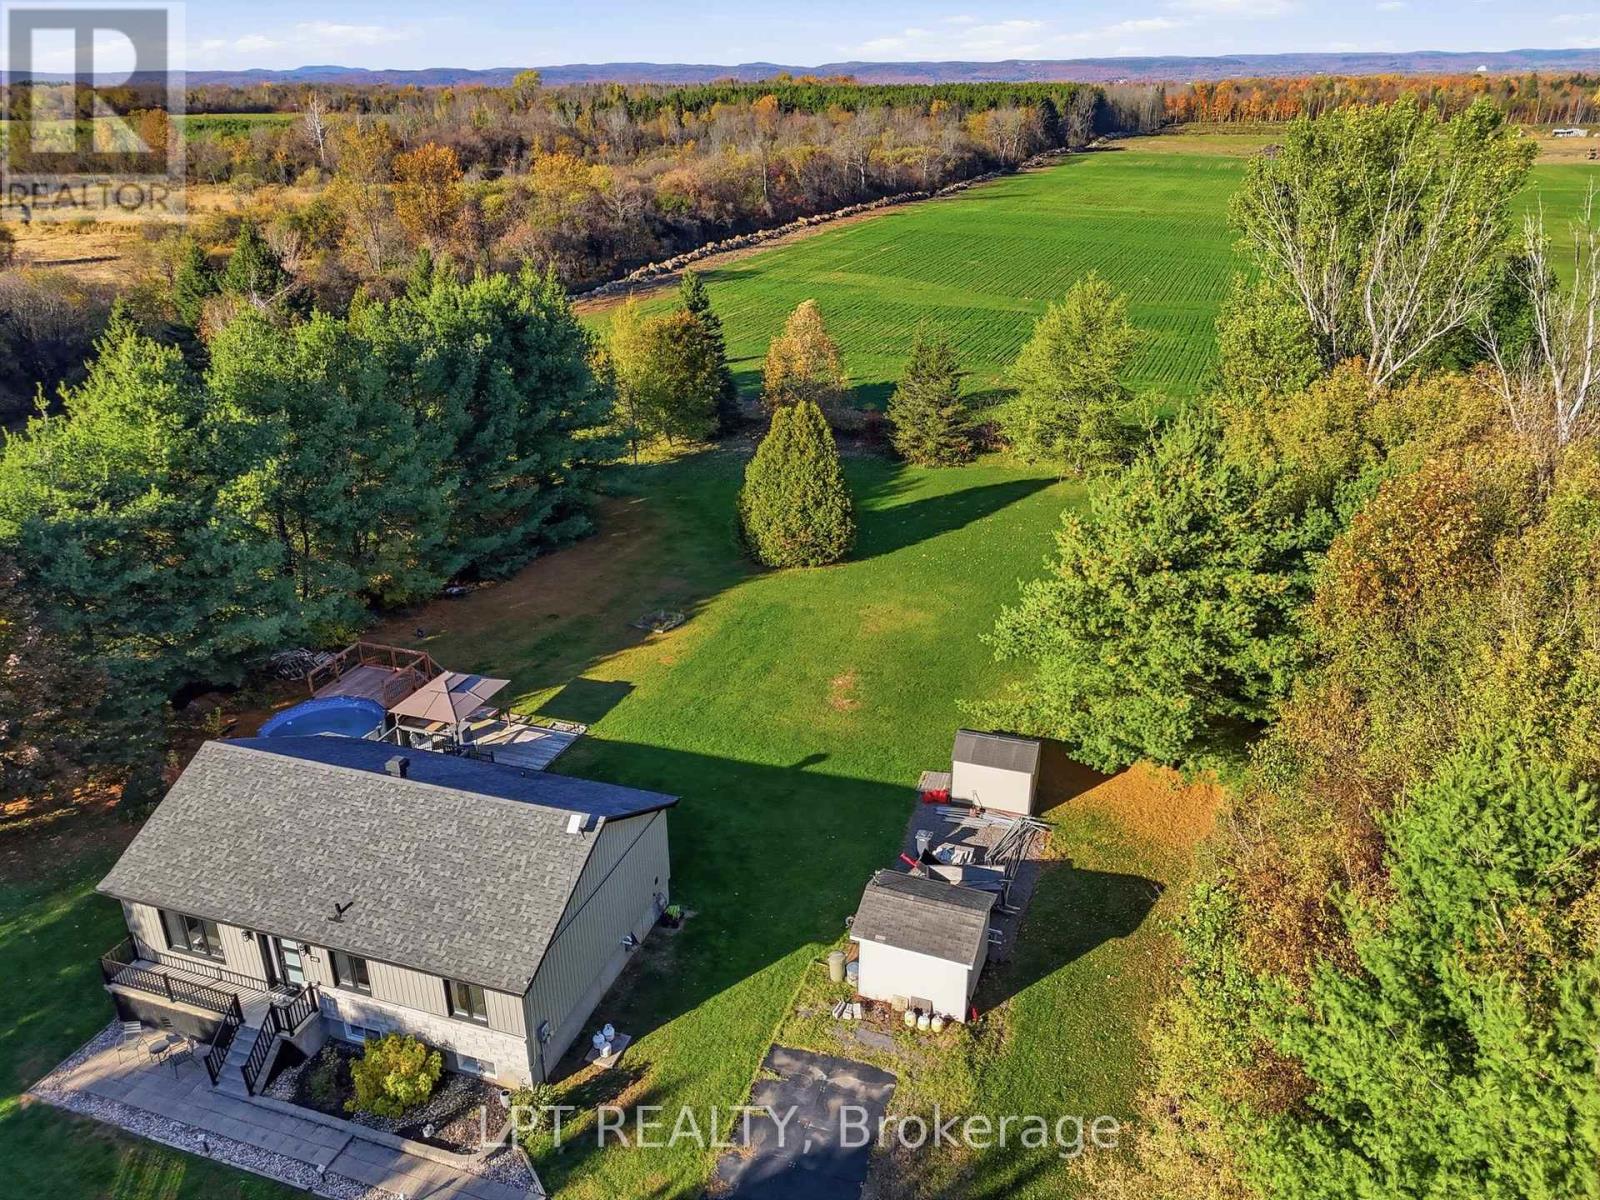
Aerial view of a rural property with homes, expansive green fields, and autumn woodland.
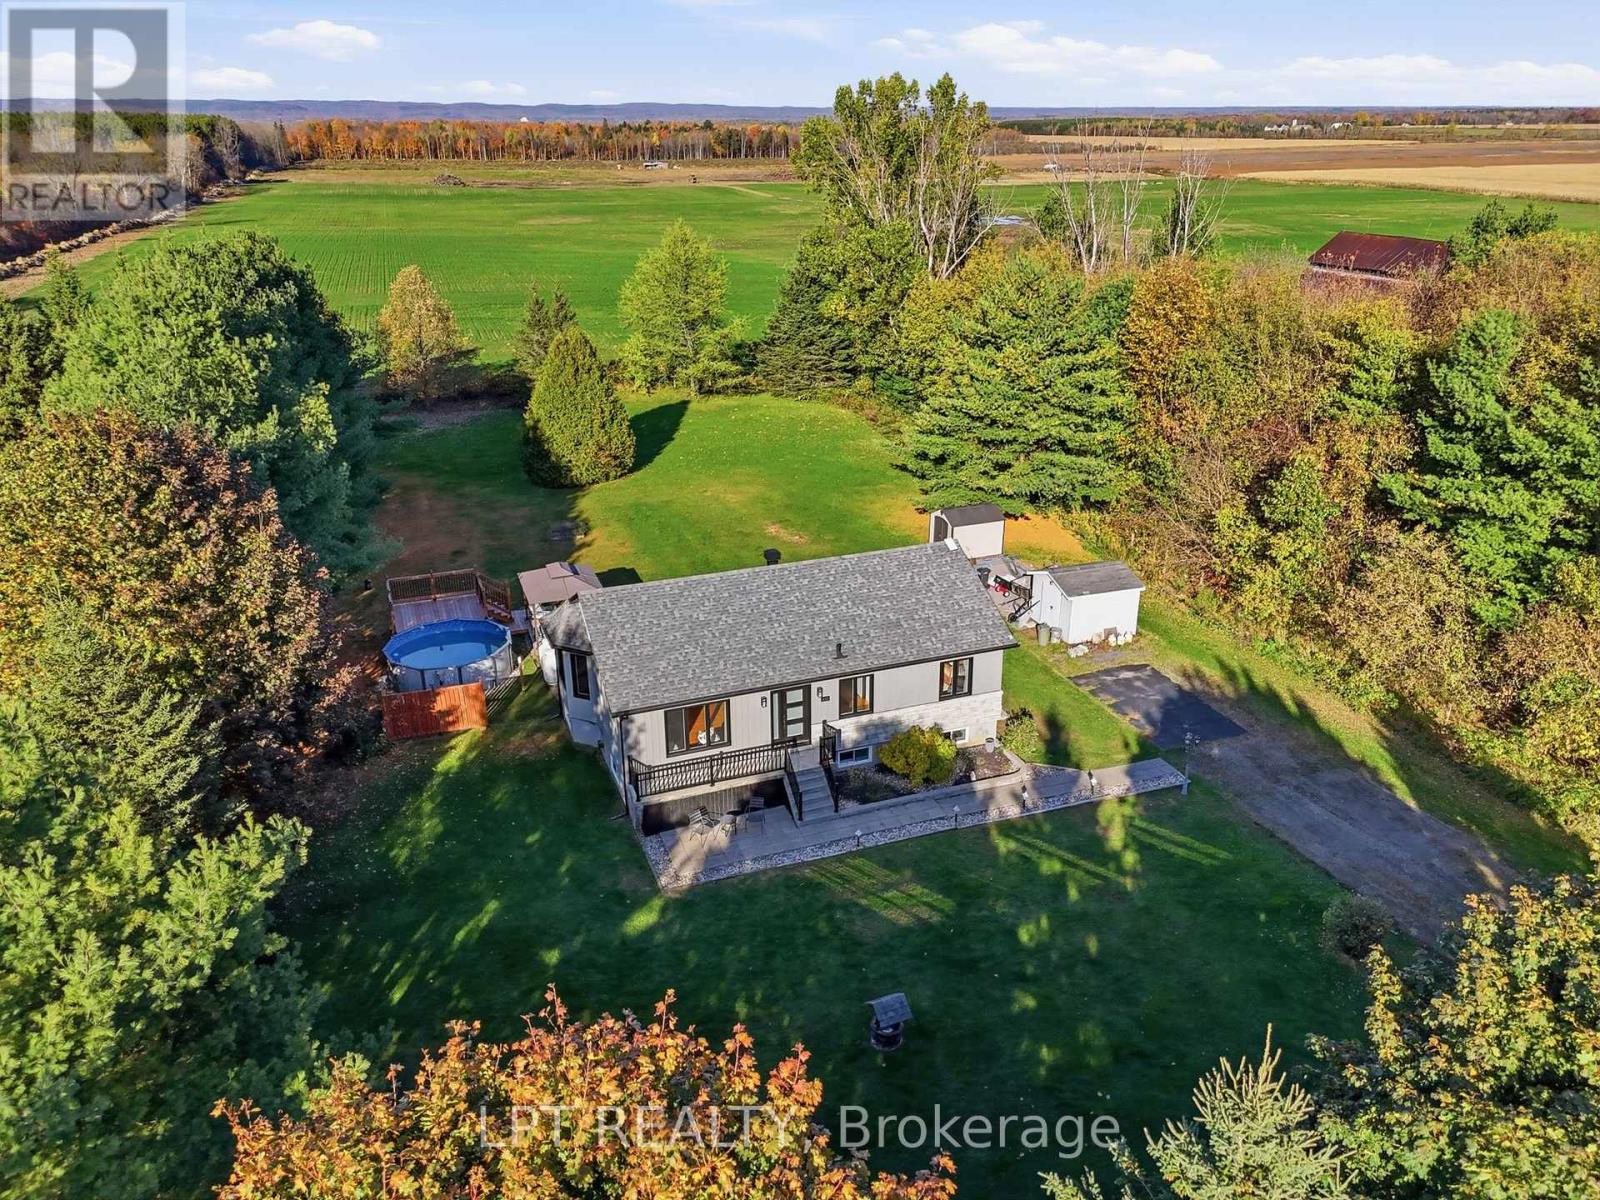
Aerial view of a country home with a large lawn, above-ground pool, and surrounding fields.
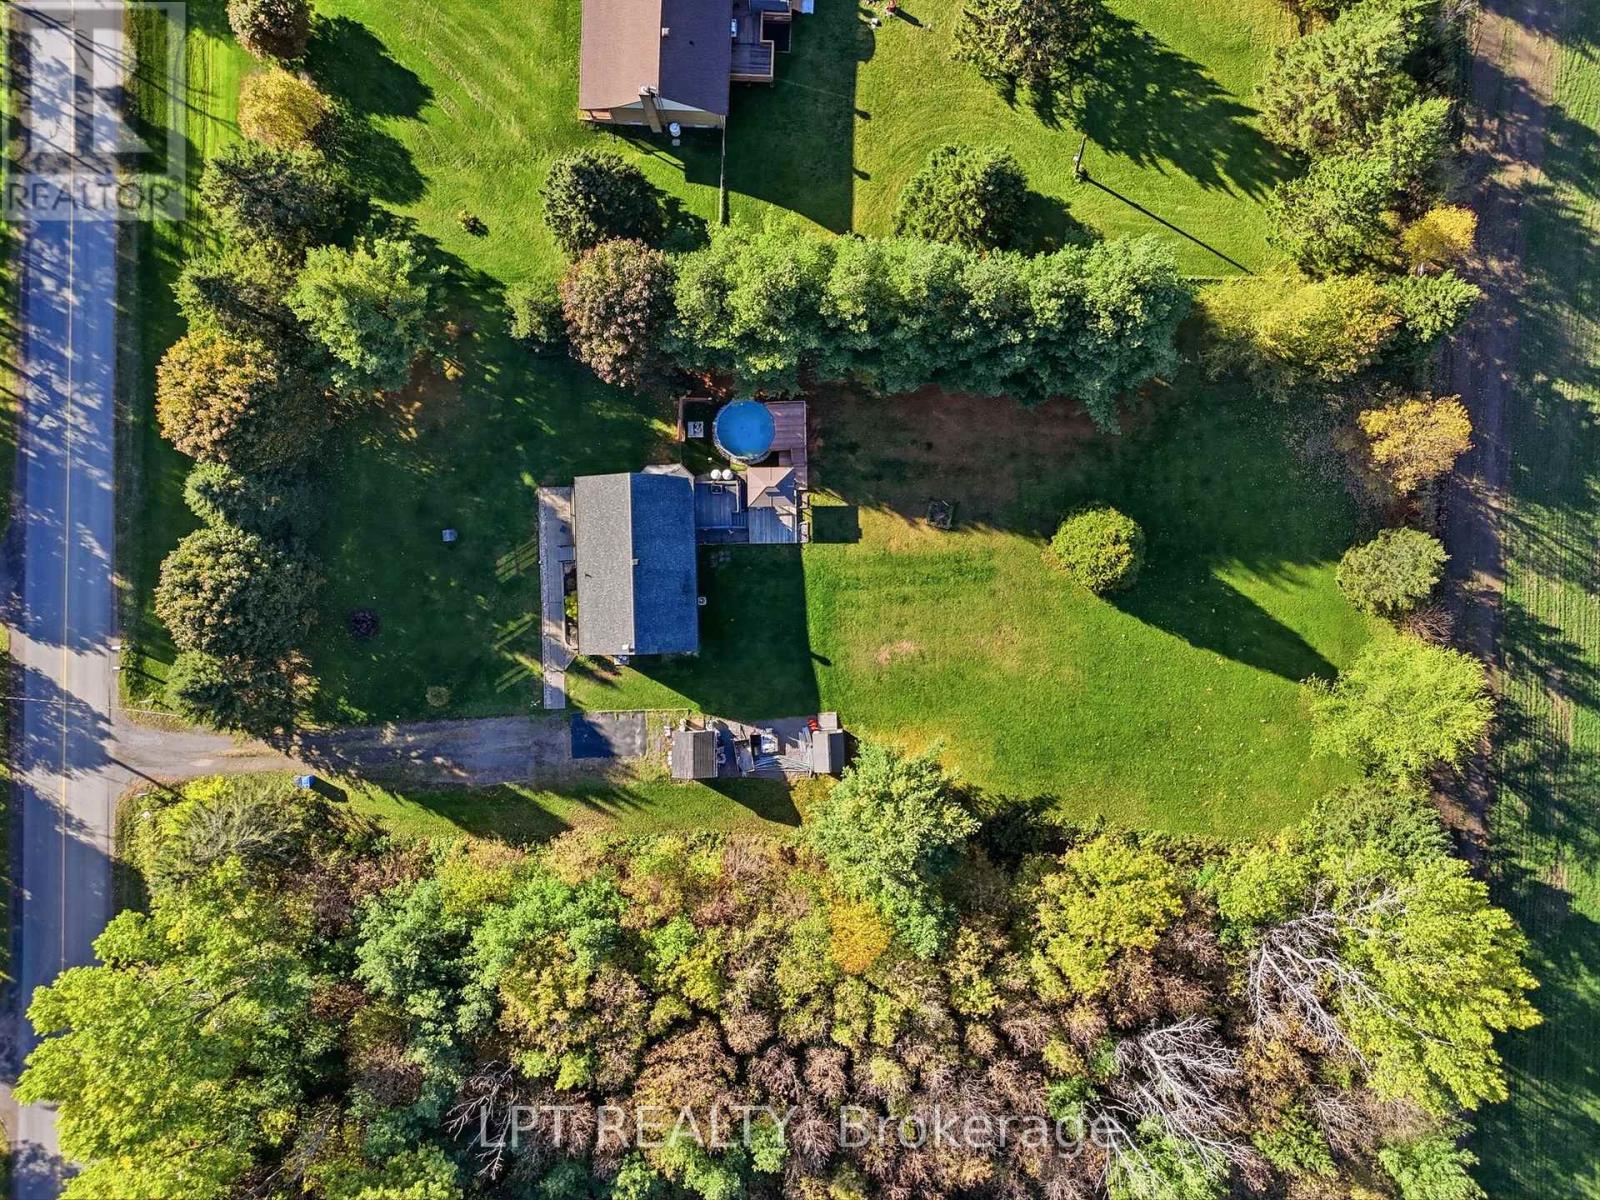
Aerial view of a home, pool, and broad lawn beside green fields and autumn woods
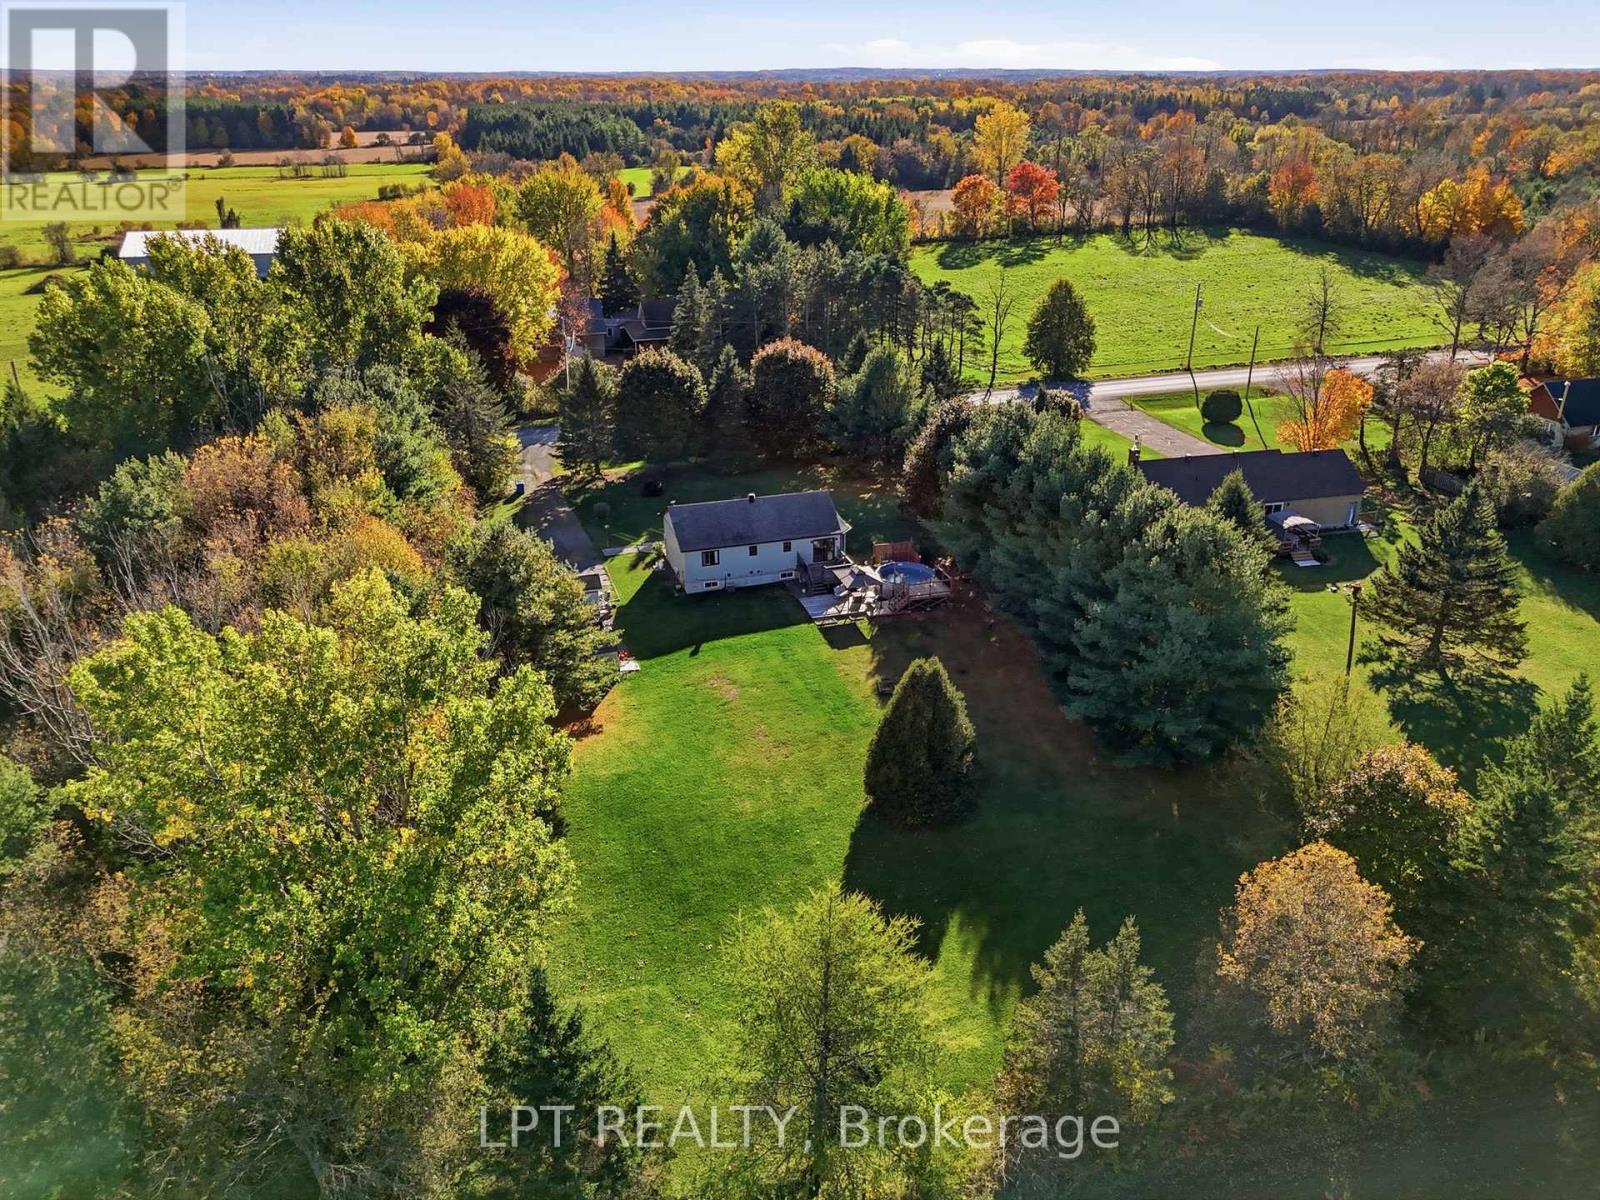
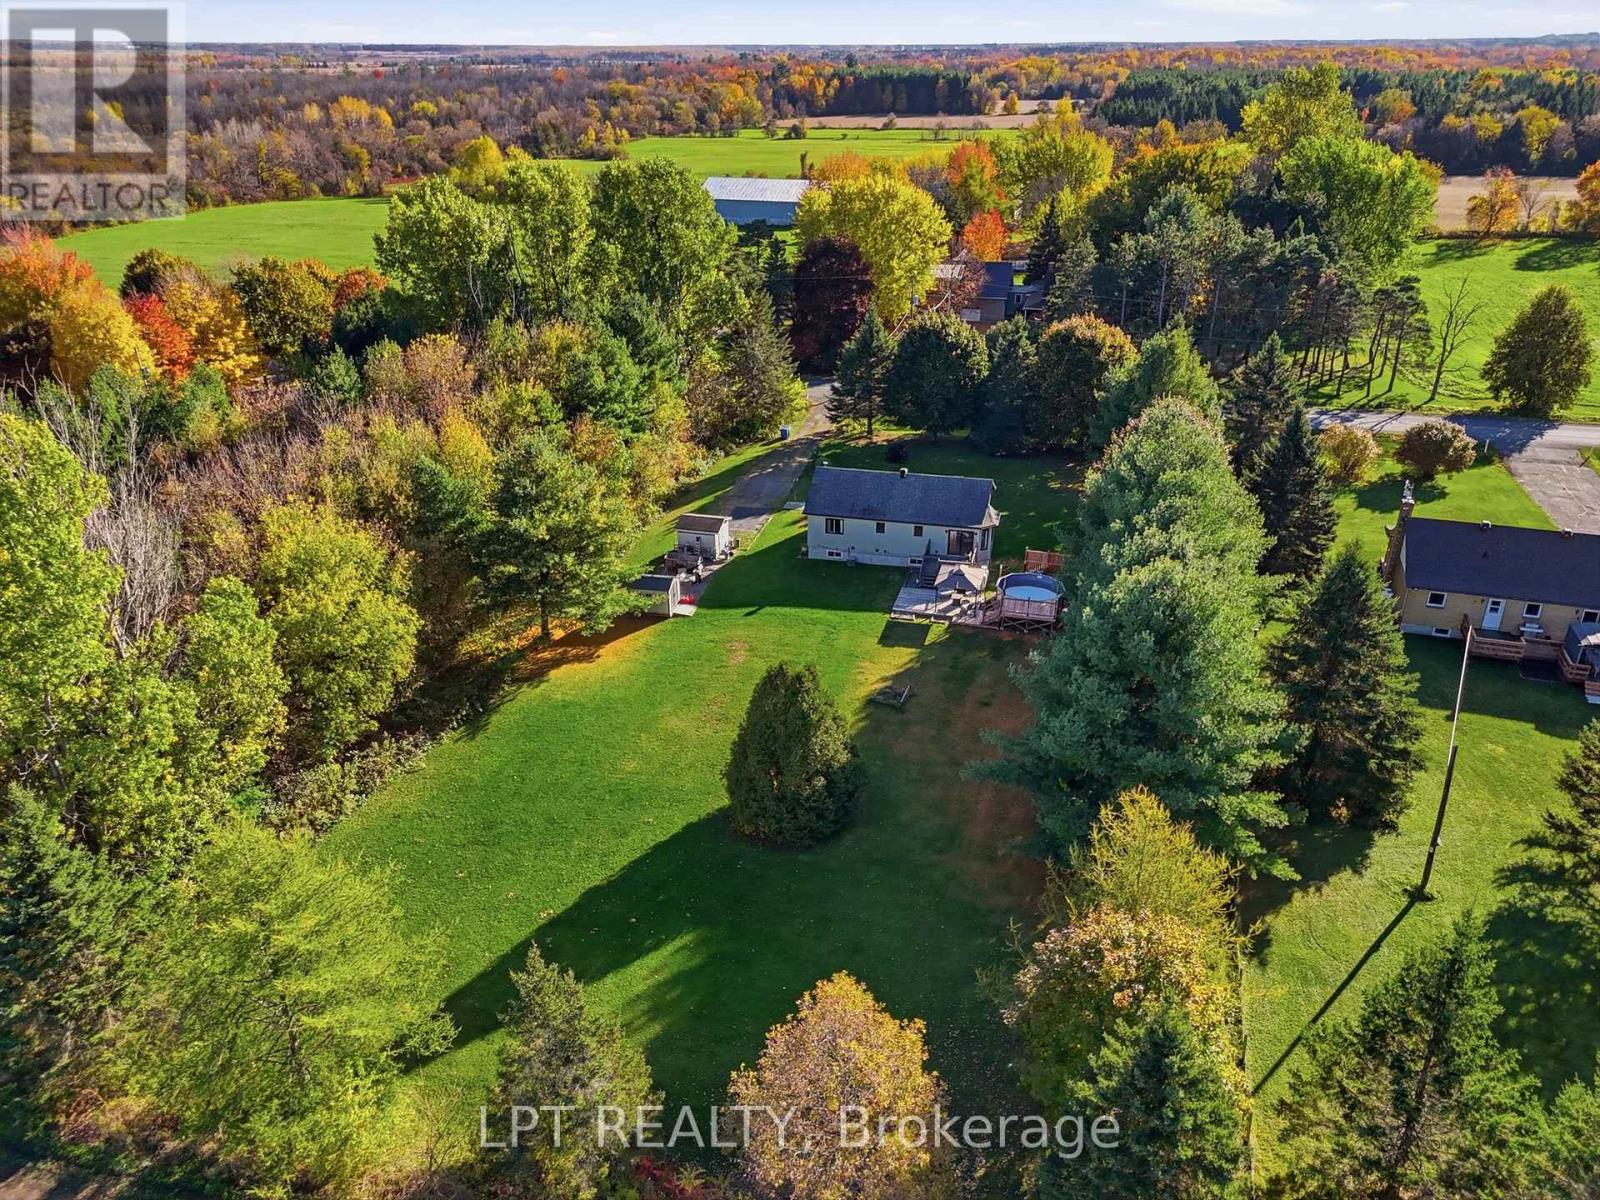
Aerial view of a home on a spacious, tree-lined rural lot with autumn foliage.
Aerial view of a house on a large tree-lined lawn with an above-ground pool.
Aerial view of a house on a spacious, tree-lined lawn with a deck and above-ground pool.
SEE ALL PHOTOS
Raised bungalow with a stone foundation, broad lawn, mature trees, and gravel driveway.
House exterior with a raised deck, stone-look siding, and broad green lawn.
Single-story home with a raised entrance, black railings, and a paved garden path.
Living room with a dark leather sectional, green accent wall, and sunlit hardwood floors.
Living room with dark leather sectional, green accent wall, and open kitchen.
Open living room with a wood media wall, connected to a white-cabinet kitchen.
Living room with a built-in wood media wall, large windows, and hardwood floors.
Bright kitchen with white cabinetry, a breakfast island and sliding doors to a deck.
Bright kitchen with white cabinetry and central island opening to a sunlit living area.
Kitchen with a gray cabinet island opening onto a dining area with green walls and large windows.
Bright kitchen with white cabinets, gray tile backsplash, and a large double-basin sink.
Dining room with a wooden table, sage-green walls, and large windows opening onto a deck.
Dining room with a wooden table, black chairs, green accent wall, and large windows.
Open-plan dining room and kitchen with a wood dining table, white cabinetry, and stainless steel appliances.
Bedroom with exposed wood ceiling beams, a bed, mirrored vanity, and built-in closets.
Home office with a desk and chair beside a window, against a blue accent wall.
Nursery with a wooden crib, floral wall mural, and sunlit window.
Bathroom with a dark wood vanity, mirrored cabinet, blue accent wall, and wood-look shower tile.
Laundry room with white washer and dryer beneath wooden cabinets, viewed through an open doorway.
Basement home gym with exercise equipment, wood-look flooring, and a brick accent wall.
Basement recreation room with exercise equipment, gray sectional, guitars, and wood-burning stove.
Furnished living room with a gray sectional, guitars, desk, and brick fireplace wall.
Furnished basement living room with a gray sectional, wood stove, and desk area.
Utility room with dark storage cabinets, a workbench, golf bags, and water-treatment equipment.
Bathroom with a white vanity, wood-framed mirror, toilet, and exposed ceiling pipes.
Bedroom with a patterned bedspread, wood-look flooring, and a small high window.
Spacious green backyard with a raised deck, gazebo, and mature trees.
Raised backyard deck with a barbecue overlooking a pool, gazebo, and lawn.
Deck overlooking a green lawn and mature trees, with dark railings and a storage shed.
Covered wooden deck with seating beside a hot tub, overlooking a tree-lined lawn.
Raised wooden deck with gazebo, patio seating, and stairs beside a light-sided home.
Rear exterior of a light-sided home with a raised deck, covered patio, and swimming pool.
Rear of a house with a raised wooden deck, patio seating, lawn, and two storage sheds.
Rear exterior of a home with a broad lawn, raised deck, and mature trees.
Aerial view of a rural property with homes, expansive green fields, and autumn woodland.
Aerial view of a country home with a large lawn, above-ground pool, and surrounding fields.
Aerial view of a home, pool, and broad lawn beside green fields and autumn woods
Aerial view of a home on a spacious, tree-lined rural lot with autumn foliage.
Aerial view of a house on a large tree-lined lawn with an above-ground pool.
Aerial view of a house on a spacious, tree-lined lawn with a deck and above-ground pool.
 Courtesy of Ronald Jr. McComber-Rozon with LPT REALTY 
For Sale

481 GREENLANE ROAD

481 GREENLANE ROAD, Champlain, Ontario K6A2R2, CA

$500,000 CAD
modern updates meet a peaceful country setting. The home features fresh modern siding with stone accents and a long private driveway that leads through mature trees to a spacious, secluded lot with no rear neighbors. Inside, the main level offers a bright open-concept living, dining, and kitchen area with hardwood flooring and abundant natural light. The kitchen is well-appointed with a large island for seating and stainless steel appliances, while sliding doors off the dining area open directly to the rear deck for easy indoor-outdoor living. Three bedrooms are located on the main floor, including a primary suite with wood beam accents and a modern bathroom. The lower level has been newly finished and adds excellent additional space, featuring a comfortable family room with a fireplace, a dedicated gym area, an office nook, storage, a fourth bedroom, and a bathroom. Outside, the large backyard is designed for relaxing and entertaining, with a multi-level deck, gazebo, above-ground pool, and shed. Mature trees offer privacy while the open lawn and surrounding fields create a quiet rural atmosphere, with convenient access to both Hawkesbury and Vankleek Hill. (id:41202)

4
beds

2
baths

RJ McComber

RJ McComber

Meghan Courtemanche

Meghan Courtemanche

Features & Amenities

Interior

  • total bedrooms4
  • Total bathrooms2
  • APPLIANCES Washer, Refrigerator, Stove, Dryer

Area & Lot

  • Status For Sale
  • MLS® IDX14113416
  • TypeOther
  • Architecture StylesBungalow

Exterior

  • STORIES1
  • PoolAbove ground pool
  • parkingNo Garage
  • HEAT TYPEForced air, Propane
  • AIR CONDITIONINGCentral air conditioning
  • sewerSeptic System
  • SubstructureConcrete
  • other exterior FeaturesStone, Vinyl siding

Financial

  • Sales Price$500,000 CAD
  • Real Estate Tax $3,115 CAD/yr
House exterior with a raised deck, stone-look siding, and broad green lawn.

Schedule a Showing

We would love to show you our beautiful property. Please select your preferred date and time below. An agent will be in touch shortly to confirm your appointment.

Schedule a Showing

We would love to show you our beautiful property. Please select your preferred date and time below. An agent will be in touch shortly to confirm your appointment.

Thank you for your interest in 481 GREENLANE ROAD, Champlain, Ontario K6A2R2, CA. We are reviewing your request and will be in touch shortly!

Mortgage Calculator

Estimate your monthly mortgage payment, including the principal and interest, property taxes, and HOA. Adjust the values to generate a more accurate rate.

All estimates are provided for informational purposes only. Actual amounts may vary.
$0,000 Your Payment 20 15 65
$0,000 Your Payment

Work With Us

We are here to guide you through seamless selling, buying, or investing experiences. Let's collaborate to achieve your real estate goals!

Follow Us on Instagram