The MC Team
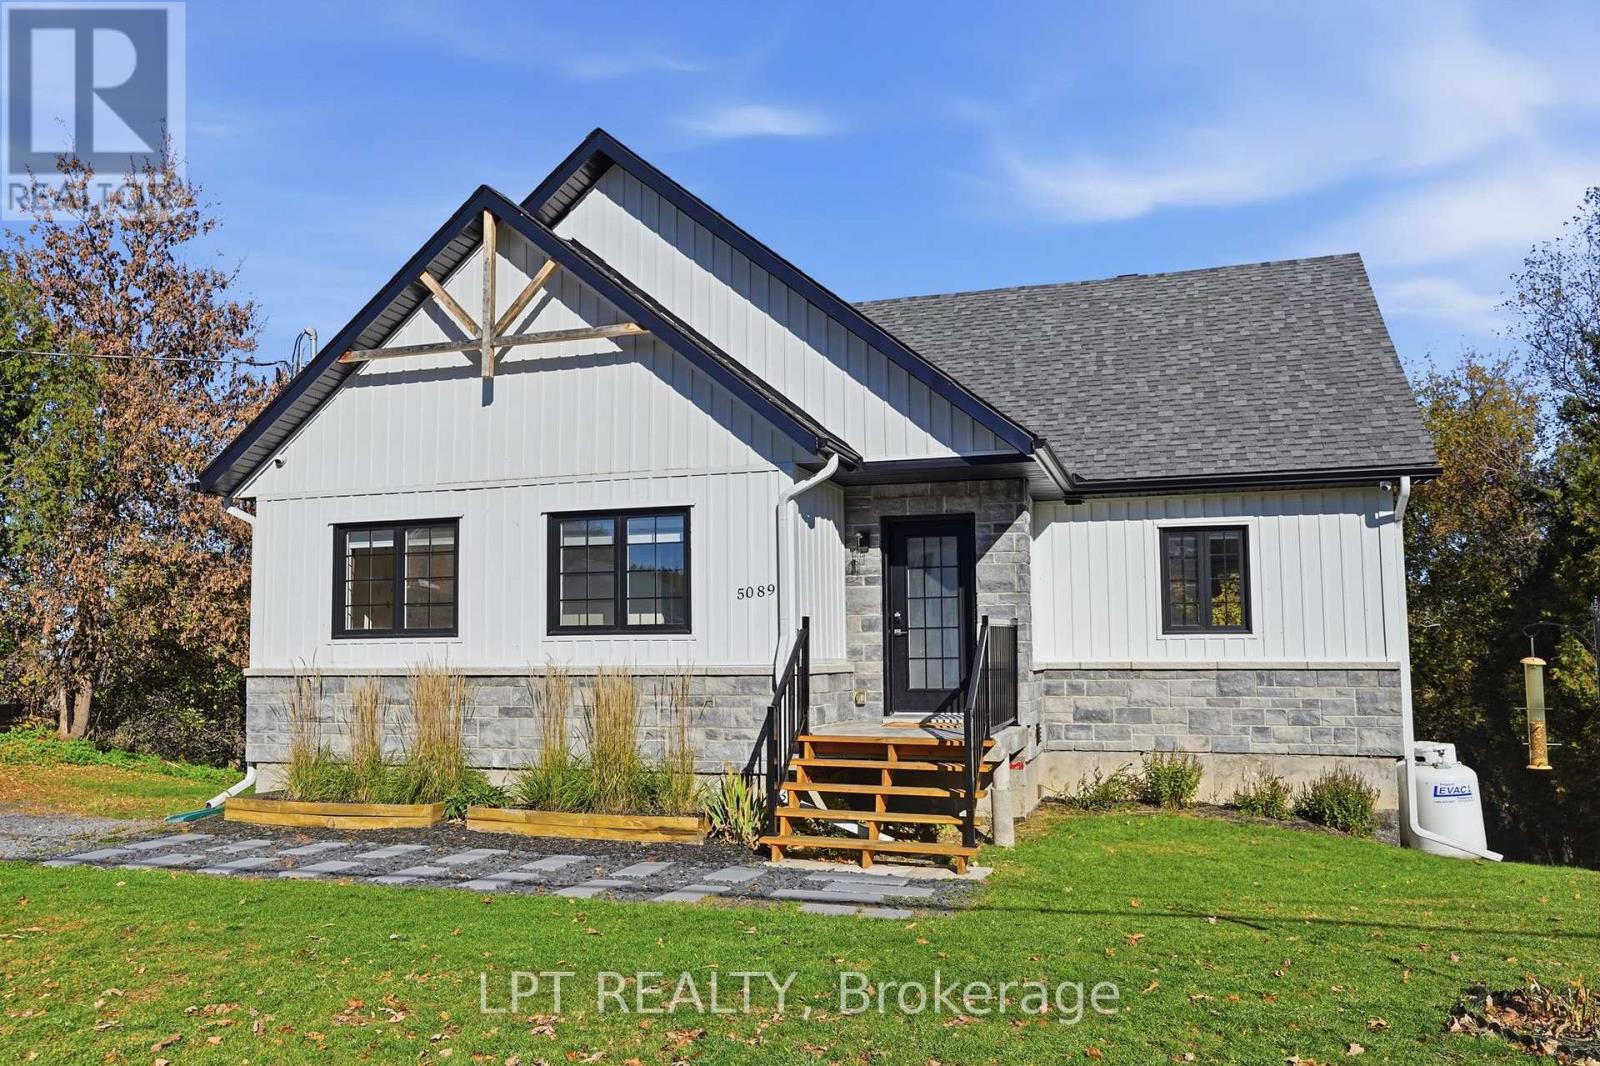
White-sided home with stone accents, peaked gables, and front steps.
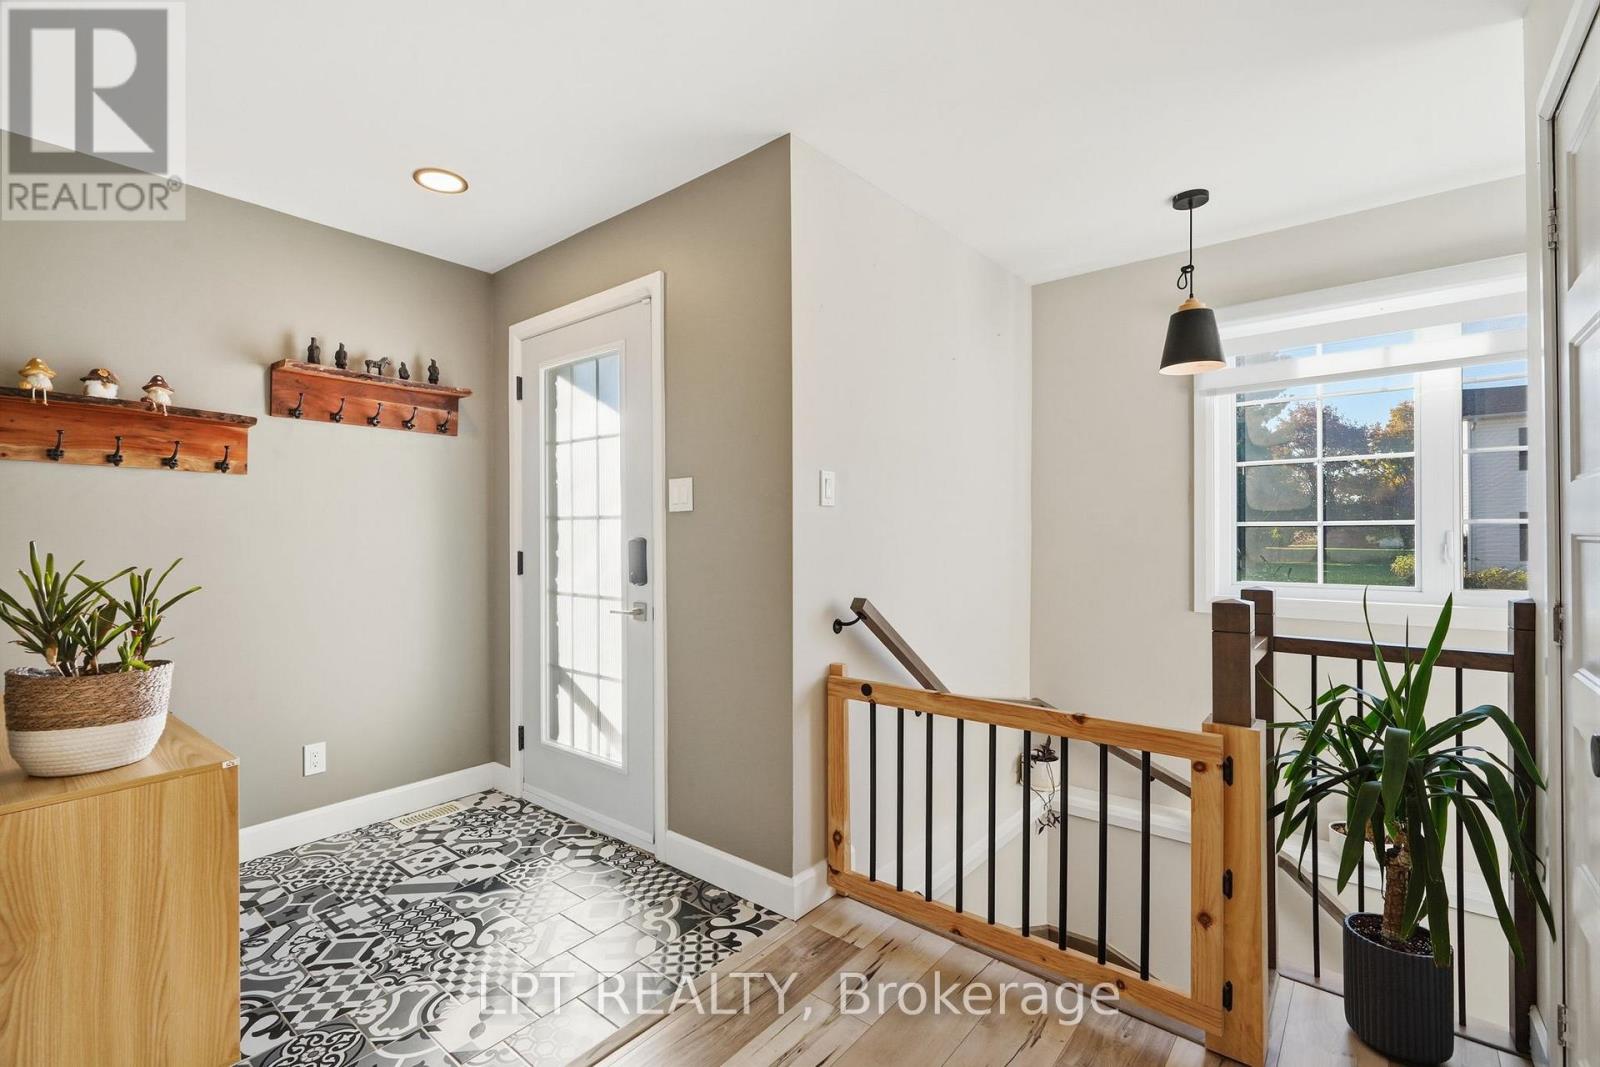
Entry foyer with patterned tile, glass-paneled door, and wood-and-black-metal stair railing.
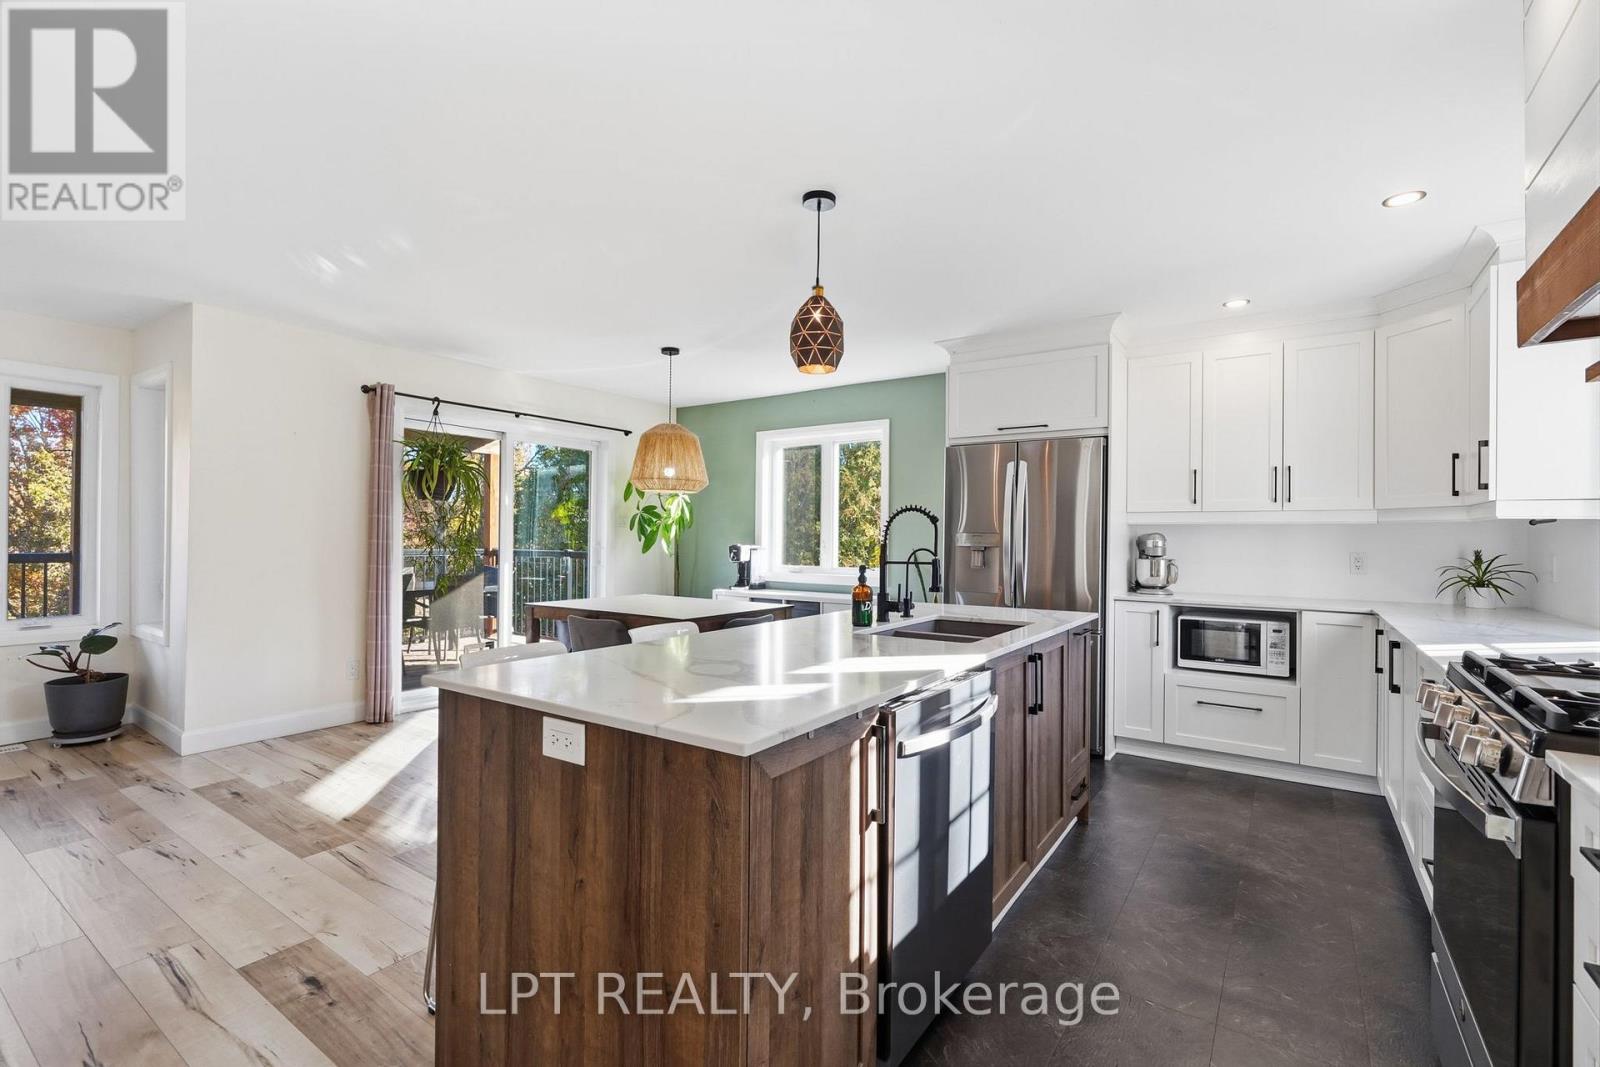
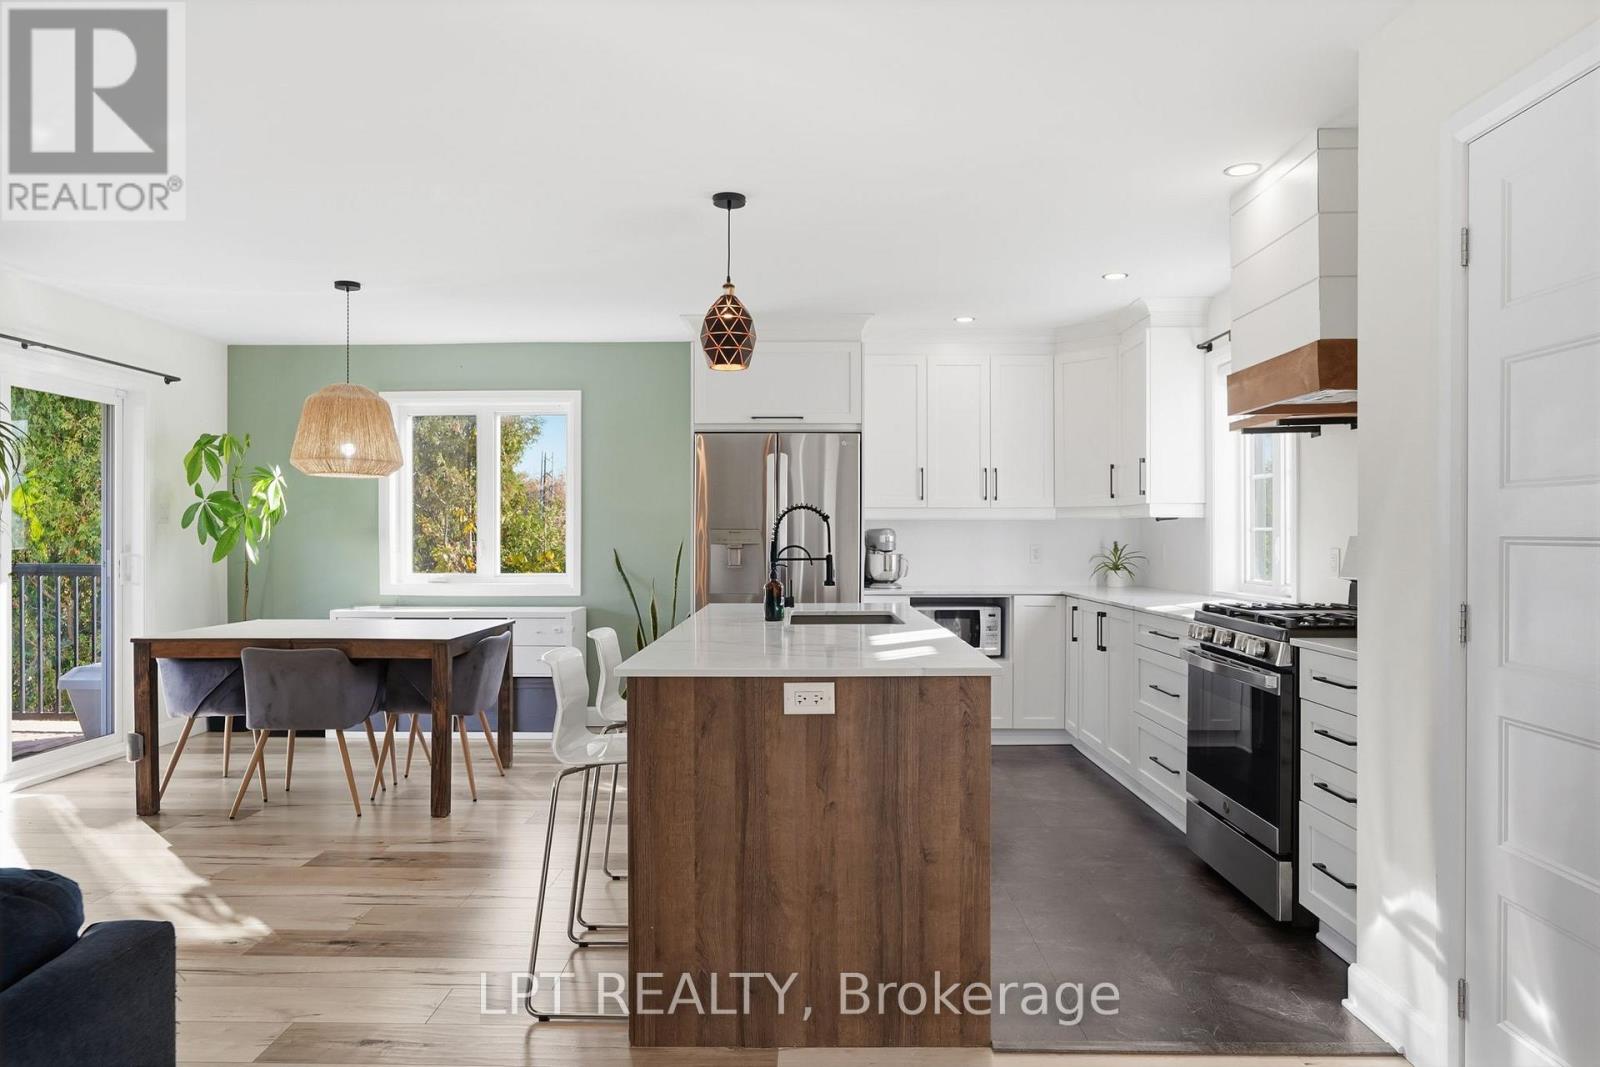
Bright kitchen with a dark wood island, white cabinetry, and sliding doors to a deck.
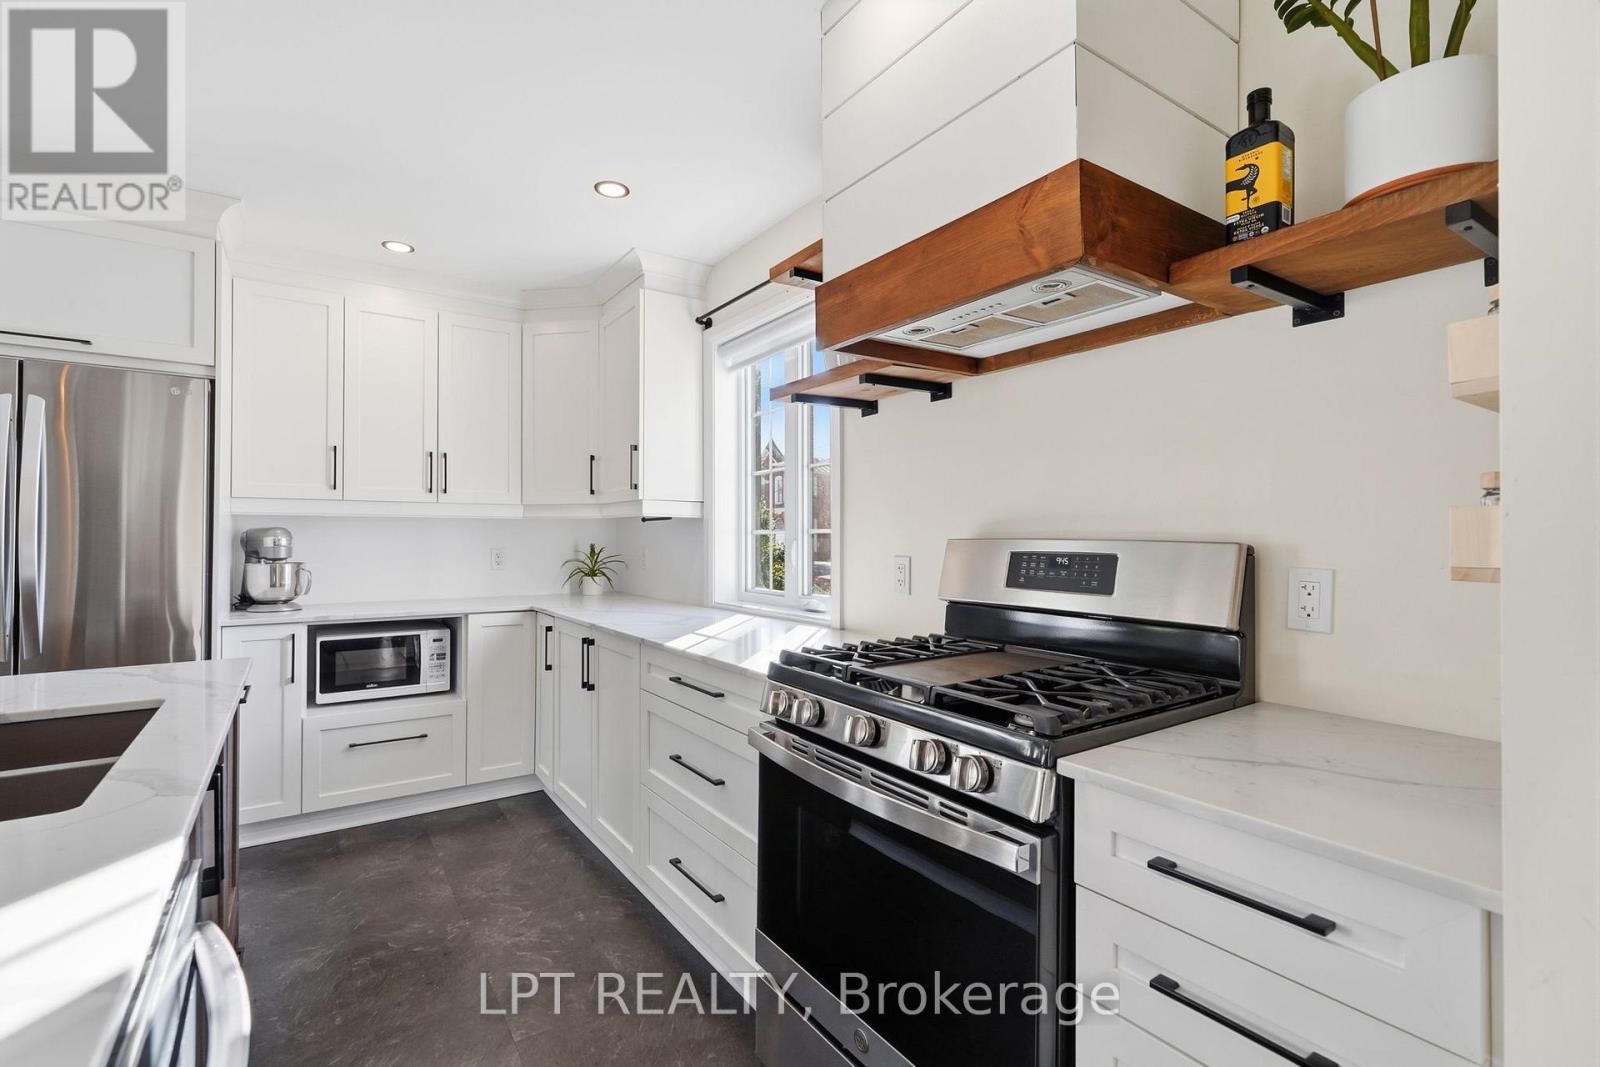
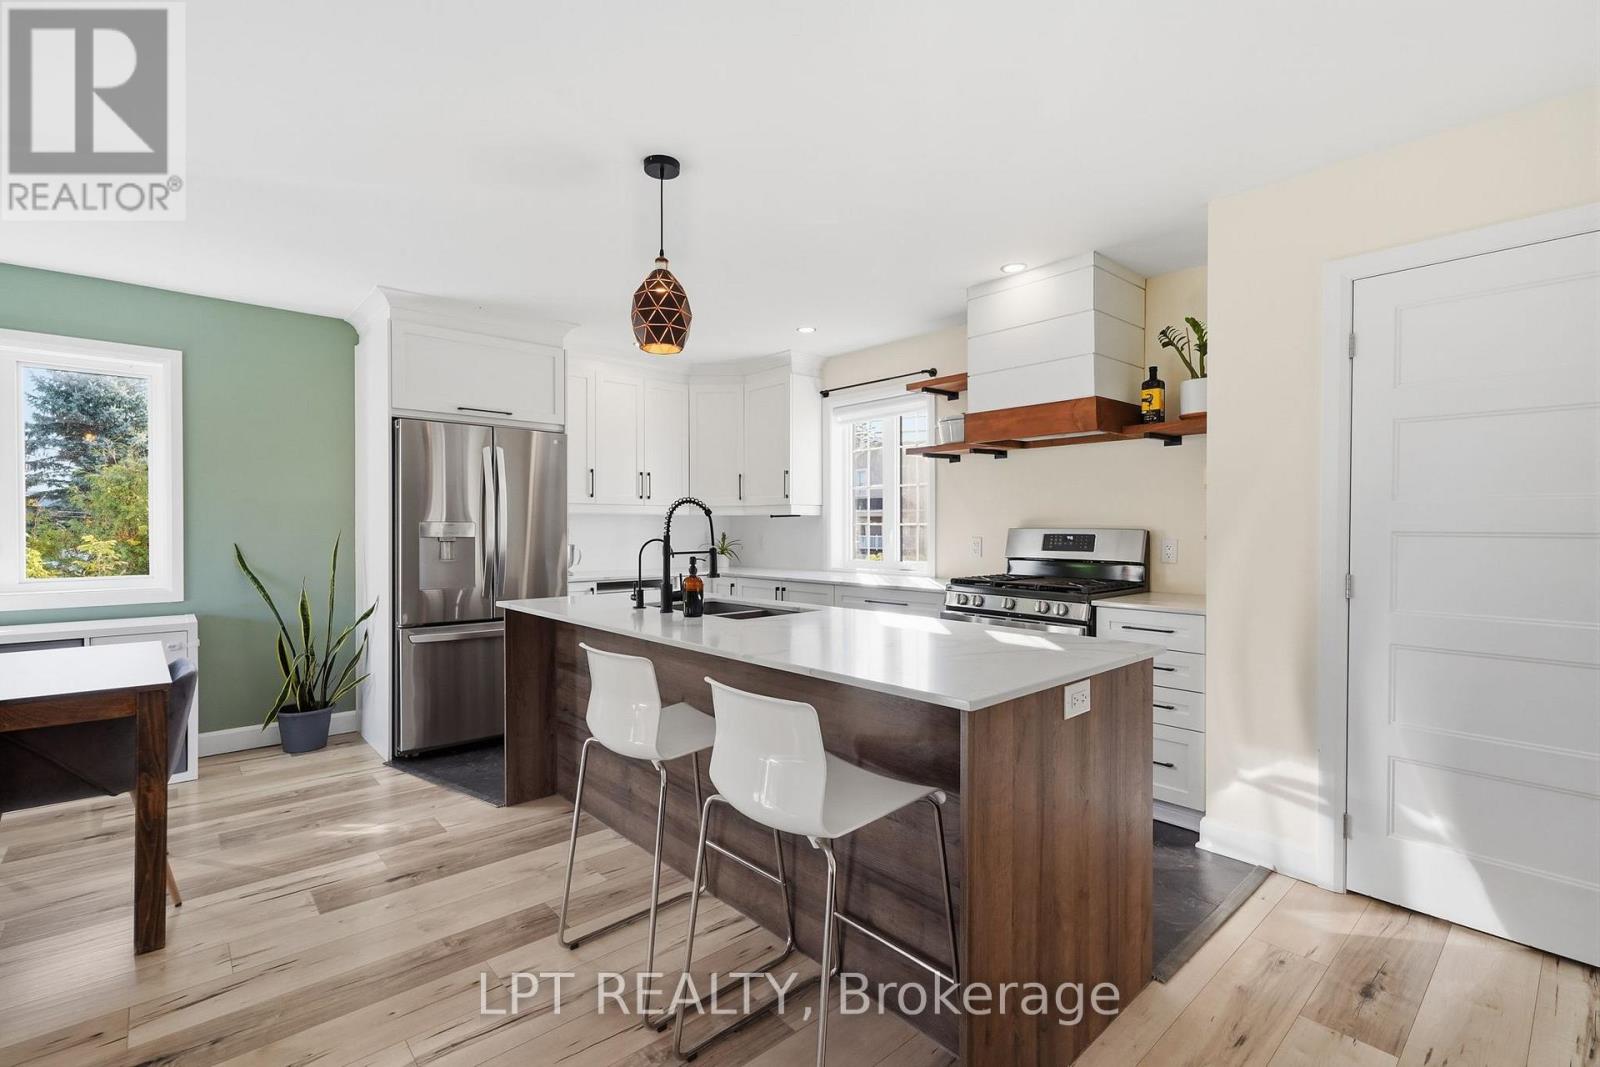
Bright white kitchen with stainless steel appliances, a gas range, and warm wood shelving.
Bright kitchen with a wood island, white cabinetry, stainless steel appliances, and an adjoining dining area.
Bright kitchen with a large wood island, white cabinetry, and stainless steel appliances.
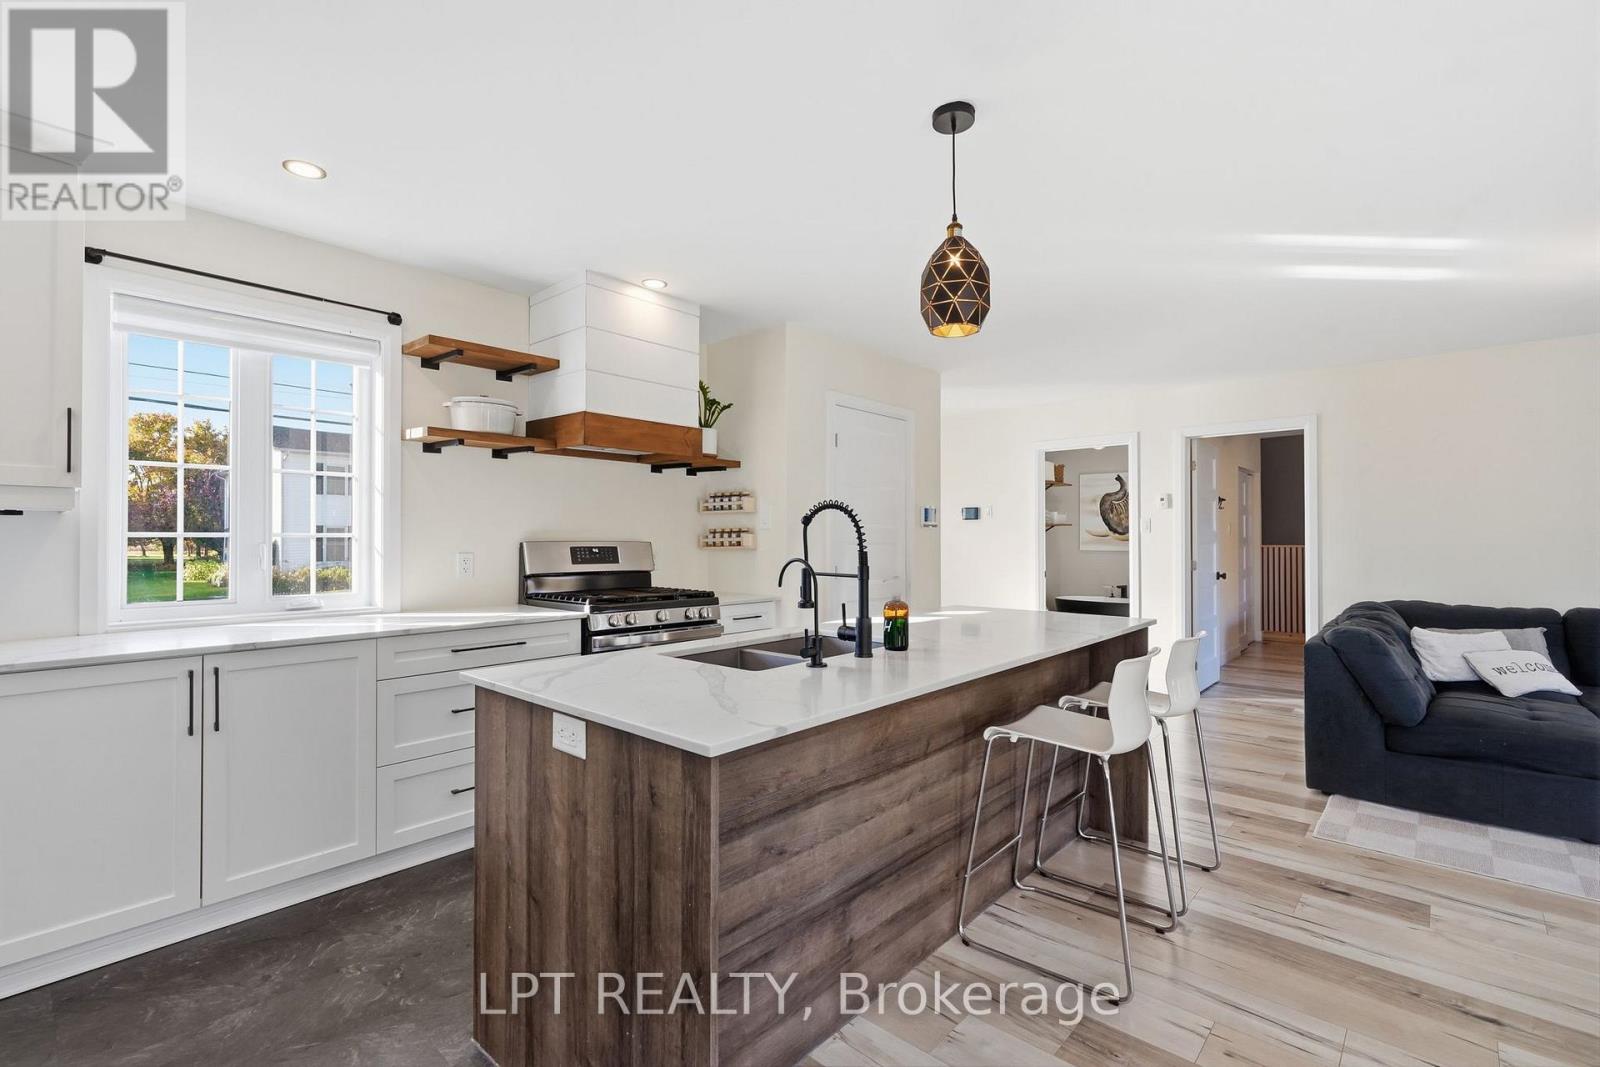
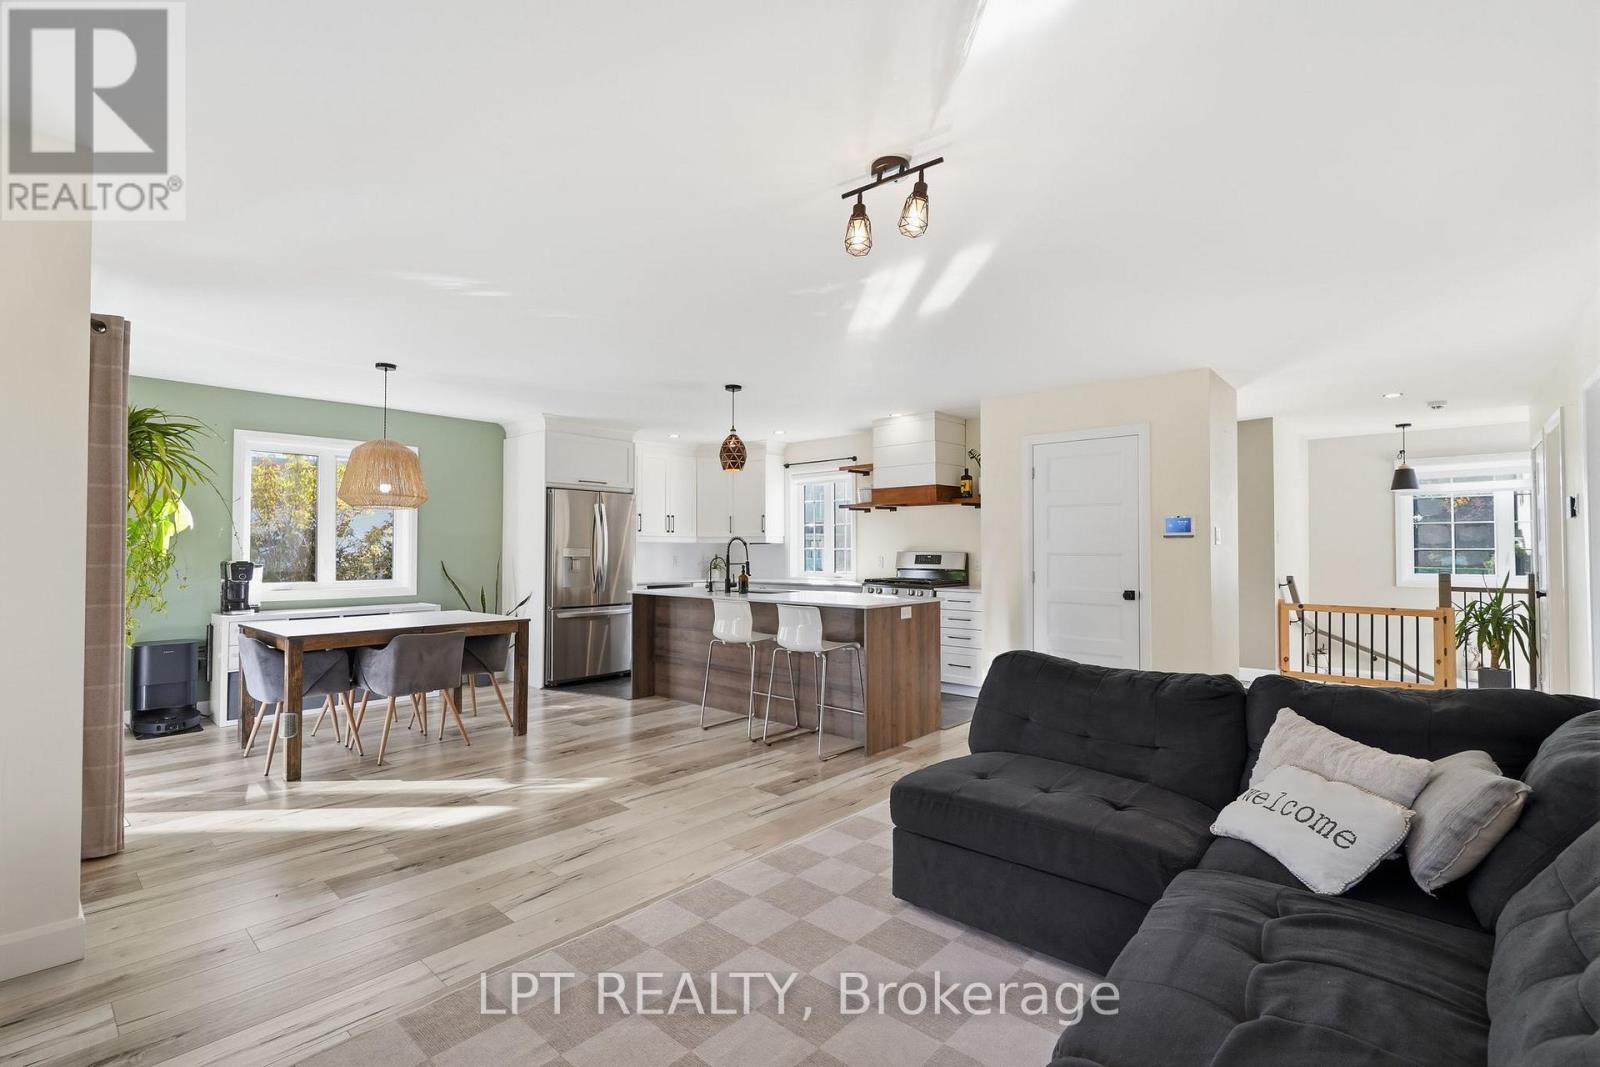
Open kitchen and living area with a wood-paneled island, white cabinetry, and dark sofa.
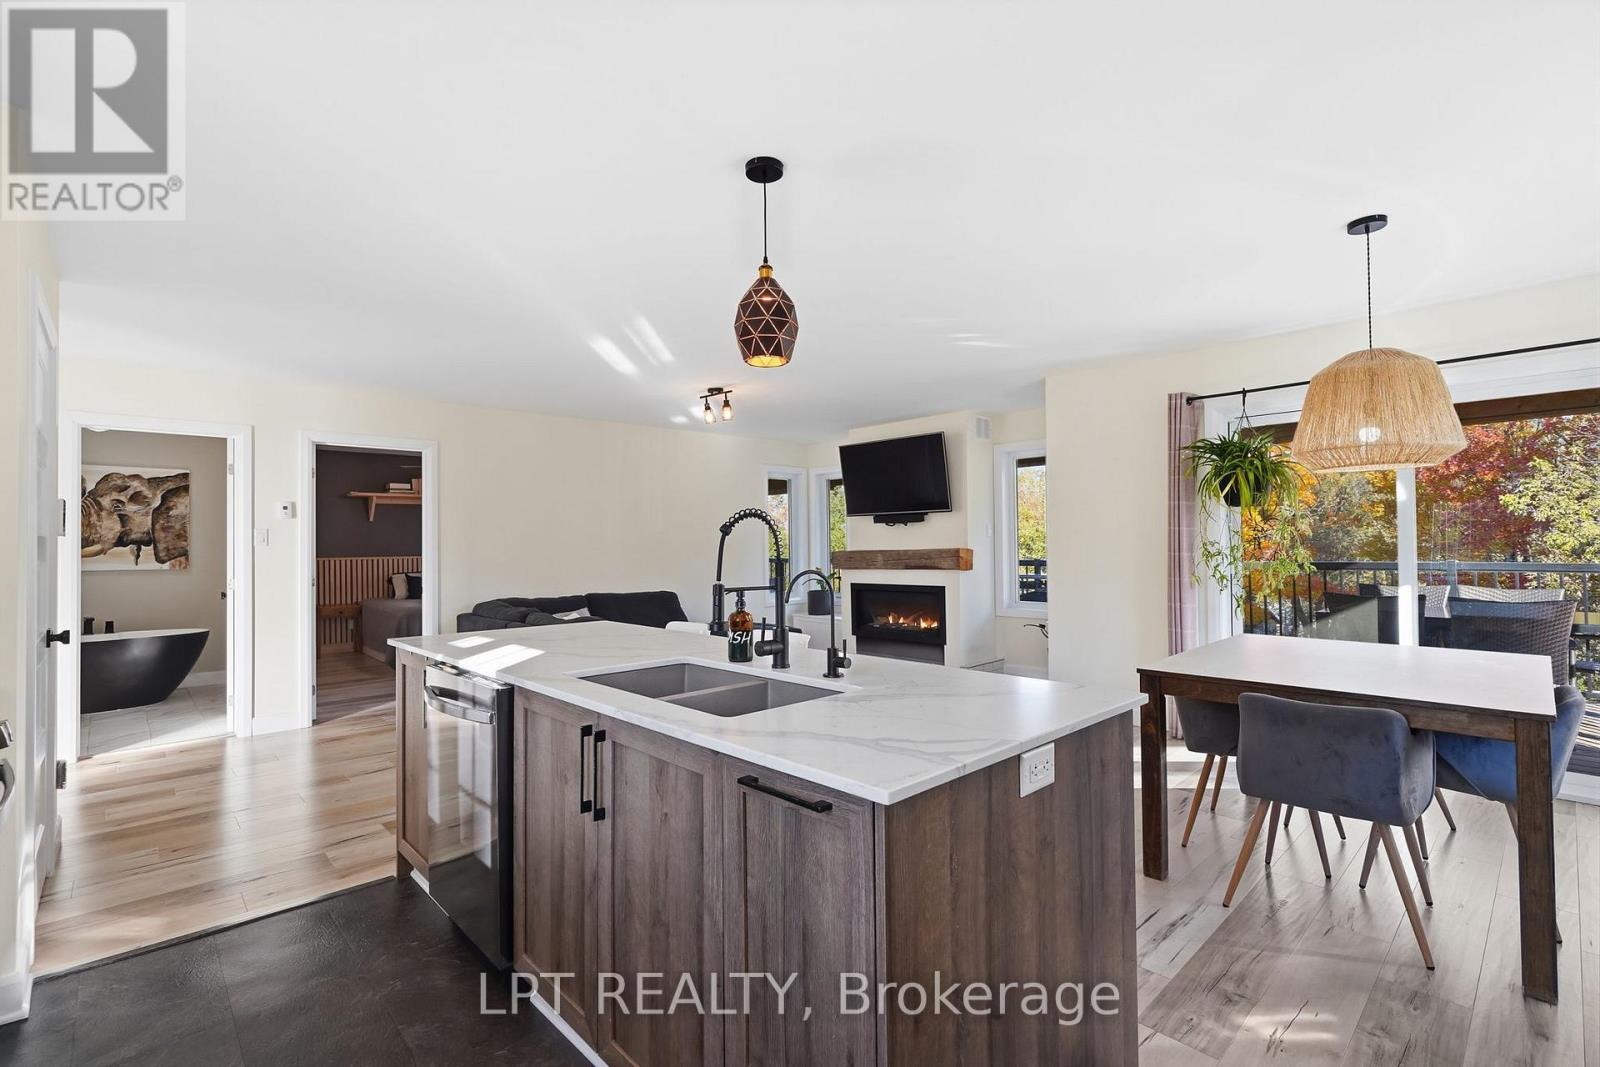
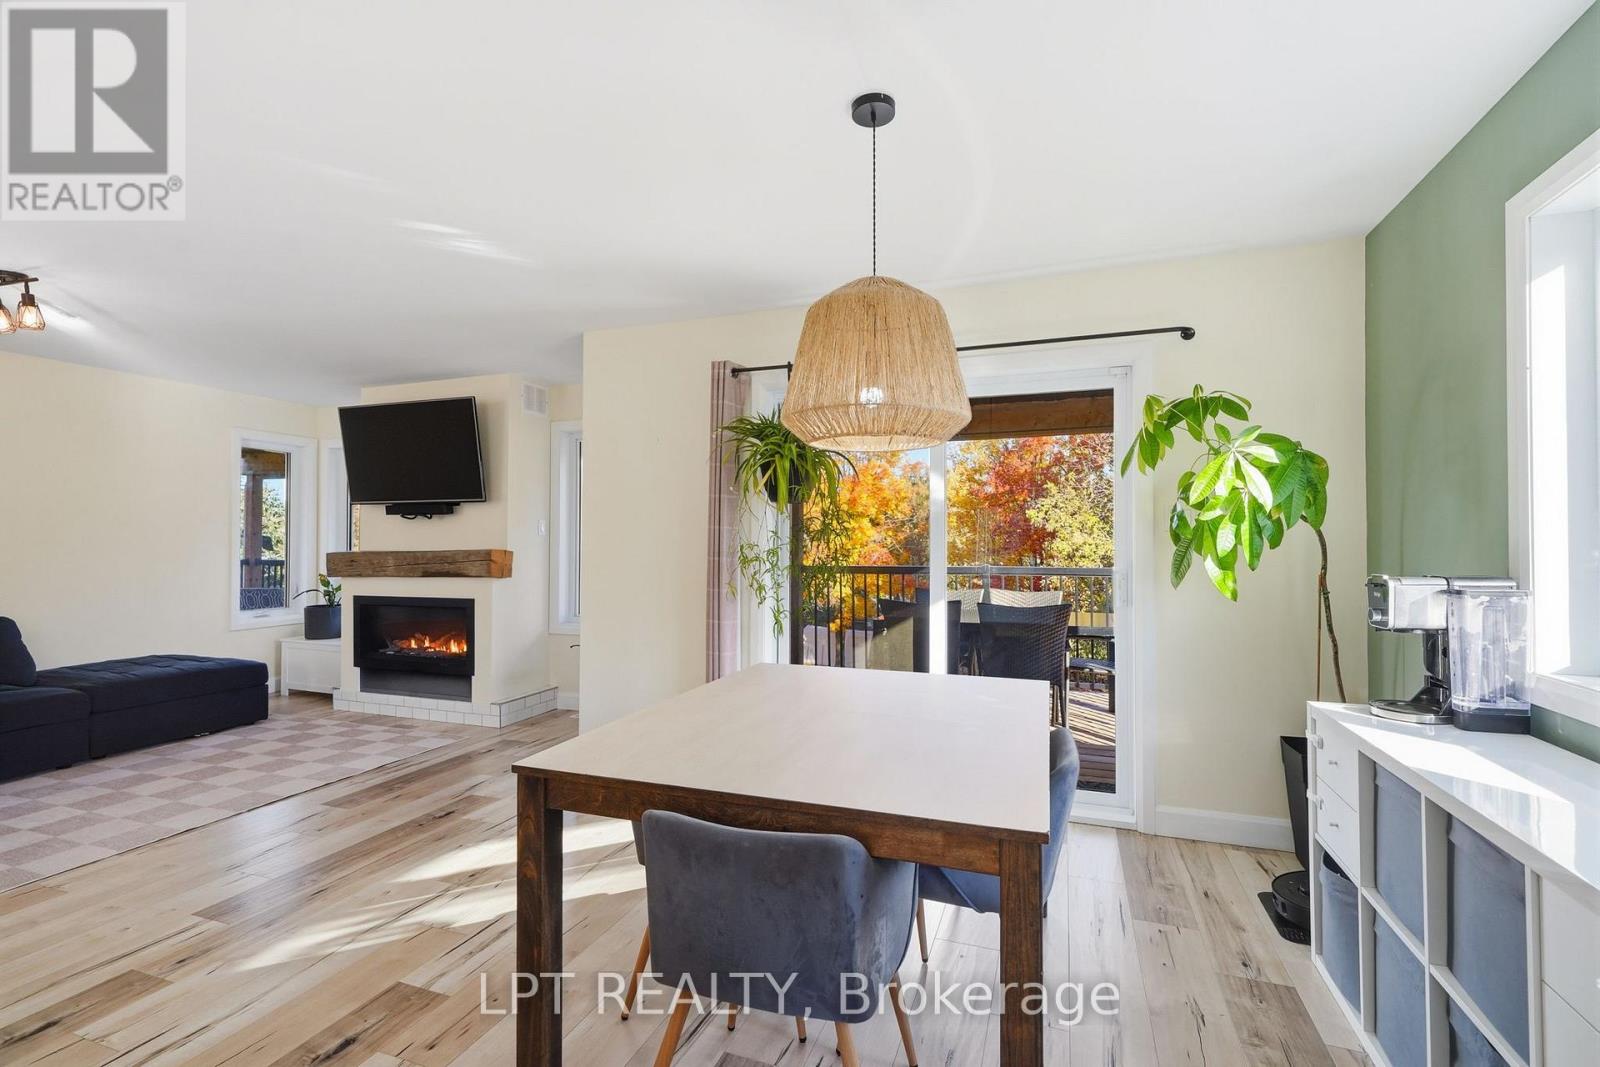
Open kitchen and dining area with a large island, fireplace, and autumn views through glass doors.
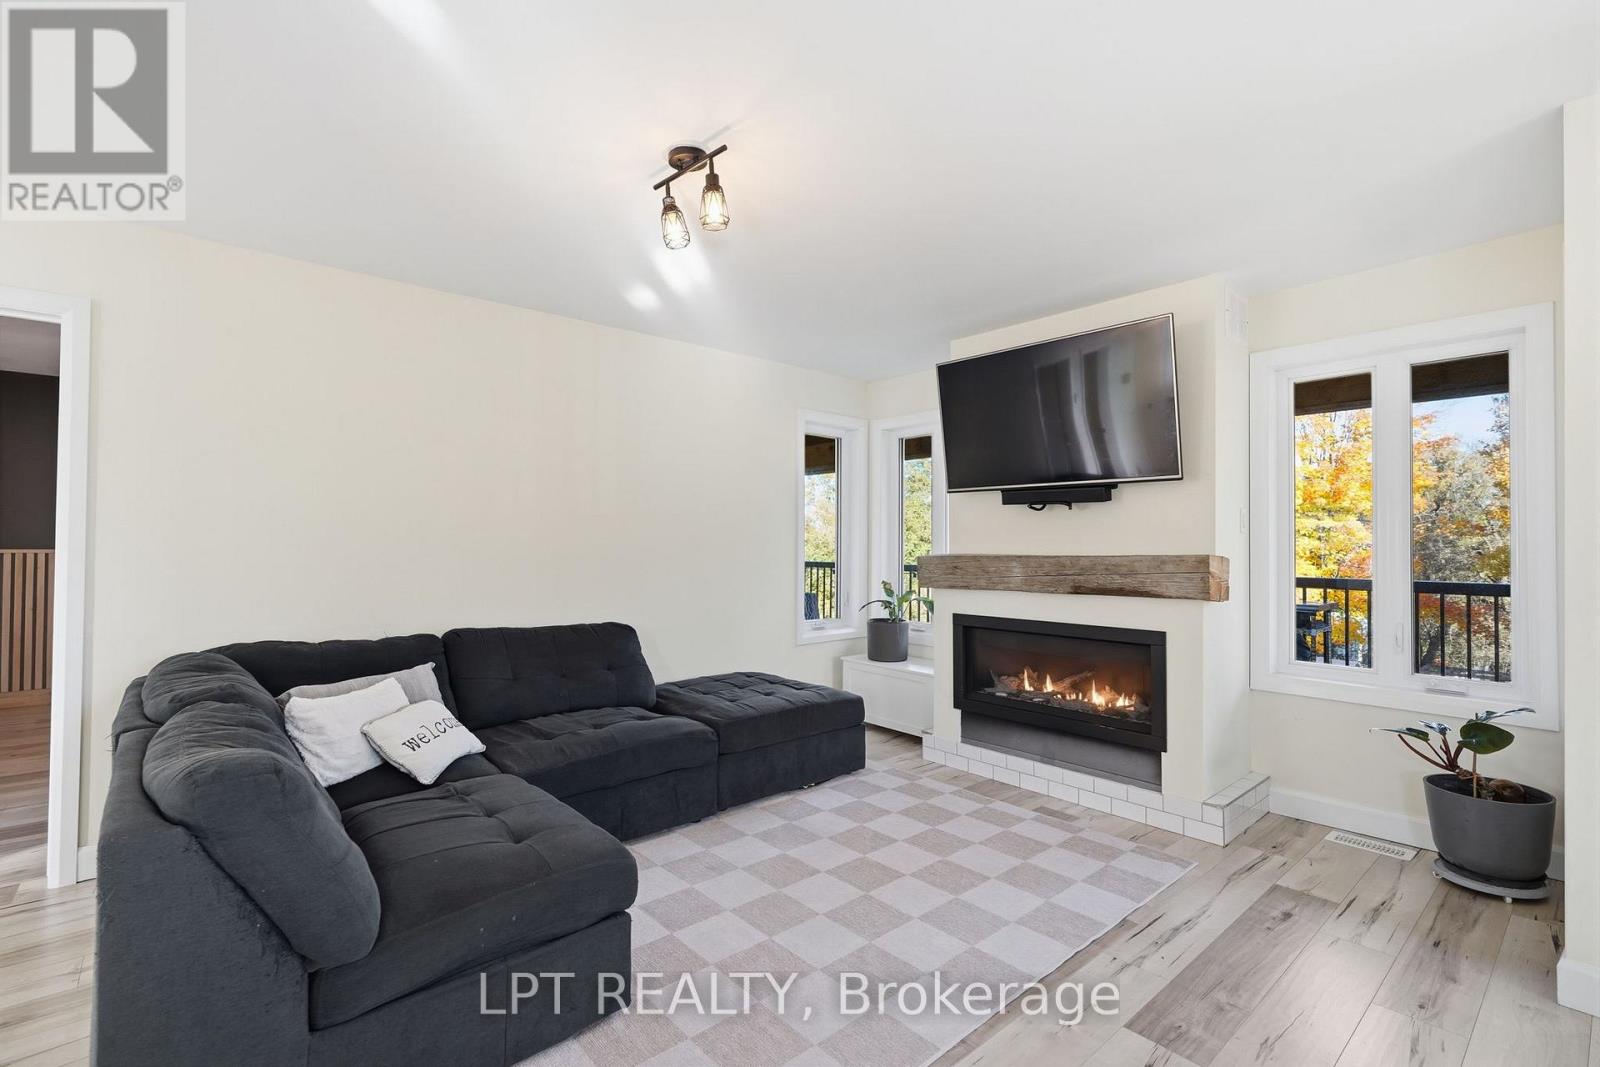
Living room with a dark sectional, gas fireplace, mounted TV, and windows overlooking autumn trees.
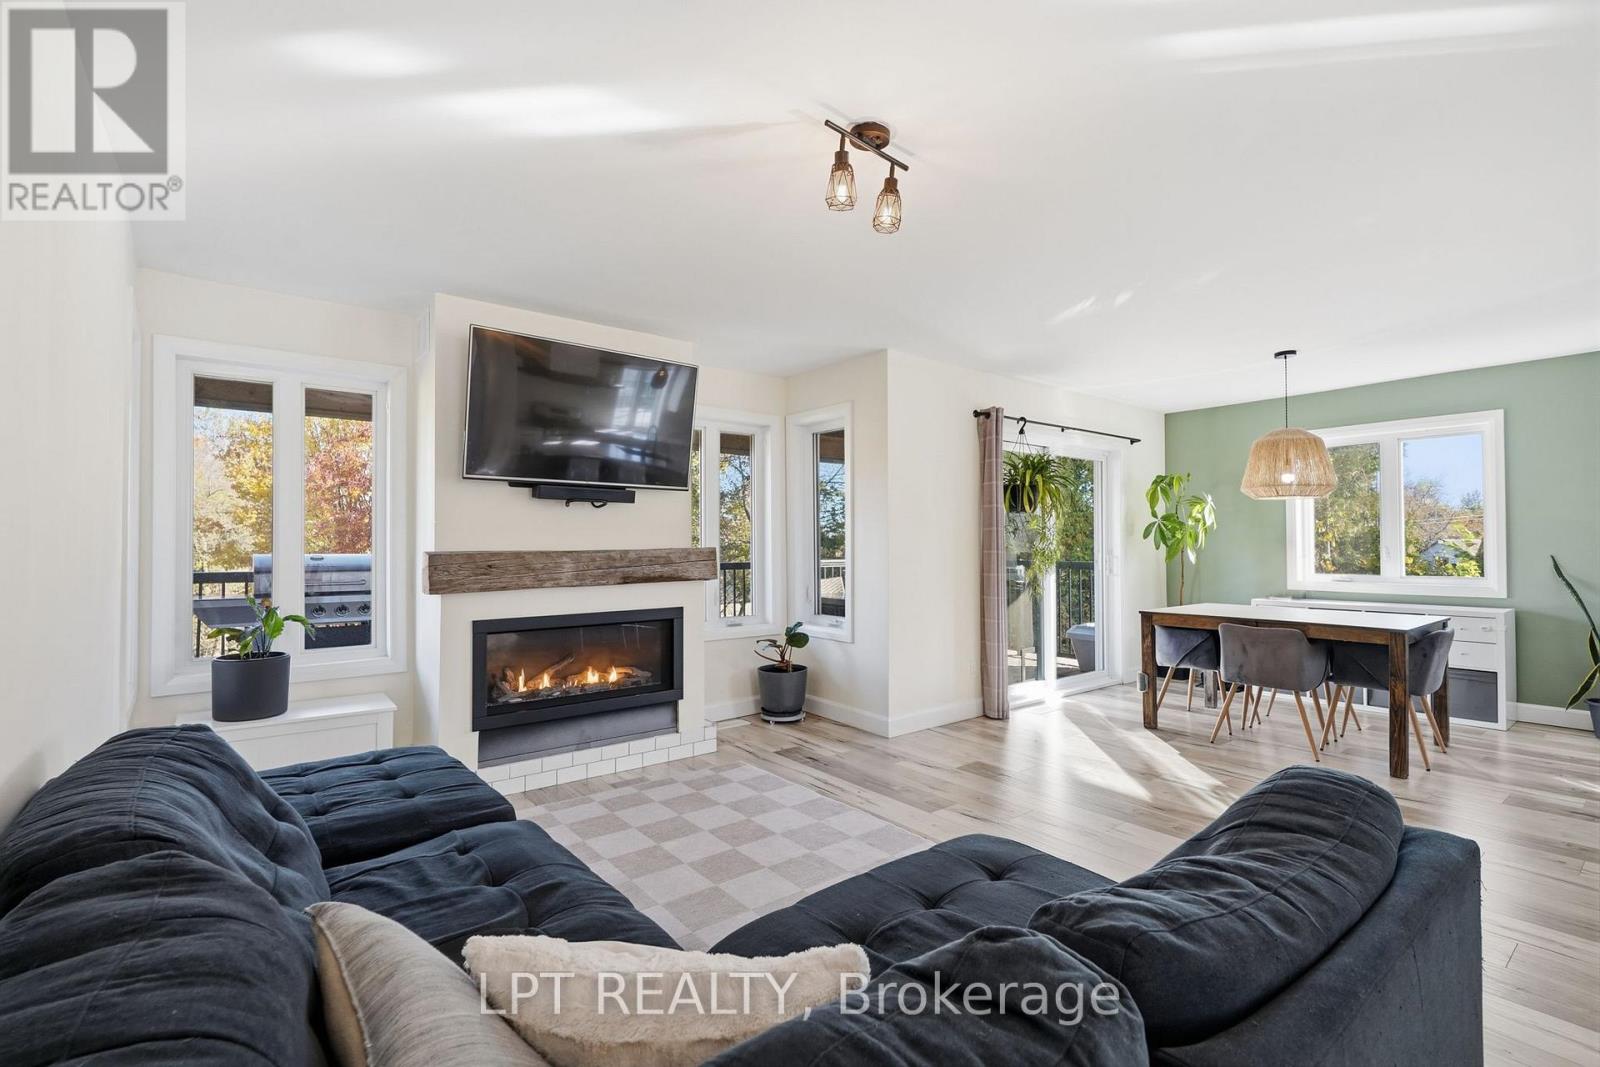
Living room with a dark sectional, gas fireplace, and adjoining dining area.
Open-plan living room and kitchen with a dark sectional, dining area, and island.
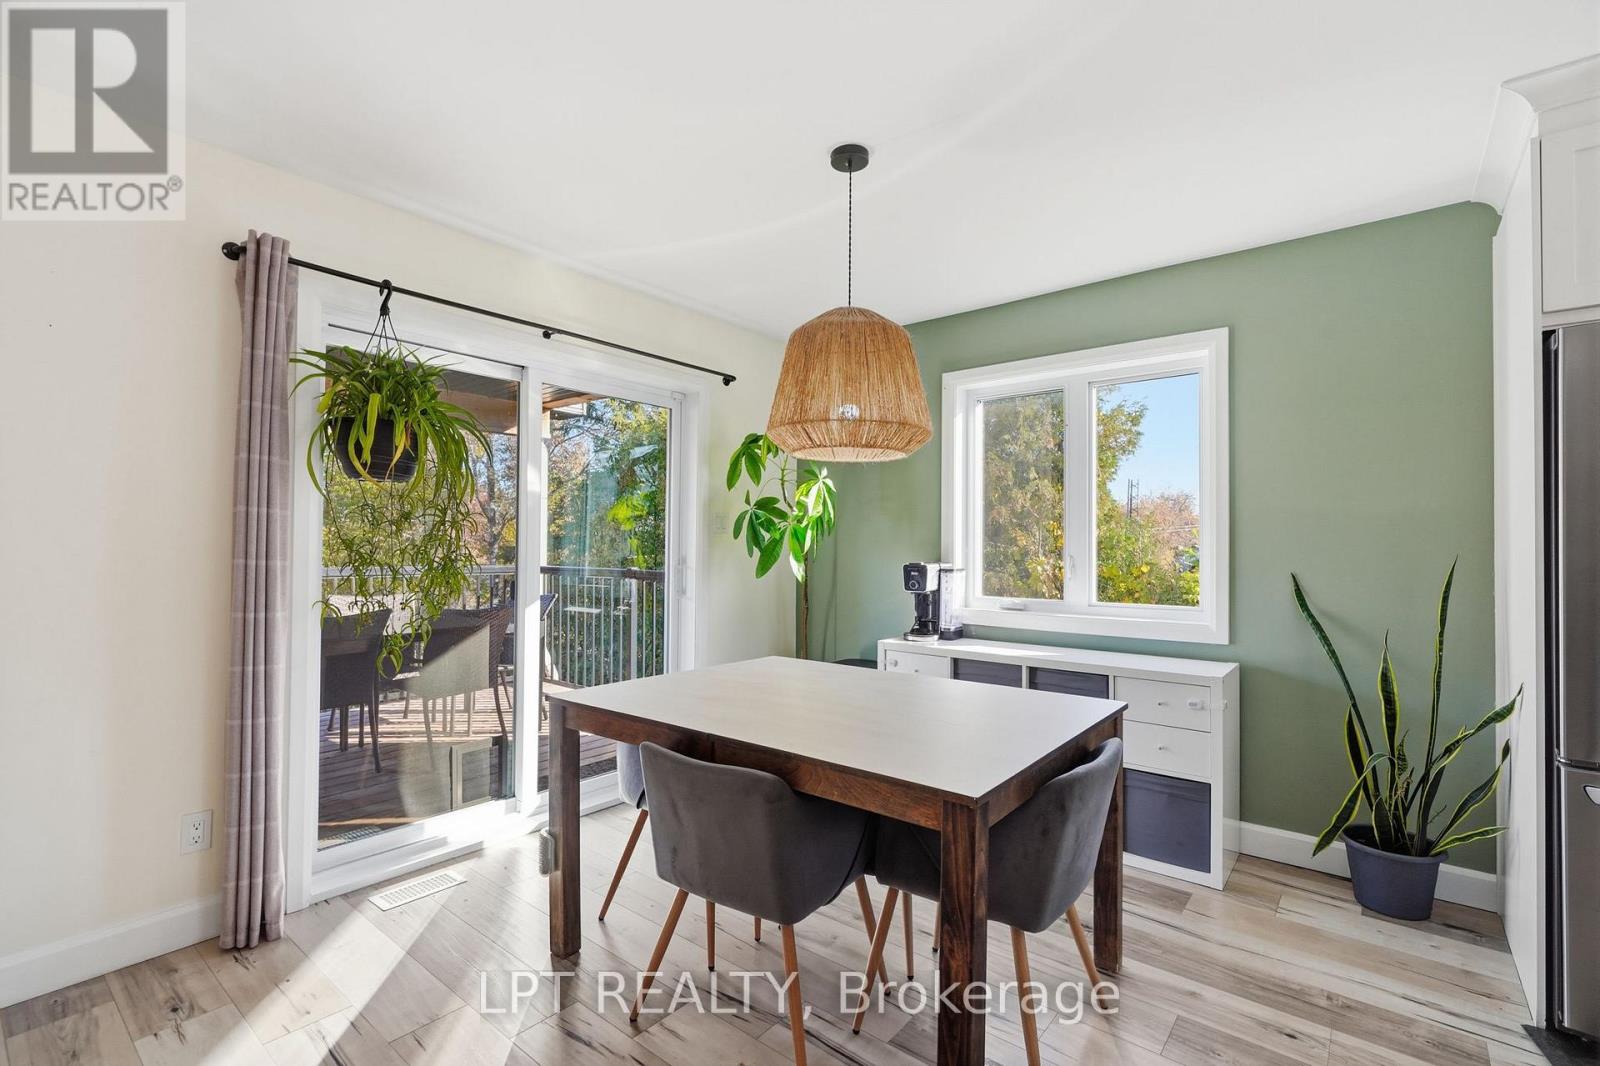
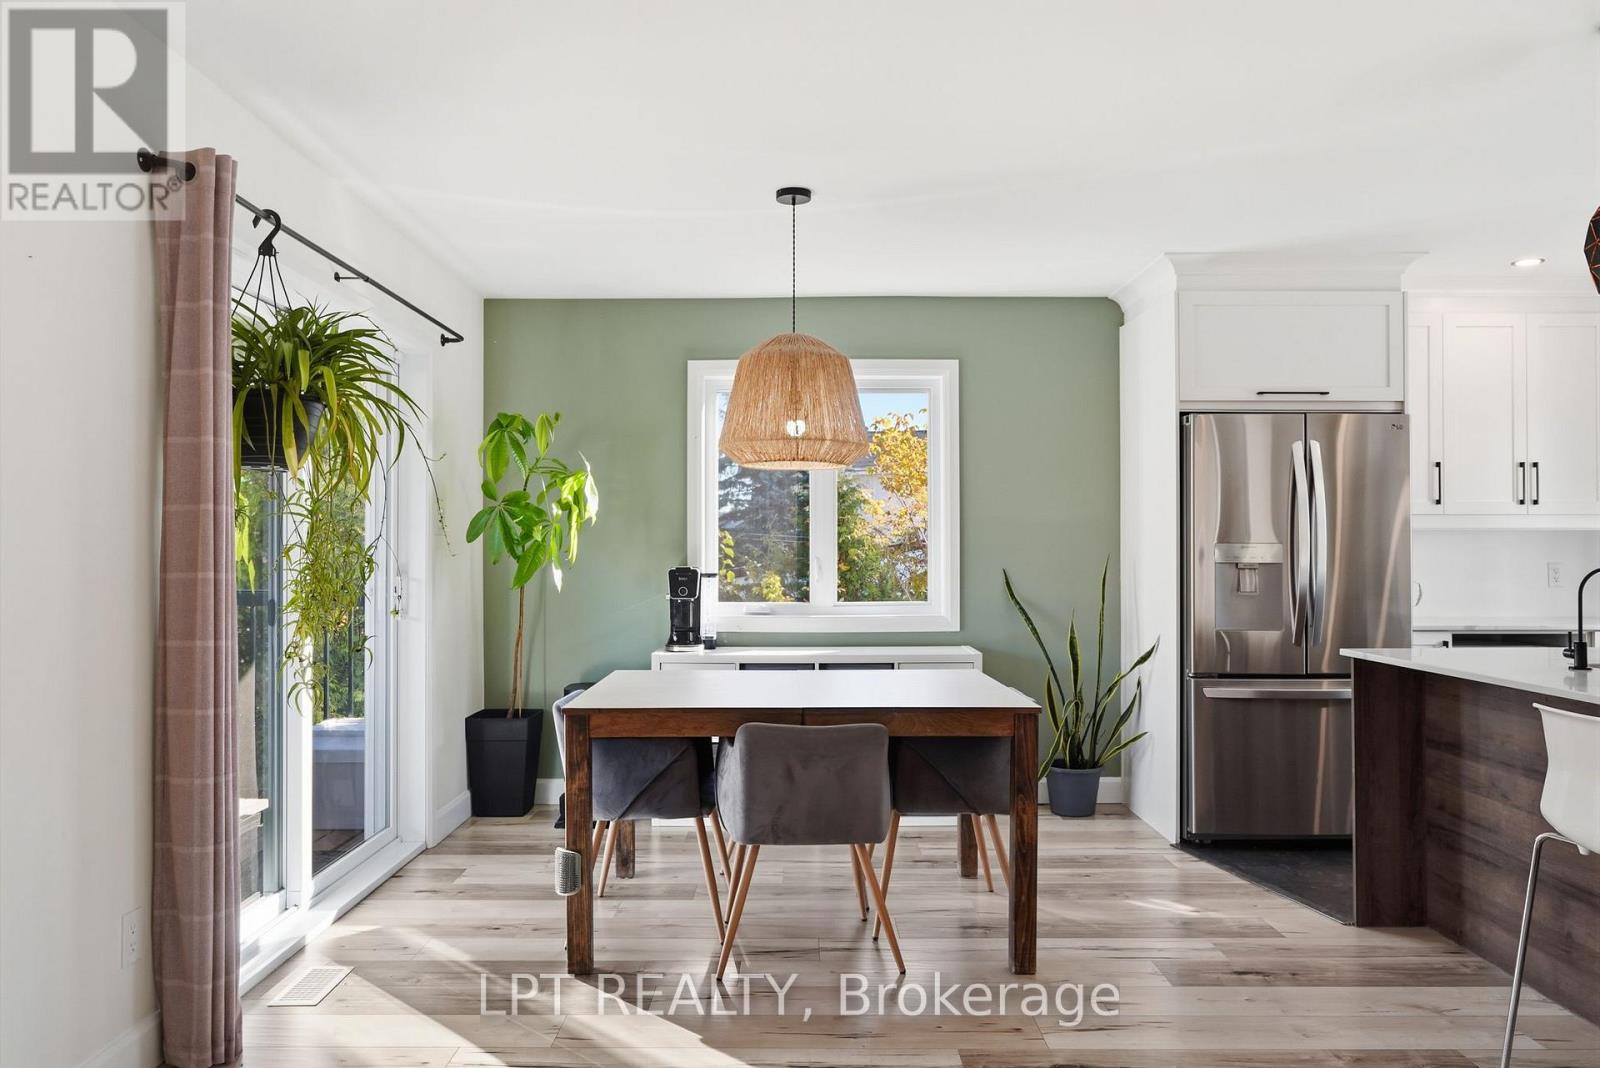
Dining room with a dark wood table, green accent wall, and sliding doors to a deck.
Dining area with a wood table beside a white kitchen and sage-green wall.
Open living and dining area with a fireplace, dining table, and autumn foliage visible through the patio doors.
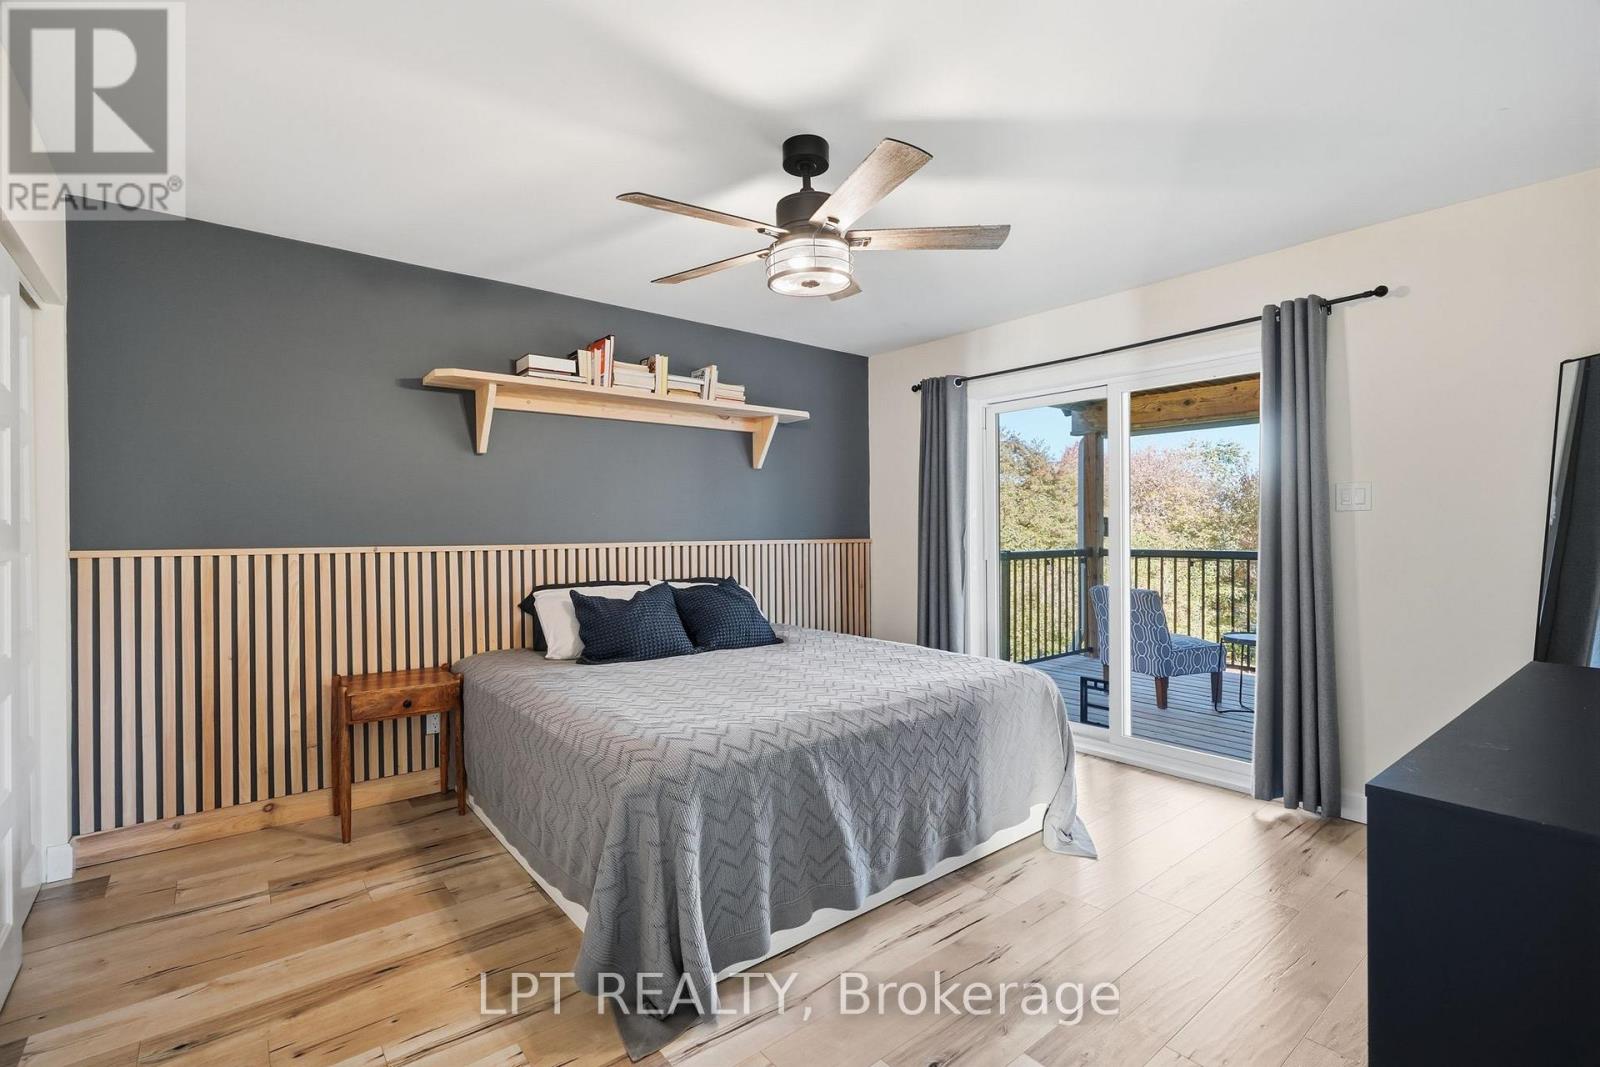
Bedroom with a gray bed, wood-slat accent wall, and sliding doors to a balcony.
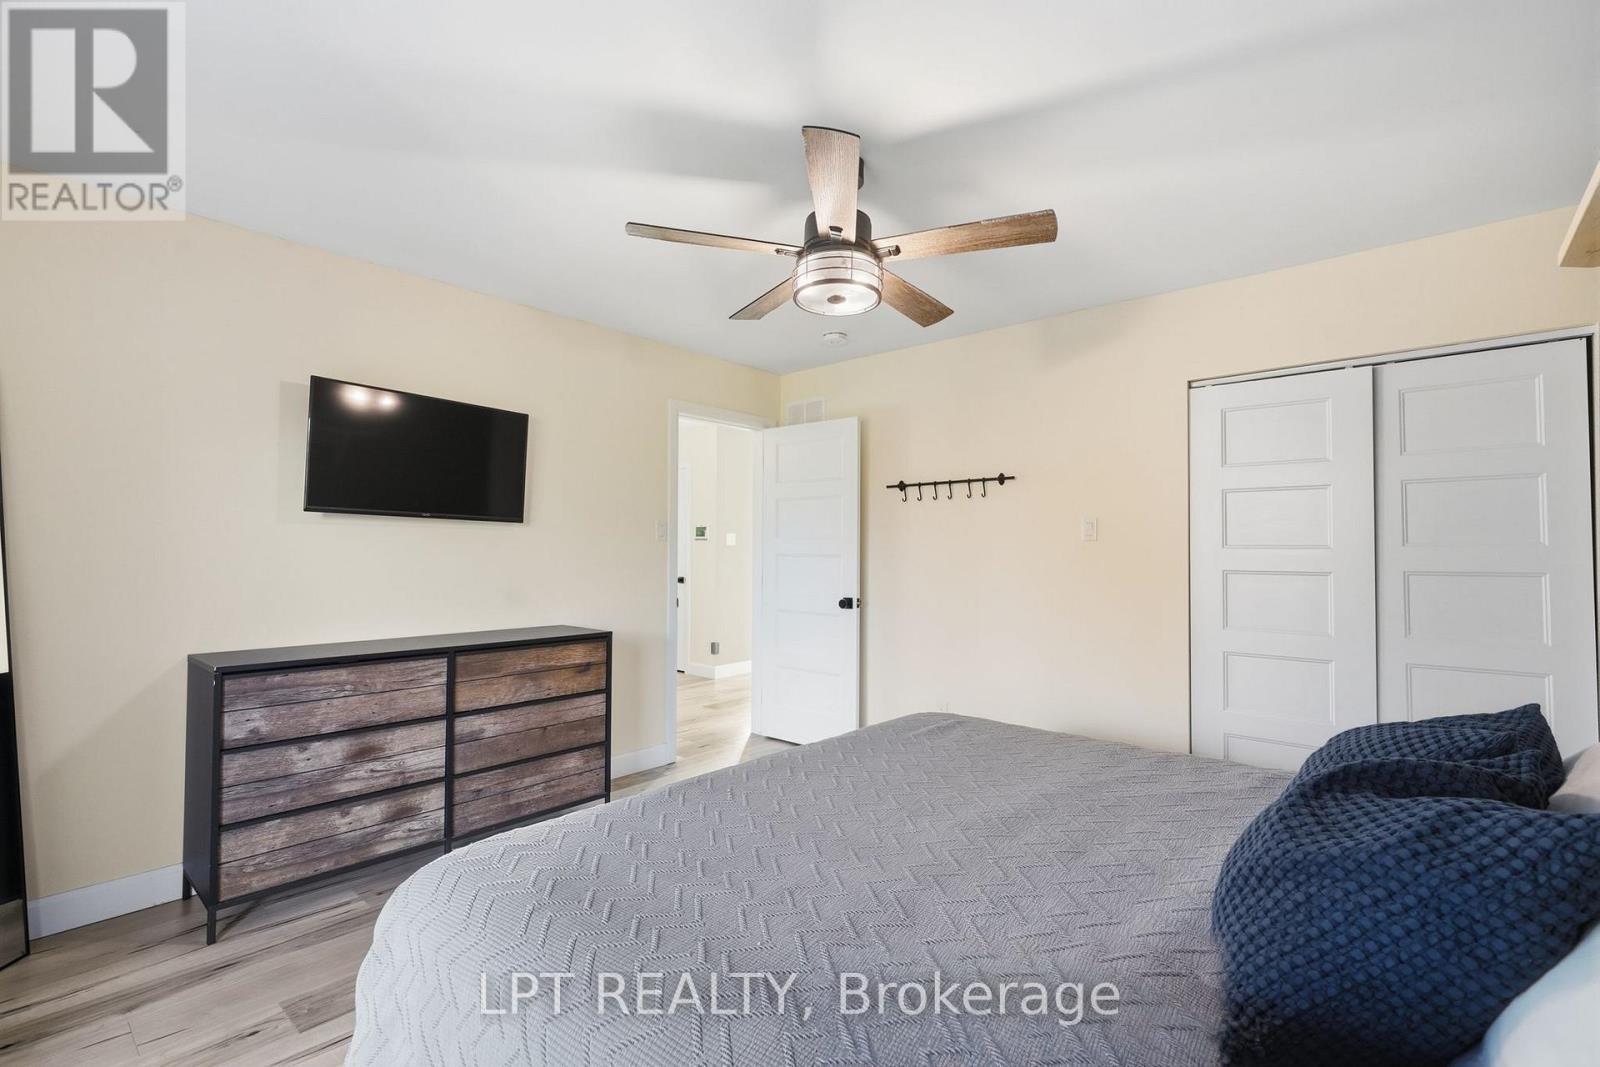
Bedroom with a gray quilted bed, wood-front dresser, and ceiling fan.
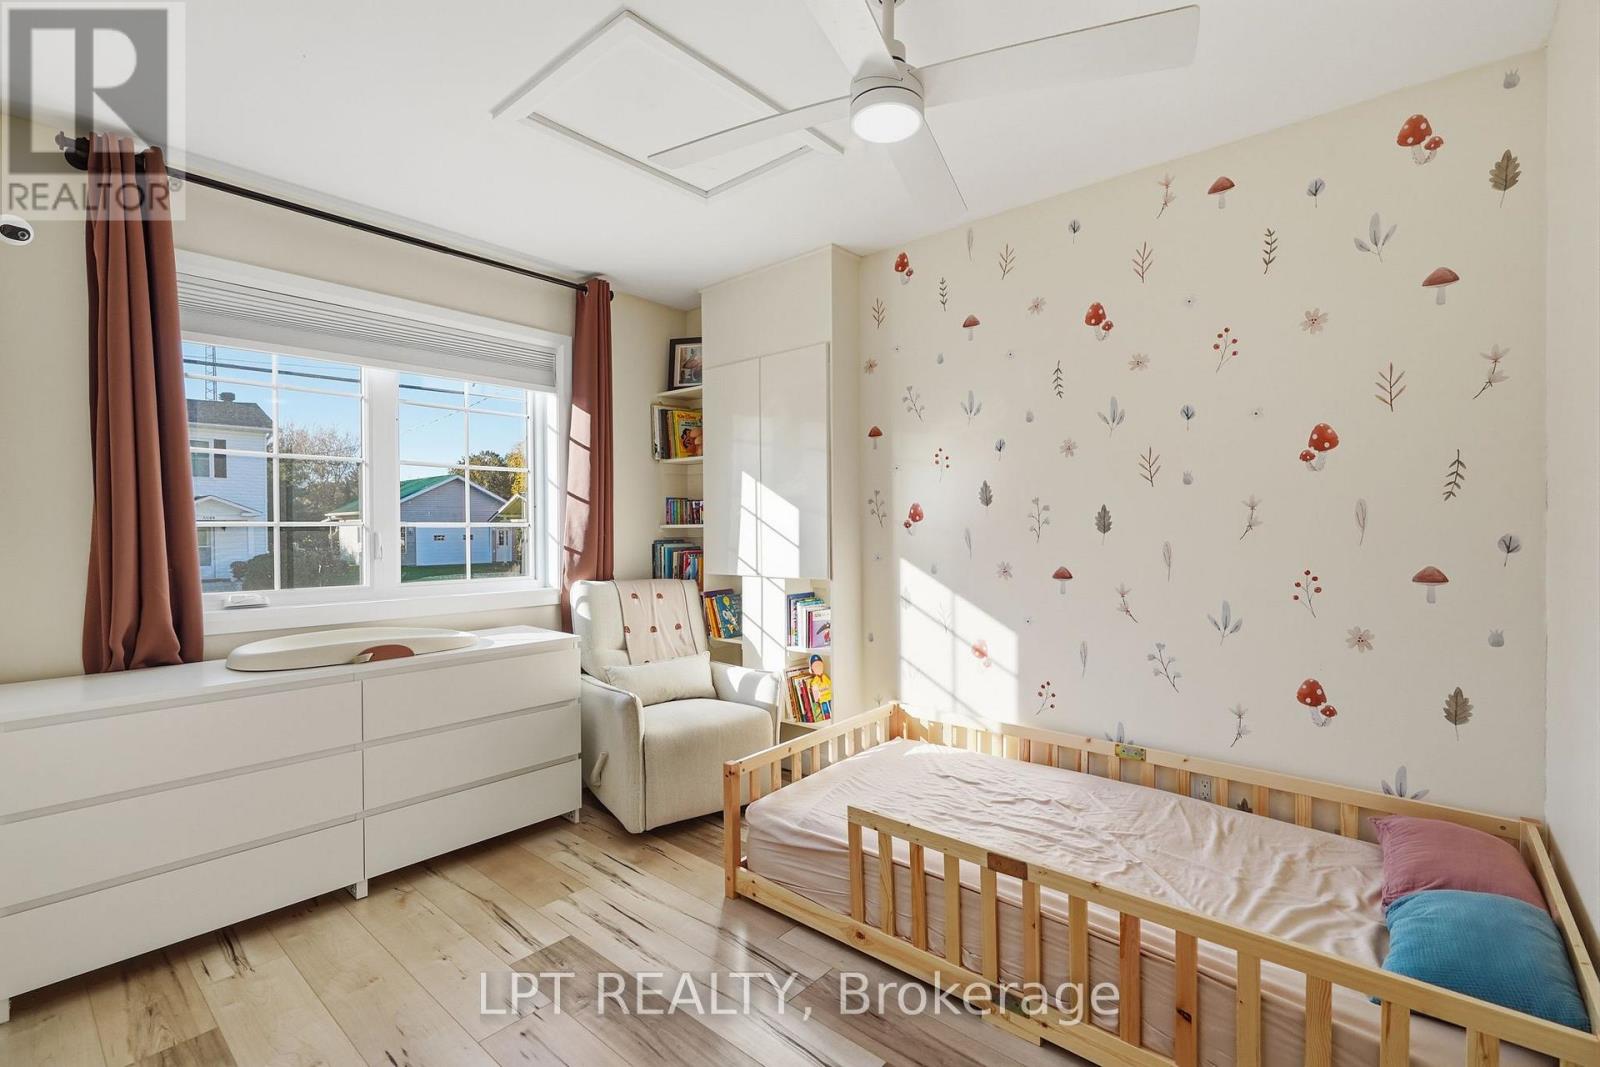
Bedroom with a wooden toddler bed, mushroom-patterned wallpaper, and a sunlit window.
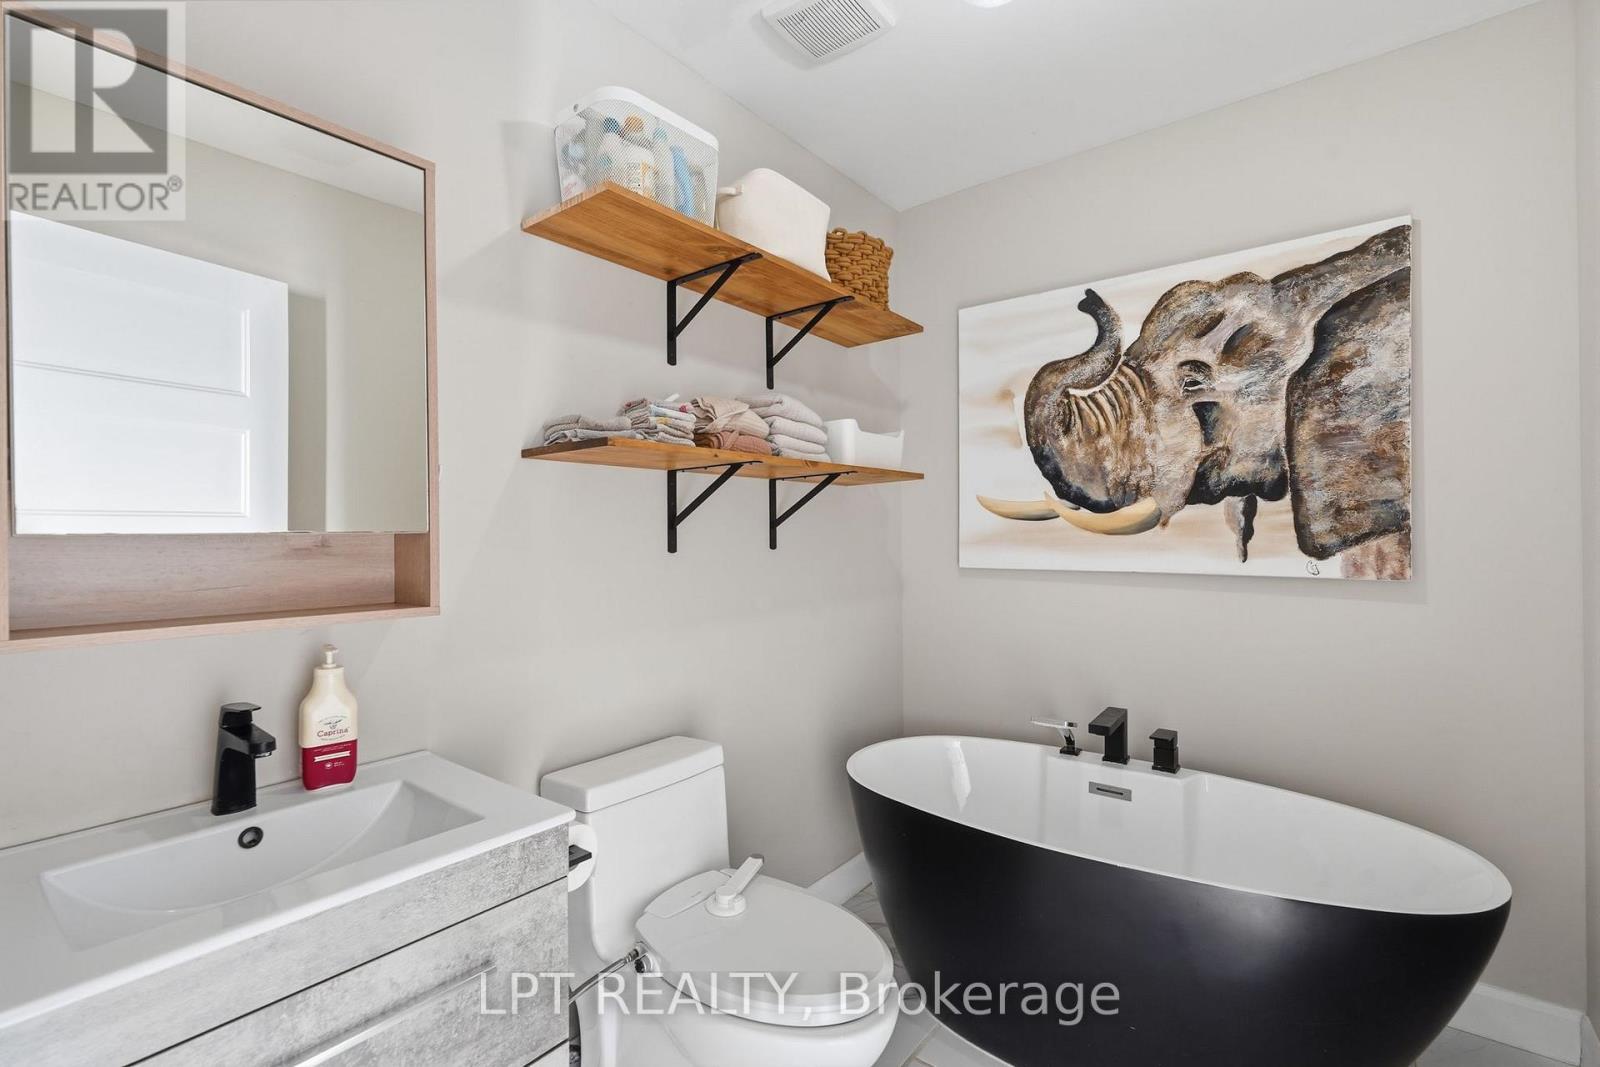
Bathroom with a black freestanding tub, white vanity, and elephant artwork.
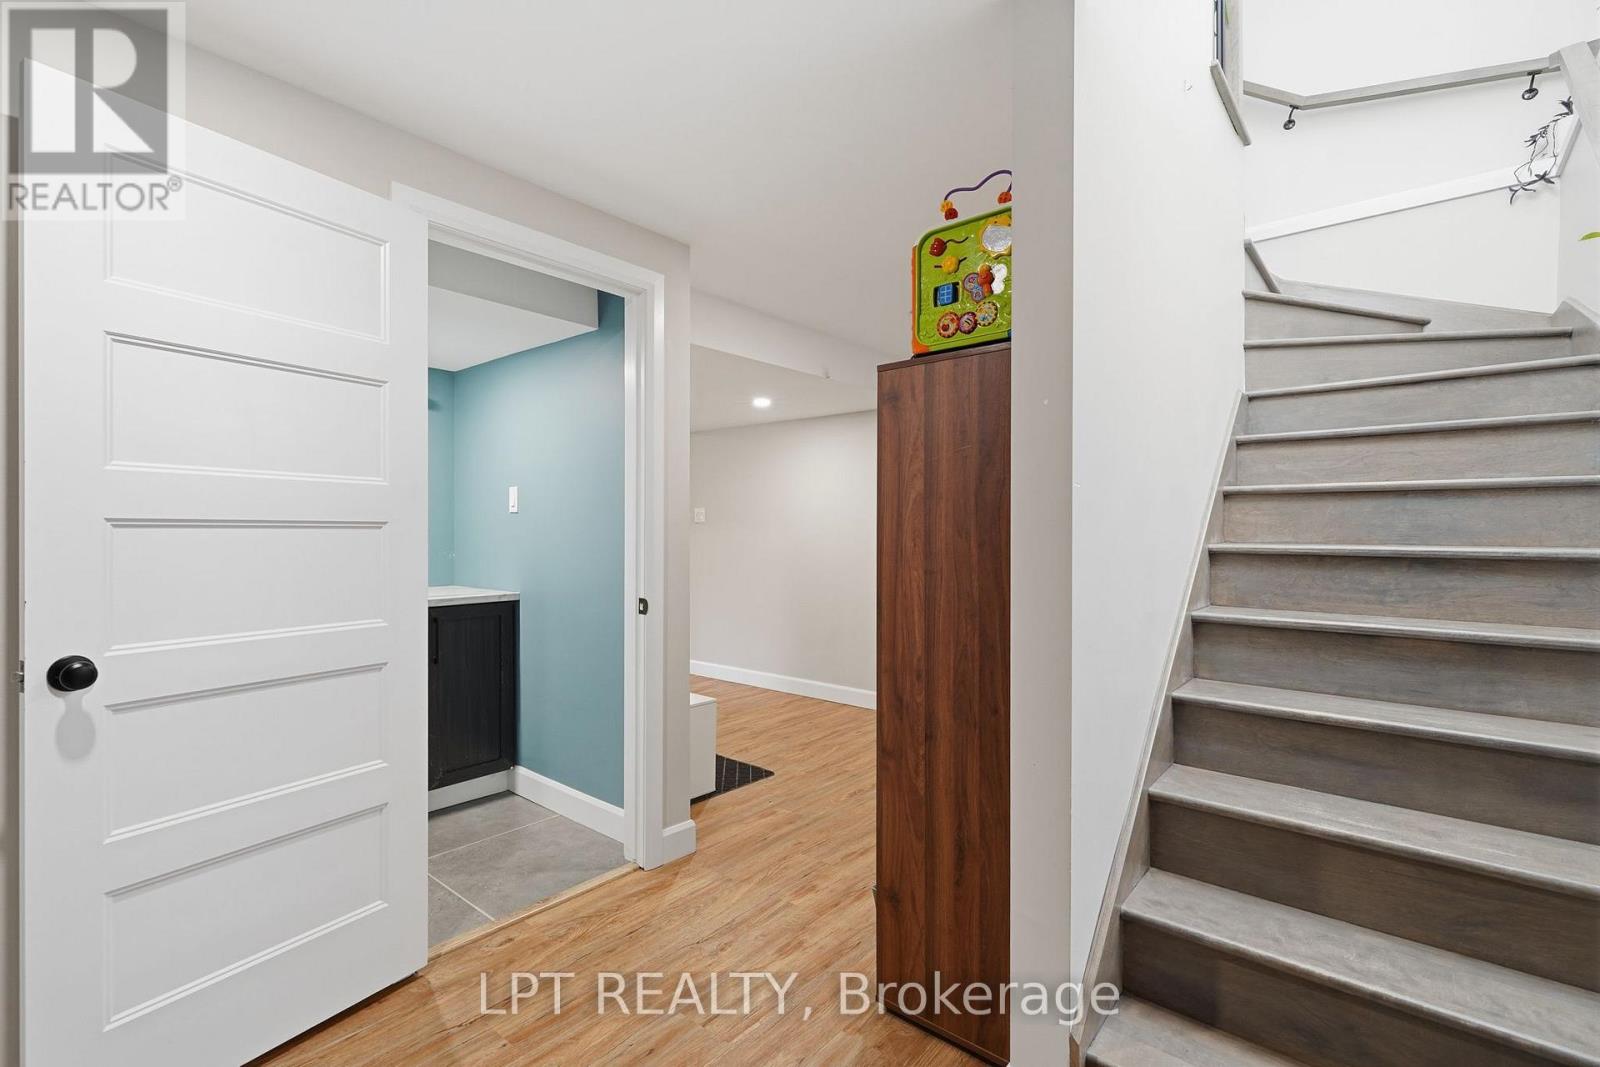
Basement hallway with gray stairs, wood-look flooring, and an open door to a blue-walled room.
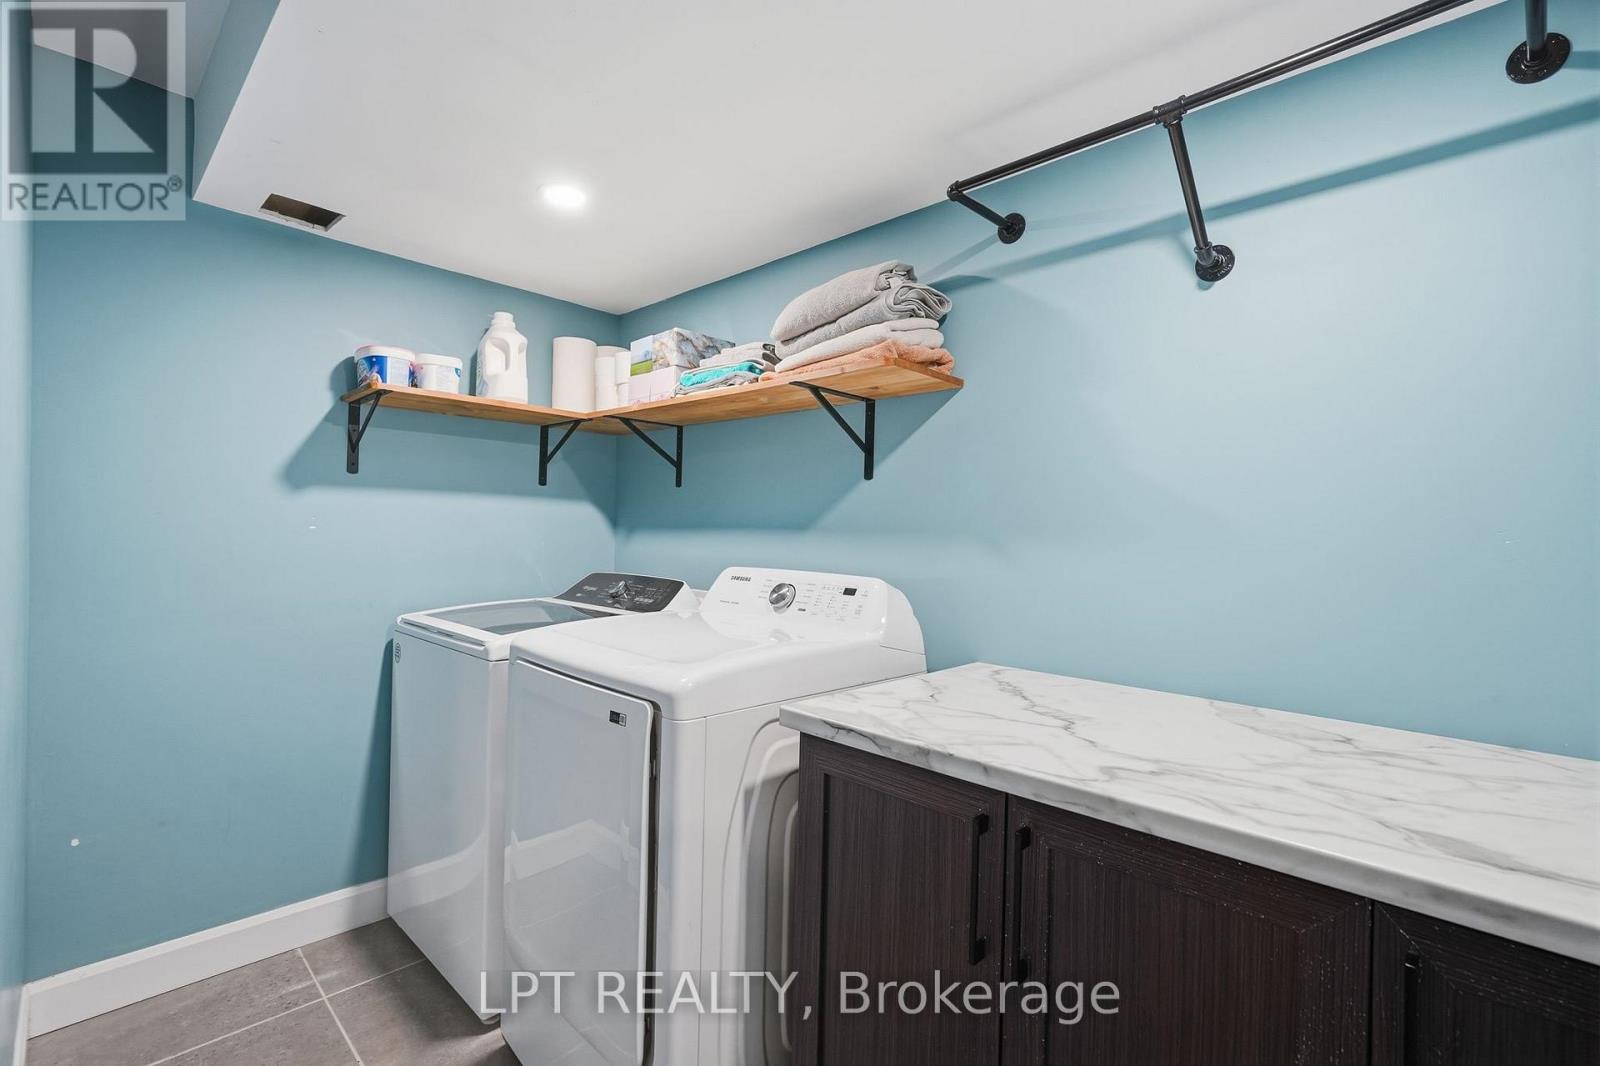
Laundry room with white washer and dryer, turquoise walls, and a marble-look countertop.
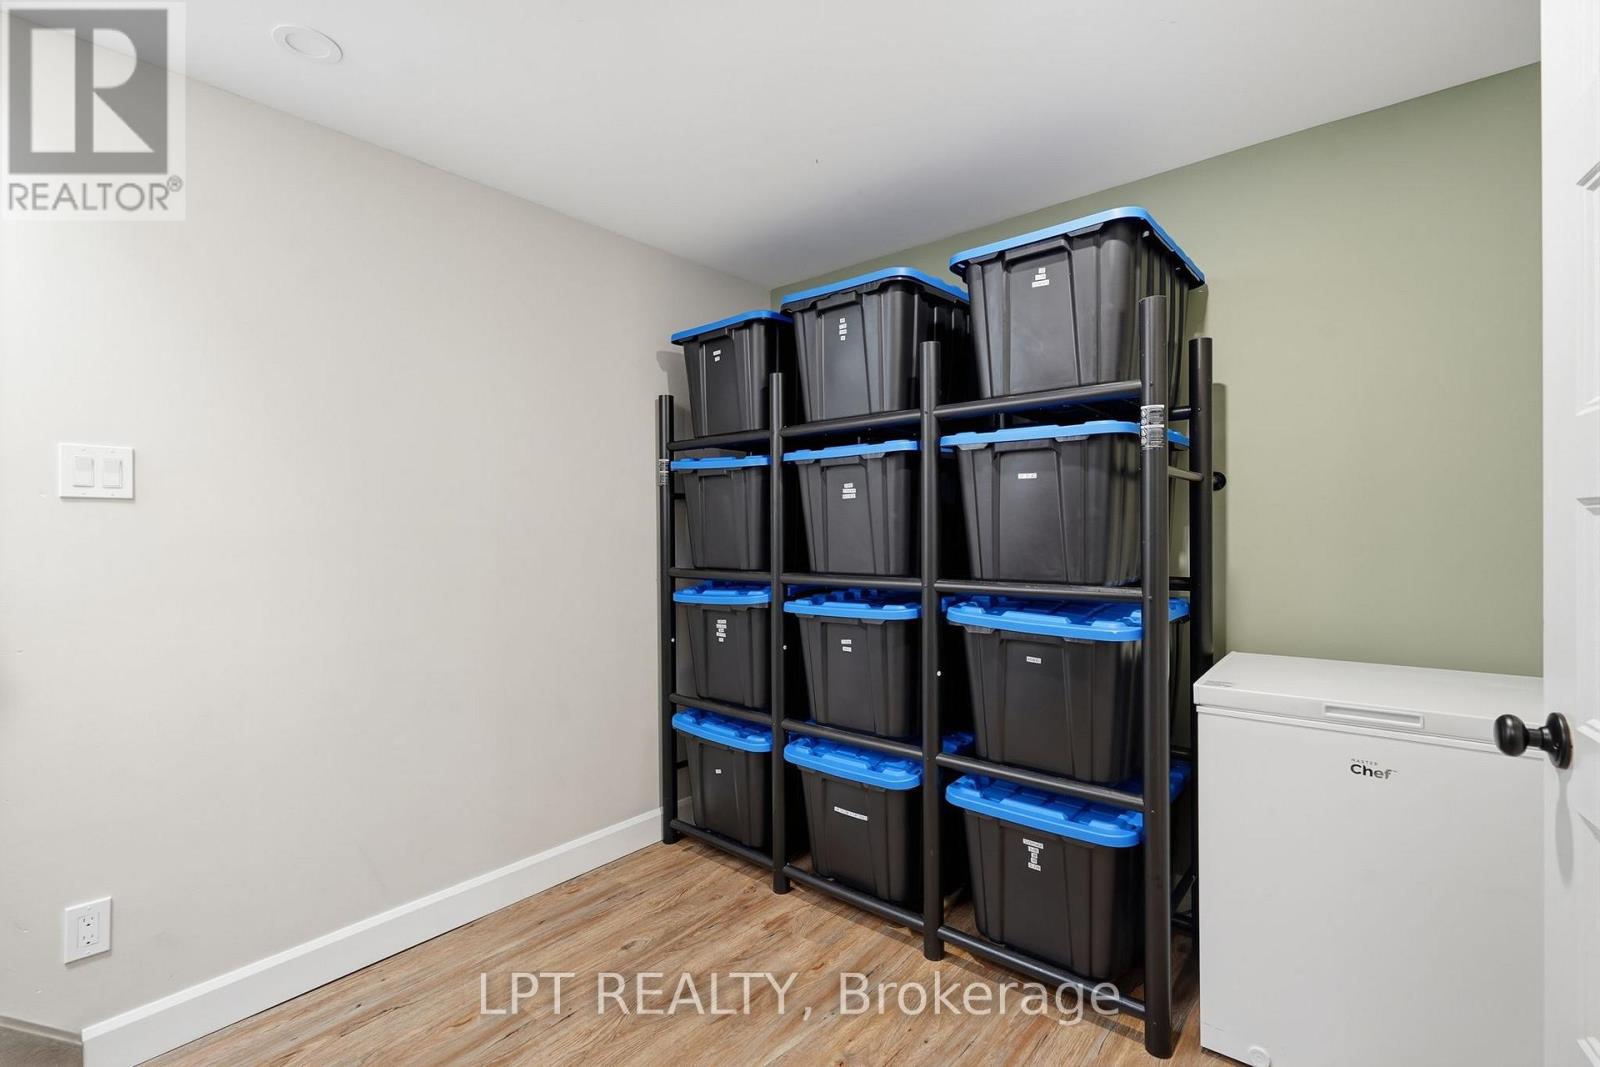
Storage room with shelving filled with gray bins and a white chest freezer.
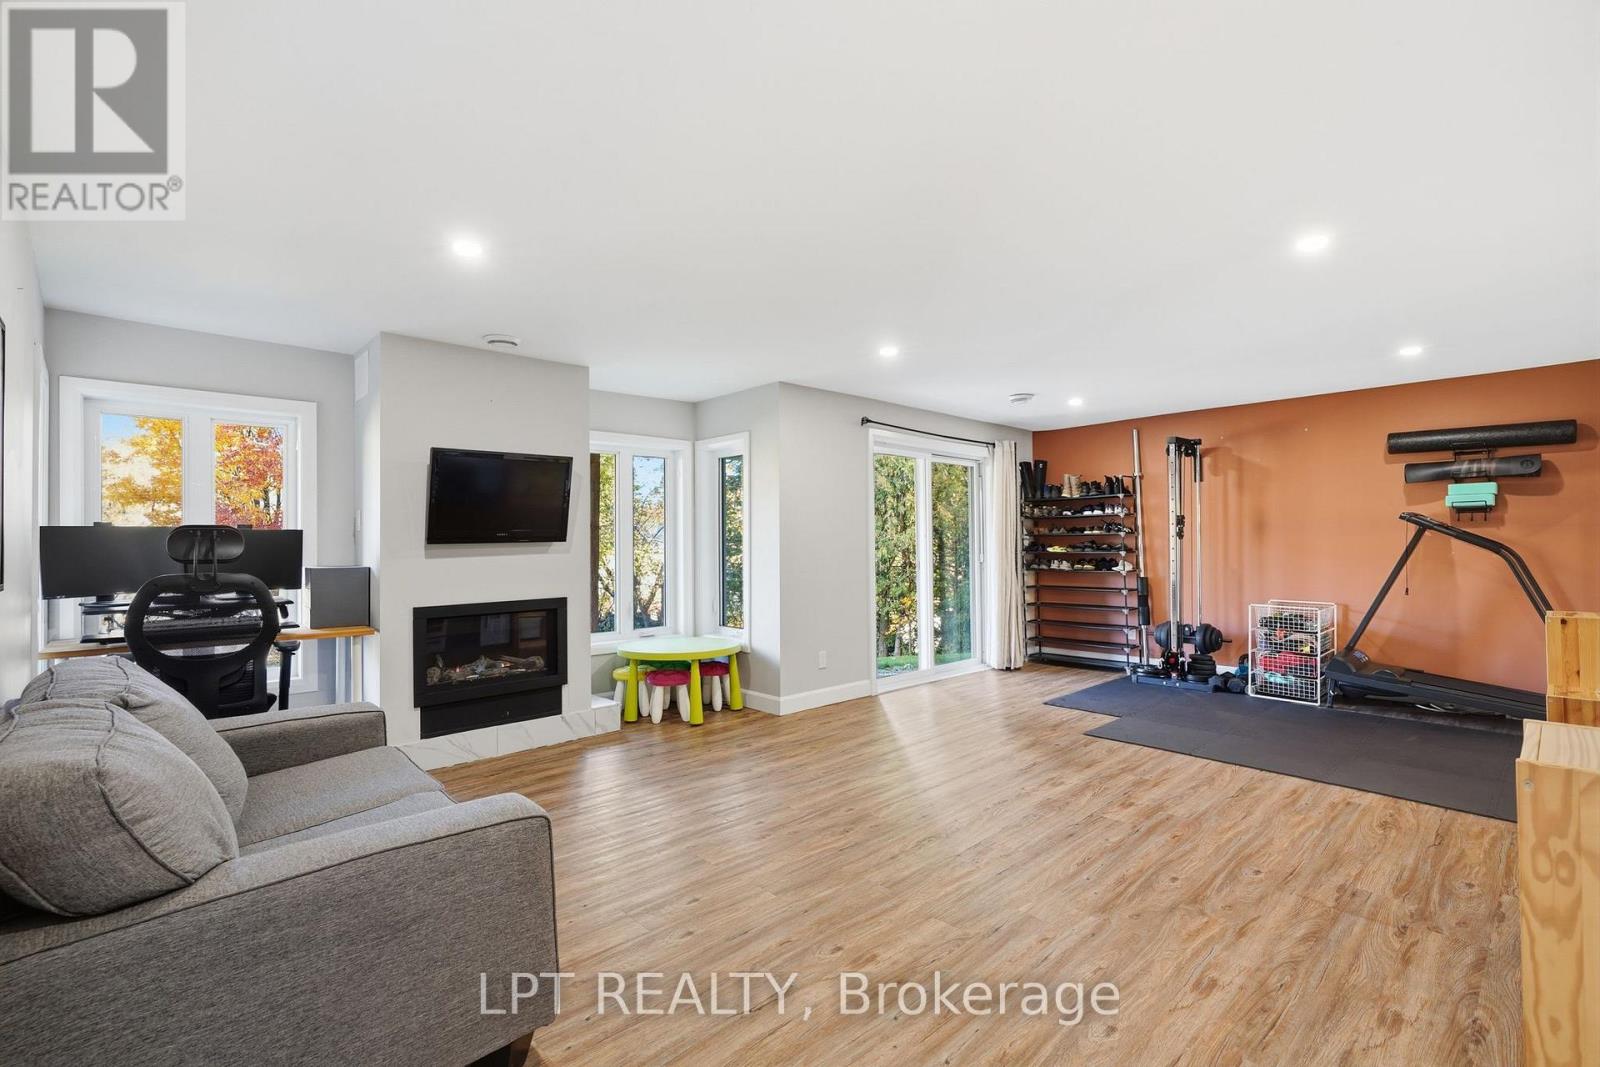
Open living room and home gym with a fireplace, sliding glass doors, and workout equipment.
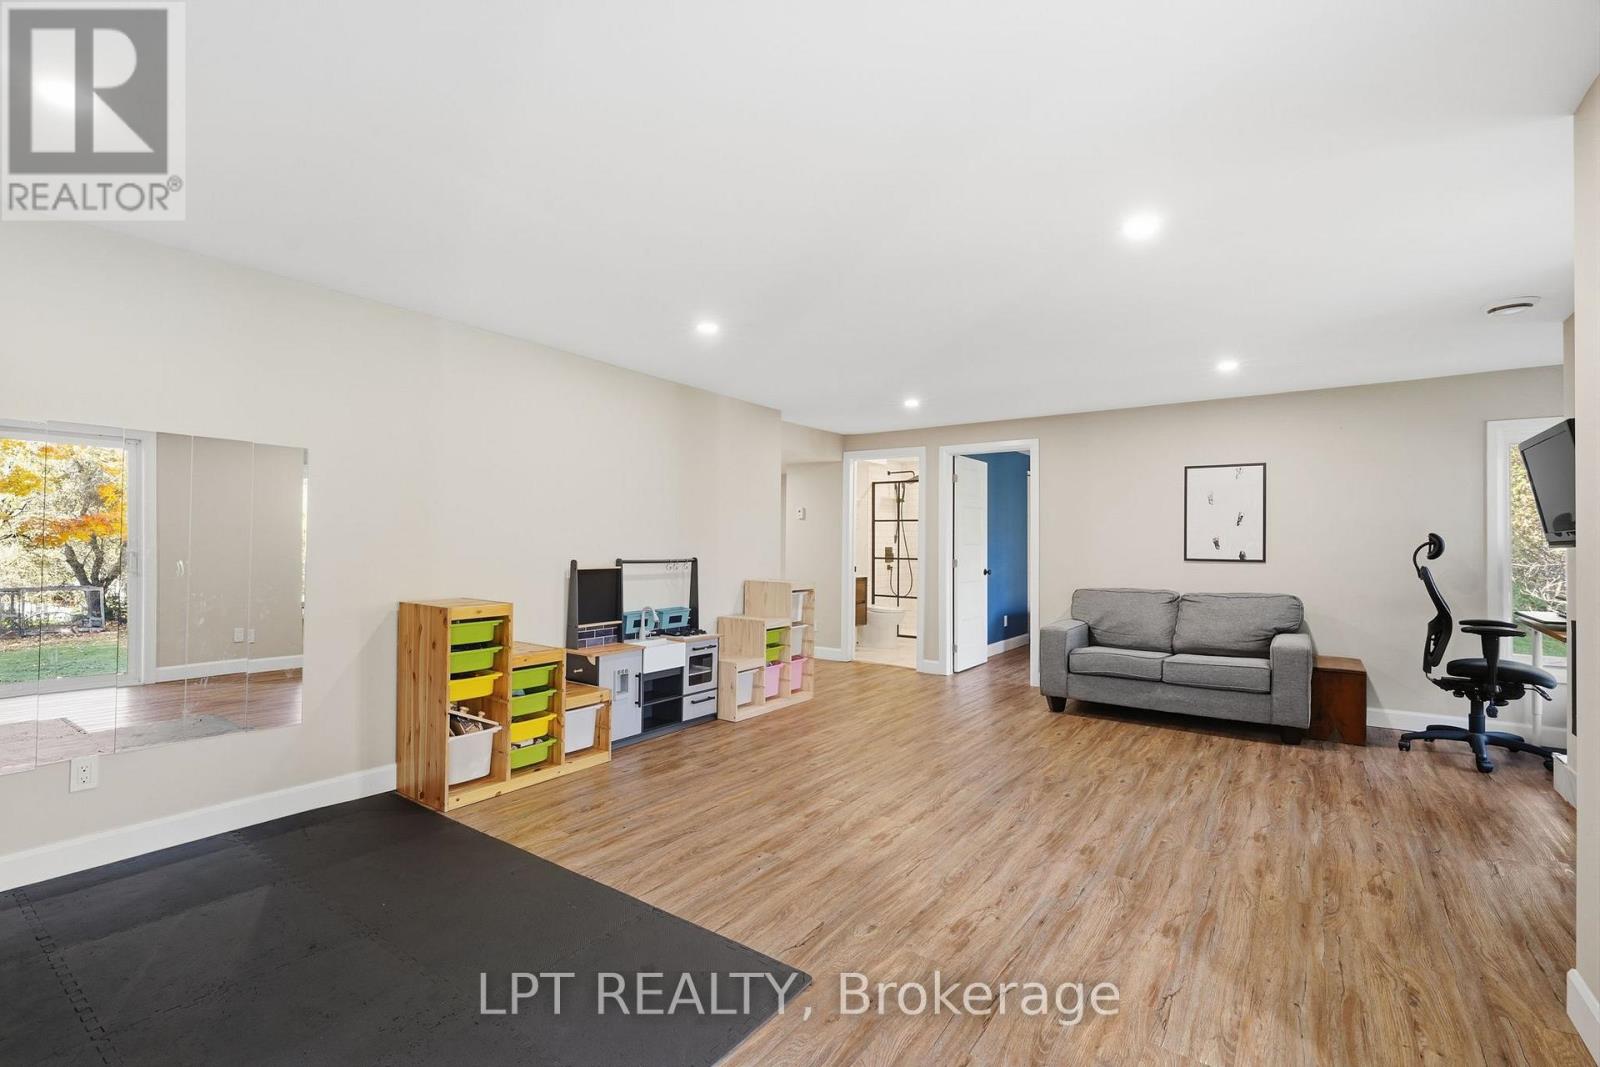
Open recreation room with a play kitchen, gray sofa, exercise mat, and wood-look flooring.
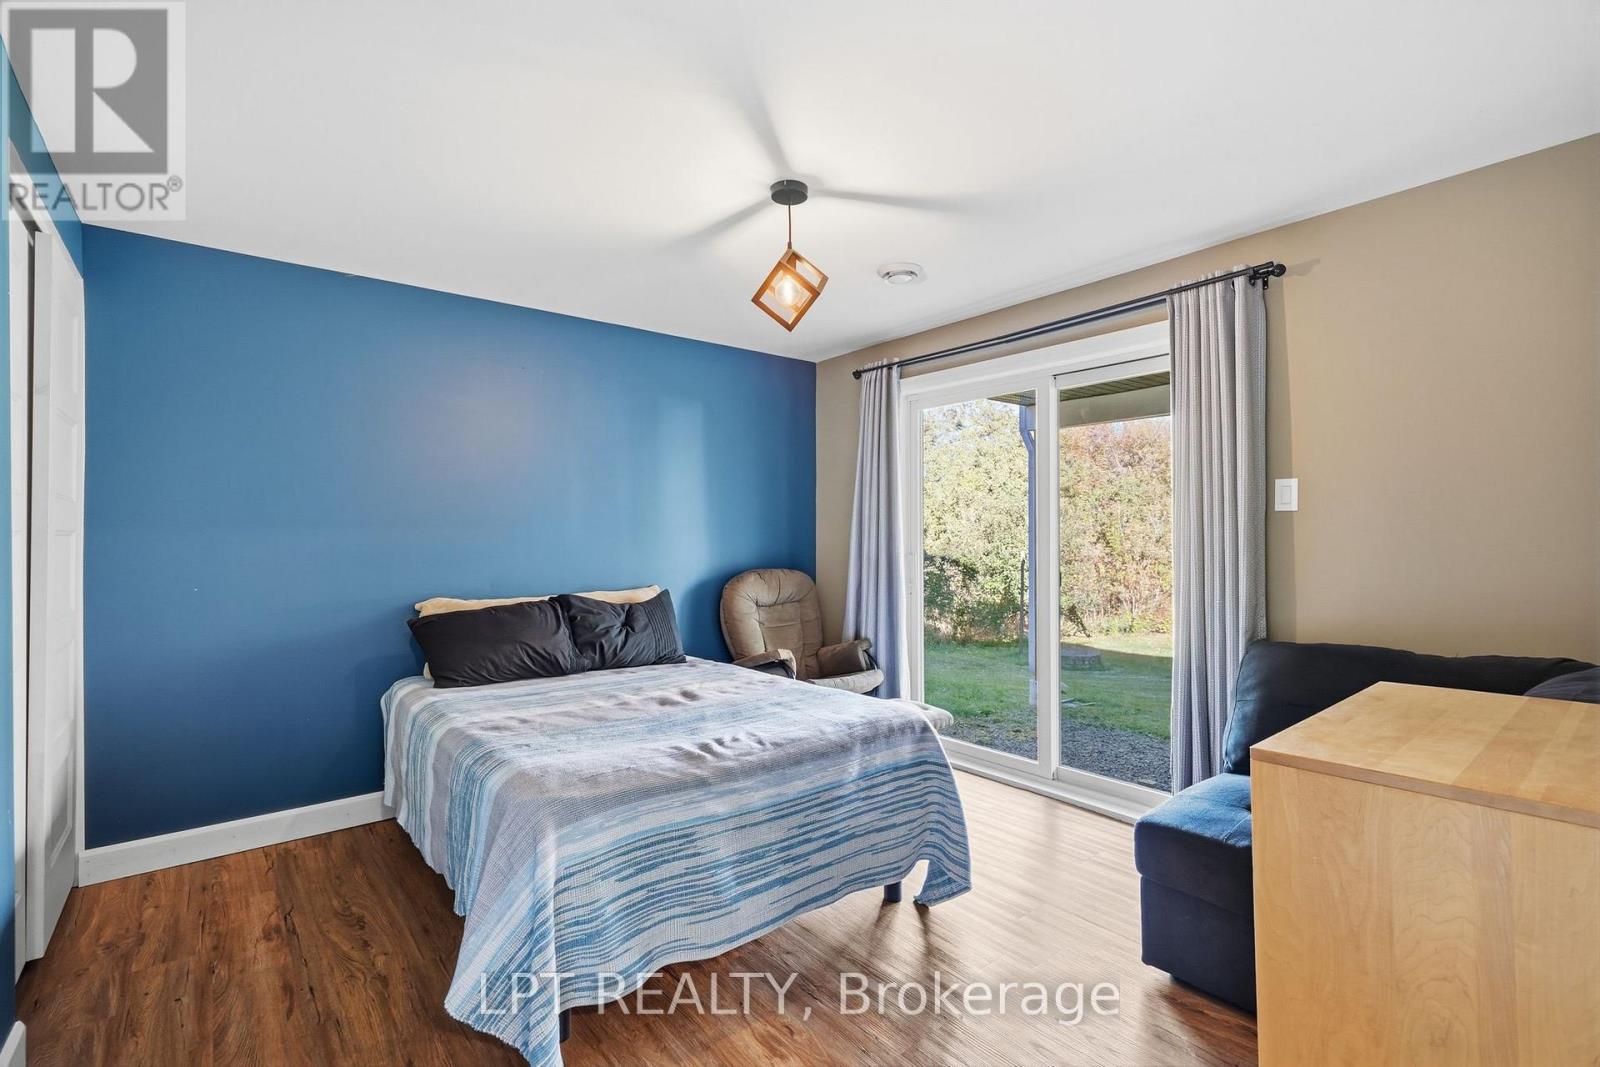
Bedroom with a blue accent wall, bed, and sliding glass doors opening to the yard.
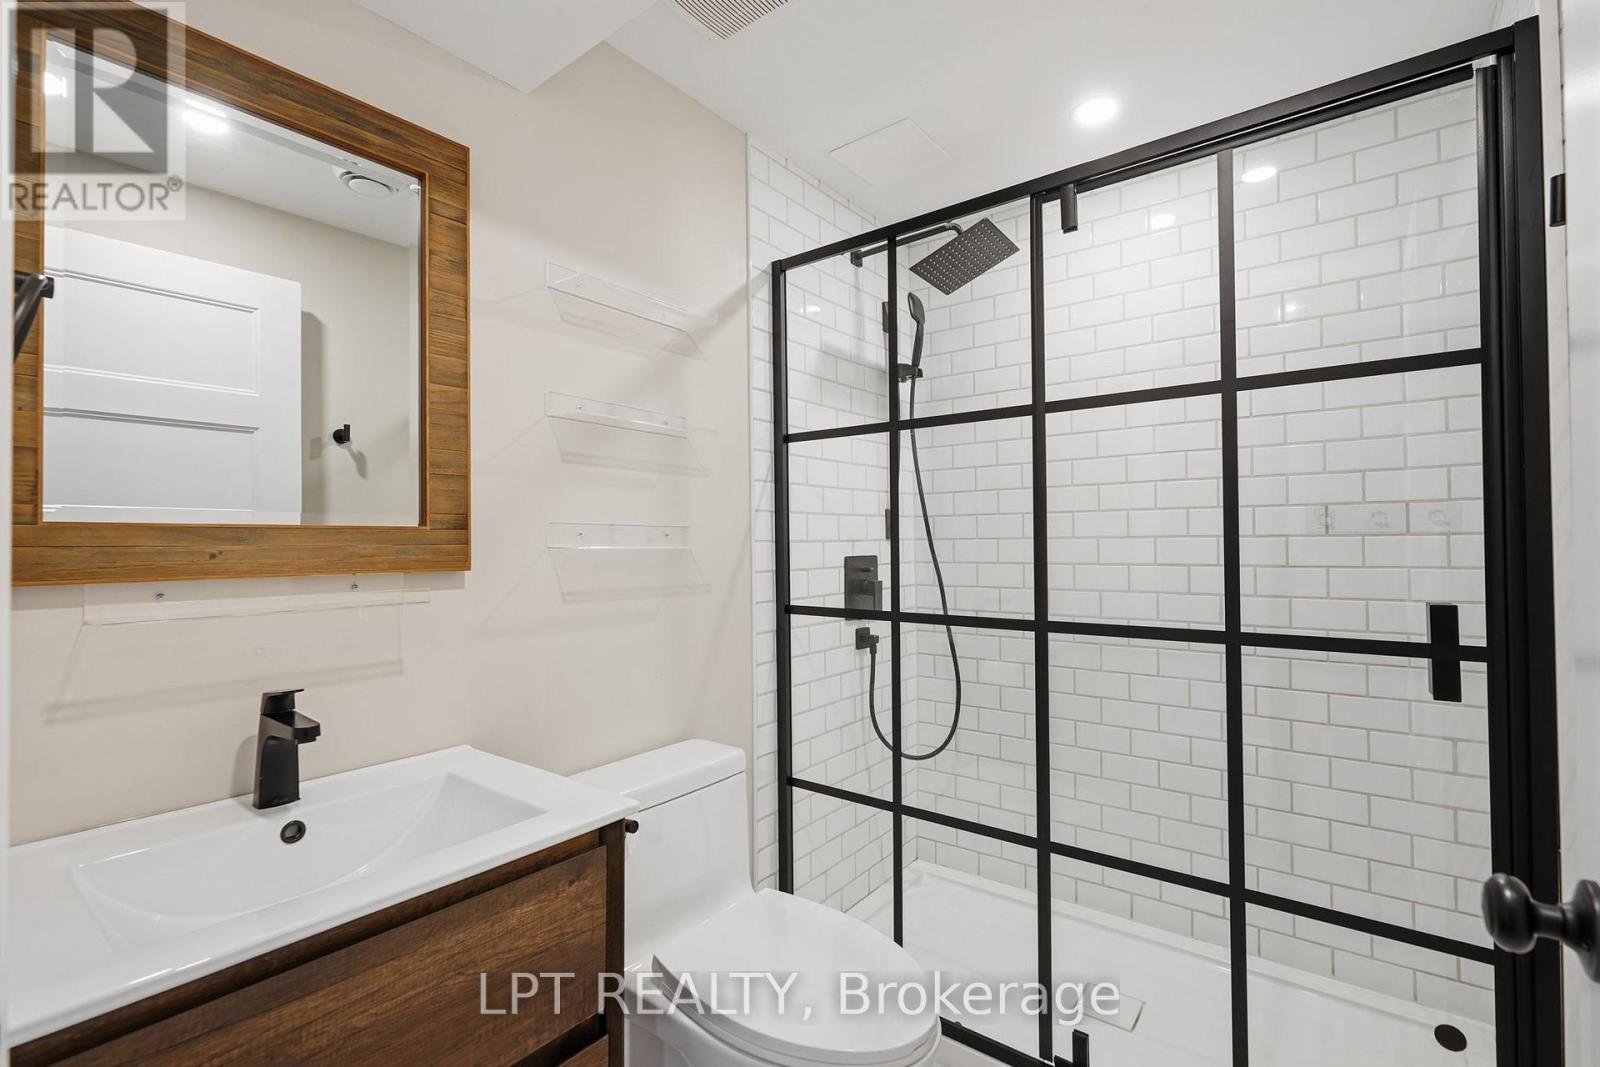
Bathroom with black-framed glass shower, white subway tile, wood vanity and white sink.
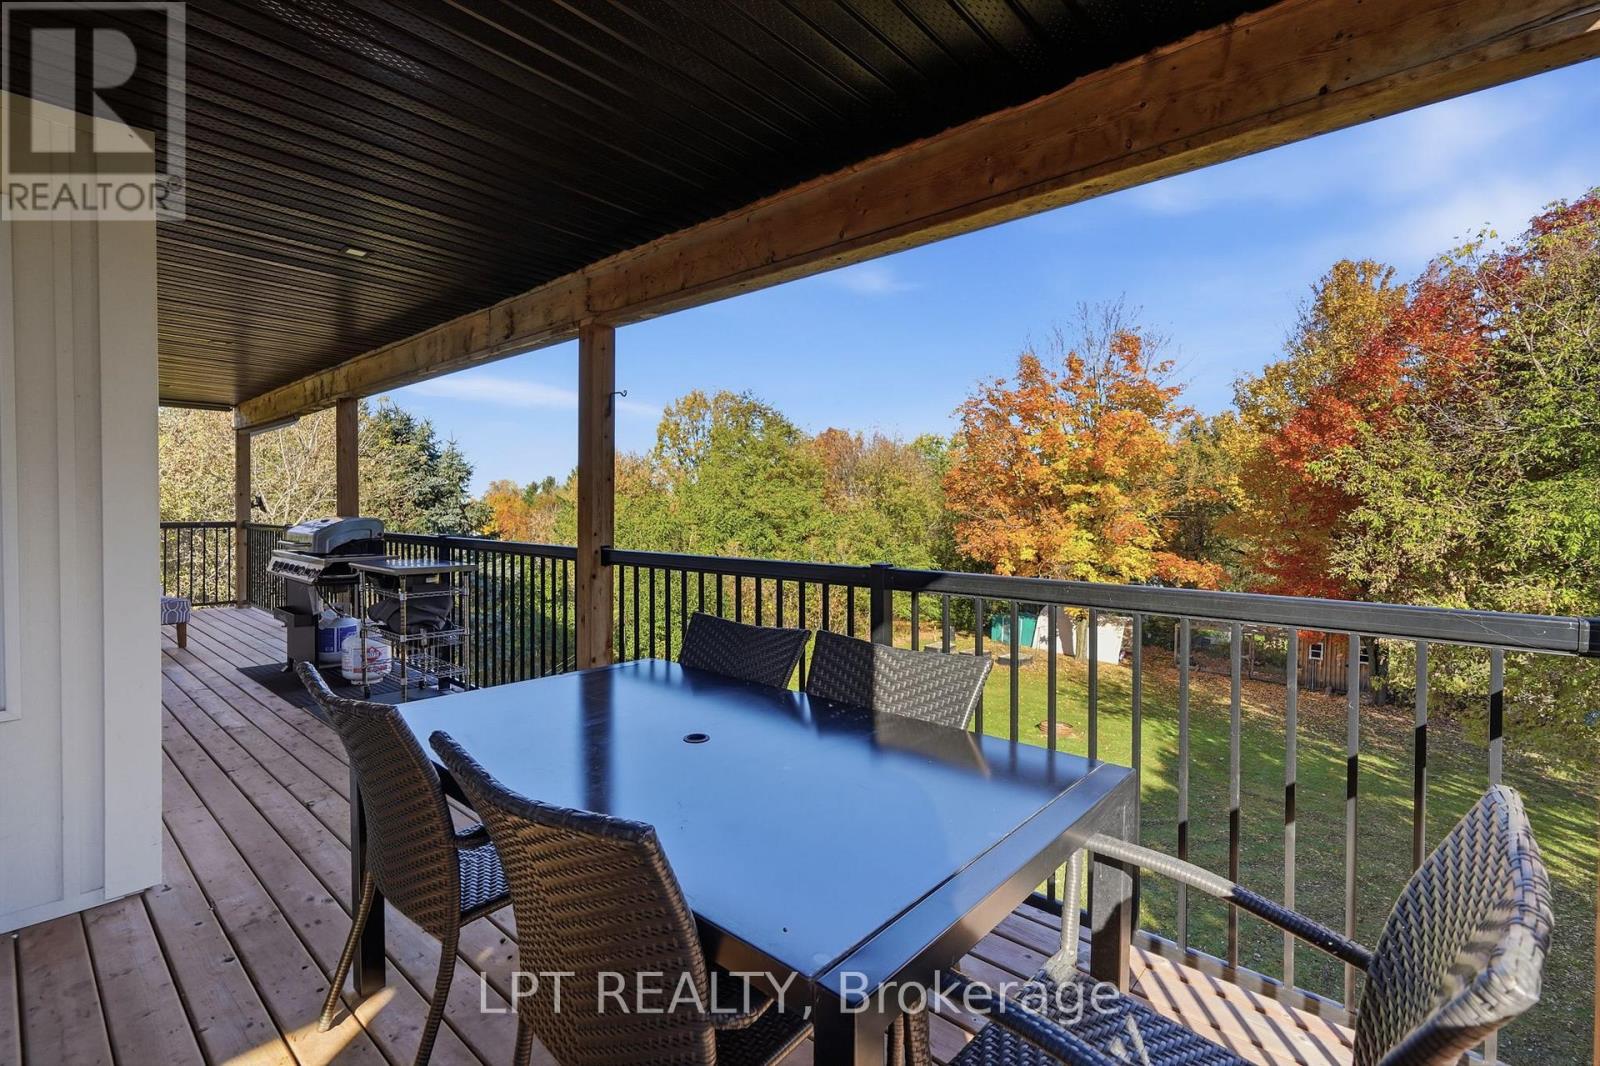
Covered deck with outdoor dining set overlooking an autumn-coloured yard and trees.
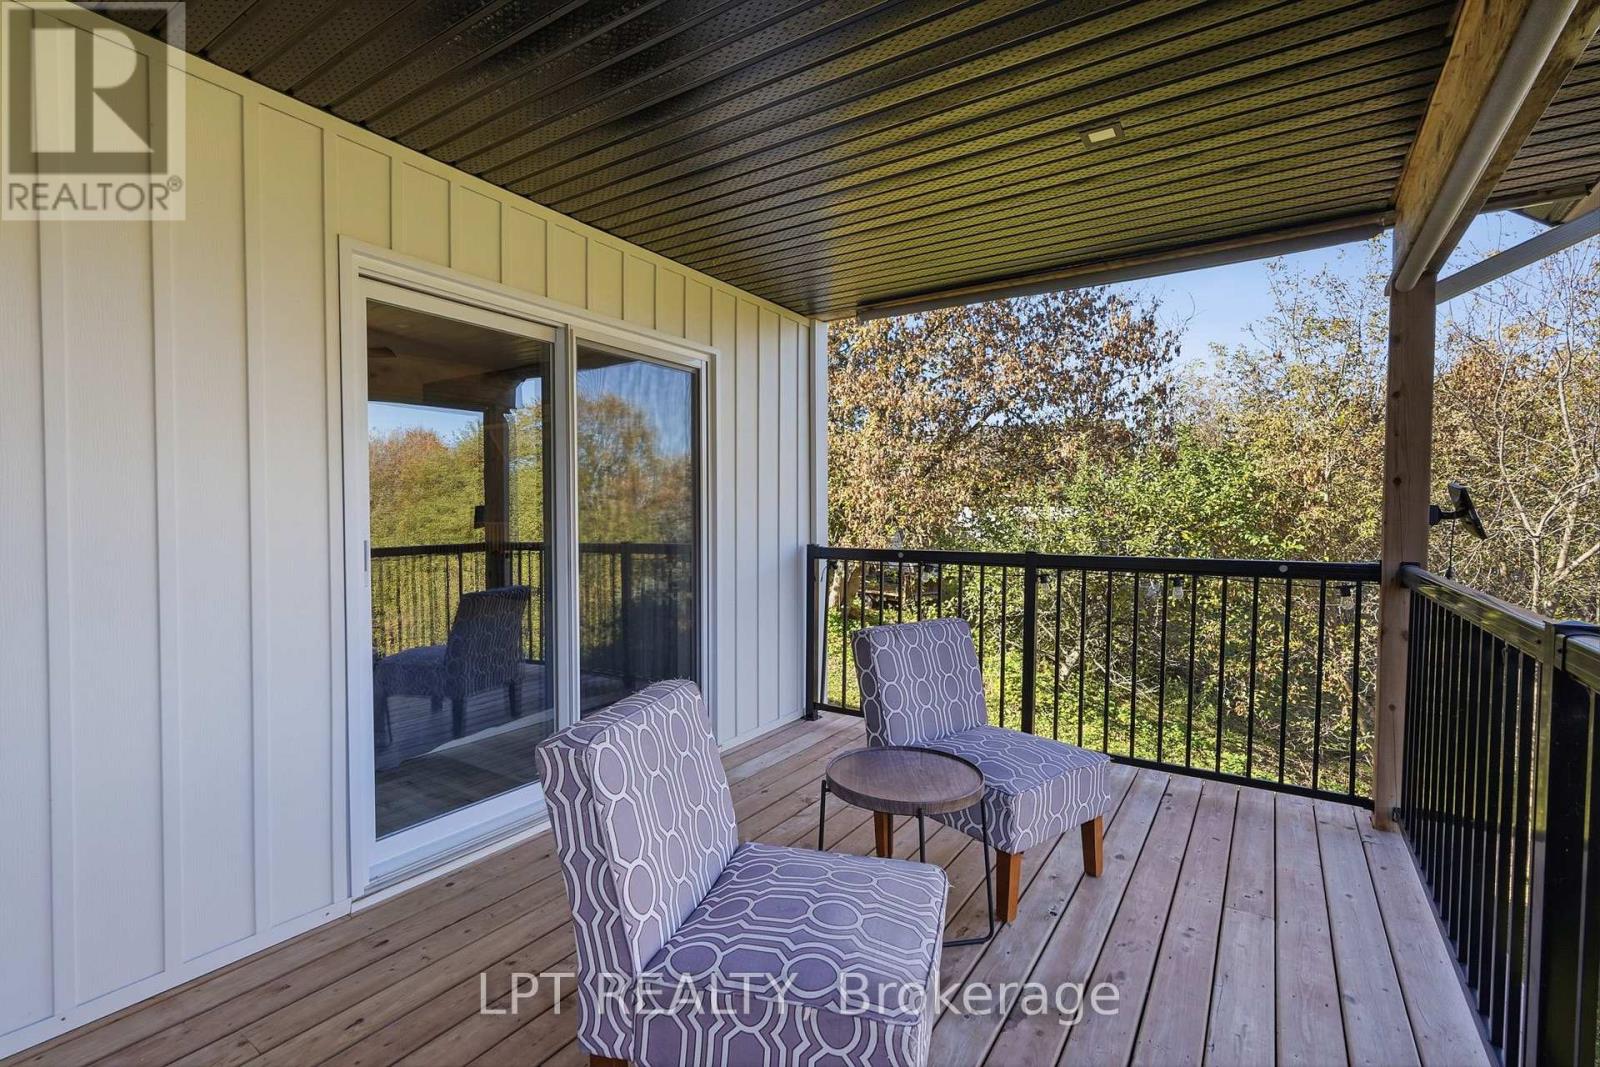
Covered deck with patterned lounge chairs, sliding glass door, and wooded autumn views.
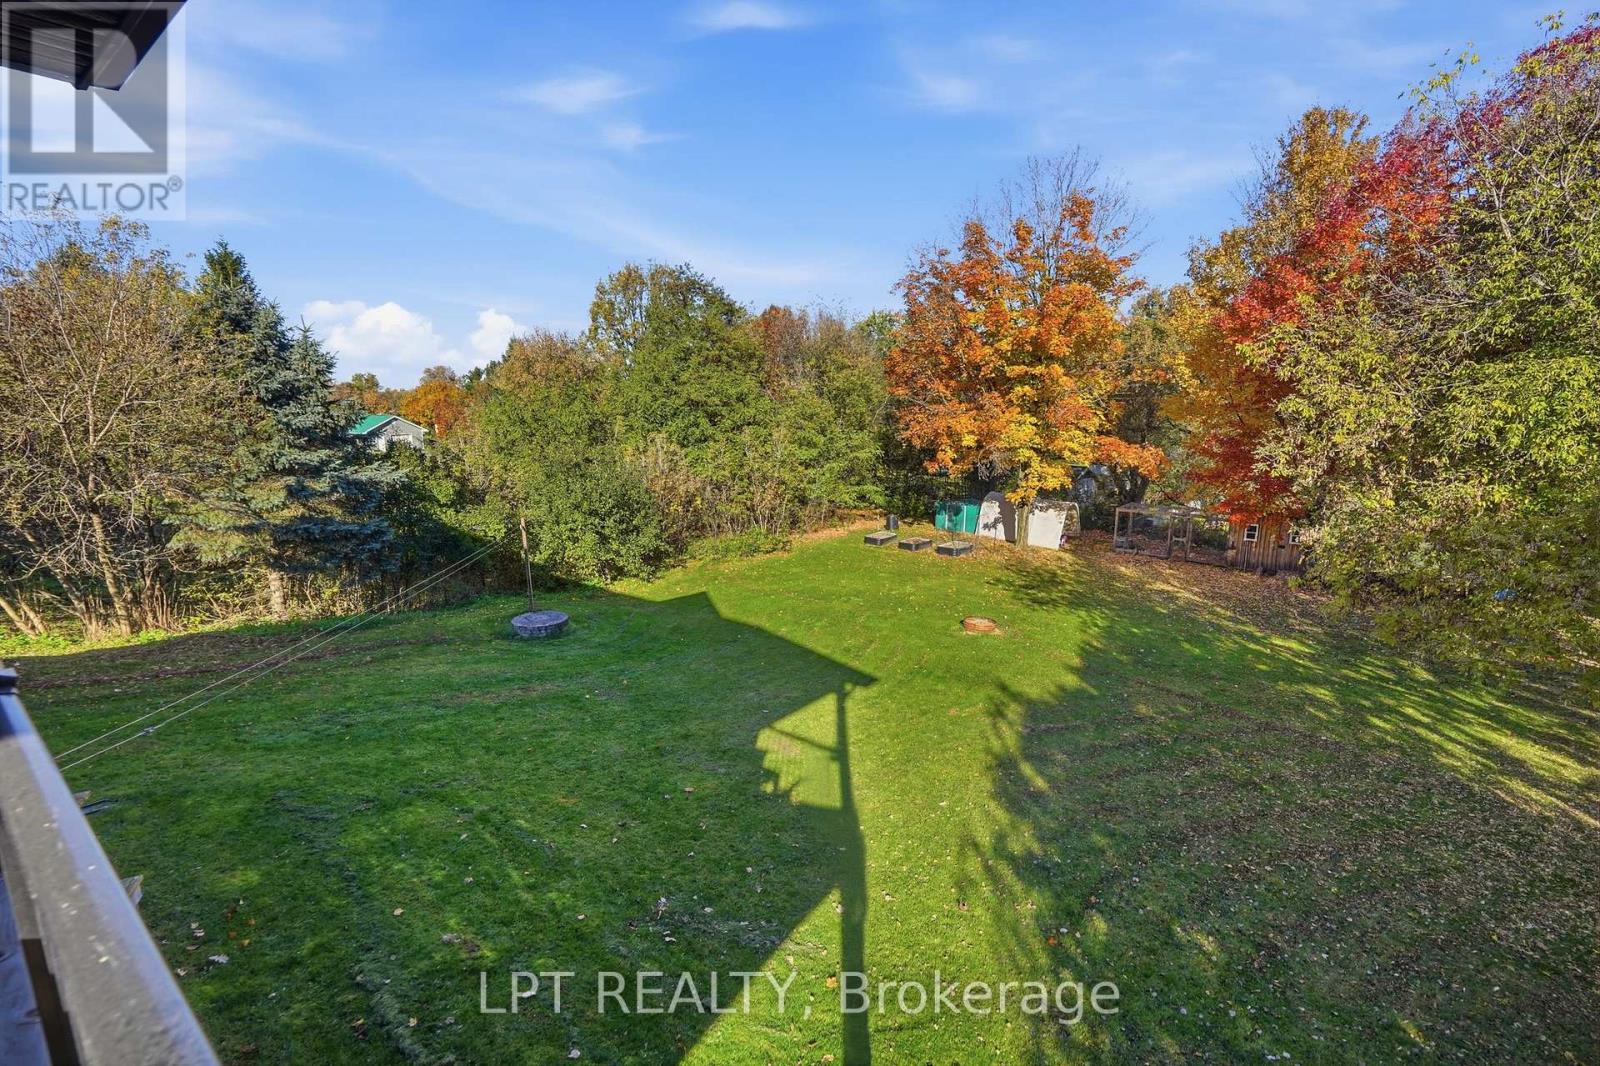
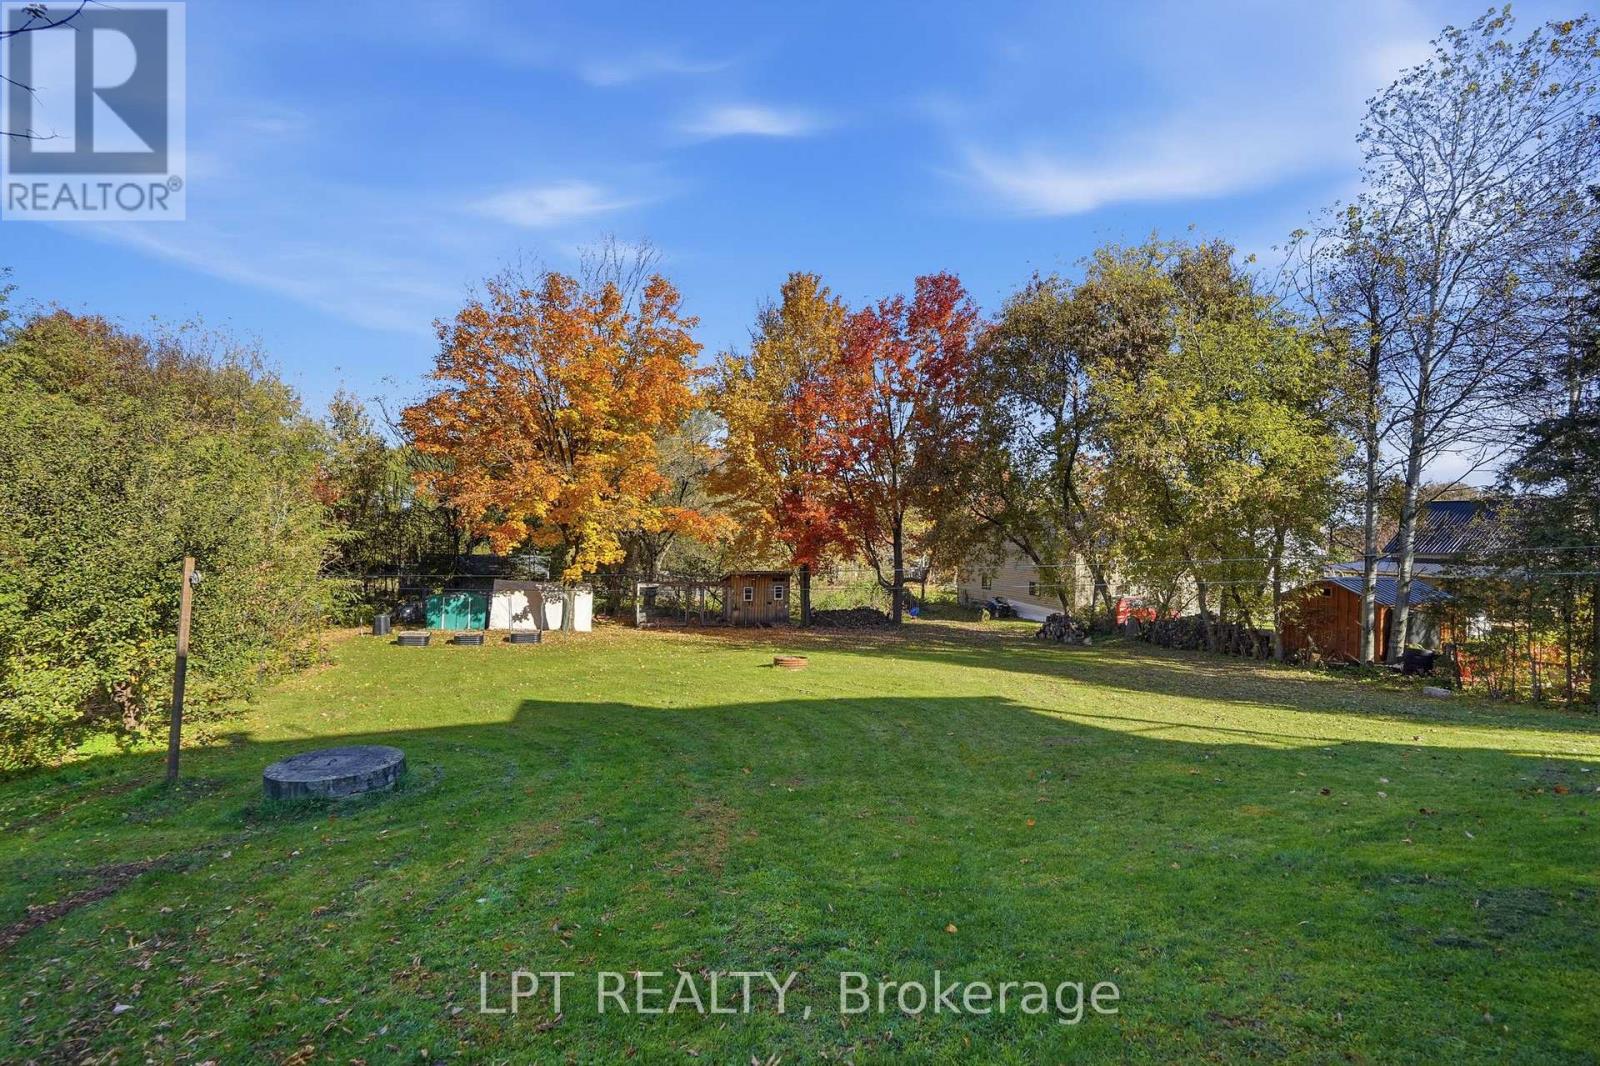
Grassy backyard bordered by mature trees with colorful autumn foliage and several small sheds.
Spacious grassy backyard with autumn trees, small sheds, and a neighboring house.
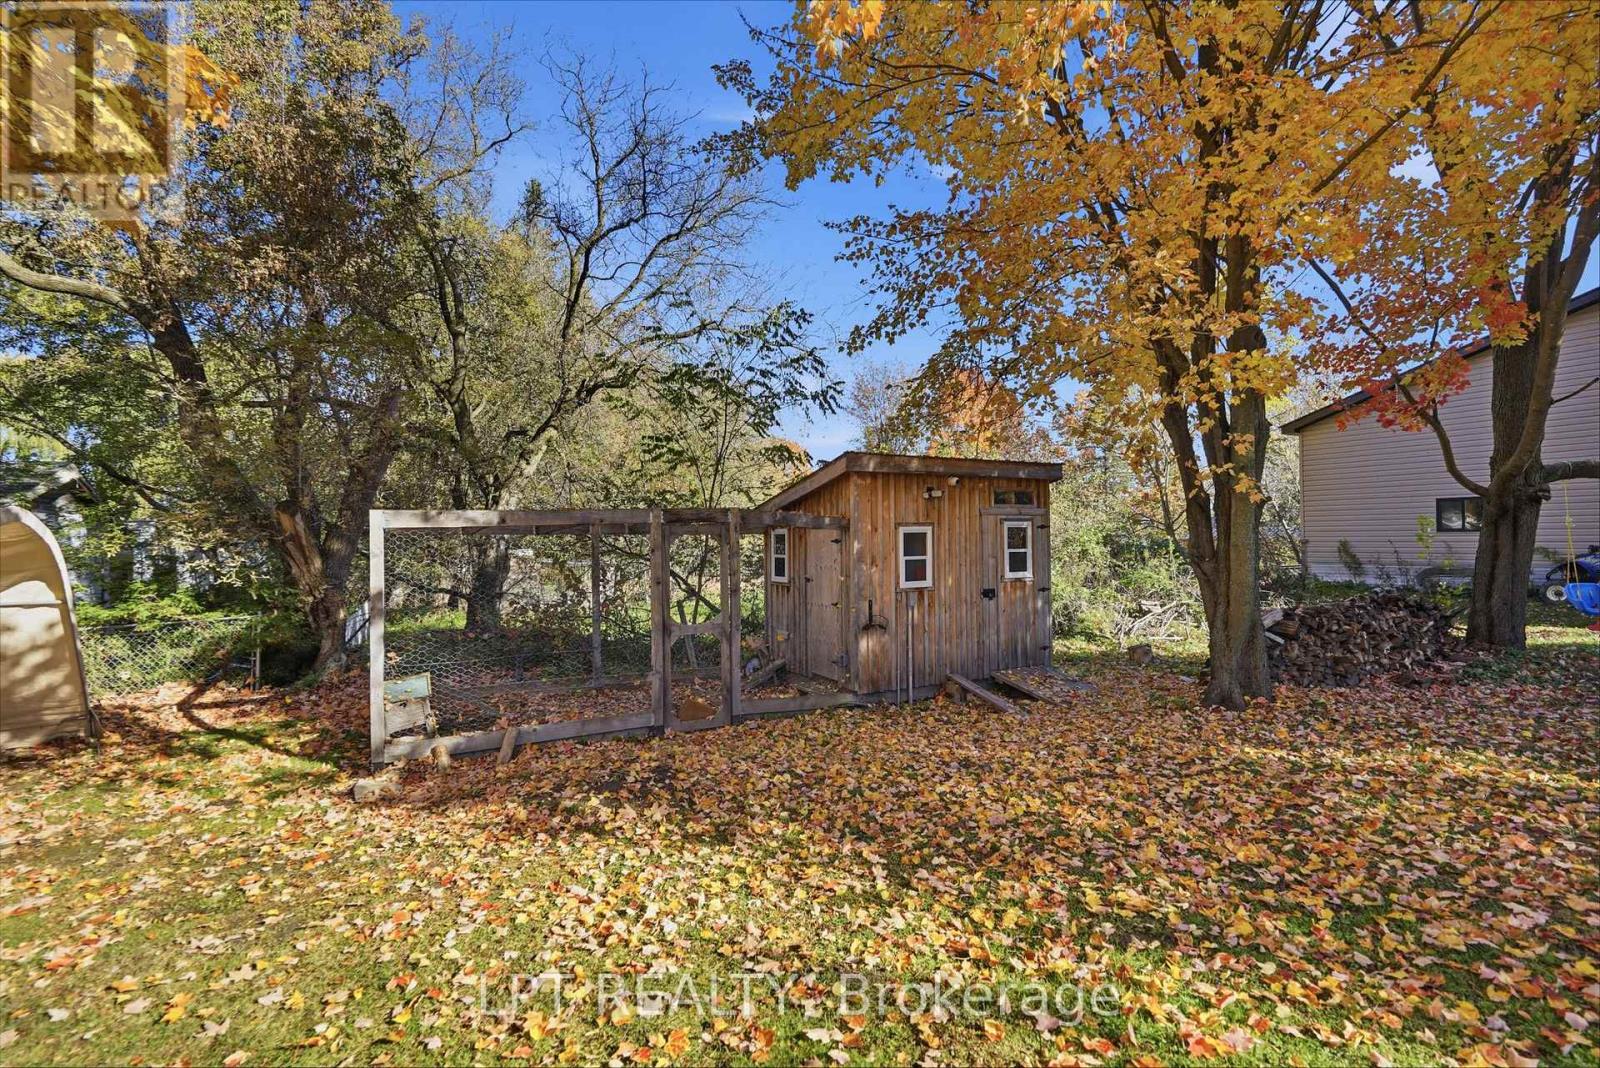
Wooden backyard shed and fenced enclosure beneath autumn trees, with a house partially visible nearby.
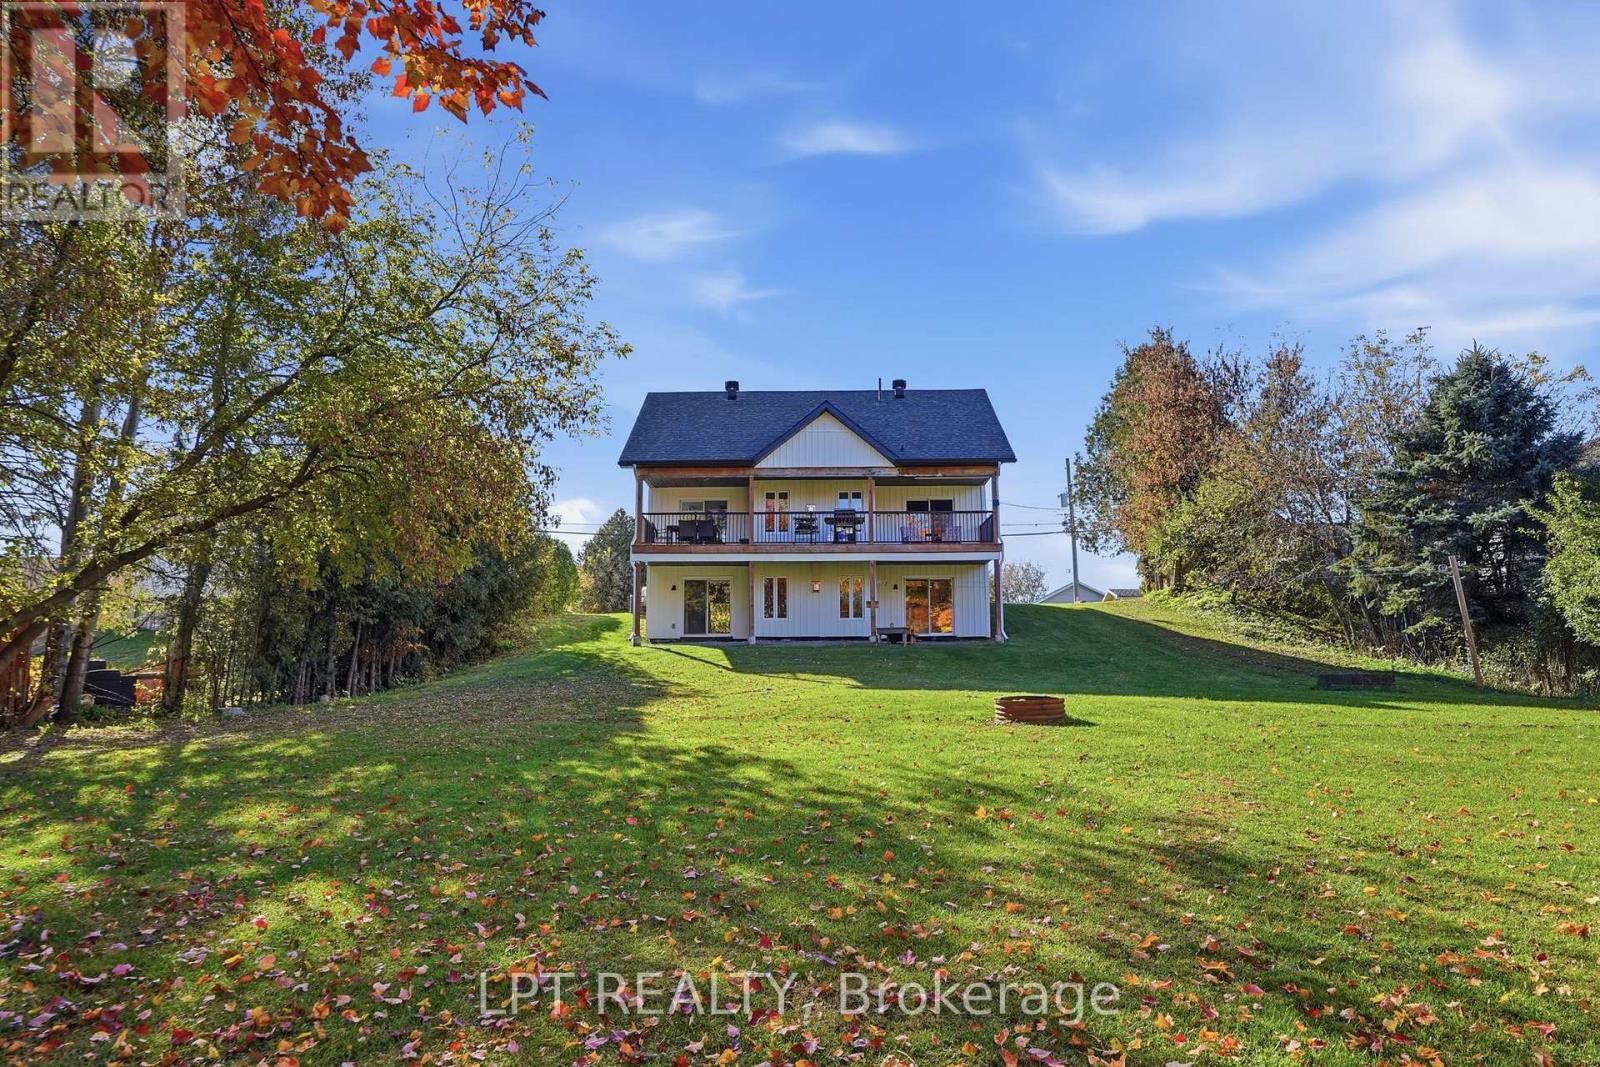
Two-storey house with a wide upper balcony, set beyond a spacious autumn lawn.
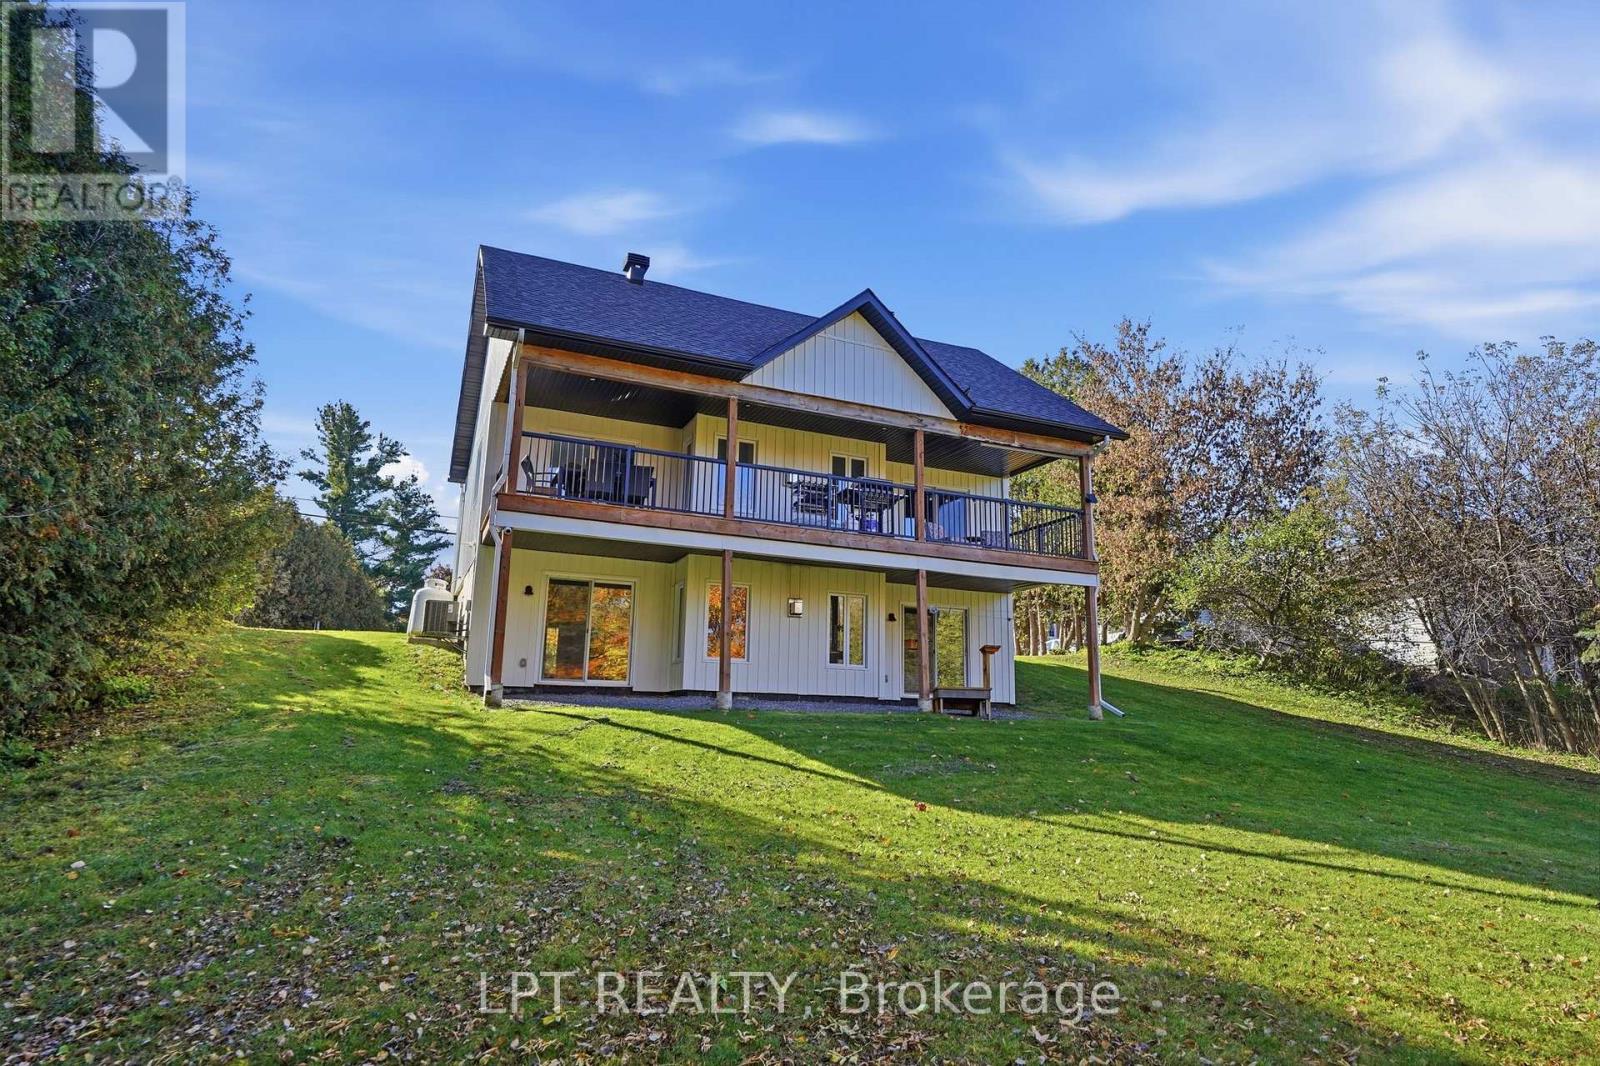
Two-story home with a covered upper balcony and lower patio on a grassy, tree-lined lot.
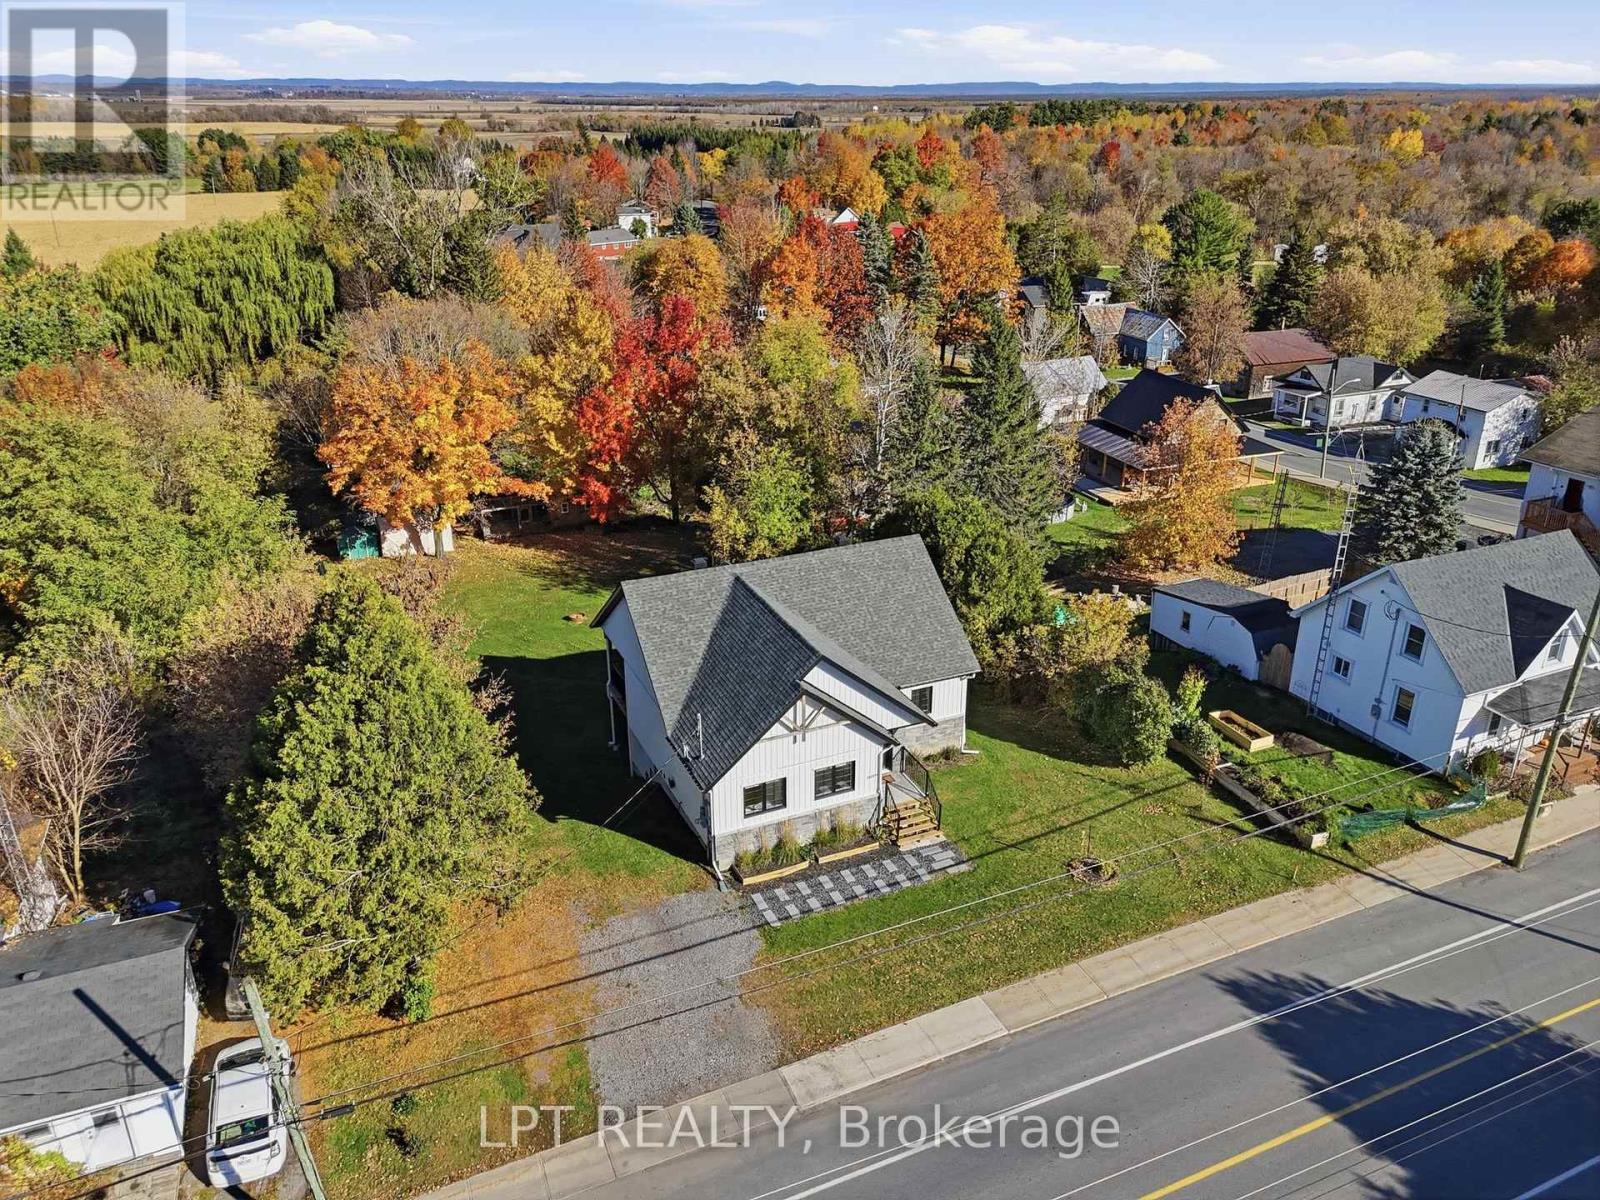
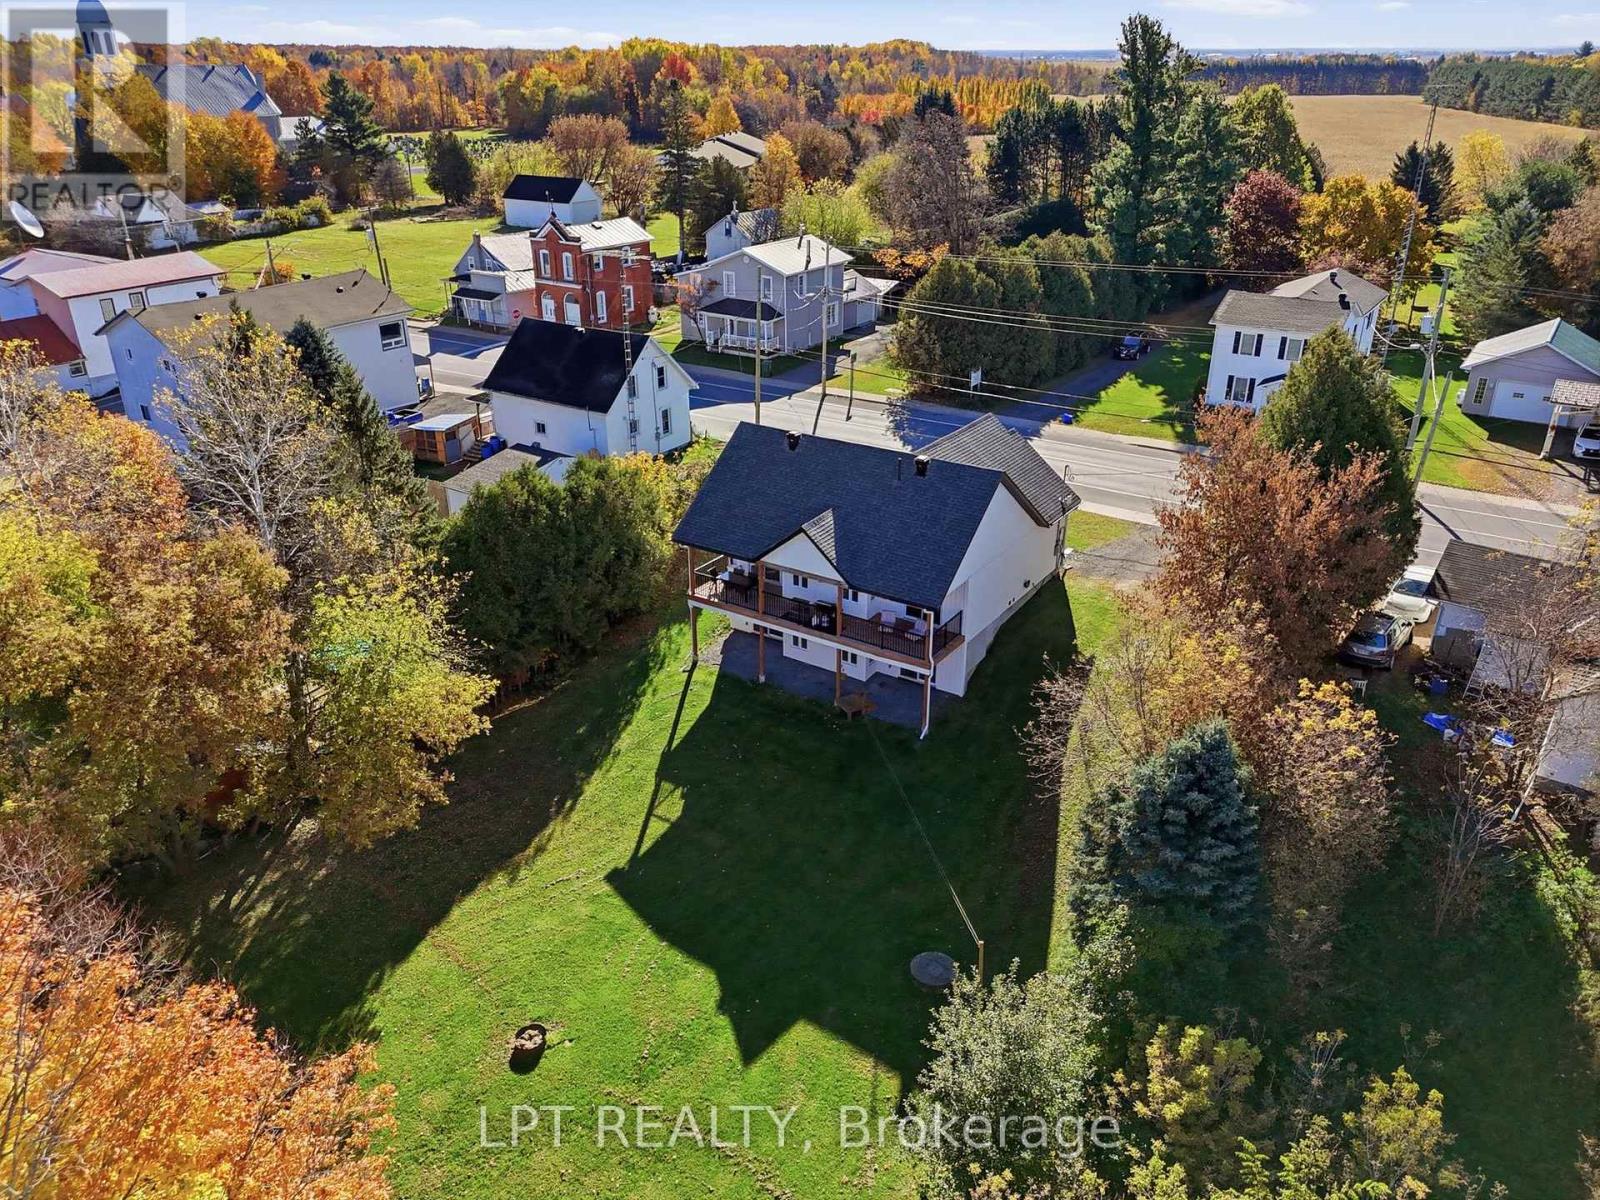
Aerial view of a white house beside a road, surrounded by autumn trees and neighboring homes.
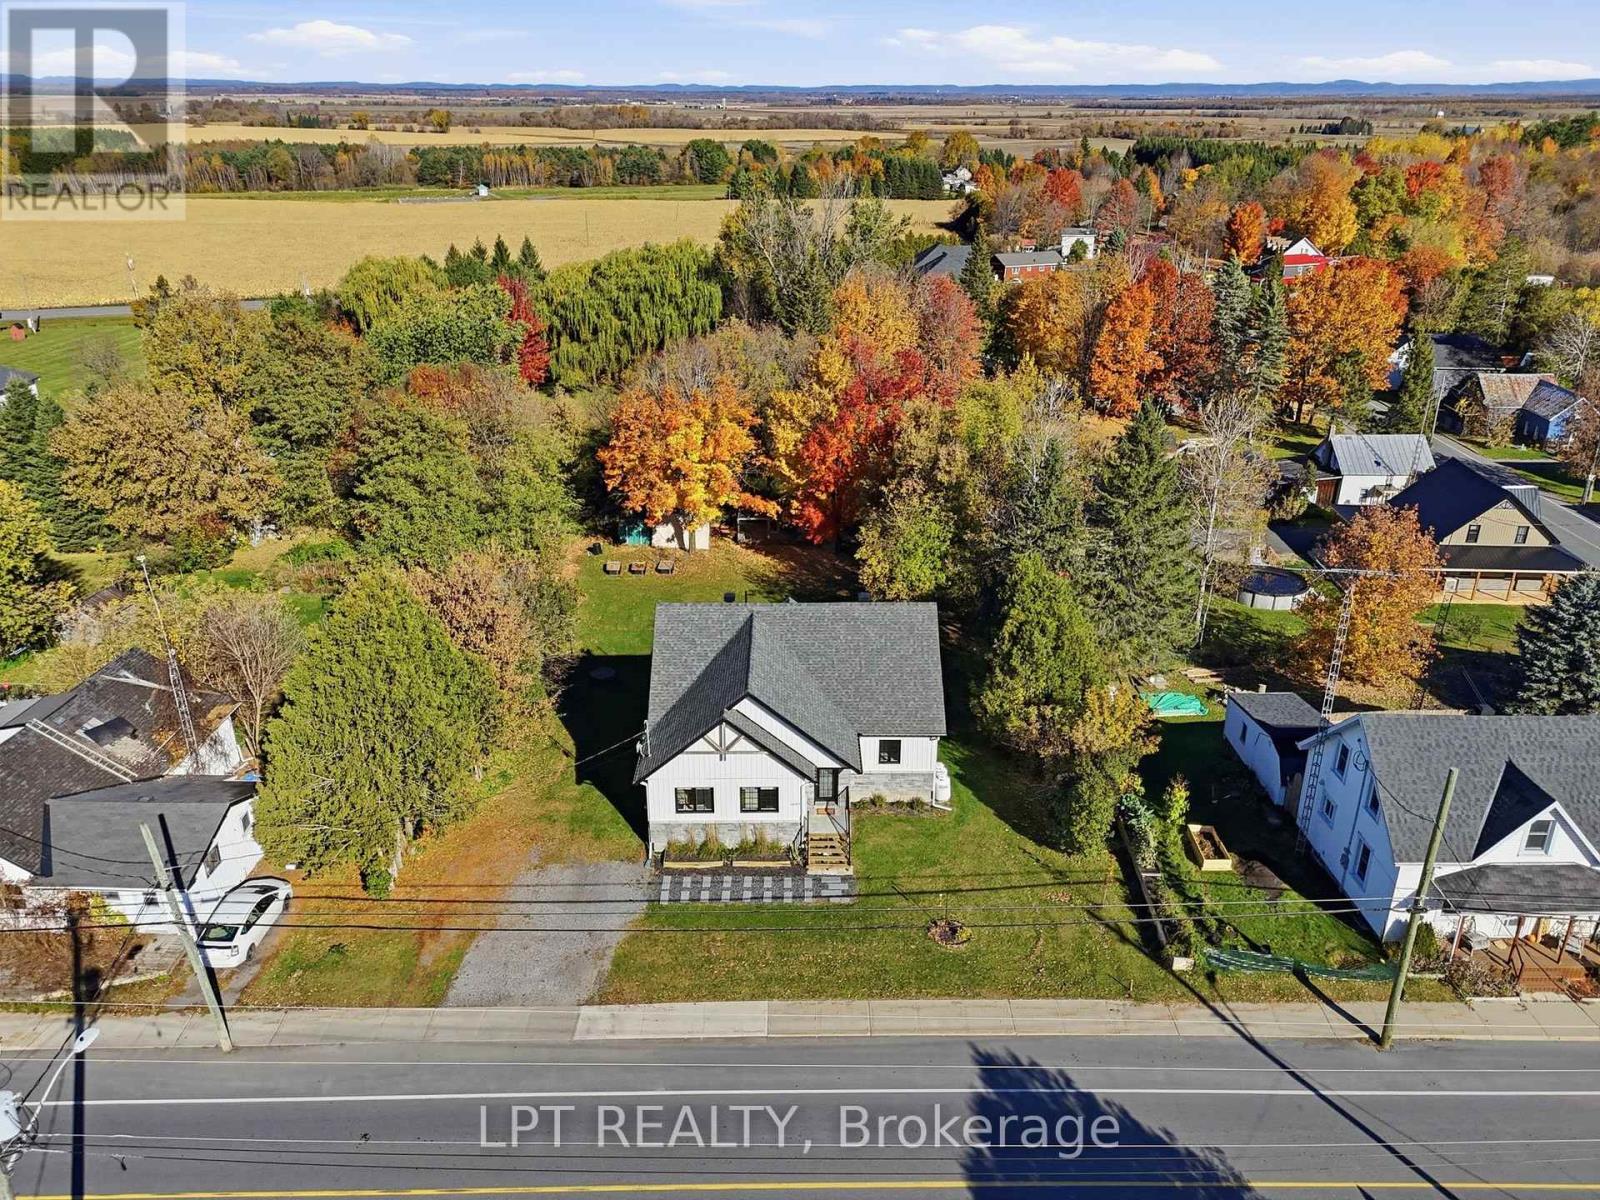
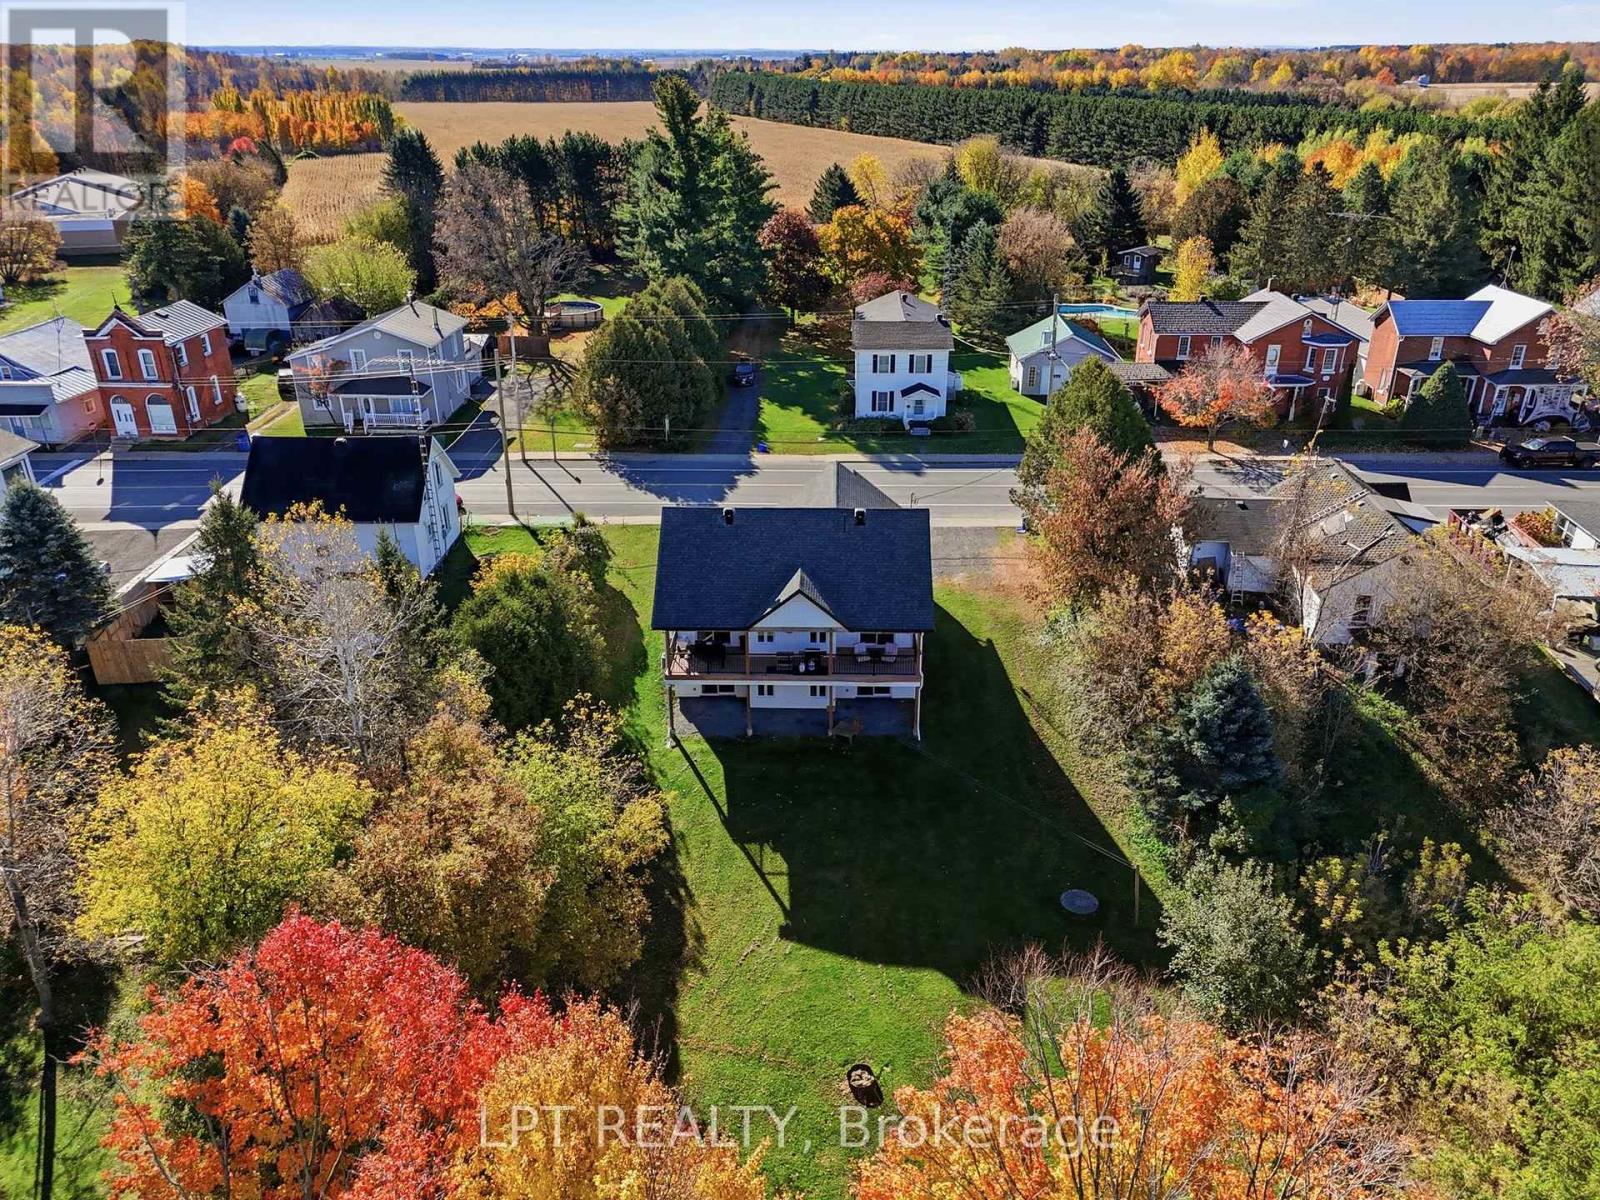
Aerial view of a white house and landscaped yard bordered by autumn trees and farmland.
Aerial view of a roadside home with a broad lawn and colorful autumn trees.
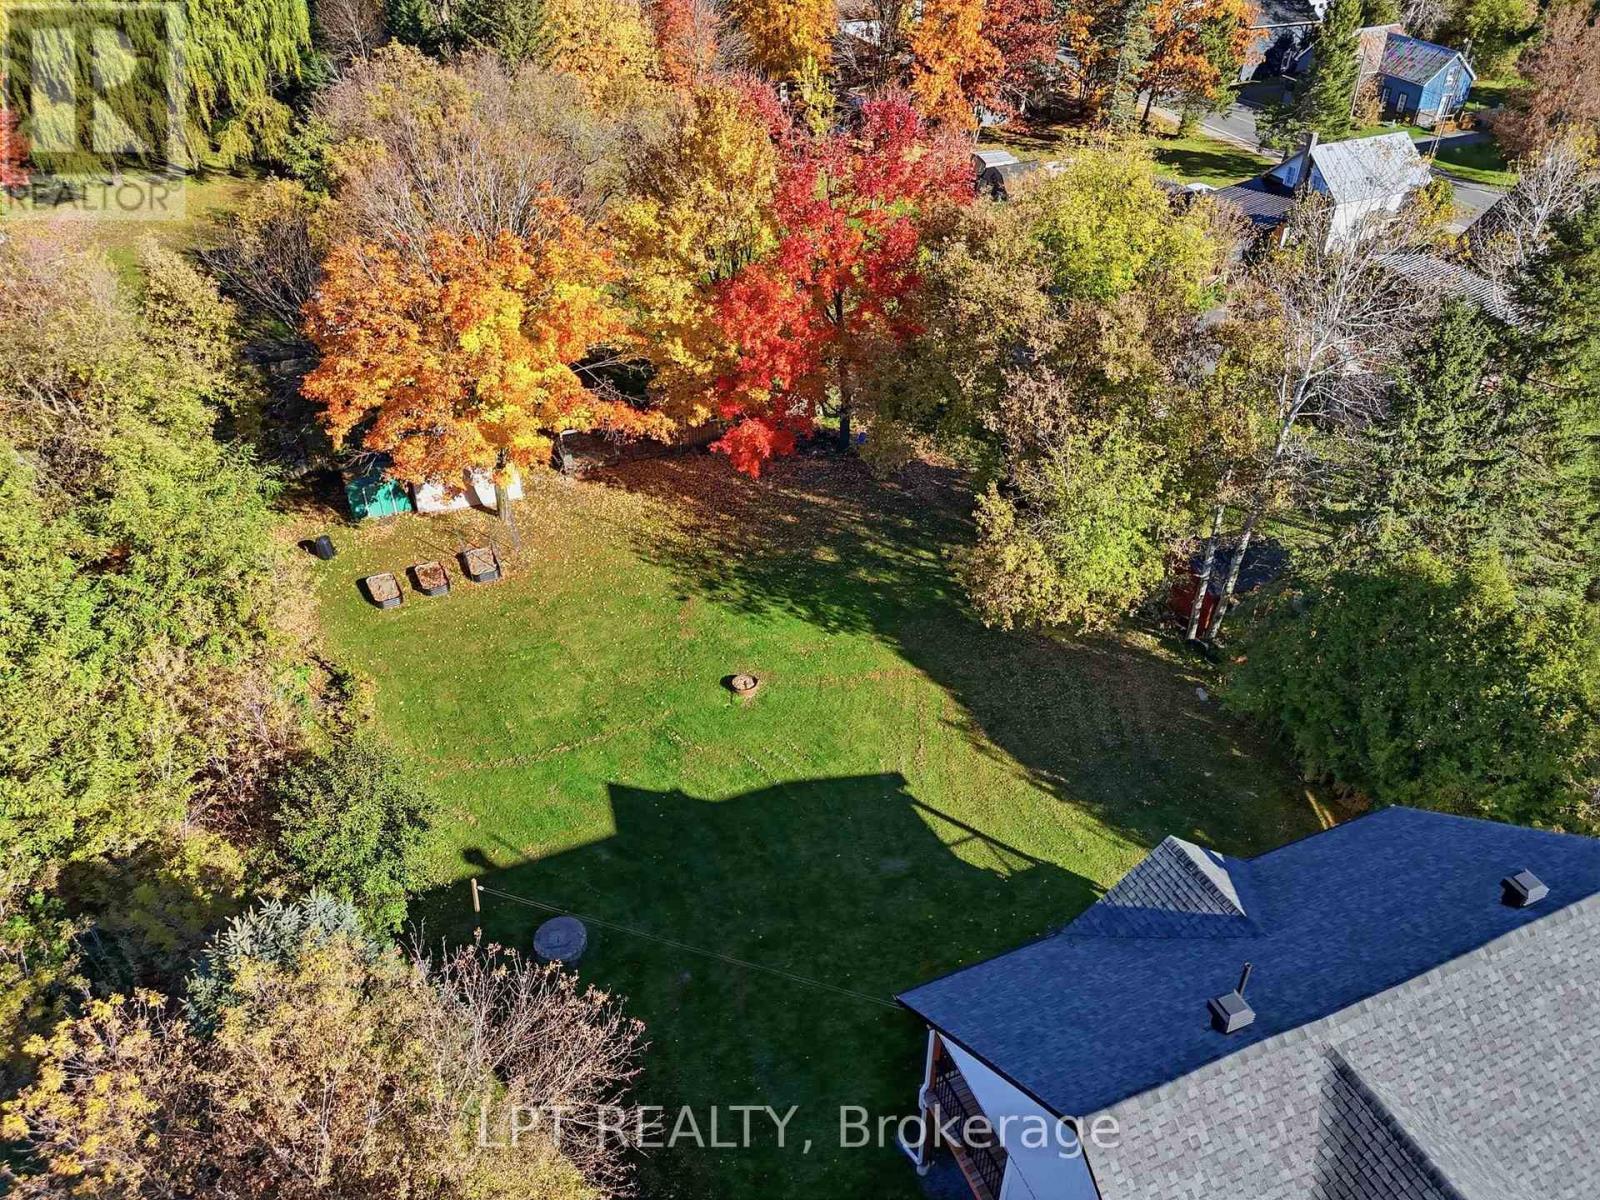
Aerial view of a tree-lined backyard with a broad lawn and colorful autumn foliage.
Aerial view of a white house with a raised deck and spacious lawn among autumn trees.
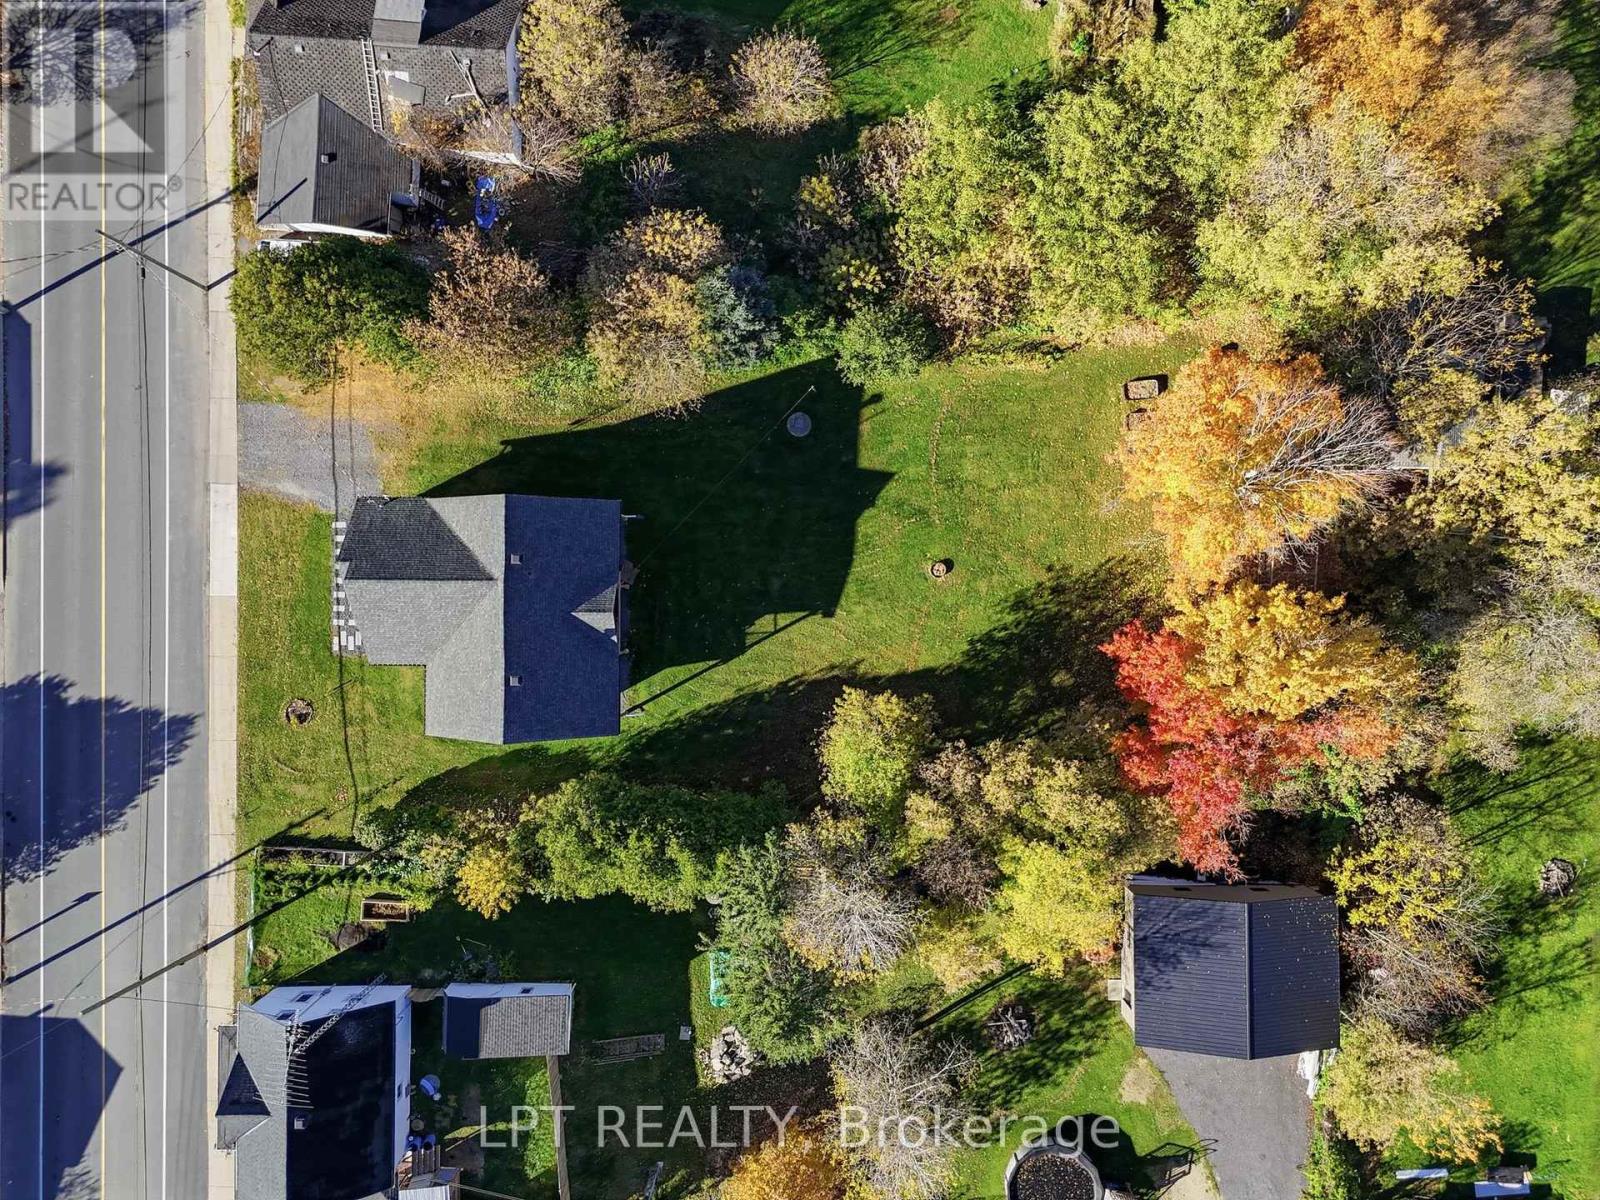
Aerial view of a house and expansive lawn bordered by autumn trees.
SEE ALL PHOTOS
White-sided home with stone accents, peaked gables, and front steps.
Entry foyer with patterned tile, glass-paneled door, and wood-and-black-metal stair railing.
Bright kitchen with a dark wood island, white cabinetry, and sliding doors to a deck.
Bright white kitchen with stainless steel appliances, a gas range, and warm wood shelving.
Bright kitchen with a wood island, white cabinetry, stainless steel appliances, and an adjoining dining area.
Bright kitchen with a large wood island, white cabinetry, and stainless steel appliances.
Open kitchen and living area with a wood-paneled island, white cabinetry, and dark sofa.
Open kitchen and dining area with a large island, fireplace, and autumn views through glass doors.
Living room with a dark sectional, gas fireplace, mounted TV, and windows overlooking autumn trees.
Living room with a dark sectional, gas fireplace, and adjoining dining area.
Open-plan living room and kitchen with a dark sectional, dining area, and island.
Dining room with a dark wood table, green accent wall, and sliding doors to a deck.
Dining area with a wood table beside a white kitchen and sage-green wall.
Open living and dining area with a fireplace, dining table, and autumn foliage visible through the patio doors.
Bedroom with a gray bed, wood-slat accent wall, and sliding doors to a balcony.
Bedroom with a gray quilted bed, wood-front dresser, and ceiling fan.
Bedroom with a wooden toddler bed, mushroom-patterned wallpaper, and a sunlit window.
Bathroom with a black freestanding tub, white vanity, and elephant artwork.
Basement hallway with gray stairs, wood-look flooring, and an open door to a blue-walled room.
Laundry room with white washer and dryer, turquoise walls, and a marble-look countertop.
Storage room with shelving filled with gray bins and a white chest freezer.
Open living room and home gym with a fireplace, sliding glass doors, and workout equipment.
Open recreation room with a play kitchen, gray sofa, exercise mat, and wood-look flooring.
Bedroom with a blue accent wall, bed, and sliding glass doors opening to the yard.
Bathroom with black-framed glass shower, white subway tile, wood vanity and white sink.
Covered deck with outdoor dining set overlooking an autumn-coloured yard and trees.
Covered deck with patterned lounge chairs, sliding glass door, and wooded autumn views.
Grassy backyard bordered by mature trees with colorful autumn foliage and several small sheds.
Spacious grassy backyard with autumn trees, small sheds, and a neighboring house.
Wooden backyard shed and fenced enclosure beneath autumn trees, with a house partially visible nearby.
Two-storey house with a wide upper balcony, set beyond a spacious autumn lawn.
Two-story home with a covered upper balcony and lower patio on a grassy, tree-lined lot.
Aerial view of a white house beside a road, surrounded by autumn trees and neighboring homes.
Aerial view of a white house and landscaped yard bordered by autumn trees and farmland.
Aerial view of a roadside home with a broad lawn and colorful autumn trees.
Aerial view of a tree-lined backyard with a broad lawn and colorful autumn foliage.
Aerial view of a white house with a raised deck and spacious lawn among autumn trees.
Aerial view of a house and expansive lawn bordered by autumn trees.
 Courtesy of Ronald Jr. McComber-Rozon with LPT REALTY 
For Sale

5089 COUNTY RD 10 ROAD

5089 COUNTY RD 10 ROAD, The Nation, Ontario K0B1G0, CA

$565,000 CAD
Welcome to this beautiful 2021-built bungalow with Walk Out Basement! Offering modern design and excellent curb appeal with a stylish mix of stone and siding. Step inside to a bright open-concept kitchen, dining, and living area filled with natural light and patio doors leading out to a spacious covered deck - perfect for relaxing or entertaining. The kitchen features a clean, contemporary layout with plenty of cabinetry and workspace. The main floor includes a large primary bedroom with direct access to the deck, a second bedroom, and a convenient 3-piece bathroom. The fully finished lower level is a real highlight, providing excellent additional living space with a third bedroom that has patio doors to the backyard, a 3-piece bathroom, and a large family/recreation area ideal for a home gym, media room, or gathering space - plus a full walkout that brings in natural light and connects you right to the yard. Recent updates include eavestroughs (2023), a generator link plug (2023), a water softener with reverse osmosis and UV system (2024), and EV plug-in readiness (2026). The expansive backyard offers plenty of room for outdoor enjoyment, and the nearly half-acre lot provides privacy and space. Additional features include central air, propane forced-air heating, and two fireplaces. A move-in-ready home that combines style, comfort, and practical updates. Opportunity to take on the sellers 3.25% interest rate! Call for details! (id:41202)

3
beds

2
baths

RJ McComber

RJ McComber

Meghan Courtemanche

Meghan Courtemanche

Features & Amenities

Interior

  • total bedrooms3
  • Total bathrooms2
  • APPLIANCES Washer, Refrigerator, Water purifier, Water softener, Dishwasher, Stove, Dryer, Water Treatment, Window Coverings

Area & Lot

  • Status For Sale
  • MLS® IDX14109350
  • TypeResidential
  • NeighborhoodAlexandria
  • Architecture StylesBungalow

Exterior

  • STORIES1
  • parkingNo Garage
  • HEAT TYPEForced air, Propane
  • AIR CONDITIONINGCentral air conditioning
  • sewerSanitary sewer
  • SubstructureConcrete
  • HOA AmenitiesFireplace(s)
  • other exterior FeaturesHardboard

Financial

  • Sales Price$565,000 CAD
  • Real Estate Tax $3,500 CAD/yr
View Virtual Tour
Entry foyer with patterned tile, glass-paneled door, and wood-and-black-metal stair railing.

Schedule a Showing

We would love to show you our beautiful property. Please select your preferred date and time below. An agent will be in touch shortly to confirm your appointment.

Schedule a Showing

We would love to show you our beautiful property. Please select your preferred date and time below. An agent will be in touch shortly to confirm your appointment.

Thank you for your interest in 5089 COUNTY RD 10 ROAD, The Nation, Ontario K0B1G0, CA. We are reviewing your request and will be in touch shortly!

Mortgage Calculator

Estimate your monthly mortgage payment, including the principal and interest, property taxes, and HOA. Adjust the values to generate a more accurate rate.

All estimates are provided for informational purposes only. Actual amounts may vary.
$0,000 Your Payment 20 15 65
$0,000 Your Payment

Alexandria

Explore

Work With Us

We are here to guide you through seamless selling, buying, or investing experiences. Let's collaborate to achieve your real estate goals!

Follow Us on Instagram