The MC Team
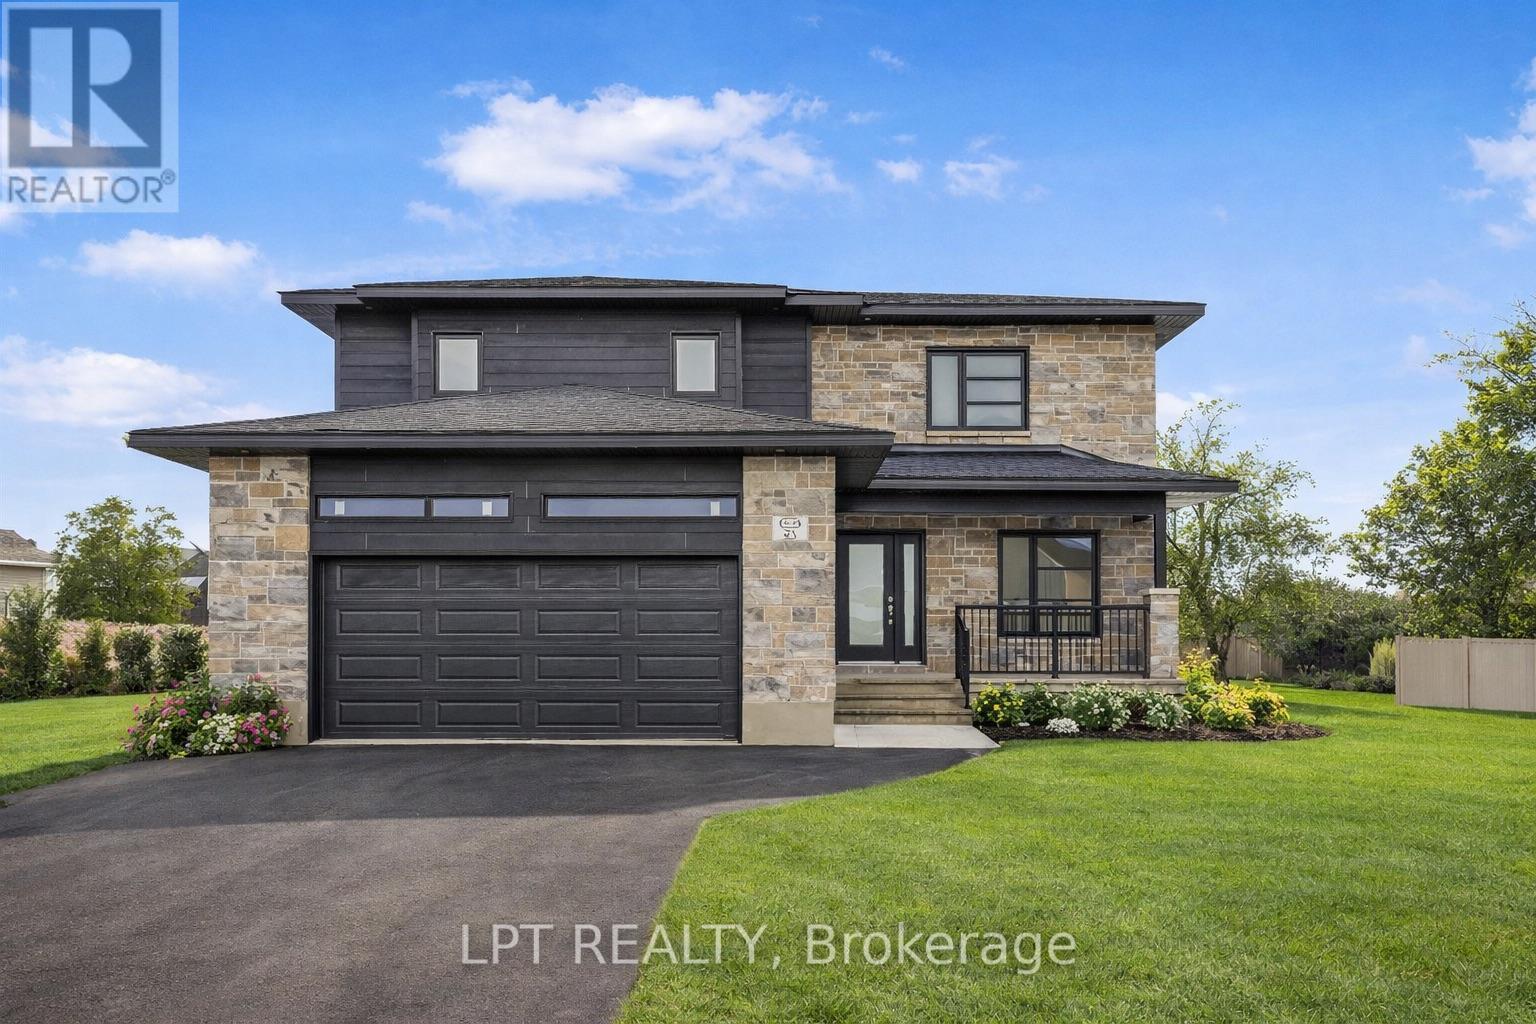
Modern two-story stone-and-charcoal home with a double garage, front lawn, and landscaped flower beds.
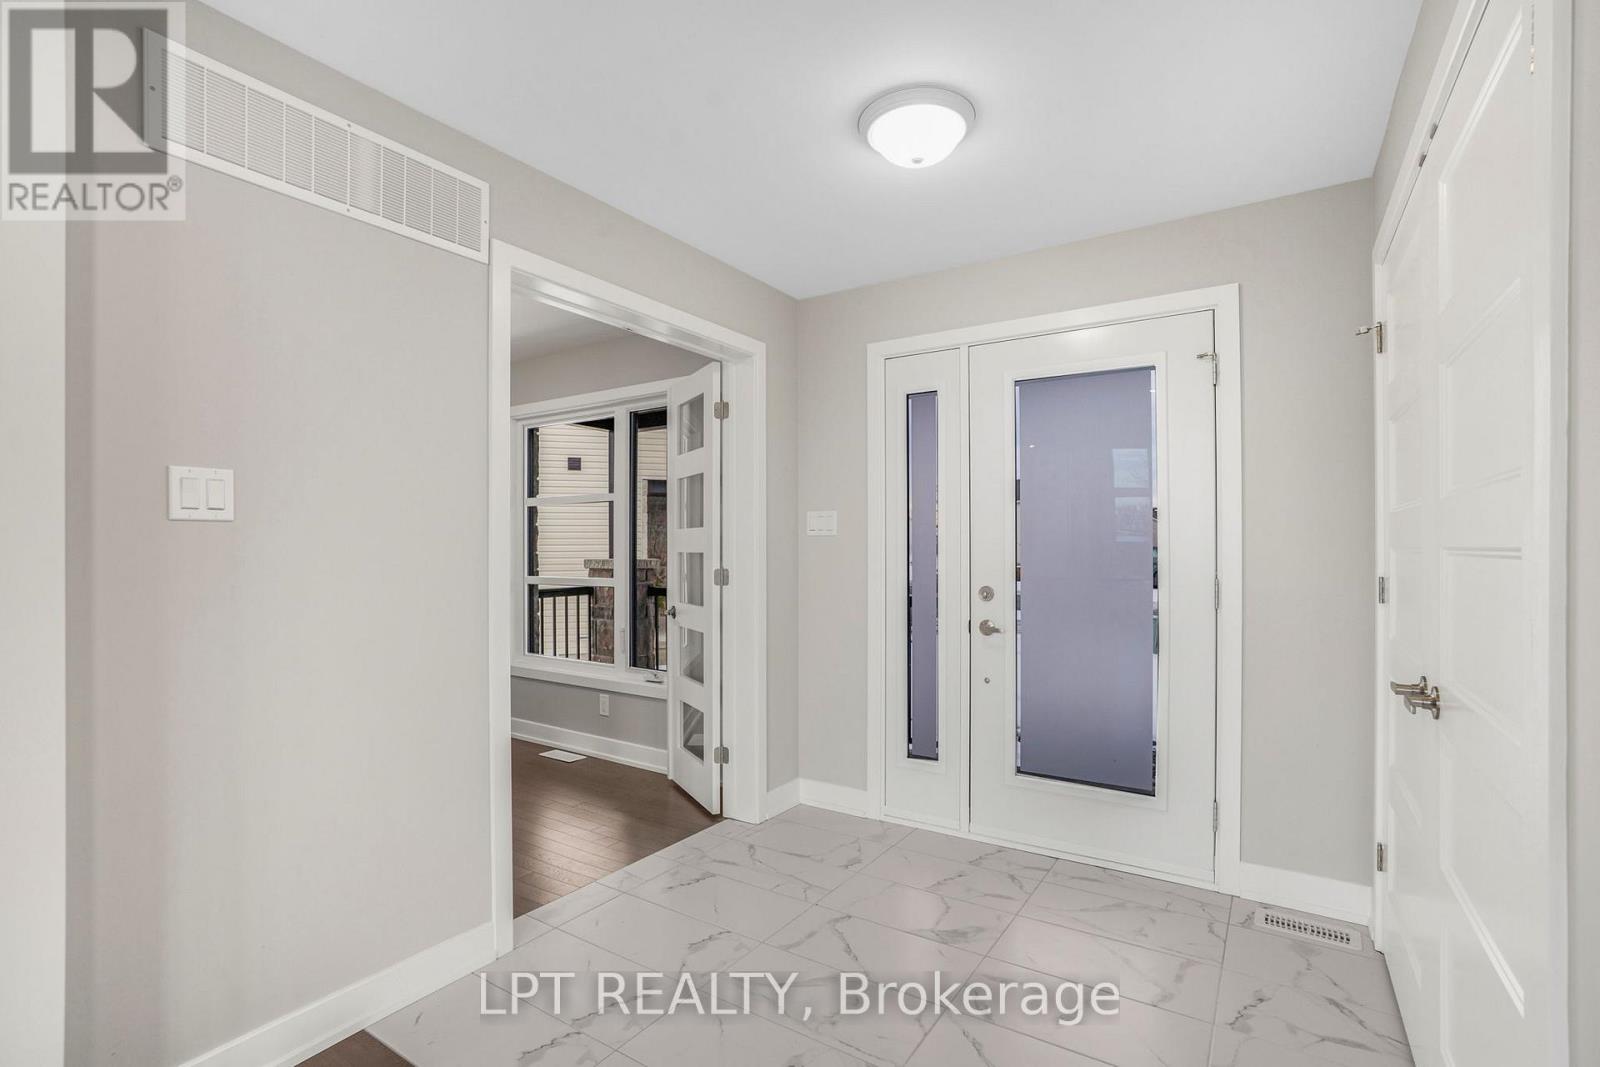
Entry foyer with marble-look tile flooring, a glass-panel front door, and an open doorway to a hardwood-floored room.
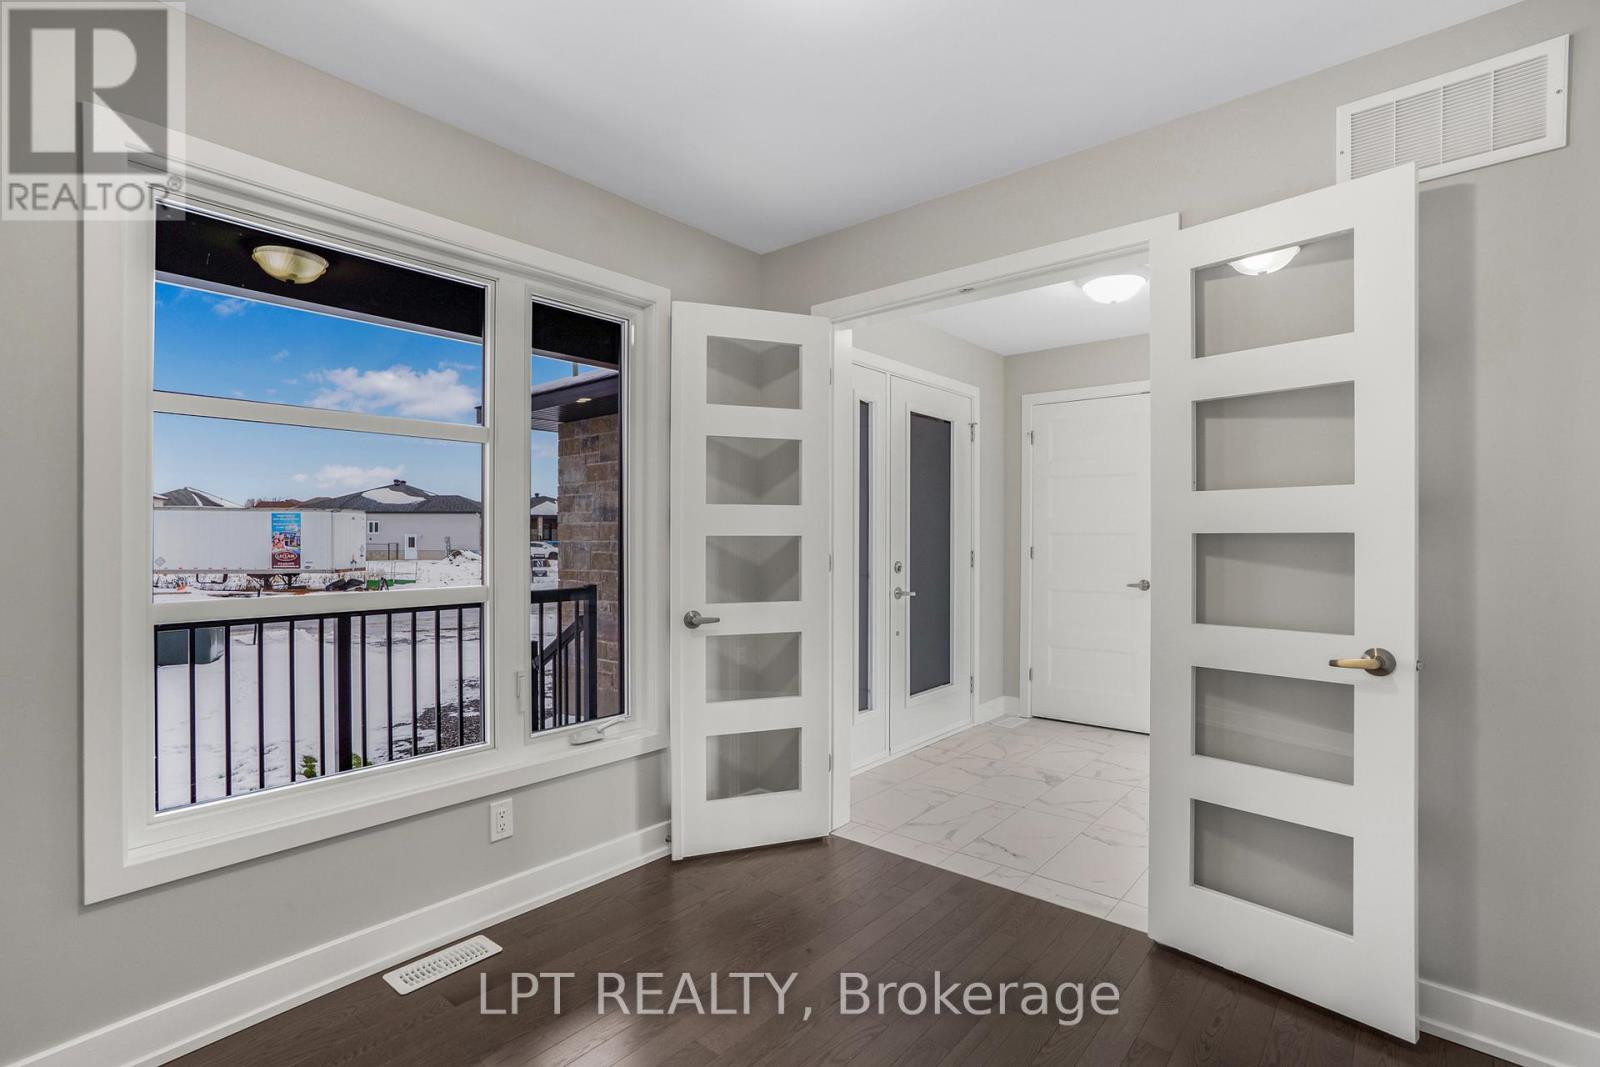
Entryway with glass-panel doors, a large window, and dark wood flooring beside a tiled hall.
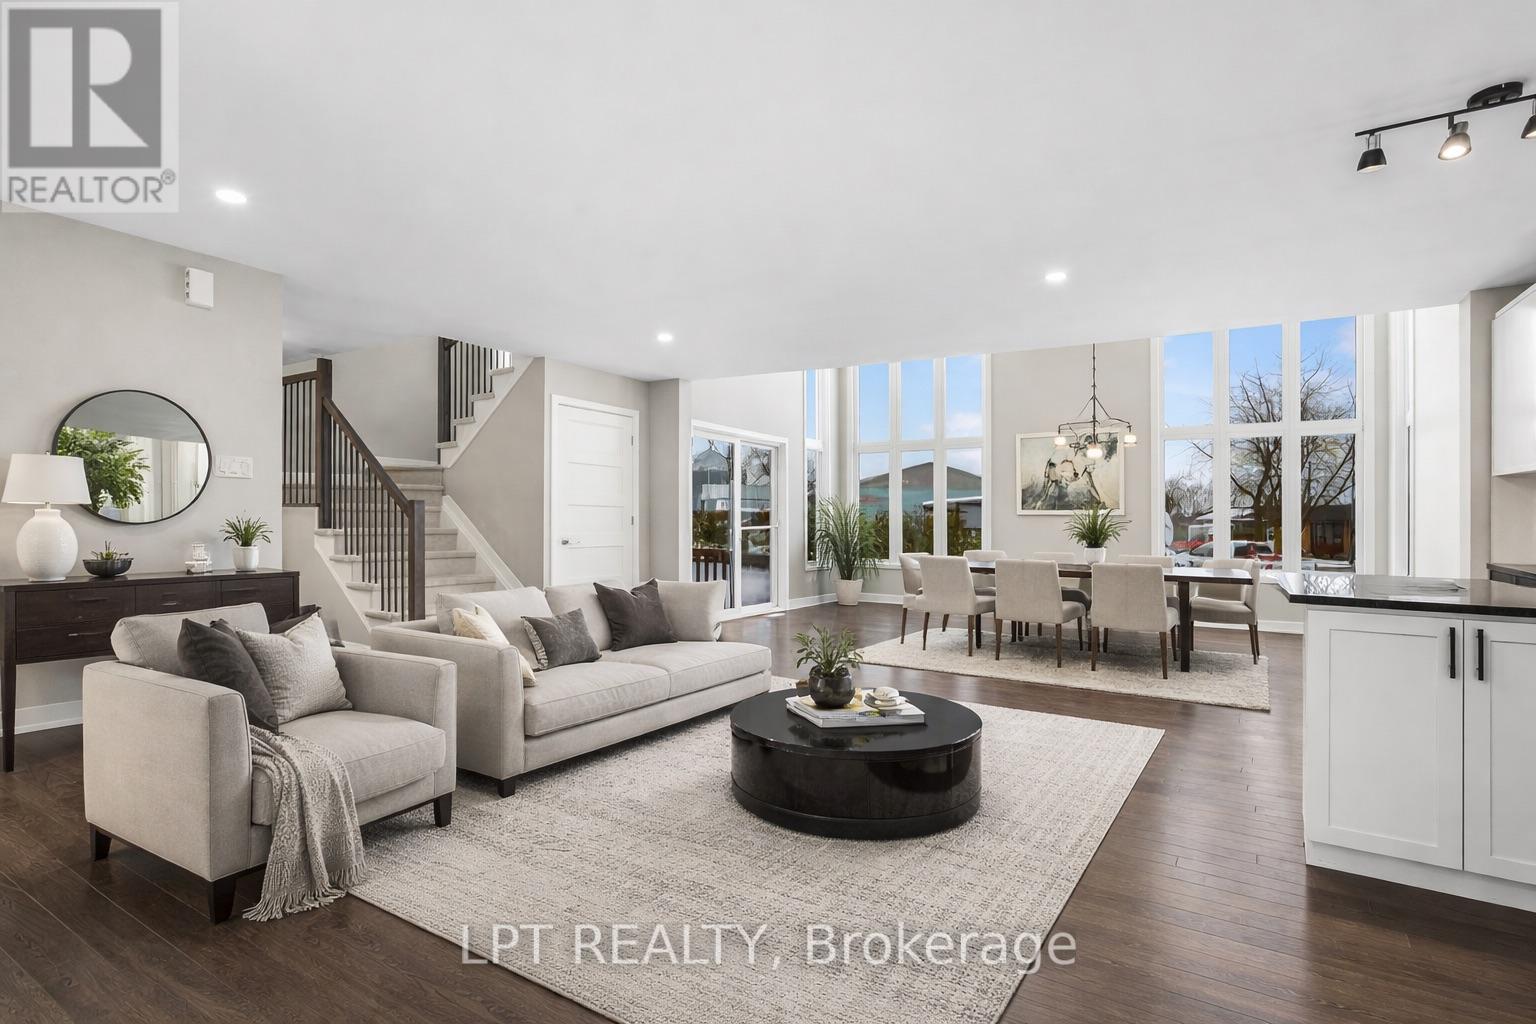
Staged open-plan living and dining room with tall windows, a staircase, and light neutral furnishings.
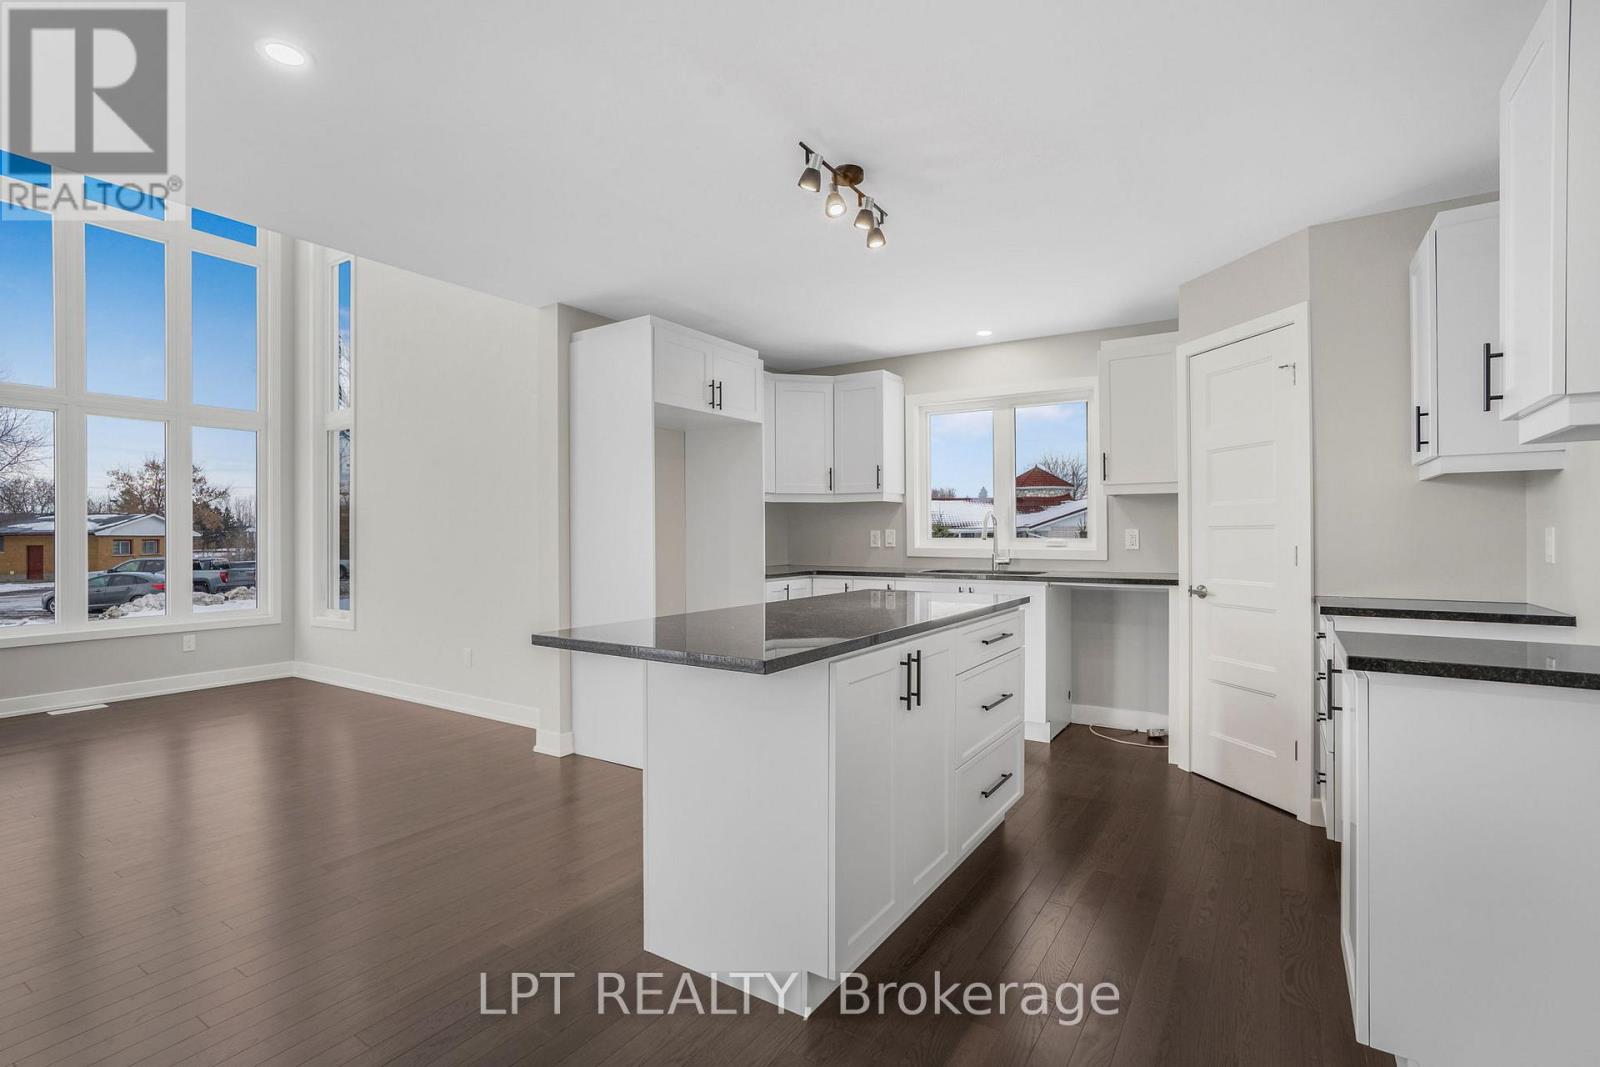
Bright kitchen with white cabinets, a dark island countertop, and tall windows overlooking the street.
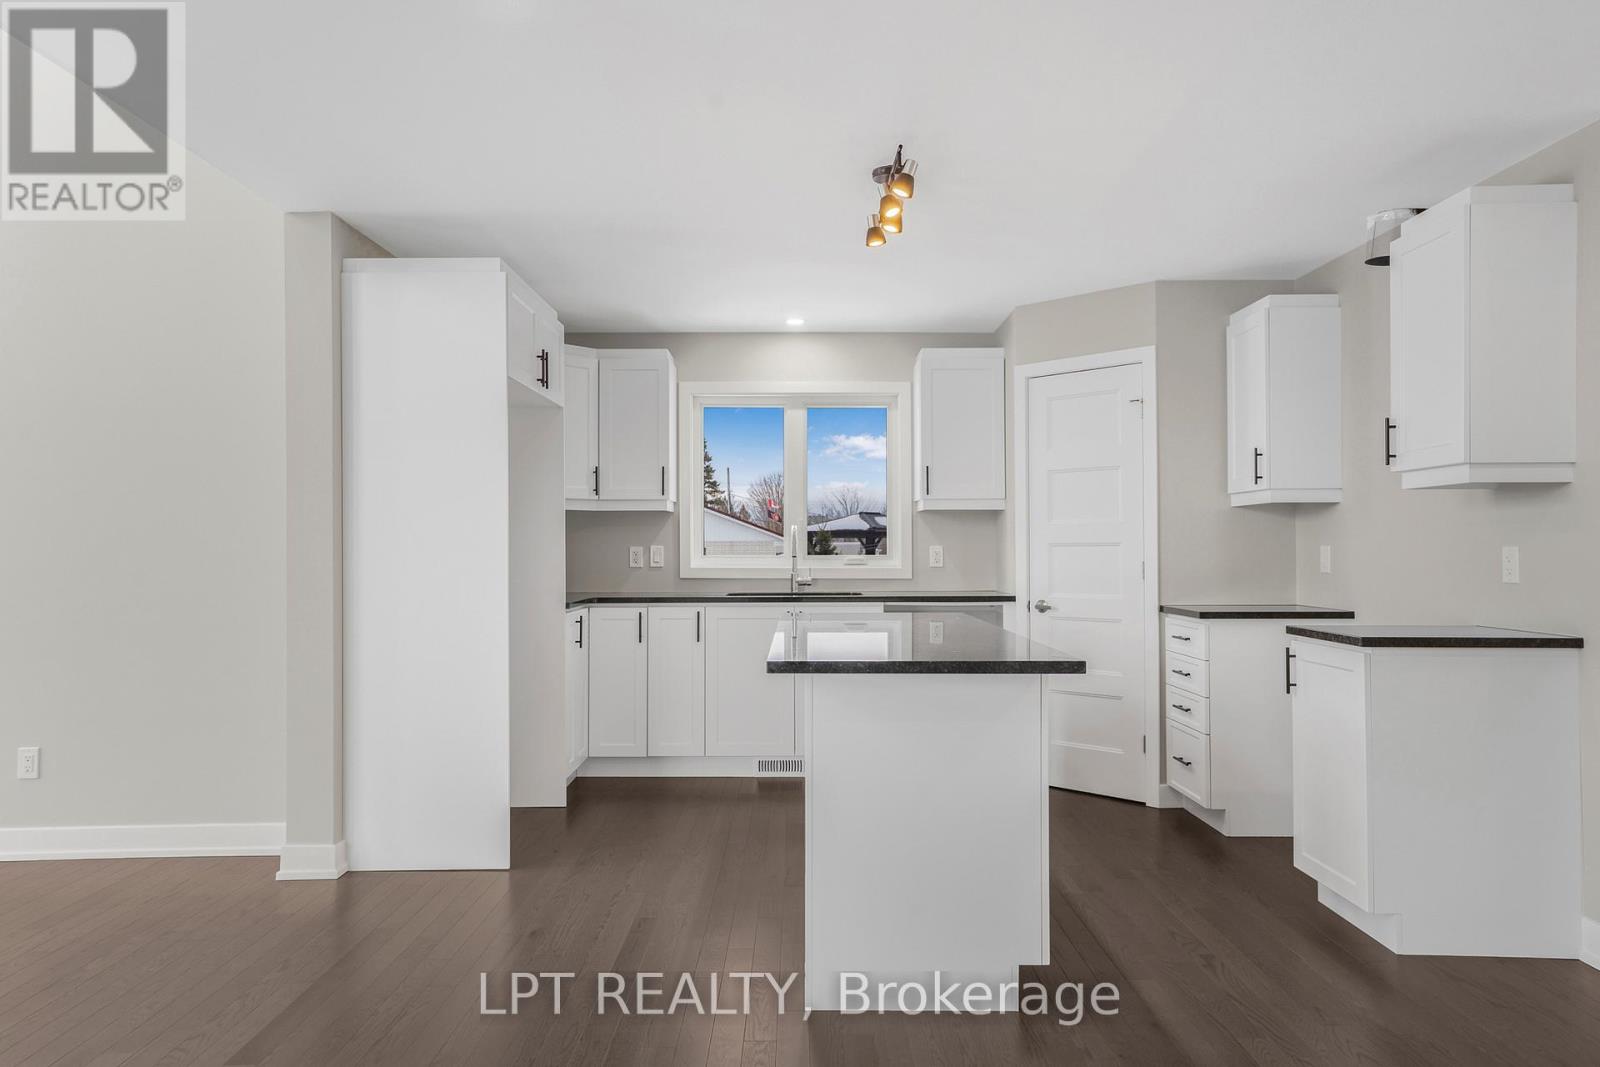
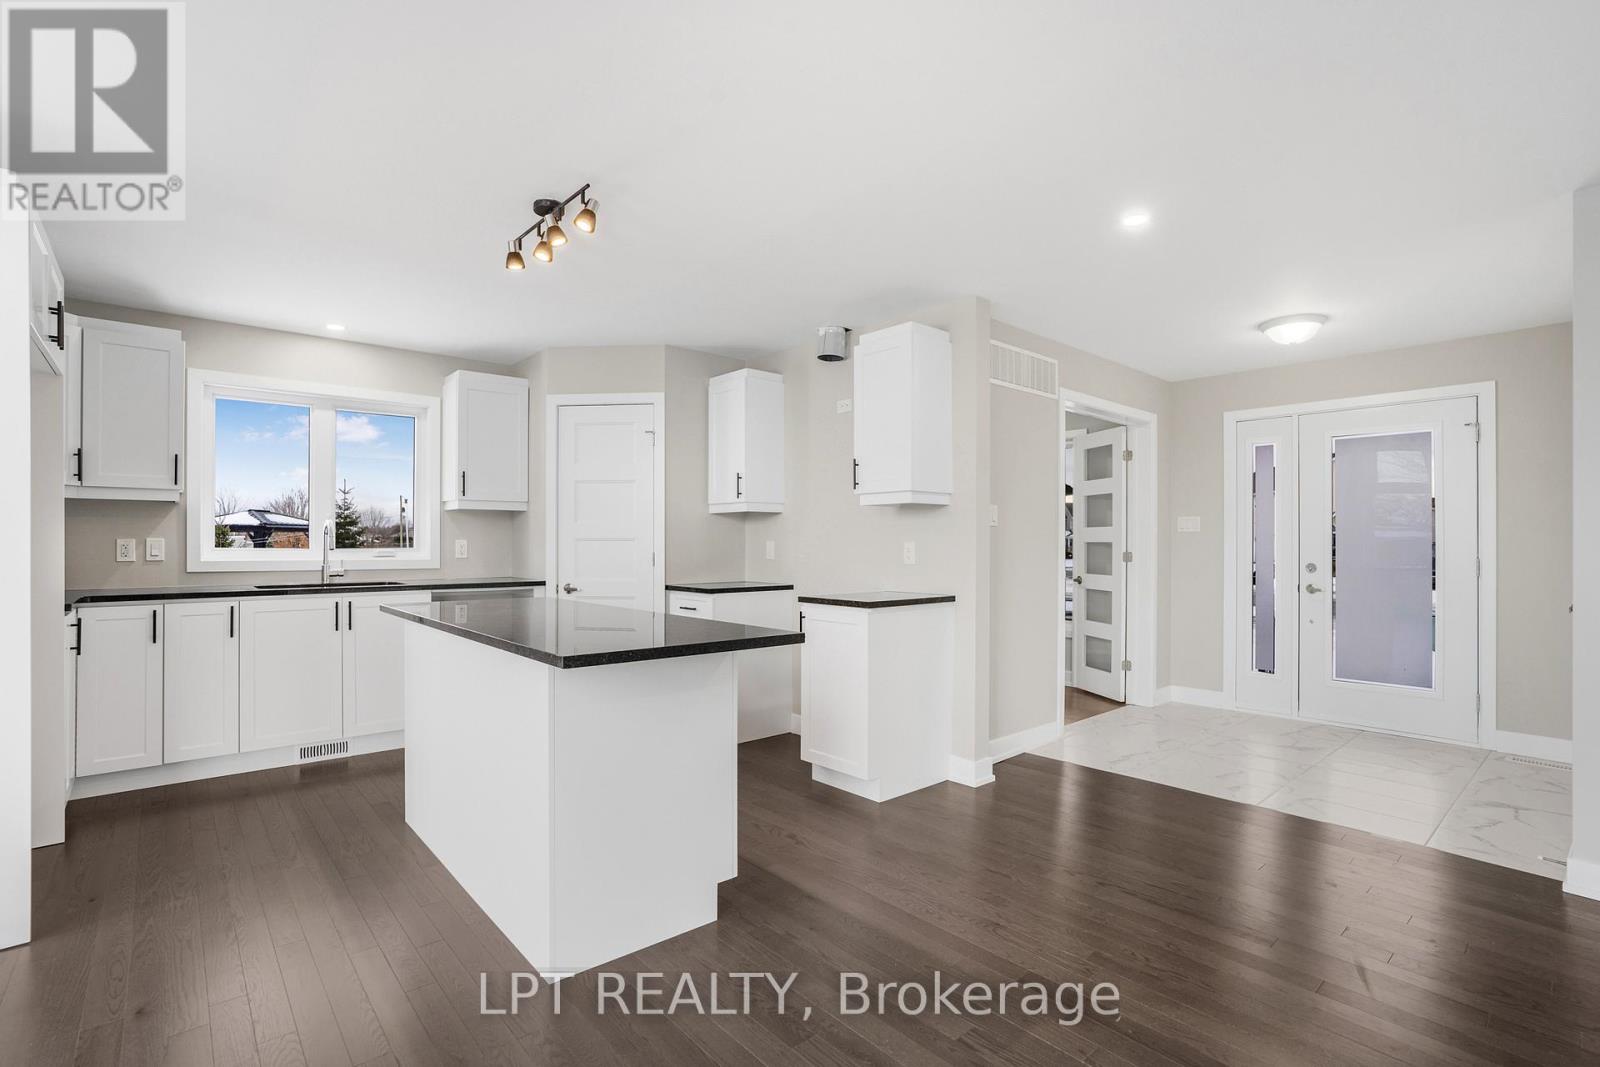
Bright white kitchen with a central island, dark countertops, and hardwood flooring.
Kitchen with white cabinets, black countertops, a central island, and dark wood flooring.
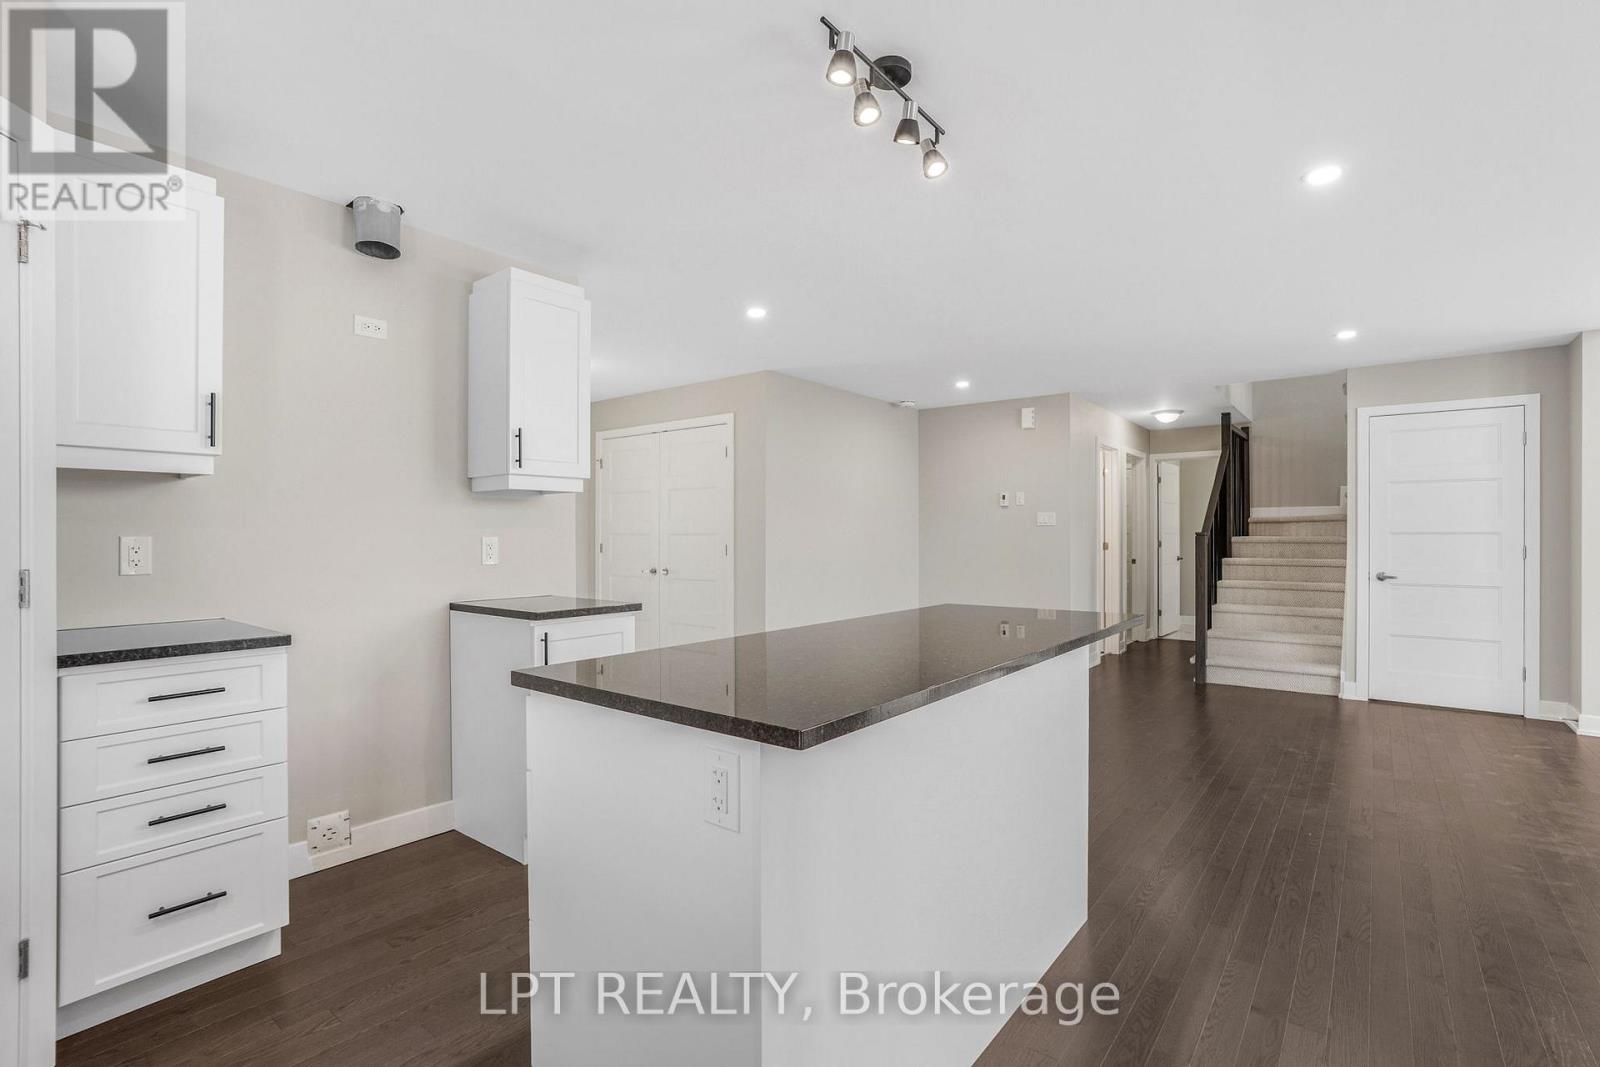
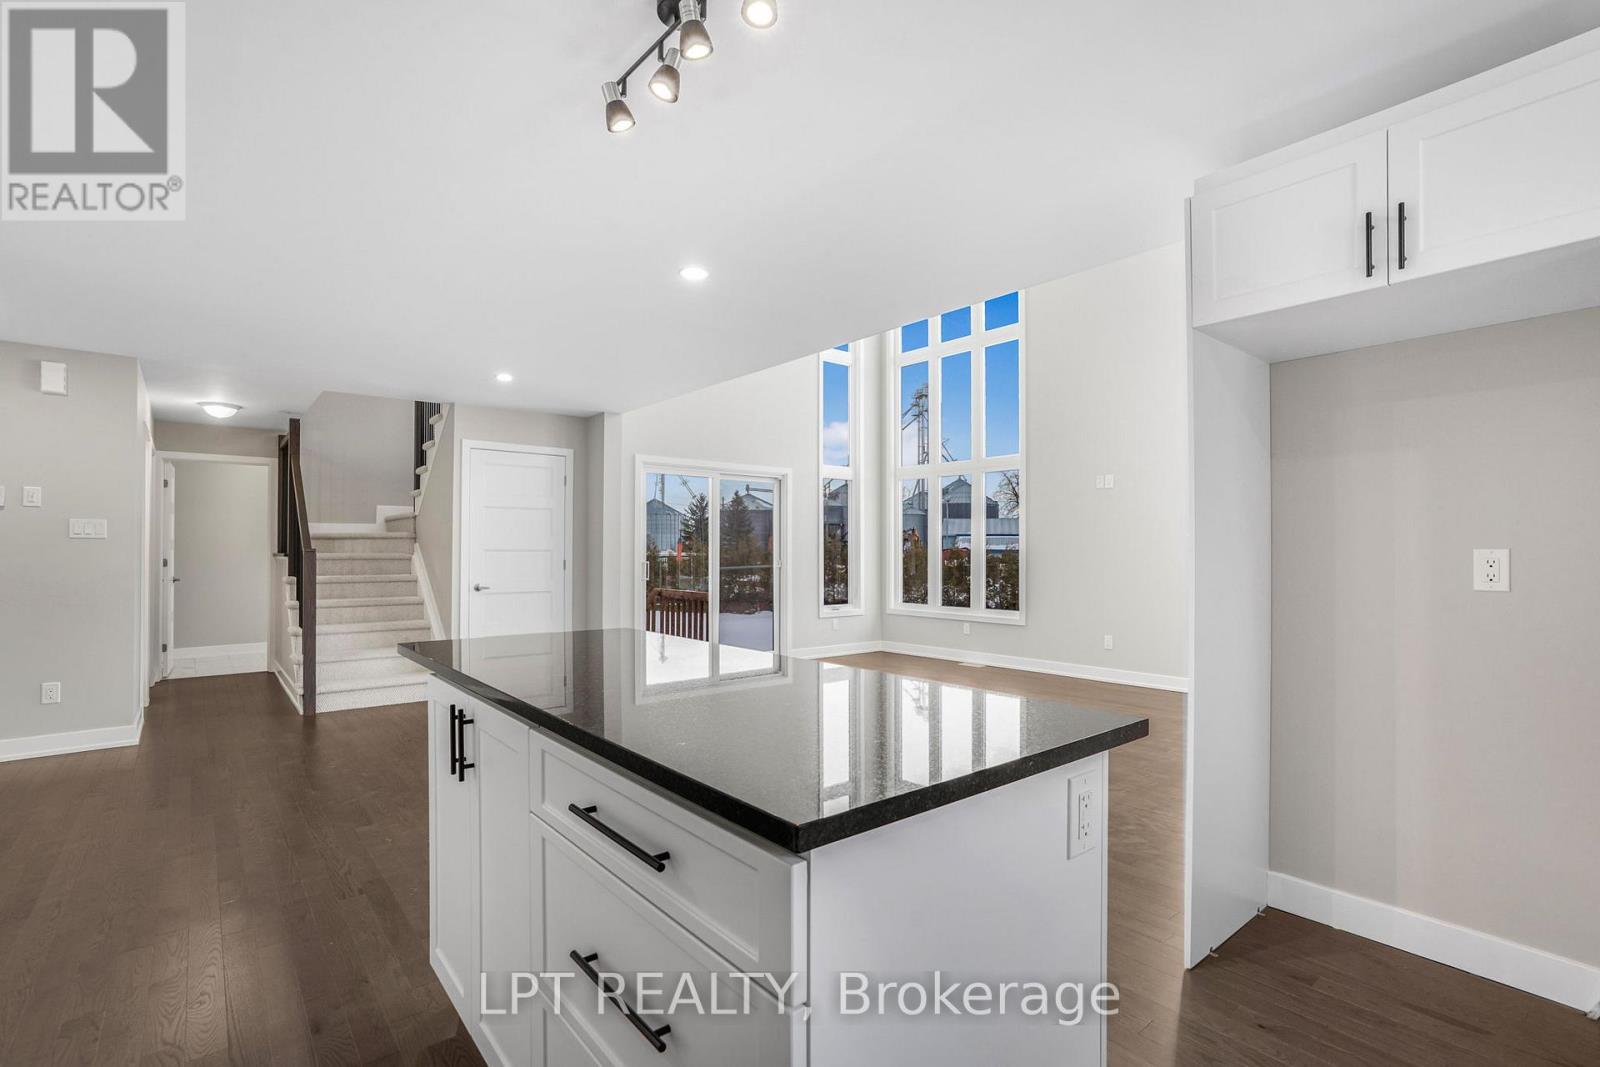
Kitchen with a large dark-counter island, white cabinetry, and stairs leading to the upper floor.
Open kitchen with a black stone island, white cabinetry, and tall windows beside the staircase.
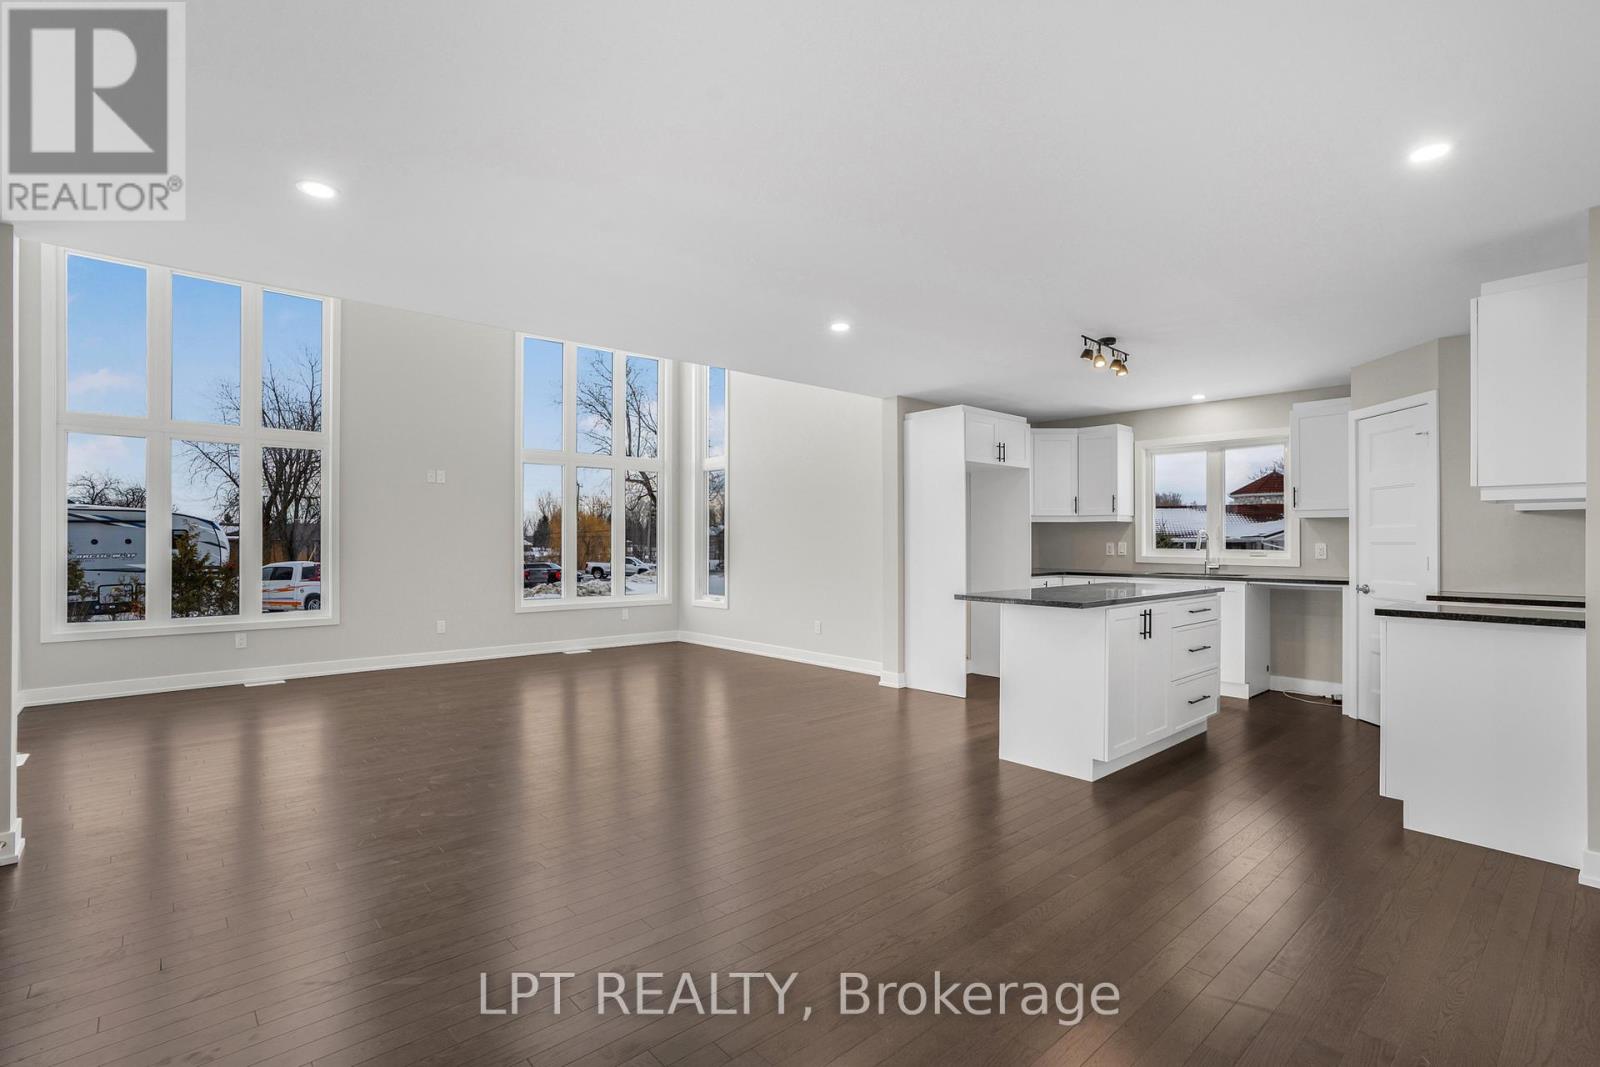
Open-plan living area and kitchen with tall windows, white cabinetry, and dark hardwood floors.
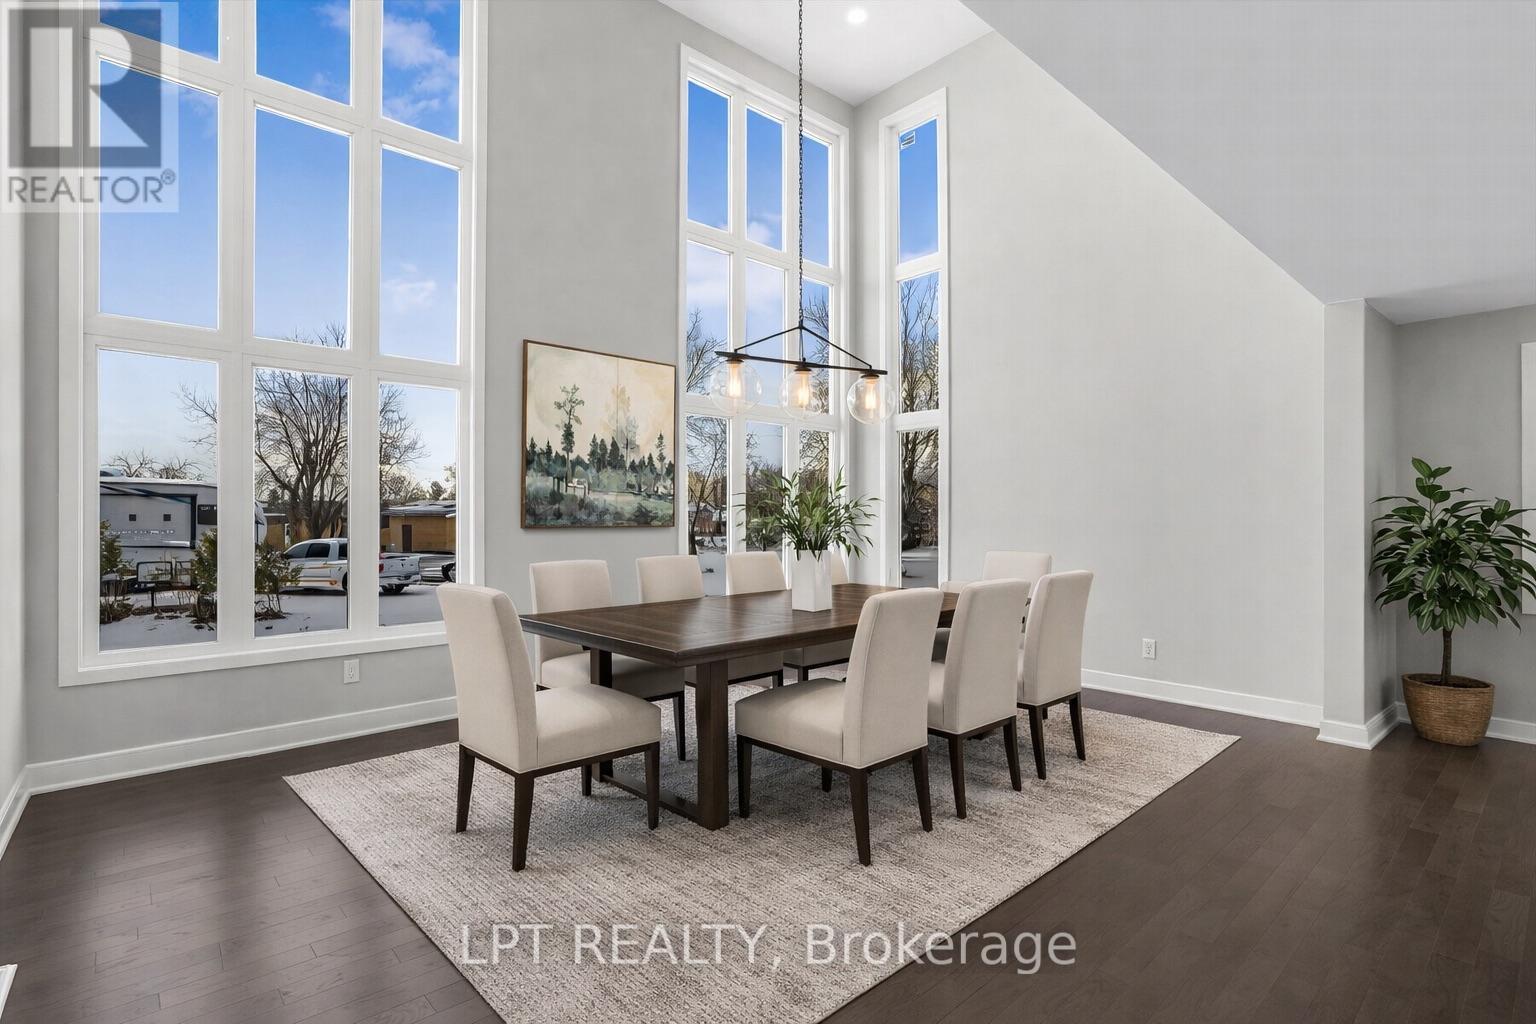
Dining room with a dark wood table beneath a vaulted ceiling and tall grid windows.
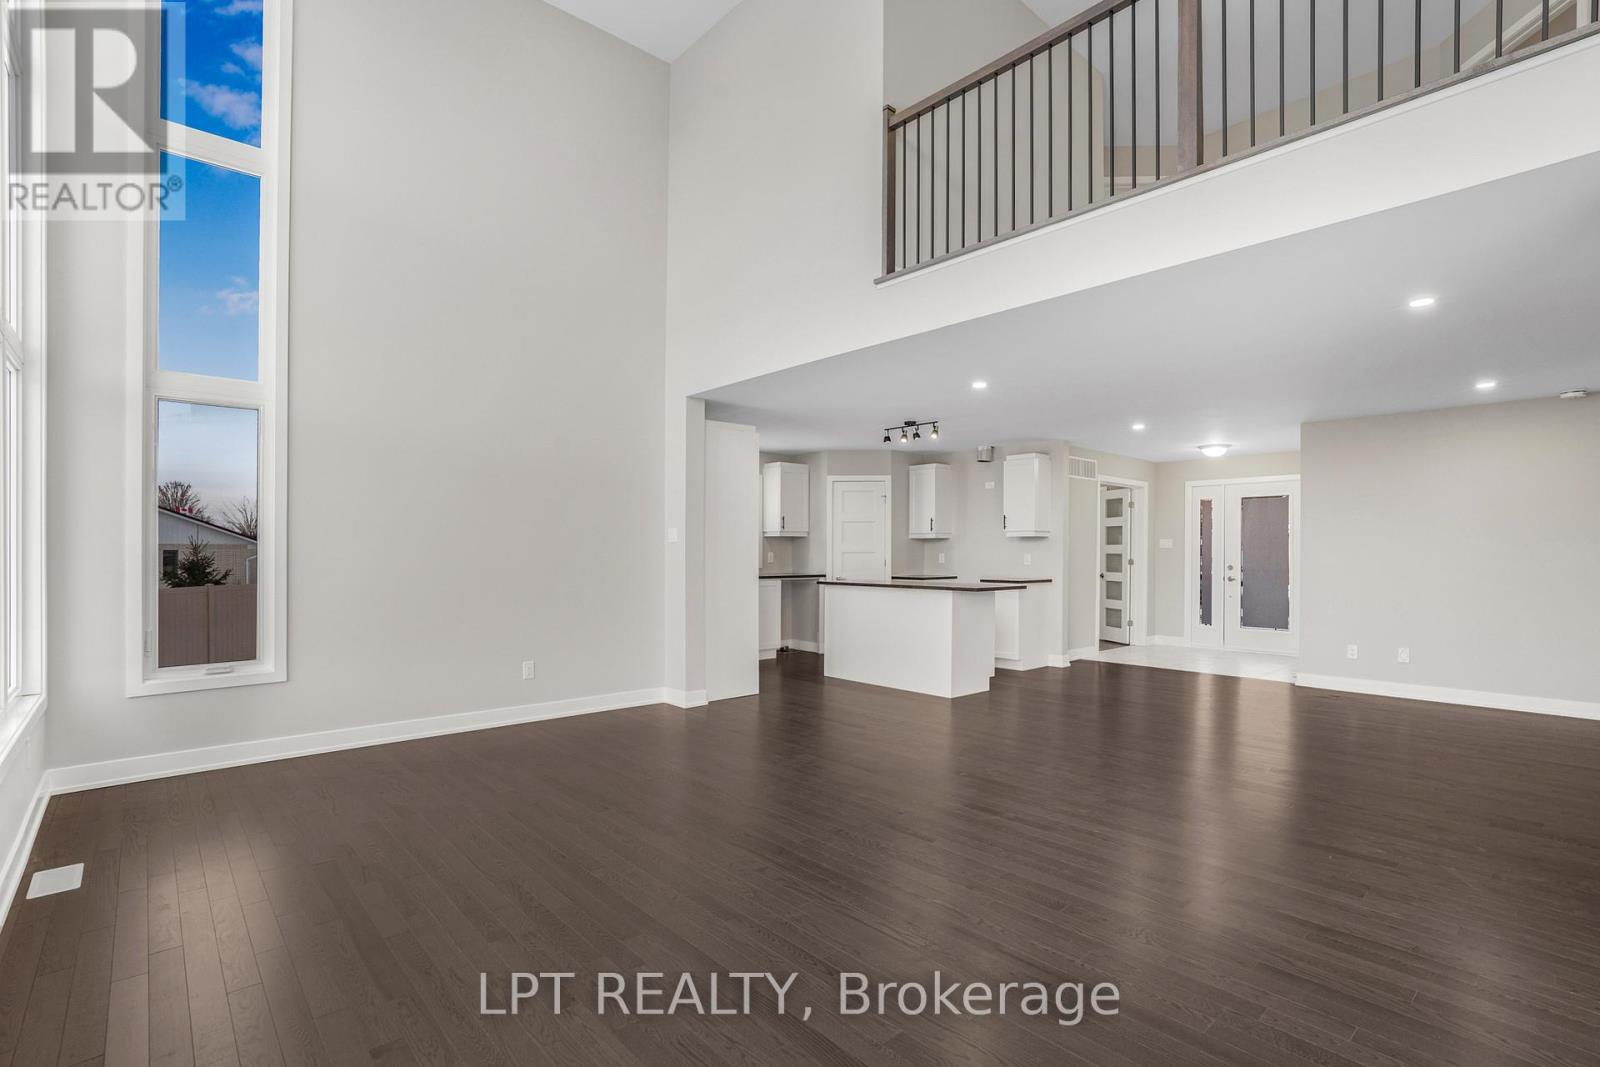
Open living room and kitchen with dark wood floors, tall windows, and an upstairs railing.
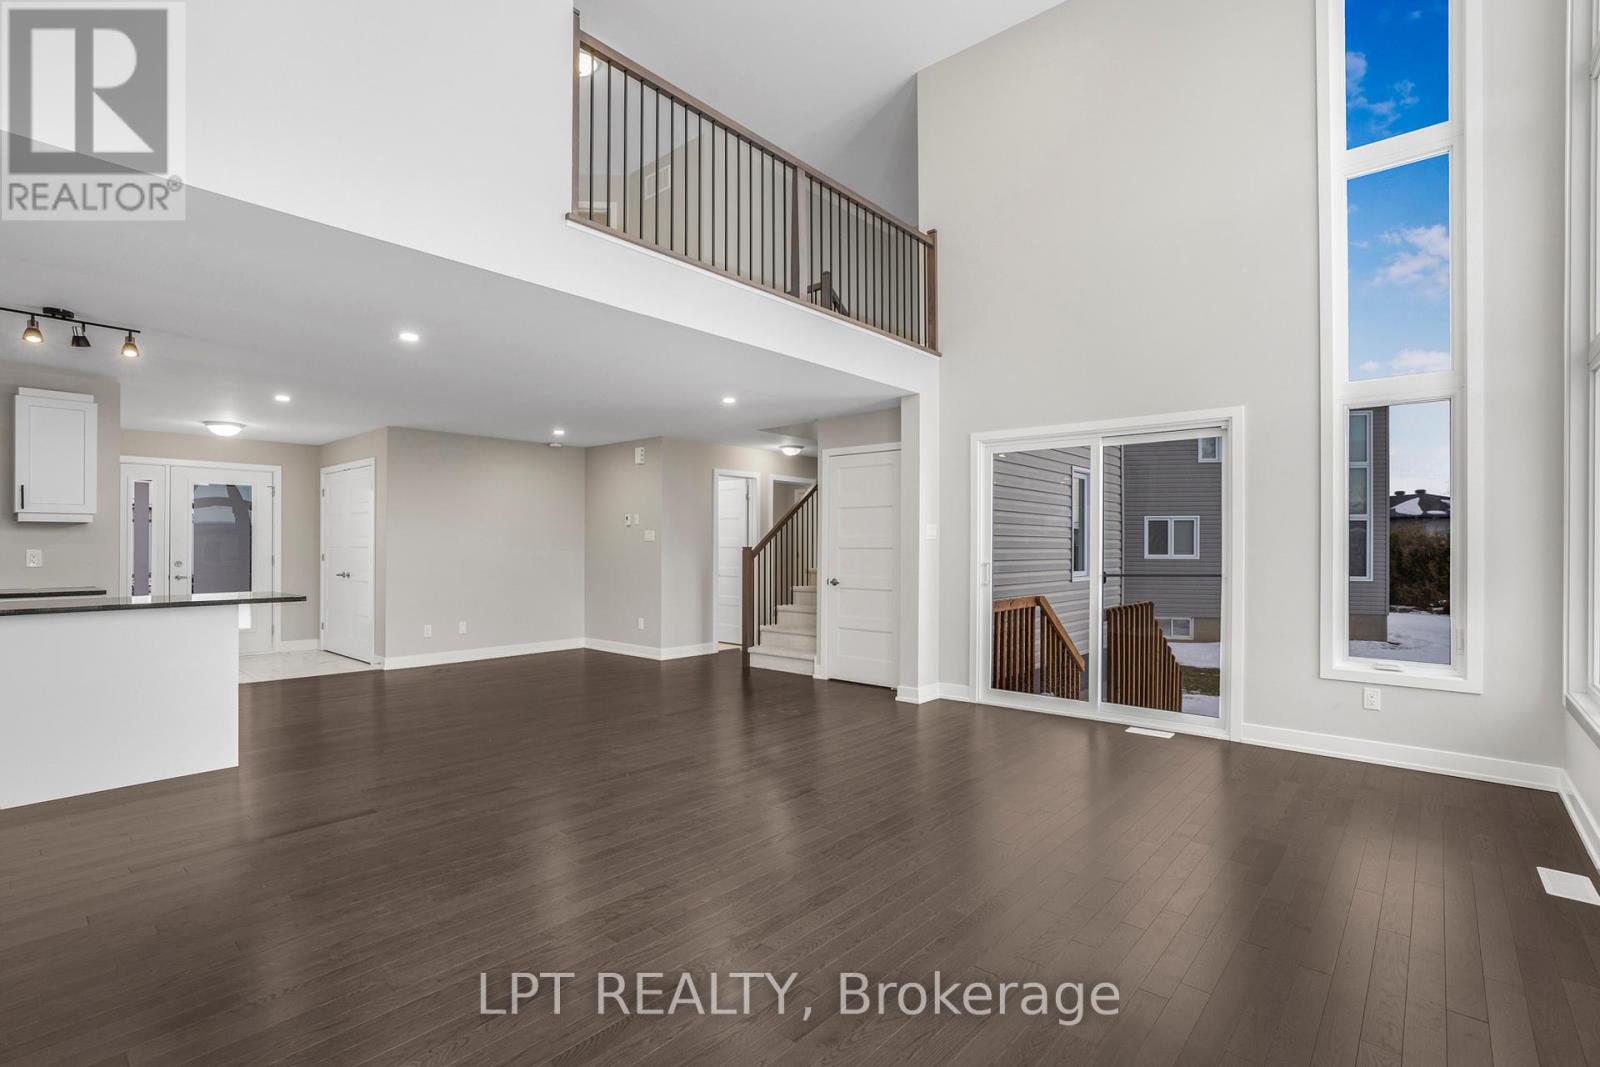
Two-story open living area with dark hardwood floors, loft railing, and tall windows.
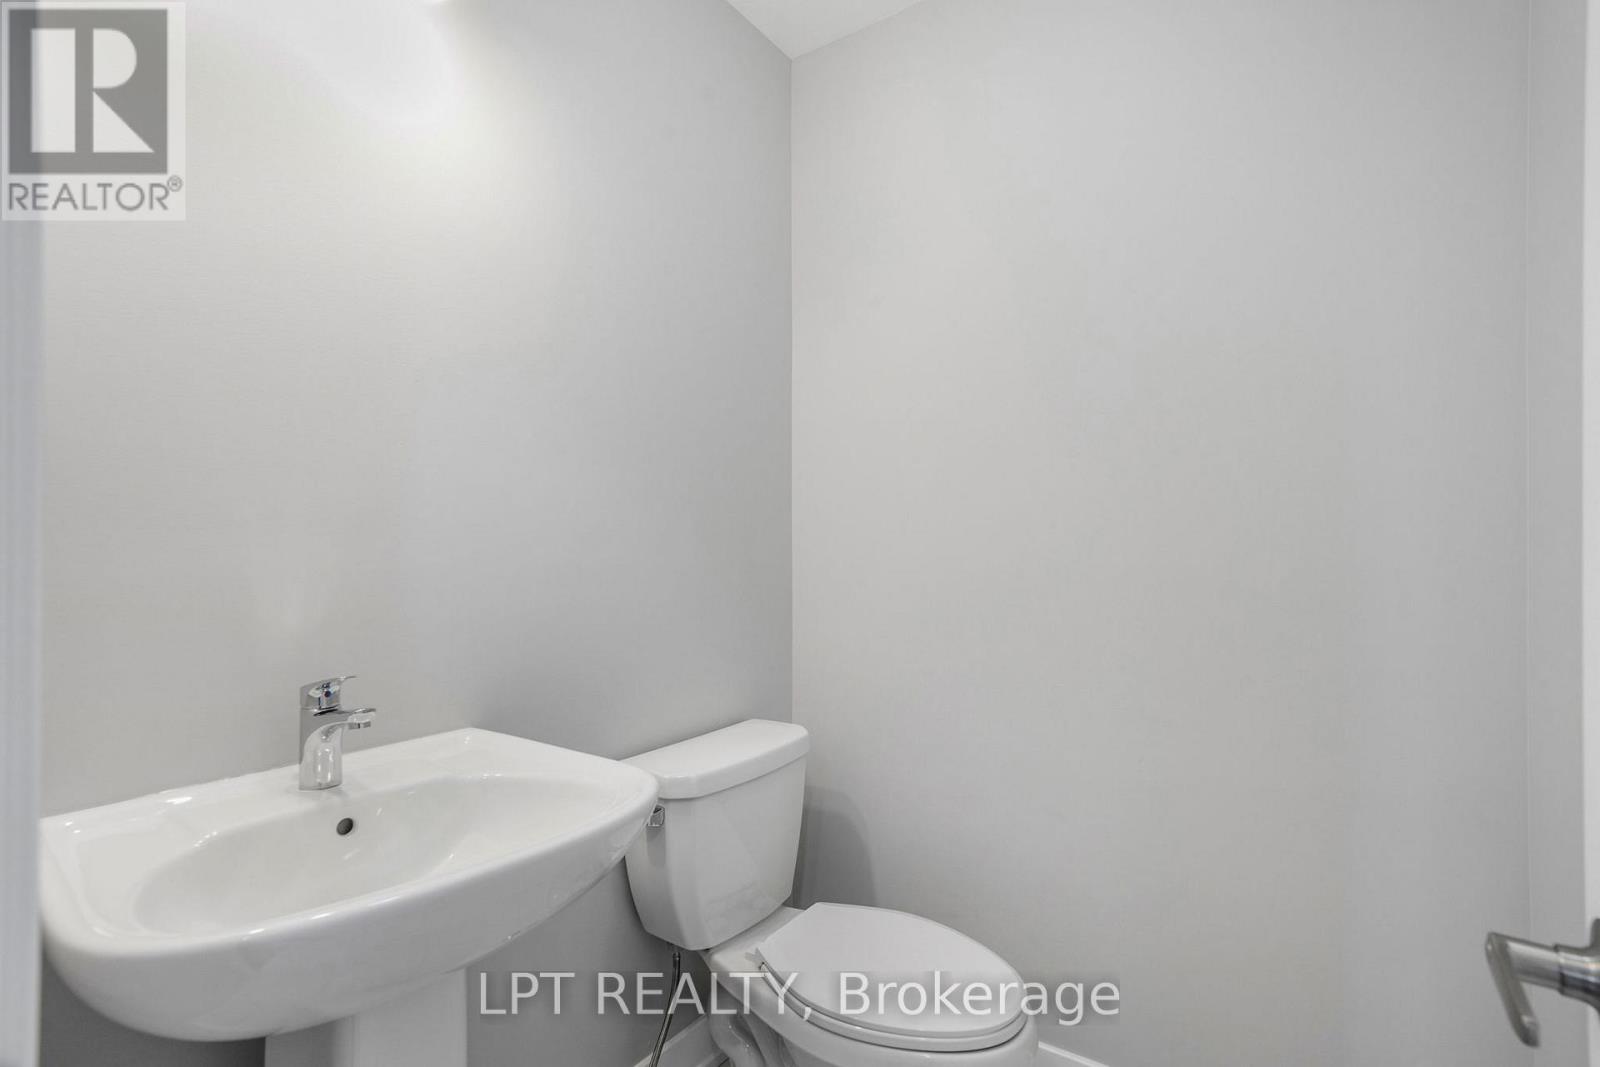
Bathroom with a white pedestal sink and toilet against plain light walls.
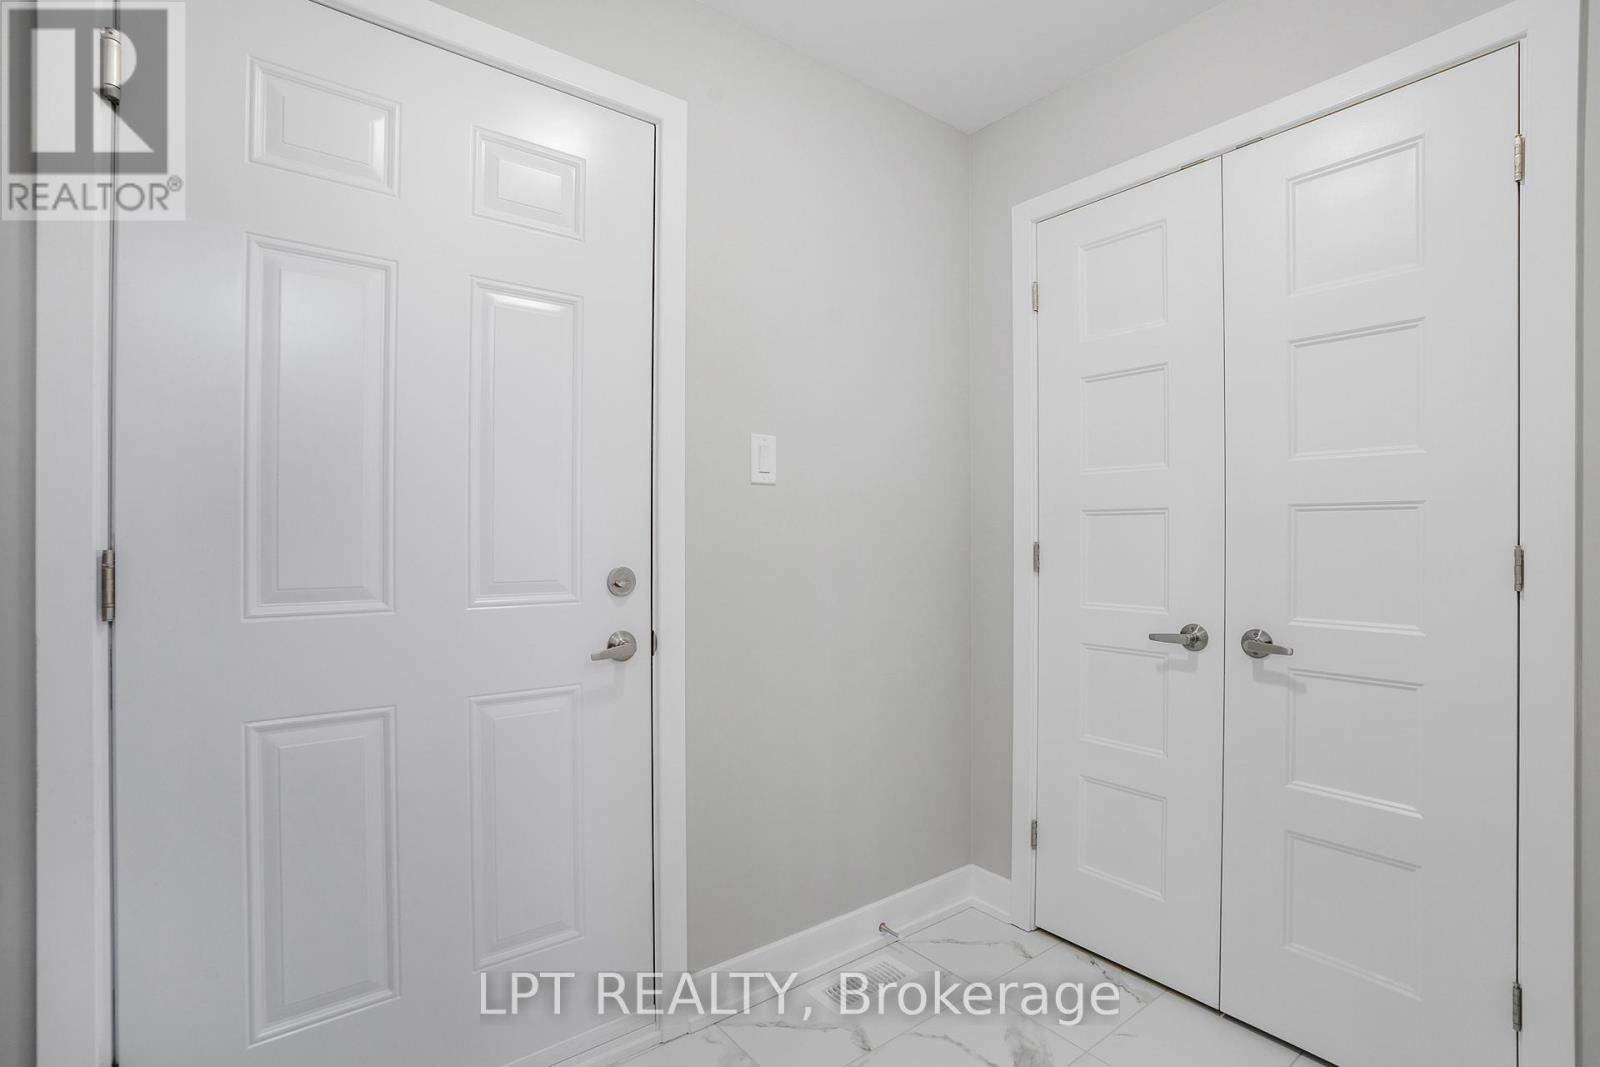
Entryway with a white front door, double closet doors, and marble-look tile flooring.
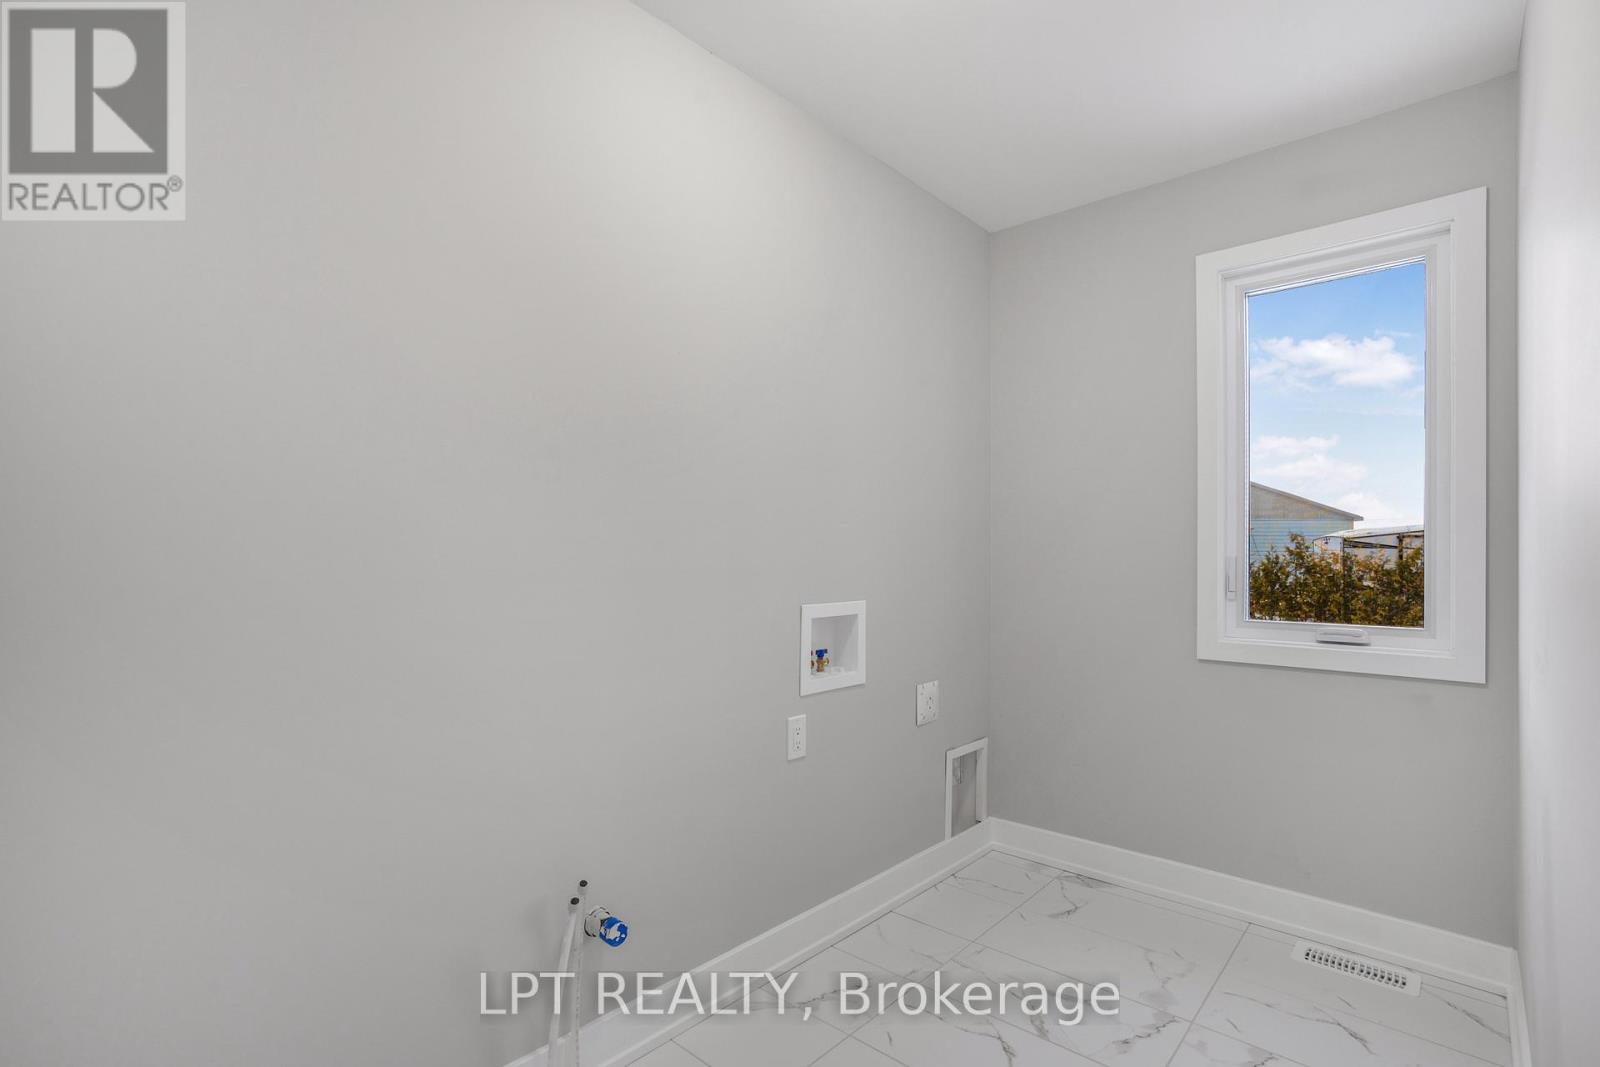
Empty laundry room with washer hookups, white tile flooring, and a window.
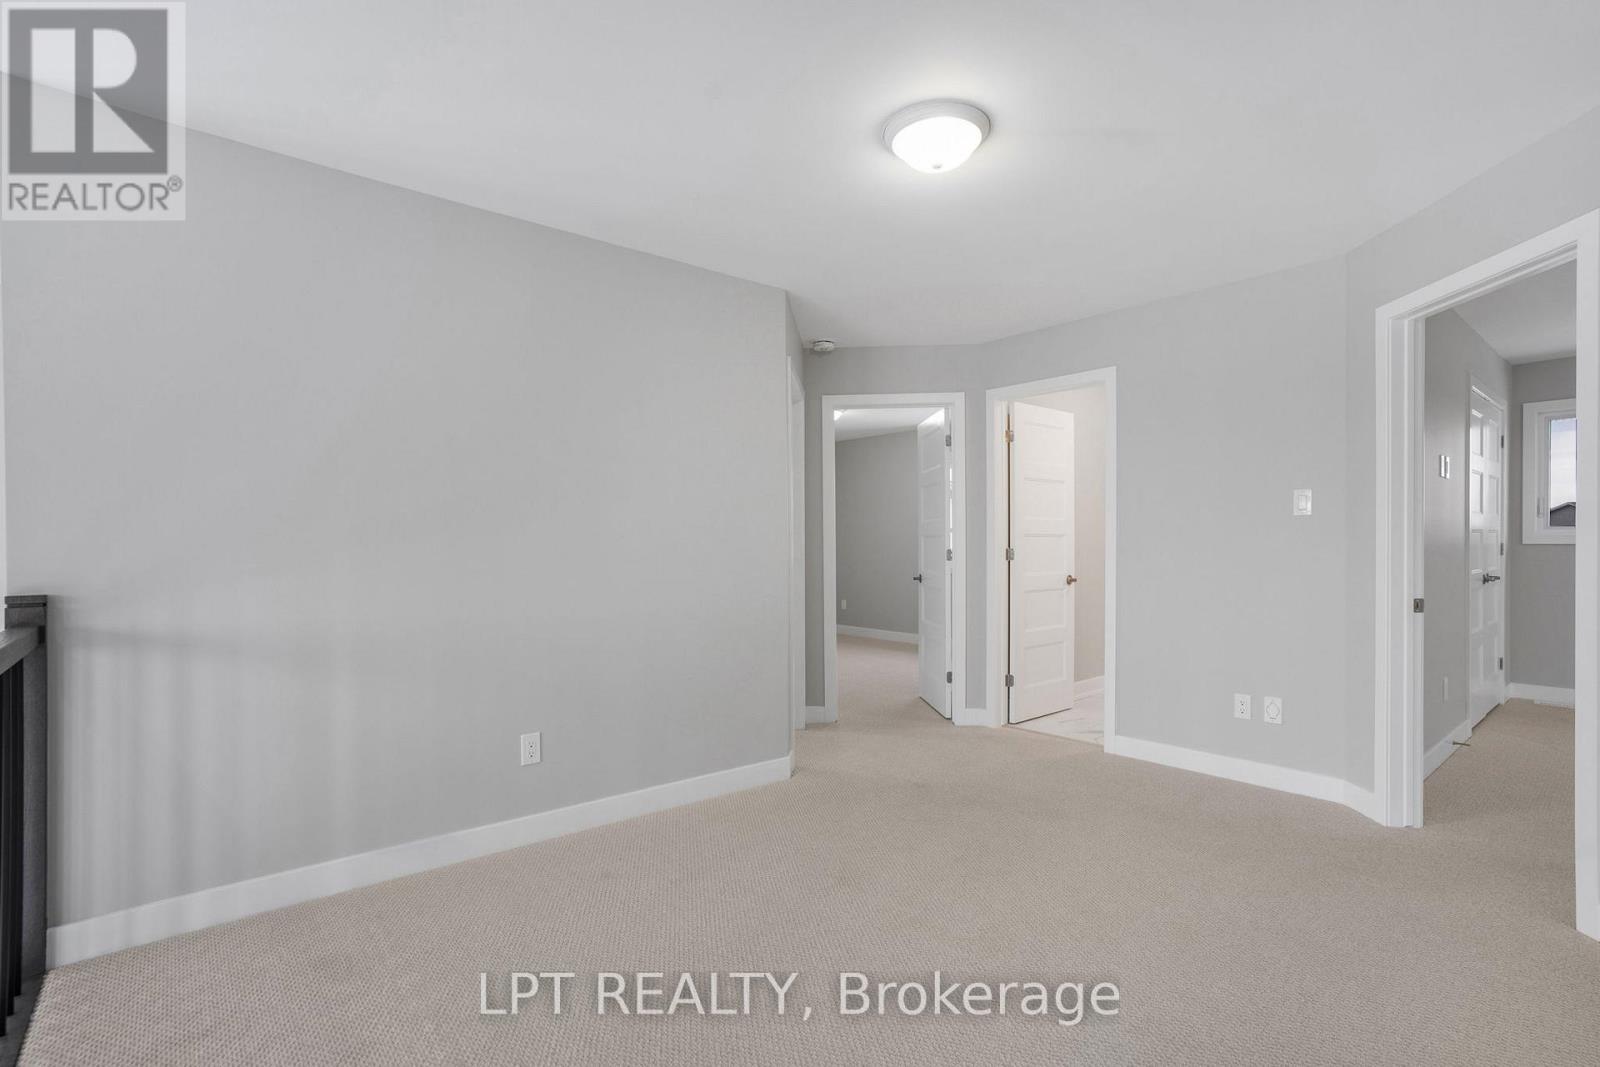
Empty carpeted room with gray walls, several open doorways, and a dark railing.
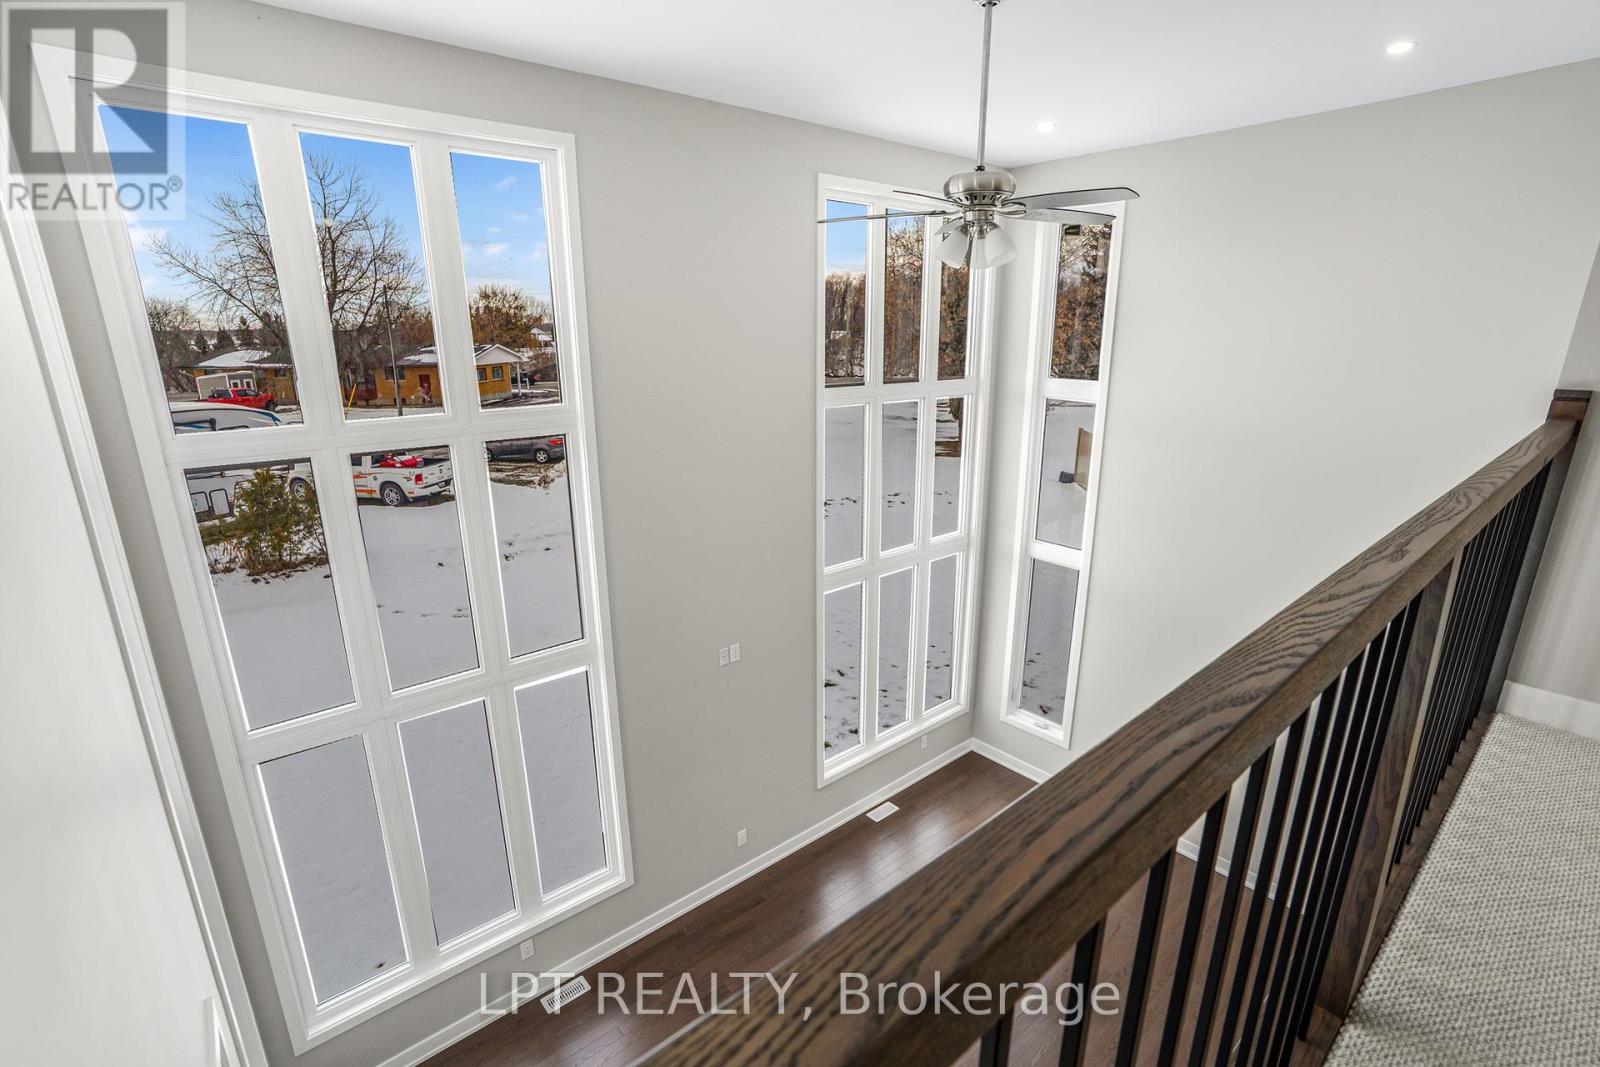
Bright stair landing with tall windows, dark wood railing, and views of snow outside.
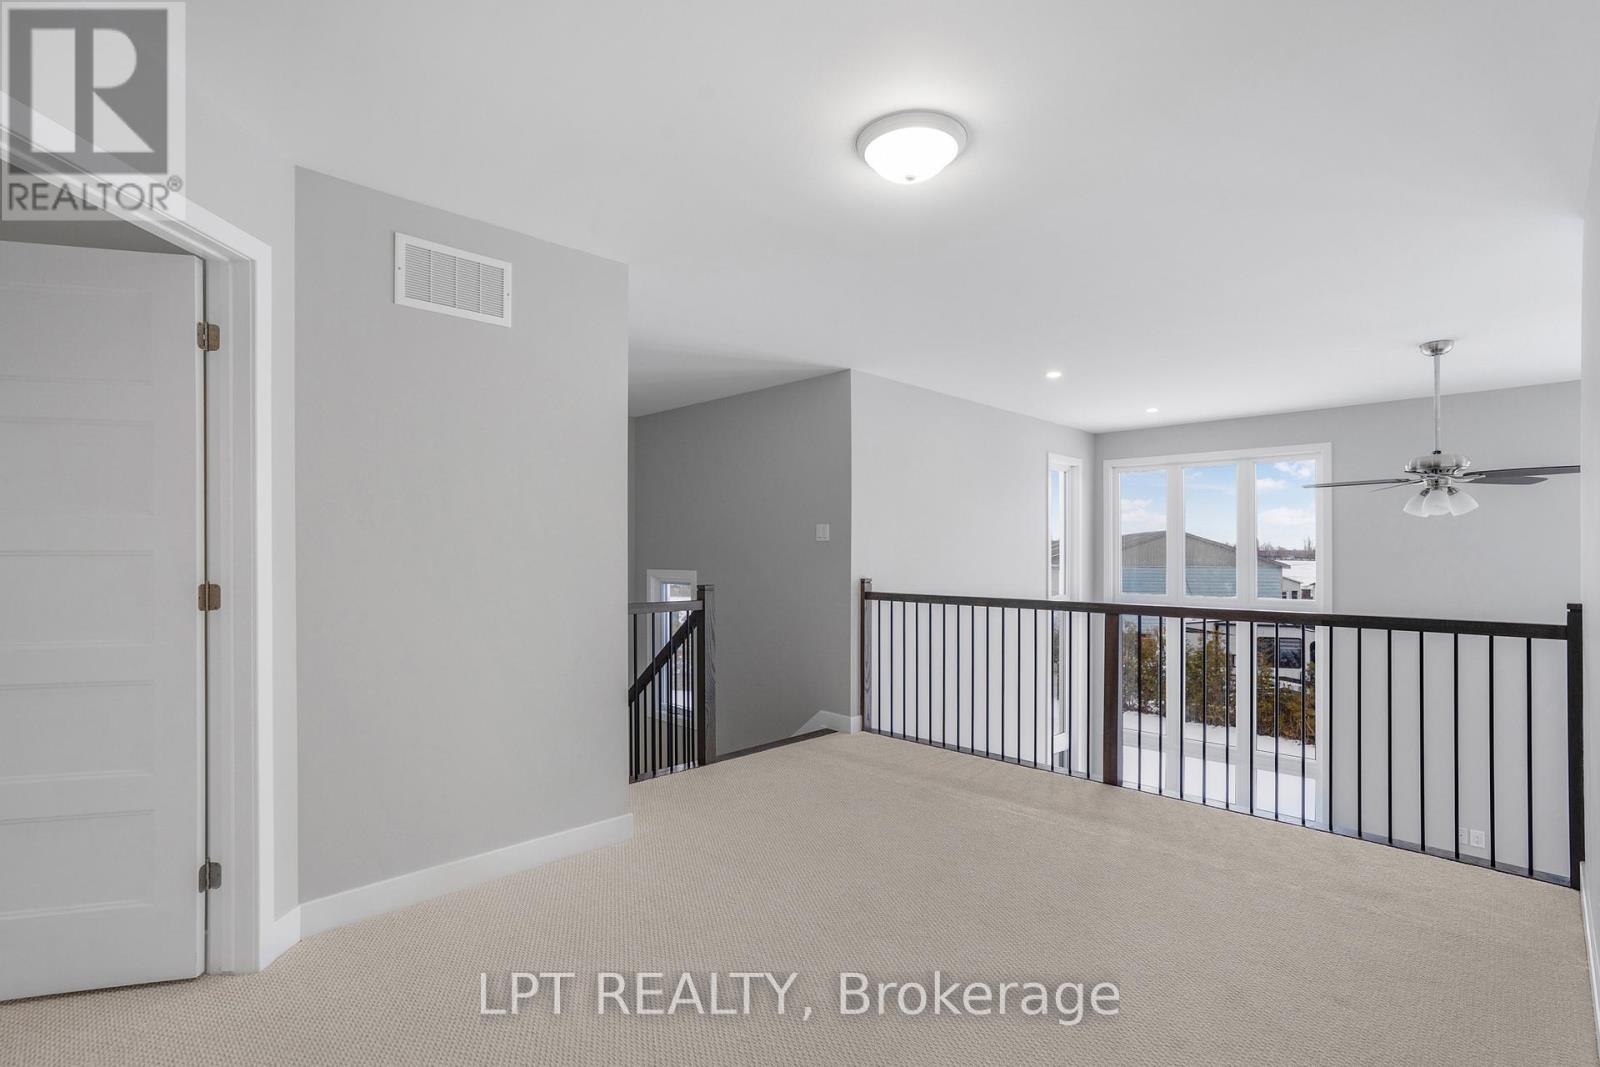
Carpeted upper-floor landing with black railing overlooking windows and the stairwell.
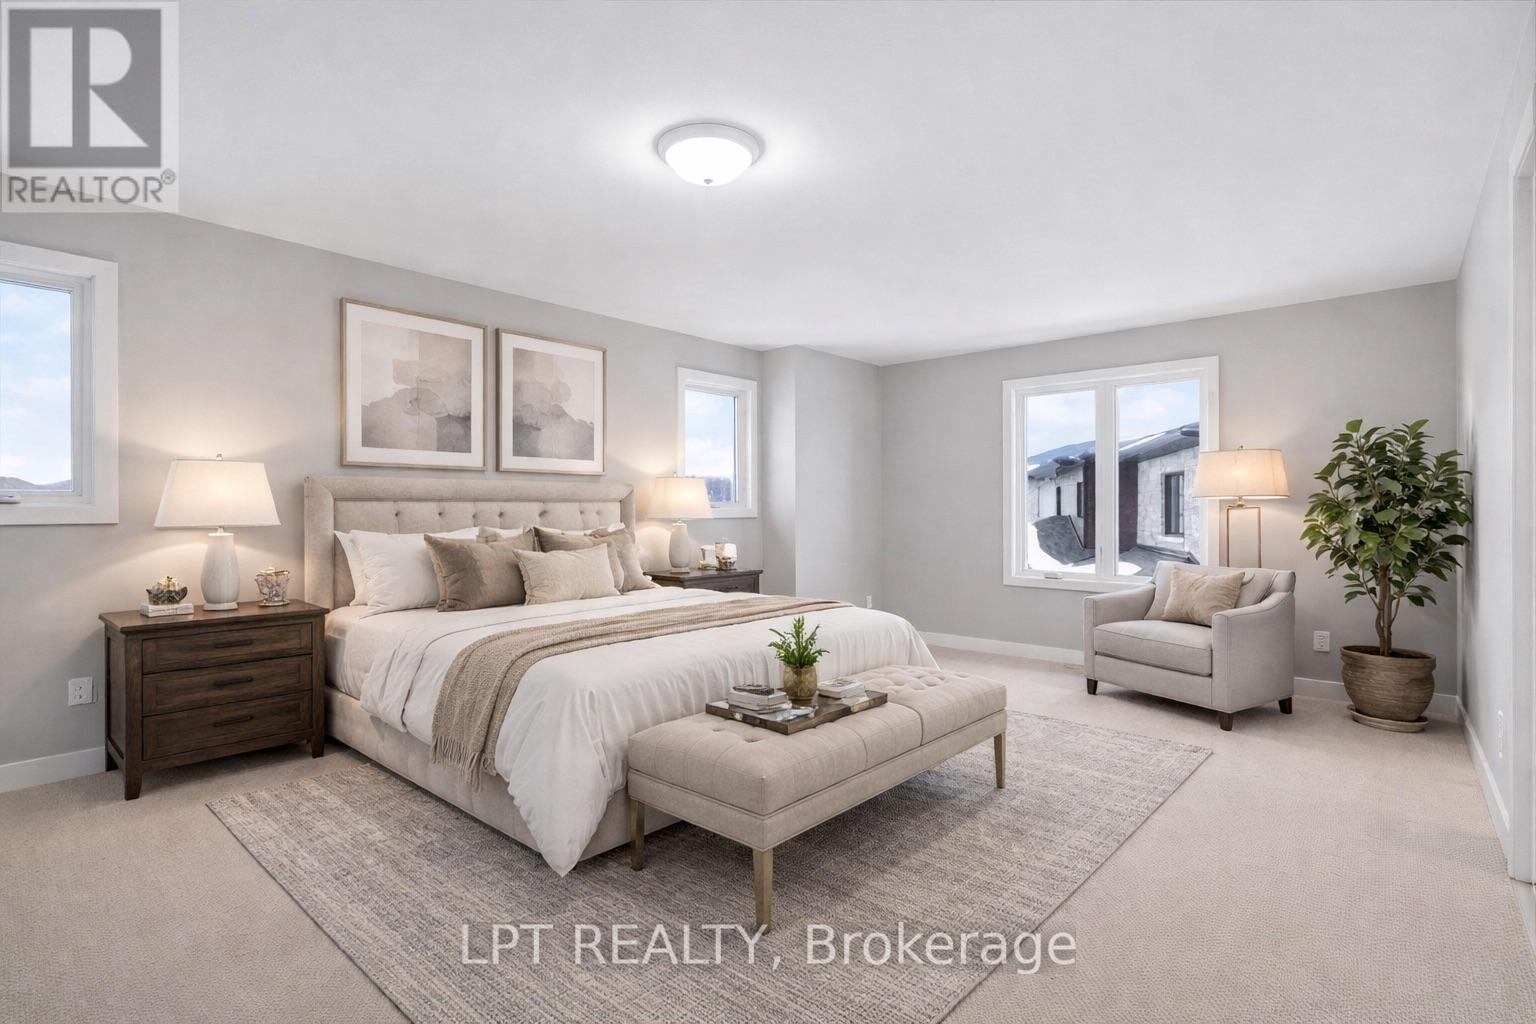
Staged bedroom with a tufted bed, upholstered bench, bedside tables, and windows.
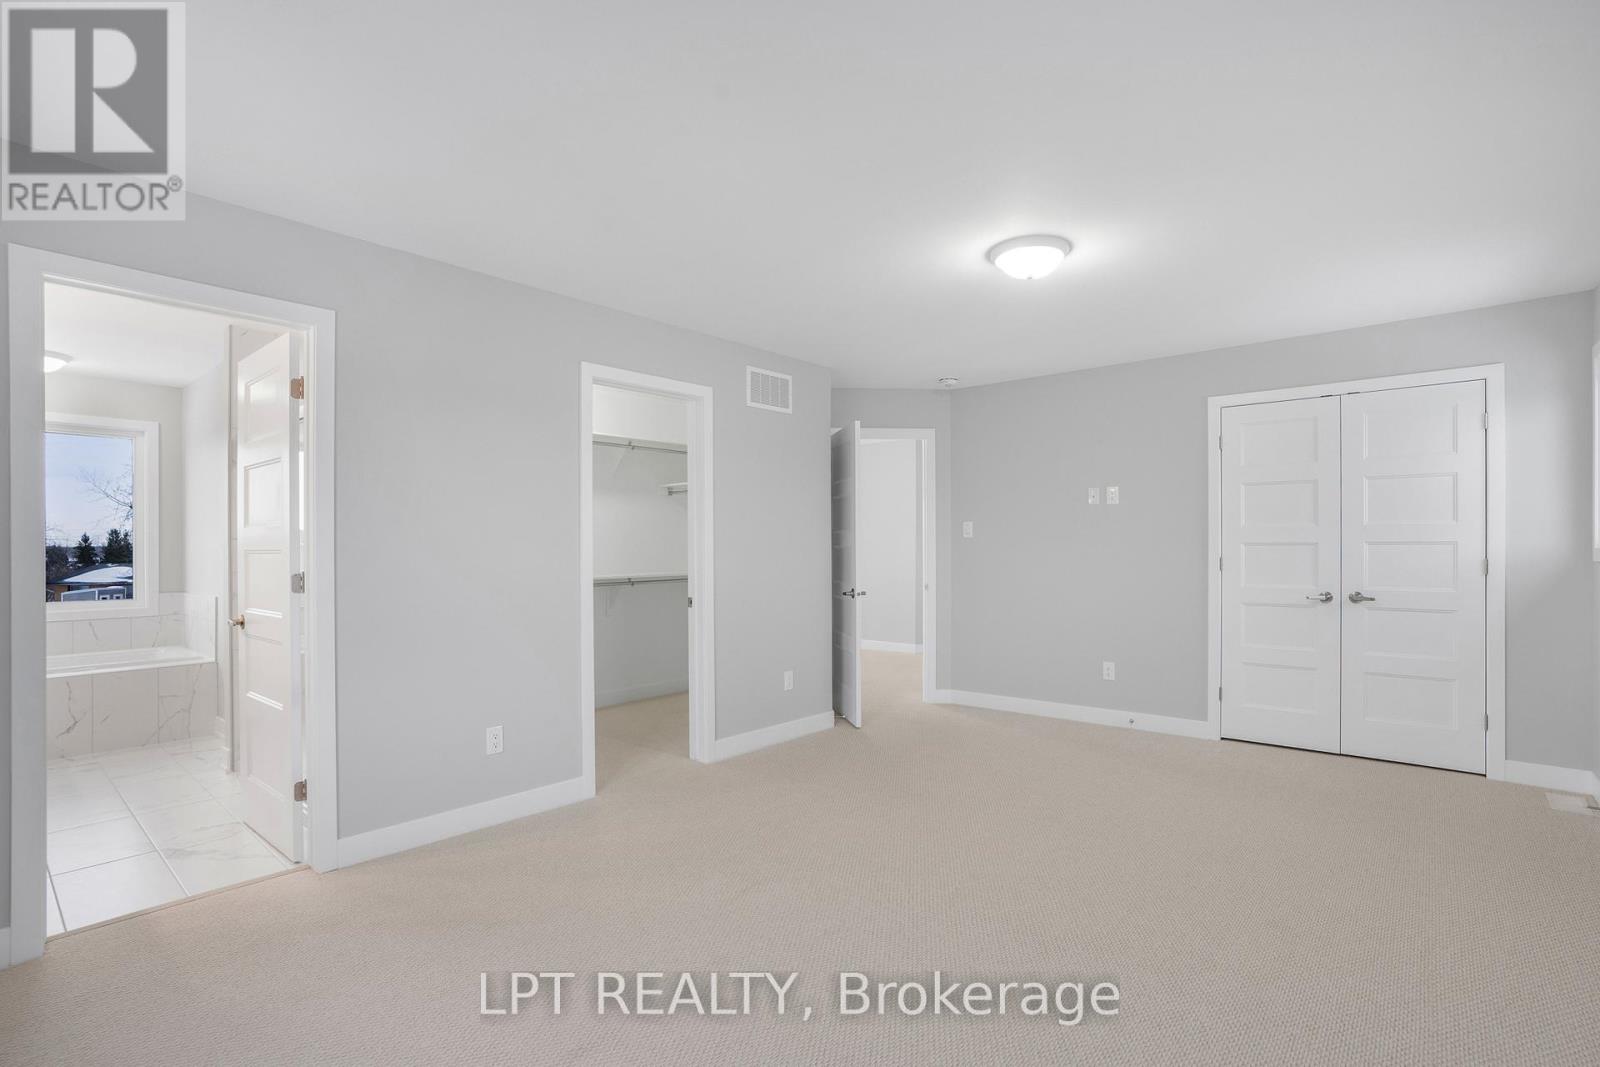
Empty carpeted bedroom with gray walls, double closet doors, and an open doorway to a bathroom.
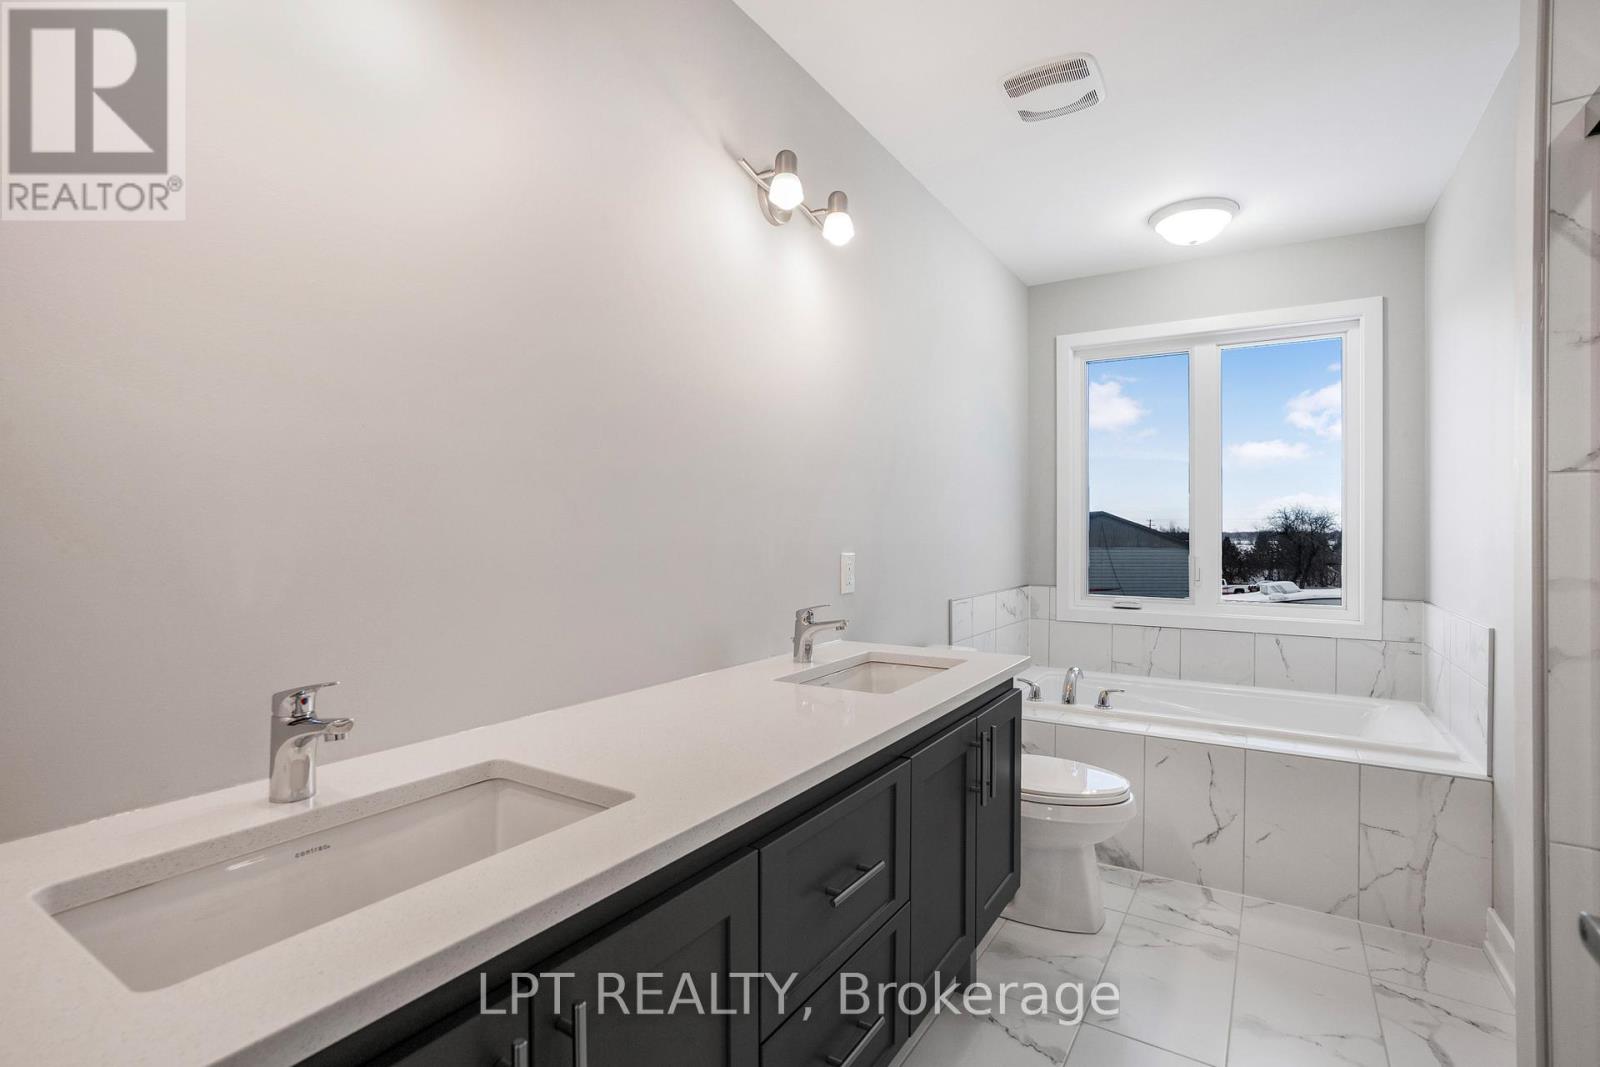
Bathroom with dark double vanity, white countertops, and a window above a tiled tub.
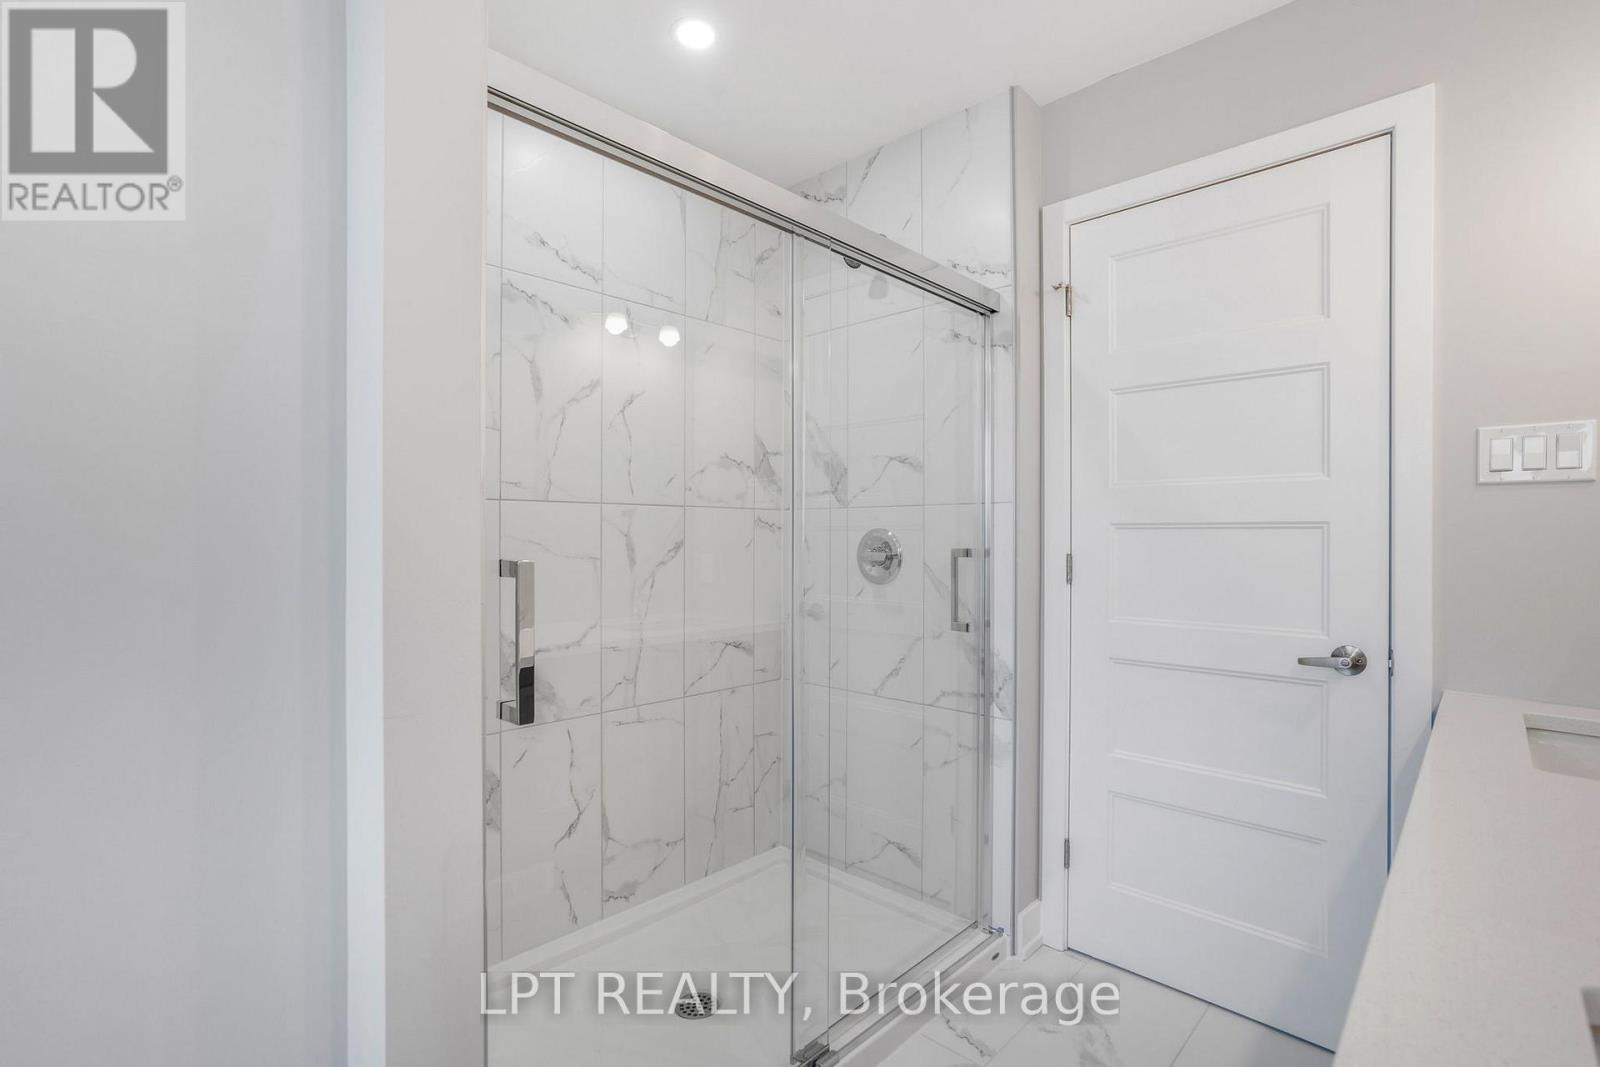
Bathroom with a glass-enclosed shower featuring white marble-look tile and chrome fixtures.
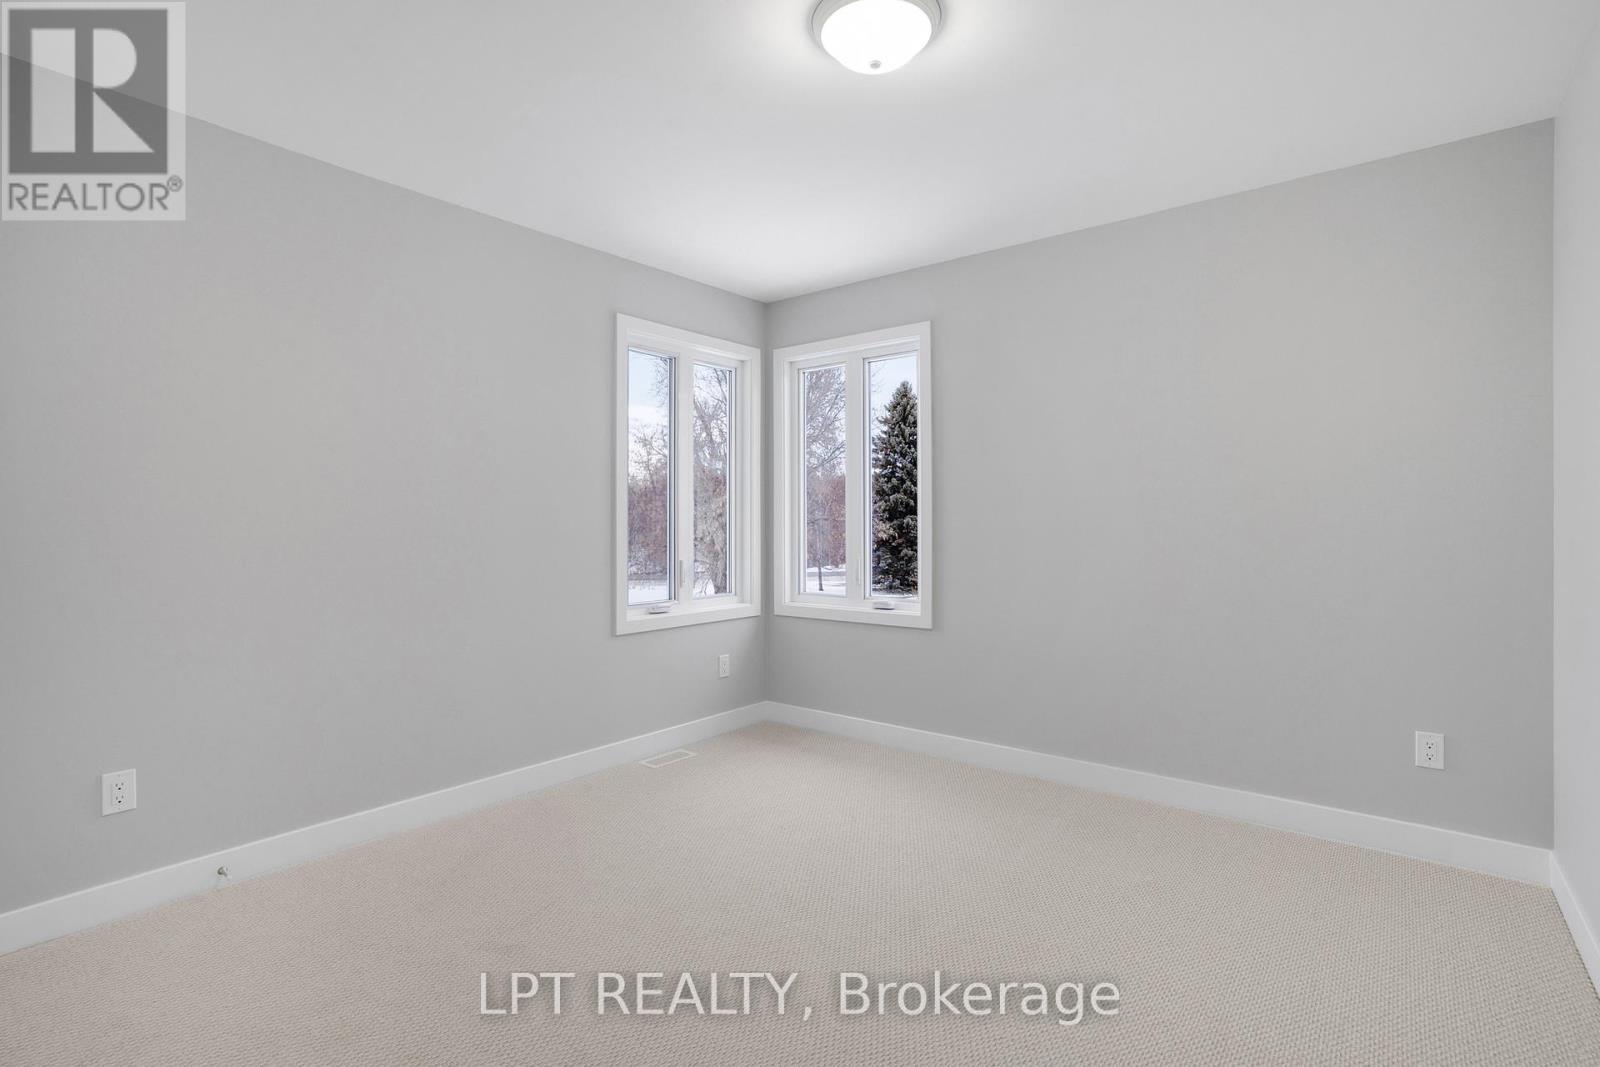
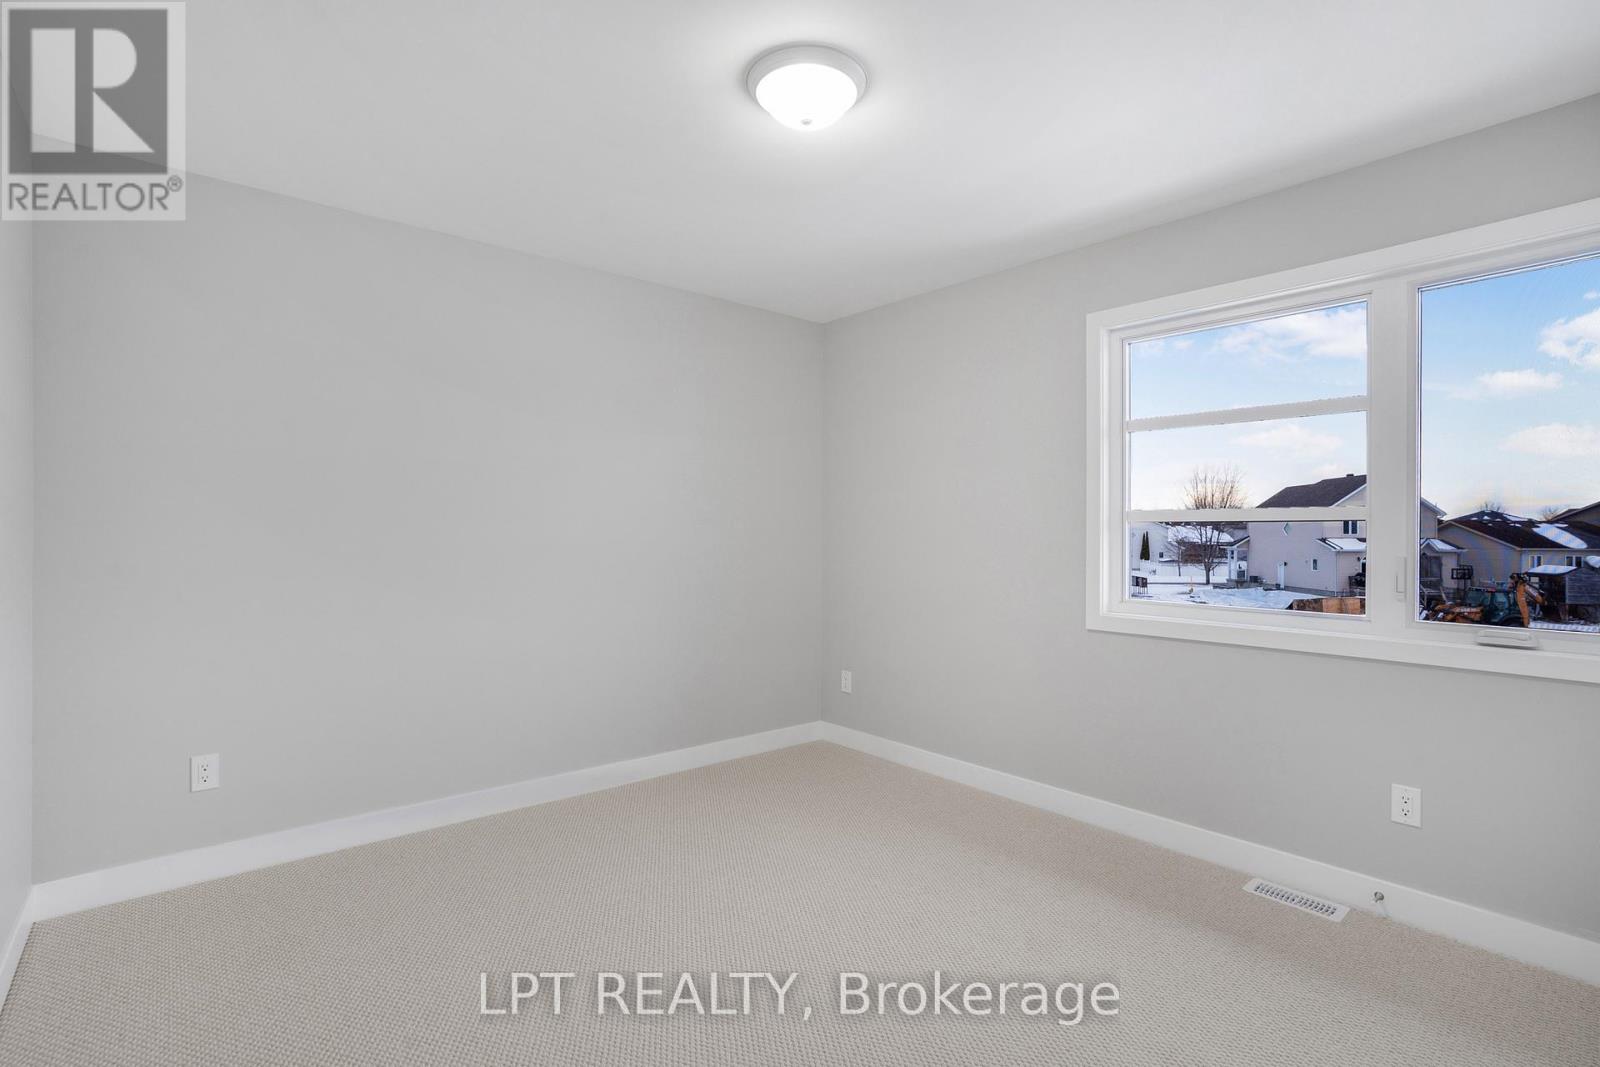
Empty room with pale carpet, gray walls, and two corner windows overlooking a snowy yard.
Empty carpeted room with gray walls and a large window overlooking snowy homes.
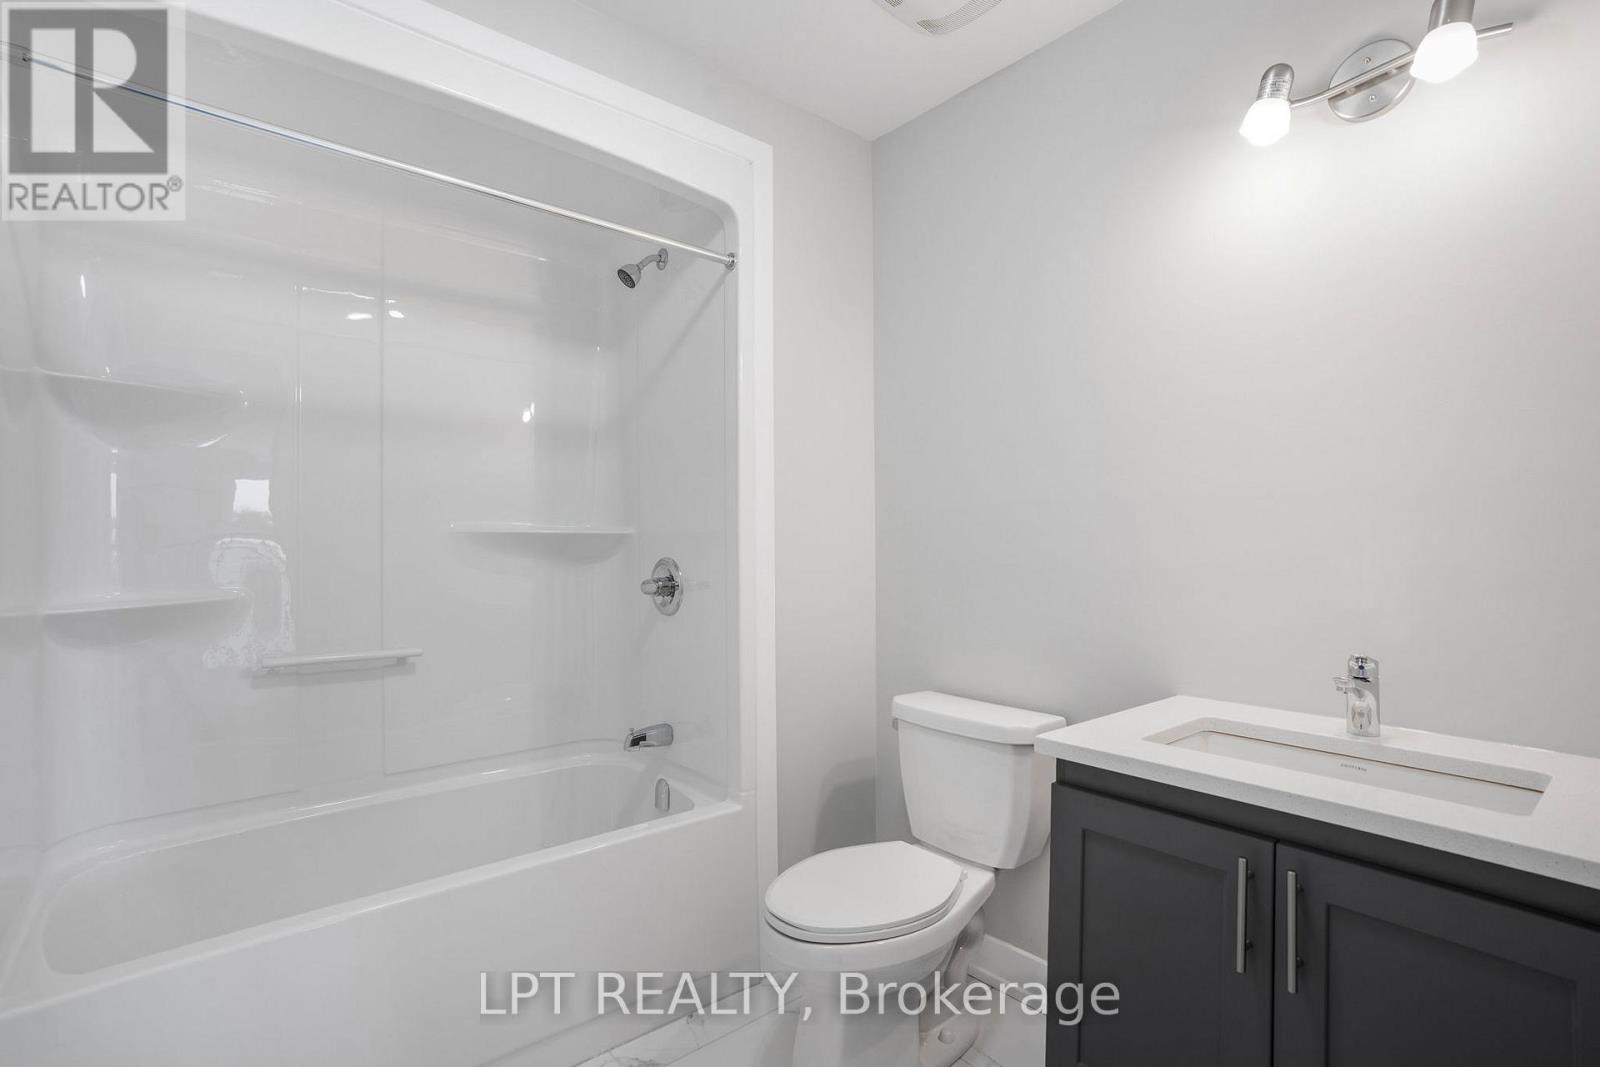
Bathroom with a white tub-shower, toilet, and dark vanity with a rectangular sink.
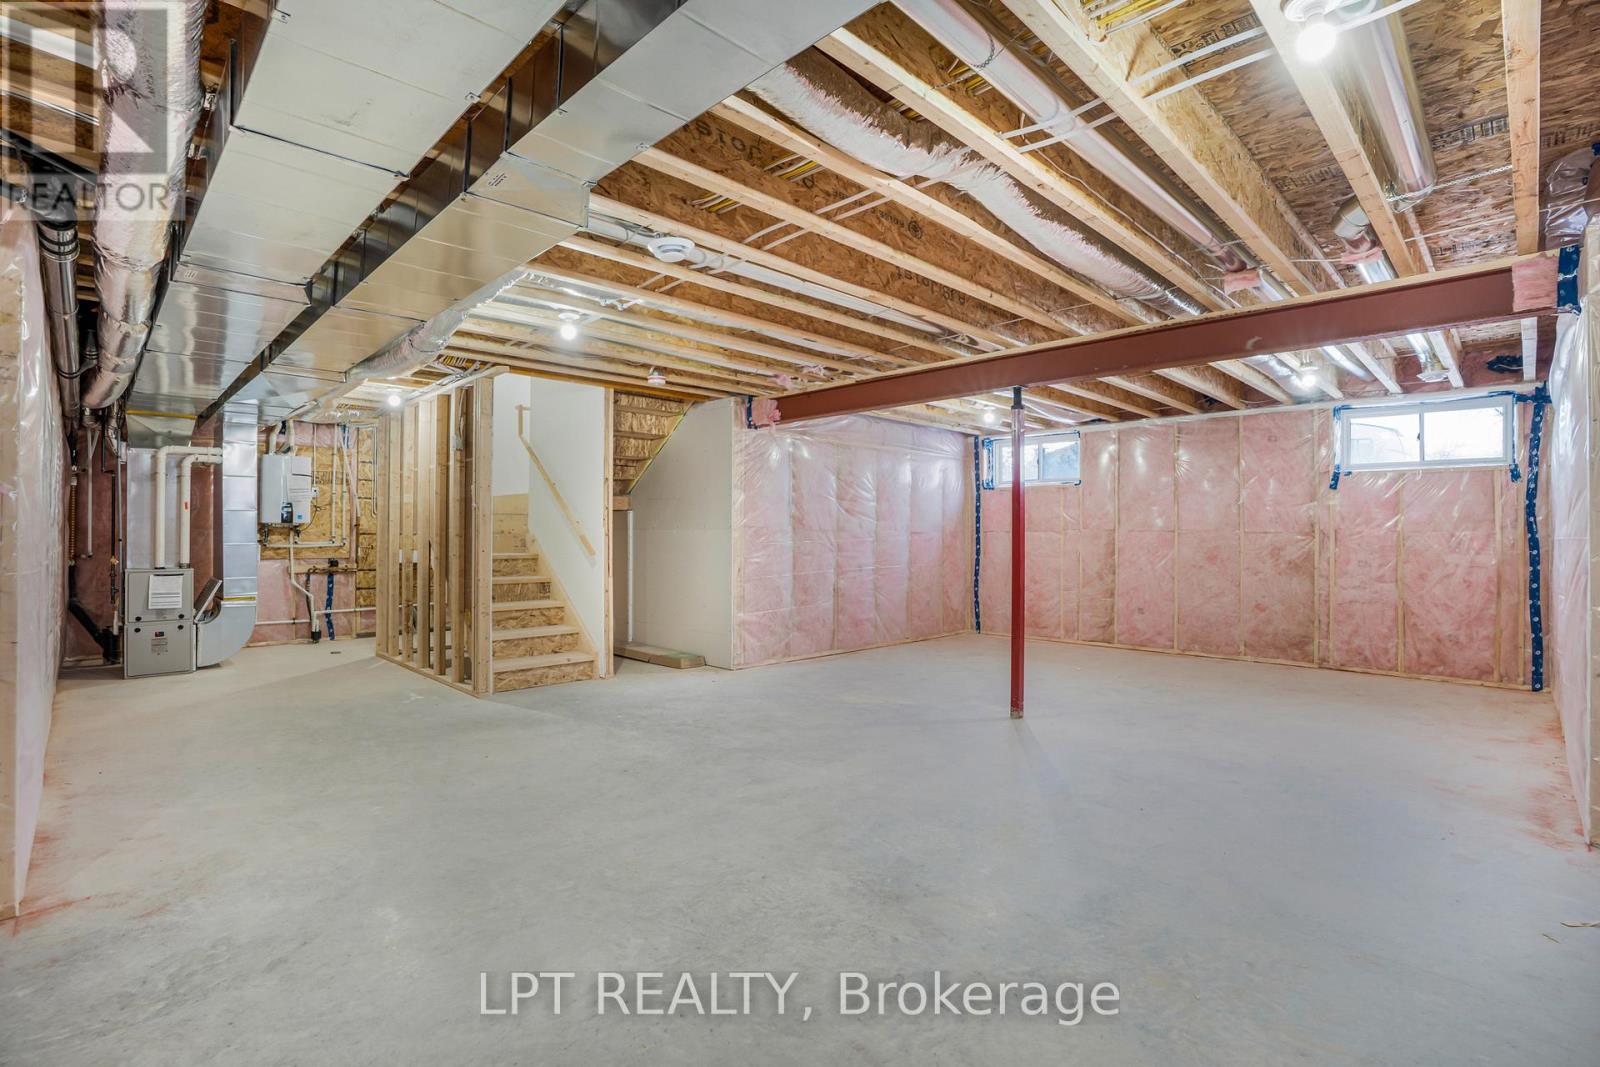
Unfinished basement with exposed ceiling joists, pink insulation, utility equipment, and a staircase.
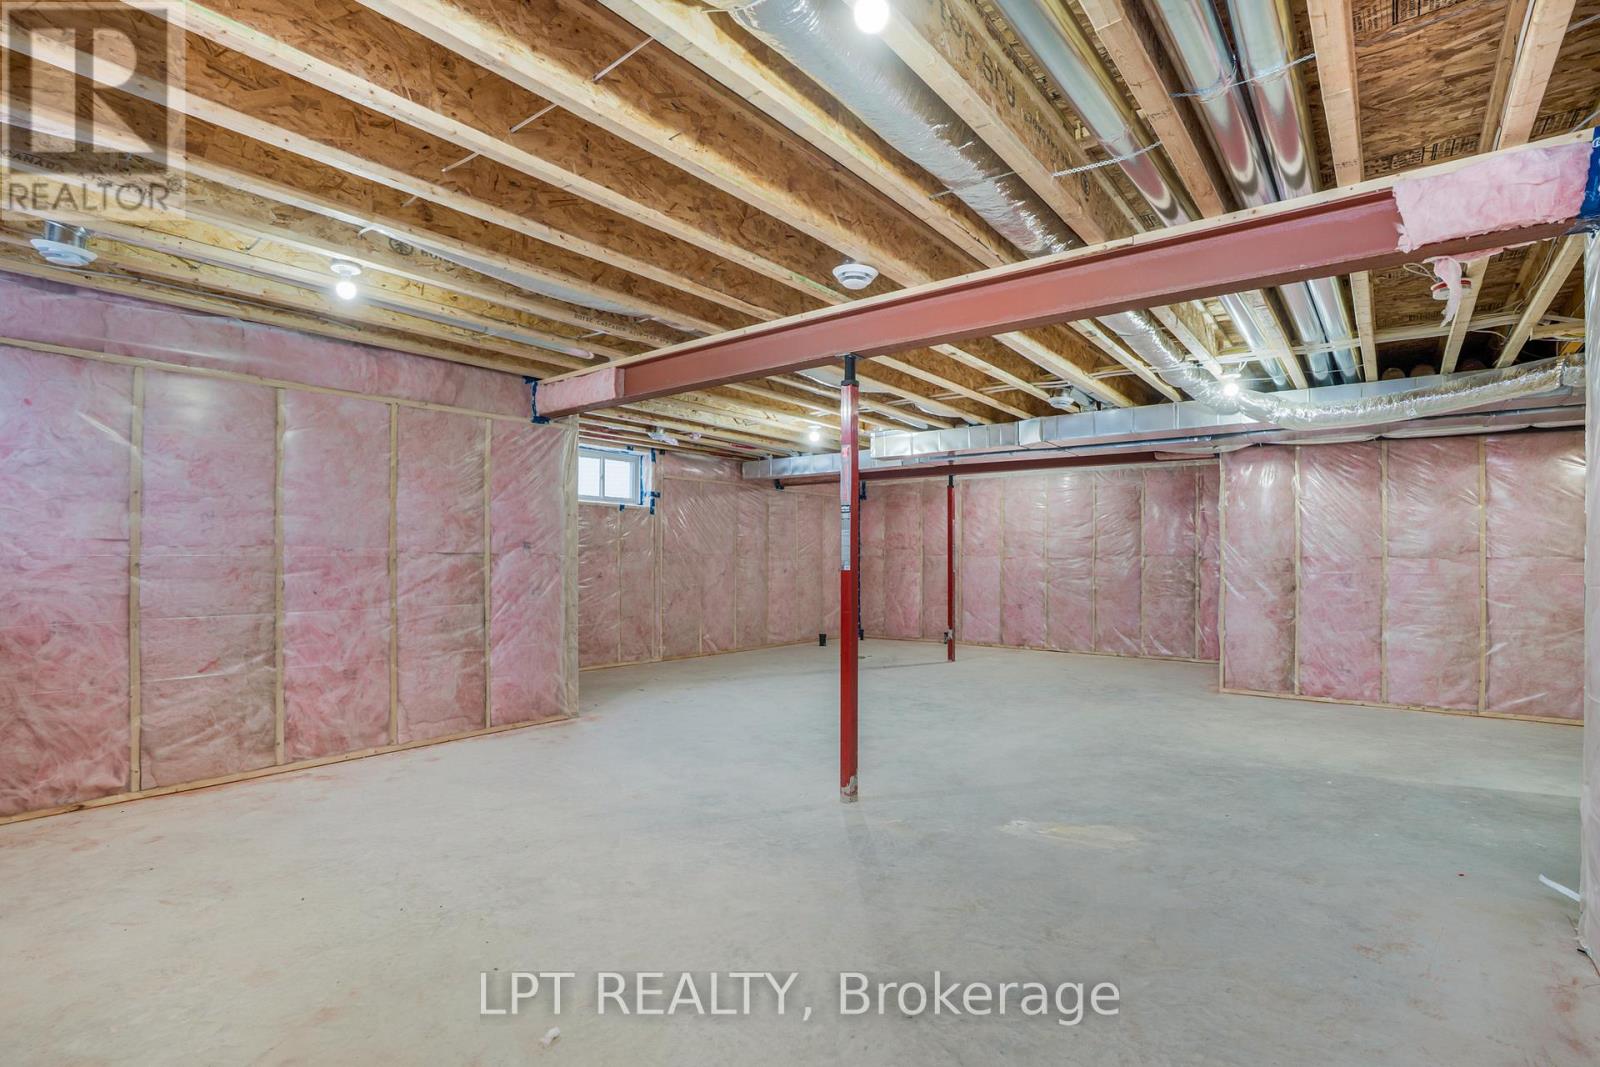
Unfinished basement with exposed ceiling joists, pink insulation, and red support posts.
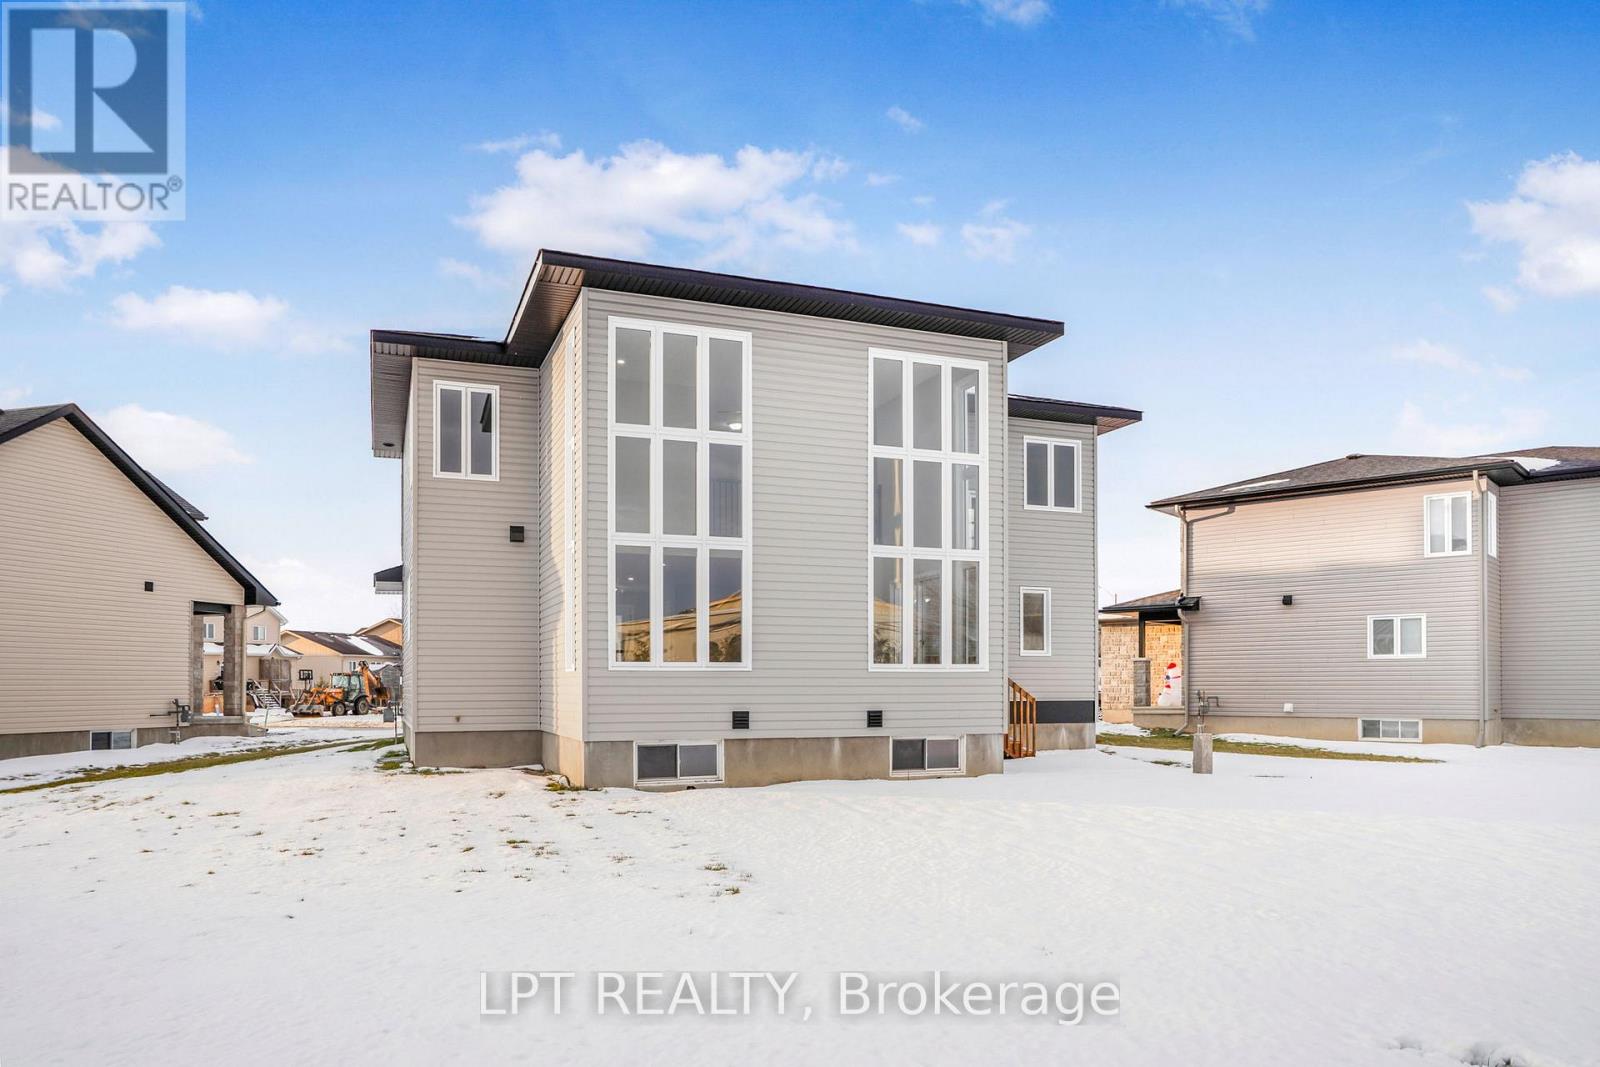
Rear exterior of a modern two-story home with tall windows, surrounded by snow.
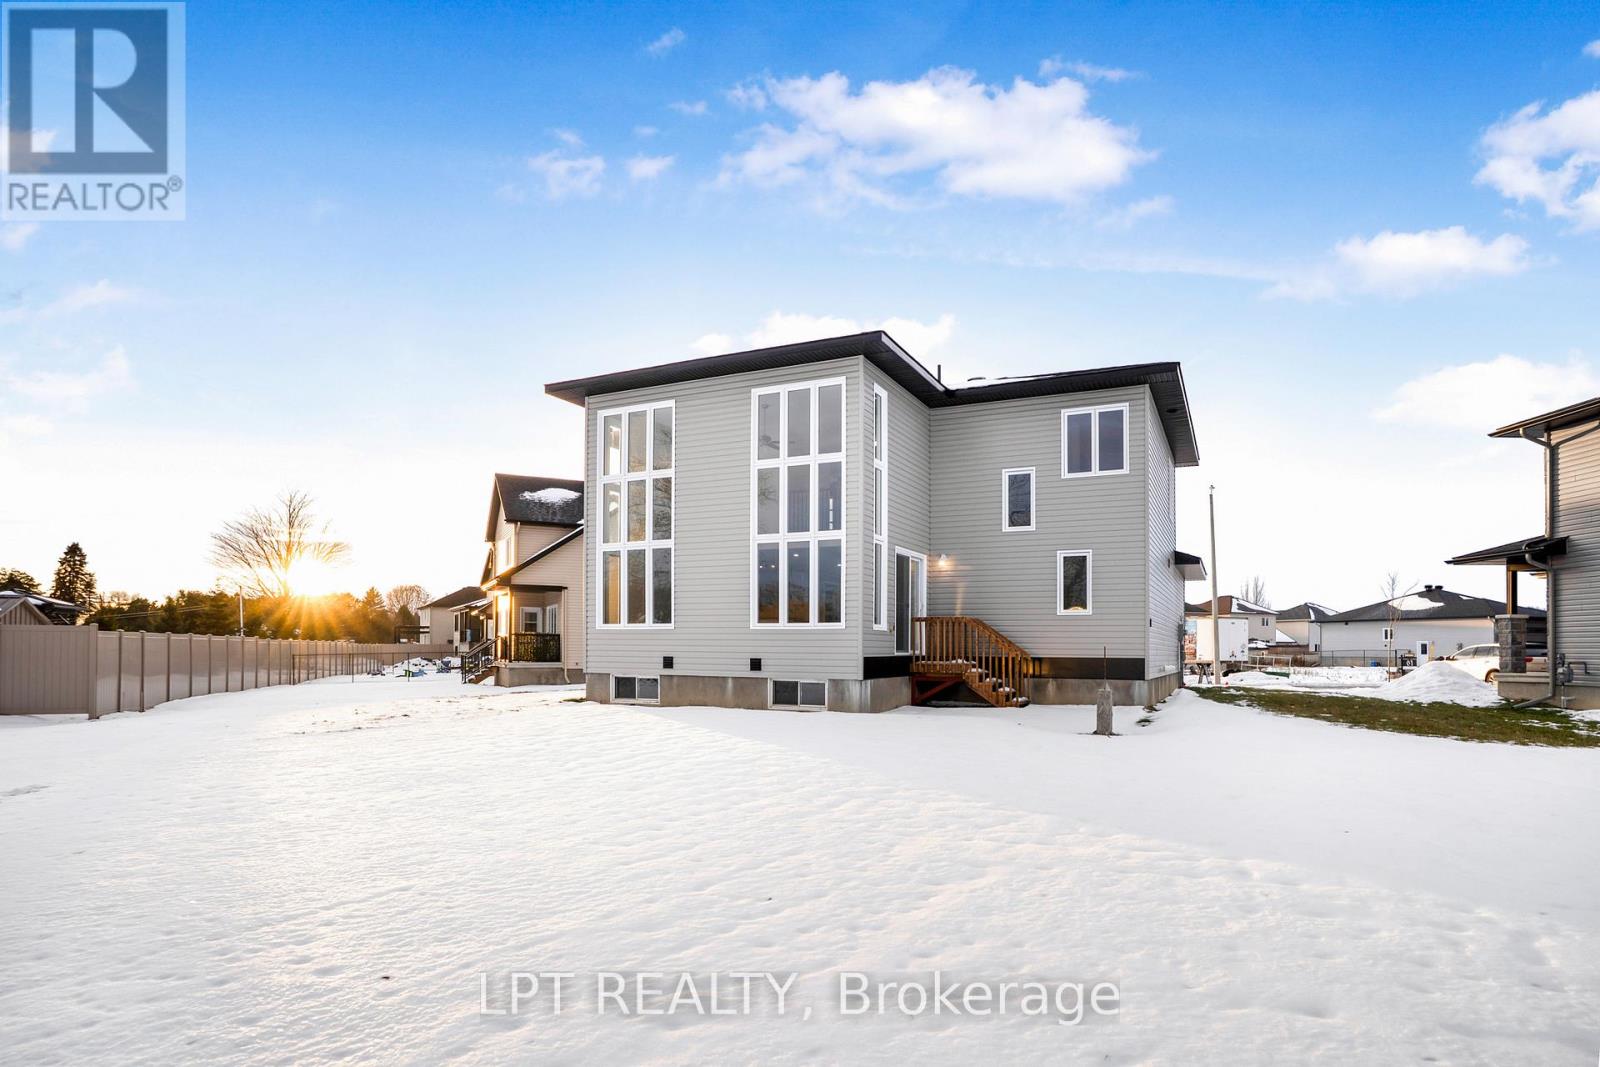
Rear exterior of a gray modern home with tall windows and a snow-covered yard.
SEE ALL PHOTOS
Modern two-story stone-and-charcoal home with a double garage, front lawn, and landscaped flower beds.
Entry foyer with marble-look tile flooring, a glass-panel front door, and an open doorway to a hardwood-floored room.
Entryway with glass-panel doors, a large window, and dark wood flooring beside a tiled hall.
Staged open-plan living and dining room with tall windows, a staircase, and light neutral furnishings.
Bright kitchen with white cabinets, a dark island countertop, and tall windows overlooking the street.
Bright white kitchen with a central island, dark countertops, and hardwood flooring.
Kitchen with white cabinets, black countertops, a central island, and dark wood flooring.
Kitchen with a large dark-counter island, white cabinetry, and stairs leading to the upper floor.
Open kitchen with a black stone island, white cabinetry, and tall windows beside the staircase.
Open-plan living area and kitchen with tall windows, white cabinetry, and dark hardwood floors.
Dining room with a dark wood table beneath a vaulted ceiling and tall grid windows.
Open living room and kitchen with dark wood floors, tall windows, and an upstairs railing.
Two-story open living area with dark hardwood floors, loft railing, and tall windows.
Bathroom with a white pedestal sink and toilet against plain light walls.
Entryway with a white front door, double closet doors, and marble-look tile flooring.
Empty laundry room with washer hookups, white tile flooring, and a window.
Empty carpeted room with gray walls, several open doorways, and a dark railing.
Bright stair landing with tall windows, dark wood railing, and views of snow outside.
Carpeted upper-floor landing with black railing overlooking windows and the stairwell.
Staged bedroom with a tufted bed, upholstered bench, bedside tables, and windows.
Empty carpeted bedroom with gray walls, double closet doors, and an open doorway to a bathroom.
Bathroom with dark double vanity, white countertops, and a window above a tiled tub.
Bathroom with a glass-enclosed shower featuring white marble-look tile and chrome fixtures.
Empty room with pale carpet, gray walls, and two corner windows overlooking a snowy yard.
Empty carpeted room with gray walls and a large window overlooking snowy homes.
Bathroom with a white tub-shower, toilet, and dark vanity with a rectangular sink.
Unfinished basement with exposed ceiling joists, pink insulation, utility equipment, and a staircase.
Unfinished basement with exposed ceiling joists, pink insulation, and red support posts.
Rear exterior of a modern two-story home with tall windows, surrounded by snow.
Rear exterior of a gray modern home with tall windows and a snow-covered yard.
 Courtesy of Ronald Jr. McComber-Rozon with LPT REALTY 
For Sale

63 CHATEAUGUAY STREET

63 CHATEAUGUAY STREET, Russell, Ontario K0A1W0, CA

$755,000 CAD
BUILDER OPEN HOUSE | *Model Located at 936 KATIA STREET, Embrun, *Sunday November 15th 11-1pm* Introducing this striking 2-storey home offering 1,936 square feet of contemporary living space designed with both function and flair. With 3 bedrooms, 2.5 bathrooms, and a 2-car garage, this home checks all the boxes for modern family living. Step inside and you're greeted by a den off the main entry ideal for a home office or creative space. Just off the garage, you'll find a convenient powder room and dedicated laundry area, keeping the main living areas clean and organized. The show-stopping living room features floor-to-ceiling windows that flood the space with natural light, creating an airy, uplifting atmosphere. A Loft on the second level offers a unique architectural detail, overlooking the living room below and adding a sense of openness and elegance. Upstairs, the primary suite offers a spacious walk-in closet and a private ensuite, creating the perfect personal retreat. FULL HST REBATE INCLUDED IN LISTING PRICE! (id:41202)

11/15/2026 11:00AM - 1:00PM EST

3
beds

3
baths

RJ McComber

RJ McComber

Meghan Courtemanche

Meghan Courtemanche

Features & Amenities

Interior

  • total bedrooms3
  • Total bathrooms3

Area & Lot

  • Status For Sale
  • OPEN HOUSE

    11/15/2026 11:00AM - 1:00PM EST

  • MLS® IDX13852418
  • TypeResidential
  • NeighborhoodEmbrun

Exterior

  • STORIES2
  • water SourceMunicipal water
  • utilitiesSewer, Electricity, Cable
  • parkingAttached Garage, Garage
  • HEAT TYPEForced air, Natural gas
  • AIR CONDITIONINGNone
  • sewerSanitary sewer
  • SubstructurePoured Concrete
  • other exterior FeaturesStone

Financial

  • Sales Price$755,000 CAD
View Virtual Tour
Entry foyer with marble-look tile flooring, a glass-panel front door, and an open doorway to a hardwood-floored room.

Schedule a Showing

We would love to show you our beautiful property. Please select your preferred date and time below. An agent will be in touch shortly to confirm your appointment.

Schedule a Showing

We would love to show you our beautiful property. Please select your preferred date and time below. An agent will be in touch shortly to confirm your appointment.

Thank you for your interest in 63 CHATEAUGUAY STREET, Russell, Ontario K0A1W0, CA. We are reviewing your request and will be in touch shortly!

Mortgage Calculator

Estimate your monthly mortgage payment, including the principal and interest, property taxes, and HOA. Adjust the values to generate a more accurate rate.

All estimates are provided for informational purposes only. Actual amounts may vary.
$0,000 Your Payment 20 15 65
$0,000 Your Payment

Embrun

Explore

Work With Us

We are here to guide you through seamless selling, buying, or investing experiences. Let's collaborate to achieve your real estate goals!

Follow Us on Instagram