The MC Team
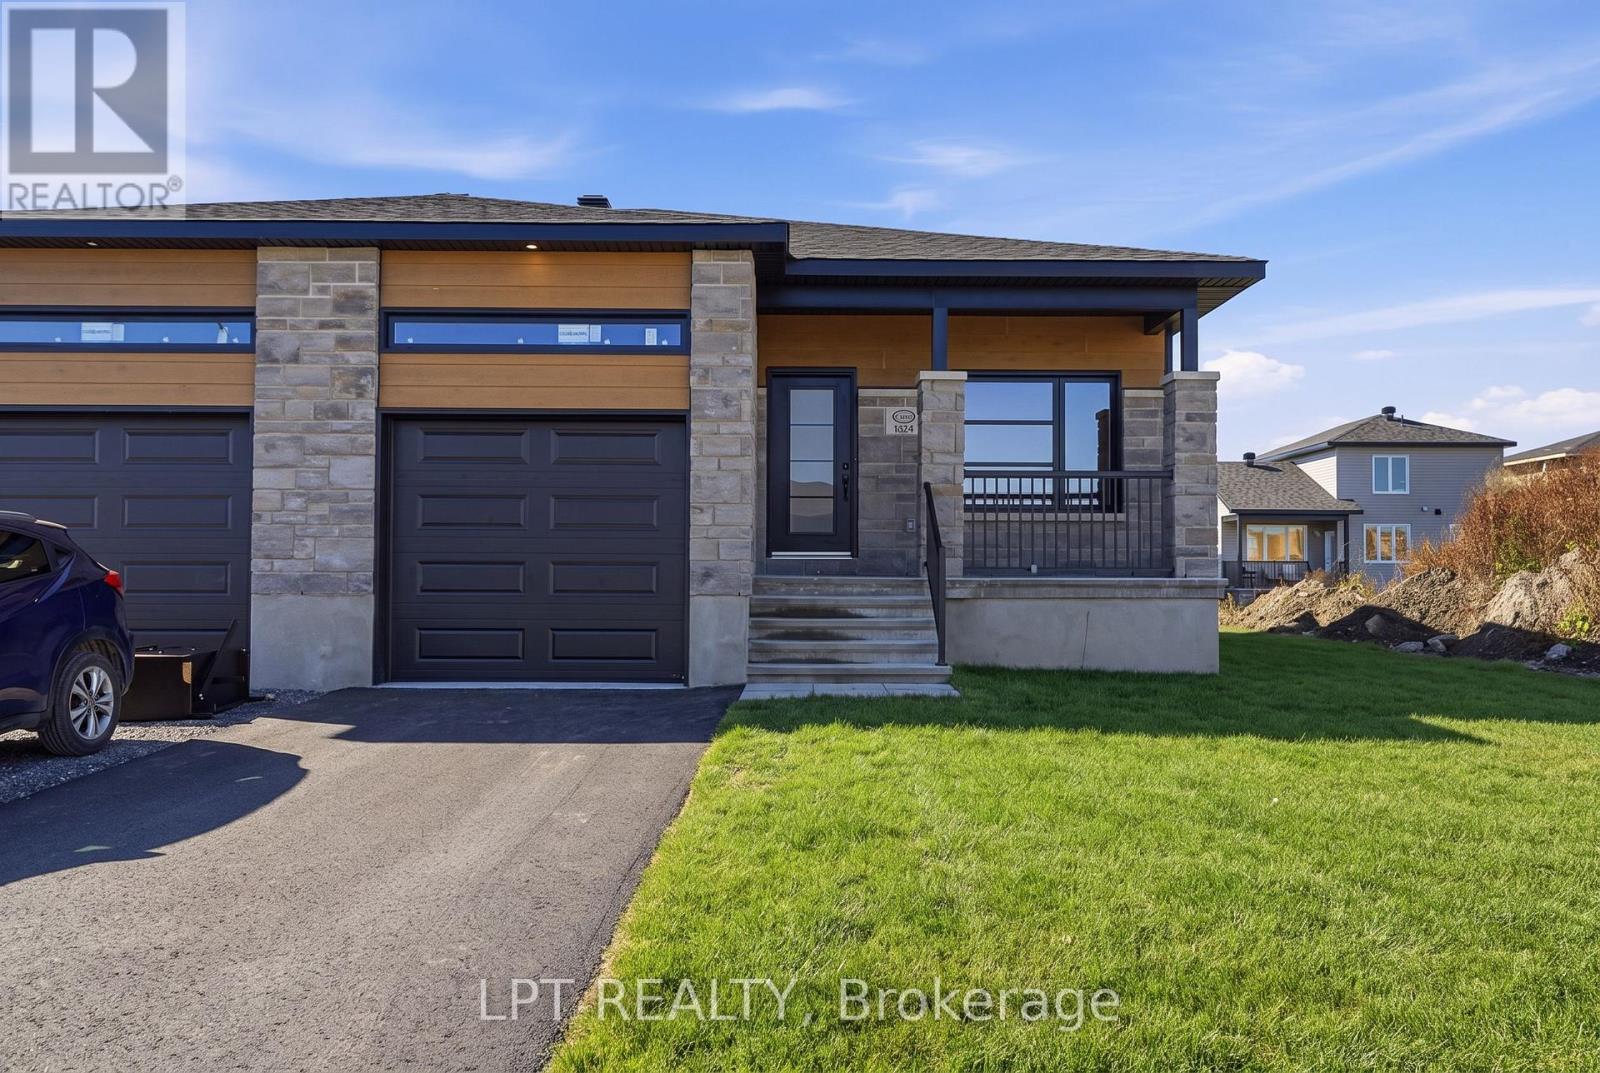
Modern stone-and-wood house with a double garage and covered front porch.
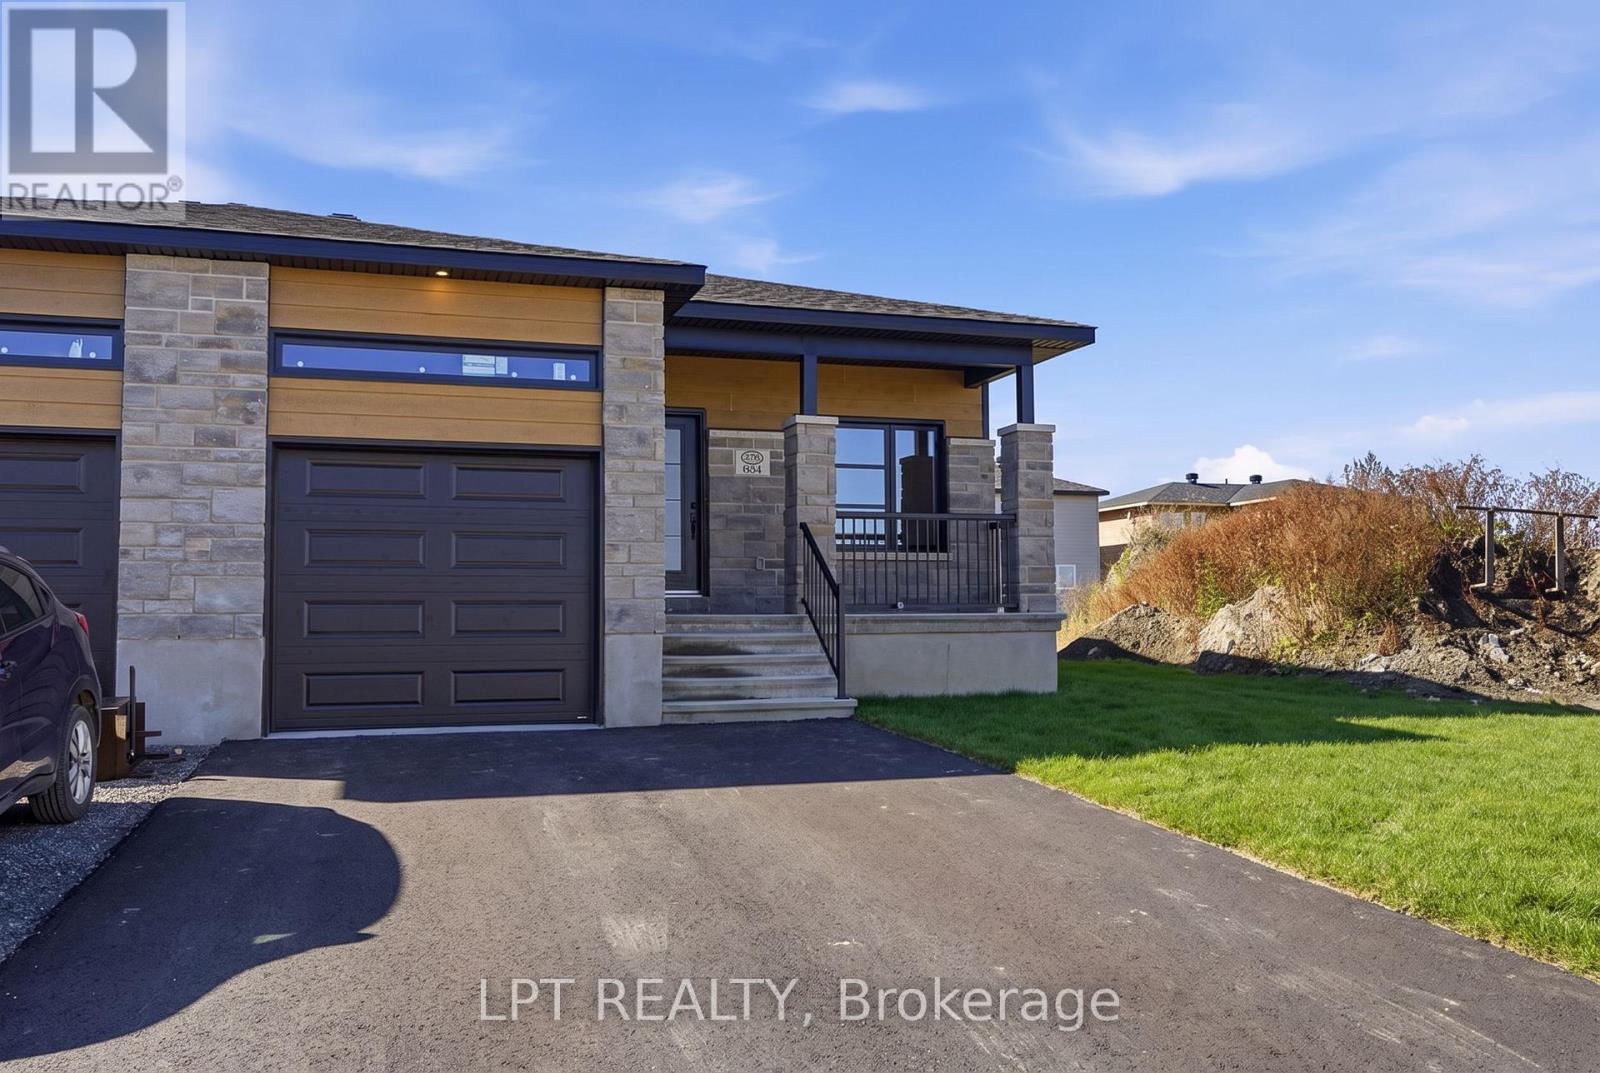
Modern stone-and-wood home with a double garage, covered porch, and unfinished landscaping.
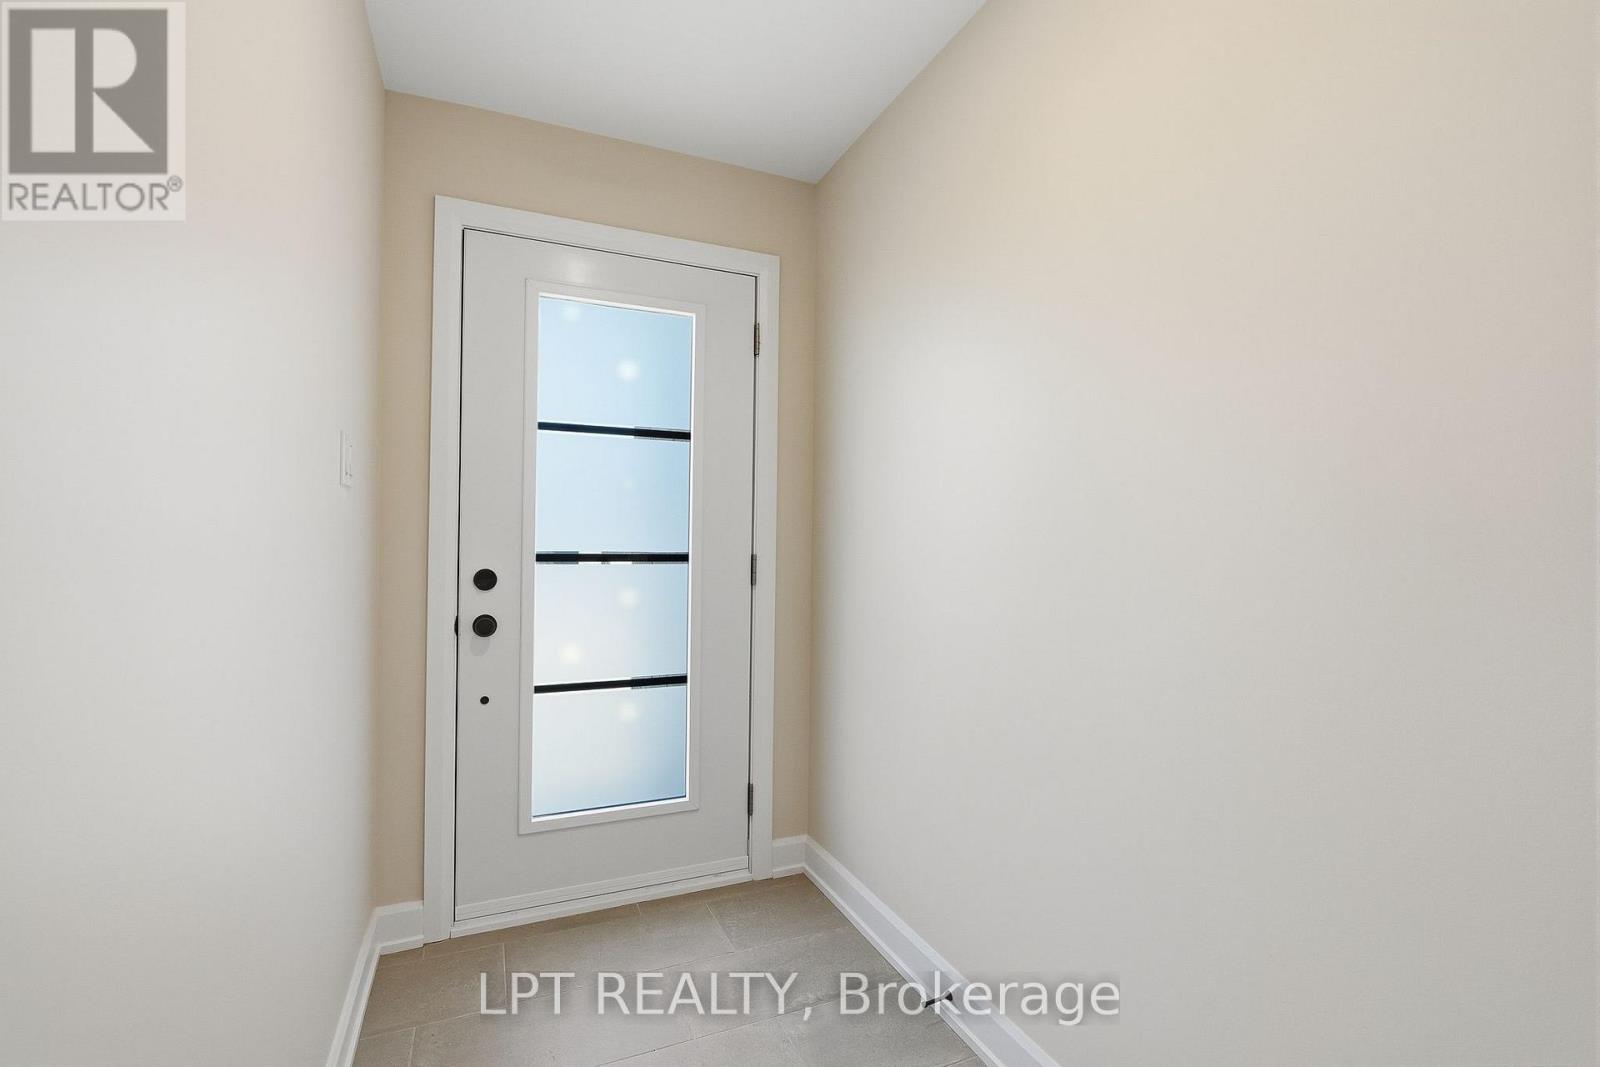
Entryway with a frosted-glass front door and light tile flooring.
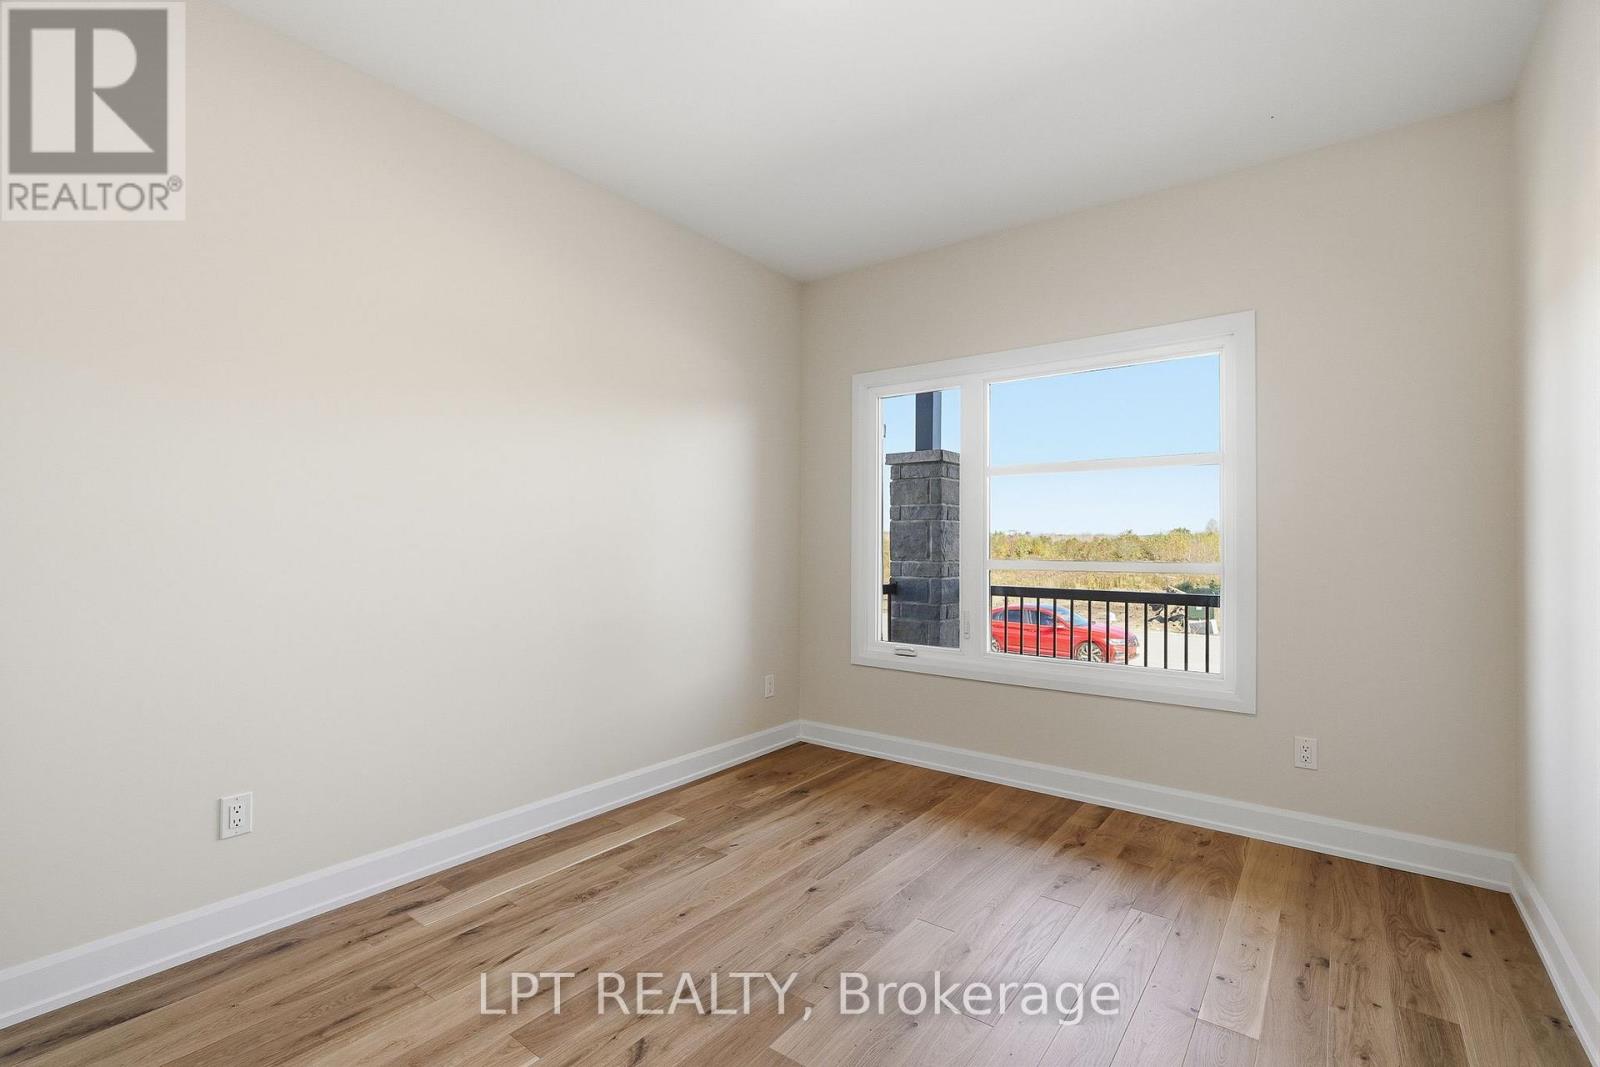
Vacant room with wood flooring, neutral walls, and a large window overlooking the outdoors.
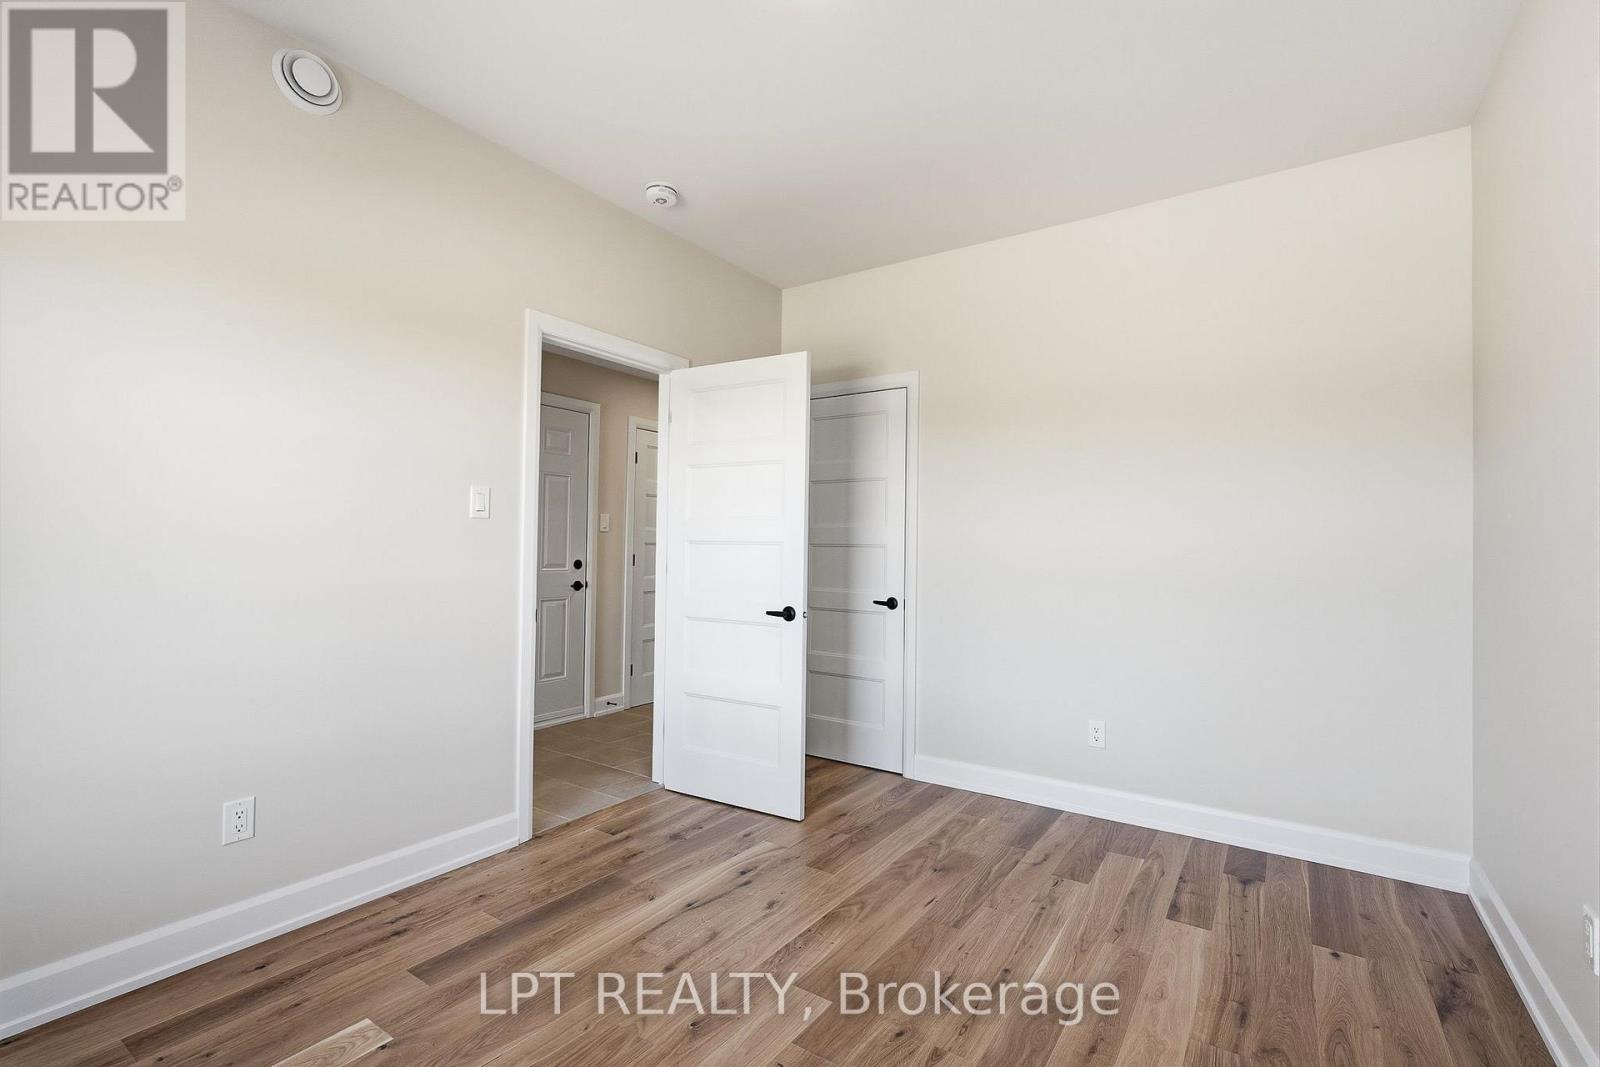
Vacant room with wood-look flooring, white walls, and several open doors.
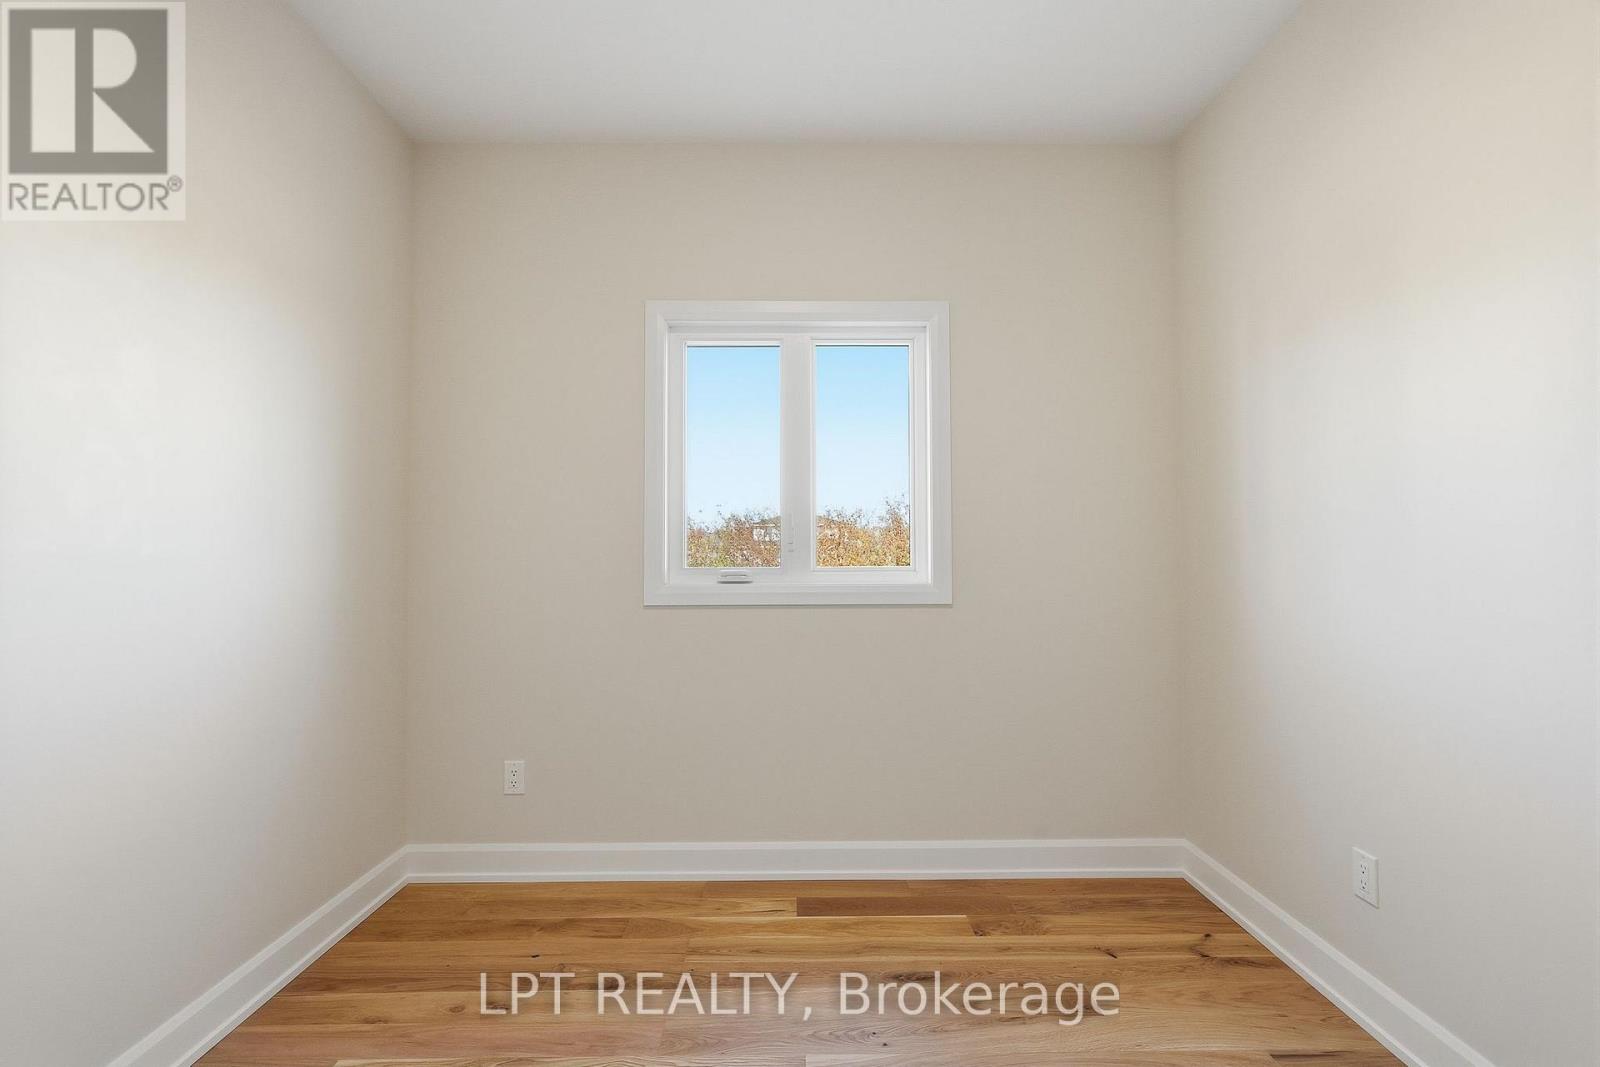
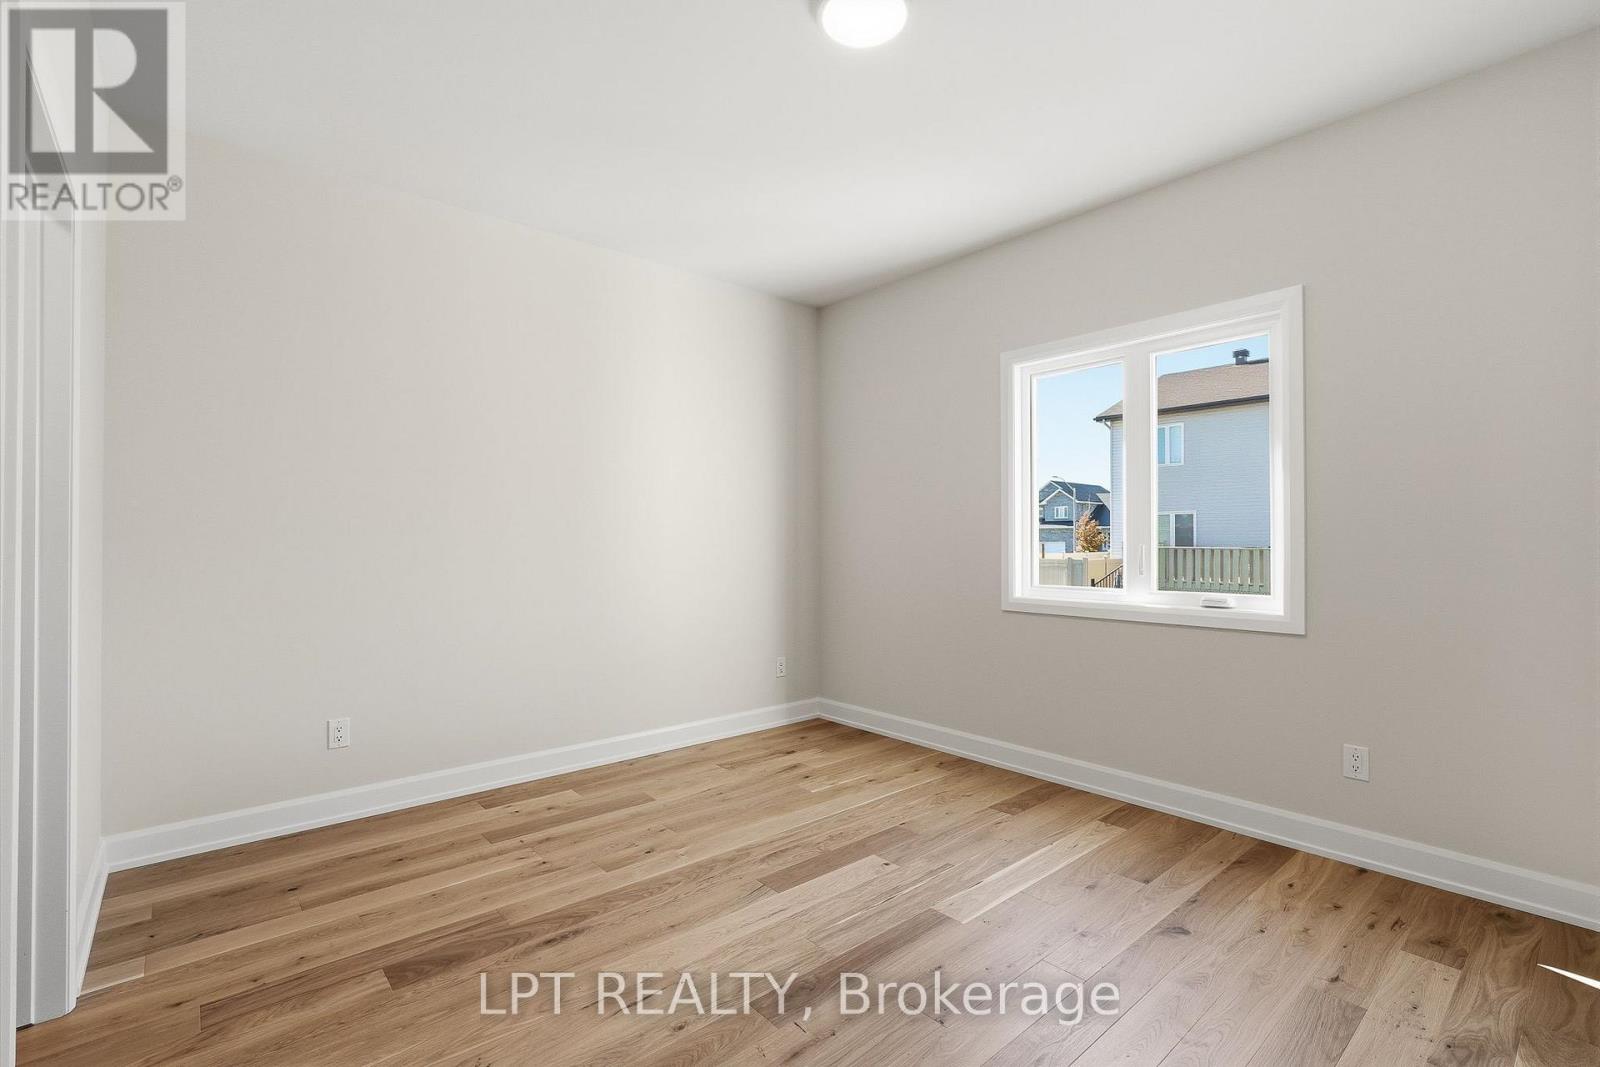
Empty room with hardwood flooring, neutral walls, and a centered window.
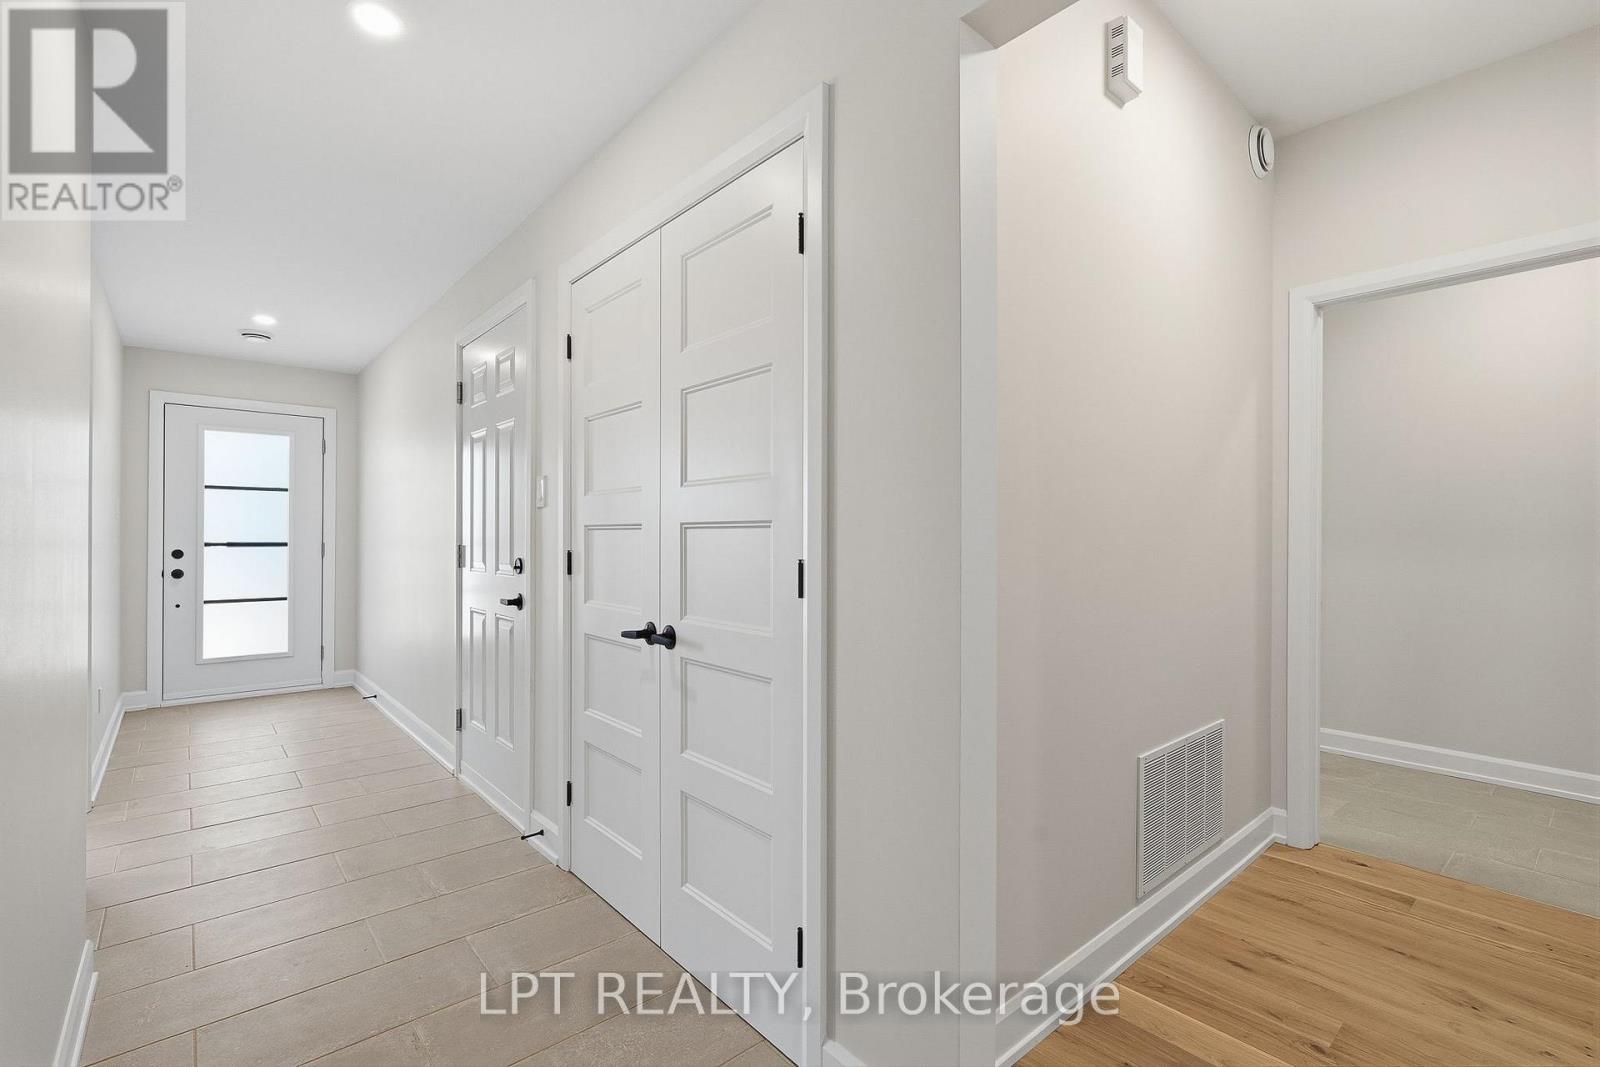
Entry hallway with a tiled floor, white paneled doors, and a glass-panel front door.
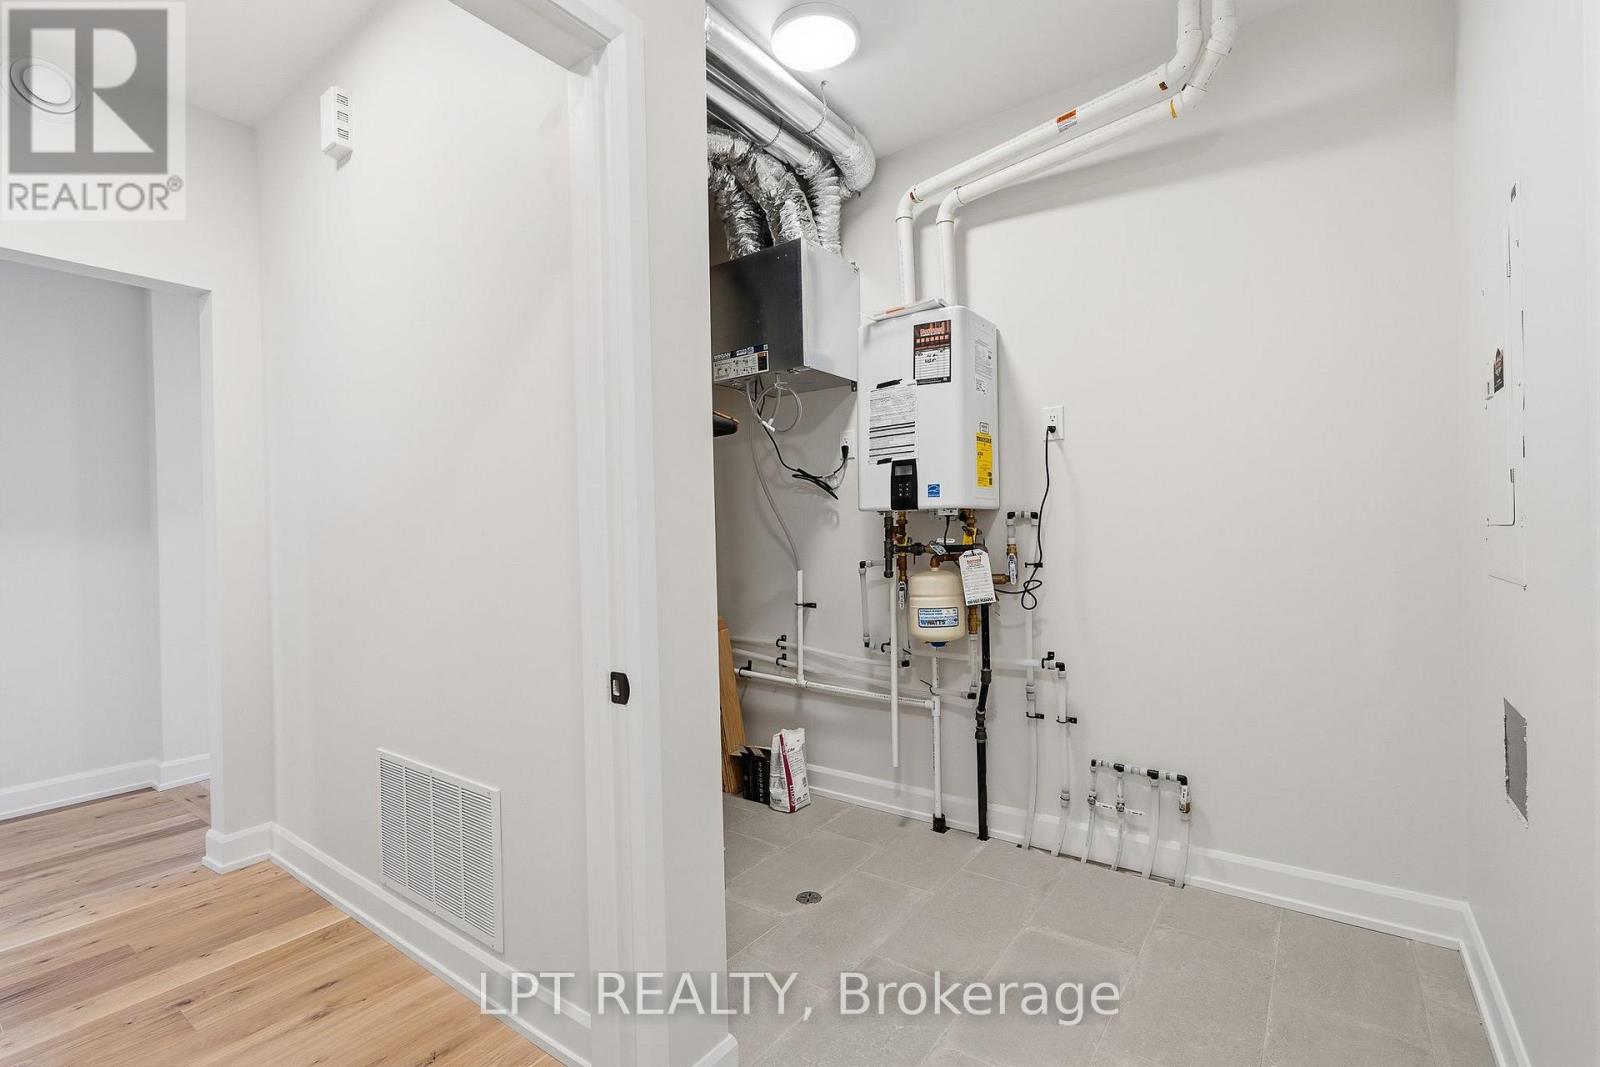
Utility room with a tankless water heater, ventilation ducts, and exposed plumbing.
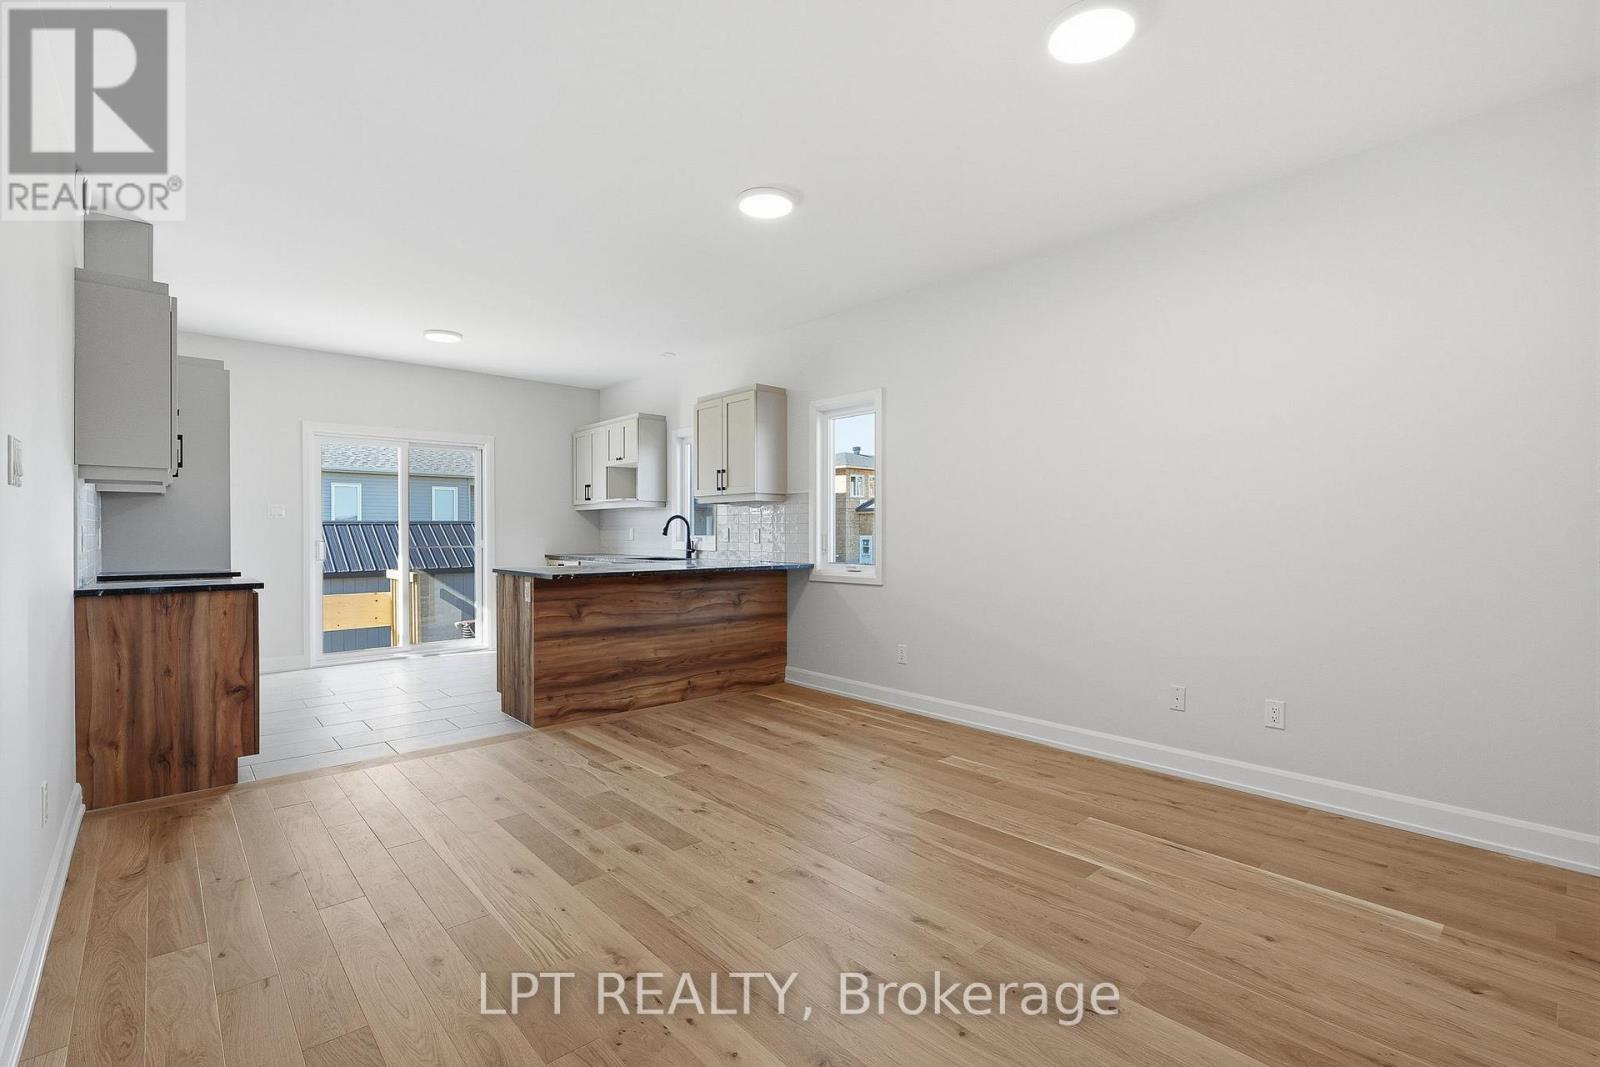
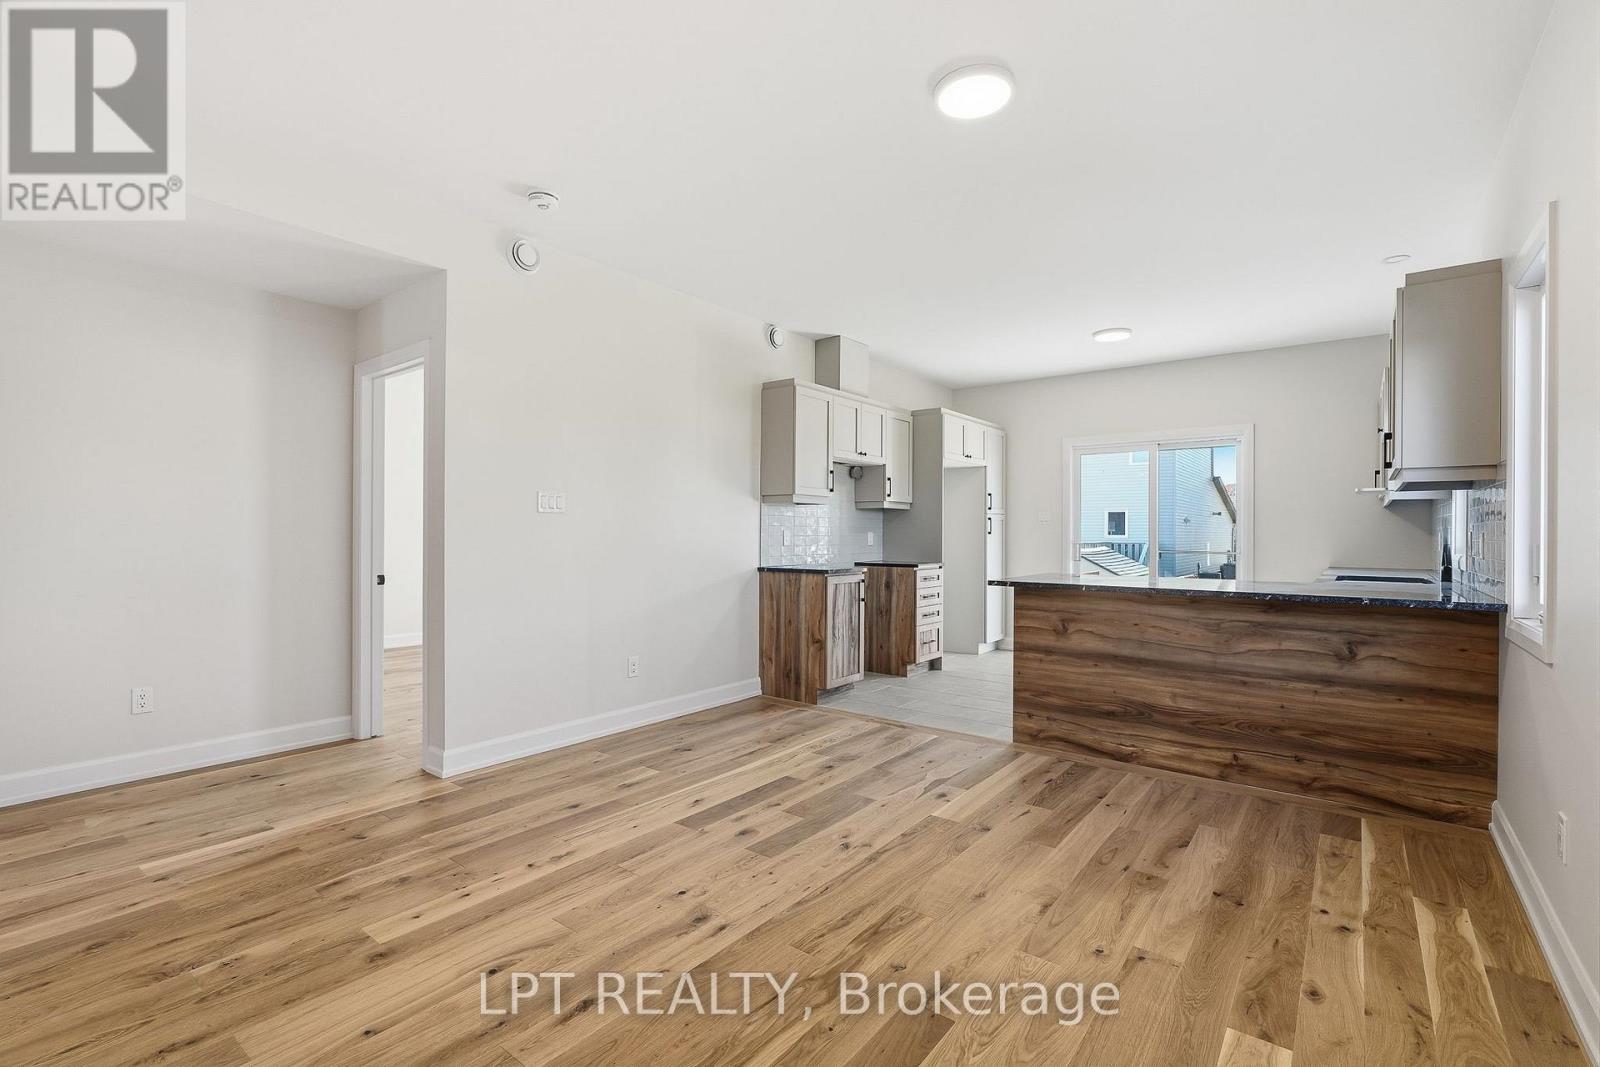
Open living area with a wood-flooring and kitchen featuring a wood-front island and white cabinets.
Open living area and kitchen with wide-plank wood flooring and a large wood-front island.
Empty room with light wood flooring and a doorway revealing a bathroom vanity.
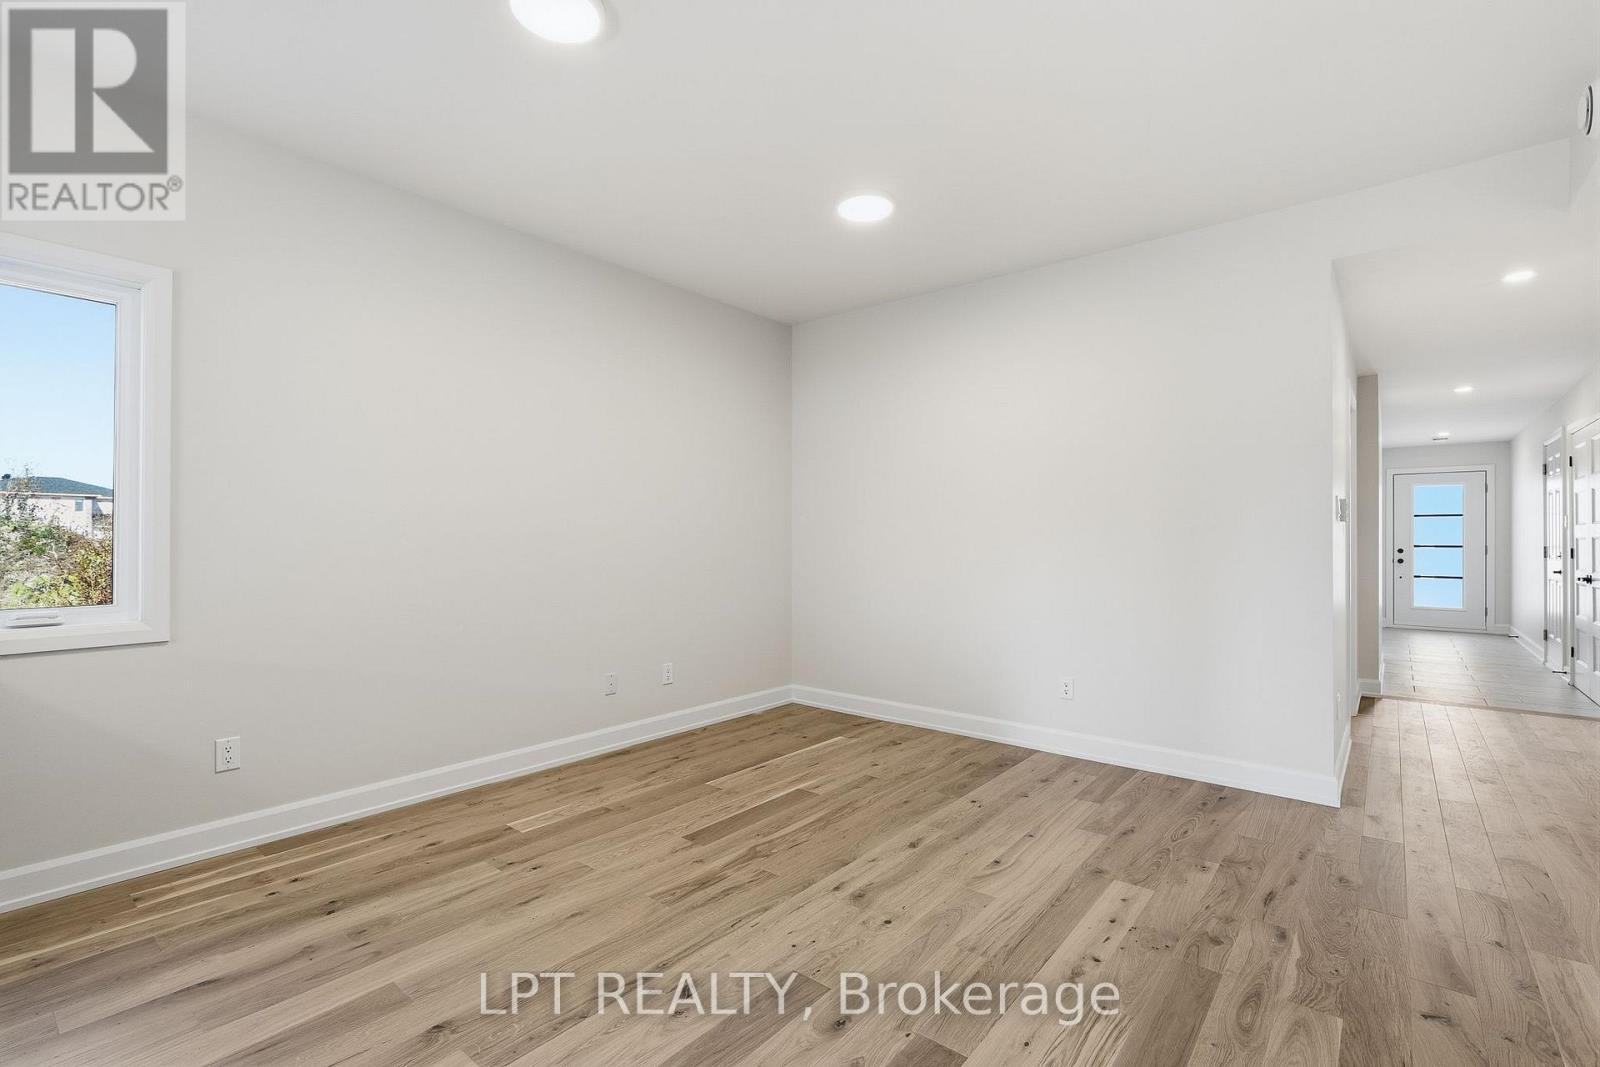
Empty room with light wood floors, a window, and a hallway leading to the front door.
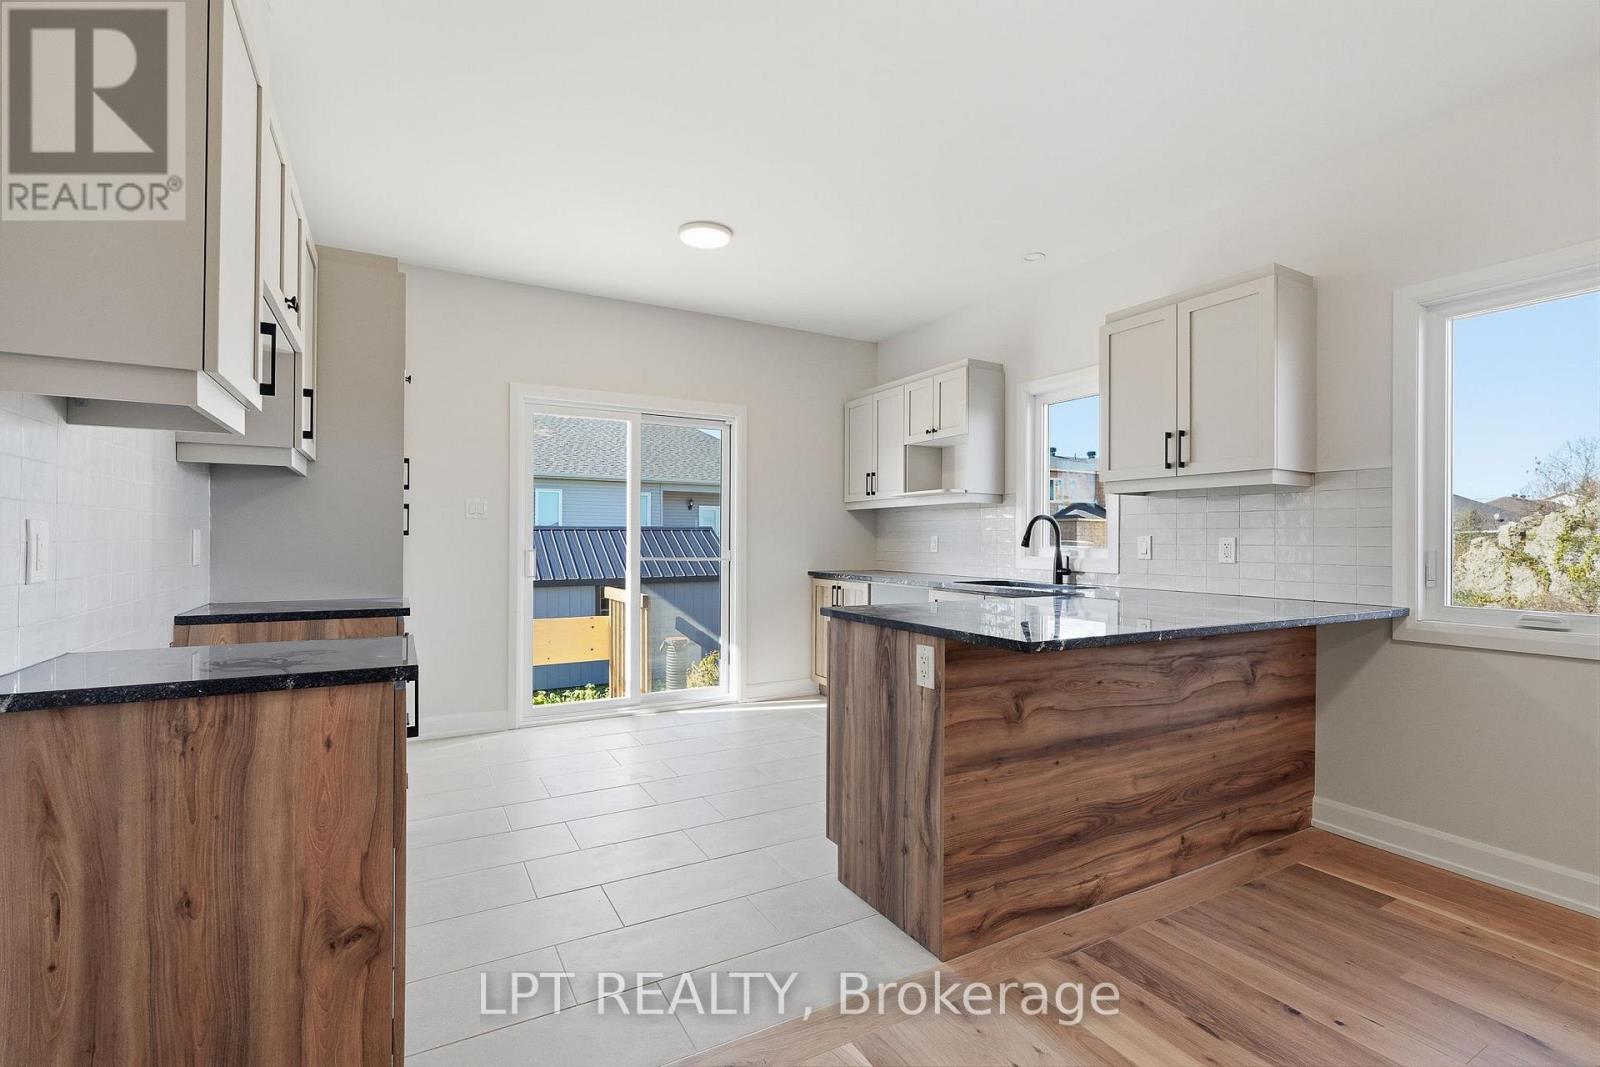
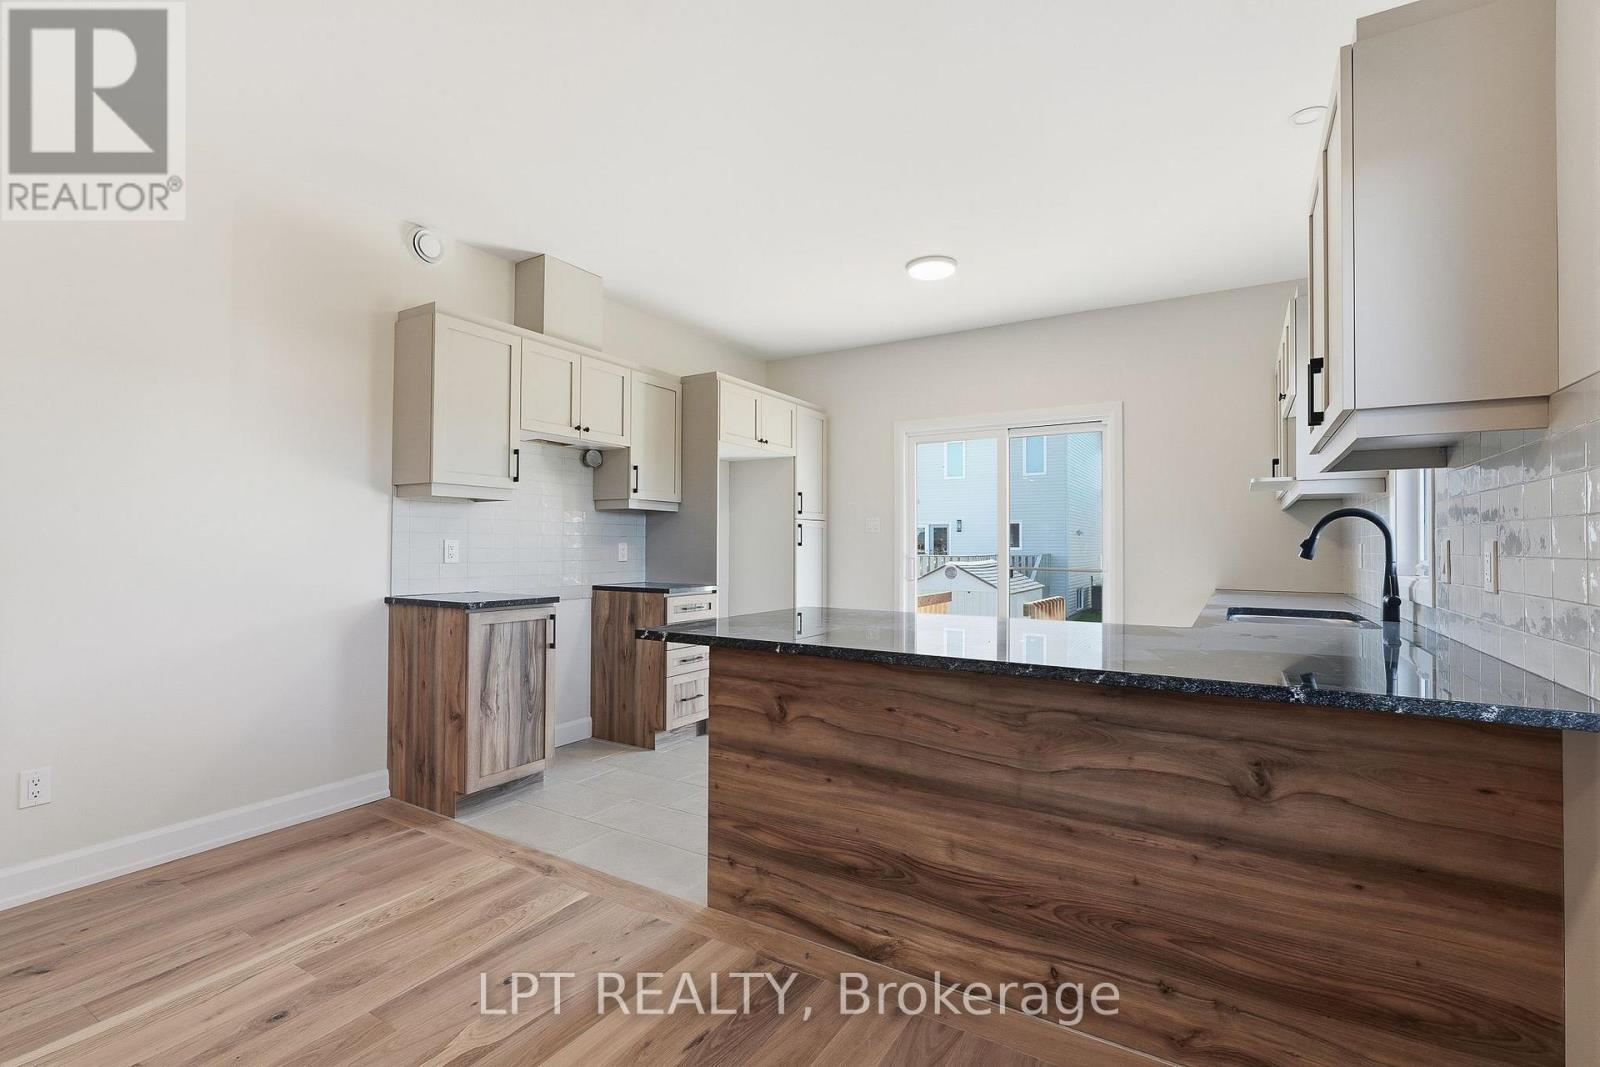
Bright kitchen with a wood-front island, white cabinetry, and large windows.
Bright kitchen with a large wood-front island, white cabinets, and a tiled backsplash.
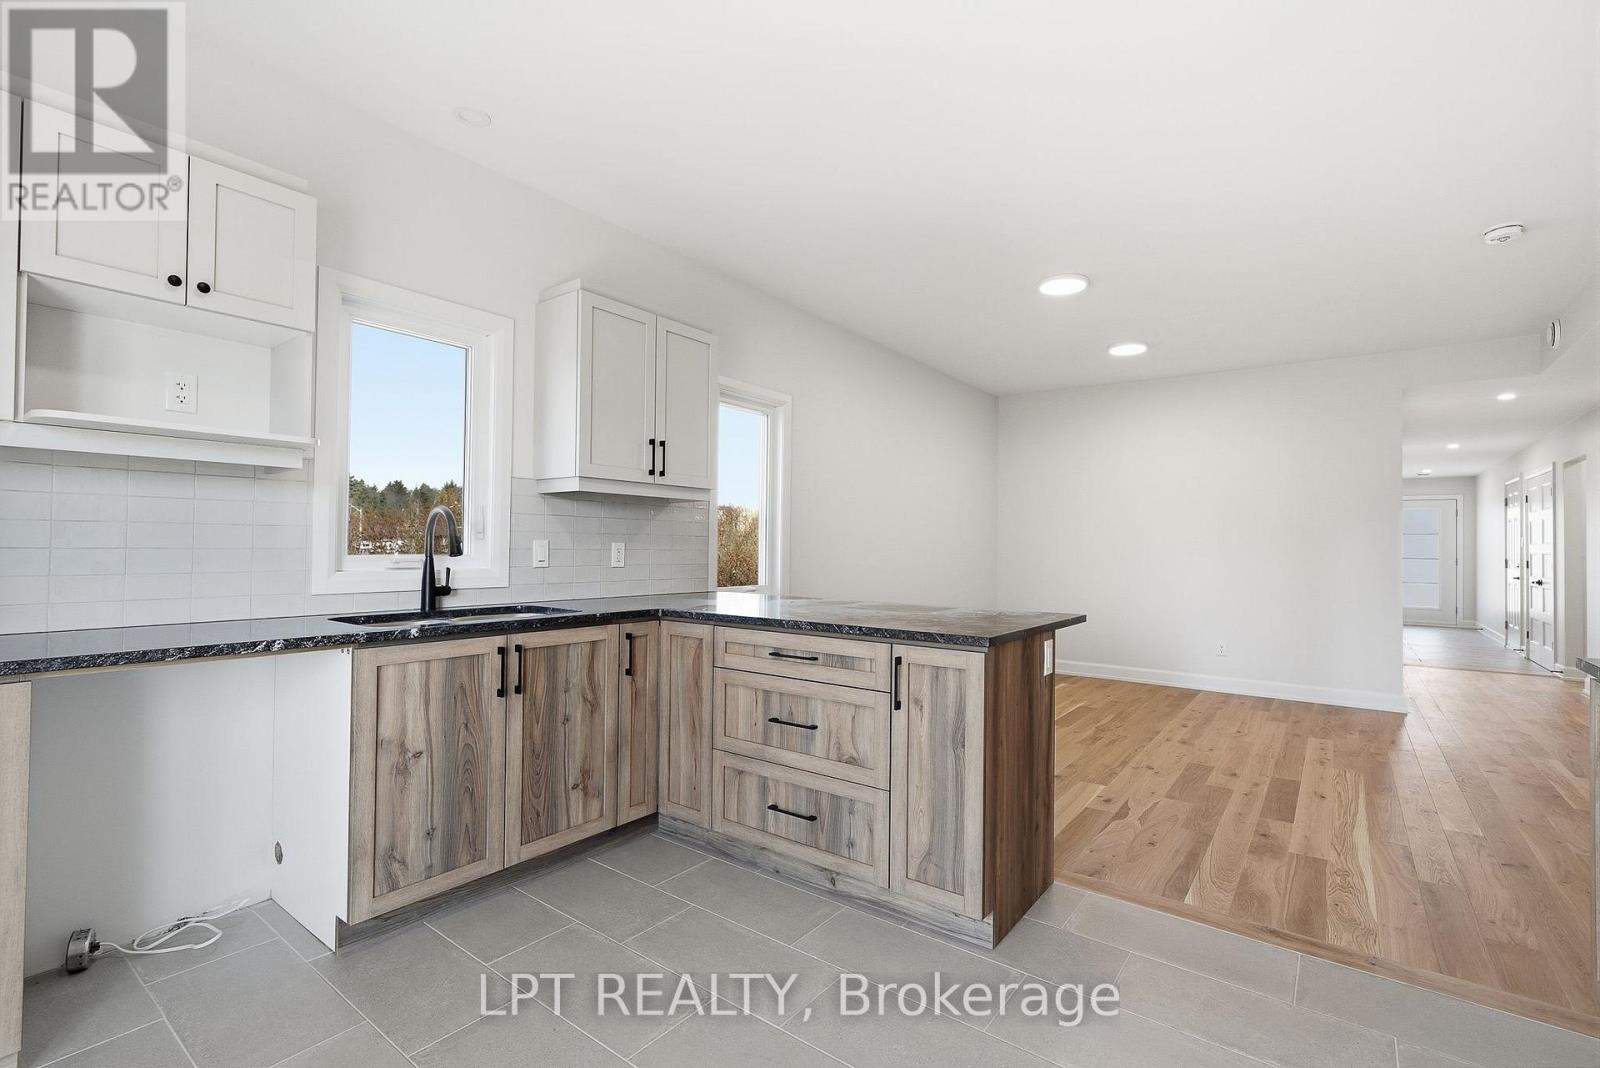
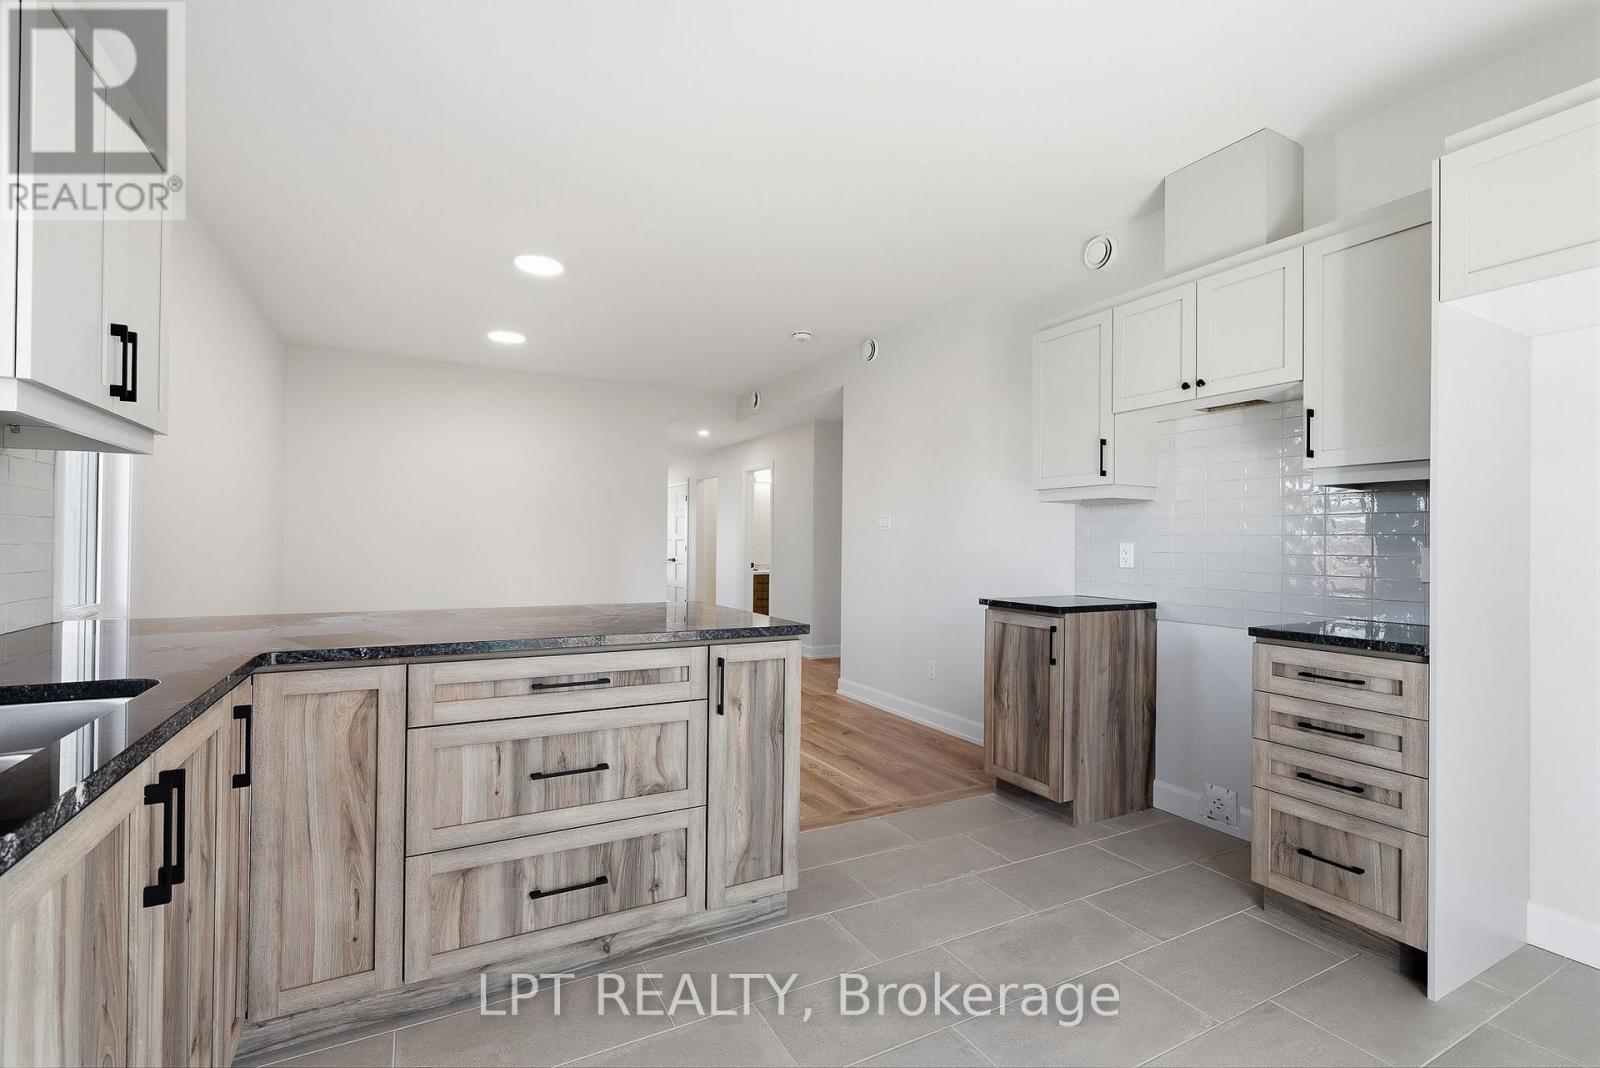
Kitchen with white upper cabinets, wood-tone lower cabinets, dark counters, and an open dining area.
Bright kitchen with white cabinets, wood-grain lower cabinetry, dark counters, and gray tile flooring.
Empty room with light hardwood floors, pale walls, and a window overlooking neighboring homes.
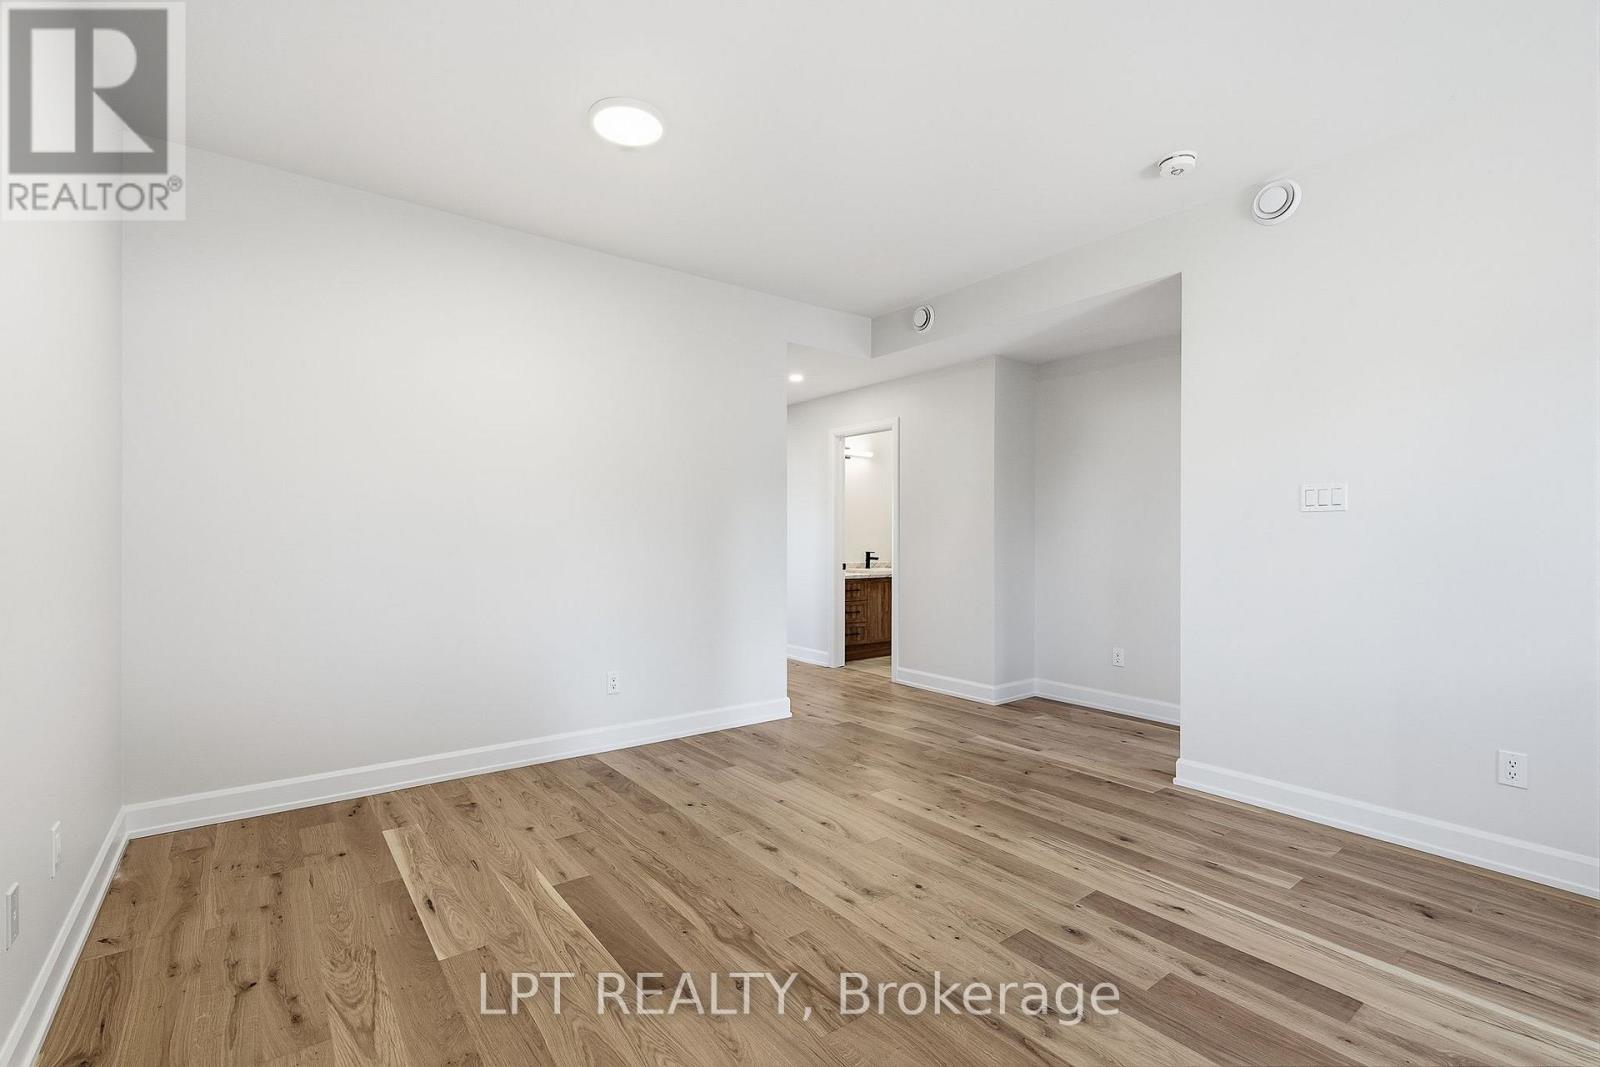
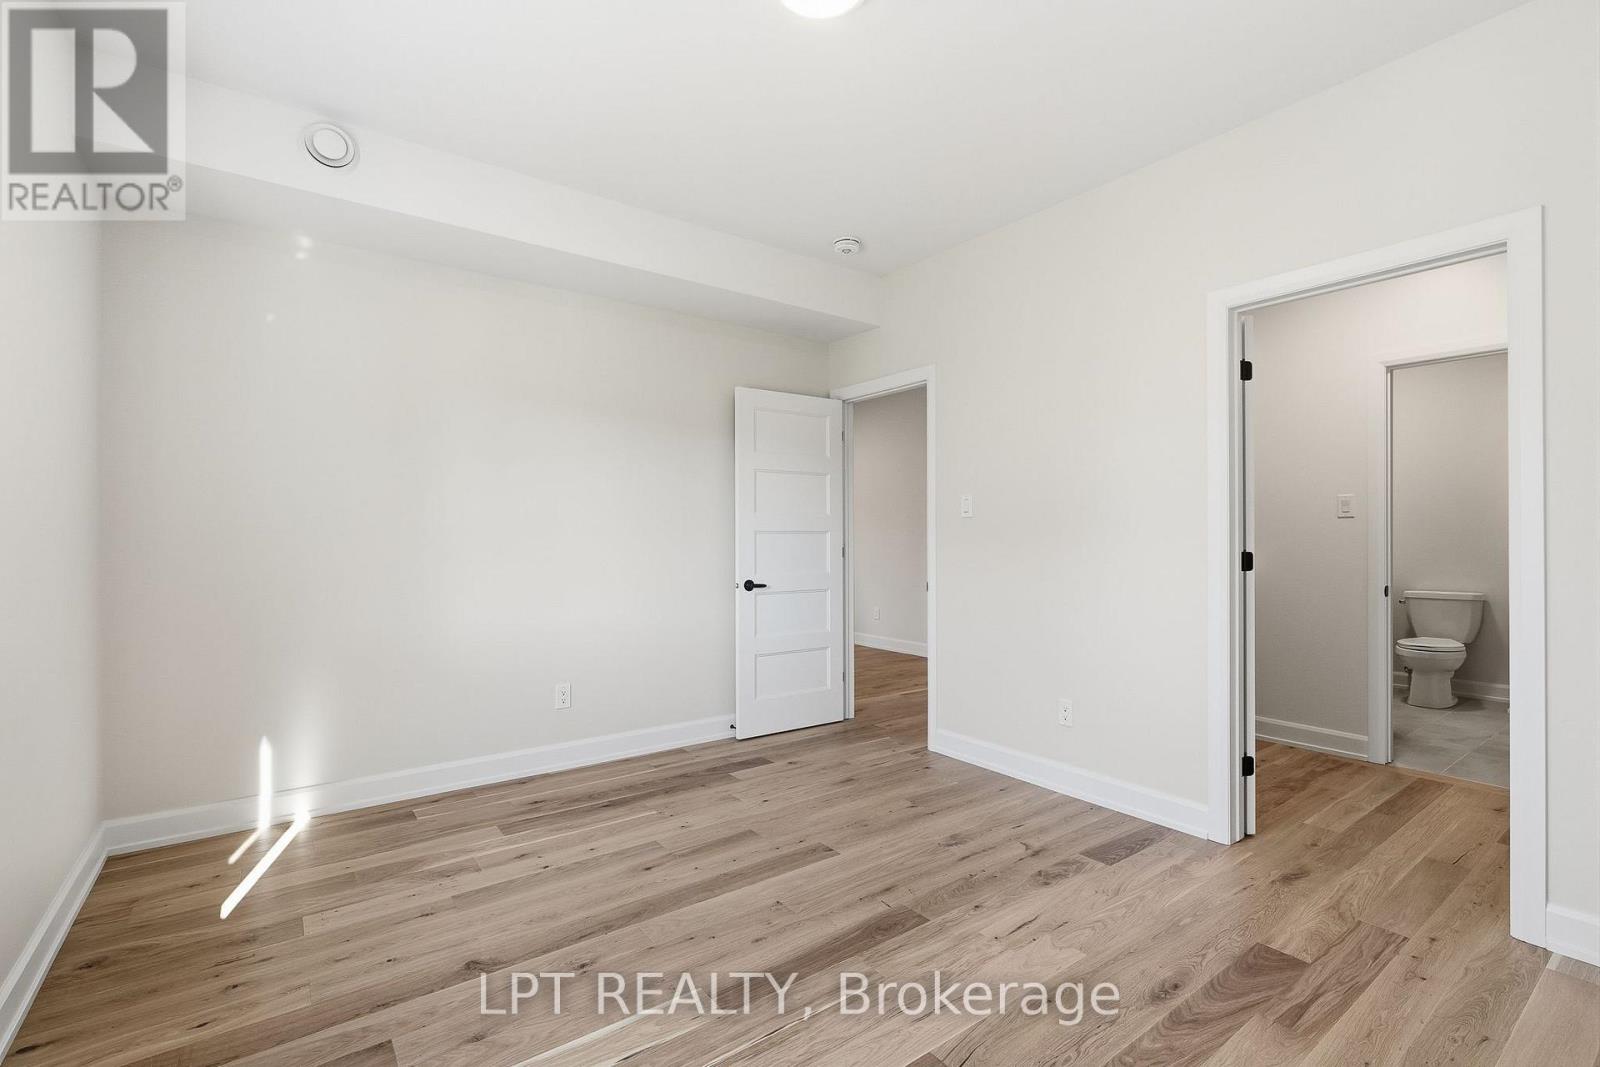
Empty bedroom with light wood flooring and an open doorway to an ensuite bathroom.
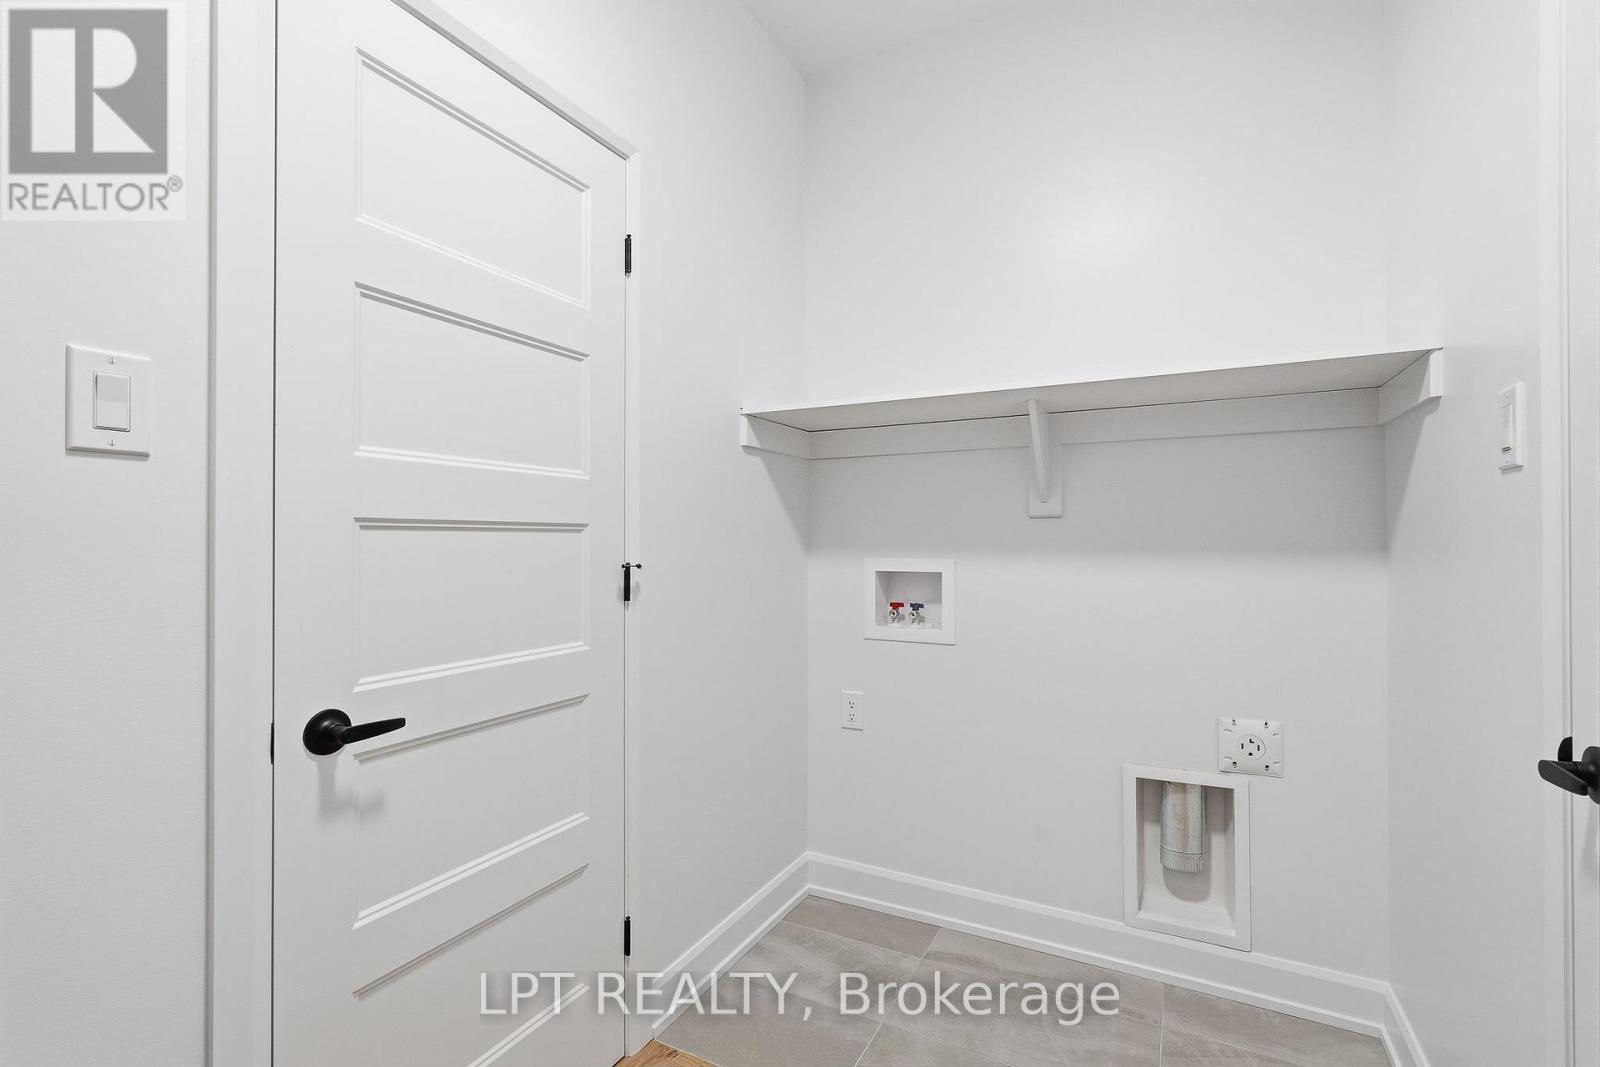
Laundry room with washer hookups, a storage shelf, and tiled floor.
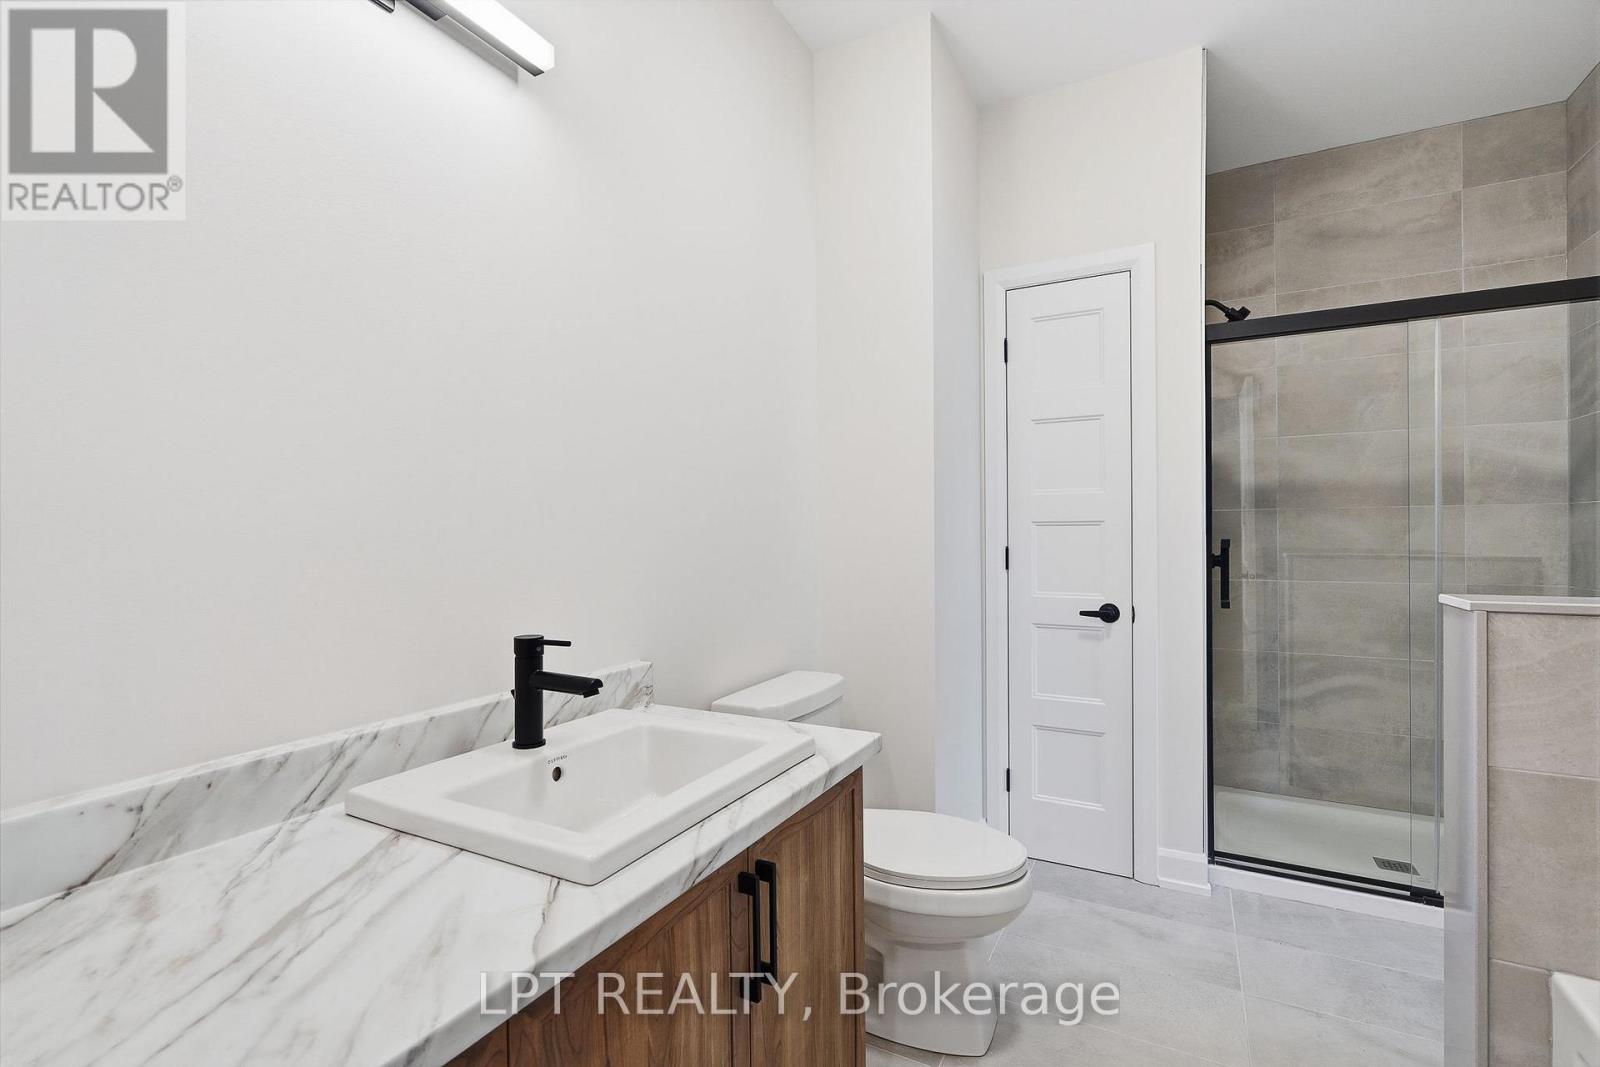
Bathroom with a marble-look vanity, wood cabinetry, and a glass-enclosed tiled shower.
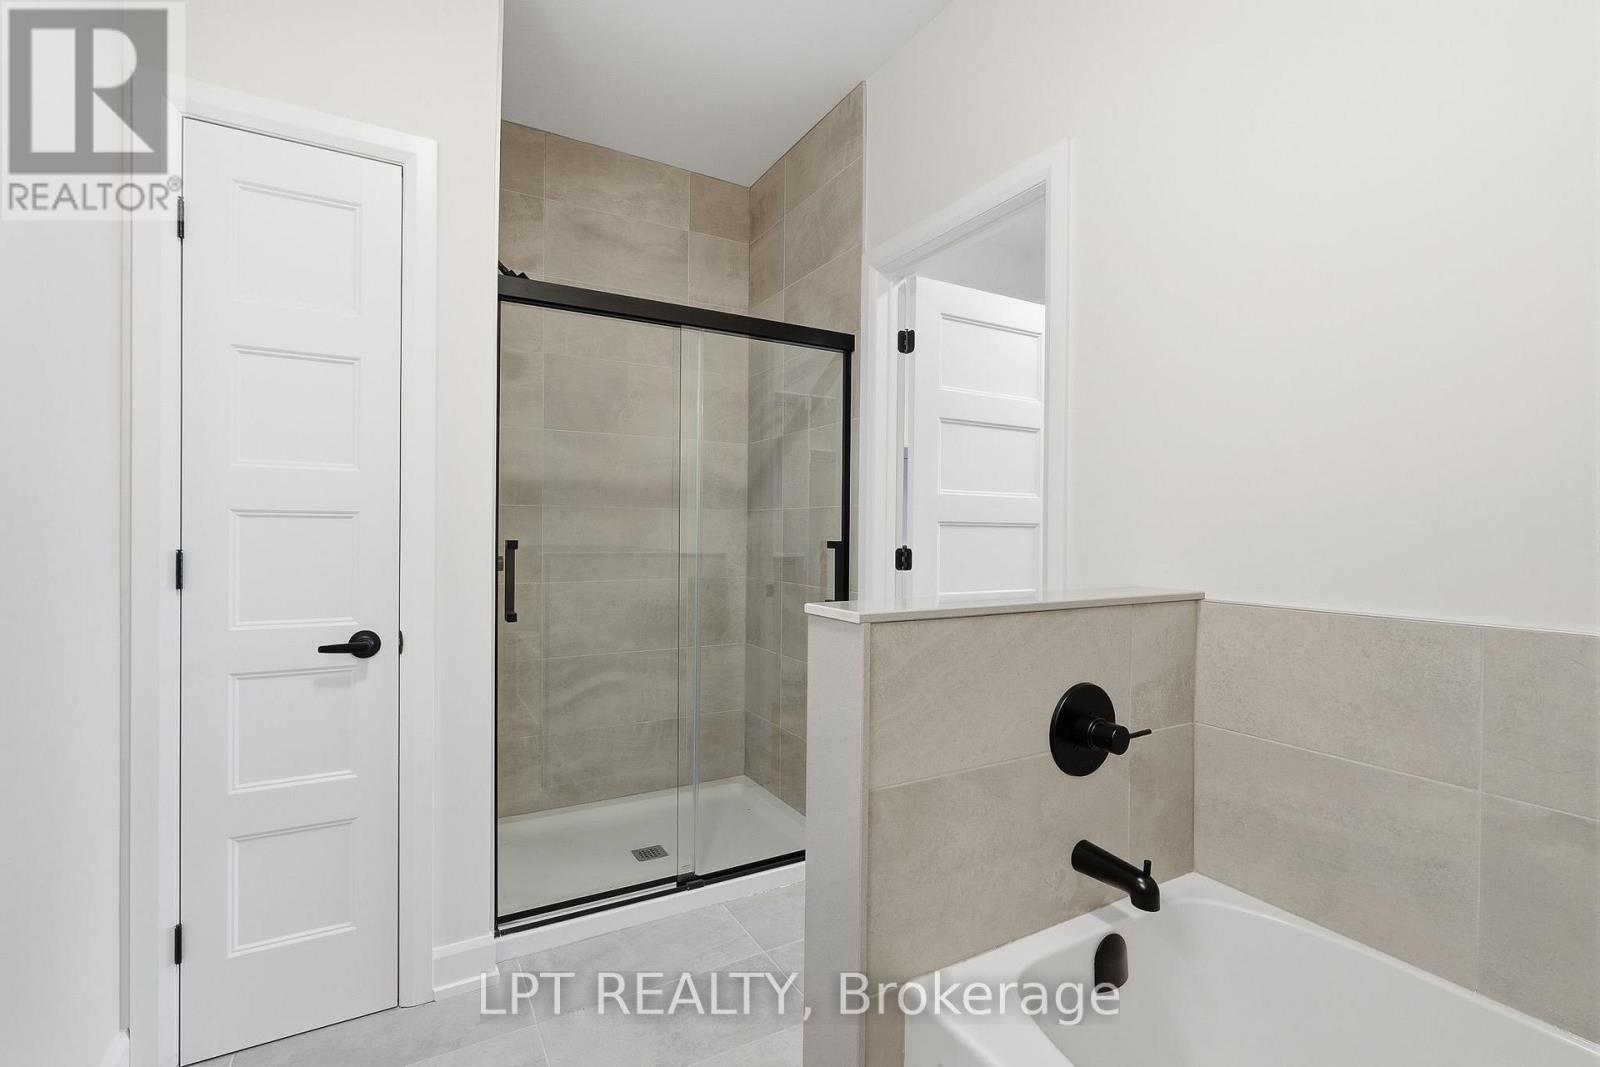
Bathroom with a glass-enclosed tiled shower and a bathtub with matte black fixtures.
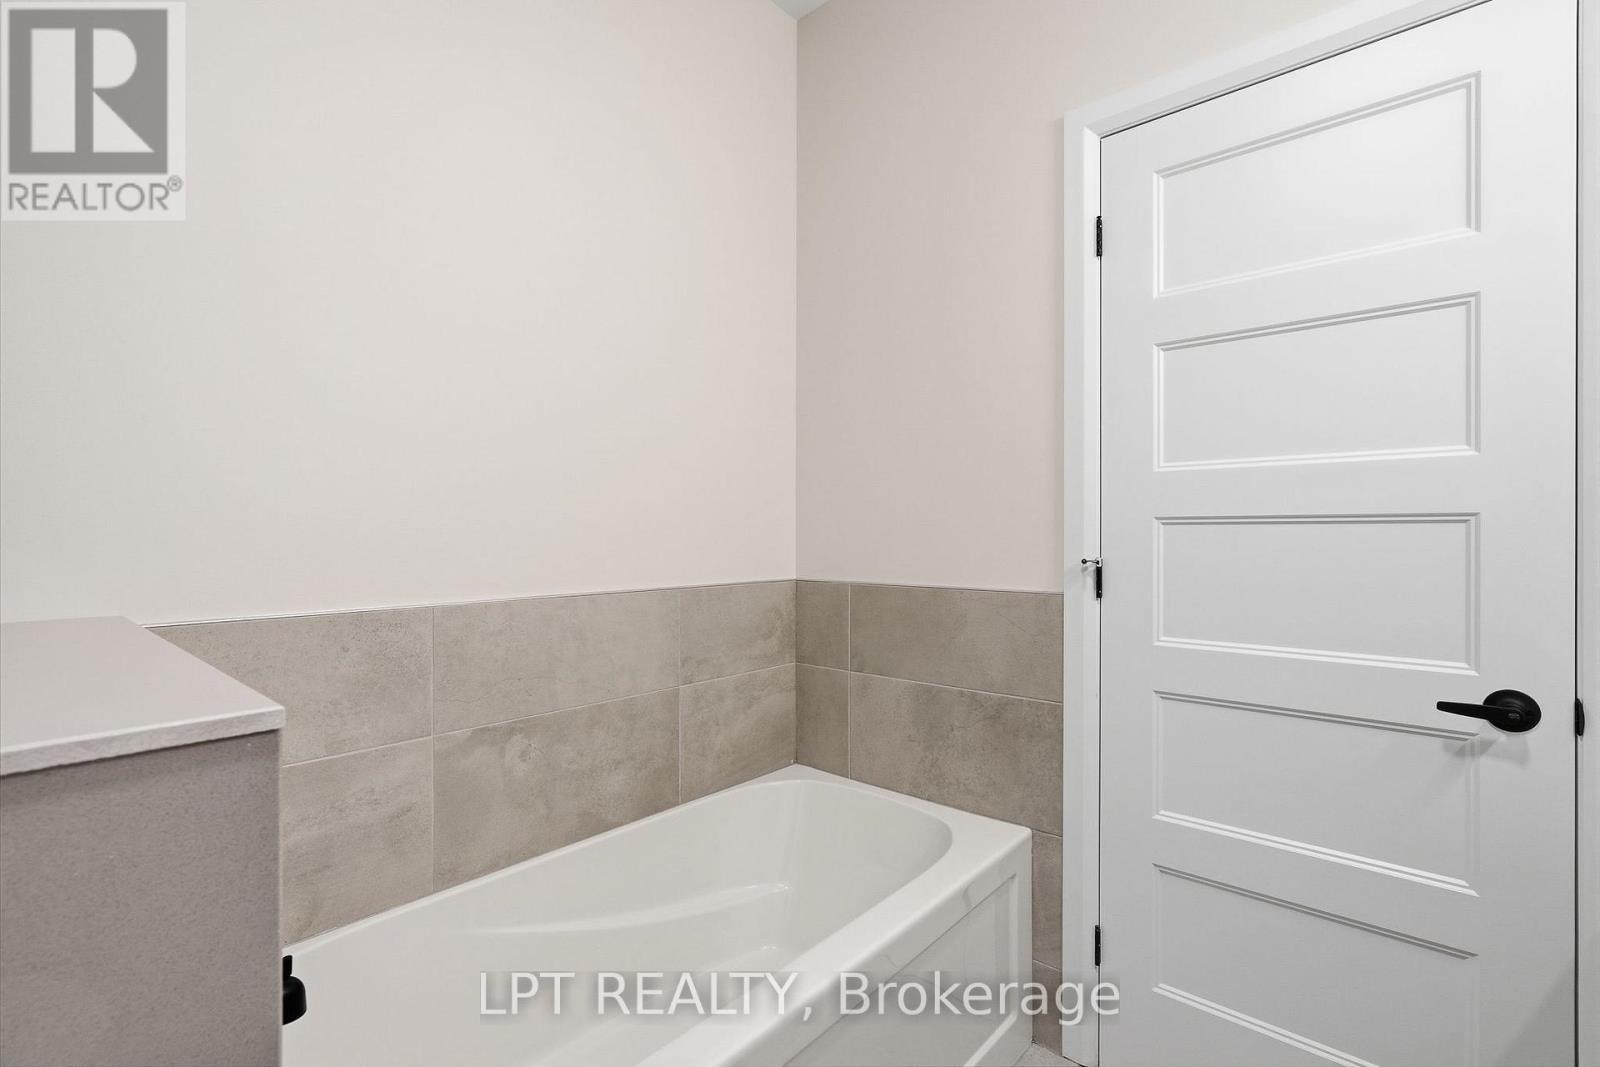
Bathroom with a built-in bathtub, beige tile wainscoting, and a white paneled door.
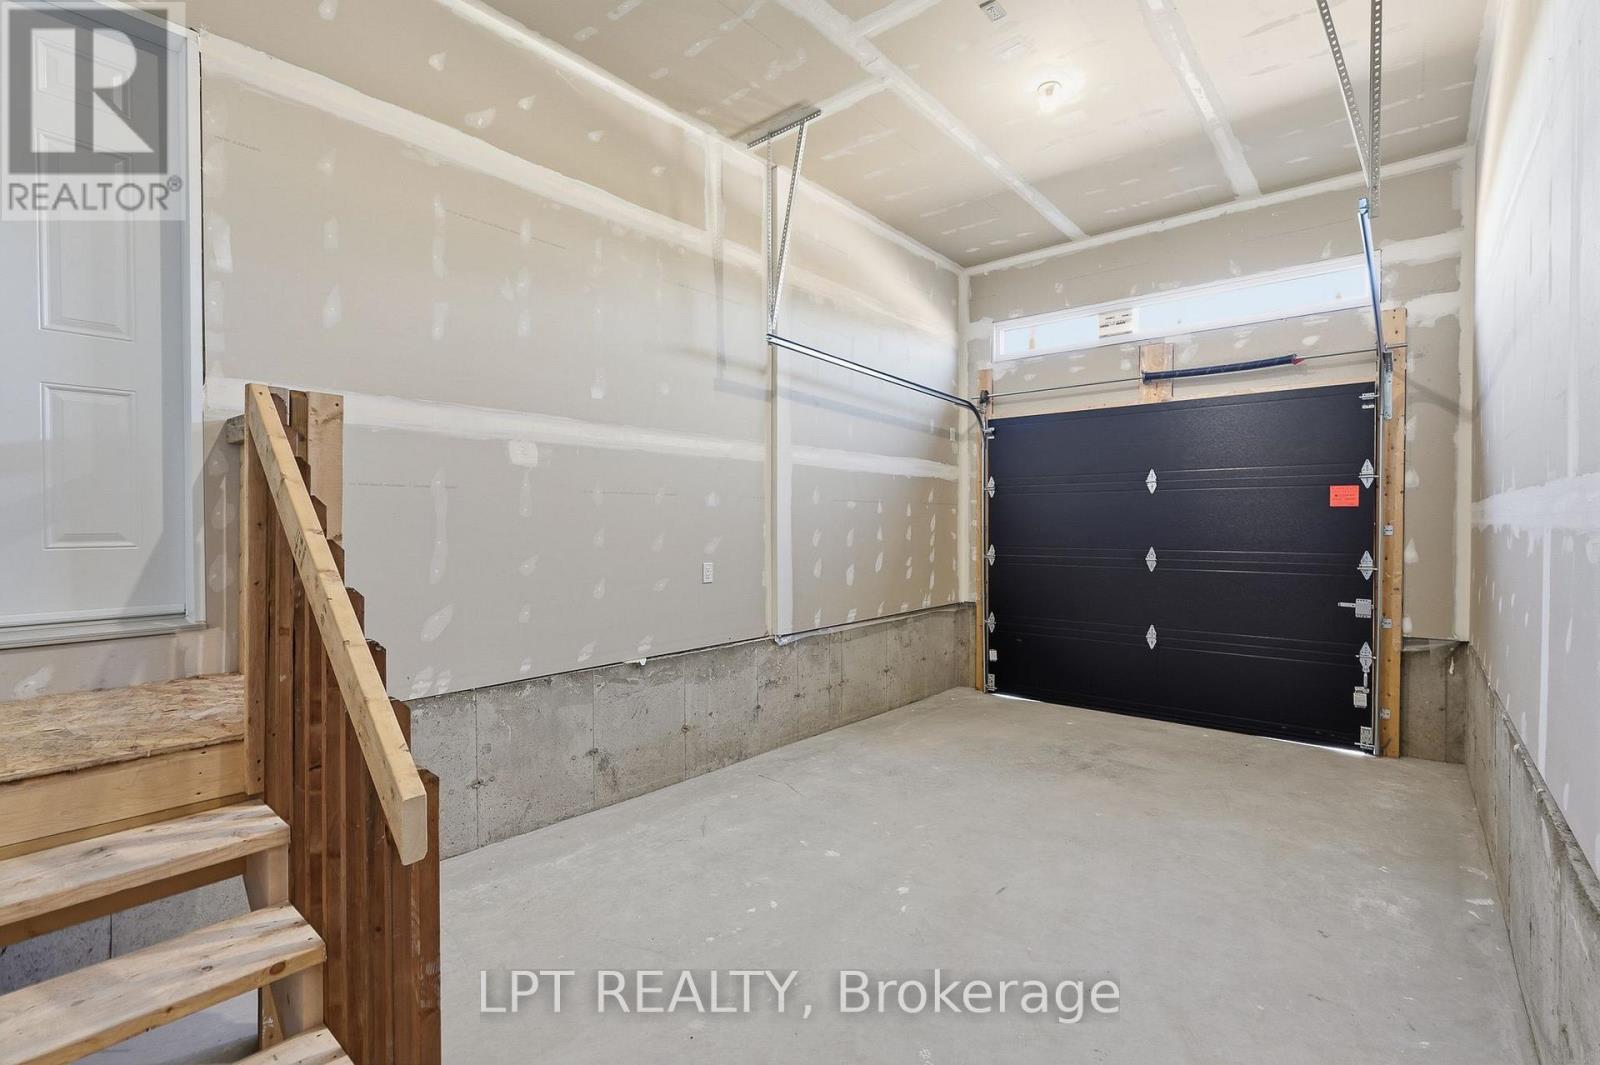
Unfinished garage with a black overhead door and wooden stairs.
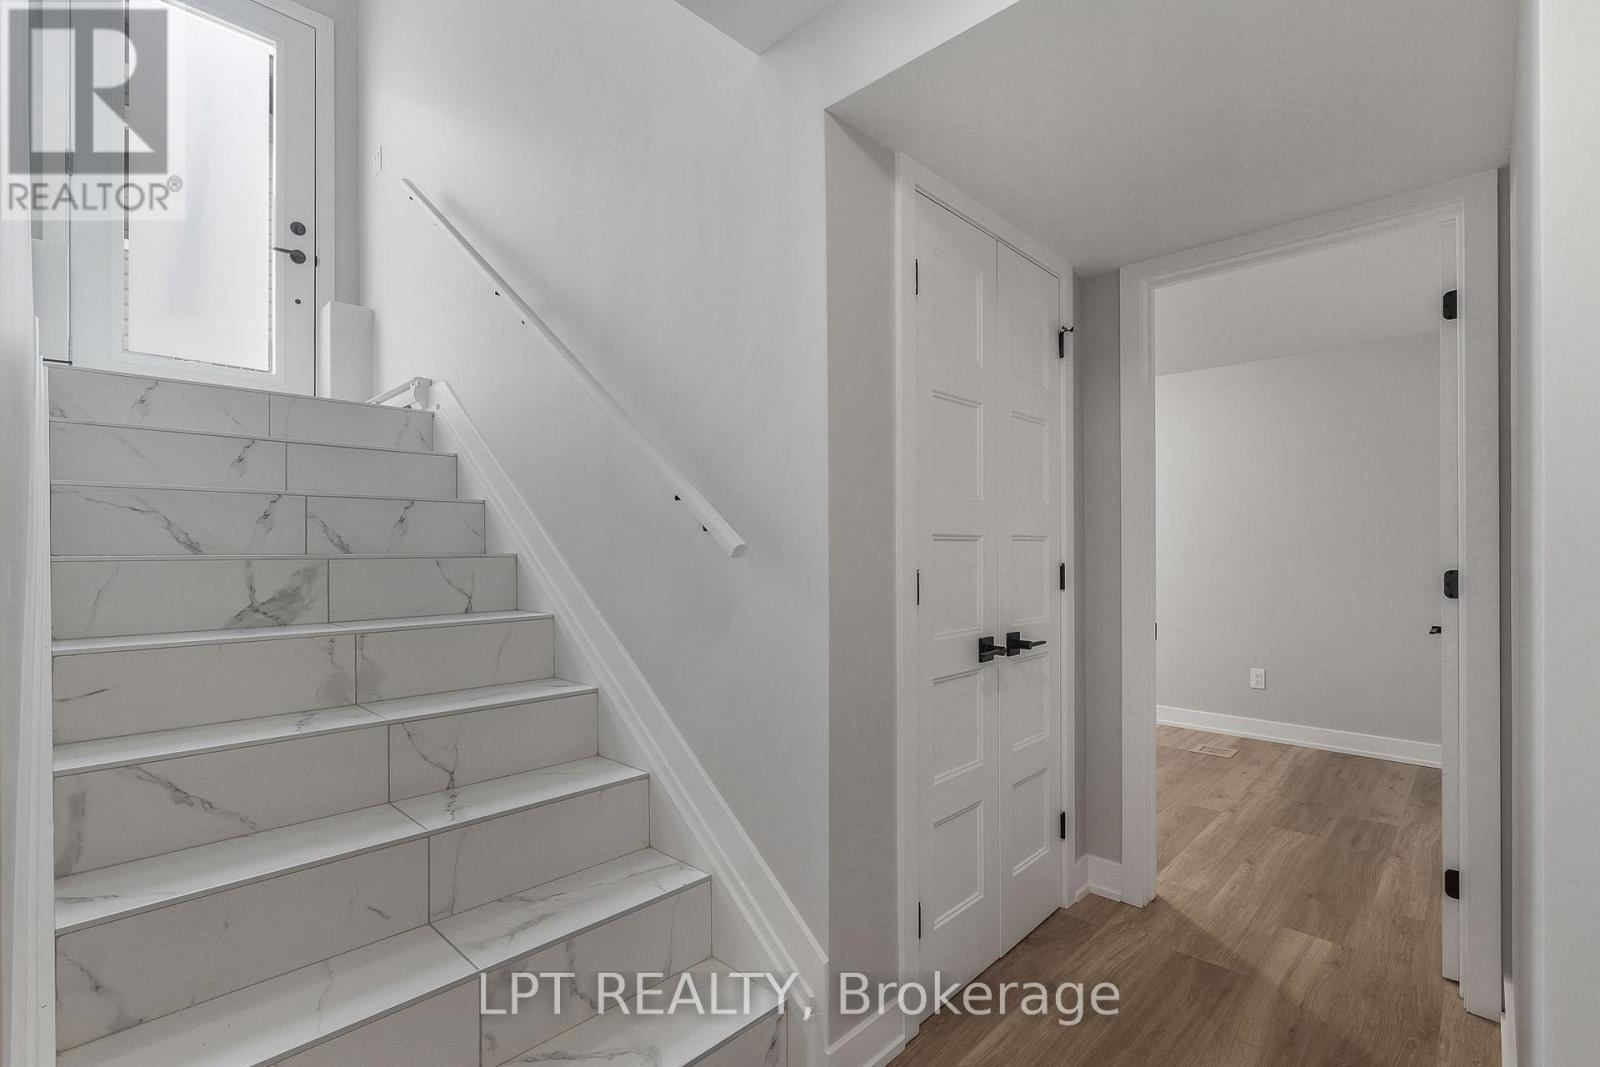
Tiled staircase beside an entry hall with white doors and wood flooring.
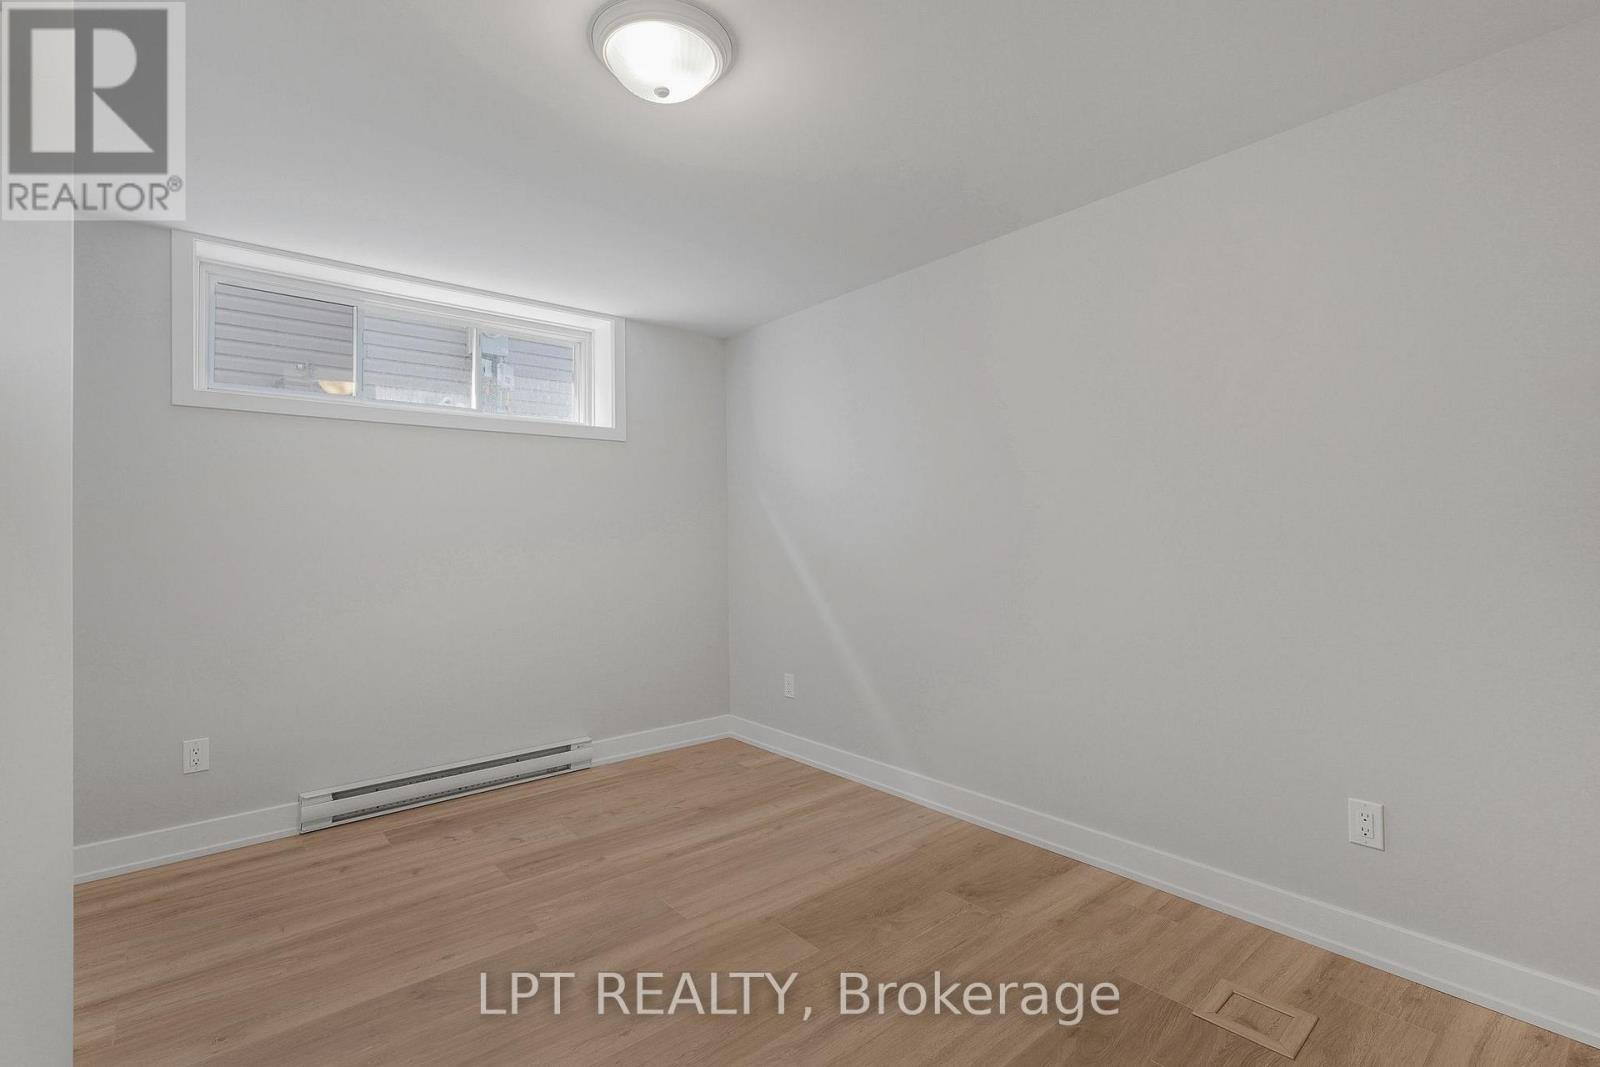
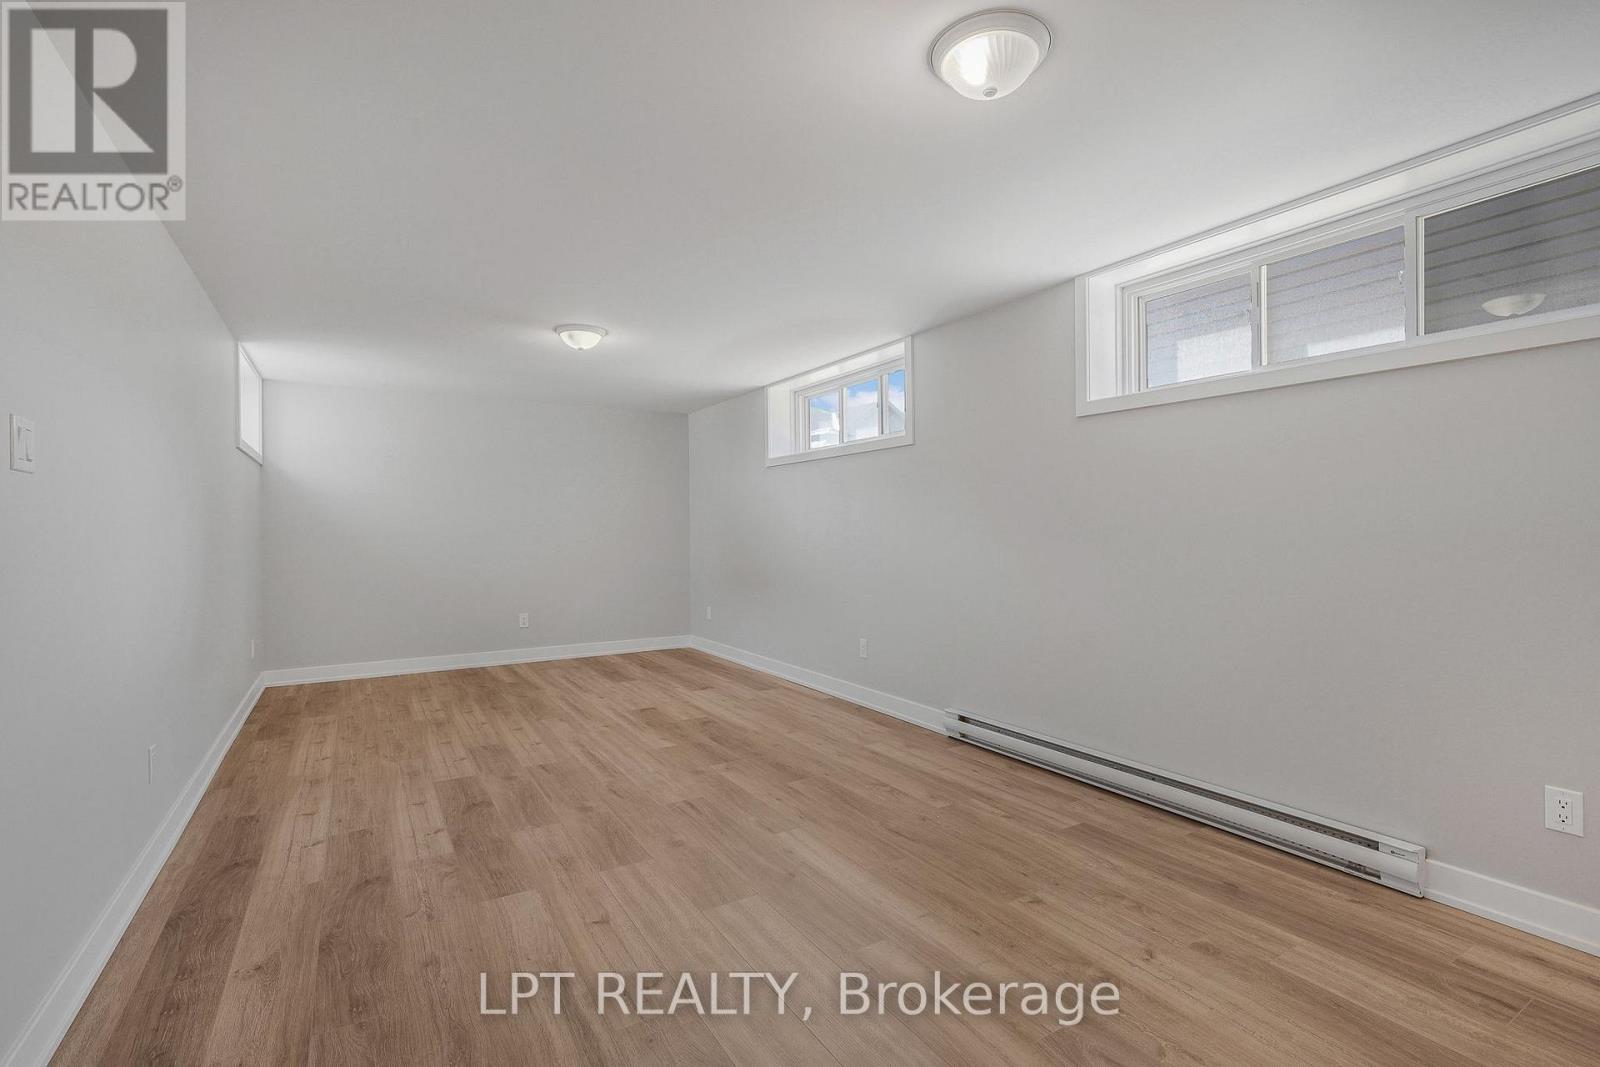
Vacant room with light wood flooring, a high horizontal window, and baseboard heating.
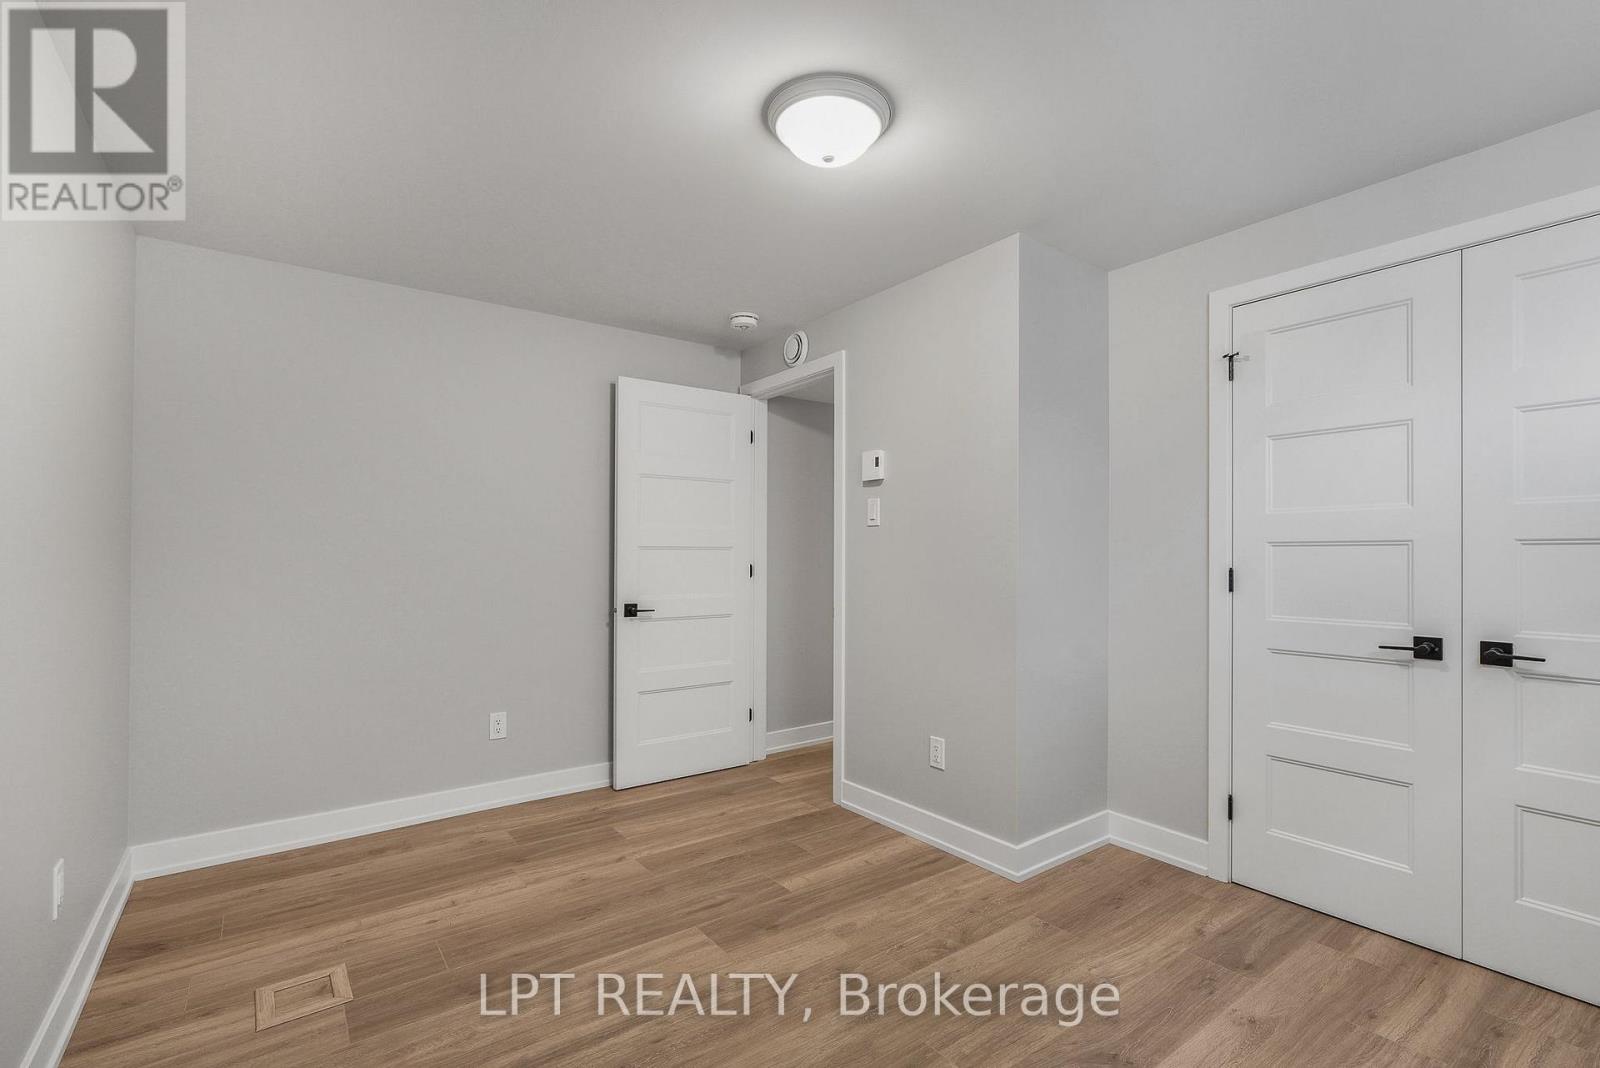
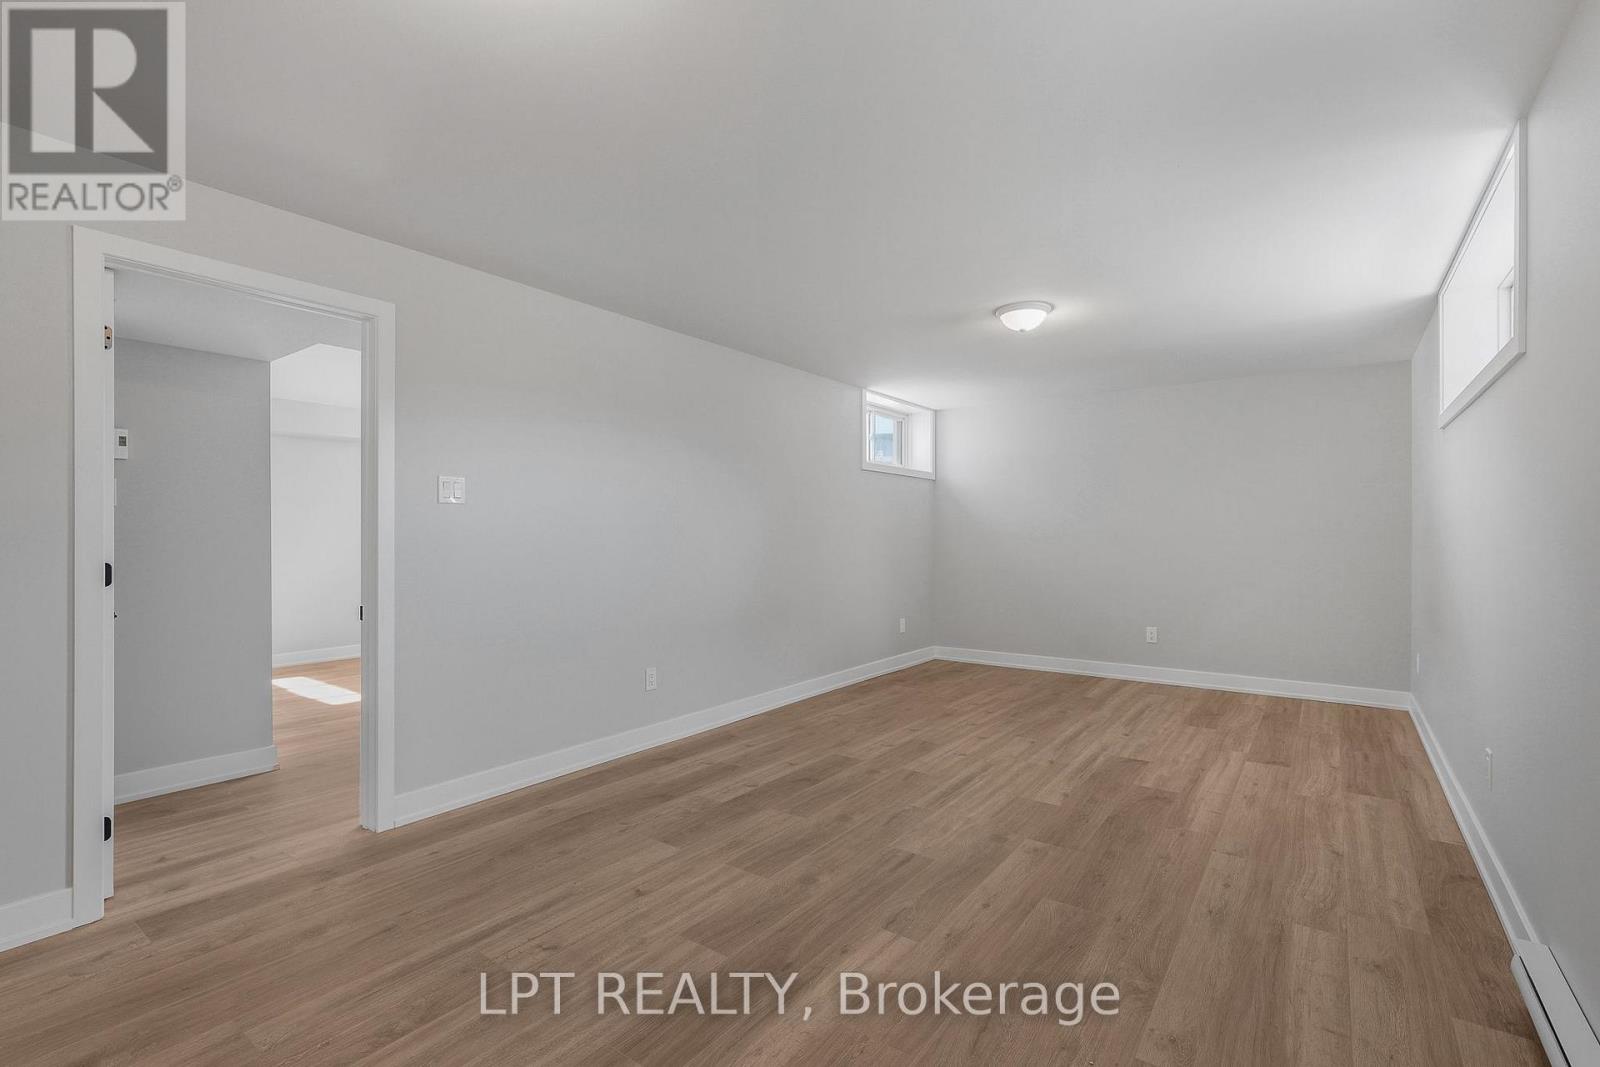
Unfurnished room with wood-look flooring, white walls, and multiple paneled doors.
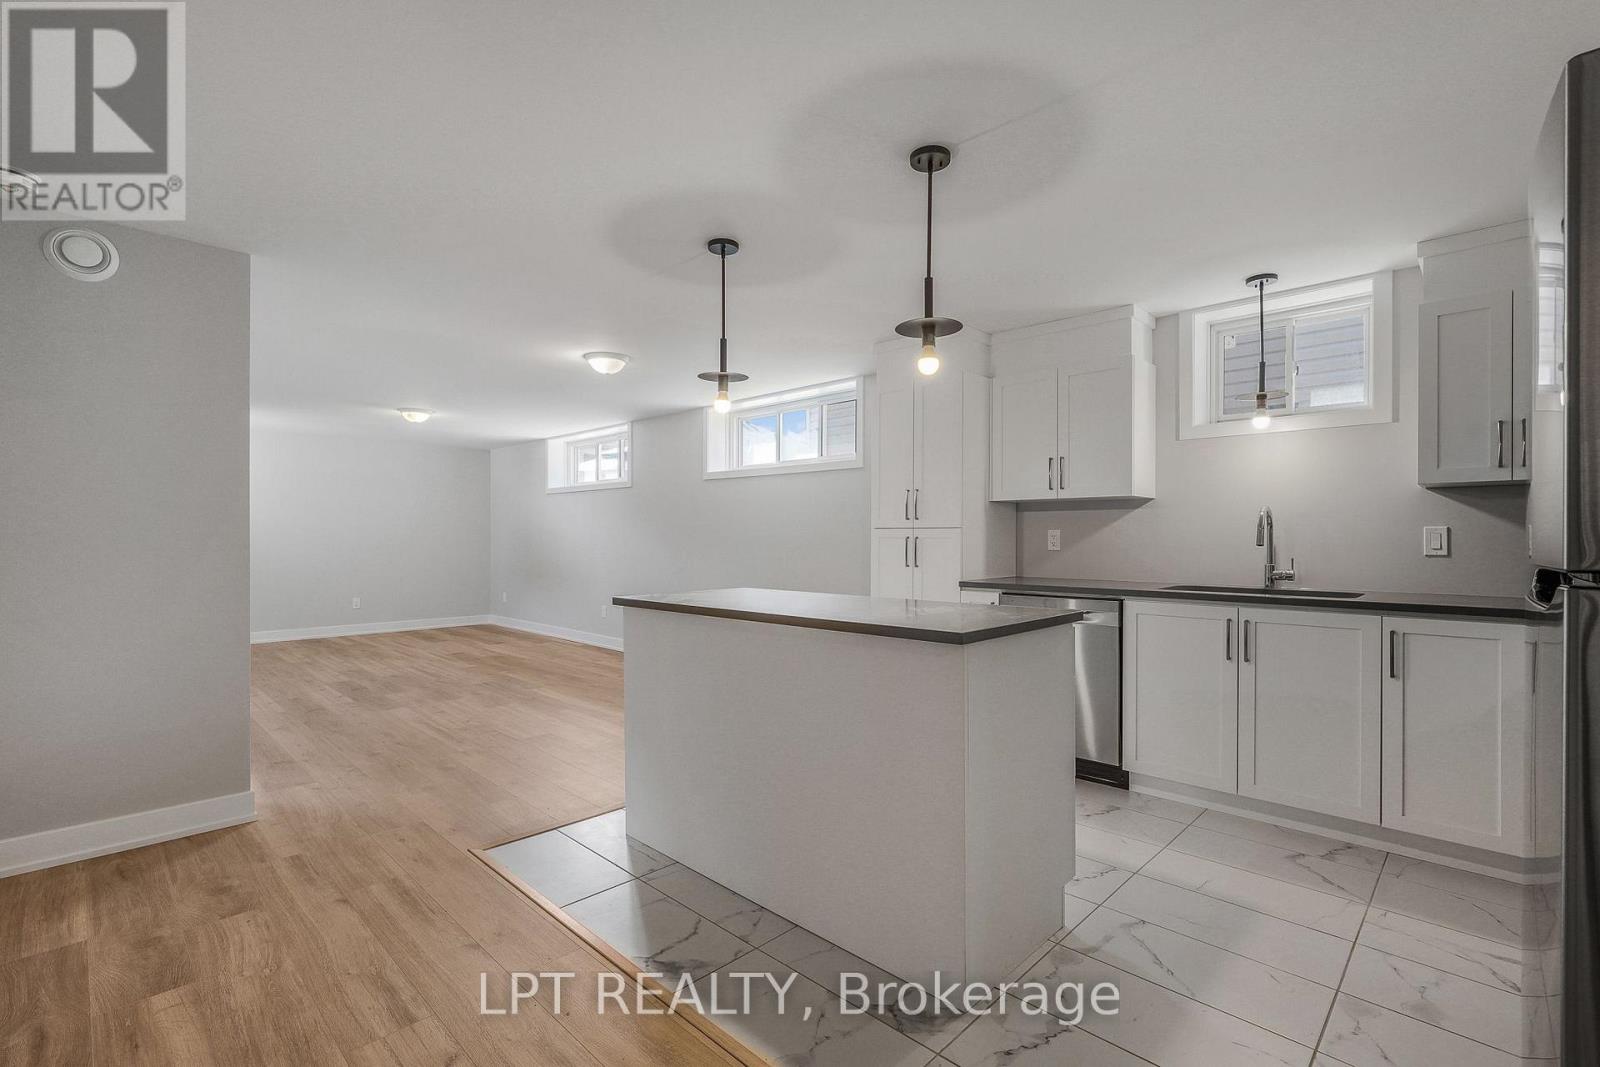
Open kitchen with white cabinetry and island adjoining an empty wood-floored living area.
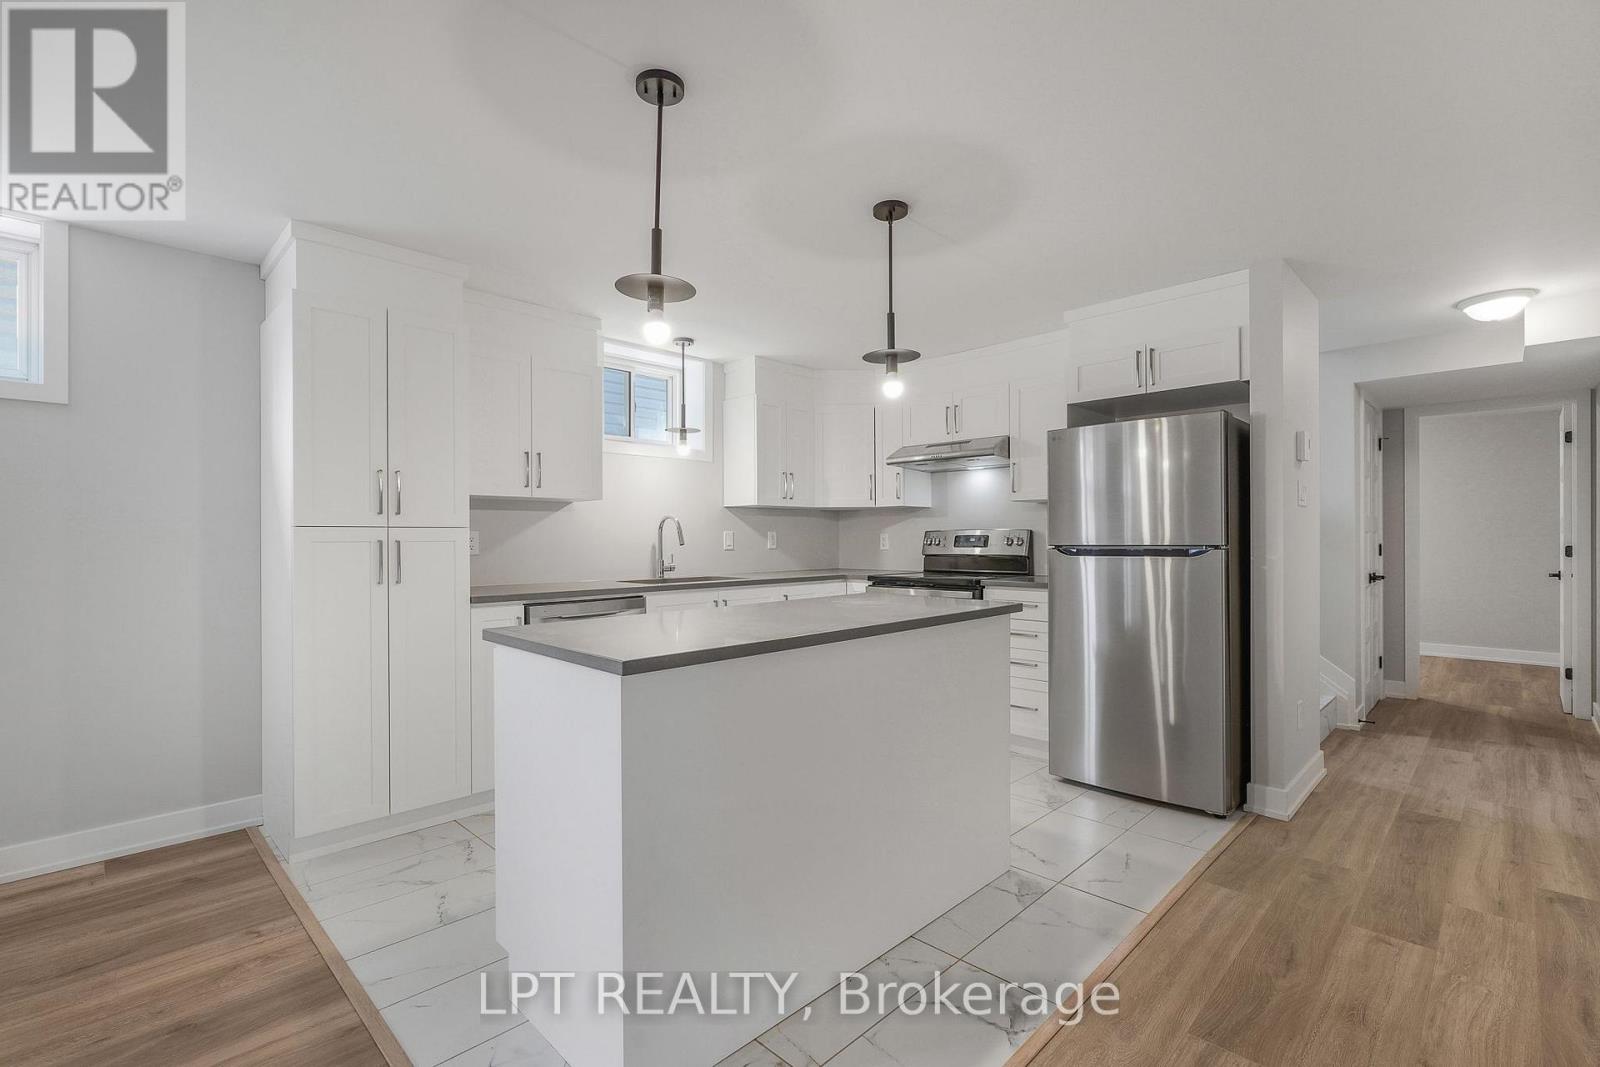
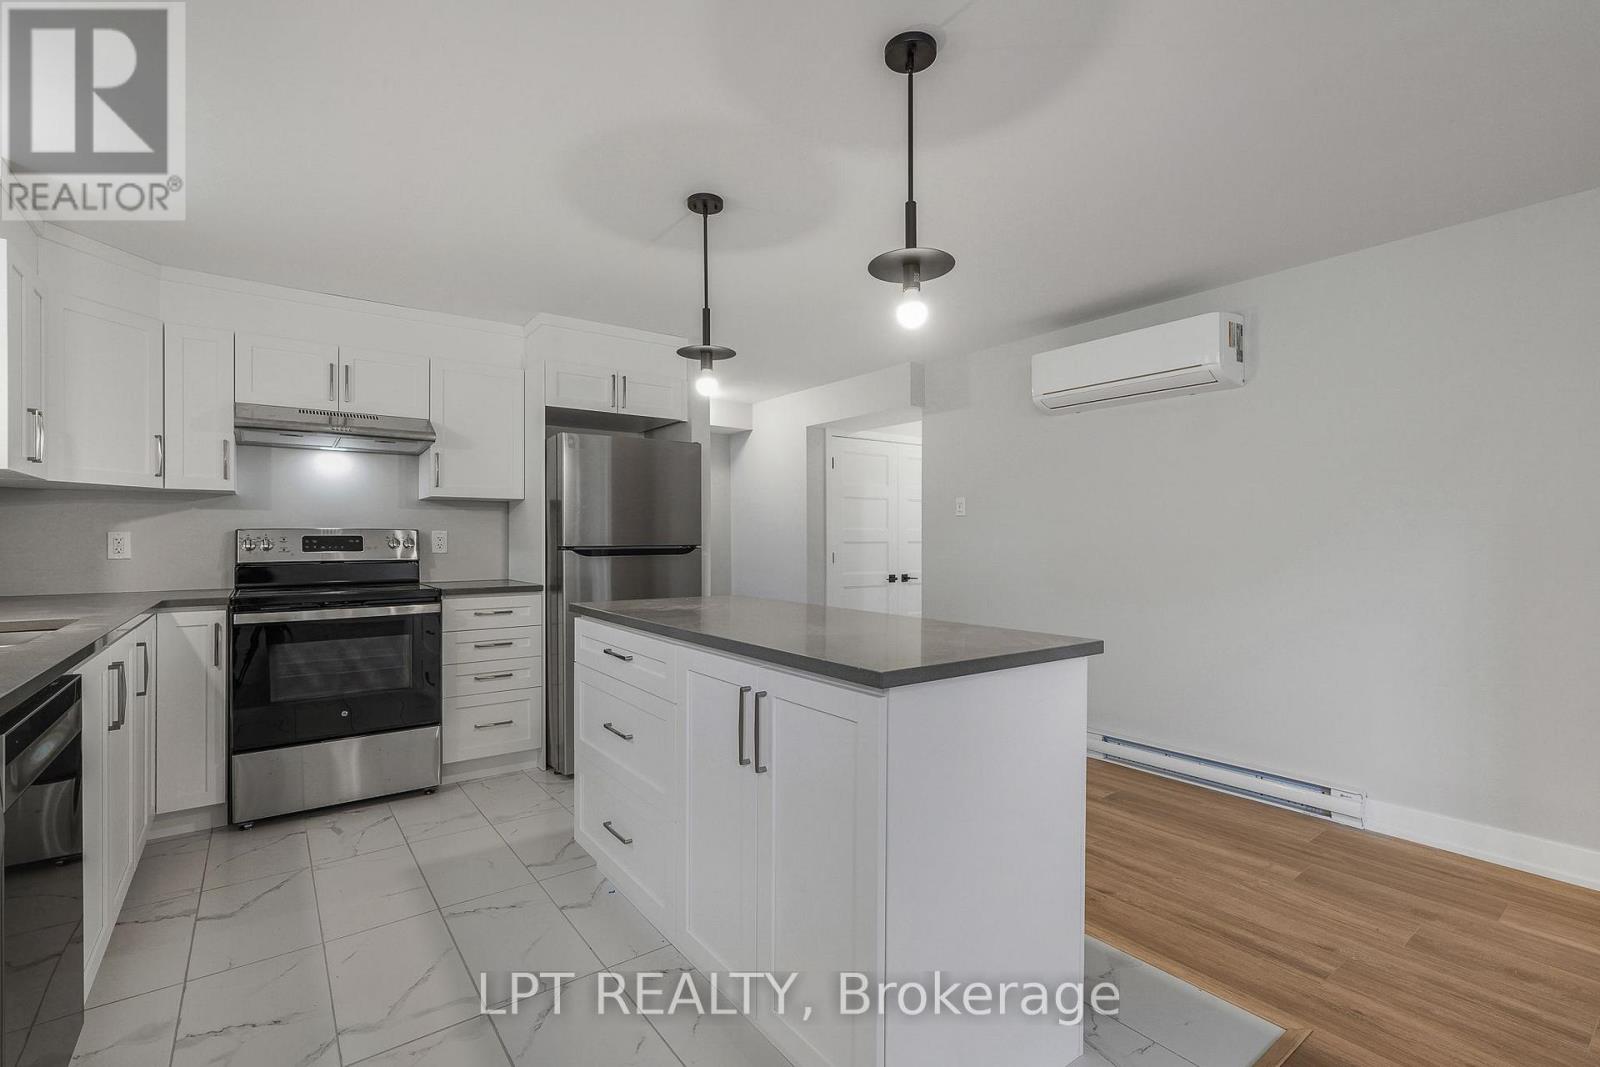
Bright white kitchen with a large island, stainless steel appliances, and marble-look tile flooring.
Kitchen with white cabinets, stainless steel appliances, and a large island.
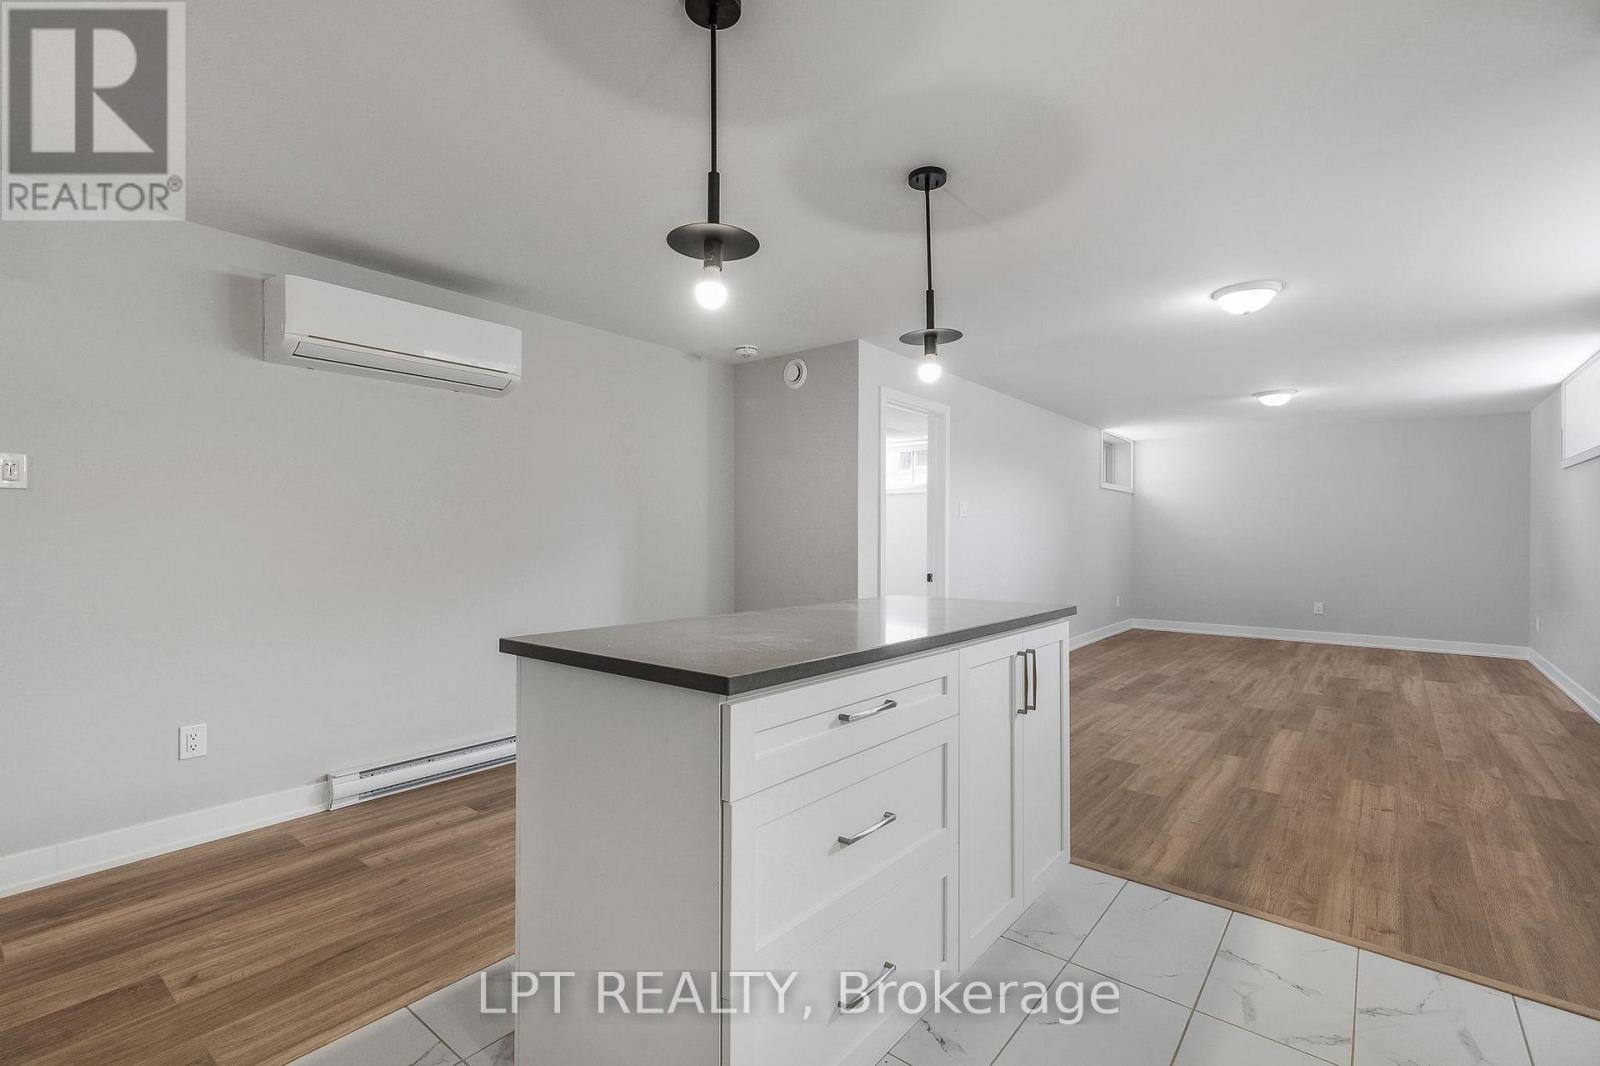
Kitchen island opens to a spacious, empty living area with wood-look floors and pendant lights.
Empty finished room with wood-look flooring, white walls, and high basement windows.
Vacant finished room with wood-look flooring, white walls, and high-set windows.
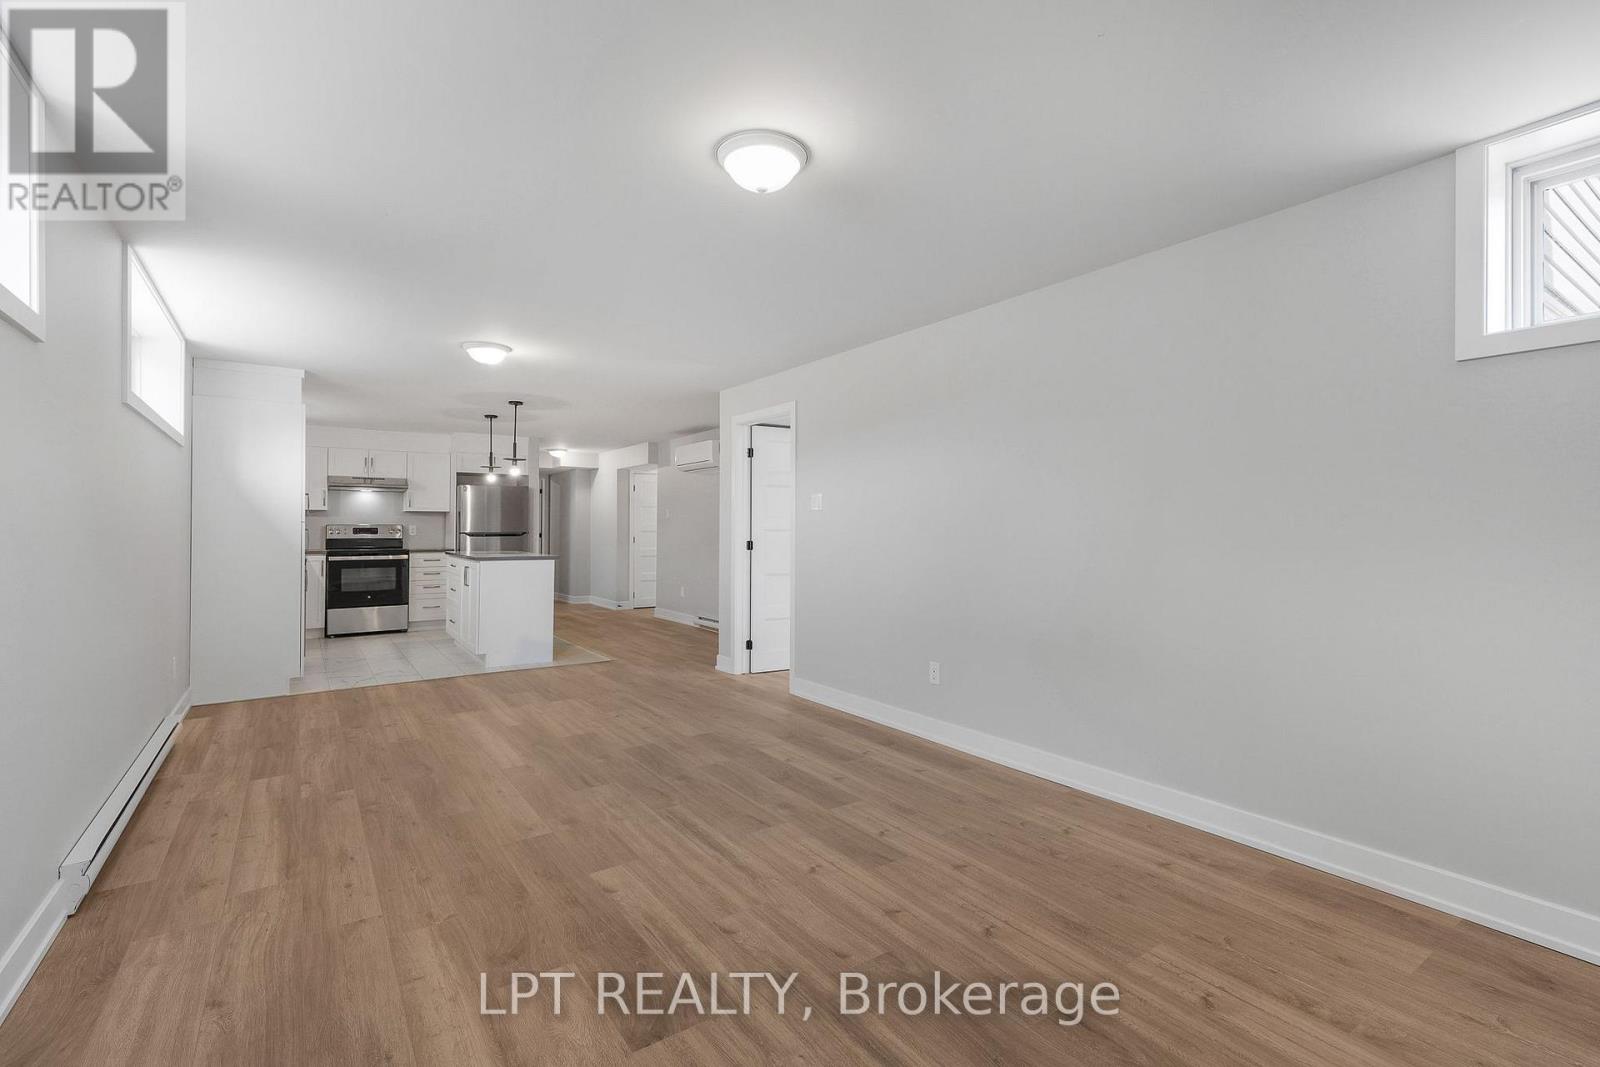
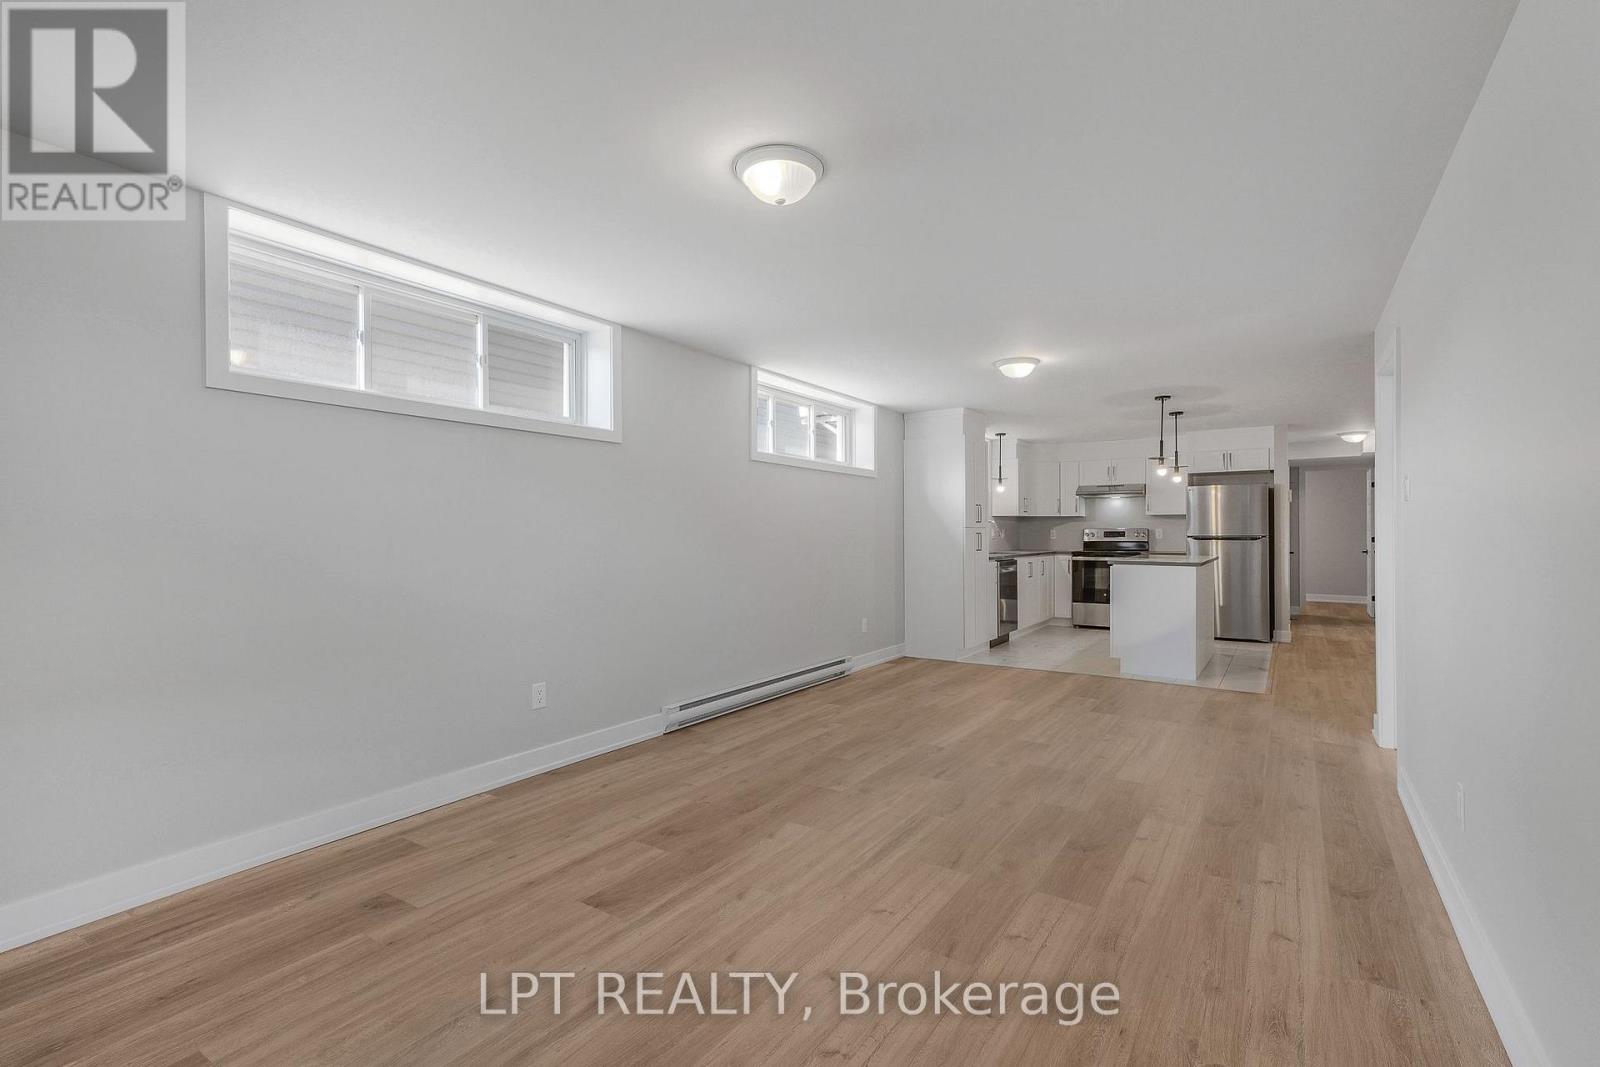
Open, vacant living area with wood-look floors and a white kitchen with stainless steel appliances.
Open-plan living area leading to a white kitchen with stainless steel appliances and wood-look flooring.
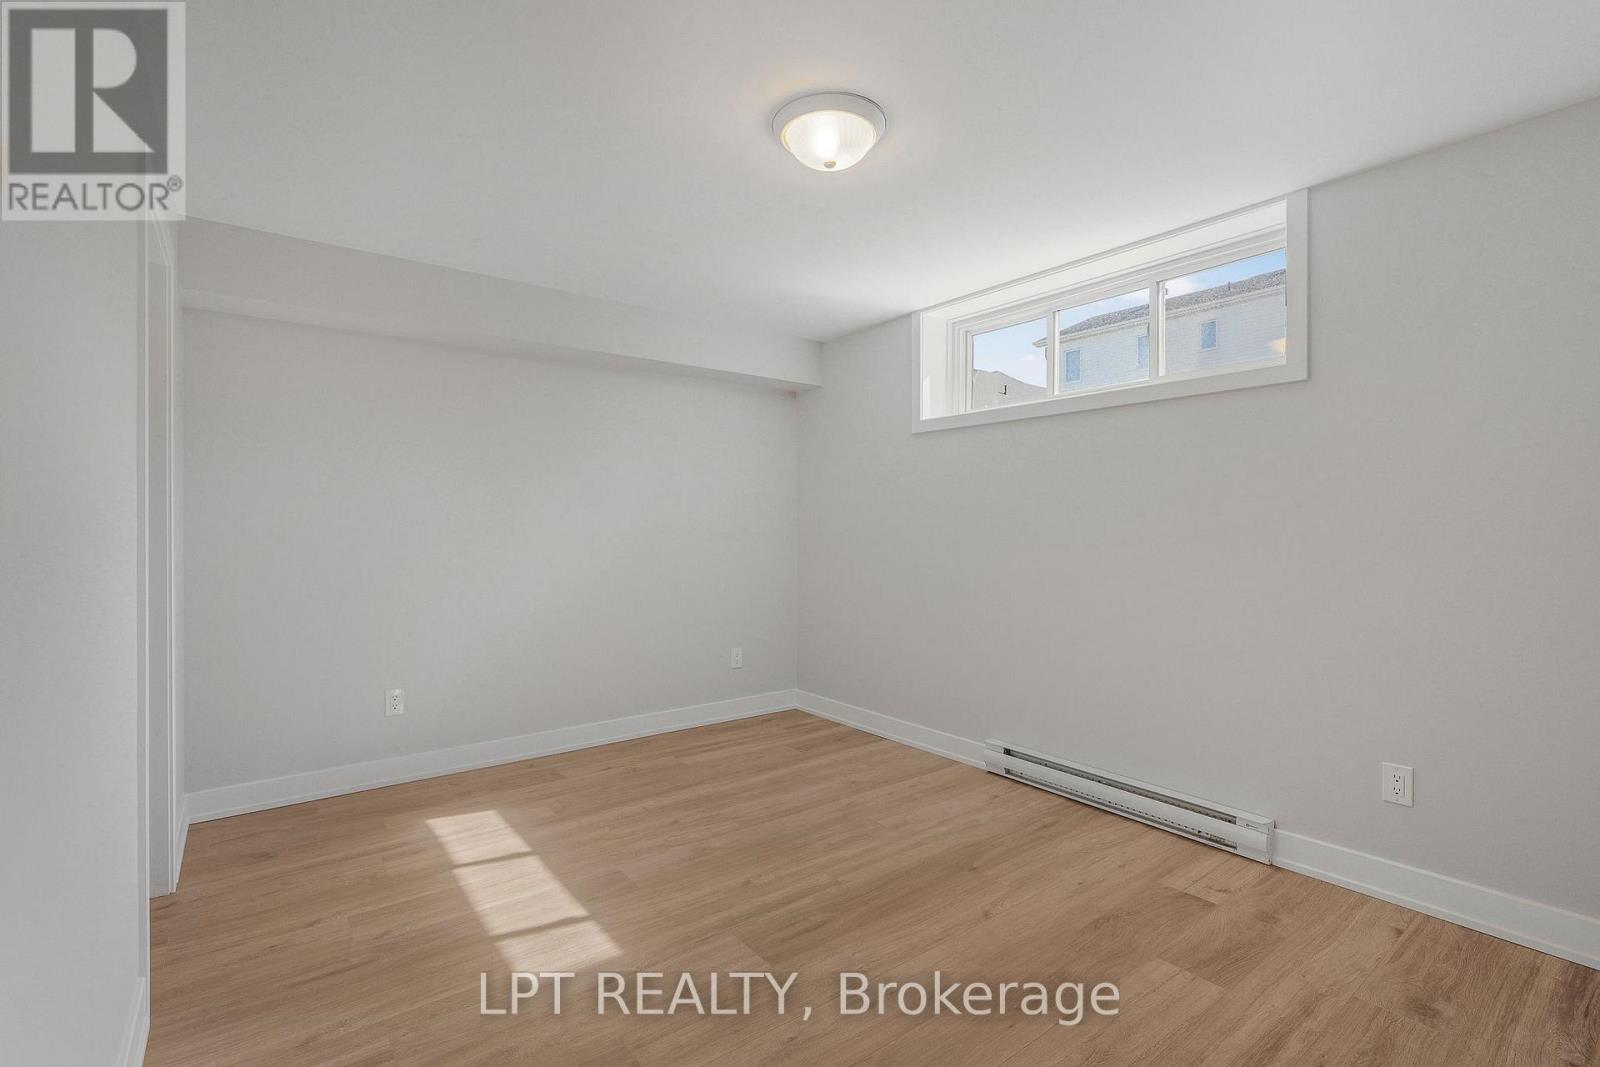
Empty room with light wood flooring, a high horizontal window, and a wall-mounted baseboard heater.
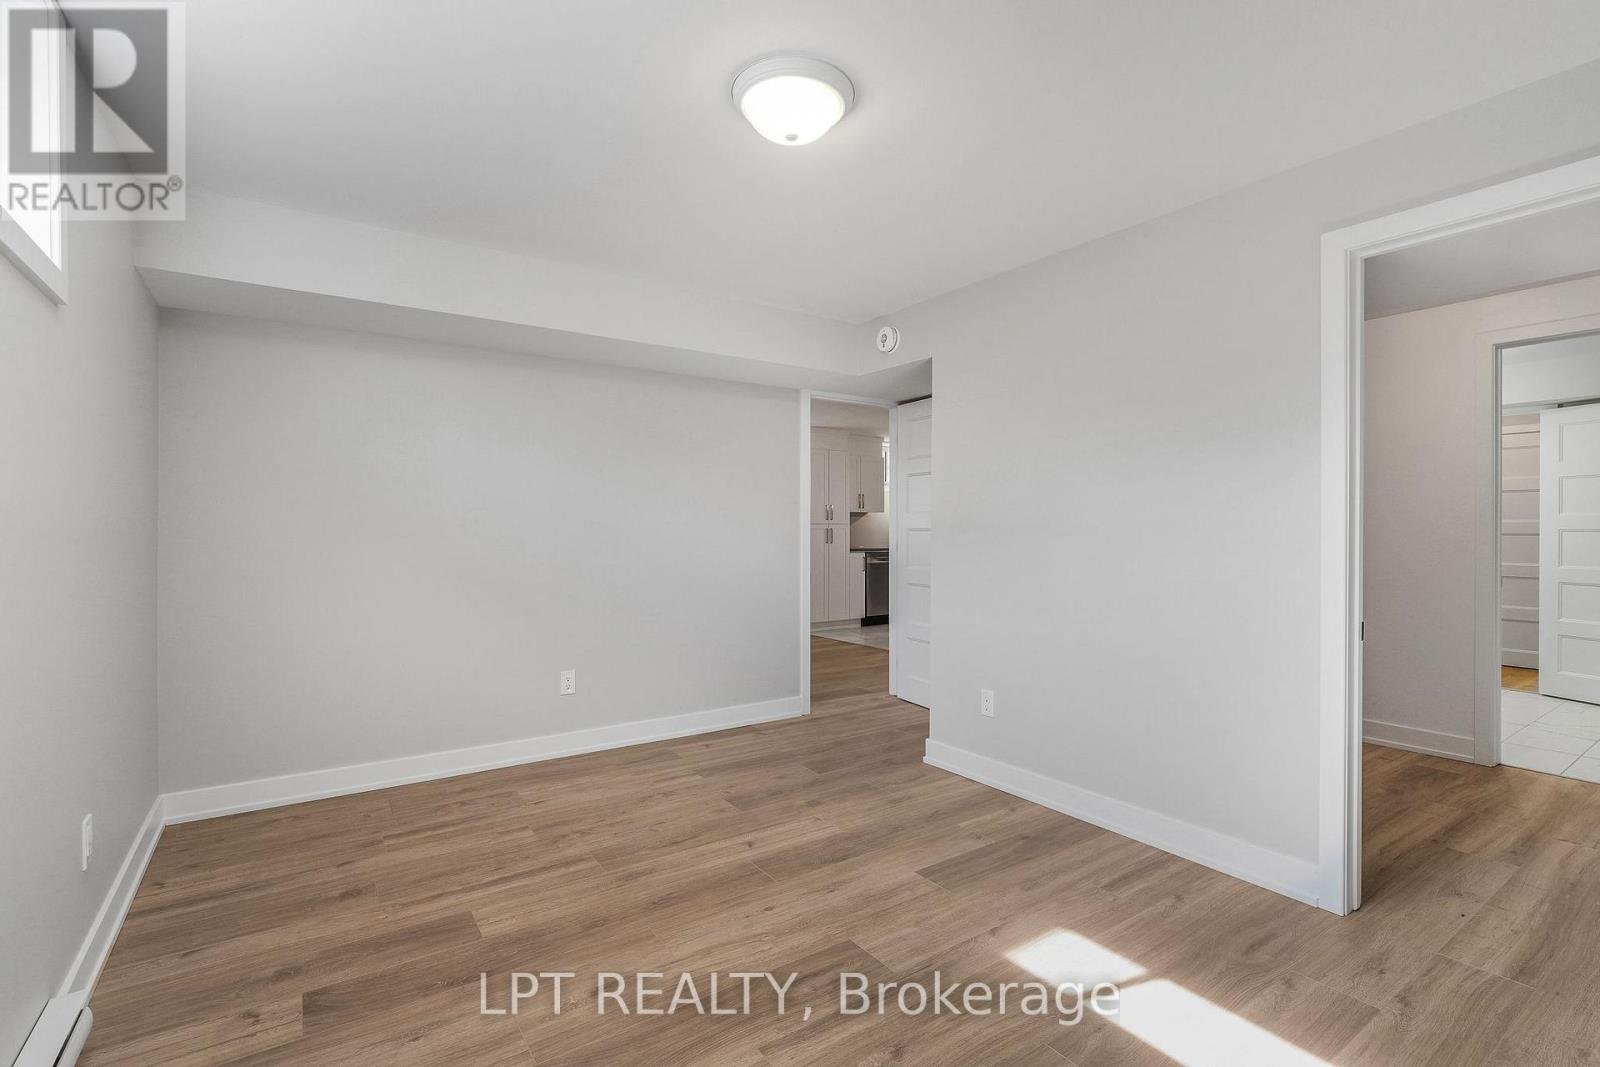
Empty room with wood-look flooring, white walls, and doorways to adjoining rooms.
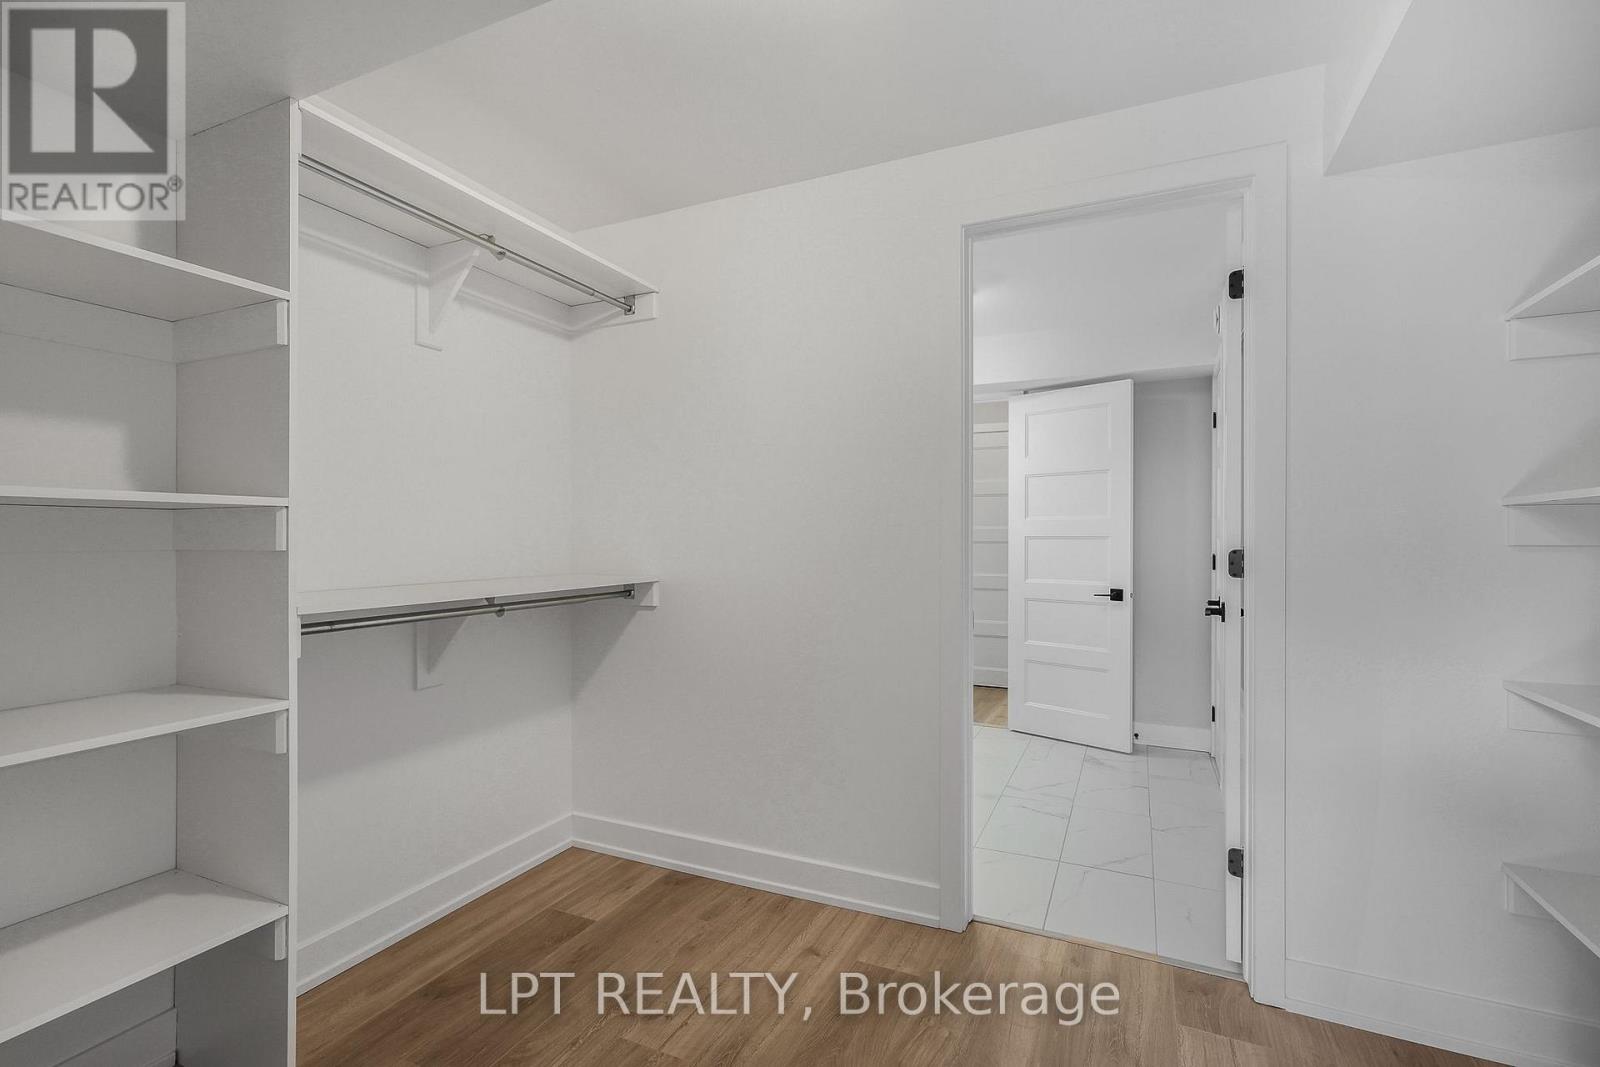
Walk-in closet with built-in shelving and hanging rods, opening to a tiled bathroom.
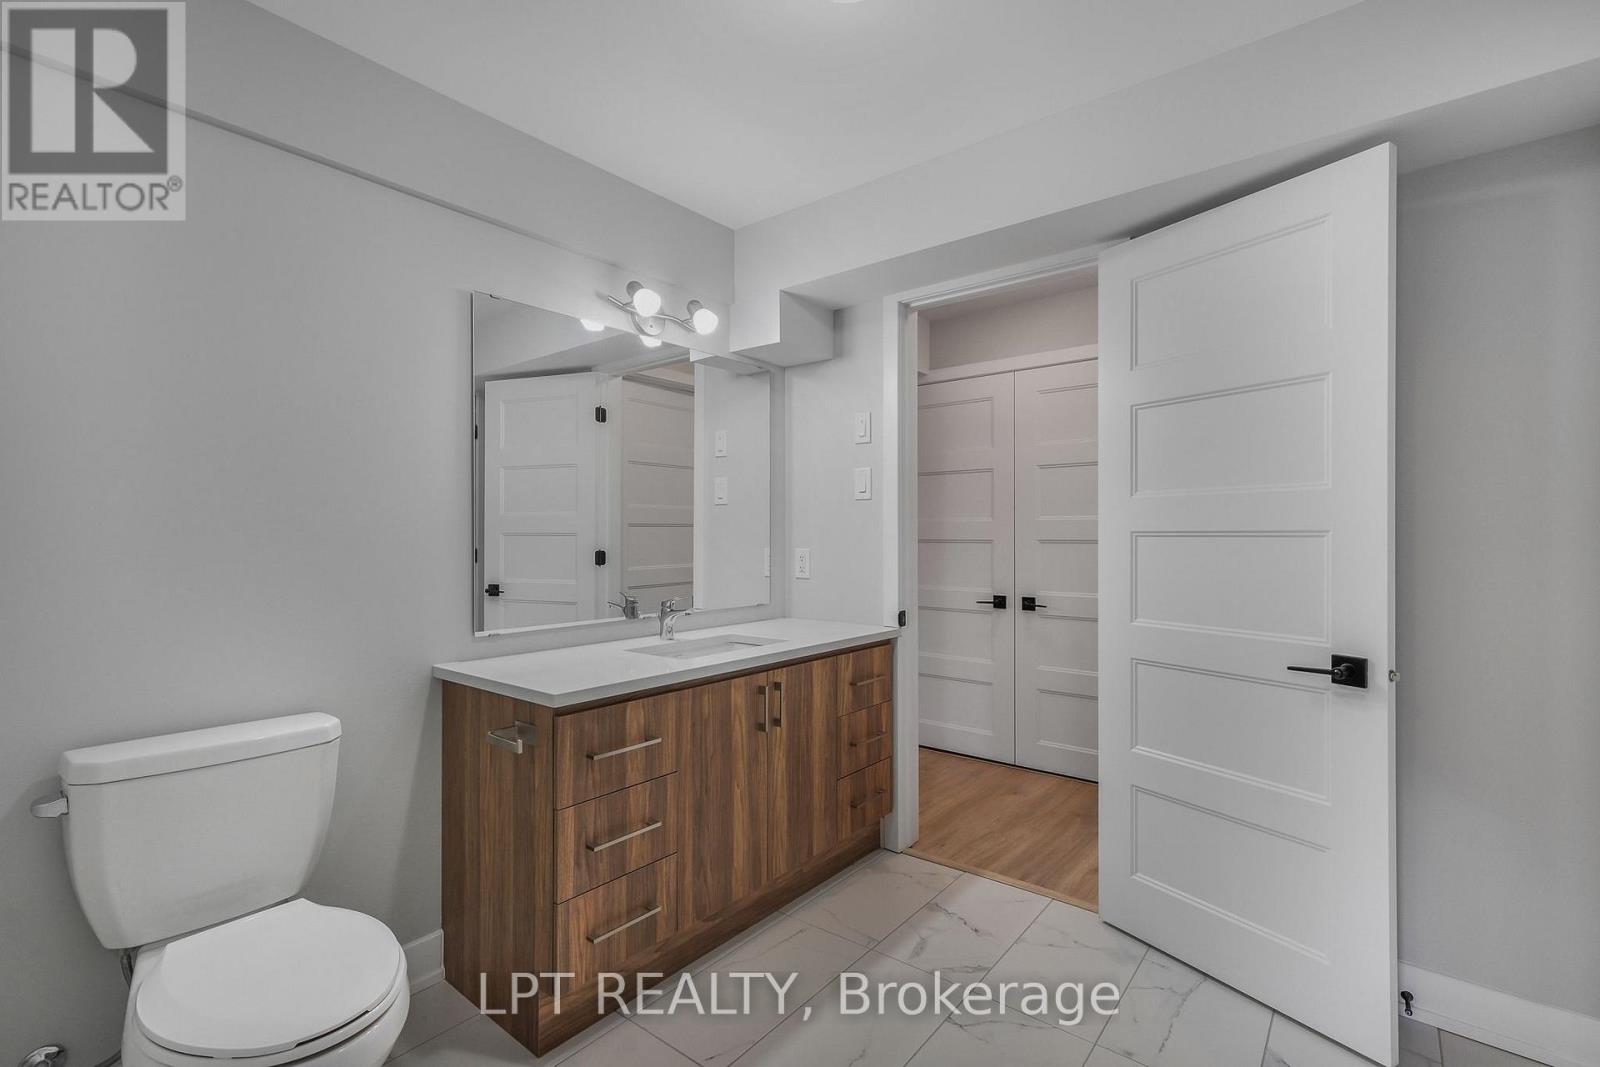
Bathroom with a wood vanity, large mirror, tiled floor, and open paneled door.
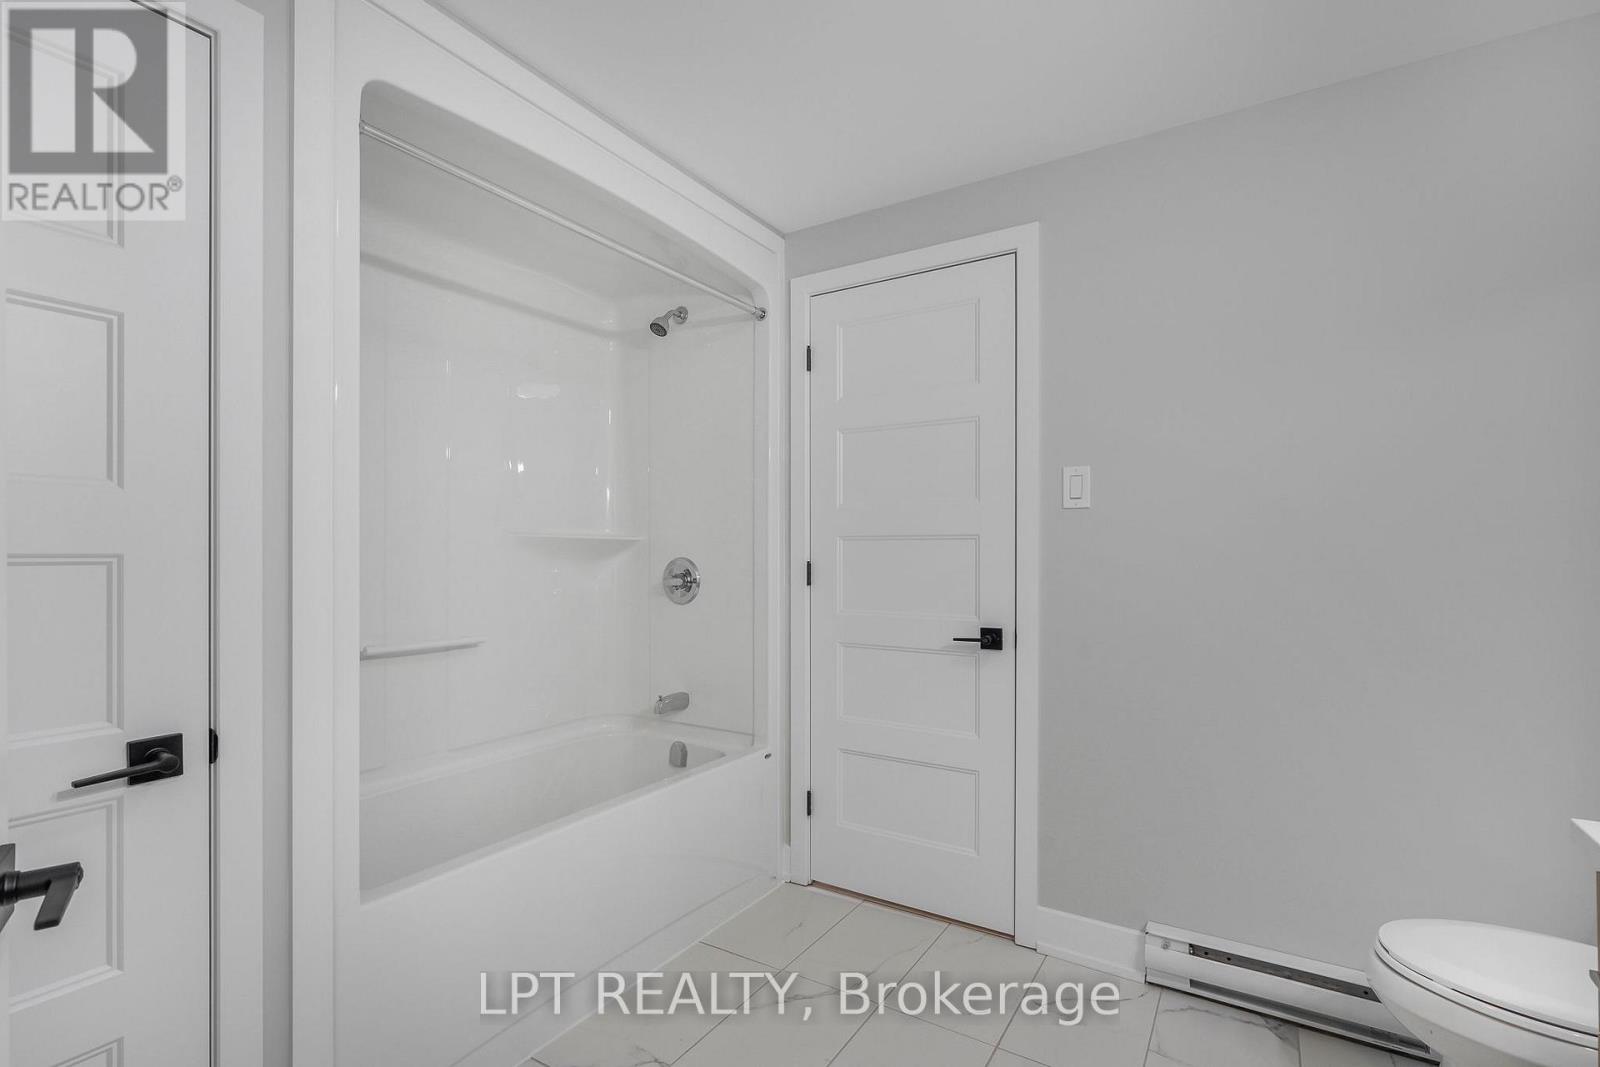
Bathroom with a white tub and shower, tiled floor, and partially visible toilet.
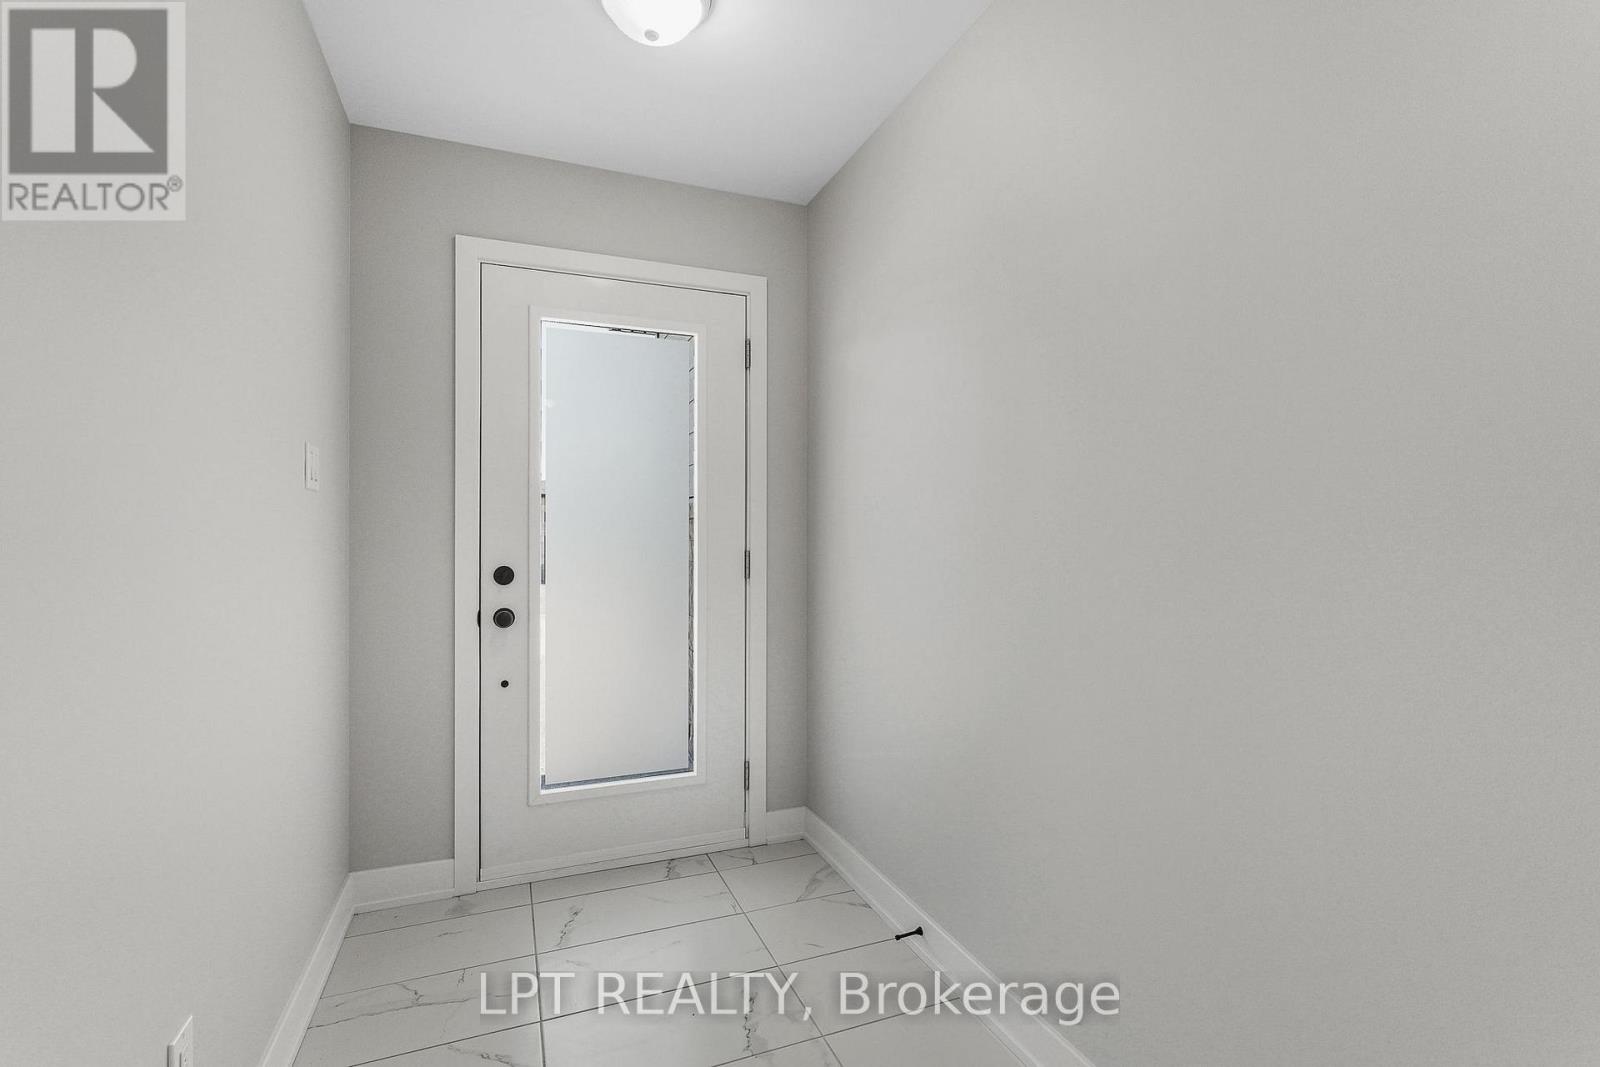
Entryway with a white glazed front door and marble-look tile flooring.
SEE ALL PHOTOS
Modern stone-and-wood house with a double garage and covered front porch.
Modern stone-and-wood home with a double garage, covered porch, and unfinished landscaping.
Entryway with a frosted-glass front door and light tile flooring.
Vacant room with wood flooring, neutral walls, and a large window overlooking the outdoors.
Vacant room with wood-look flooring, white walls, and several open doors.
Empty room with hardwood flooring, neutral walls, and a centered window.
Entry hallway with a tiled floor, white paneled doors, and a glass-panel front door.
Utility room with a tankless water heater, ventilation ducts, and exposed plumbing.
Open living area with a wood-flooring and kitchen featuring a wood-front island and white cabinets.
Open living area and kitchen with wide-plank wood flooring and a large wood-front island.
Empty room with light wood flooring and a doorway revealing a bathroom vanity.
Empty room with light wood floors, a window, and a hallway leading to the front door.
Bright kitchen with a wood-front island, white cabinetry, and large windows.
Bright kitchen with a large wood-front island, white cabinets, and a tiled backsplash.
Kitchen with white upper cabinets, wood-tone lower cabinets, dark counters, and an open dining area.
Bright kitchen with white cabinets, wood-grain lower cabinetry, dark counters, and gray tile flooring.
Empty room with light hardwood floors, pale walls, and a window overlooking neighboring homes.
Empty bedroom with light wood flooring and an open doorway to an ensuite bathroom.
Laundry room with washer hookups, a storage shelf, and tiled floor.
Bathroom with a marble-look vanity, wood cabinetry, and a glass-enclosed tiled shower.
Bathroom with a glass-enclosed tiled shower and a bathtub with matte black fixtures.
Bathroom with a built-in bathtub, beige tile wainscoting, and a white paneled door.
Unfinished garage with a black overhead door and wooden stairs.
Tiled staircase beside an entry hall with white doors and wood flooring.
Vacant room with light wood flooring, a high horizontal window, and baseboard heating.
Unfurnished room with wood-look flooring, white walls, and multiple paneled doors.
Open kitchen with white cabinetry and island adjoining an empty wood-floored living area.
Bright white kitchen with a large island, stainless steel appliances, and marble-look tile flooring.
Kitchen with white cabinets, stainless steel appliances, and a large island.
Kitchen island opens to a spacious, empty living area with wood-look floors and pendant lights.
Empty finished room with wood-look flooring, white walls, and high basement windows.
Vacant finished room with wood-look flooring, white walls, and high-set windows.
Open, vacant living area with wood-look floors and a white kitchen with stainless steel appliances.
Open-plan living area leading to a white kitchen with stainless steel appliances and wood-look flooring.
Empty room with light wood flooring, a high horizontal window, and a wall-mounted baseboard heater.
Empty room with wood-look flooring, white walls, and doorways to adjoining rooms.
Walk-in closet with built-in shelving and hanging rods, opening to a tiled bathroom.
Bathroom with a wood vanity, large mirror, tiled floor, and open paneled door.
Bathroom with a white tub and shower, tiled floor, and partially visible toilet.
Entryway with a white glazed front door and marble-look tile flooring.
 Courtesy of Ronald Jr. McComber-Rozon with LPT REALTY 
For Sale

955 KATIA STREET

955 KATIA STREET, The Nation, Ontario K0A2M0, CA

$668,000 CAD
BUILDER OPEN HOUSE | *Model Located at 936 KATIA STREET, Embrun, *Saturday November 21st 11-1pm* Welcome to the Cecilia, a modern semi-detached bungalow offering 1221 square feet of thoughtfully designed main-level living. With 3 bedrooms, 1 bathroom, and a 1-car garage, this home is an excellent fit for downsizers, first-time buyers, or anyone seeking easy, single-level living with just the right amount of space. The open-concept layout seamlessly connects the kitchen, dining, and living areas, creating a bright and inviting environment perfect for relaxing evenings or entertaining guests. Clean lines, natural light, and functional design make the Cecilia feel both warm and modern. What sets this semi apart is the fully legal basement unit, featuring 2 additional bedrooms and a 4-piece bathroom ideal for extended family, guests, or generating rental income. This smart addition offers long-term flexibility while maintaining privacy and separation from the main living space. Constructed by Leclair Homes, a trusted family-owned builder known for exceeding Canadian Builders Standards. Specializing in custom homes, two-storeys, bungalows, semi-detached homes, and now offering fully legal secondary dwellings with rental potential in mind, Leclair Homes delivers detail-driven craftsmanship and long-term value in every house. FULL HST REBATE INCLUDED IN LISTING PRICE! (id:41202)

11/21/2026 11:00AM - 1:00PM EST

5
beds

2
baths

RJ McComber

RJ McComber

Meghan Courtemanche

Meghan Courtemanche

Features & Amenities

Interior

  • total bedrooms5
  • Total bathrooms2
  • APPLIANCES Water Heater

Area & Lot

  • Status For Sale
  • OPEN HOUSE

    11/21/2026 11:00AM - 1:00PM EST

  • MLS® IDX13852416
  • TypeMulti-Family
  • NeighborhoodLimoges
  • Architecture StylesBungalow

Exterior

  • STORIES1
  • water SourceMunicipal water
  • parkingAttached Garage, Garage
  • HEAT TYPEHeat Pump, Forced air, Electric, Natural gas
  • AIR CONDITIONINGNone
  • sewerSanitary sewer
  • SubstructureConcrete
  • other exterior FeaturesStone, Hardboard

Financial

  • Sales Price$668,000 CAD
View Virtual Tour
Modern stone-and-wood home with a double garage, covered porch, and unfinished landscaping.

Schedule a Showing

We would love to show you our beautiful property. Please select your preferred date and time below. An agent will be in touch shortly to confirm your appointment.

Schedule a Showing

We would love to show you our beautiful property. Please select your preferred date and time below. An agent will be in touch shortly to confirm your appointment.

Thank you for your interest in 955 KATIA STREET, The Nation, Ontario K0A2M0, CA. We are reviewing your request and will be in touch shortly!

Mortgage Calculator

Estimate your monthly mortgage payment, including the principal and interest, property taxes, and HOA. Adjust the values to generate a more accurate rate.

All estimates are provided for informational purposes only. Actual amounts may vary.
$0,000 Your Payment 20 15 65
$0,000 Your Payment

Limoges

Explore

Work With Us

We are here to guide you through seamless selling, buying, or investing experiences. Let's collaborate to achieve your real estate goals!

Follow Us on Instagram