The MC Team
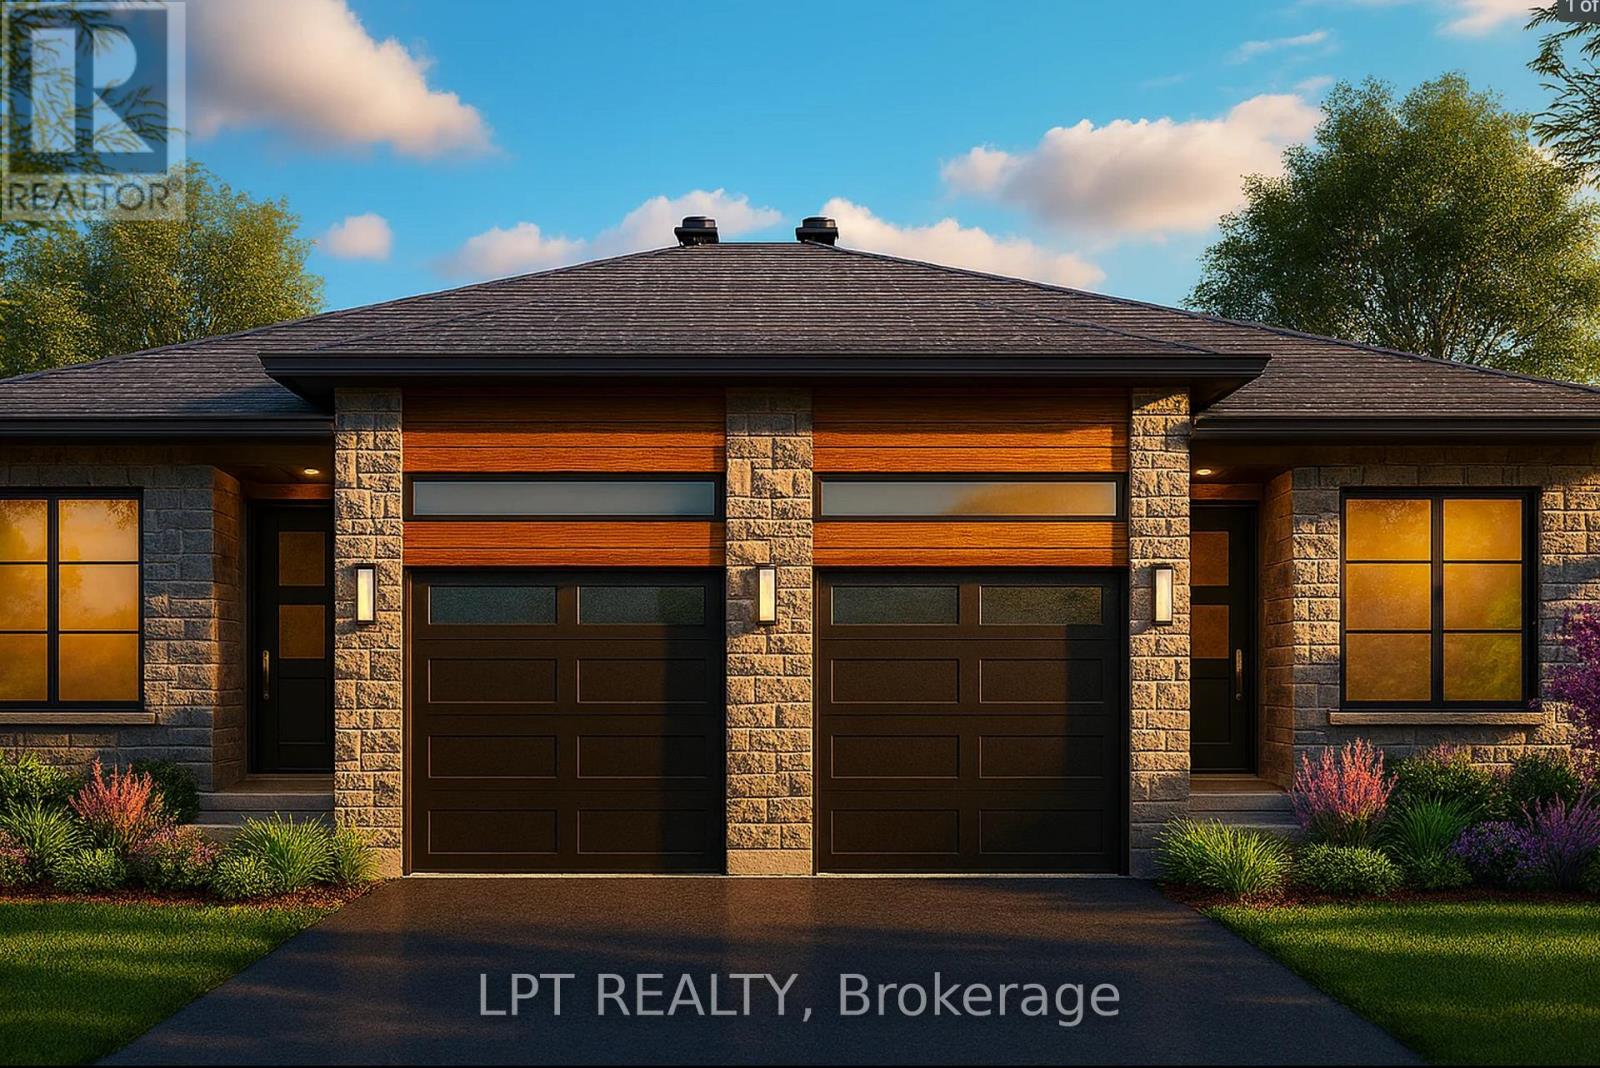
Modern stone-and-wood home with two dark garage doors and landscaped front garden.
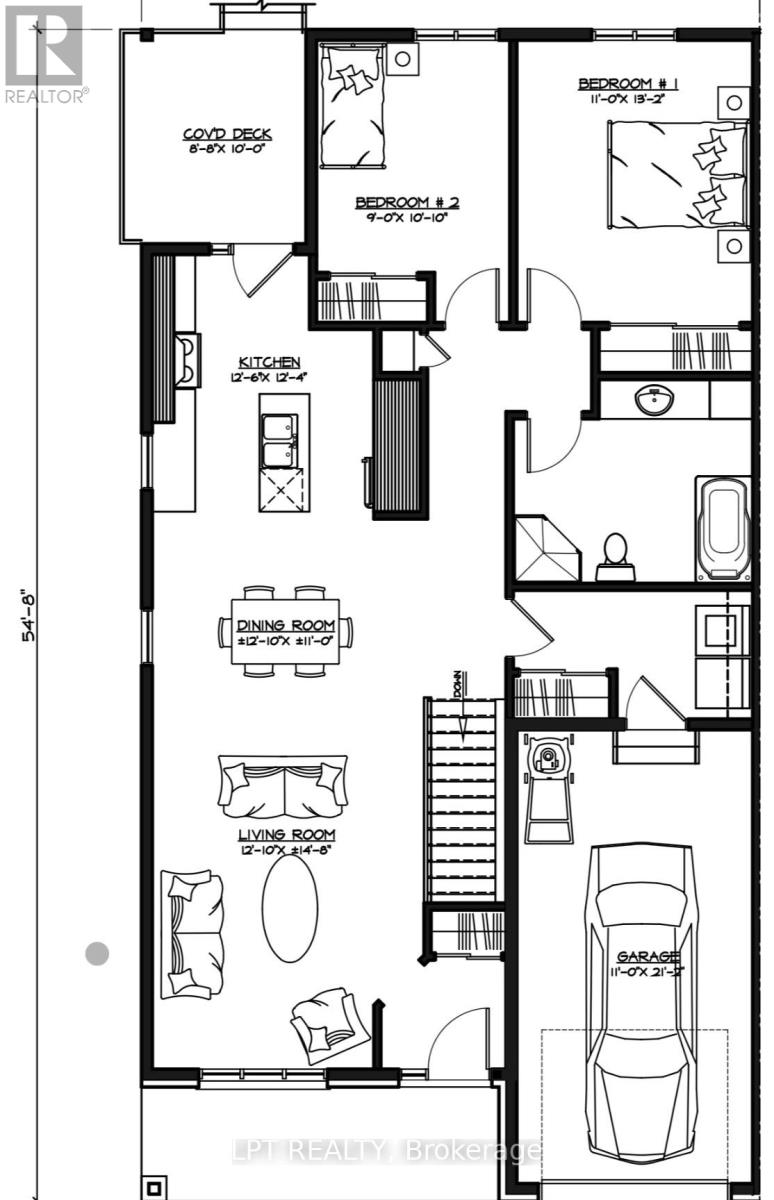
Floor plan of 956 Katia Street
SEE ALL PHOTOS
Modern stone-and-wood home with two dark garage doors and landscaped front garden.
Floor plan of 956 Katia Street
 Courtesy of Ronald Jr. McComber-Rozon with LPT REALTY 
For Sale

956 KATIA STREET

956 KATIA STREET, The Nation, Ontario K0A2M0, CA

$516,000 CAD
BUILDER OPEN HOUSE | *Model Located at 936 KATIA STREET, Embrun, *Sunday November 15th 11-1pm* Welcome to the Cecilia, a modern semi-detached bungalow offering 1,221 square feet of thoughtfully designed living space. With 2 bedrooms, 1 bathroom, and a 1-car garage, this home is perfect for downsizers, first-time buyers, or anyone looking for easy, single-level living with a bit more room to breathe. The open-concept layout seamlessly connects the kitchen, dining, and living areas, creating a bright and airy space that's perfect for both entertaining and everyday life. Whether you're enjoying a quiet evening or hosting guests, the Cecilia offers the comfort and versatility to match your lifestyle. Constructed by Leclair Homes, a trusted family-owned builder known for exceeding Canadian Builders Standards. Specializing in custom homes, two-storeys, bungalows, semi-detached, and now offering fully legal secondary dwellings with rental potential in mind, Leclair Homes brings detail-driven craftsmanship and long-term value to every project. FULL HST REBATE INCLUDED IN LISTING PRICE! (id:41202)

2
beds

1
bath

RJ McComber

RJ McComber

Meghan Courtemanche

Meghan Courtemanche

Features & Amenities

Interior

  • total bedrooms2
  • Total bathroom1
  • APPLIANCES Water Heater

Area & Lot

  • Status For Sale
  • MLS® IDX13852408
  • TypeResidential
  • NeighborhoodLimoges
  • Architecture StylesBungalow

Exterior

  • STORIES1
  • water SourceMunicipal water
  • utilitiesSewer, Electricity
  • parkingAttached Garage, Garage
  • HEAT TYPEForced air, Natural gas
  • AIR CONDITIONINGNone
  • sewerSanitary sewer
  • SubstructureConcrete
  • other exterior FeaturesStone, Vinyl siding

Financial

  • Sales Price$516,000 CAD
  • Zoning Residential
Floor plan of 956 Katia Street

Schedule a Showing

We would love to show you our beautiful property. Please select your preferred date and time below. An agent will be in touch shortly to confirm your appointment.

Schedule a Showing

We would love to show you our beautiful property. Please select your preferred date and time below. An agent will be in touch shortly to confirm your appointment.

Thank you for your interest in 956 KATIA STREET, The Nation, Ontario K0A2M0, CA. We are reviewing your request and will be in touch shortly!

Mortgage Calculator

Estimate your monthly mortgage payment, including the principal and interest, property taxes, and HOA. Adjust the values to generate a more accurate rate.

All estimates are provided for informational purposes only. Actual amounts may vary.
$0,000 Your Payment 20 15 65
$0,000 Your Payment

Limoges

Explore

Work With Us

We are here to guide you through seamless selling, buying, or investing experiences. Let's collaborate to achieve your real estate goals!

Follow Us on Instagram