The MC Team
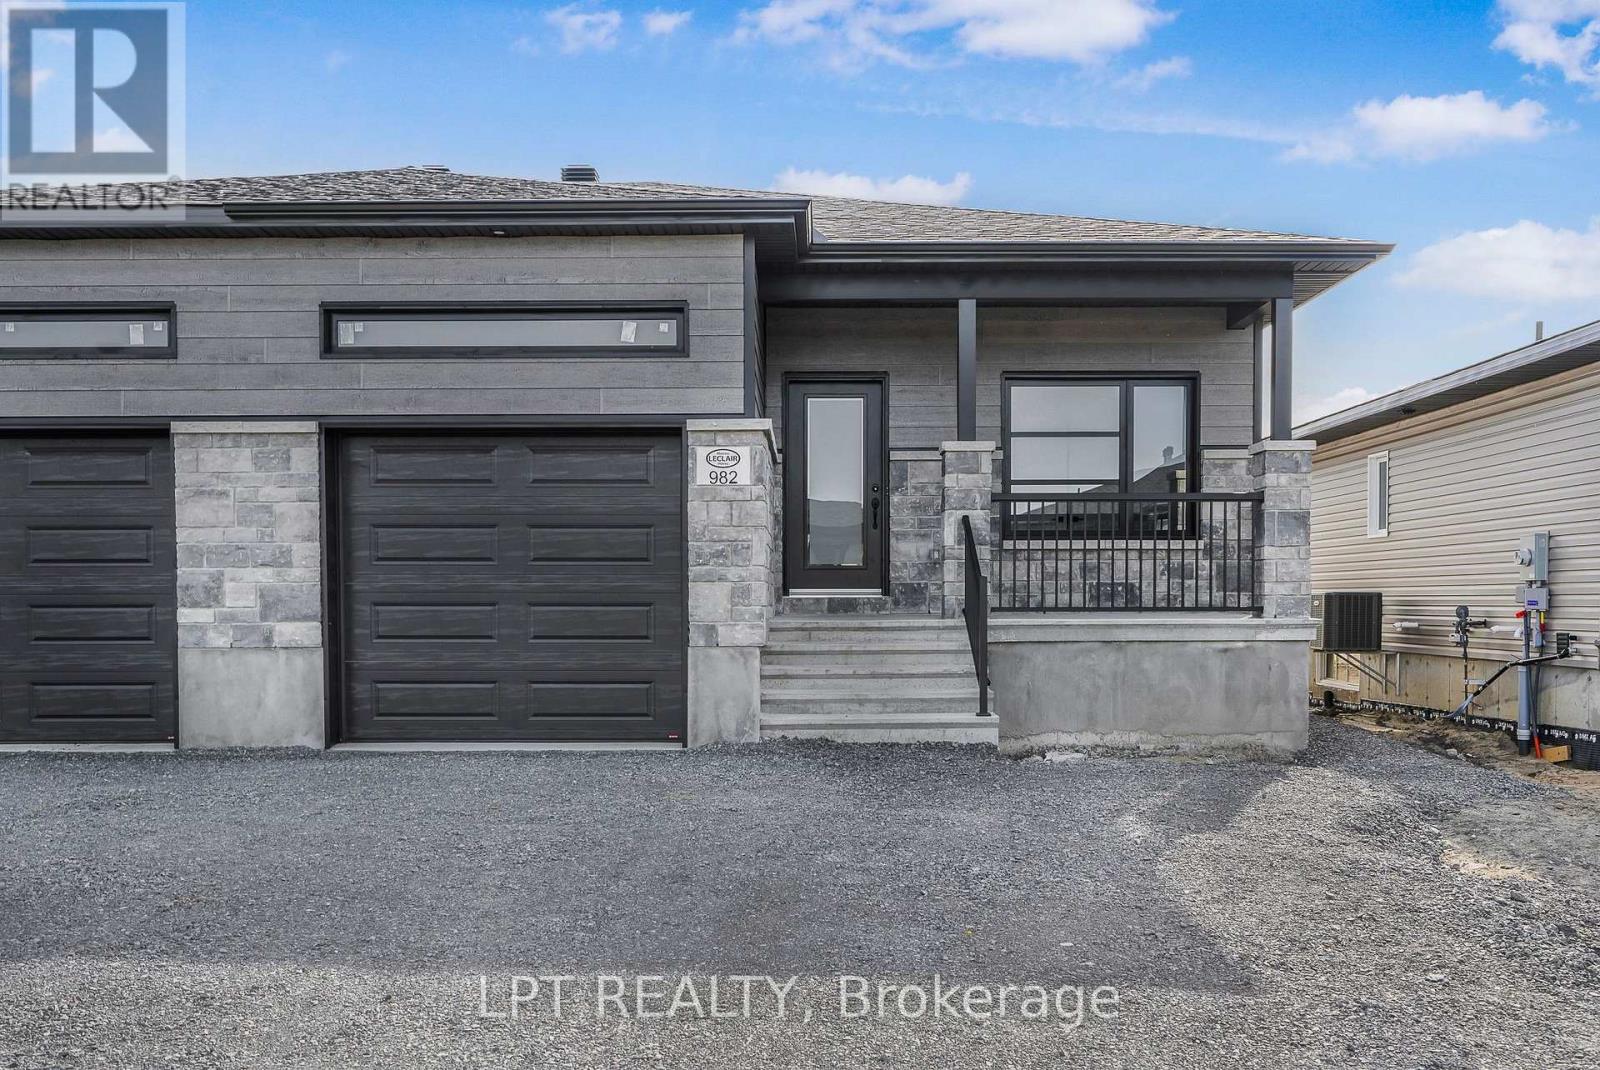
Modern gray-sided home with stone accents, double garage, and covered front porch.
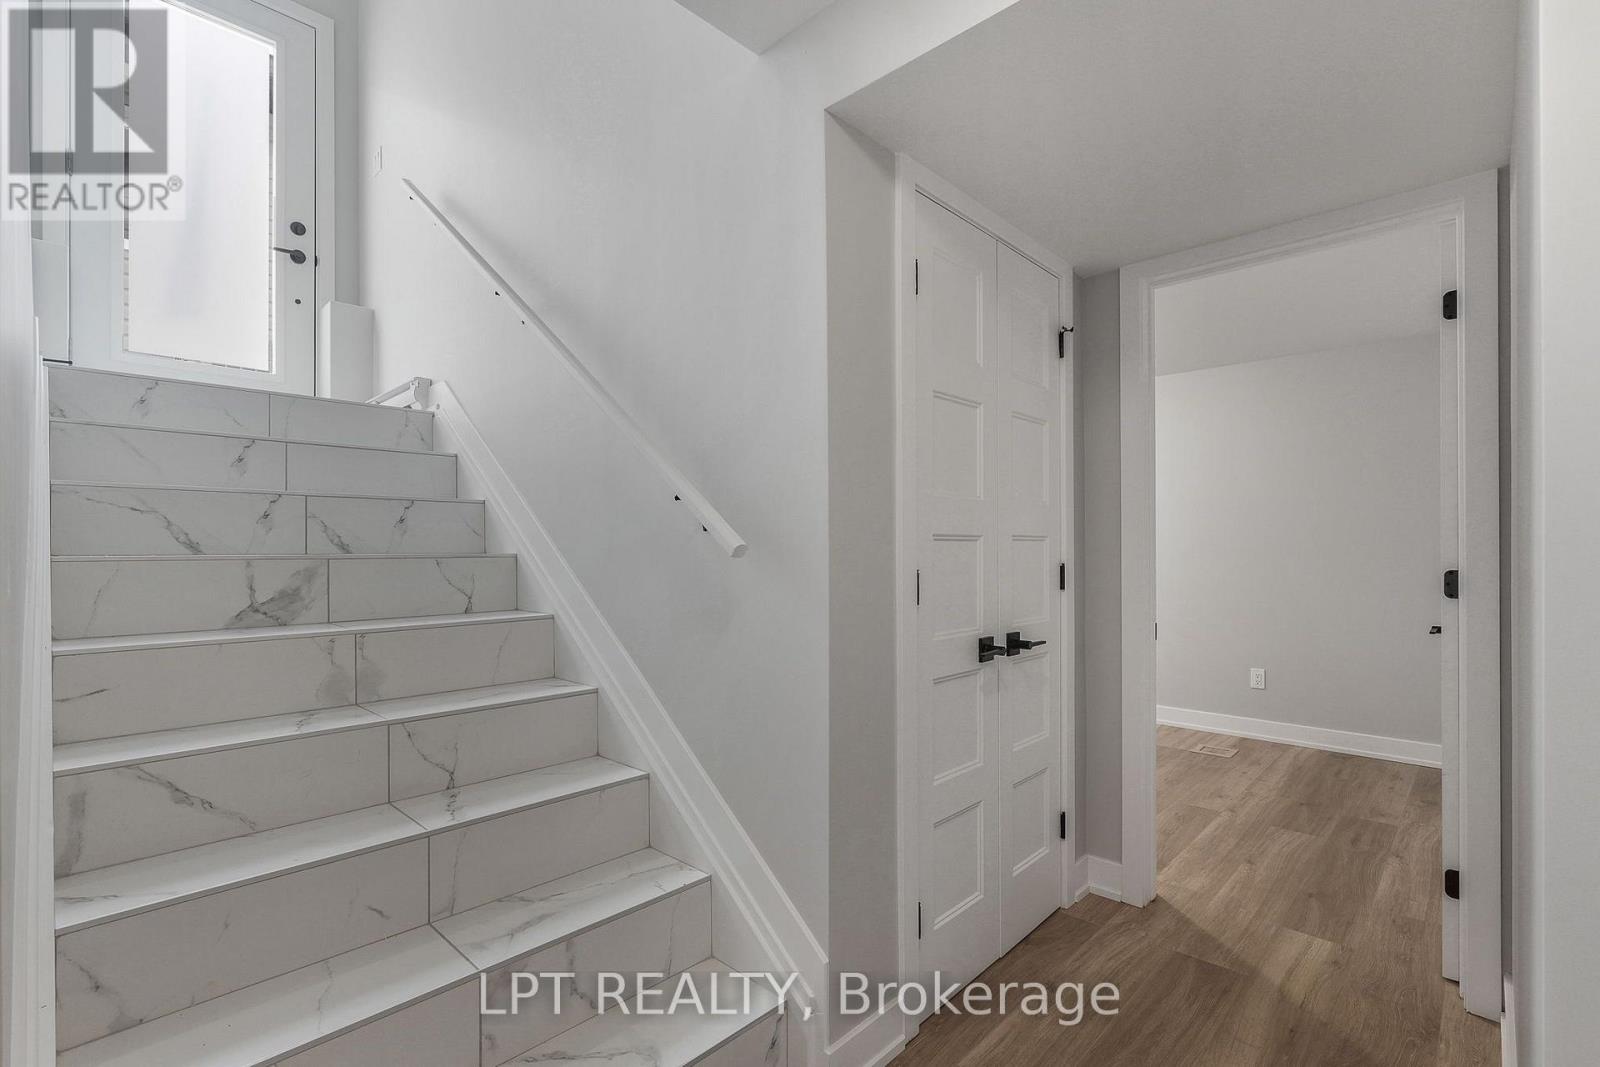
Tiled staircase beside the front entry, with double closet doors and a wood-floored room beyond.
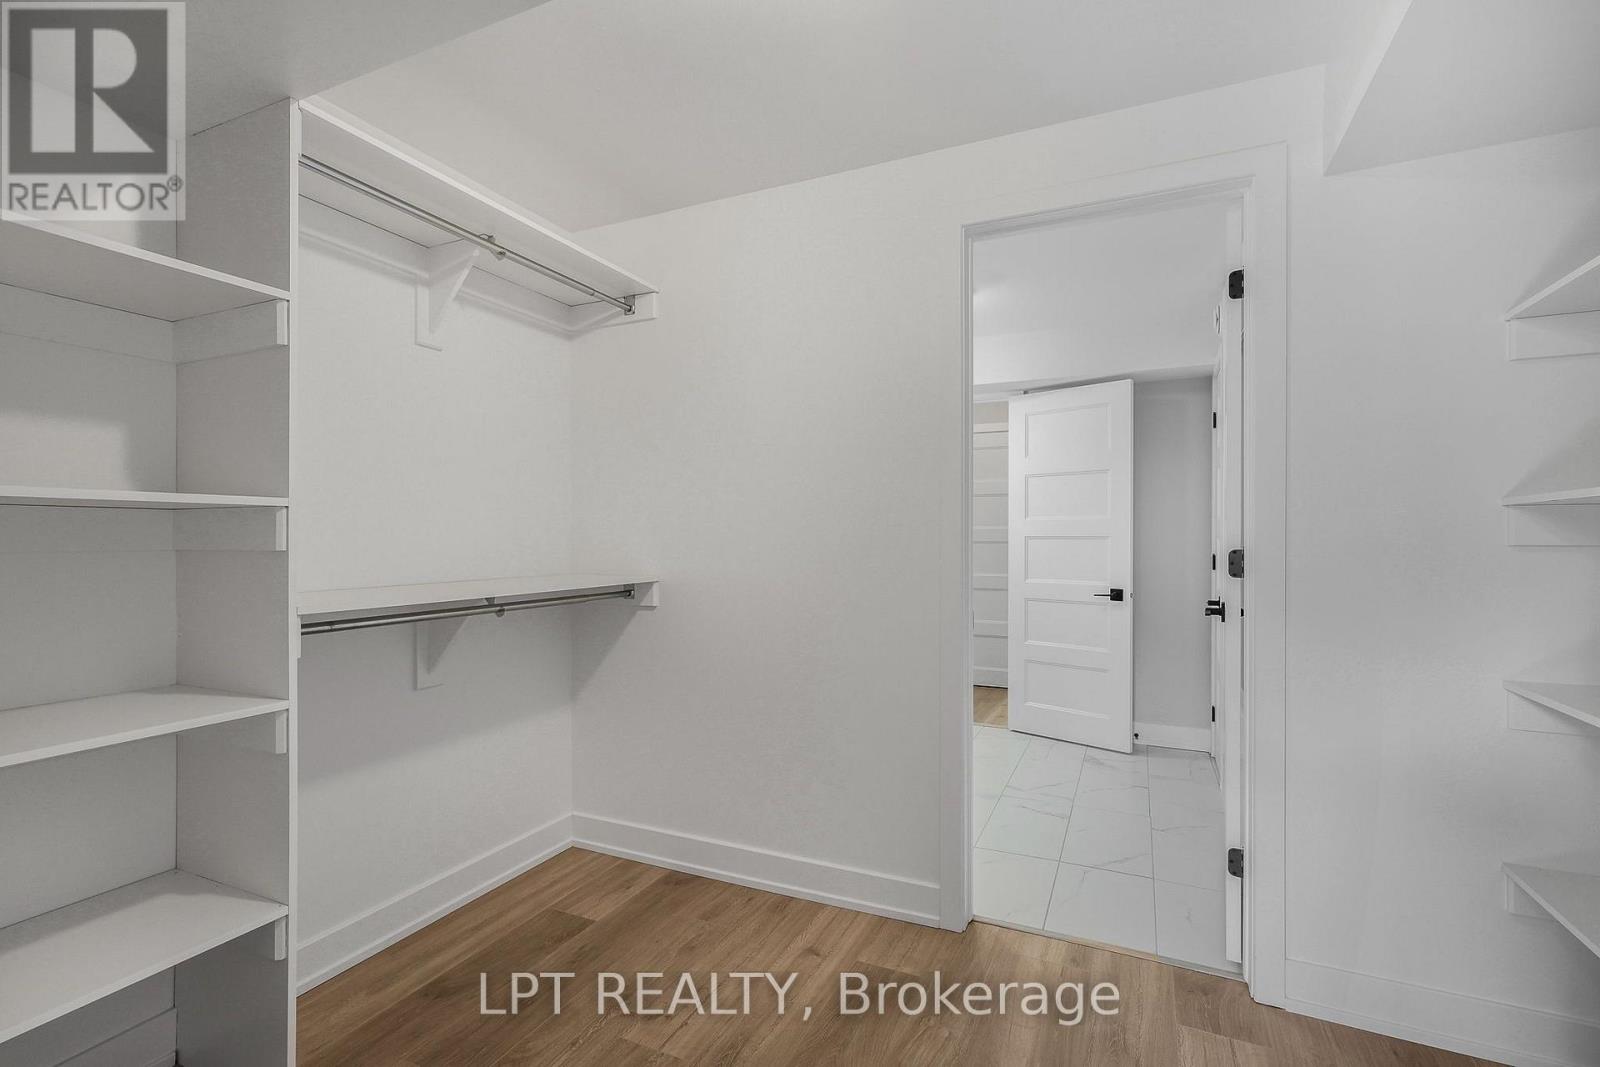
Walk-in closet with white built-in shelves and hanging rods, opening to a tiled hallway.
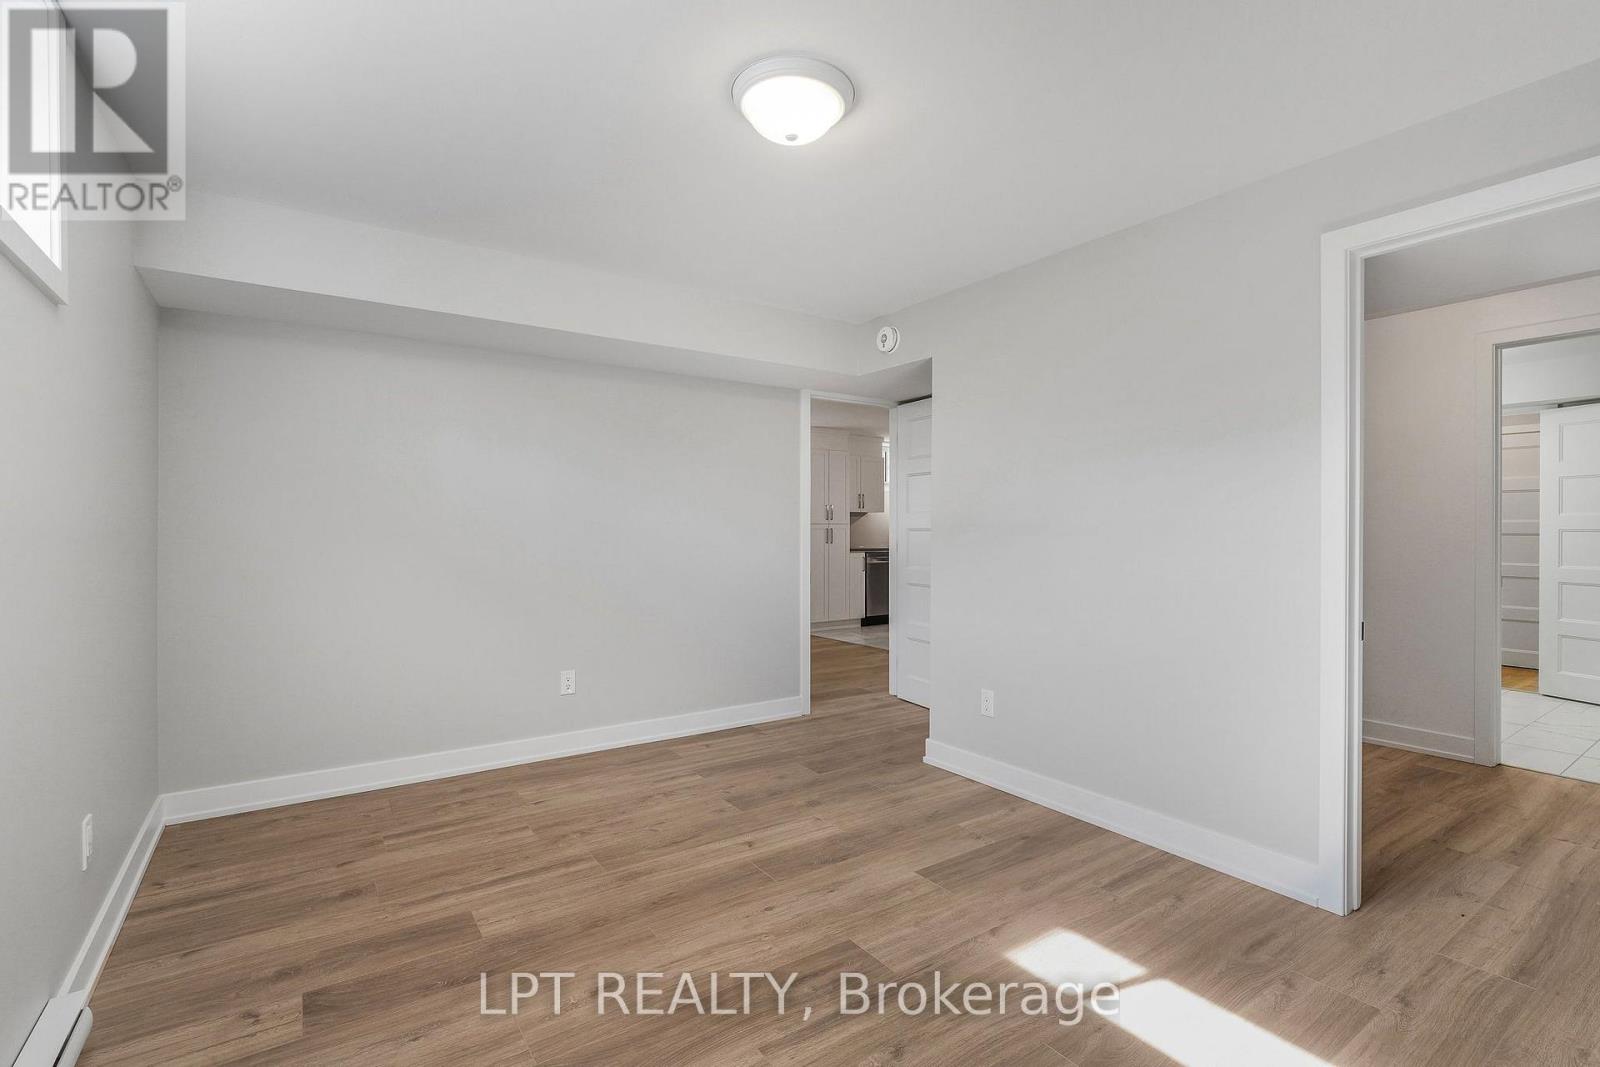
Empty room with light wood flooring and doorways to adjoining rooms.
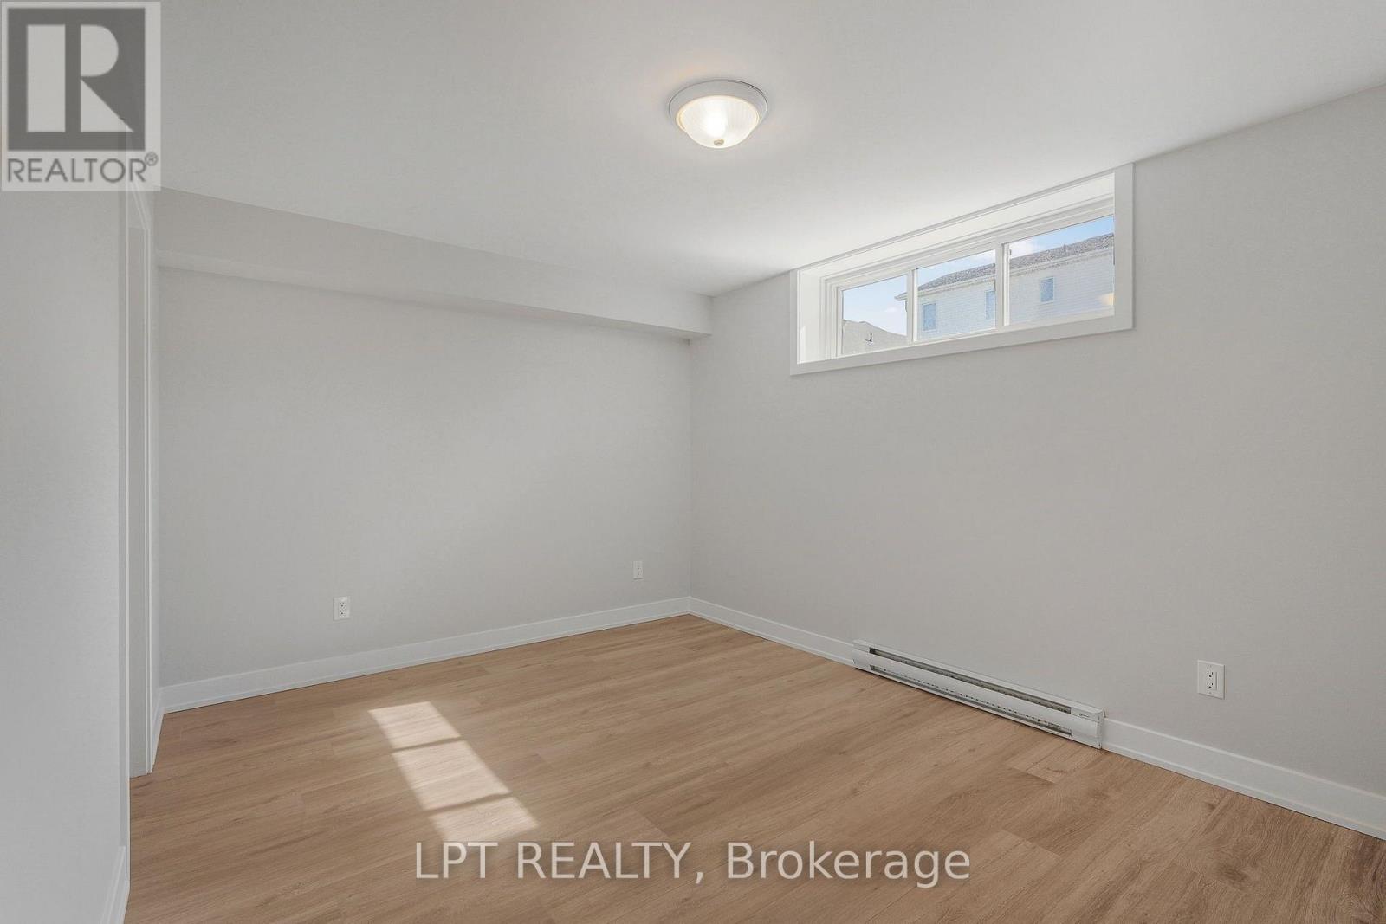
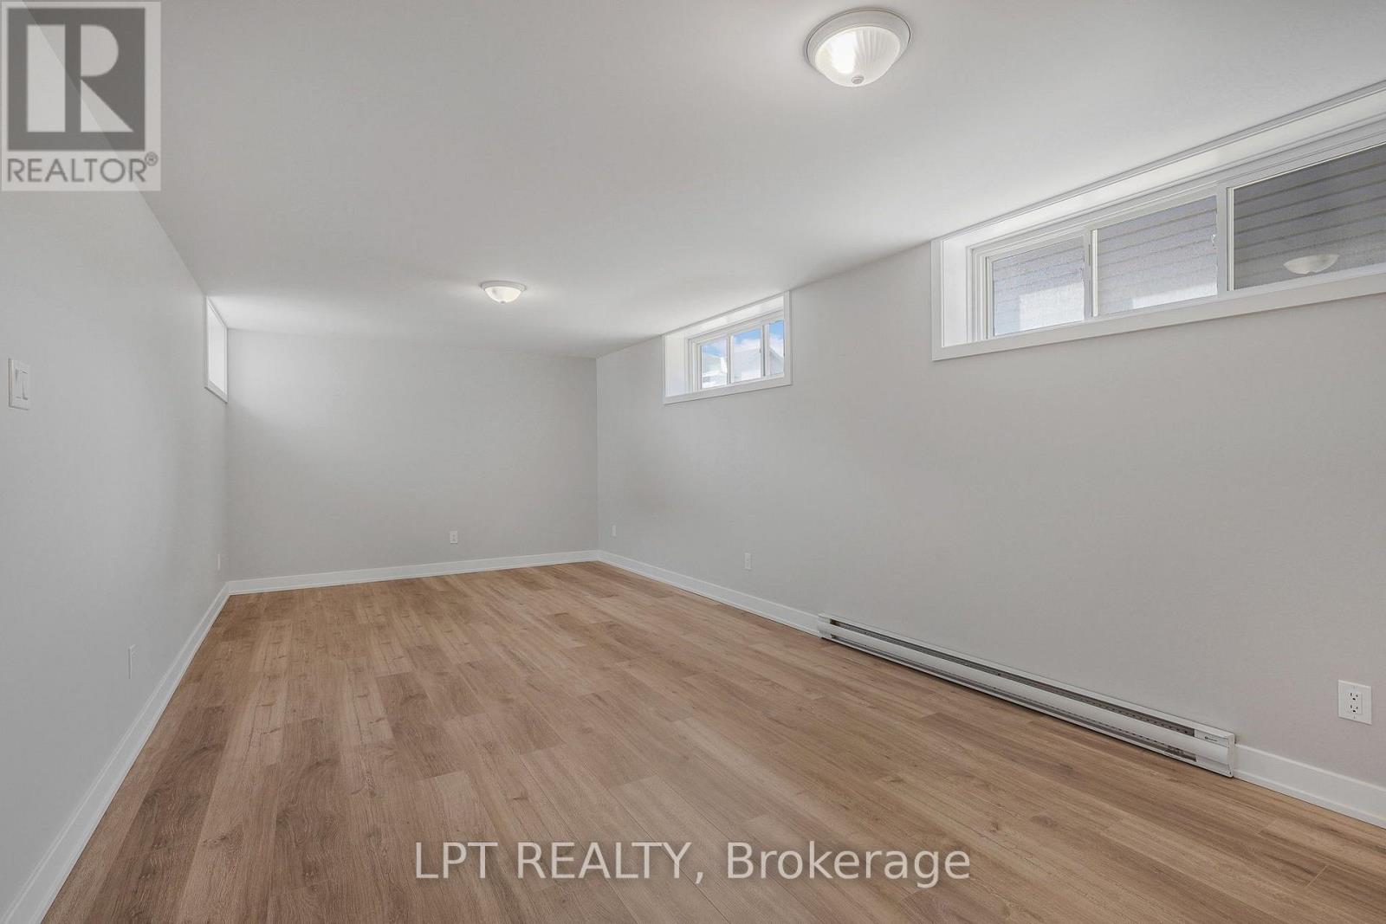
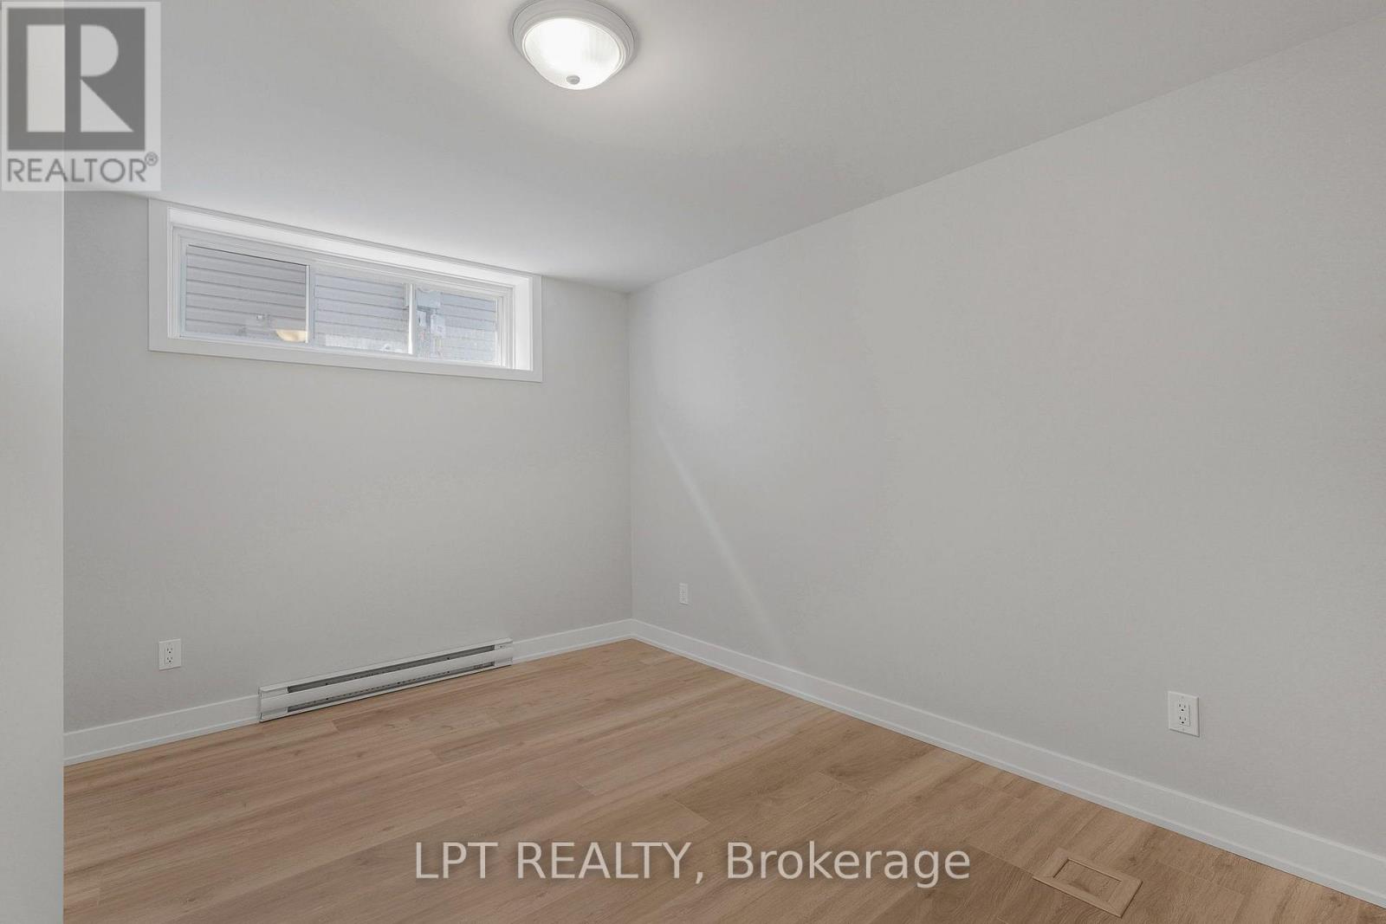
Vacant room with light wood flooring, a high window, and a baseboard heater.
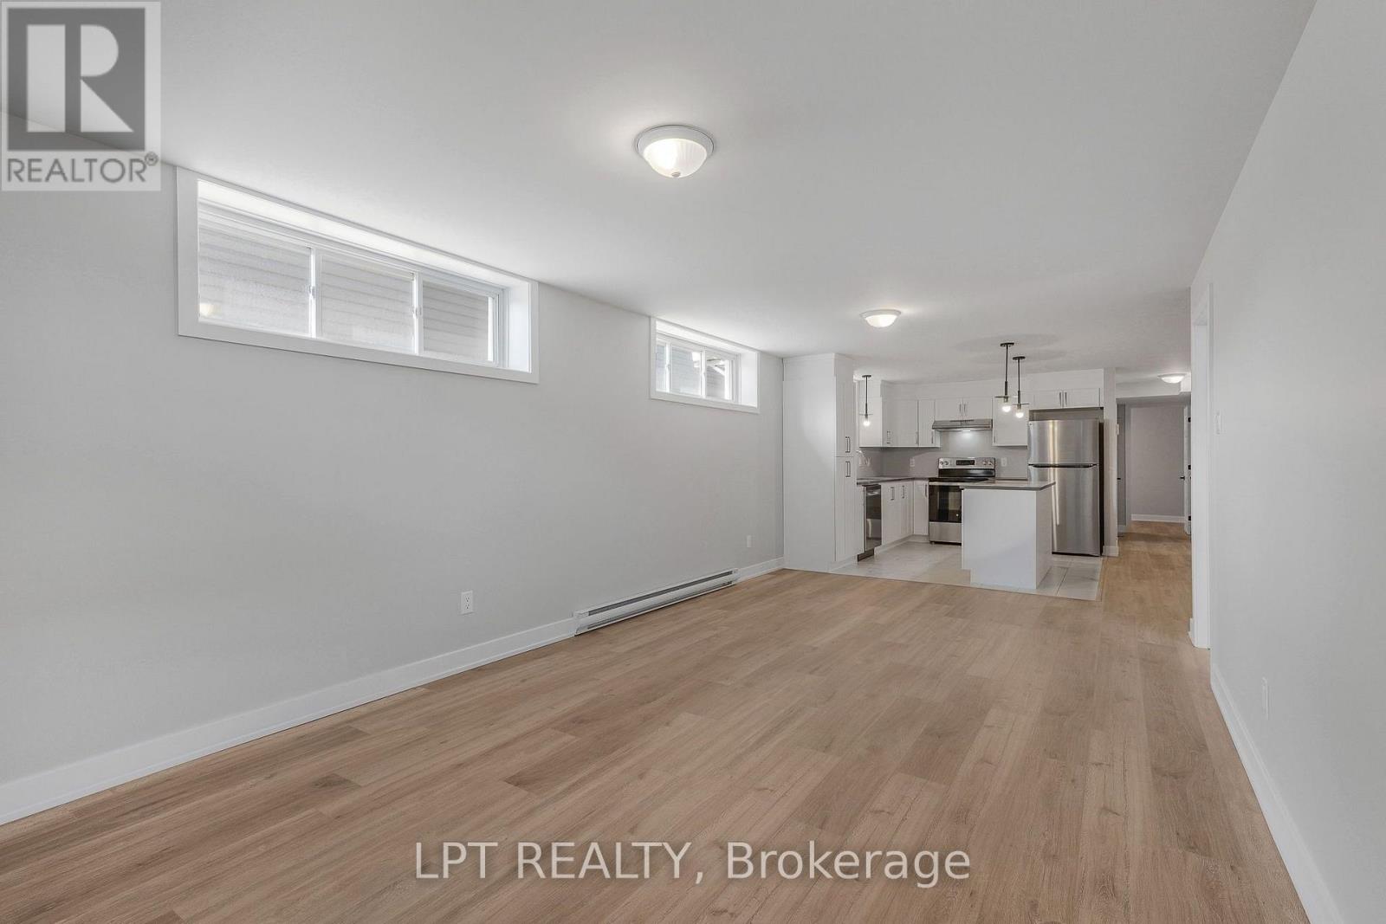
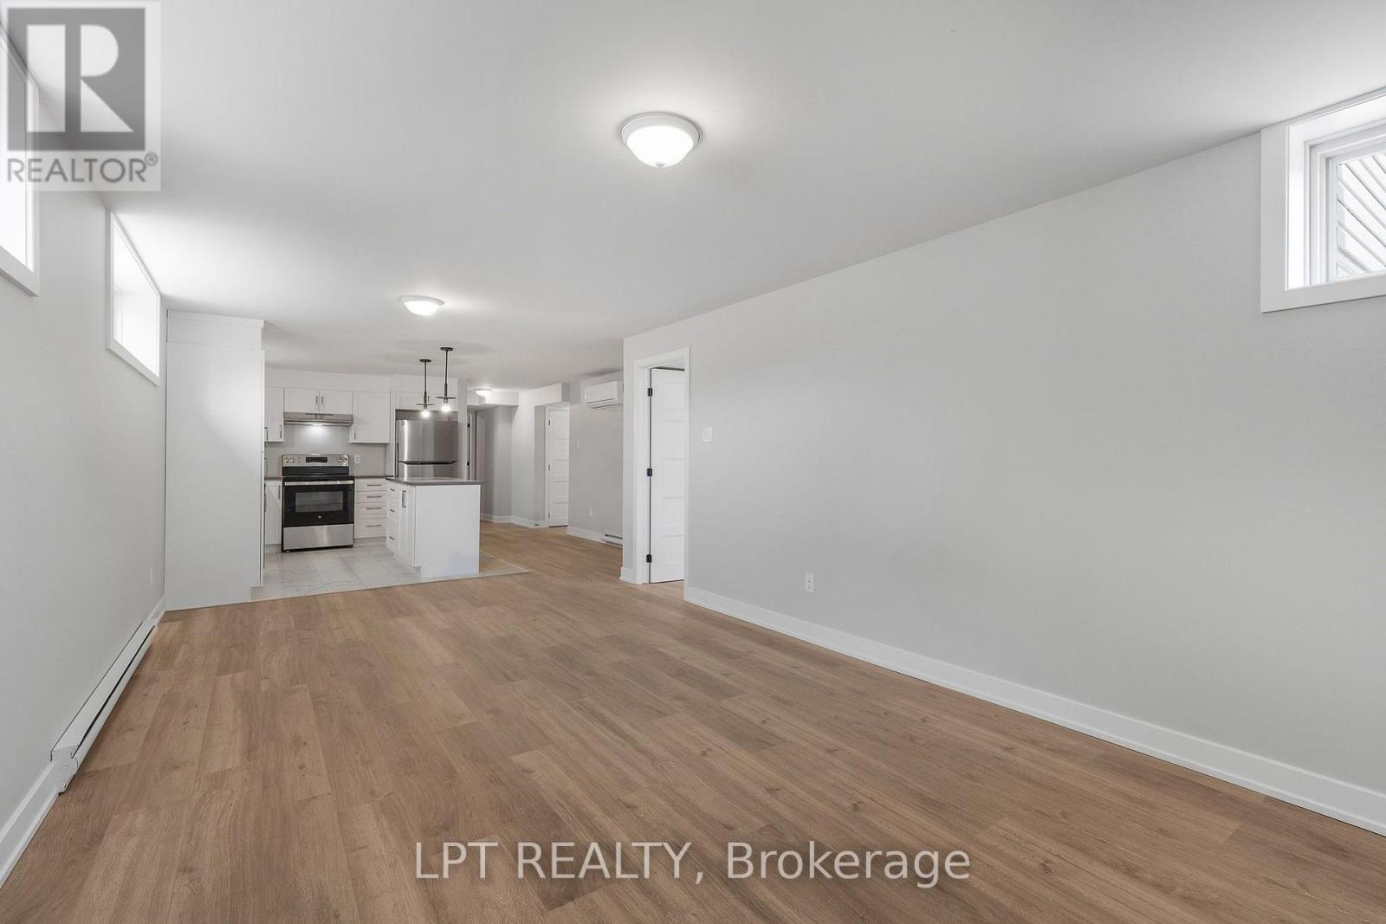
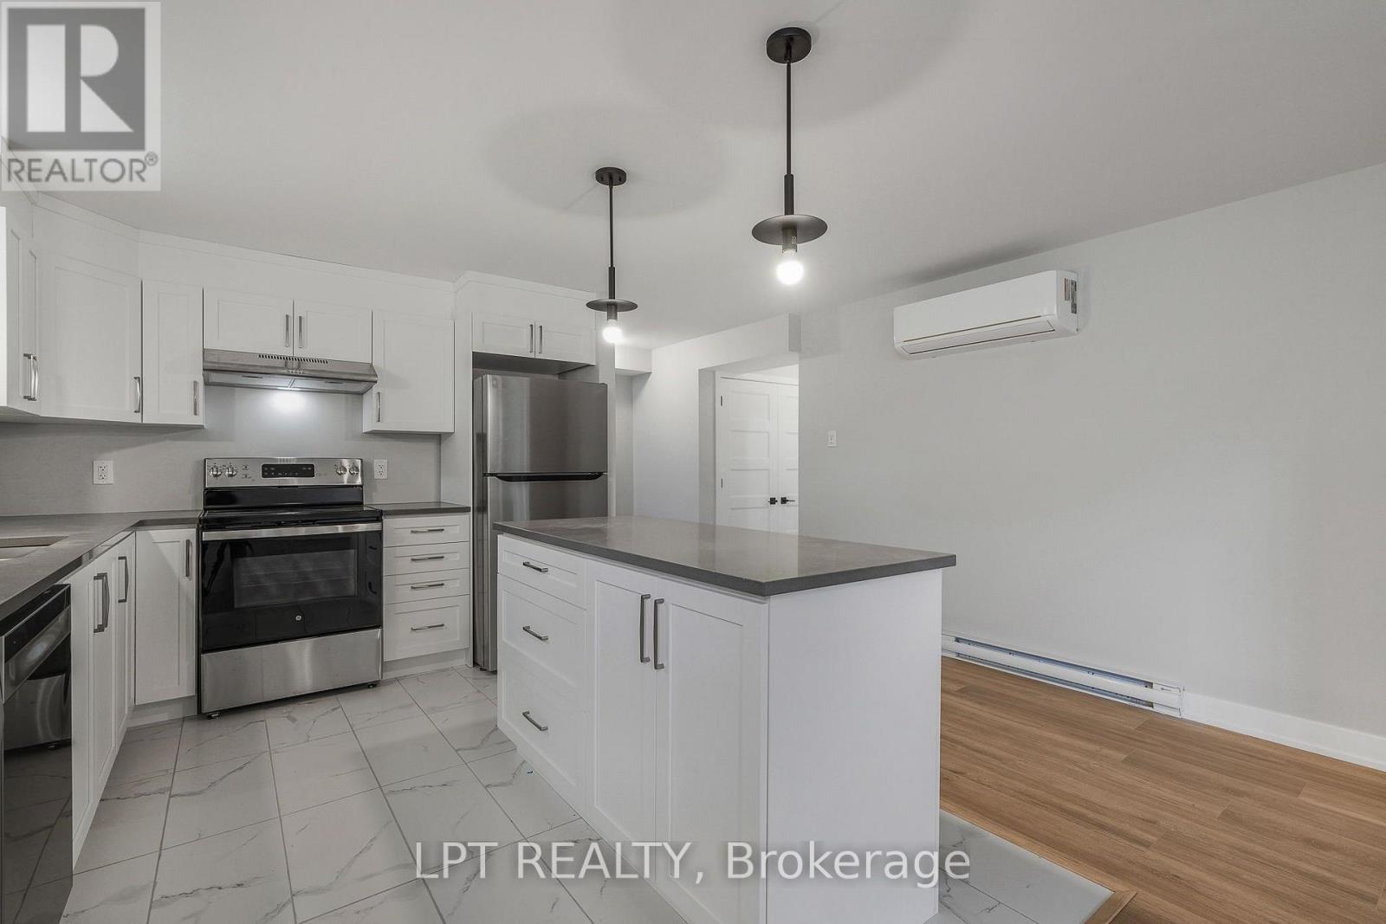
Open living area leading to a white kitchen with stainless steel appliances and wood-look flooring.
Open living area with wood-look flooring and a white kitchen with stainless steel appliances.
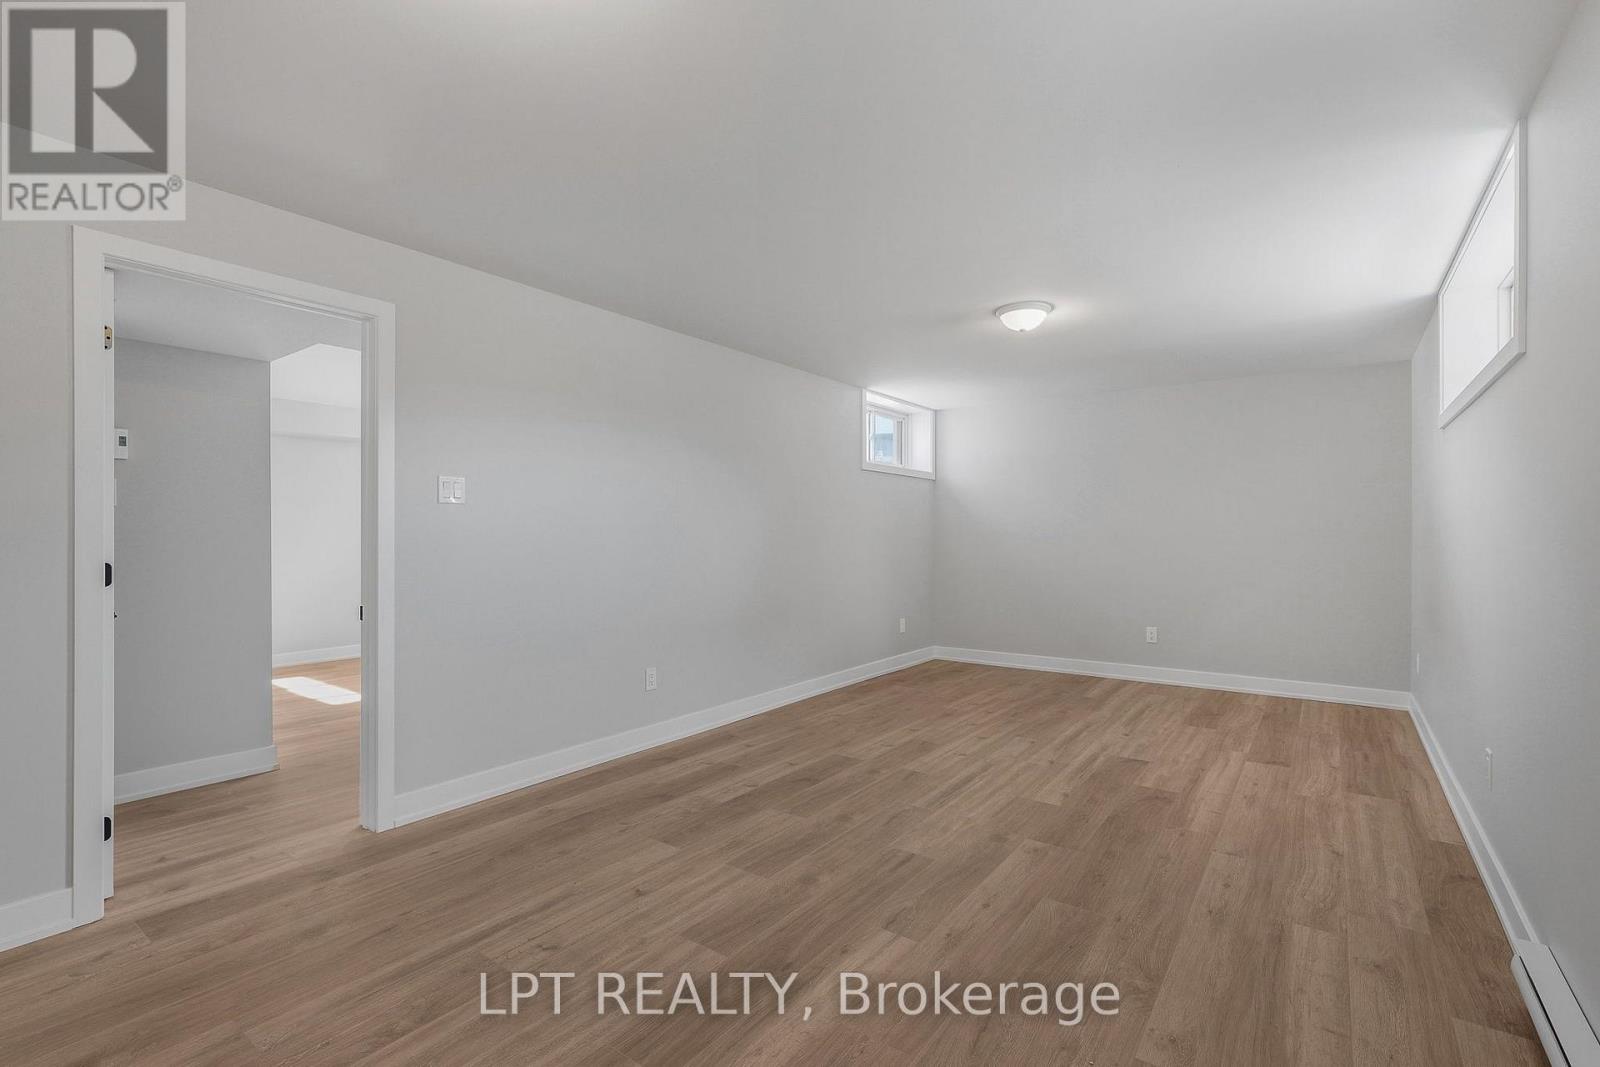
Empty room with wood-look flooring, white walls, and small high windows.
Empty finished basement room with light wood flooring, small windows, and a wall-mounted baseboard heater.
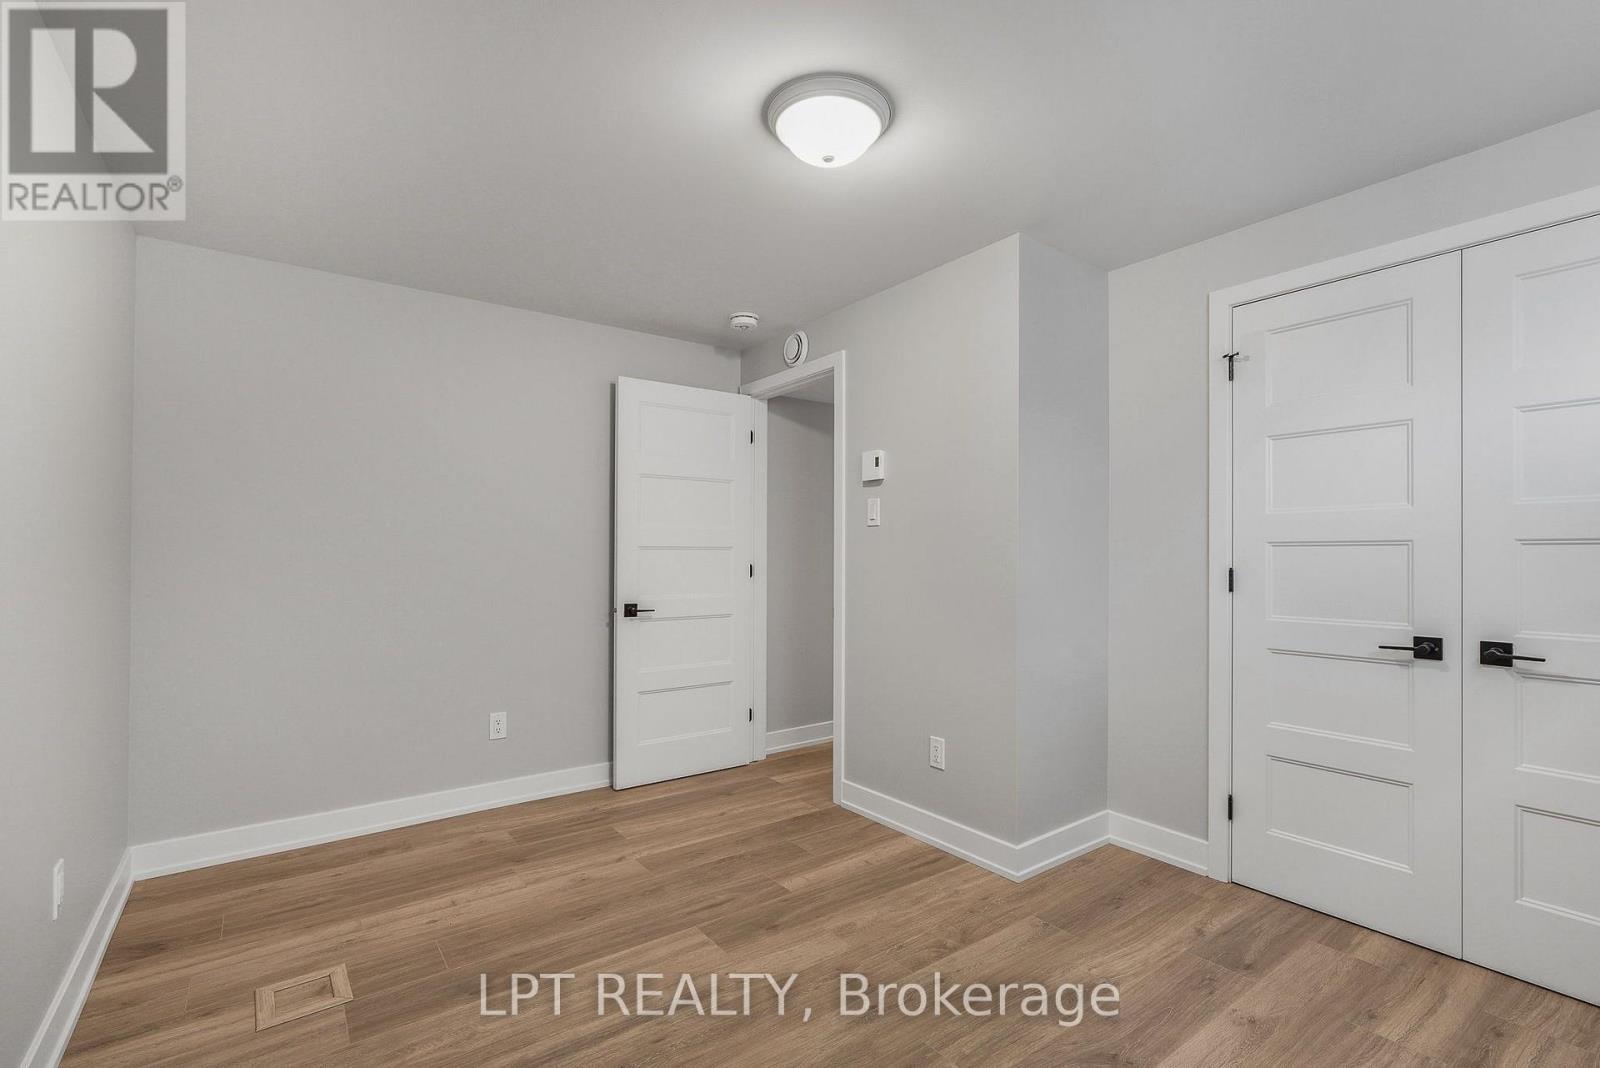
Empty room with wood-look flooring, white doors, and a central doorway.
Empty room with light wood flooring, a high horizontal window, and a baseboard heater.
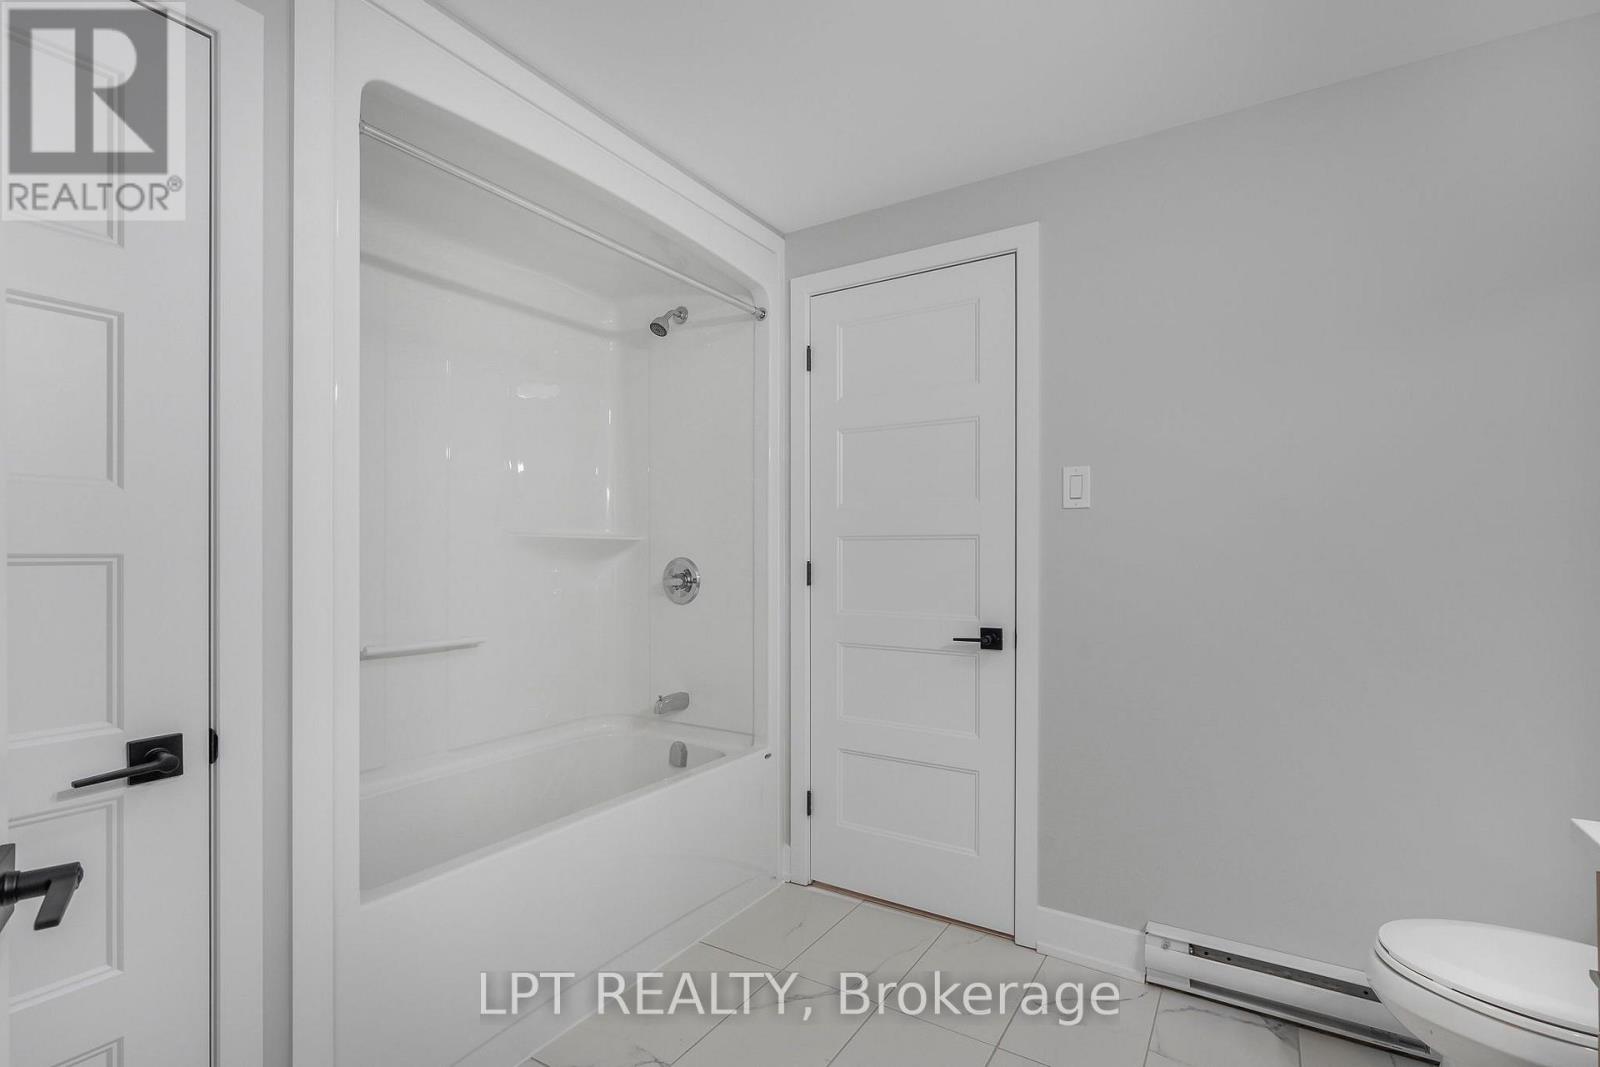
Bathroom with a white tub-shower, tiled floor, and paneled doors.
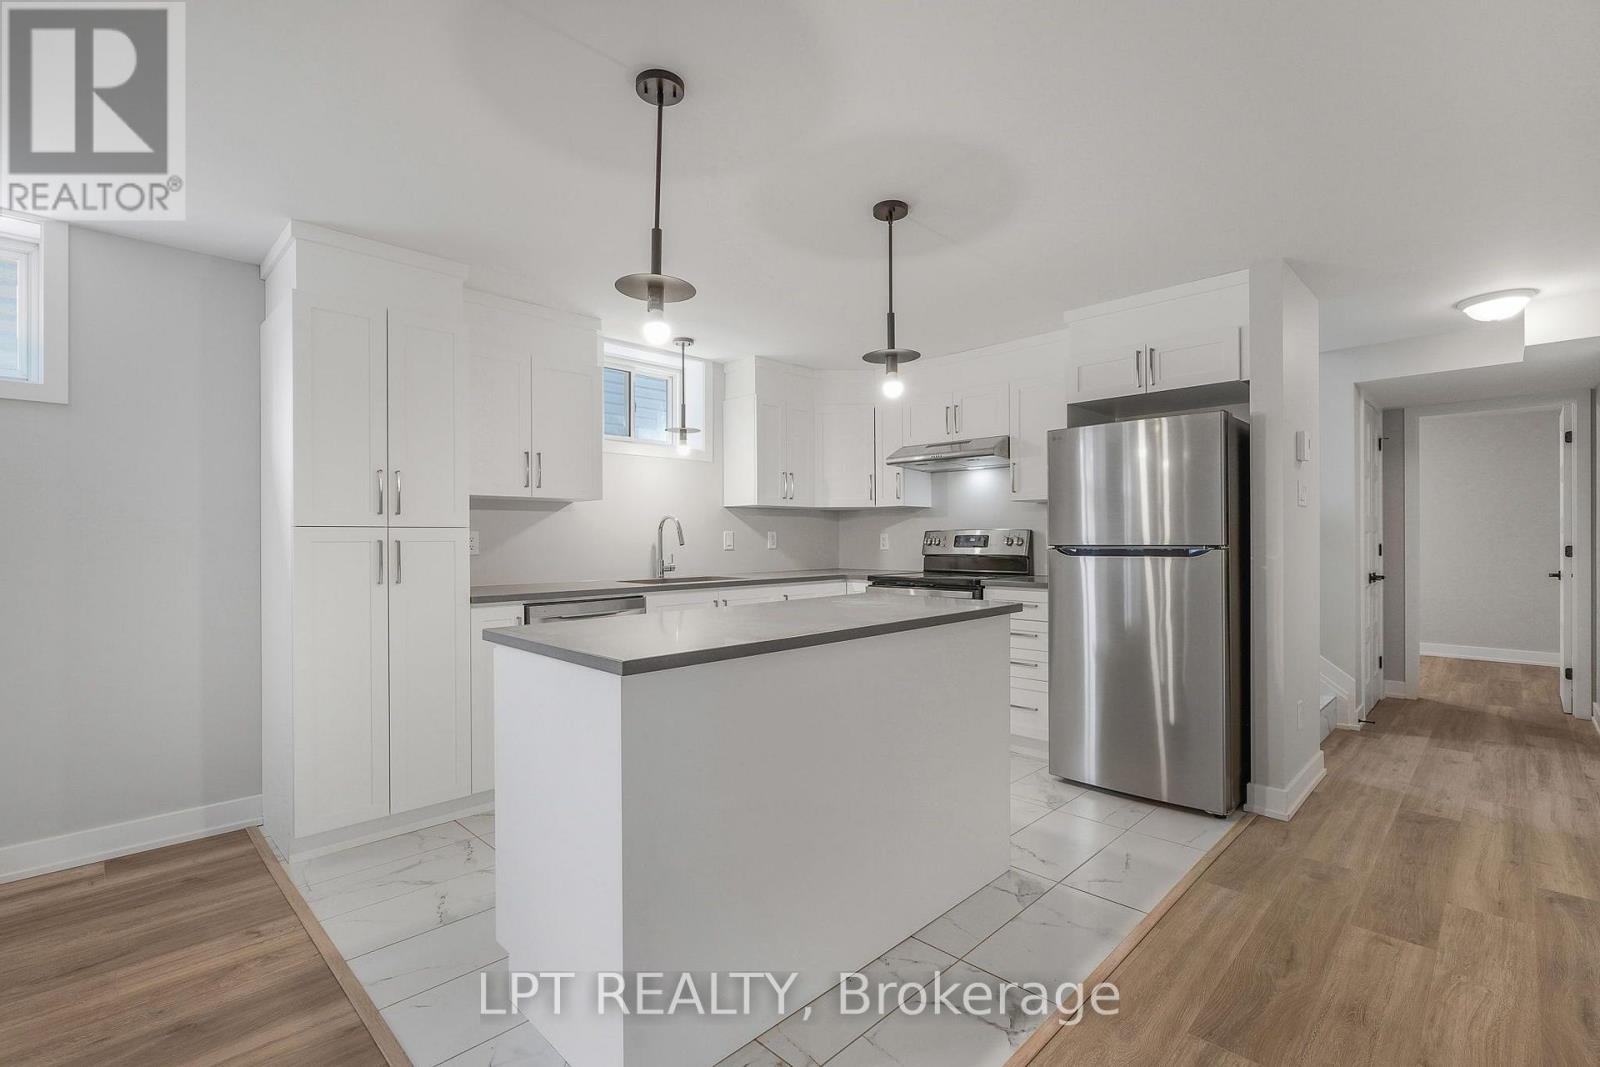
Kitchen with white cabinetry, stainless steel appliances, and a large island.
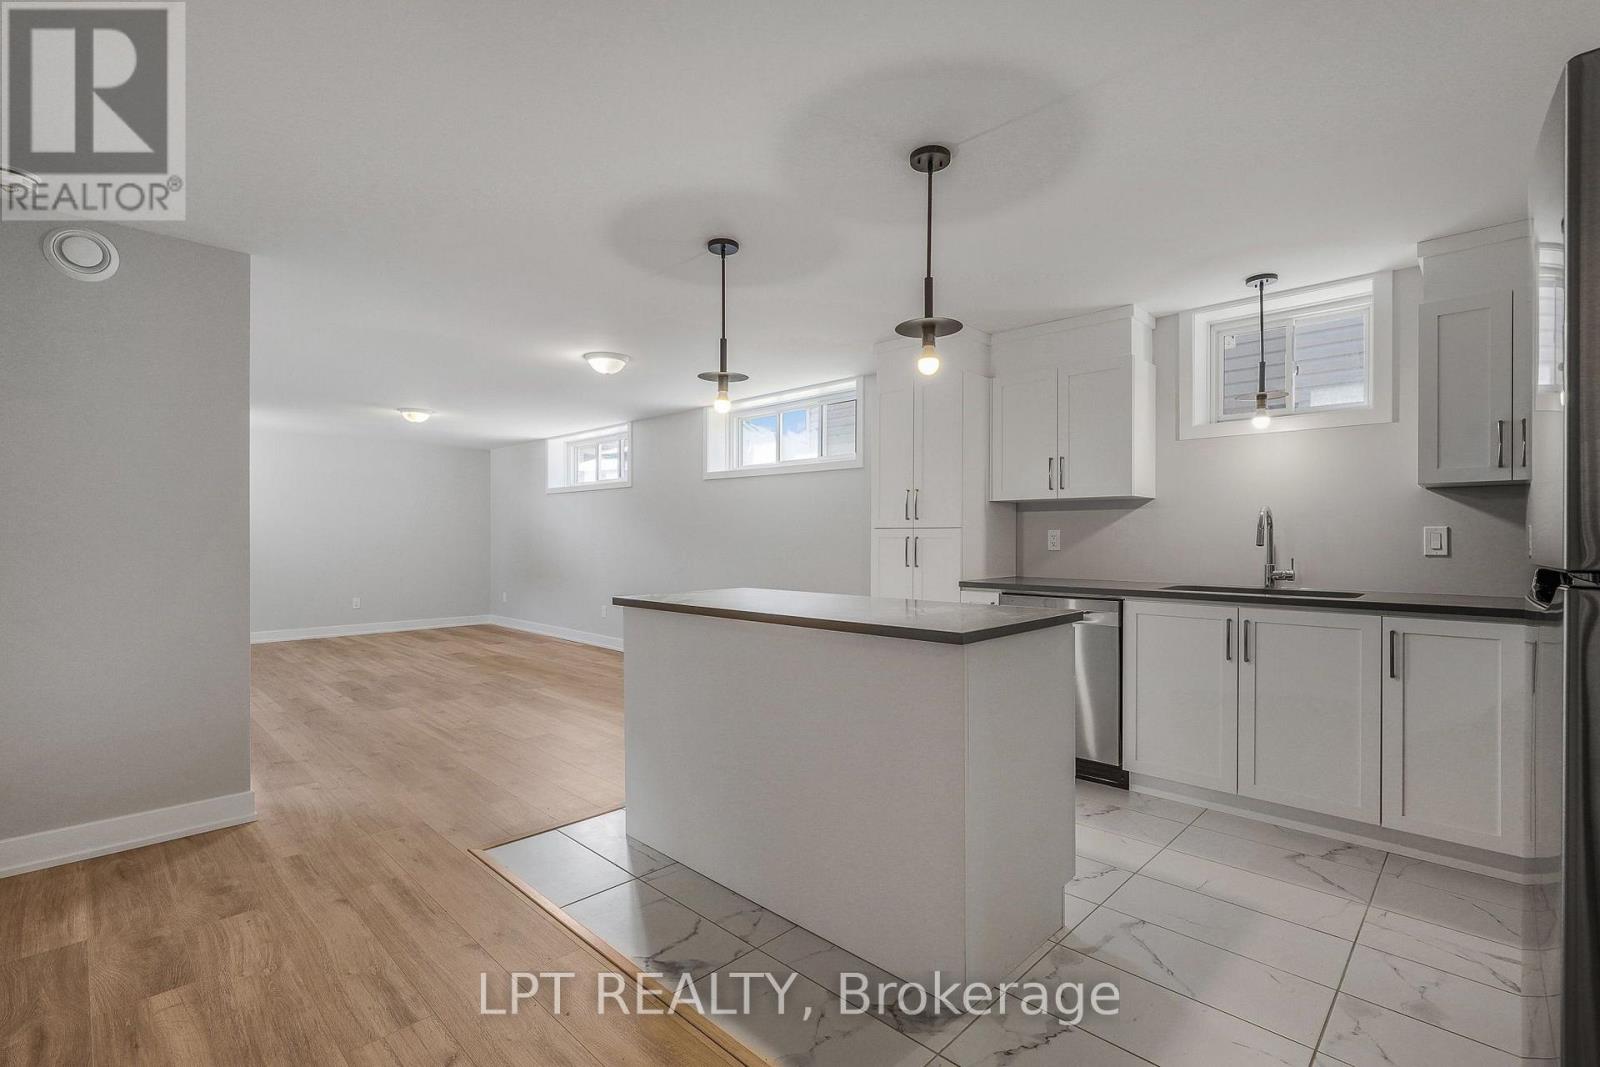
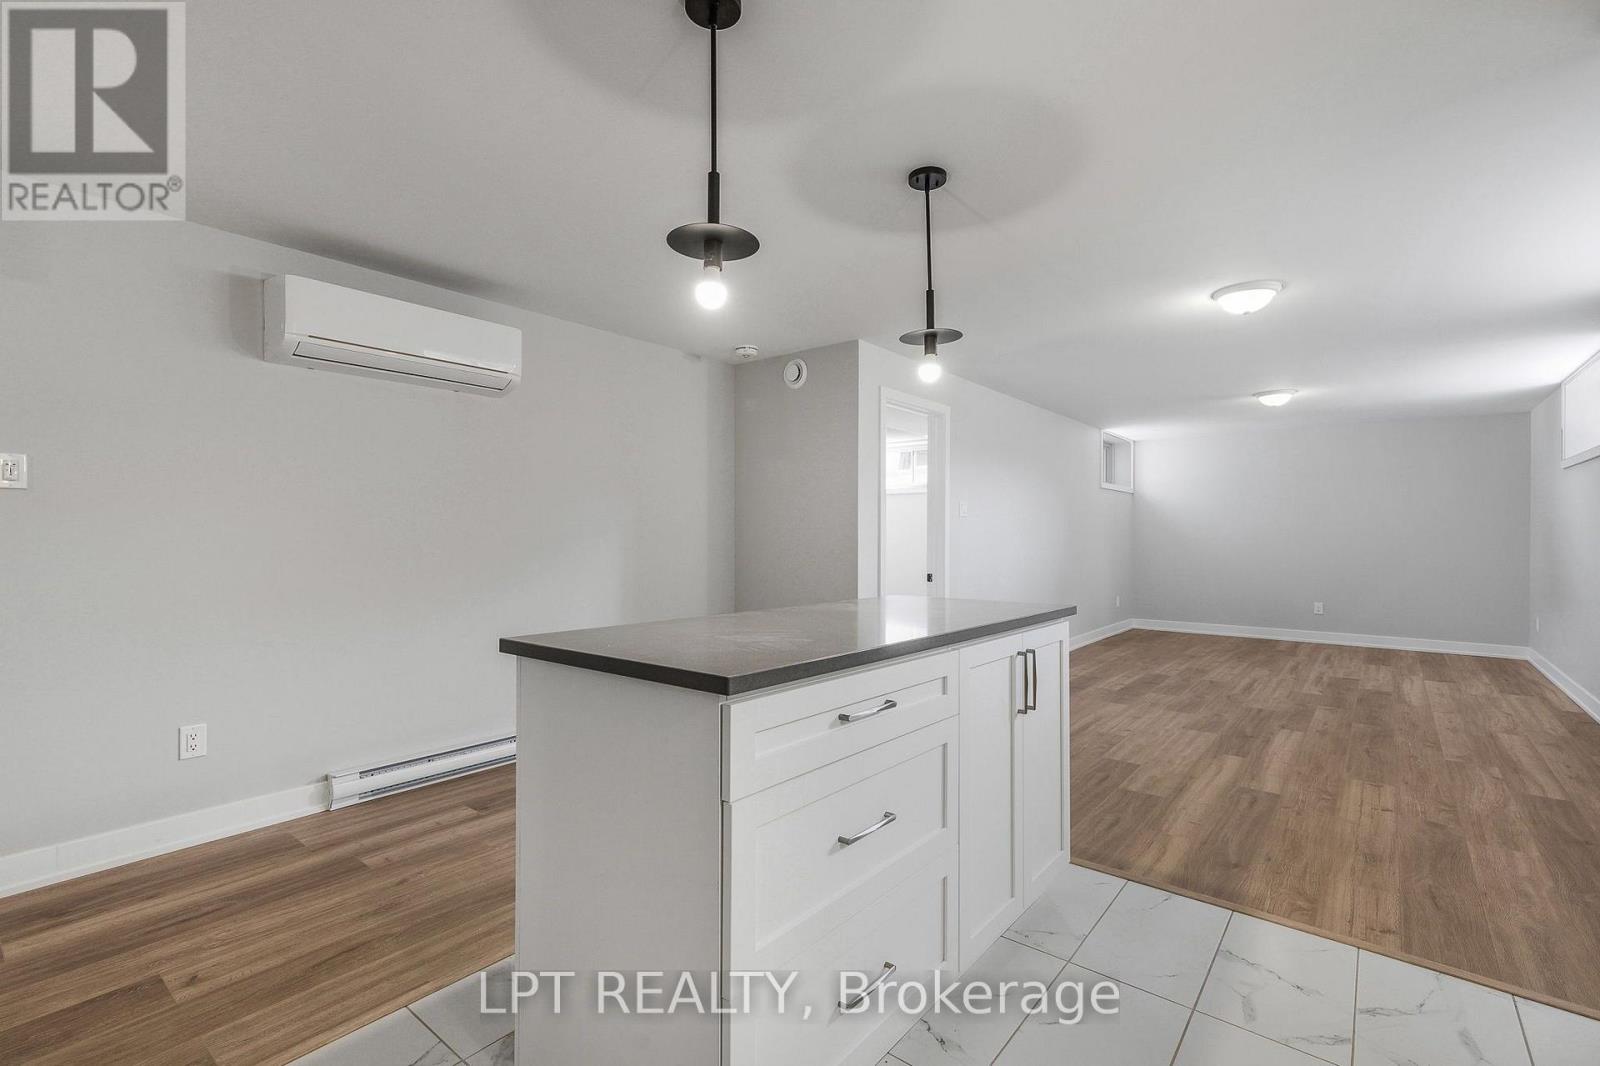
Open kitchen and living area with white cabinets, a peninsula, and light wood flooring.
Modern white kitchen with a large island, stainless steel appliances, and pendant lights.
Open-plan kitchen and living area with a white island, wood-look floors, and recessed lighting.
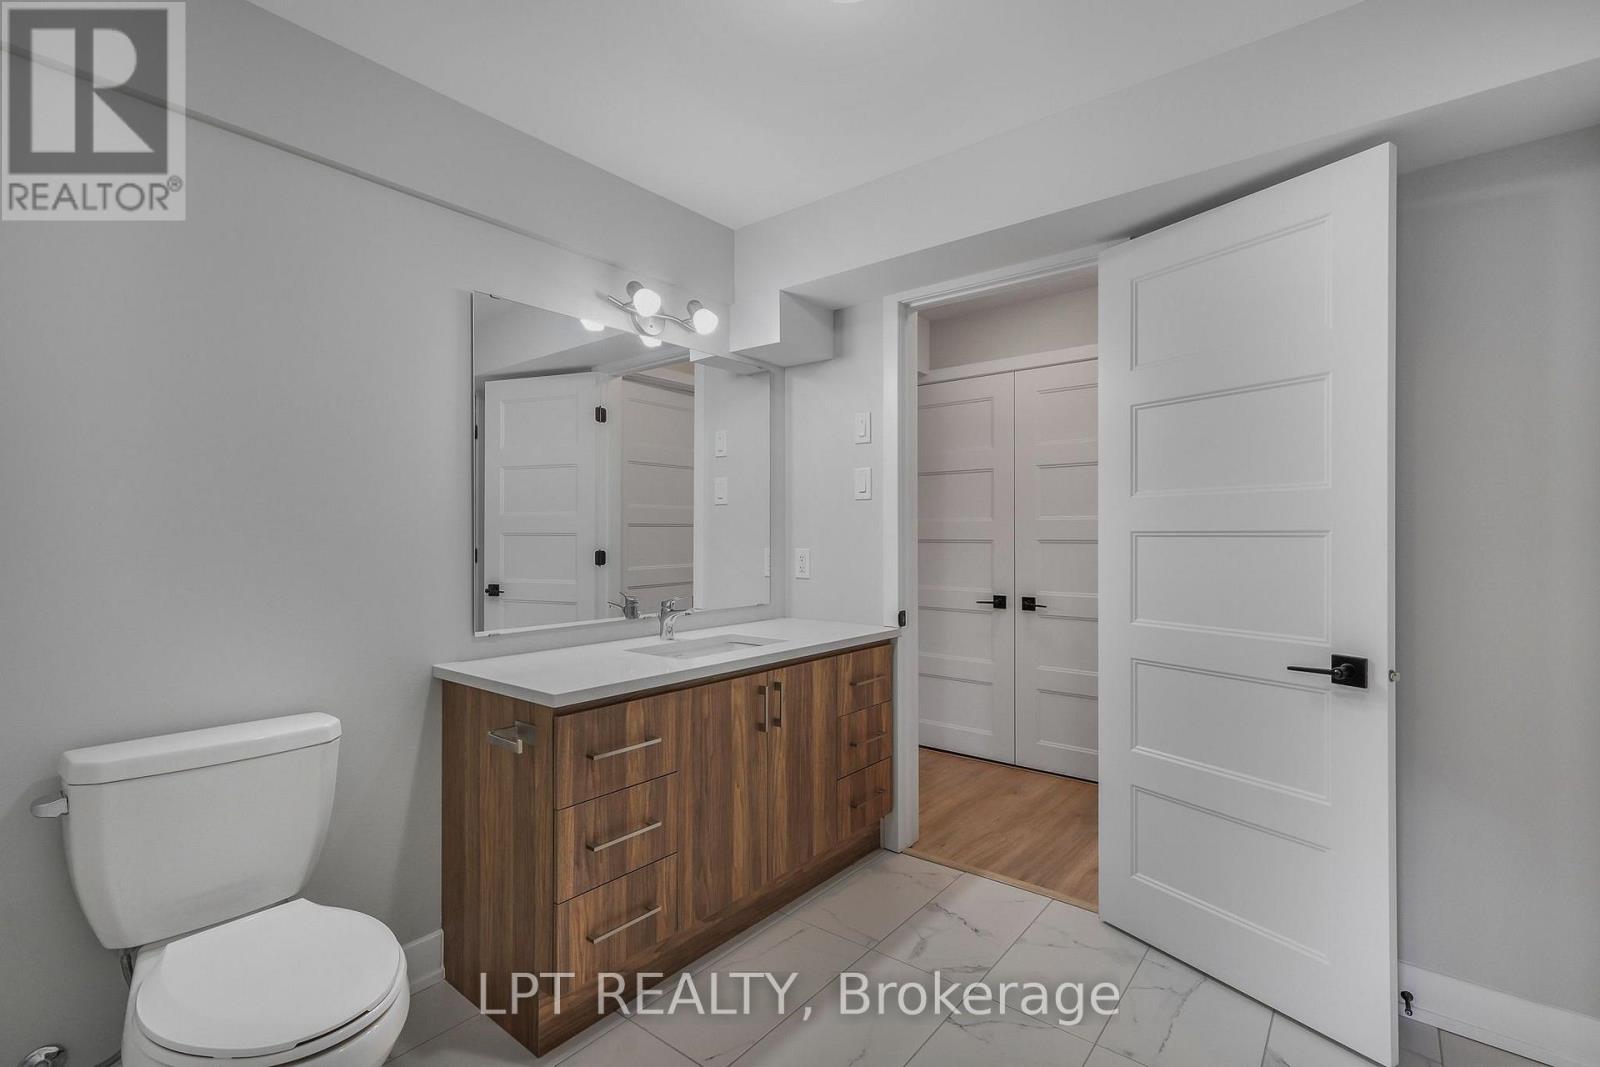
Bathroom with a wood vanity, large mirror, tiled floor, and white paneled doors.
SEE ALL PHOTOS
Modern gray-sided home with stone accents, double garage, and covered front porch.
Tiled staircase beside the front entry, with double closet doors and a wood-floored room beyond.
Walk-in closet with white built-in shelves and hanging rods, opening to a tiled hallway.
Empty room with light wood flooring and doorways to adjoining rooms.
Vacant room with light wood flooring, a high window, and a baseboard heater.
Open living area leading to a white kitchen with stainless steel appliances and wood-look flooring.
Open living area with wood-look flooring and a white kitchen with stainless steel appliances.
Empty room with wood-look flooring, white walls, and small high windows.
Empty finished basement room with light wood flooring, small windows, and a wall-mounted baseboard heater.
Empty room with wood-look flooring, white doors, and a central doorway.
Empty room with light wood flooring, a high horizontal window, and a baseboard heater.
Bathroom with a white tub-shower, tiled floor, and paneled doors.
Kitchen with white cabinetry, stainless steel appliances, and a large island.
Open kitchen and living area with white cabinets, a peninsula, and light wood flooring.
Modern white kitchen with a large island, stainless steel appliances, and pendant lights.
Open-plan kitchen and living area with a white island, wood-look floors, and recessed lighting.
Bathroom with a wood vanity, large mirror, tiled floor, and white paneled doors.
 Courtesy of Ronald Jr. McComber-Rozon with LPT REALTY 
For Lease

B - 976 KATIA STREET

B - 976 KATIA STREET Unit: B, The Nation, Ontario K0A2M0, CA

Welcome to this bright and well-maintained 2-bedroom, 1-bathroom basement apartment, available for lease. Featuring a private separate entrance, modern kitchen, this unit offers both comfort and convenience in a desirable location. The functional layout includes a spacious living area, well-sized bedrooms, and a full bathroom. Ideal for tenants seeking a cozy yet practical space to call home. Located close to all amenities including shopping, schools, public transit, and parks, this property ensures easy access to everything you need. The photos are of a similar model. (id:41202)

2
beds

1
bath

RJ McComber

RJ McComber

Features & Amenities

Interior

  • total bedrooms2
  • Total bathroom1
  • APPLIANCES Water Heater

Area & Lot

  • Status For Lease
  • MLS® IDX13794318
  • TypeOther
  • NeighborhoodLimoges

Exterior

  • water SourceMunicipal water
  • lot featuresCarpet Free
  • parkingNo Garage
  • HEAT TYPEForced air, Natural gas
  • AIR CONDITIONINGWall unit
  • sewerSanitary sewer
  • SubstructurePoured Concrete
  • other exterior FeaturesWood, Stone
Tiled staircase beside the front entry, with double closet doors and a wood-floored room beyond.

Schedule a Showing

We would love to show you our beautiful property. Please select your preferred date and time below. An agent will be in touch shortly to confirm your appointment.

Schedule a Showing

We would love to show you our beautiful property. Please select your preferred date and time below. An agent will be in touch shortly to confirm your appointment.

Thank you for your interest in B - 976 KATIA STREET Unit: B, The Nation, Ontario K0A2M0, CA. We are reviewing your request and will be in touch shortly!

Limoges

Explore

Work With Us

We are here to guide you through seamless selling, buying, or investing experiences. Let's collaborate to achieve your real estate goals!

Follow Us on Instagram