The MC Team
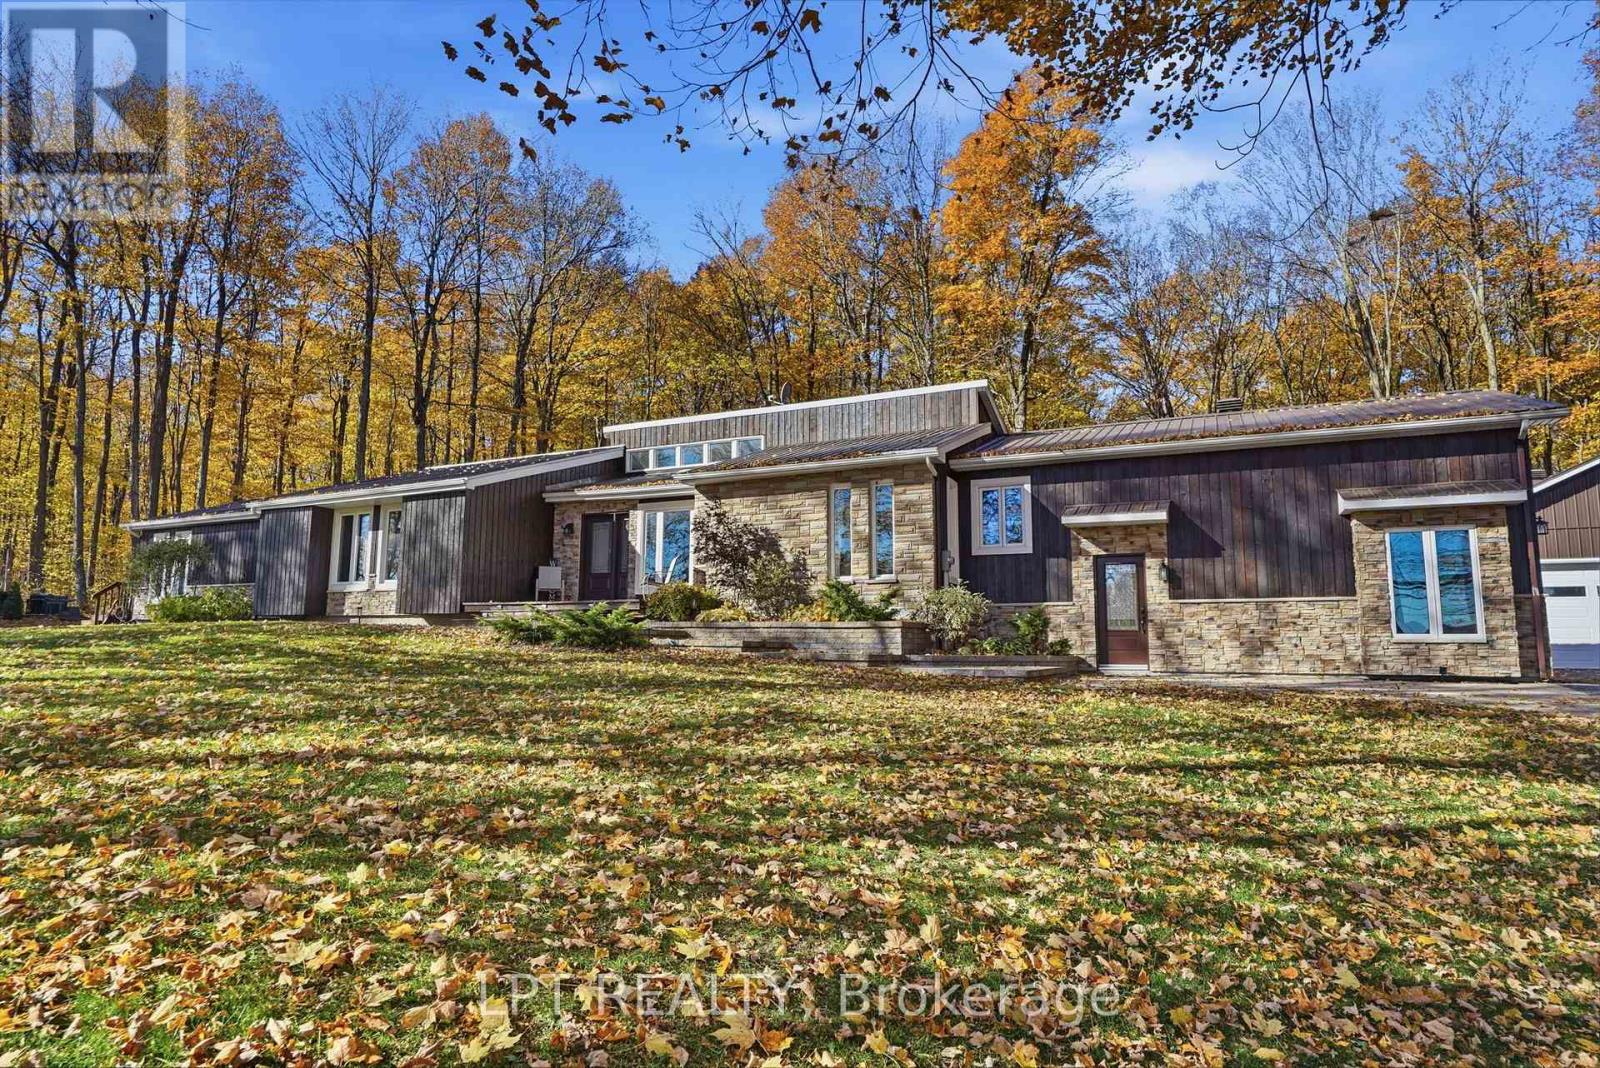
Modern single-story home with dark siding and stone façade, set among autumn trees.
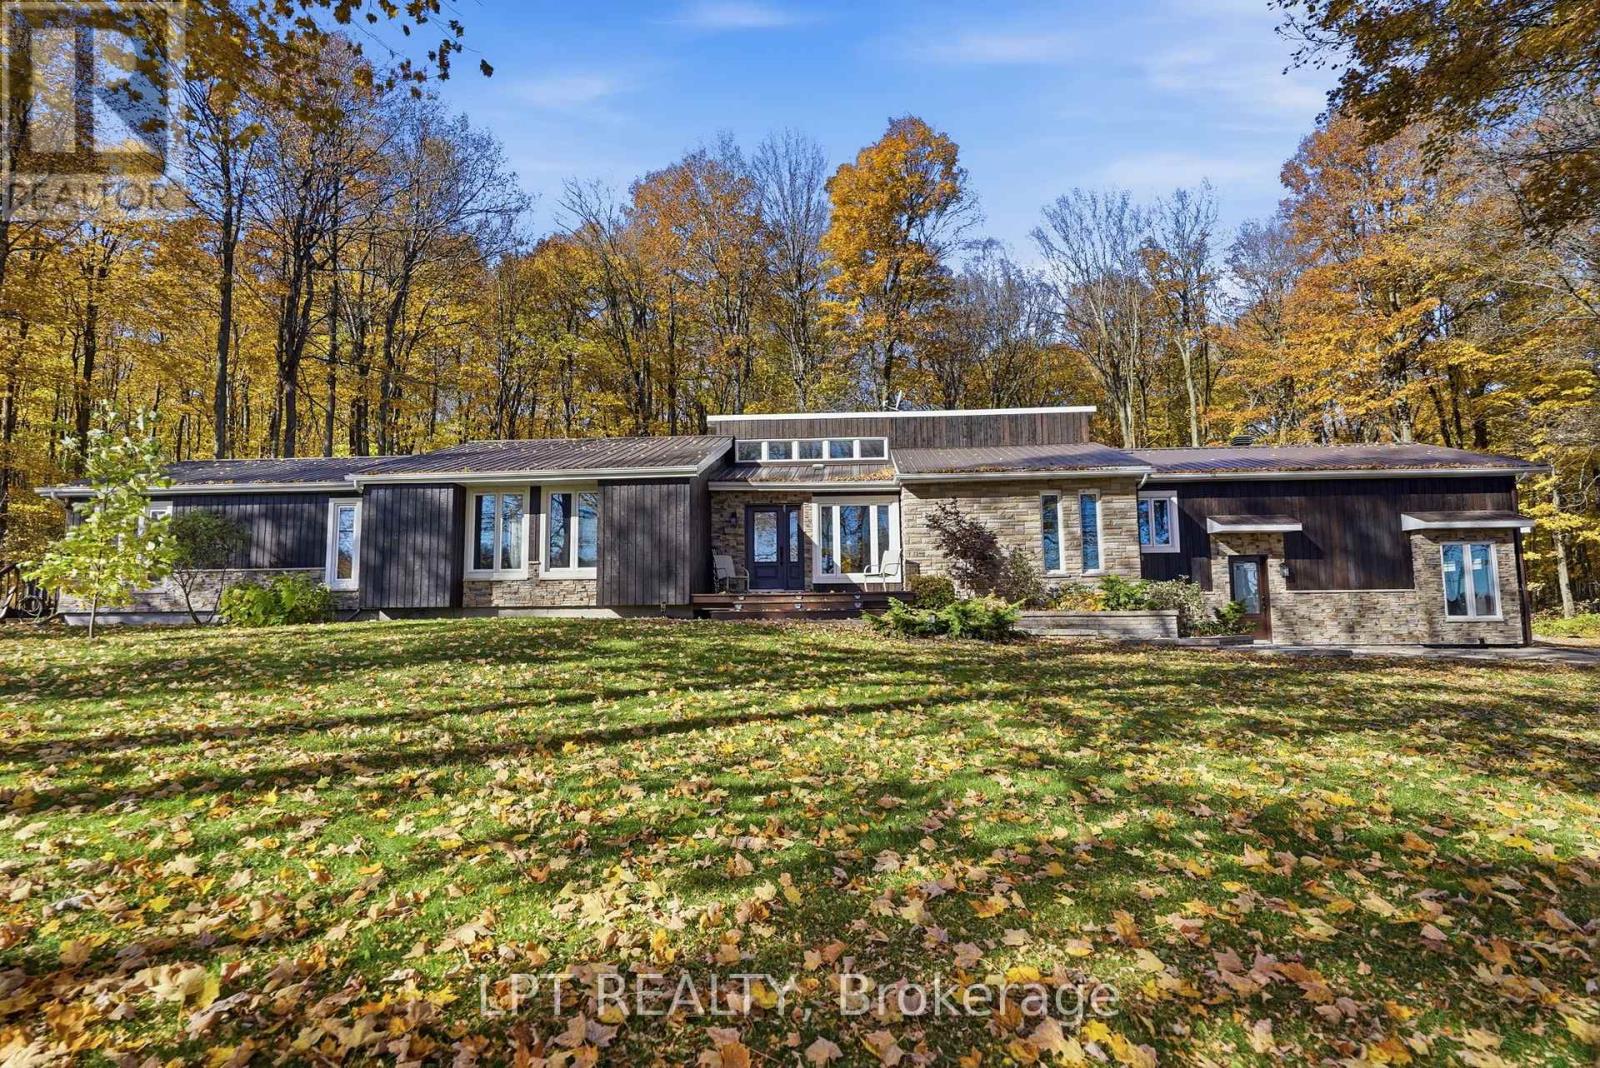
Single-story home with stone and dark wood siding, set among autumn trees.
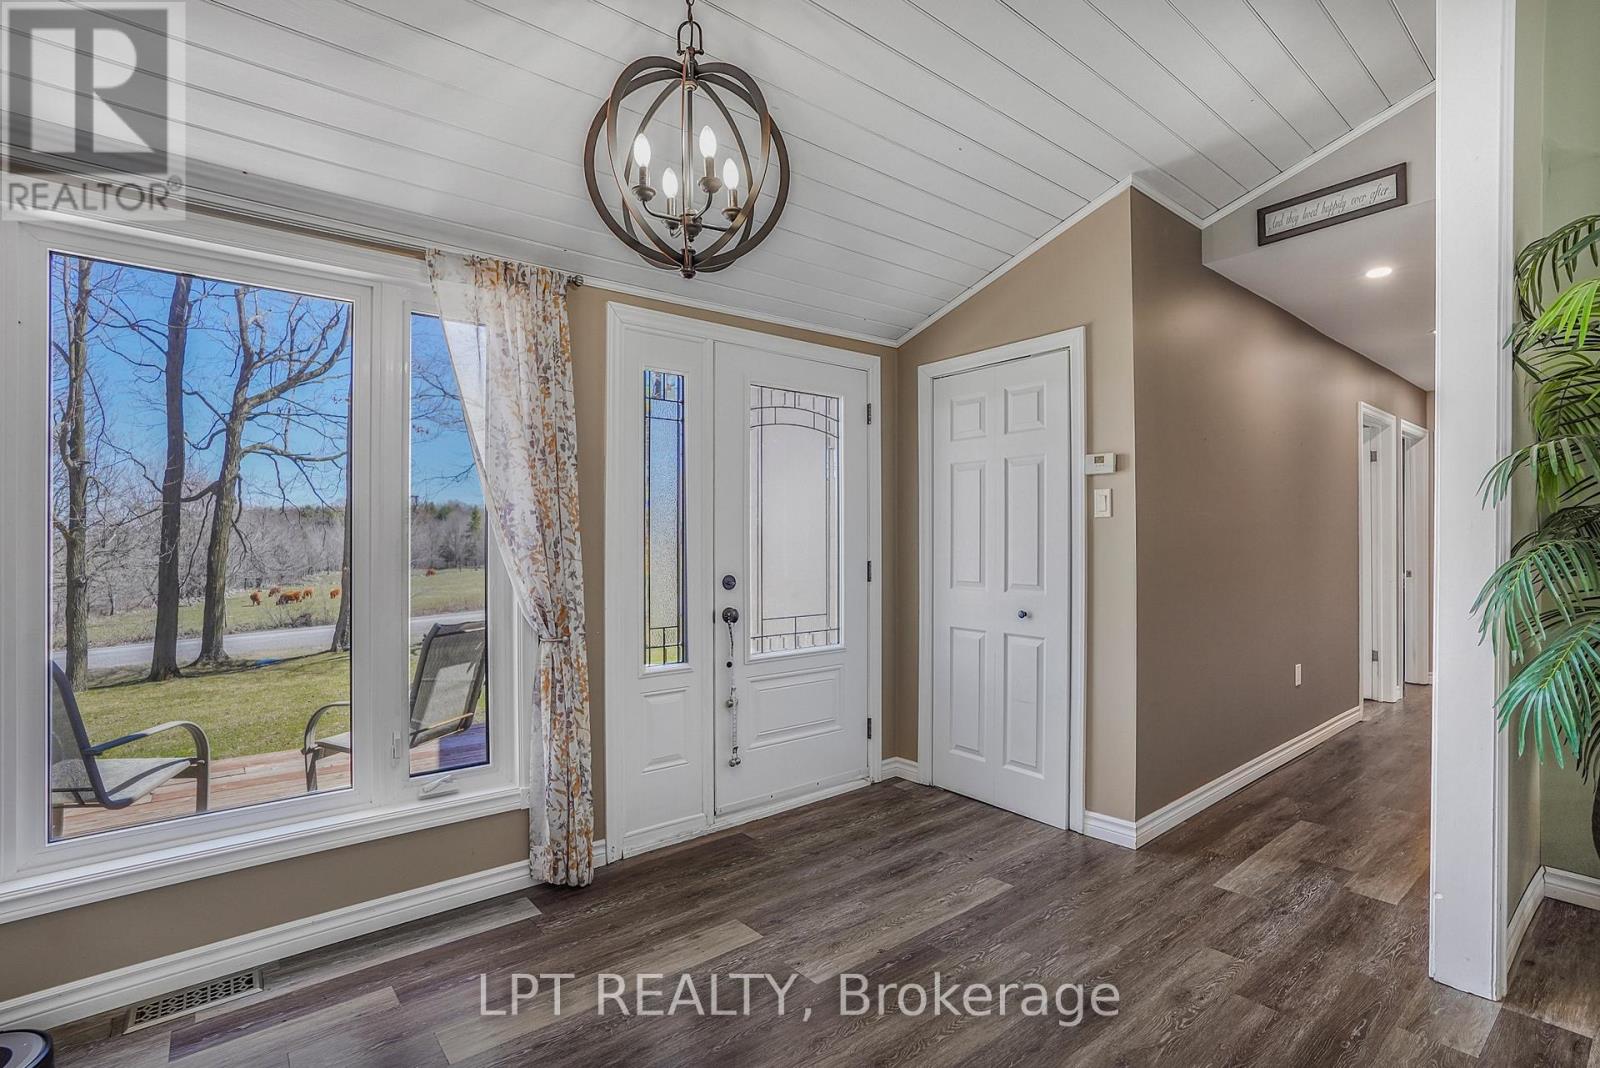
Entry foyer with a white glass-paneled front door, large windows, and dark wood-look flooring.
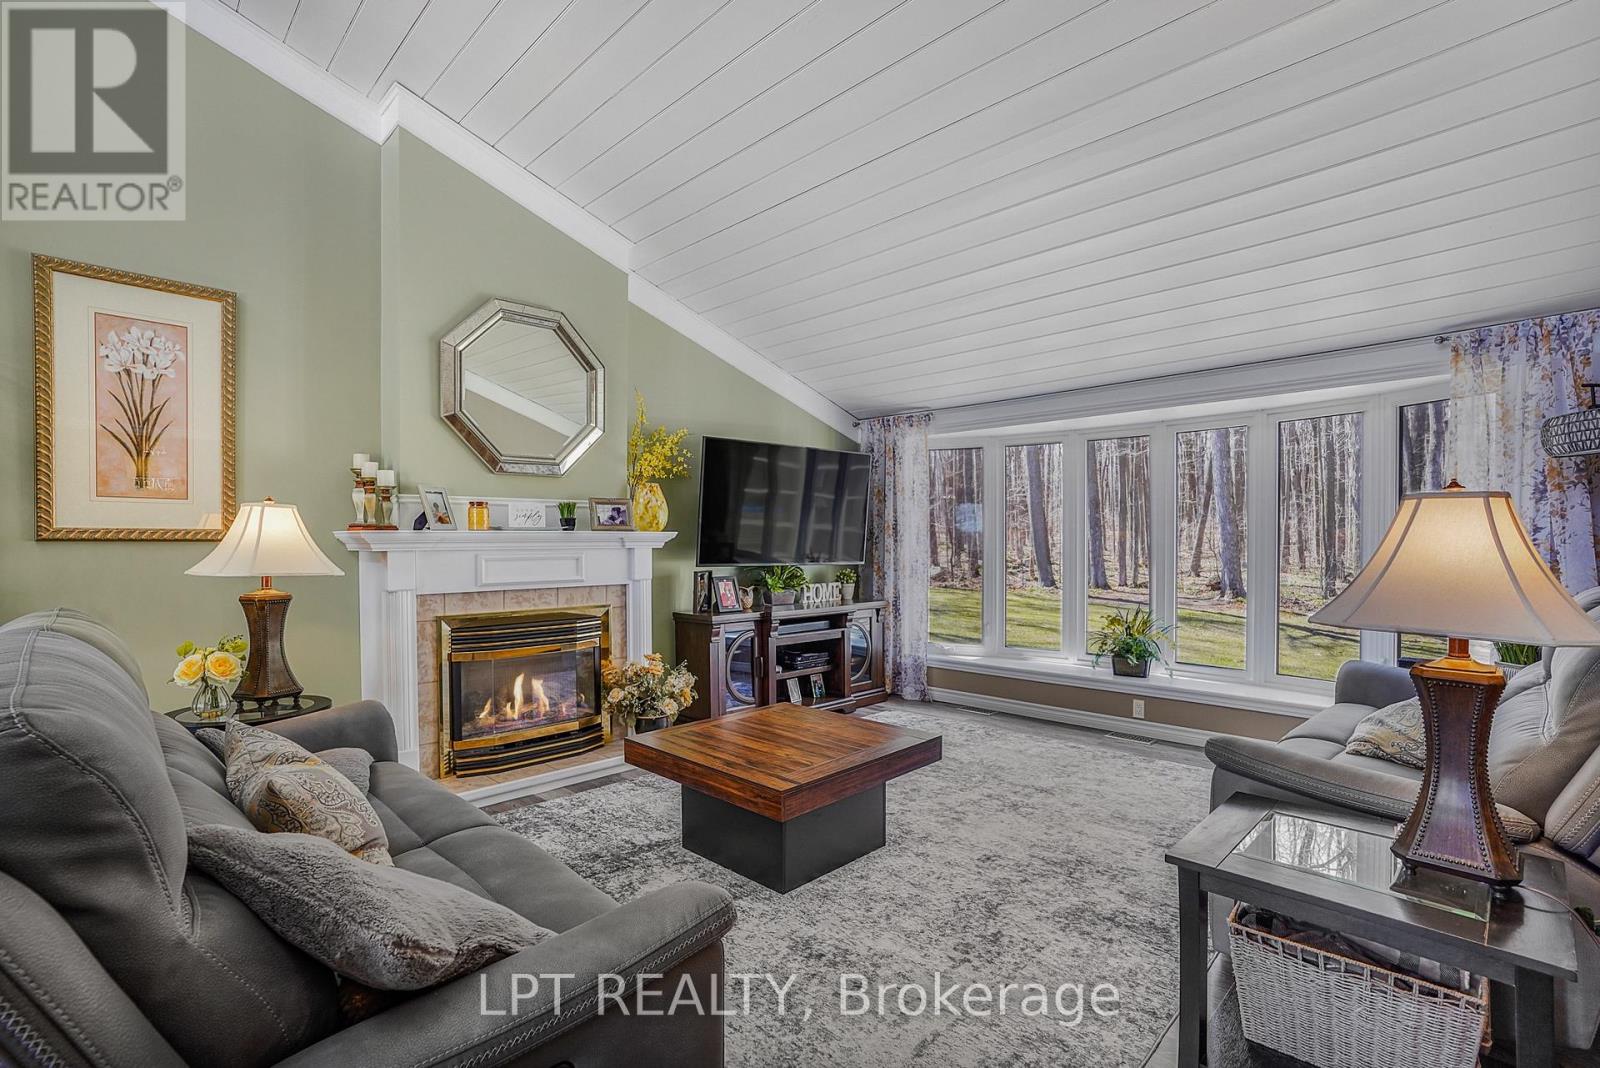
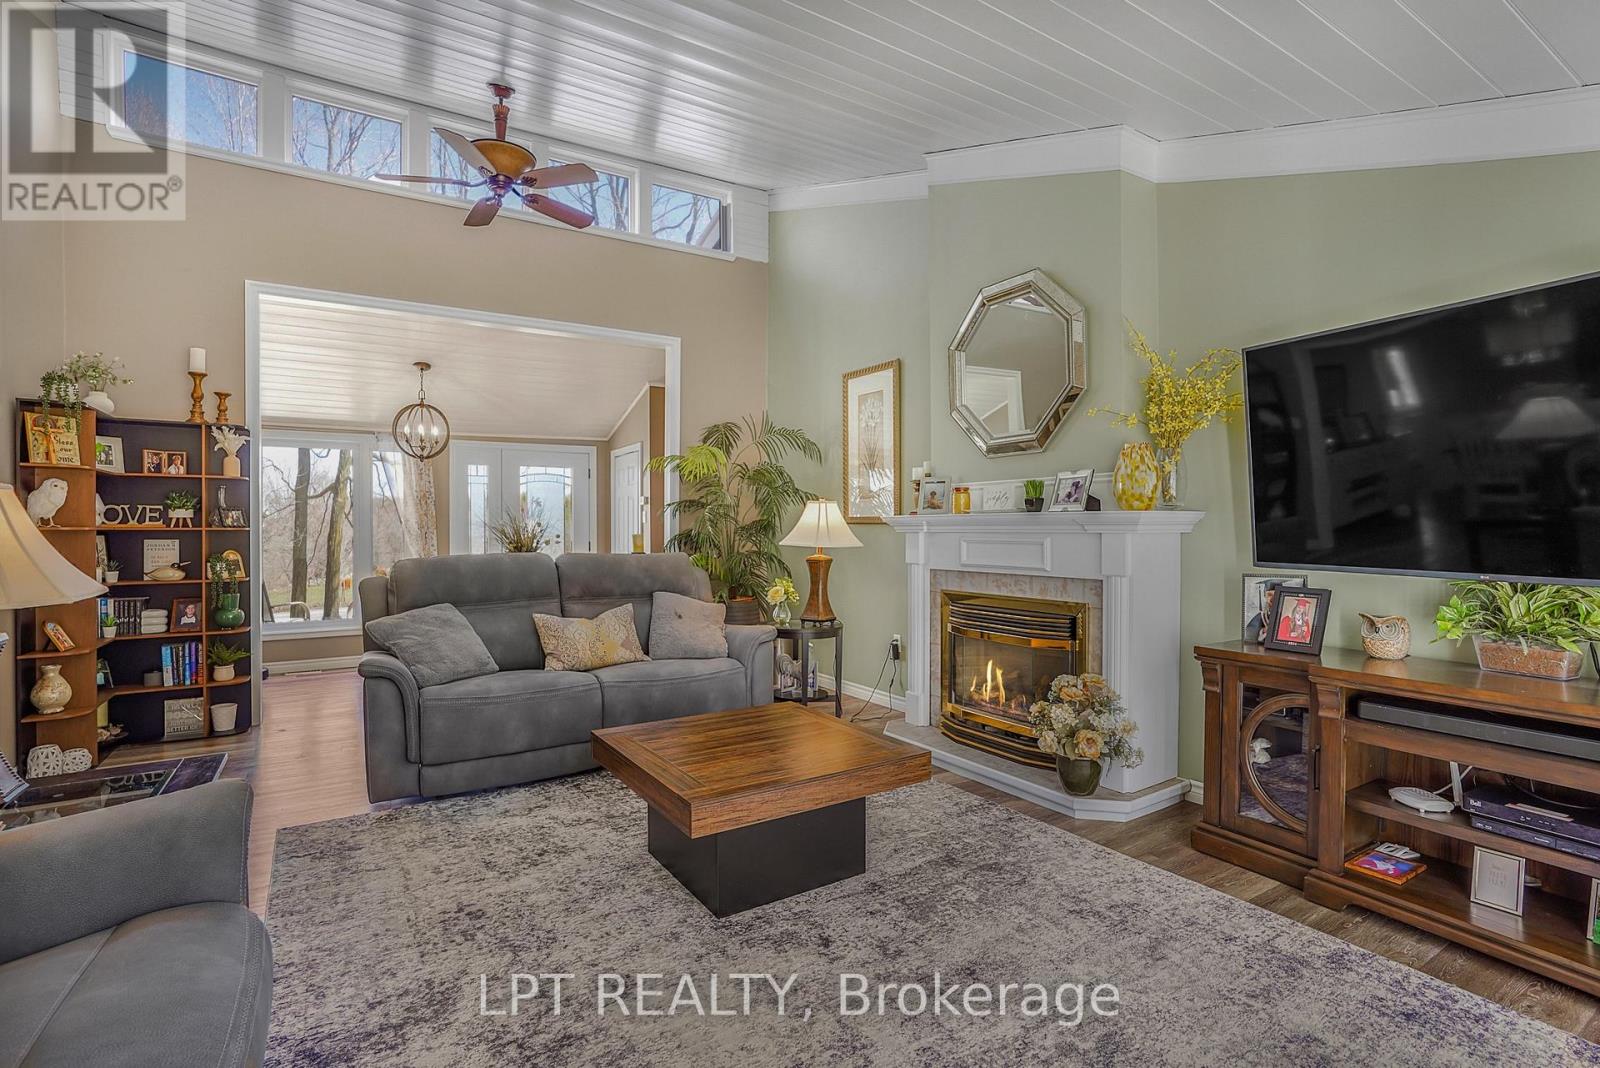
Furnished living room with a vaulted ceiling, fireplace, and wide windows overlooking trees.
Furnished living room with a fireplace, gray sofa, high windows, and vaulted white ceiling.
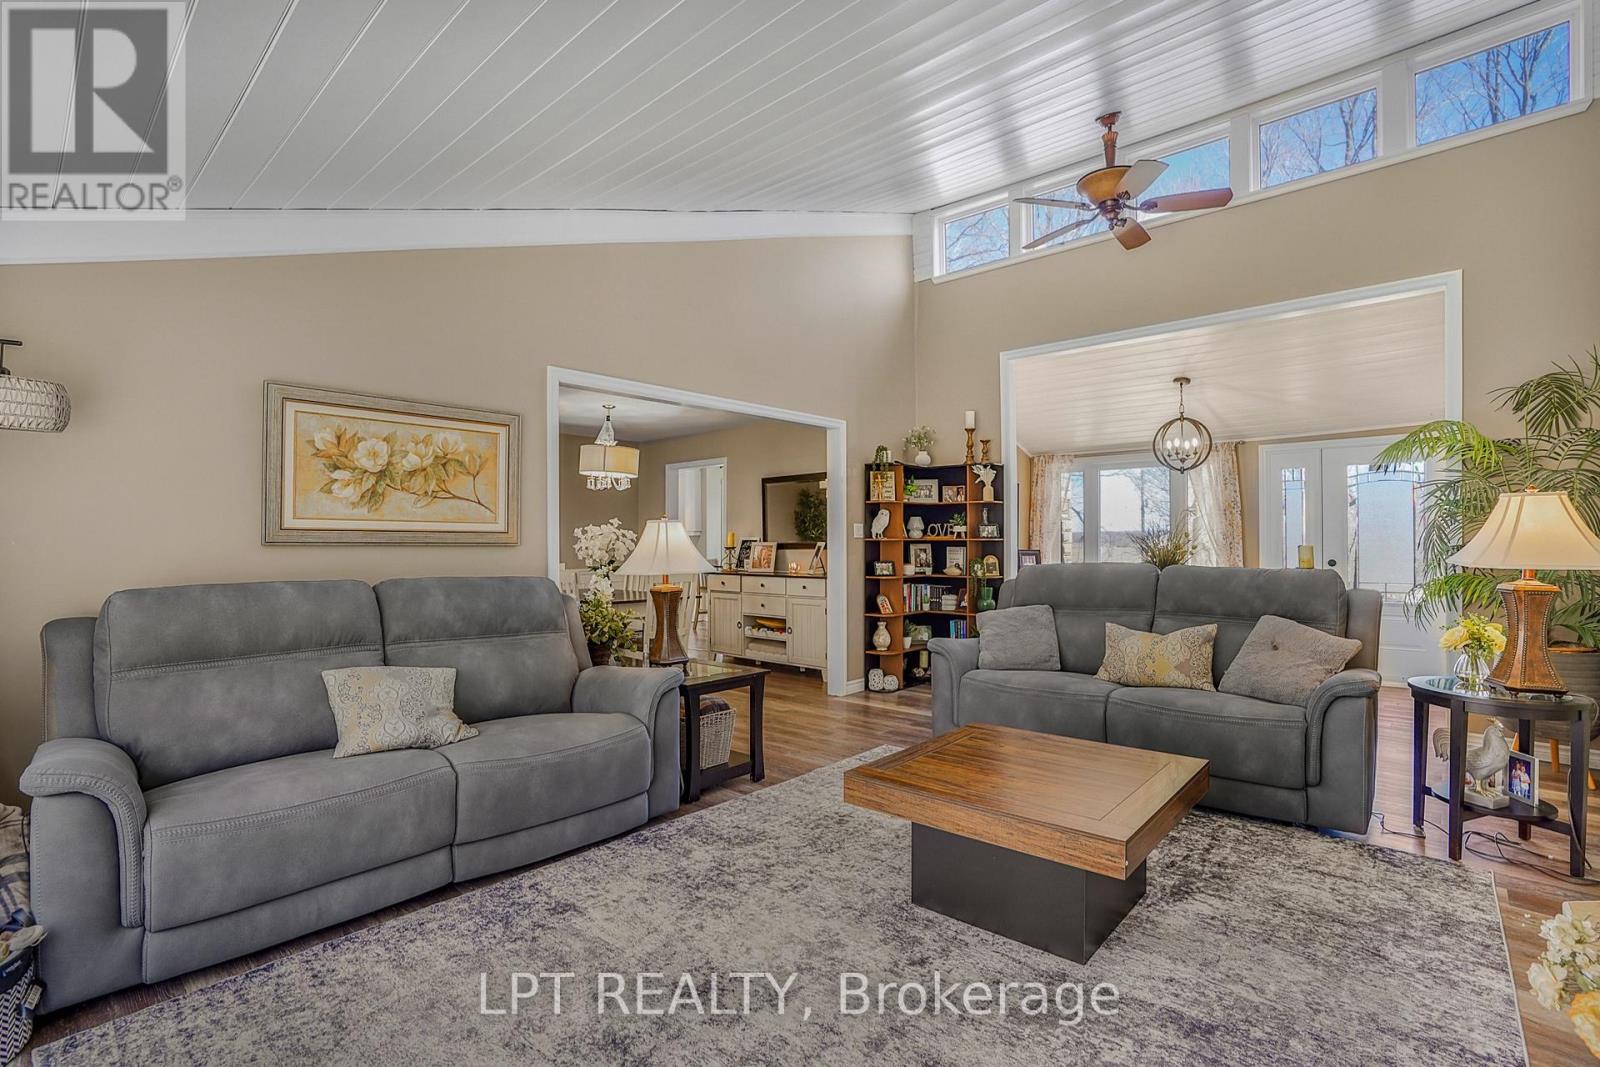
Living room with gray sofas, a wood coffee table, vaulted ceiling, and high windows.
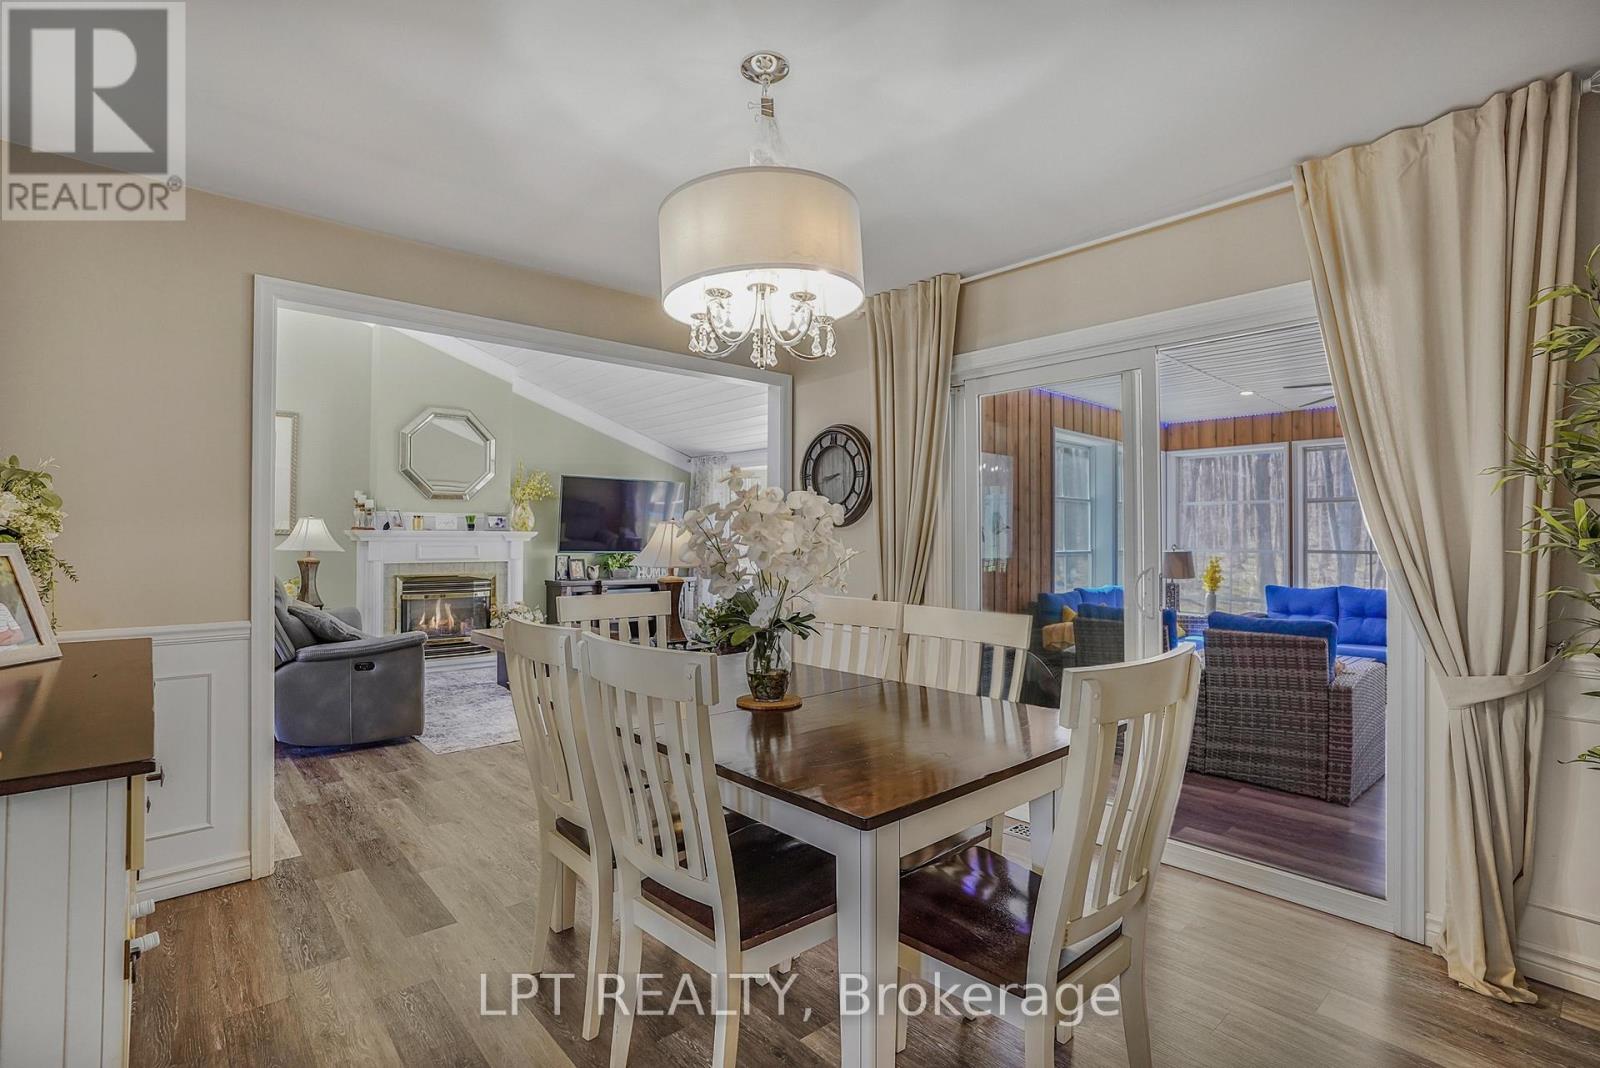
Dining room with a white dining set, opening to a living room and sunroom.
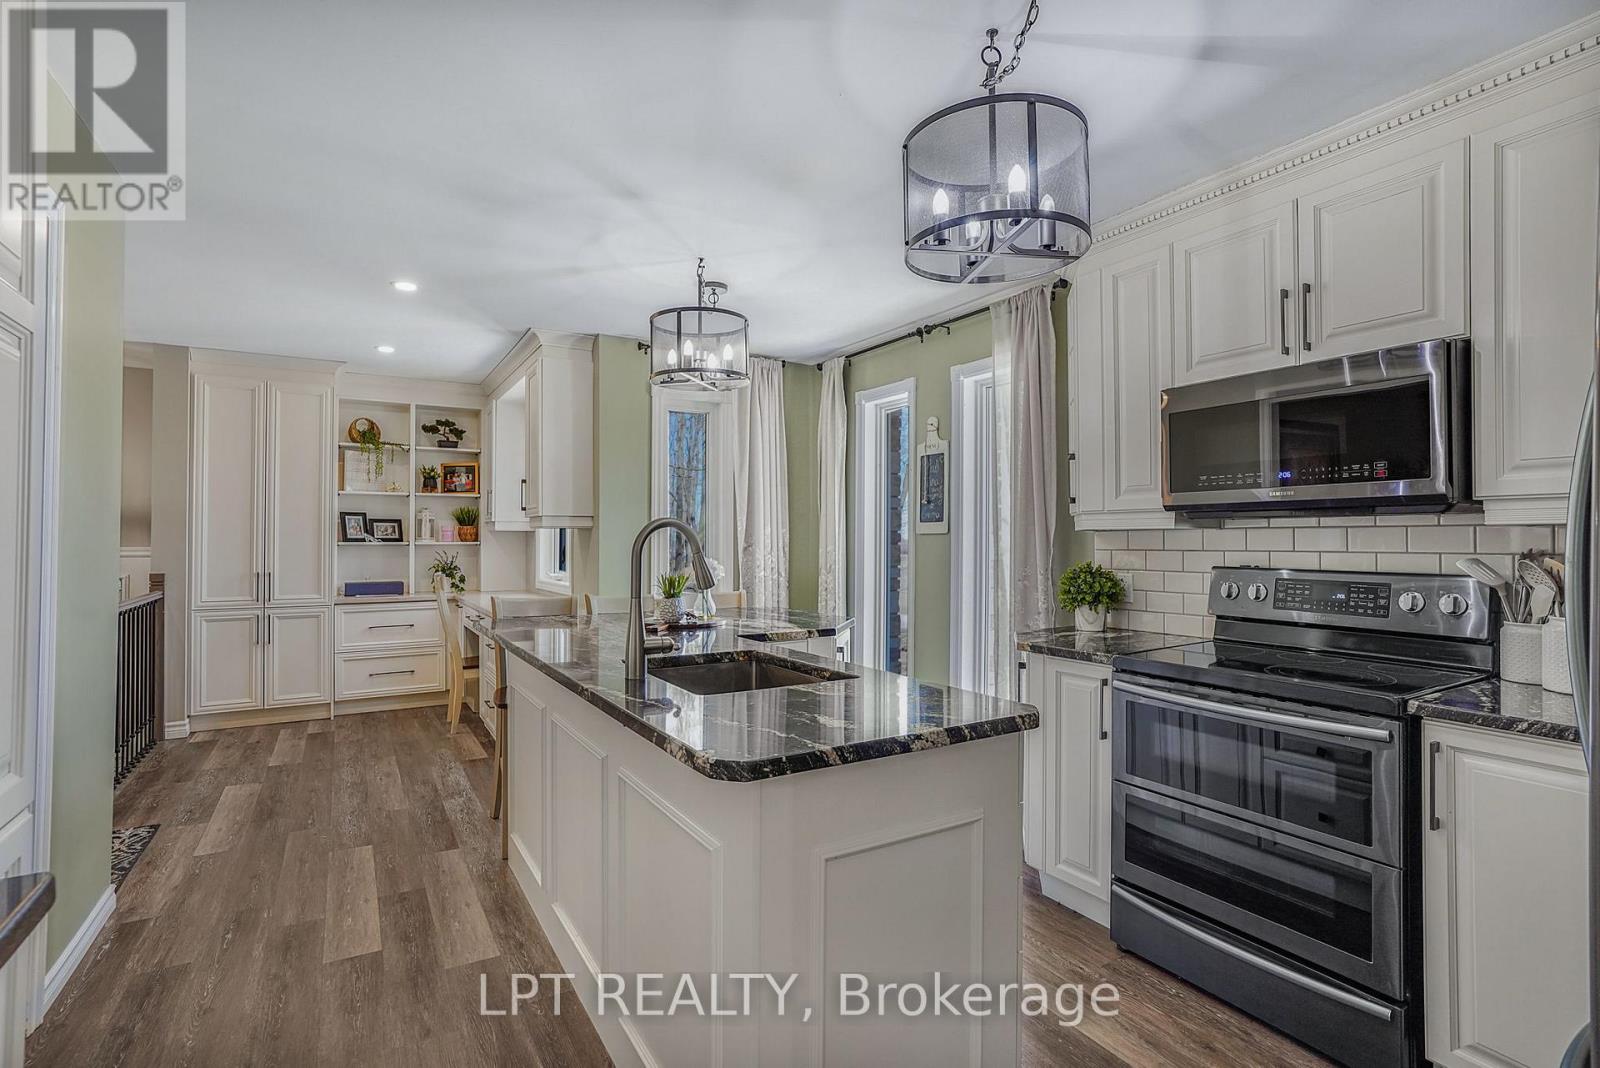
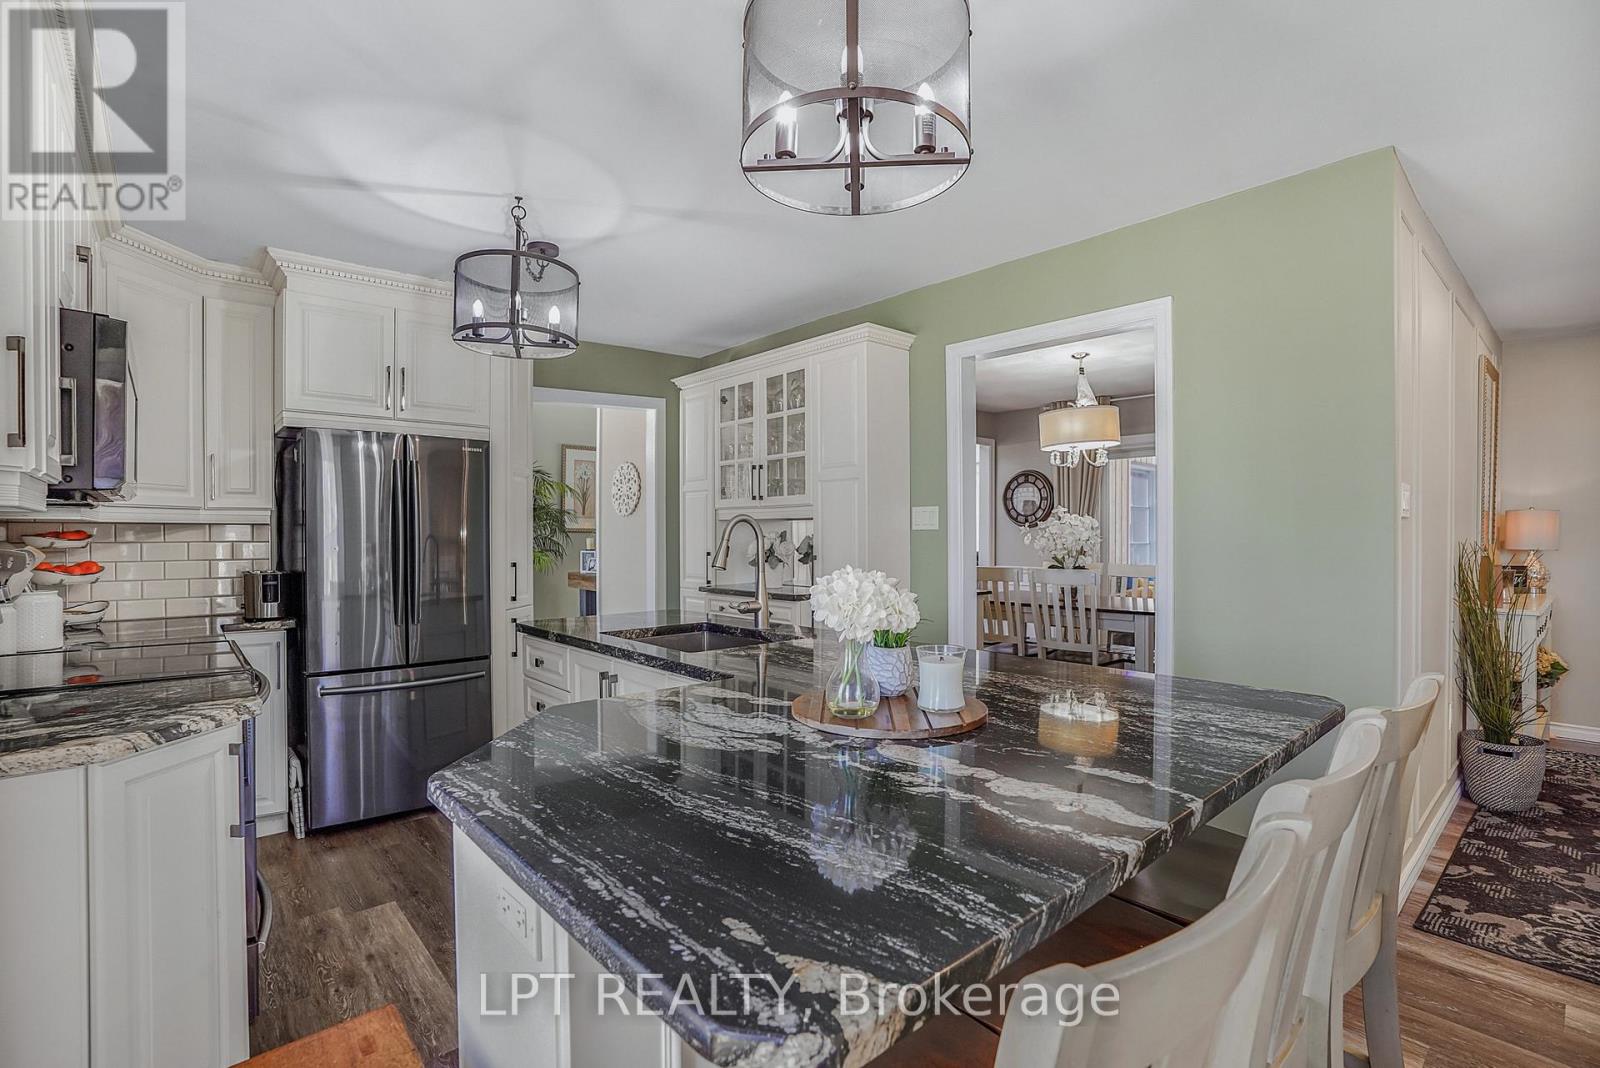
Kitchen with a large dark stone island, white cabinetry, and stainless steel appliances.
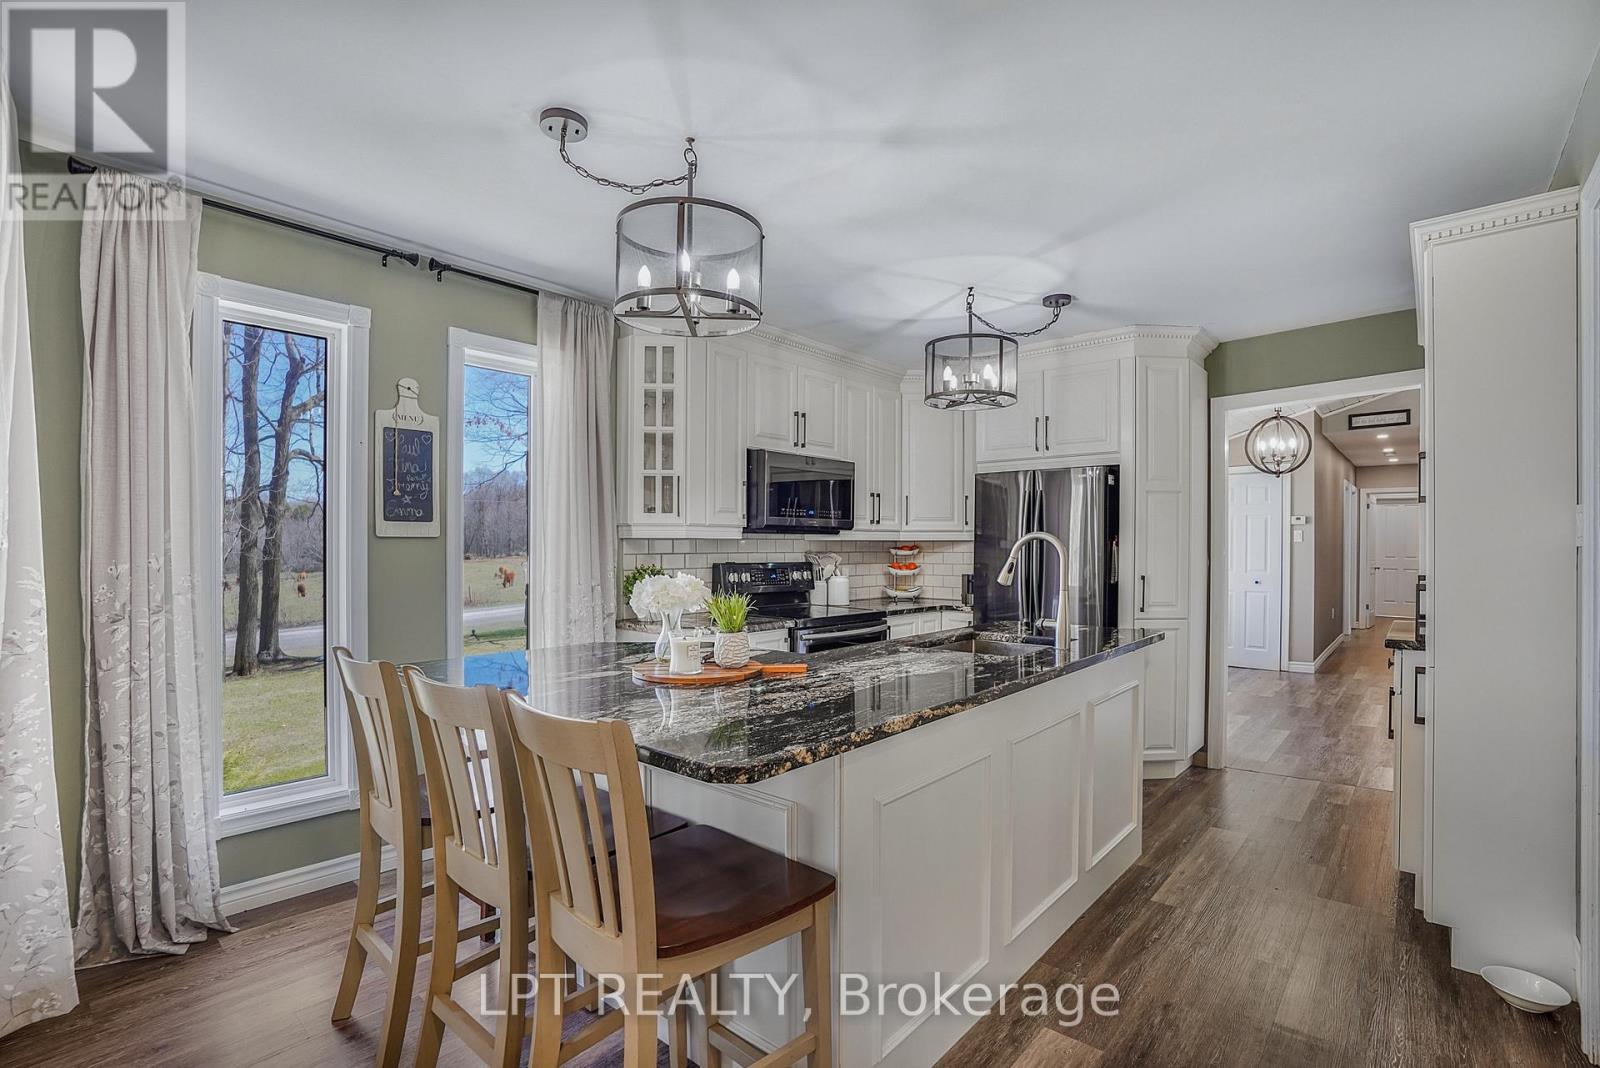
Bright kitchen with a granite island, white cabinetry, stainless appliances, and dining chairs beside large windows.
Kitchen with a large dark stone island, white cabinetry, and stainless steel appliances.
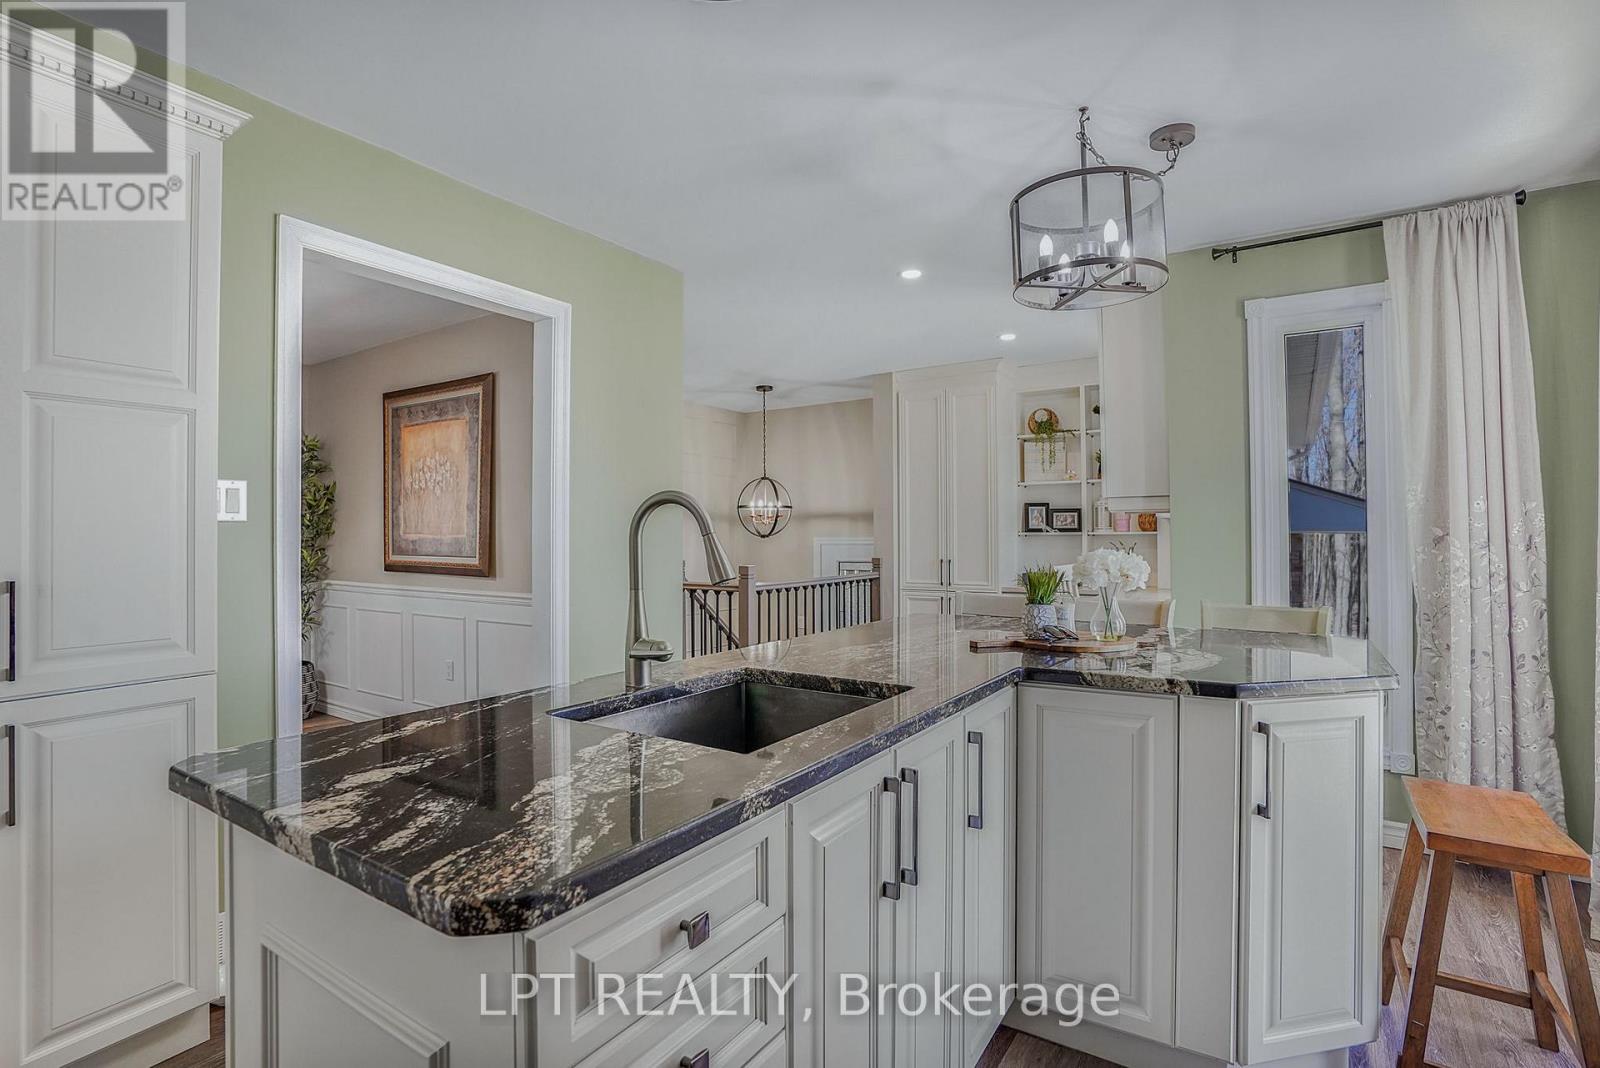
Bright kitchen with white cabinetry, a dark stone island, and a large sink.
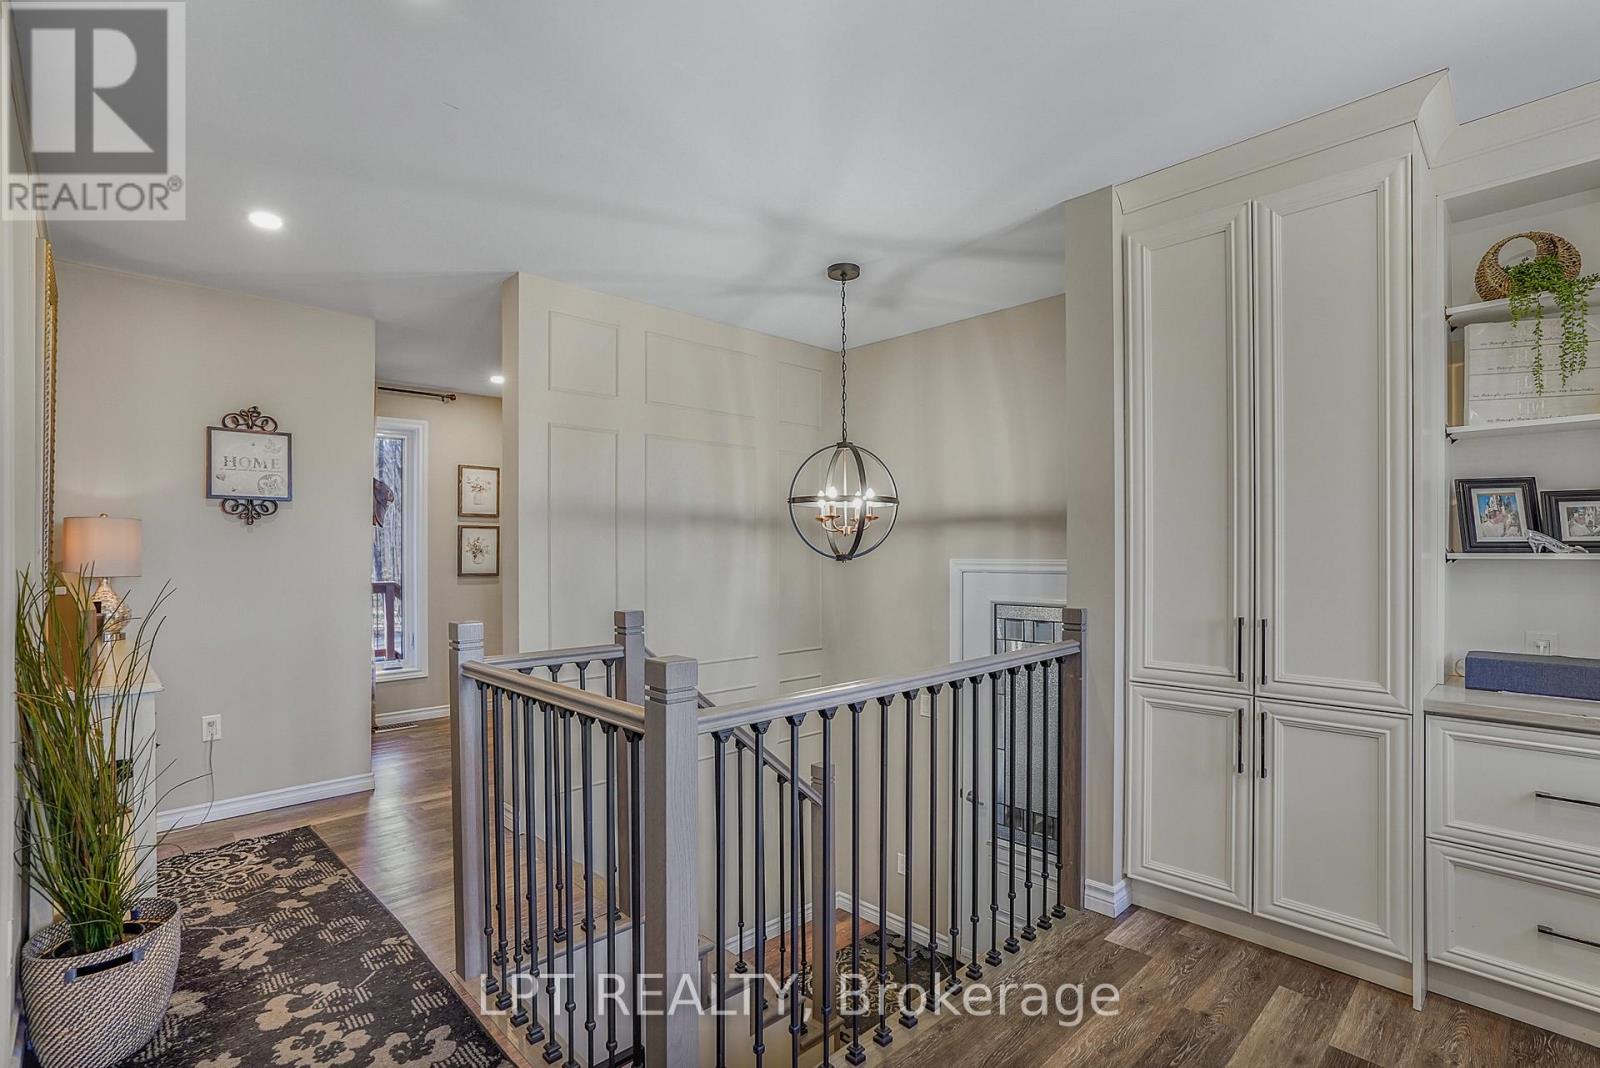
Upper-level landing with a black metal stair railing, paneled walls, and built-in white cabinetry.
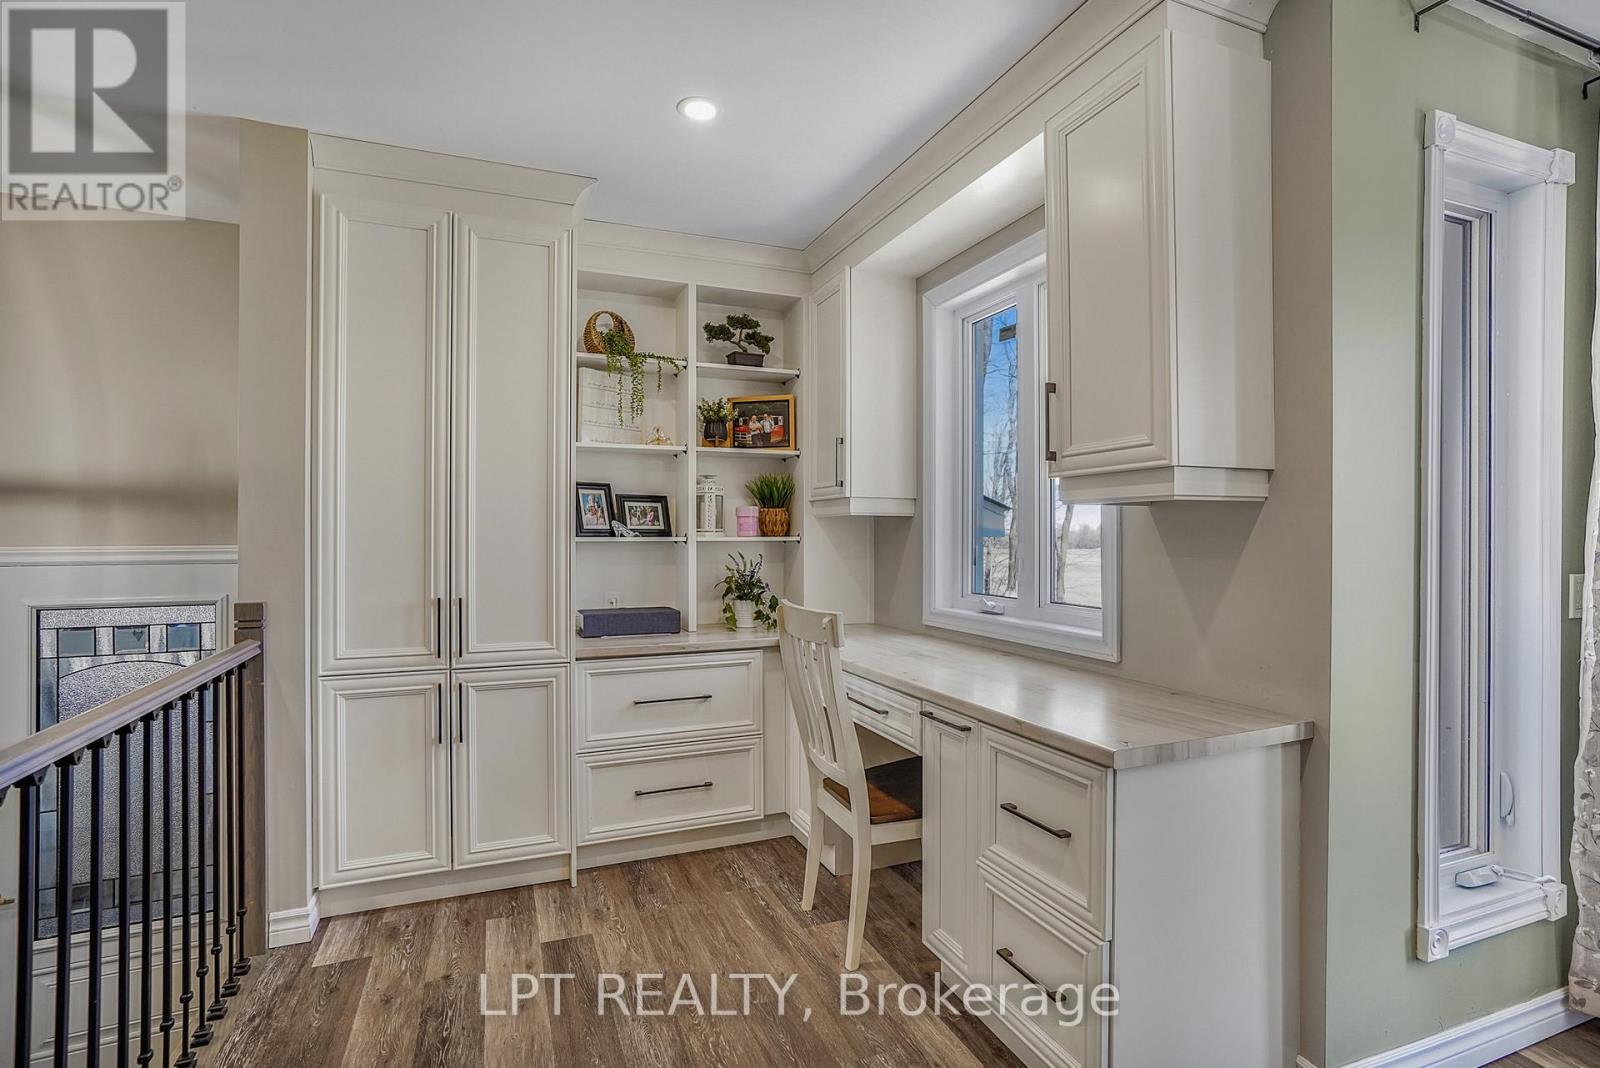
Built-in home office with white cabinetry, a desk beneath a window, and a chair.
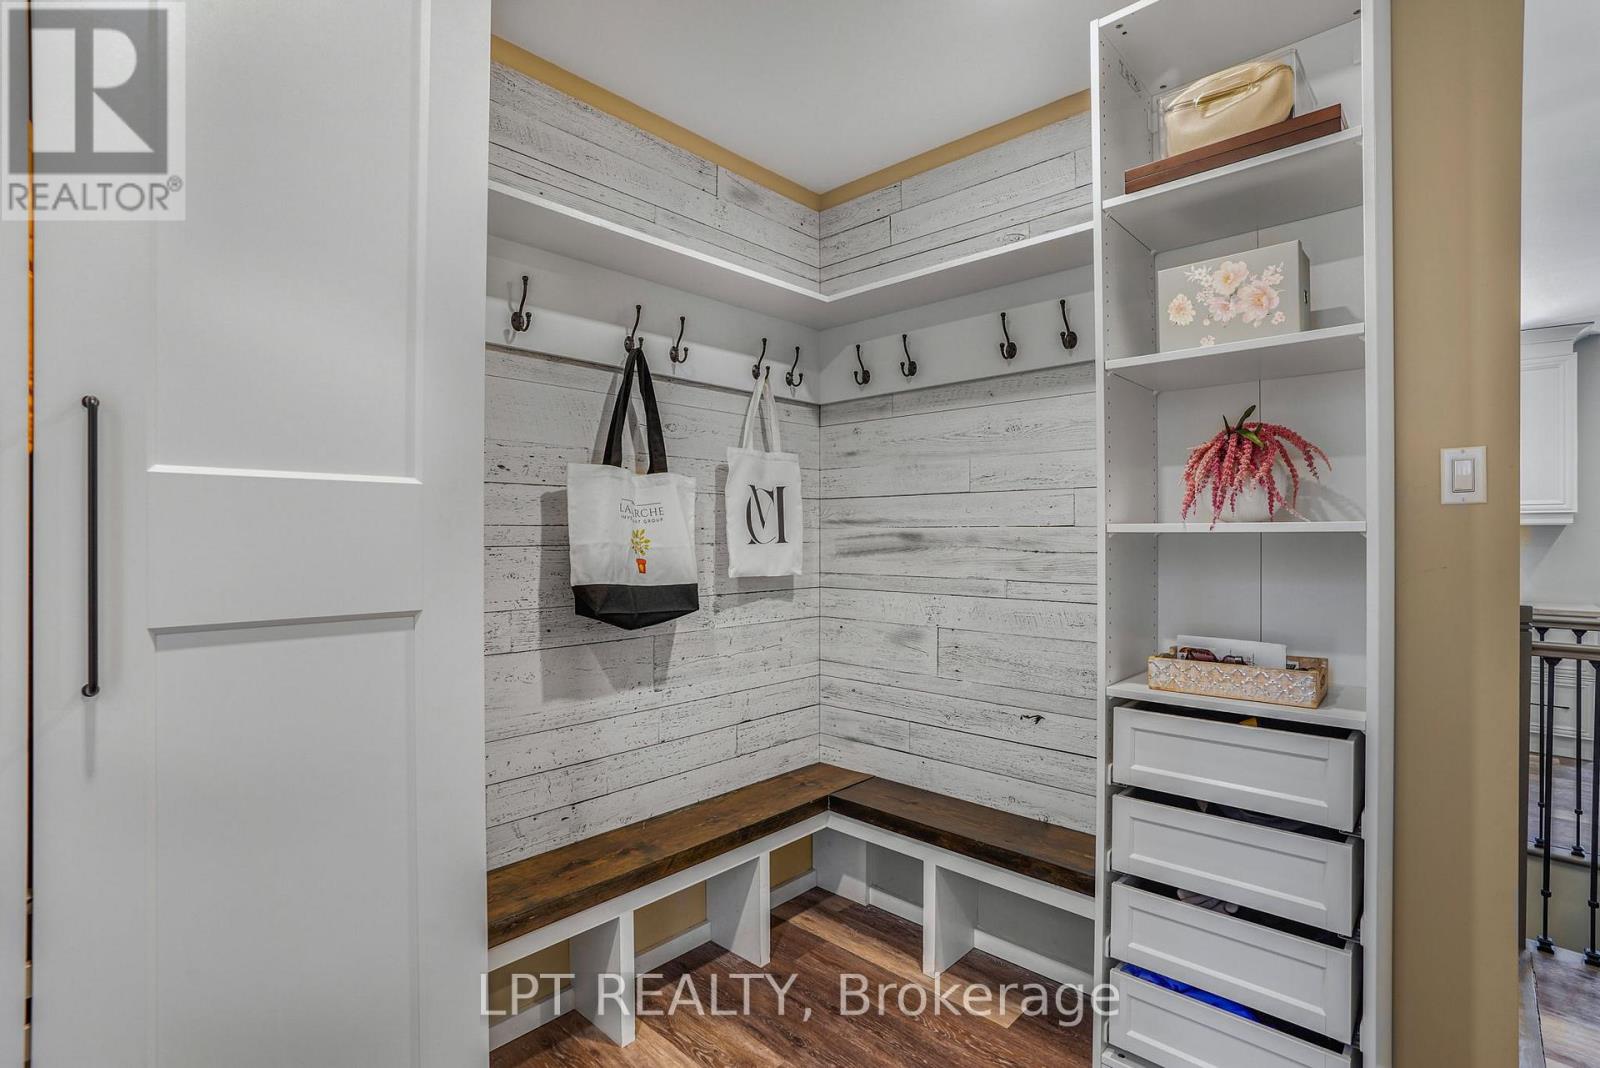
Mudroom with whitewashed plank walls, built-in bench, coat hooks, and shelving.
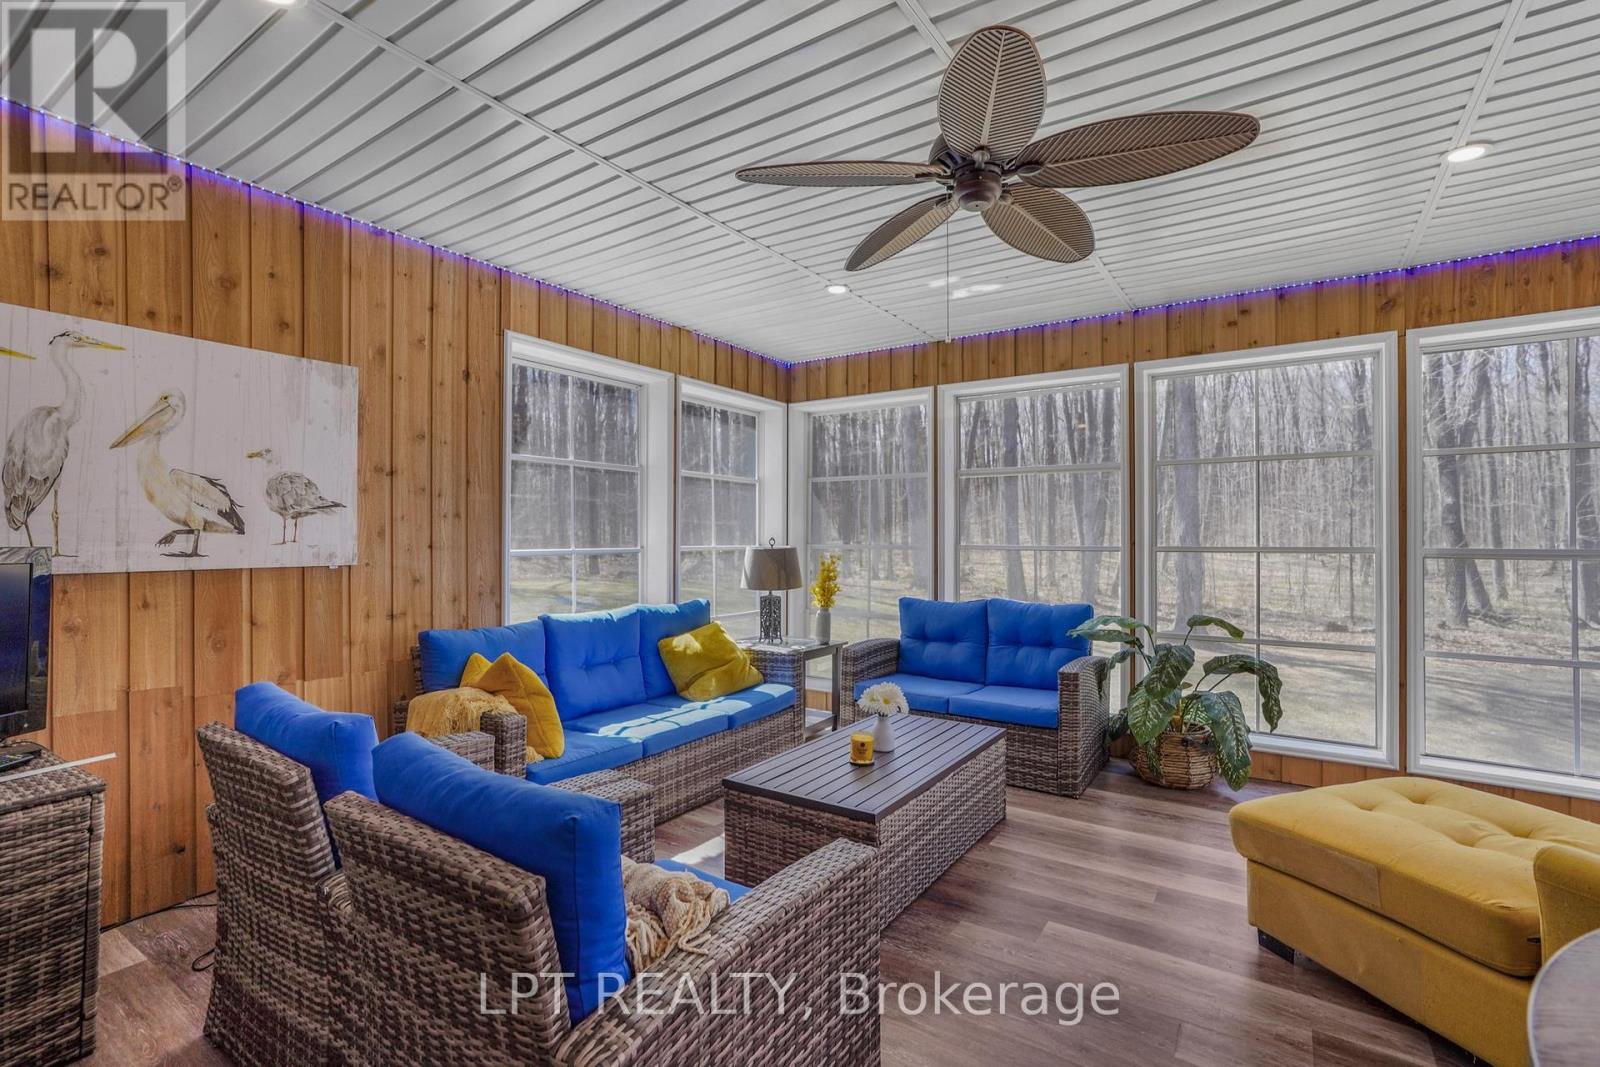
Furnished sunroom with blue seating, wood-paneled walls, ceiling fan, and large windows overlooking trees.
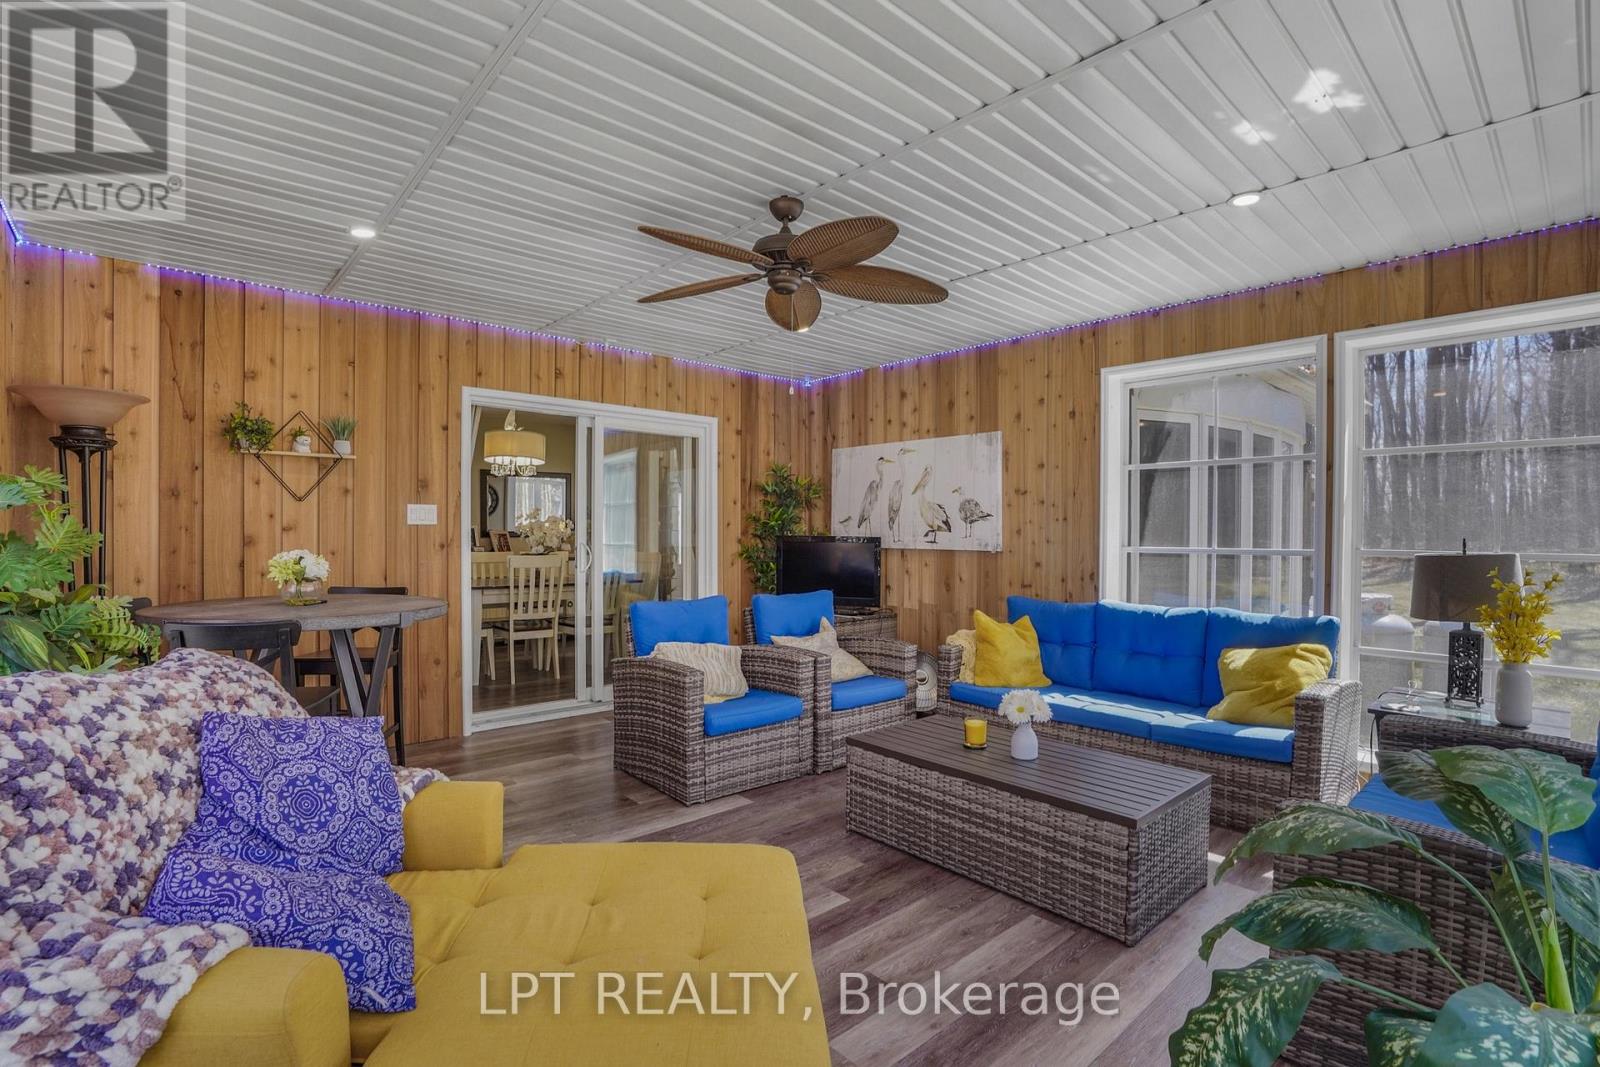
Furnished sunroom with wood-paneled walls, wicker seating, and bright blue cushions.
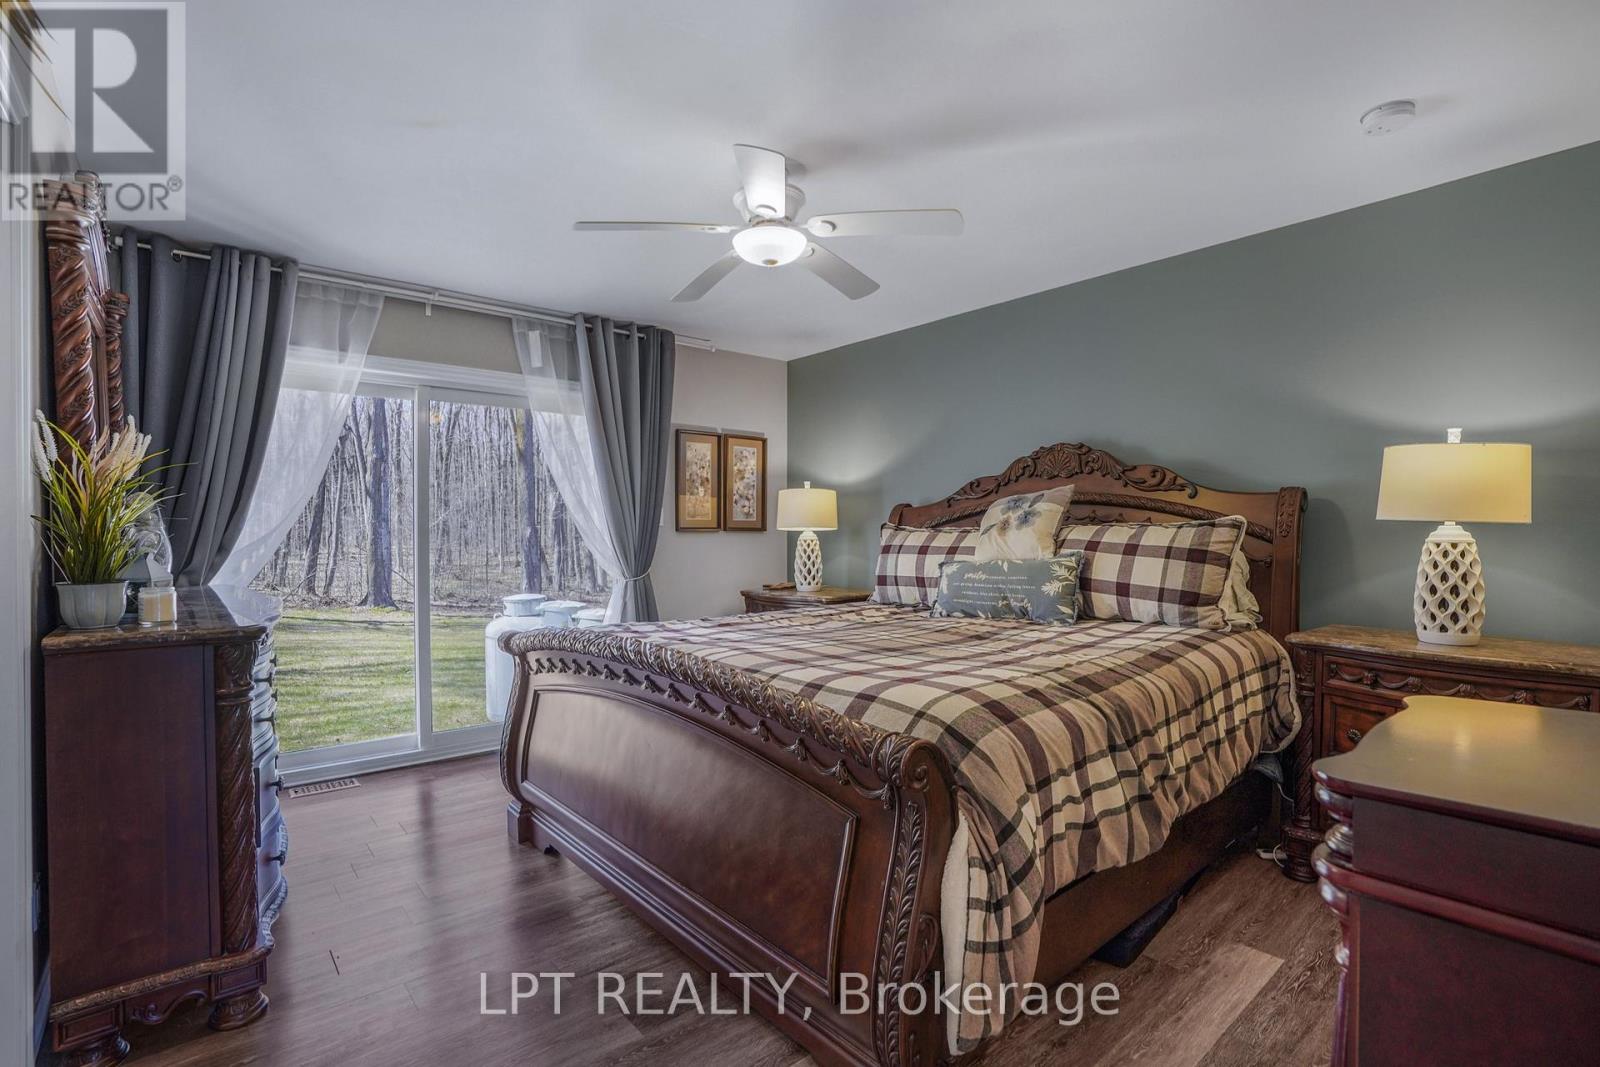
Furnished bedroom with a carved wooden bed and sliding glass doors opening to trees.
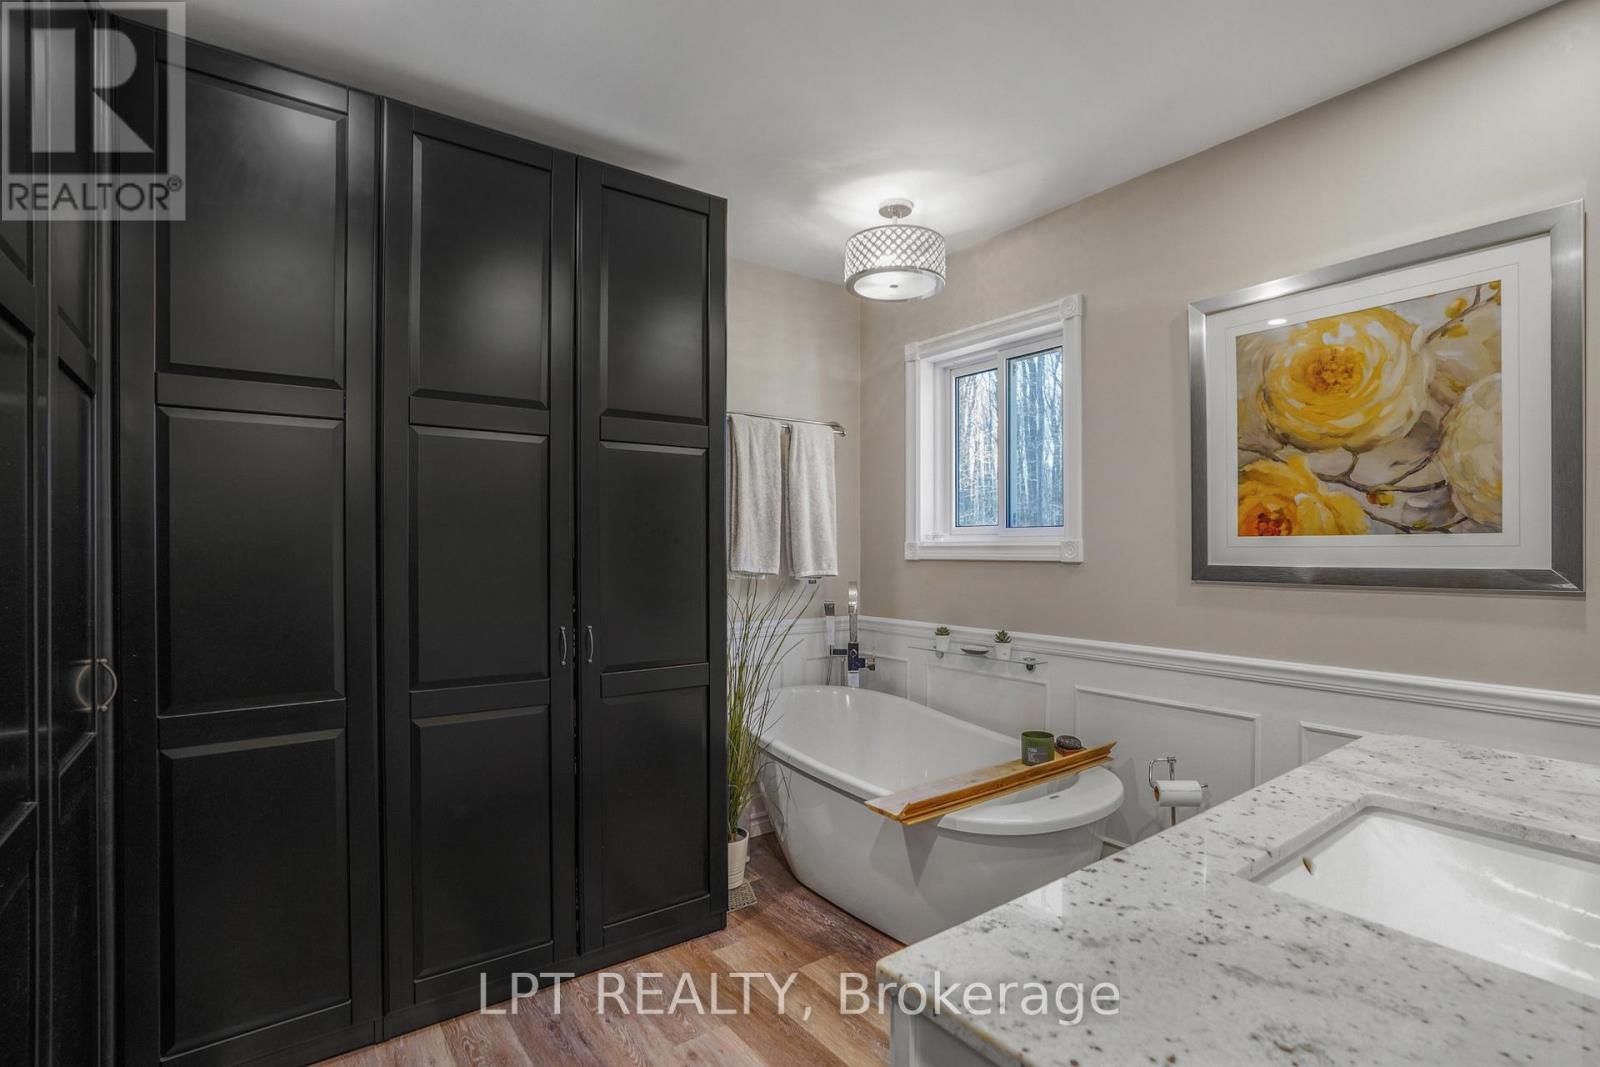
Bathroom with a freestanding tub, dark paneled cabinetry, and a marble countertop.
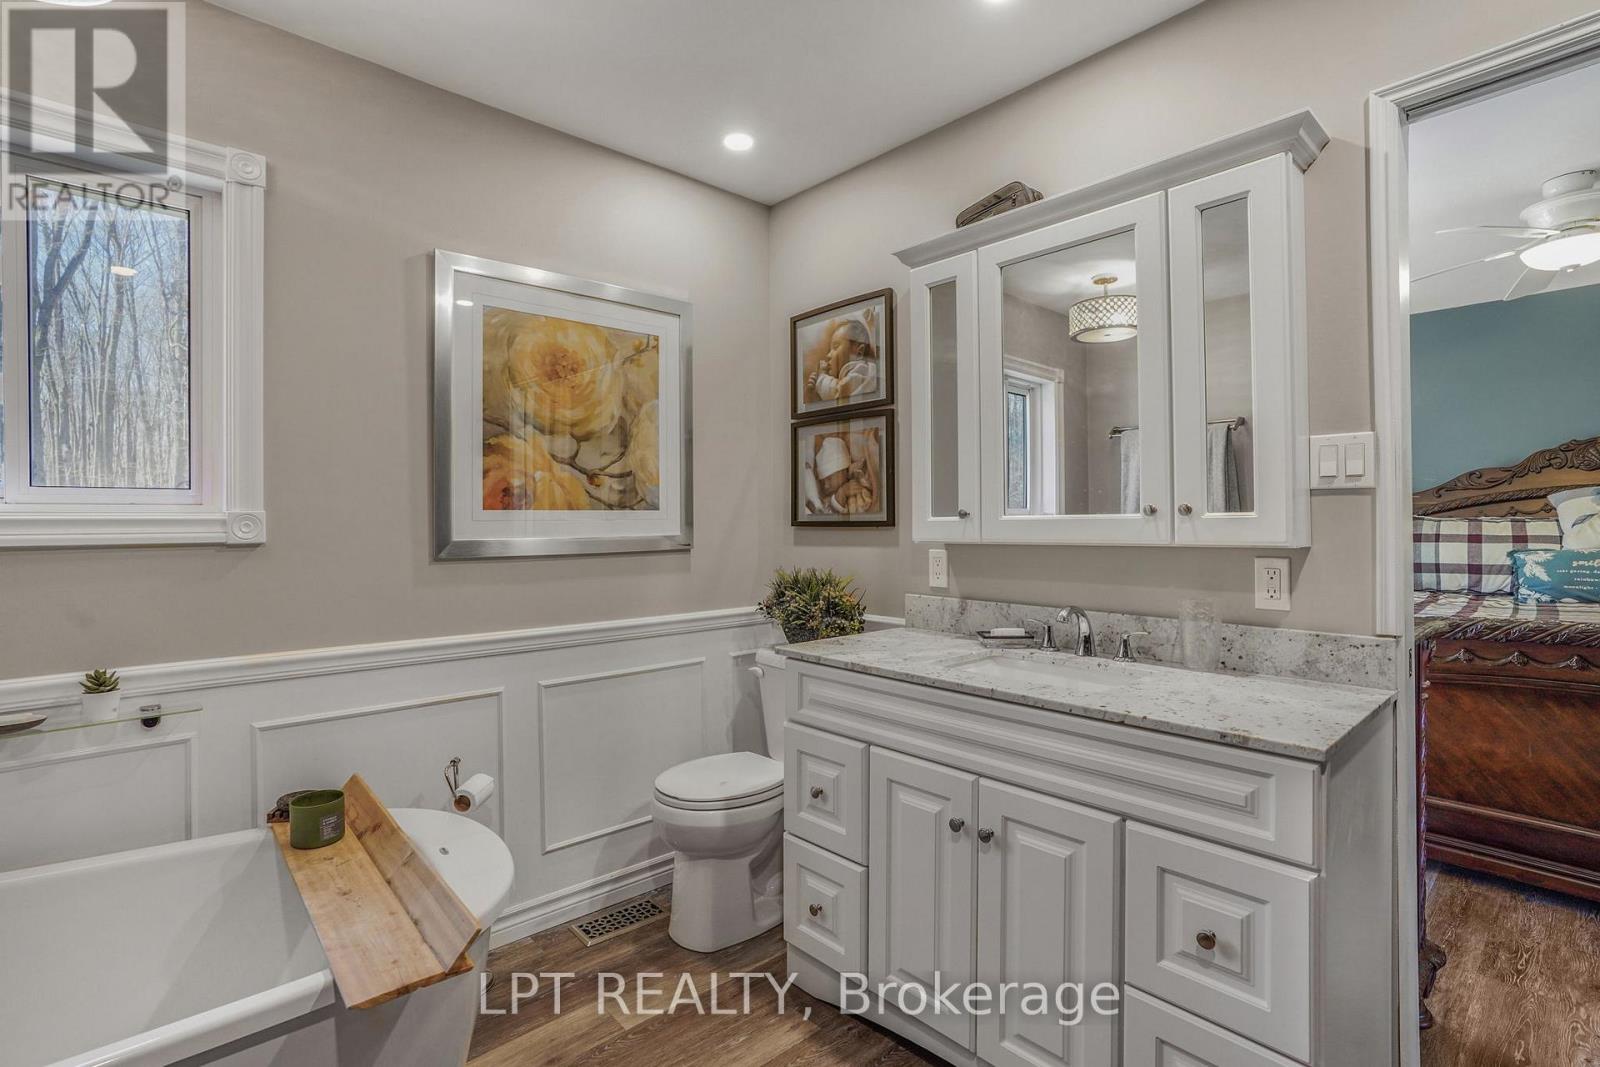
Bathroom with a white vanity, double sinks, bathtub, and decorative wall paneling.
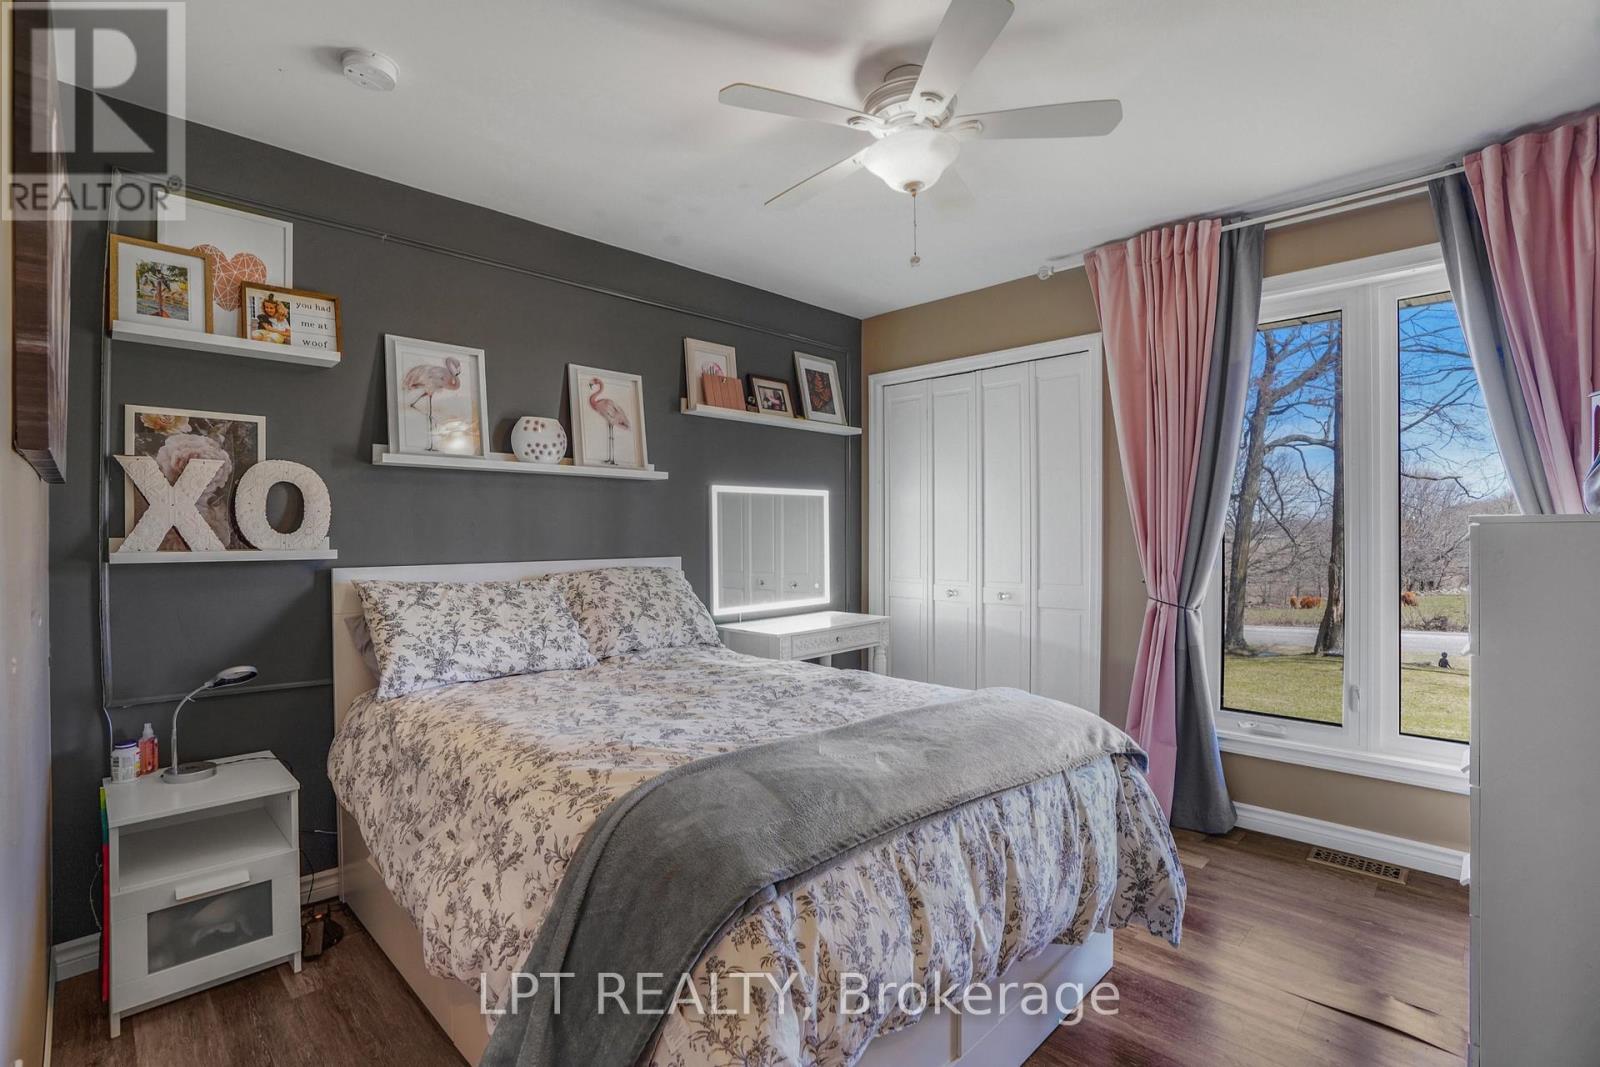
Bedroom with a floral bed, charcoal accent wall, white wardrobes, and large curtained windows.
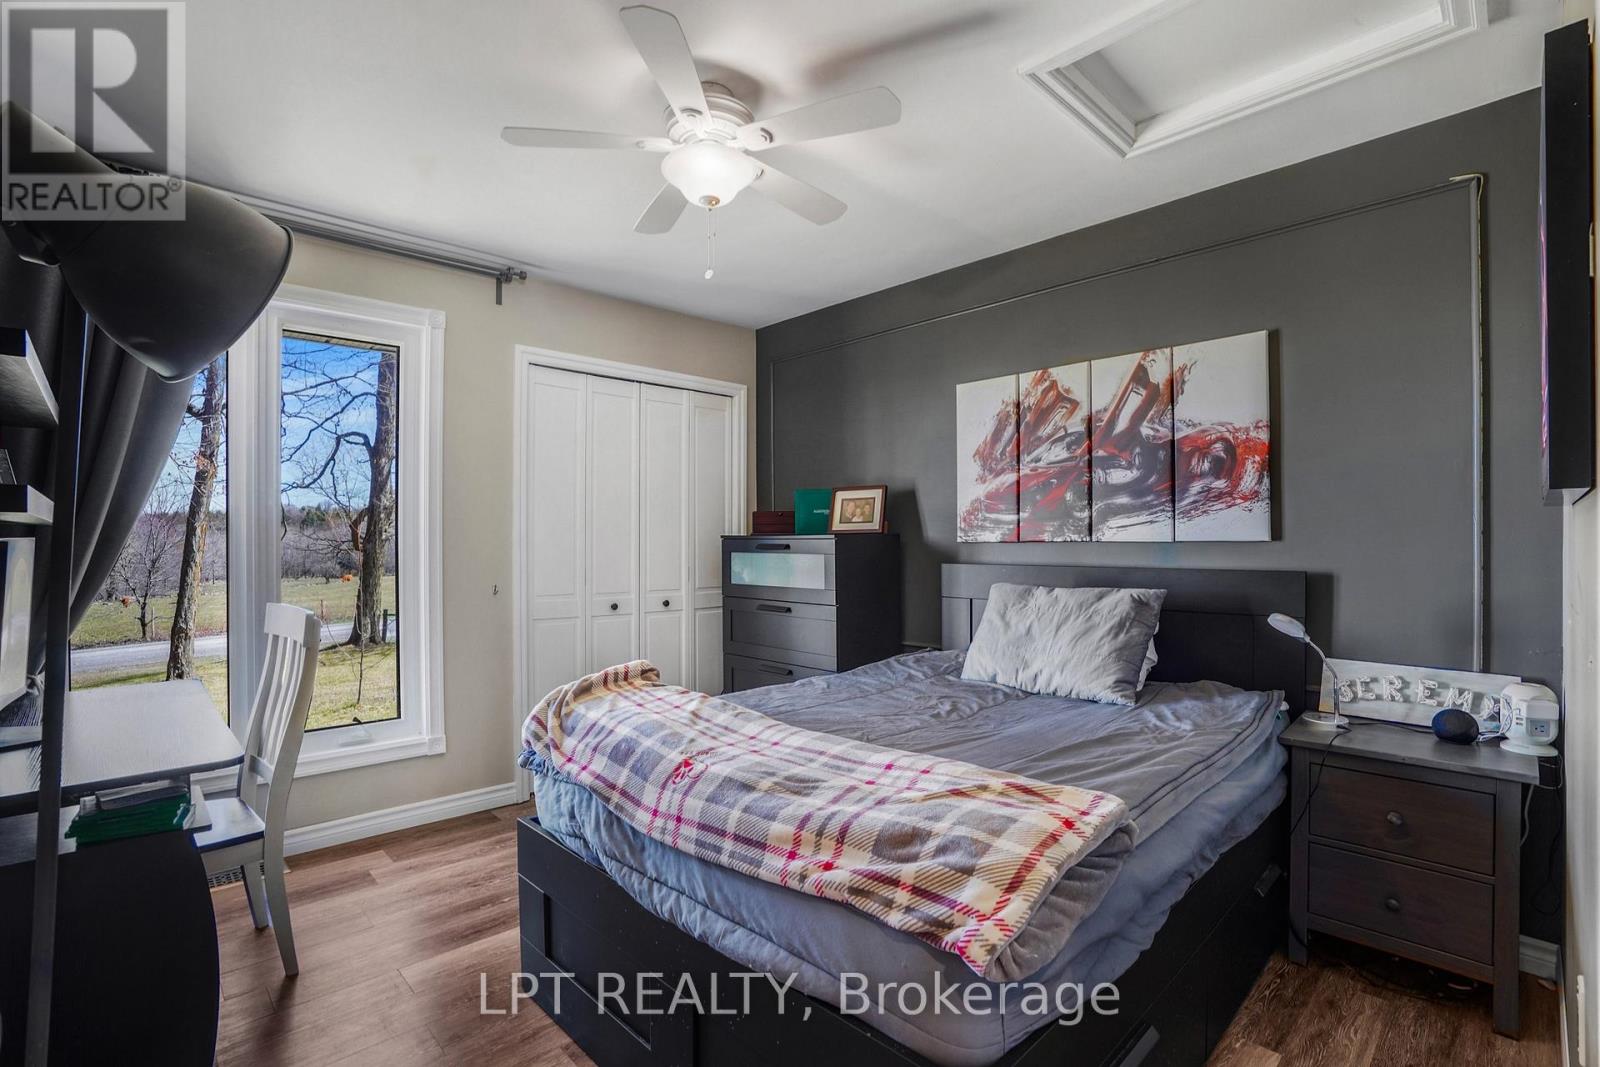
Bedroom with a dark accent wall, large window, and ceiling fan.
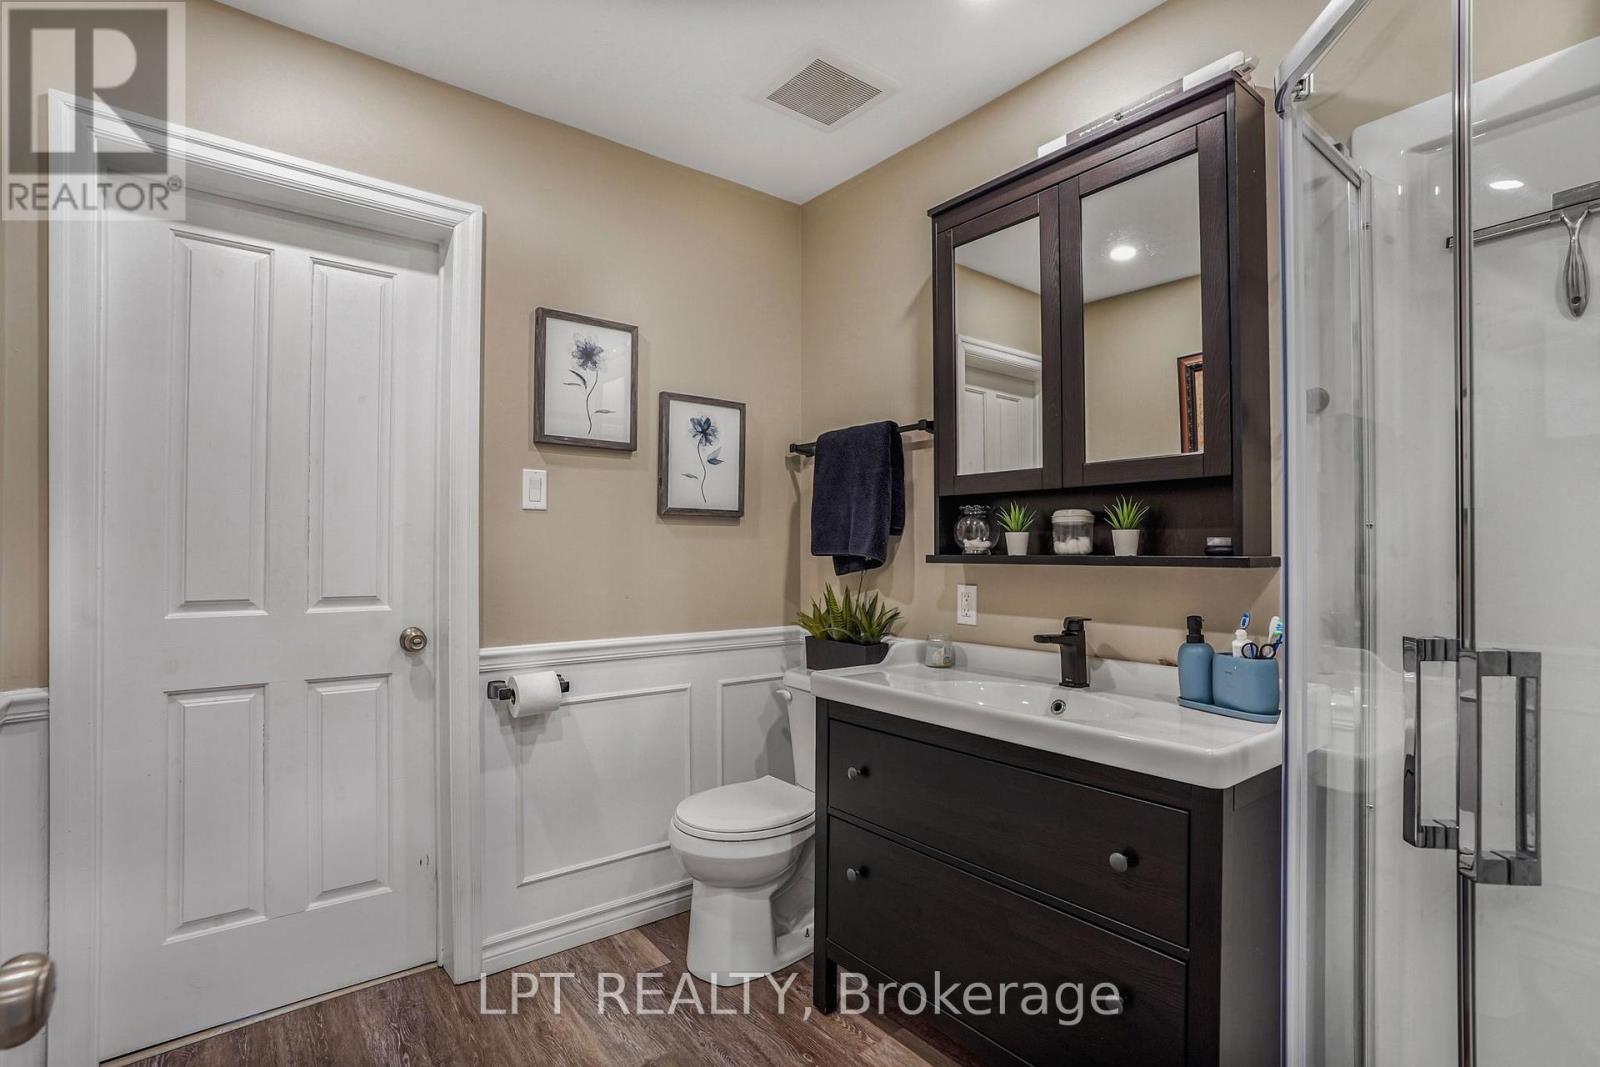
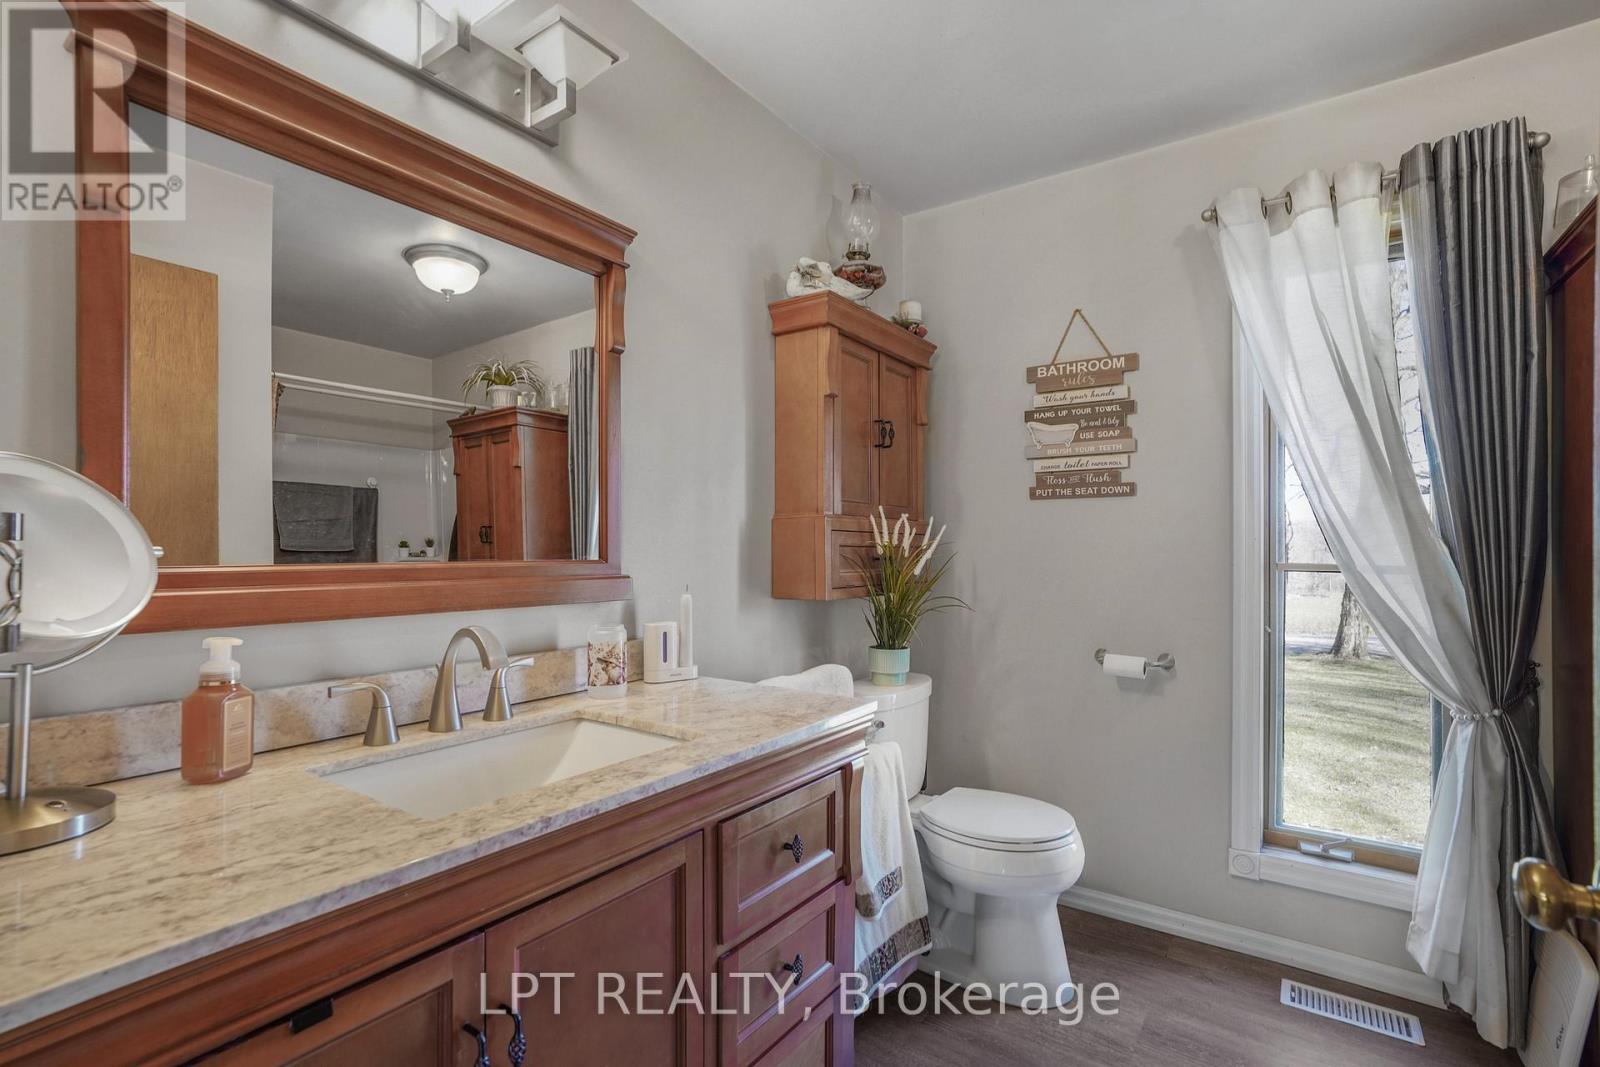
Bathroom with a dark wood vanity, mirrored cabinet, white toilet, and glass-enclosed shower.
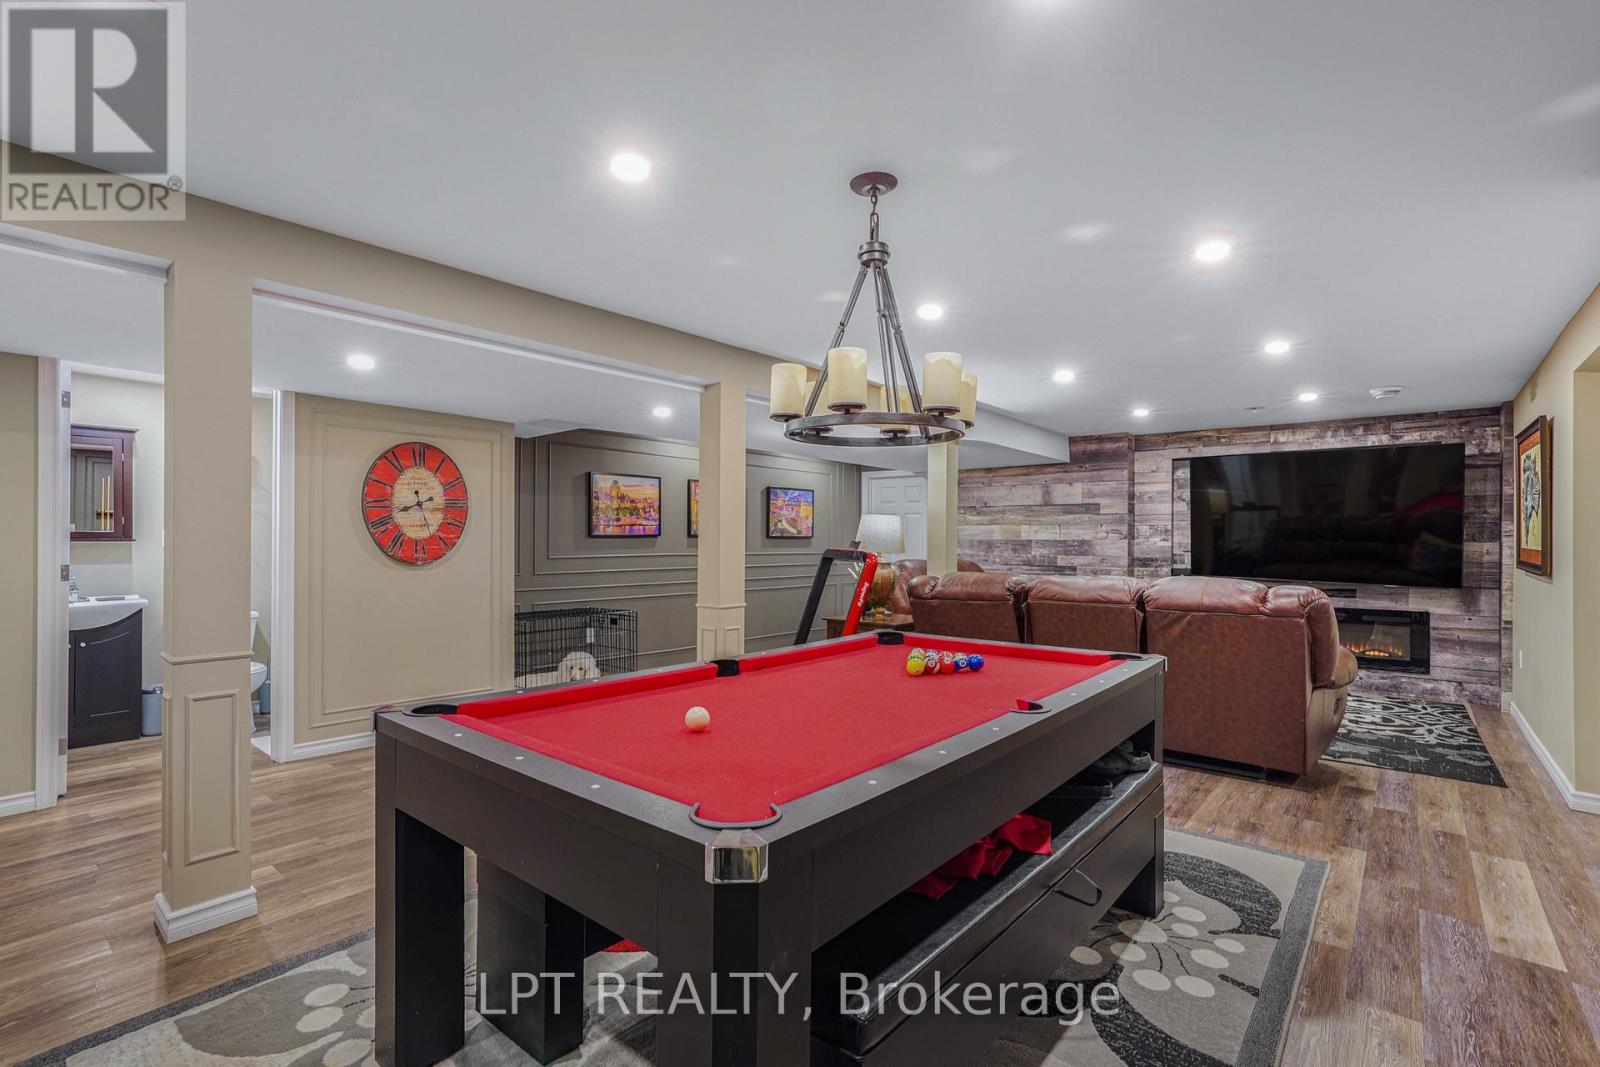
Basement recreation room with a red-felt pool table, sectional sofa, and wall-mounted TV above a fireplace.
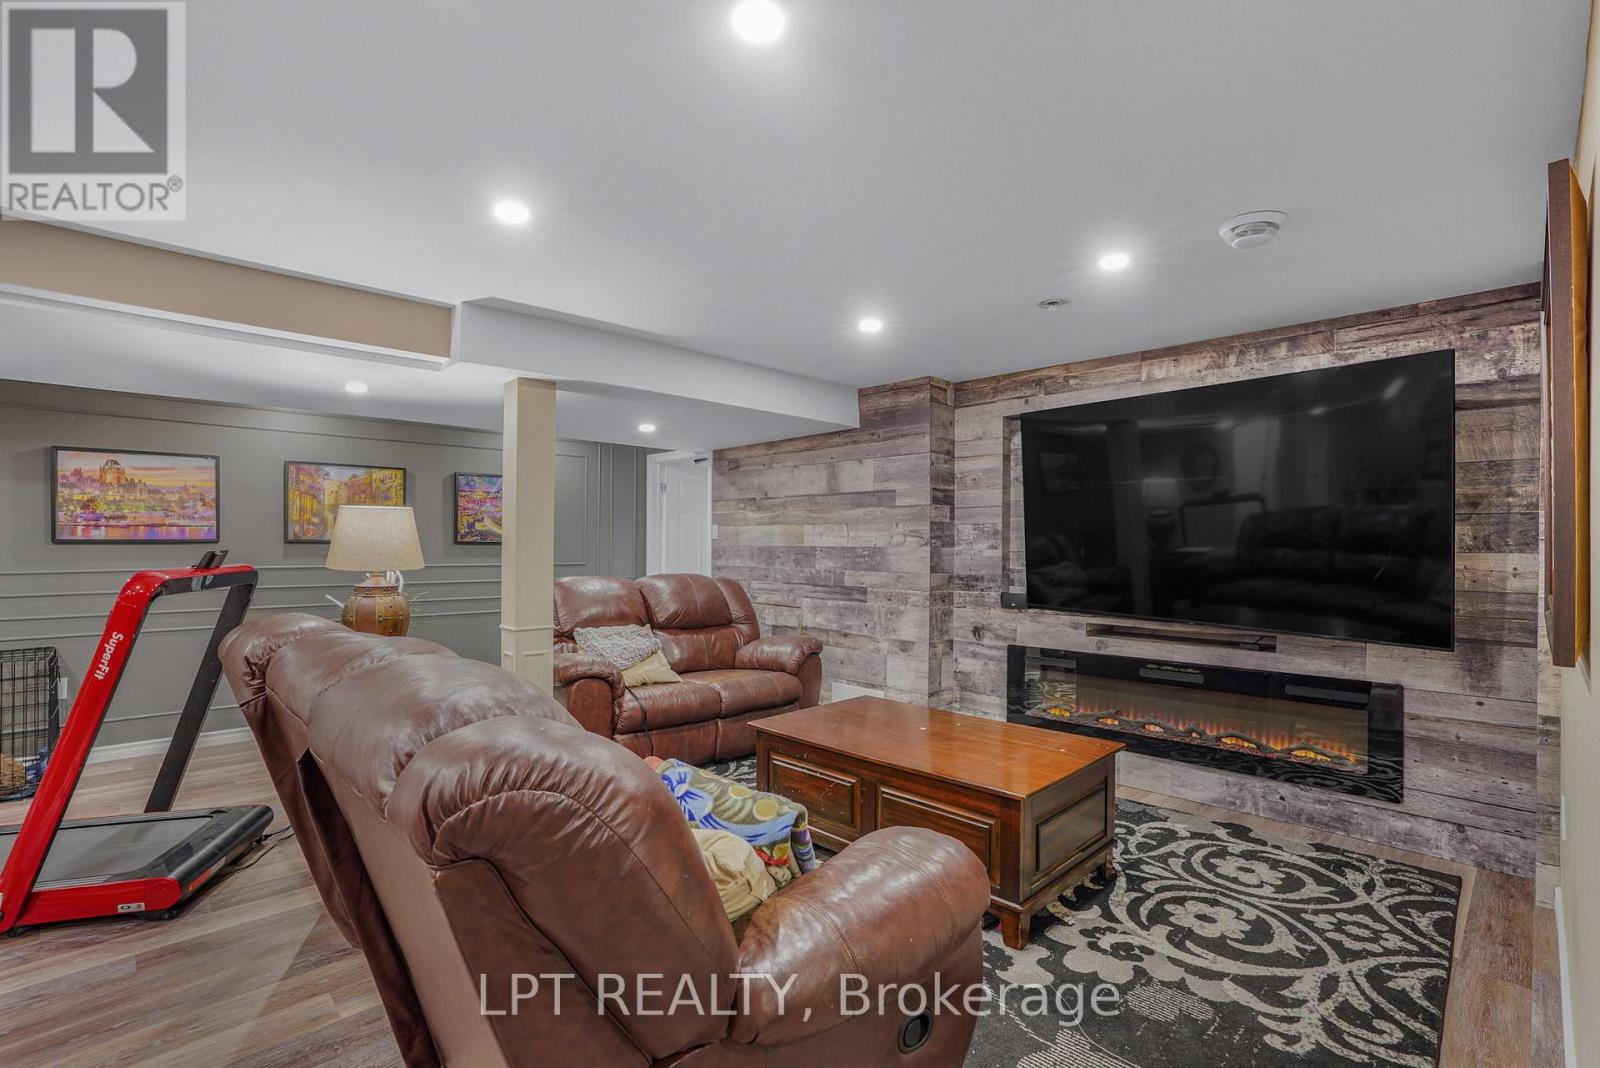
Furnished basement living room with leather recliners, a large television, and an electric fireplace.
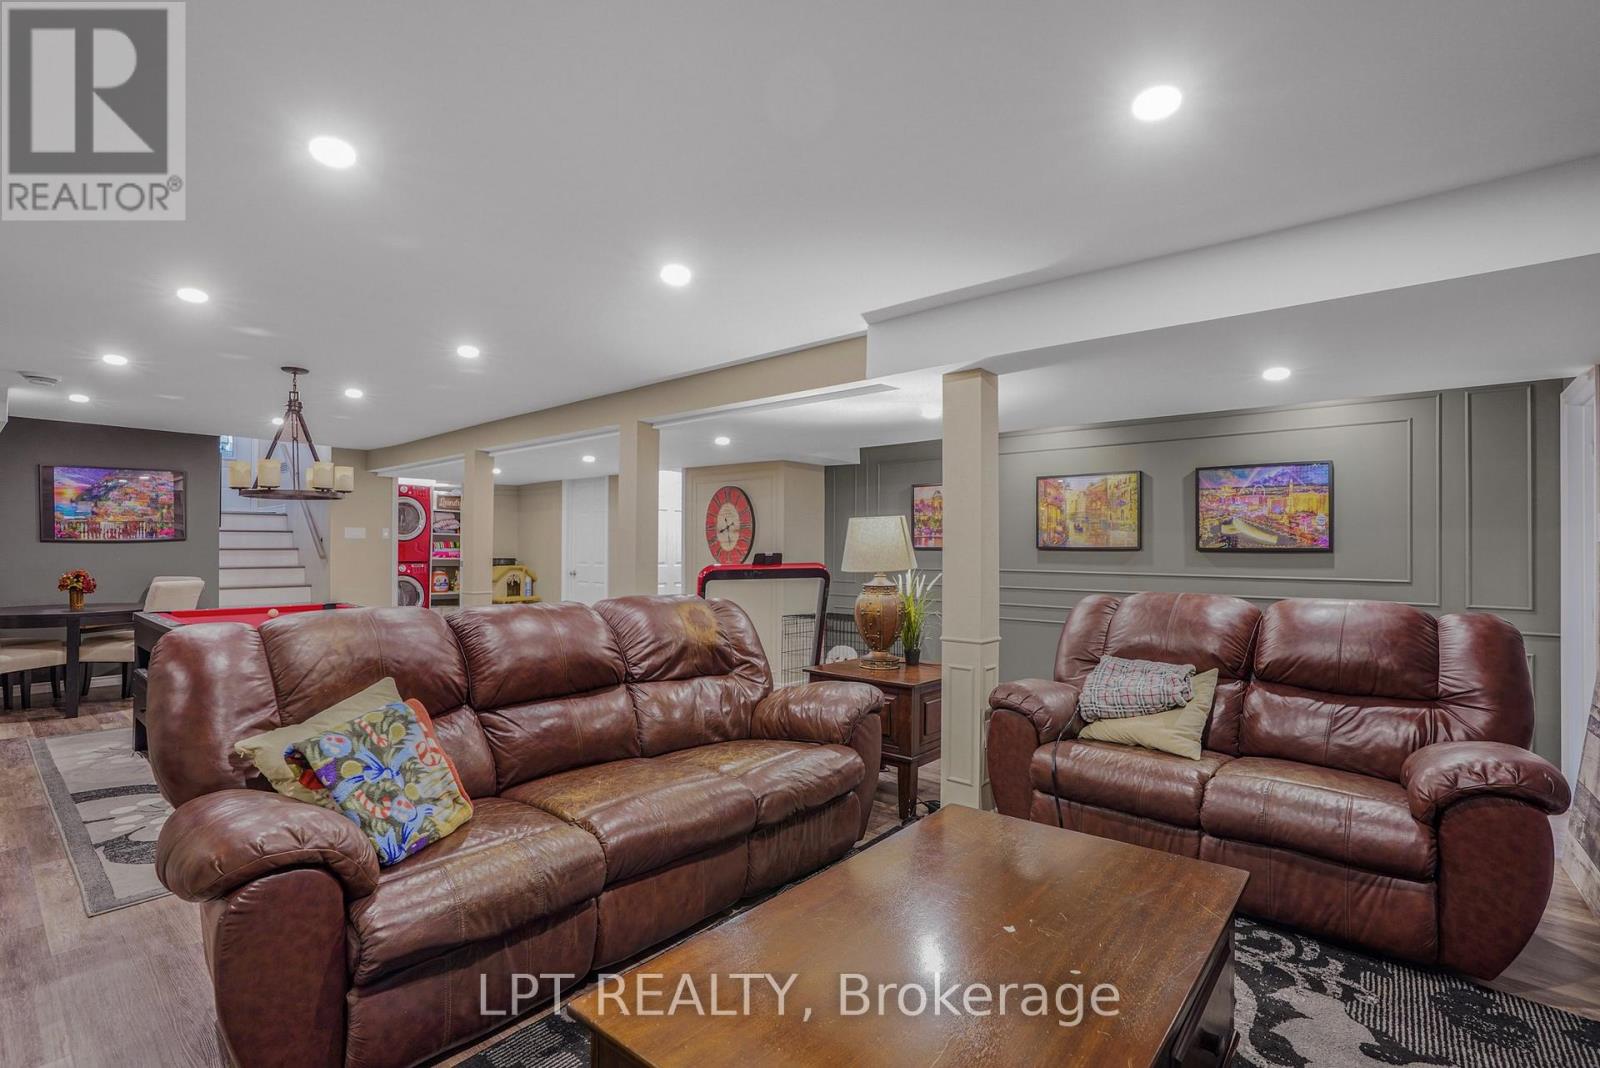
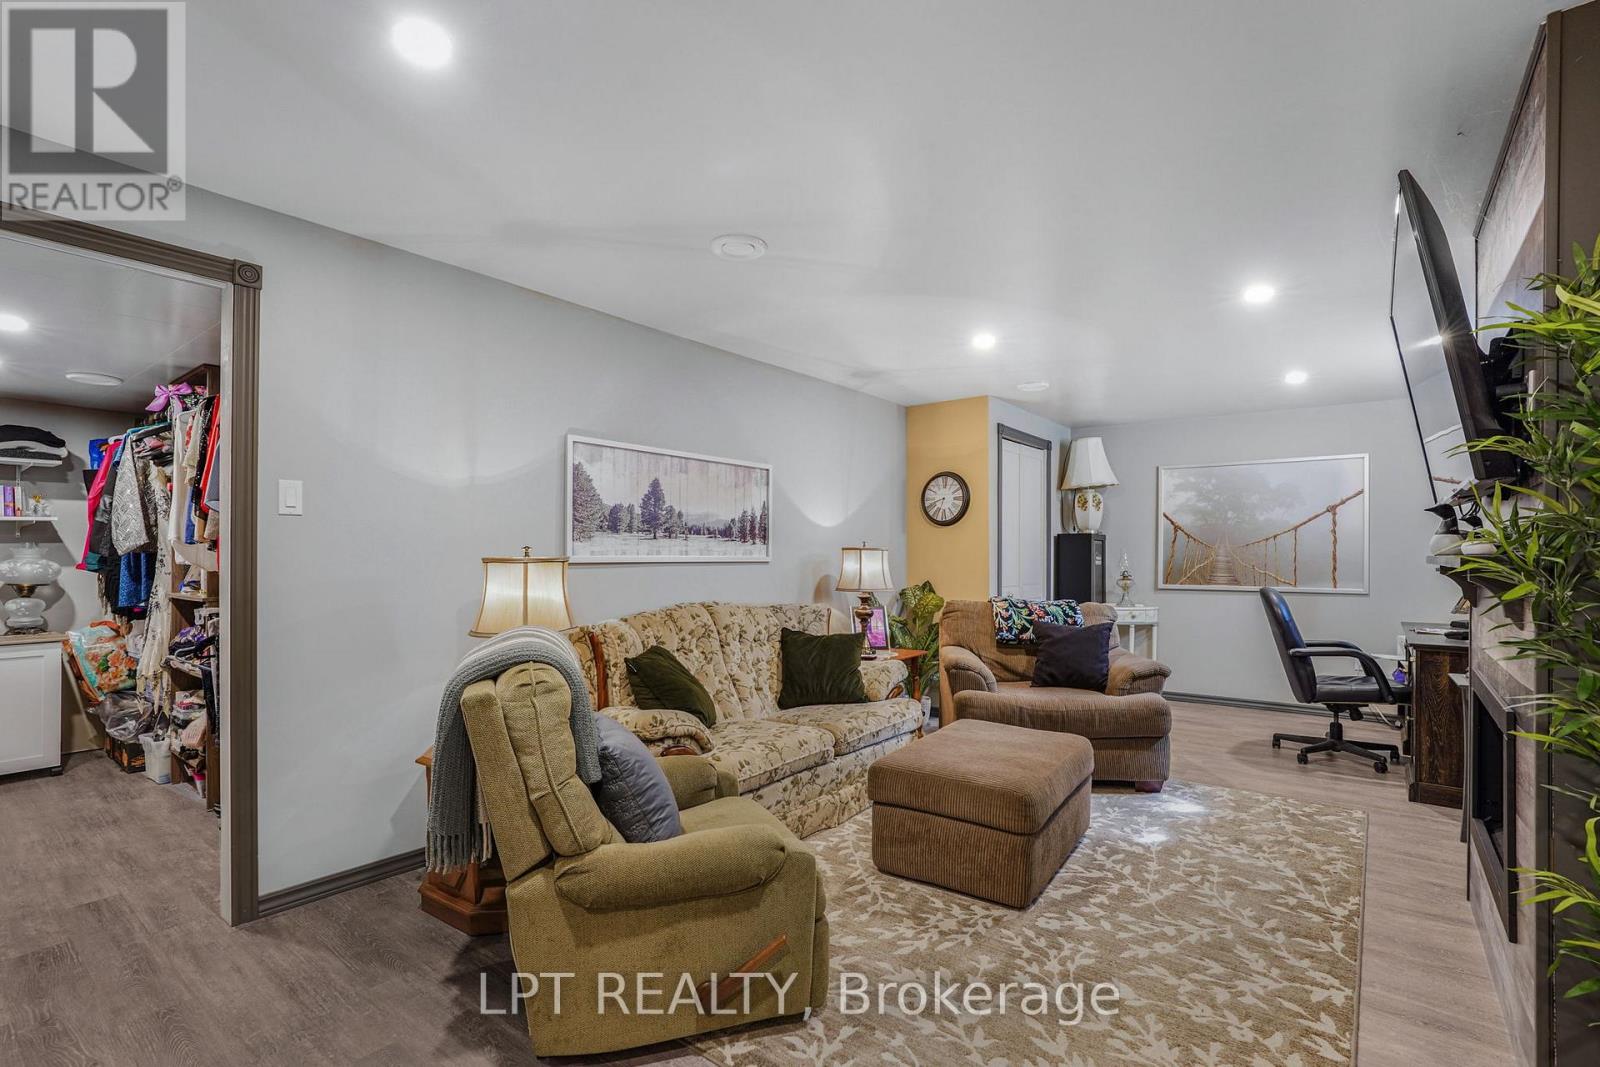
Finished basement living room with two brown leather sofas, a coffee table, and recessed lighting.
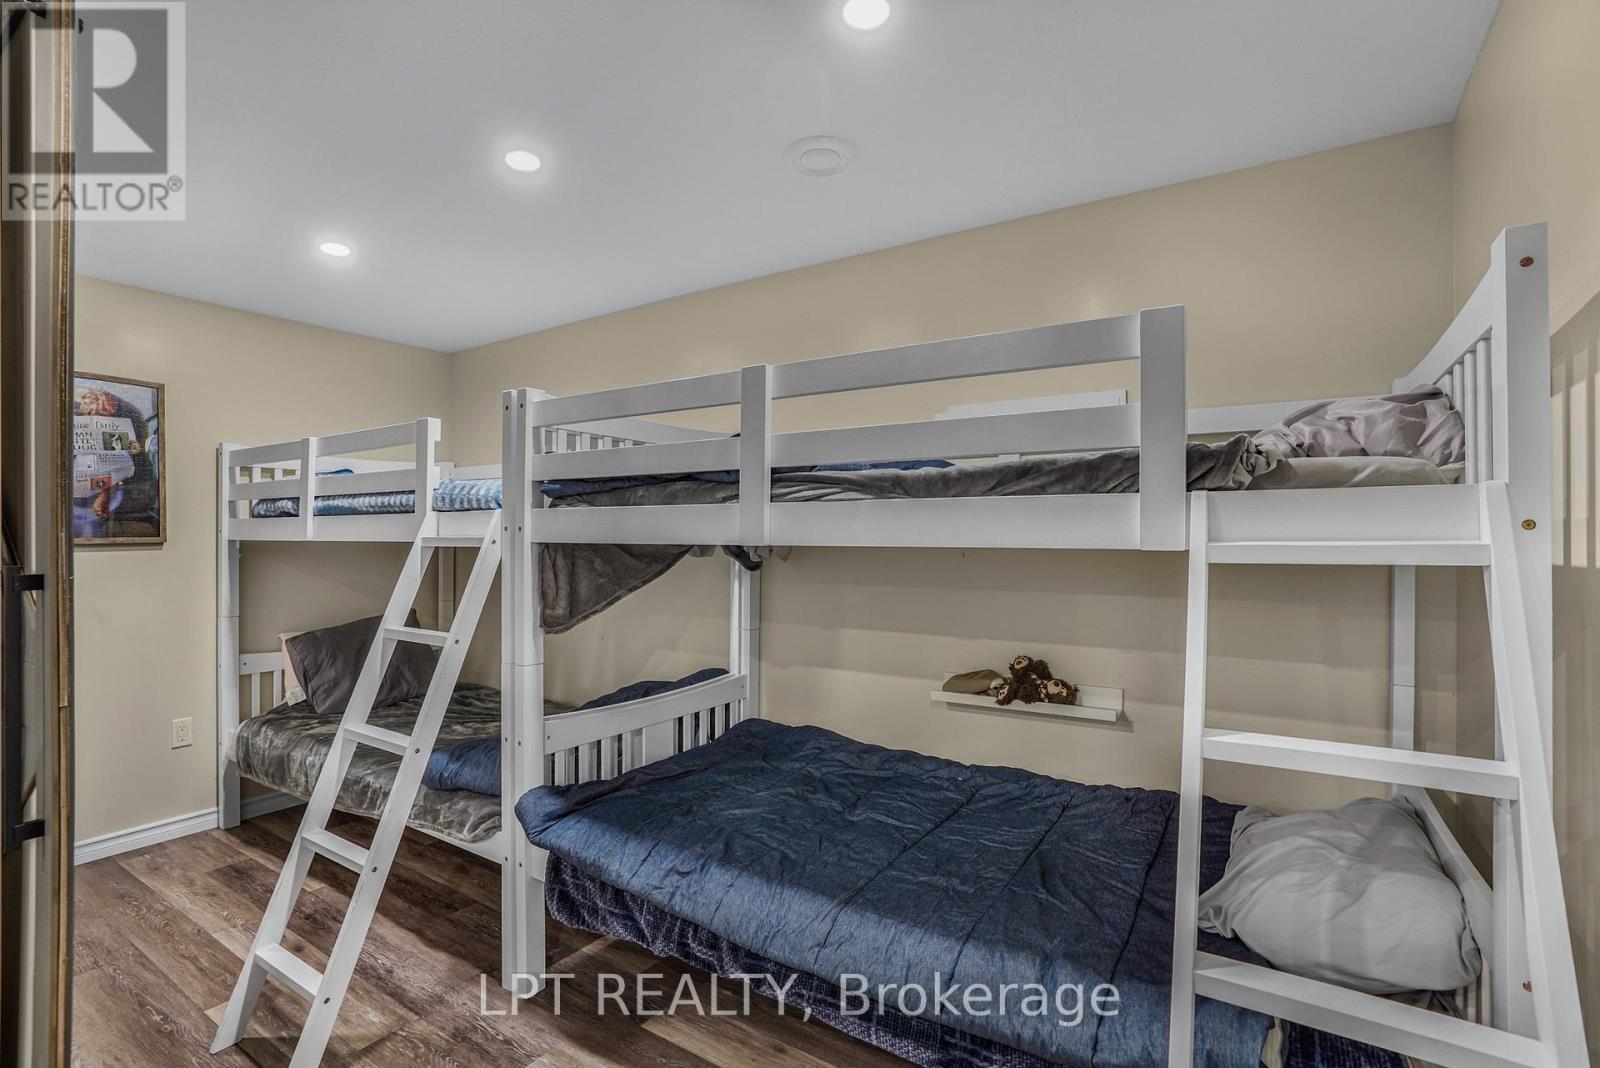
Bedroom with white bunk beds, blue bedding, and wood-look flooring.
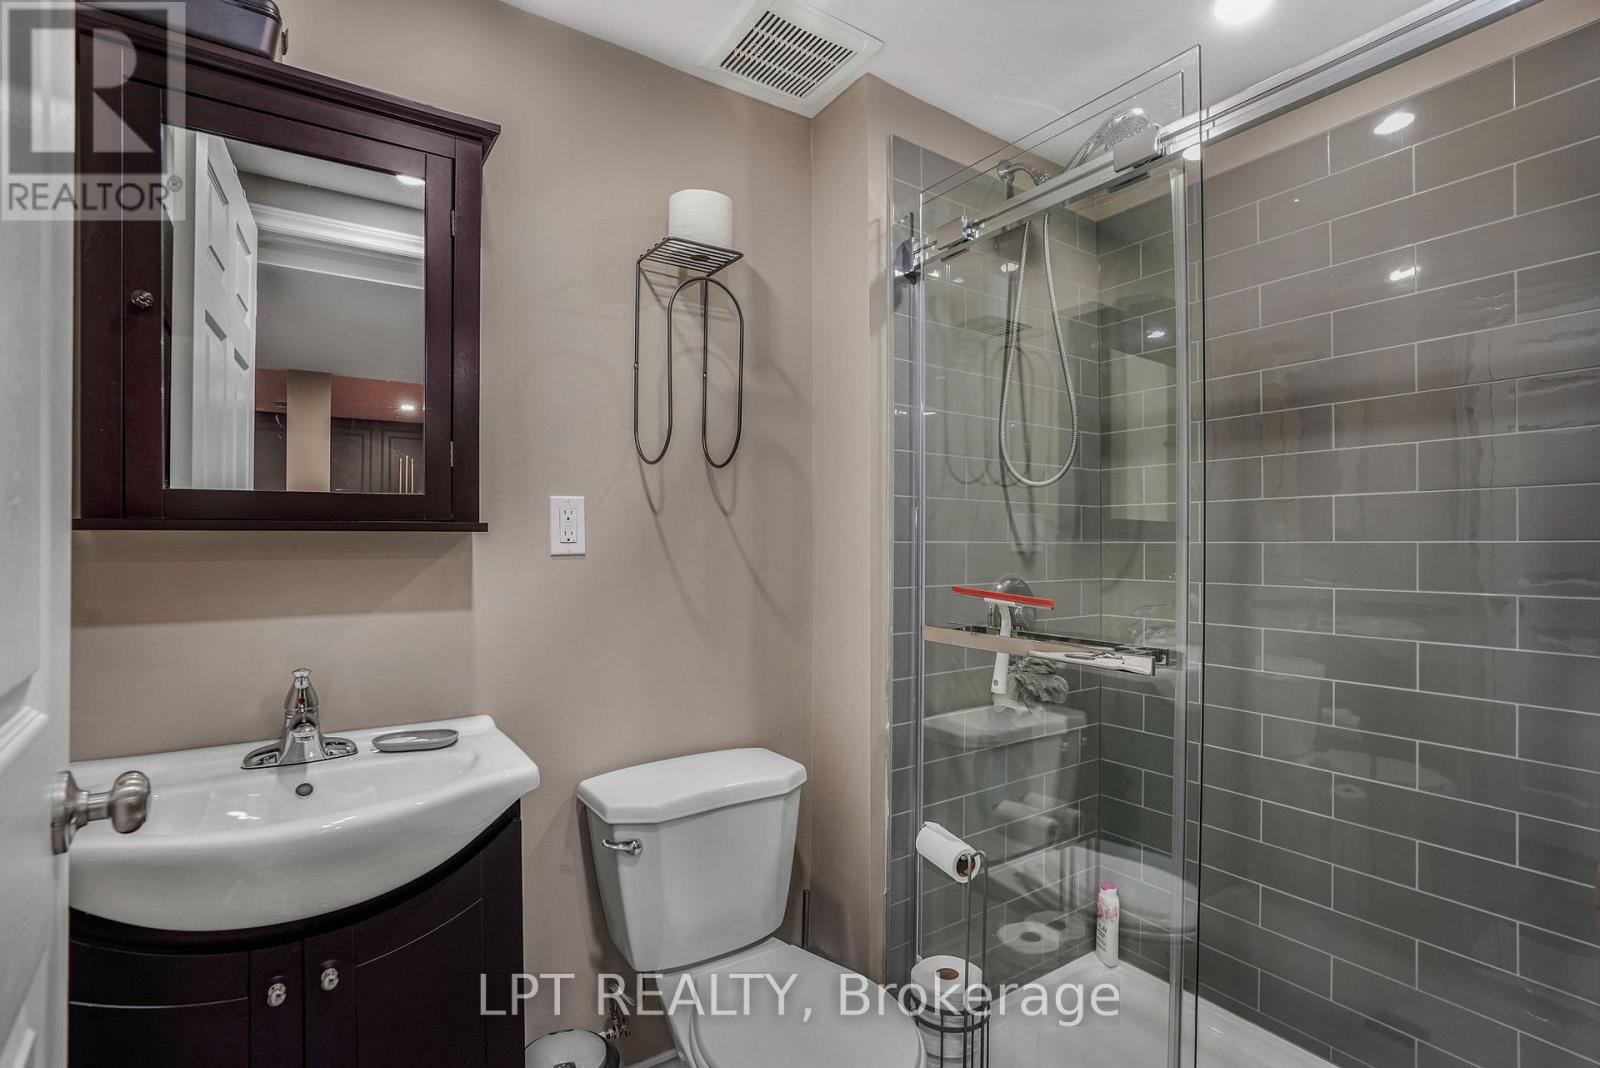
Bathroom with a glass-enclosed shower, gray tile, dark vanity, and white toilet.
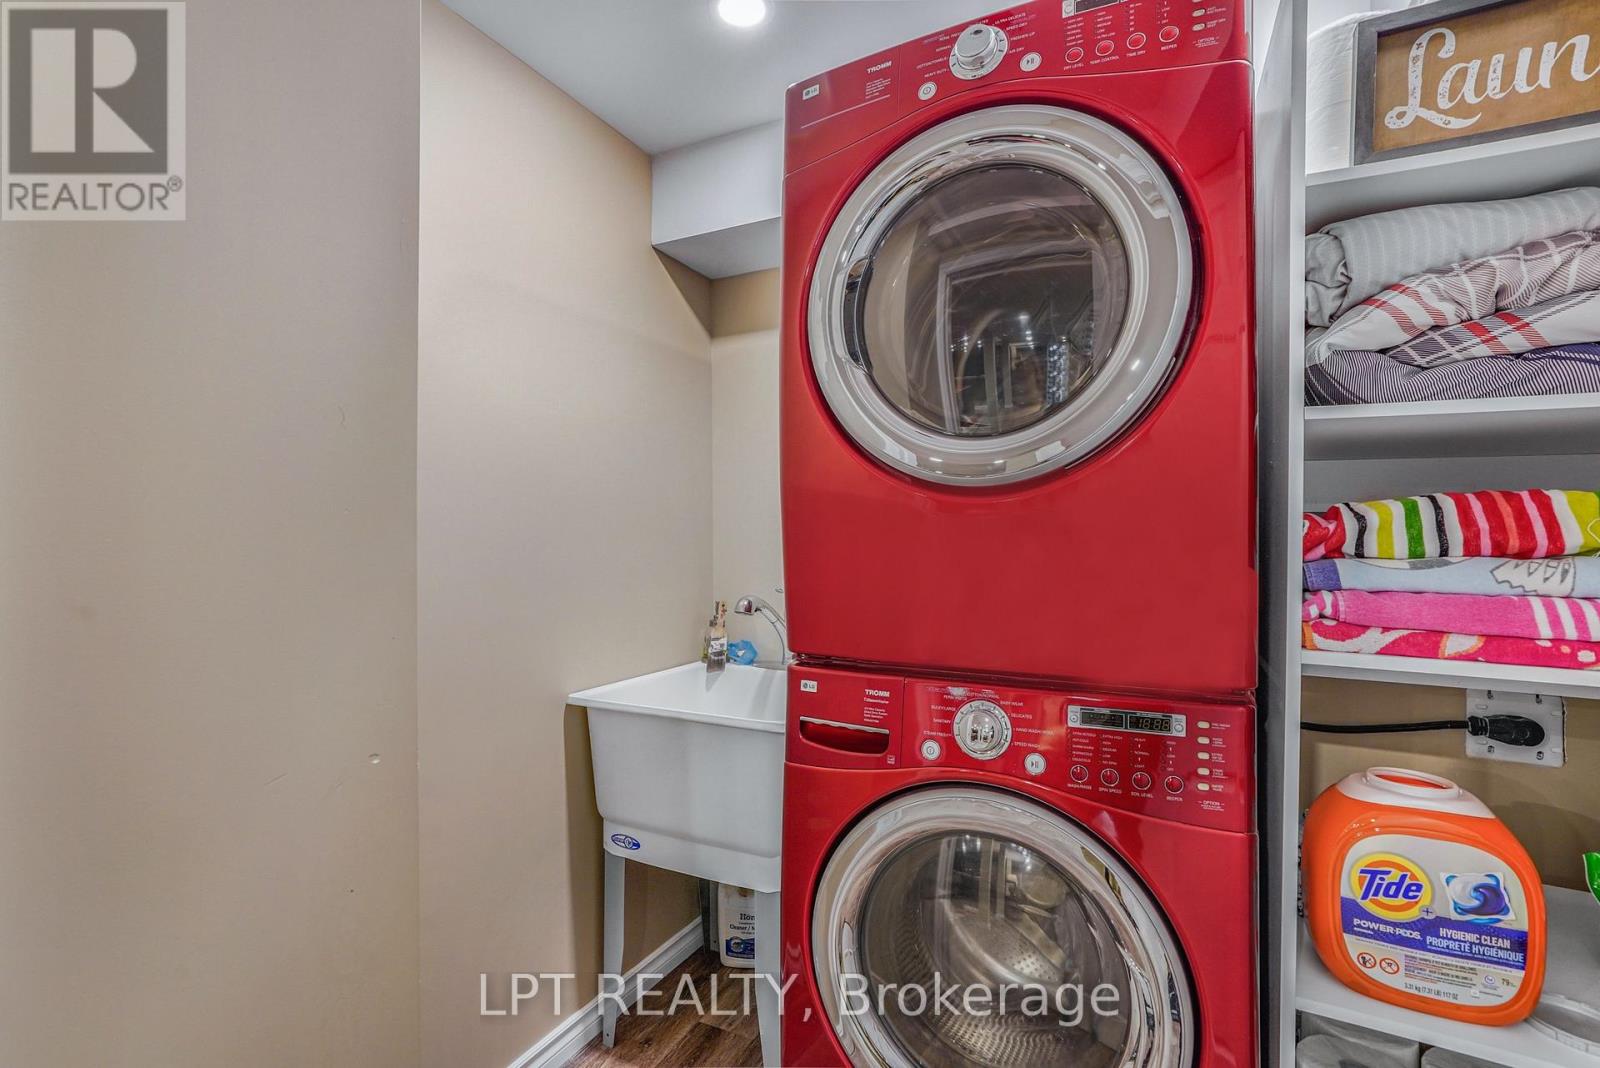
Laundry room with red stacked washer and dryer, utility sink, and open linen shelving.
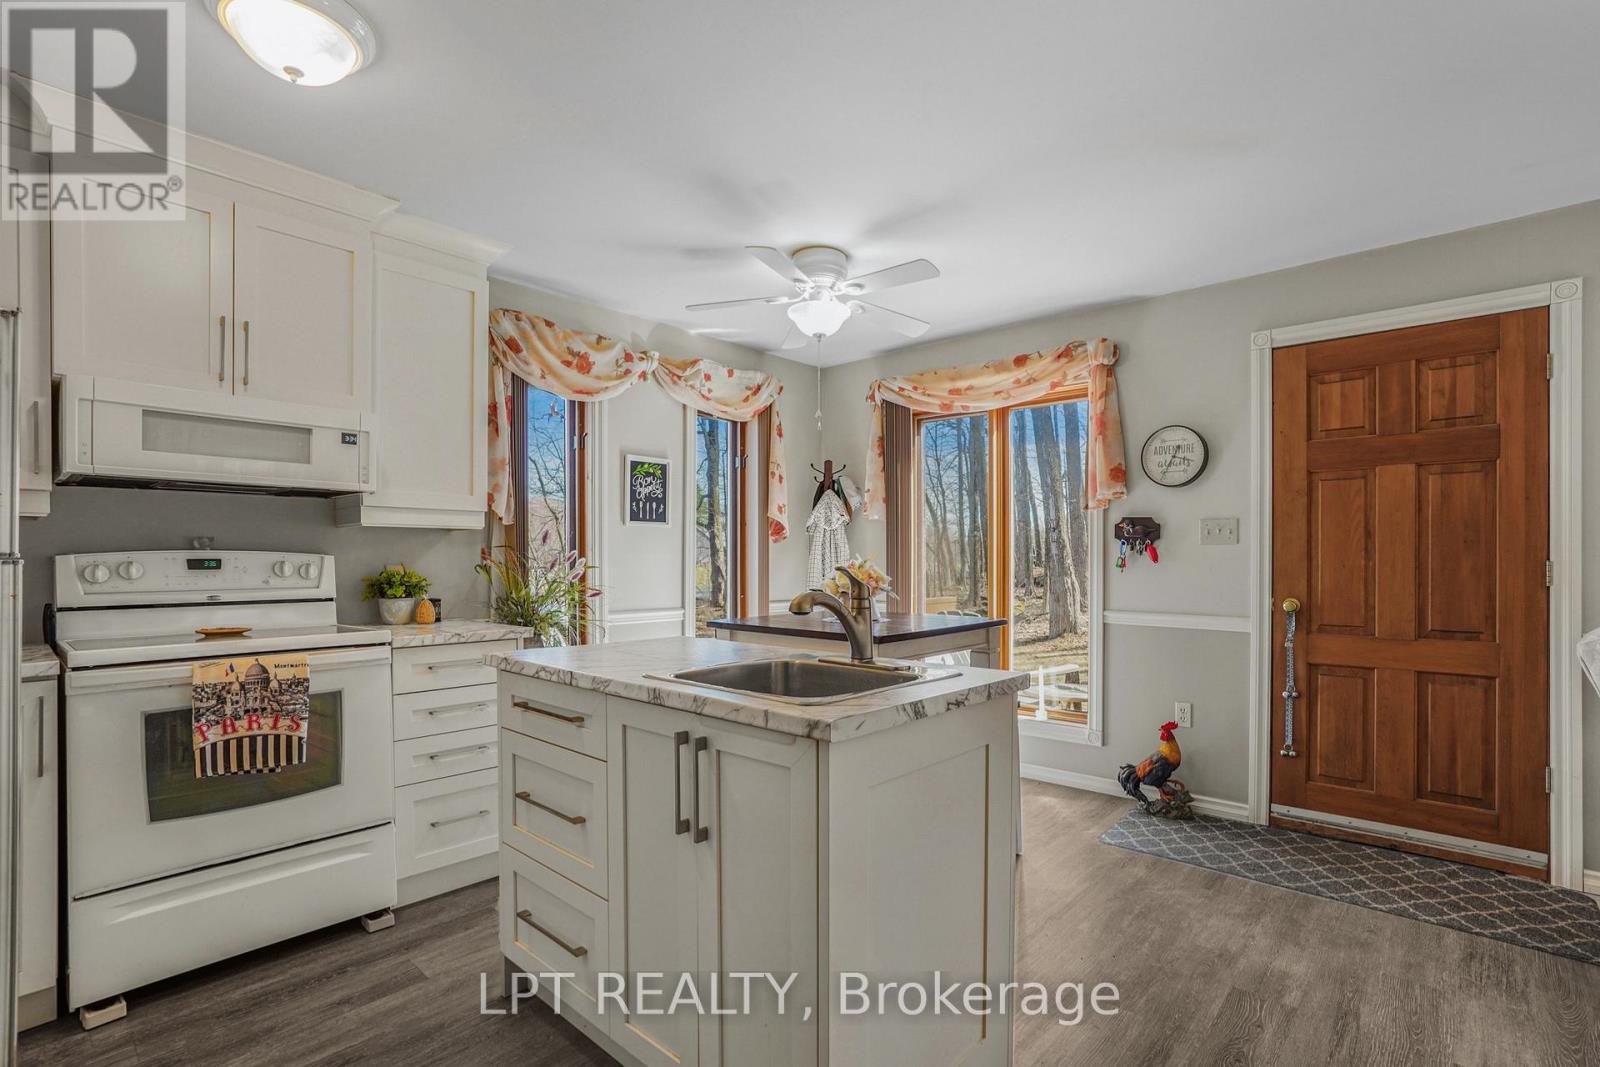
Kitchen with white cabinetry, central island sink, and windows overlooking trees.
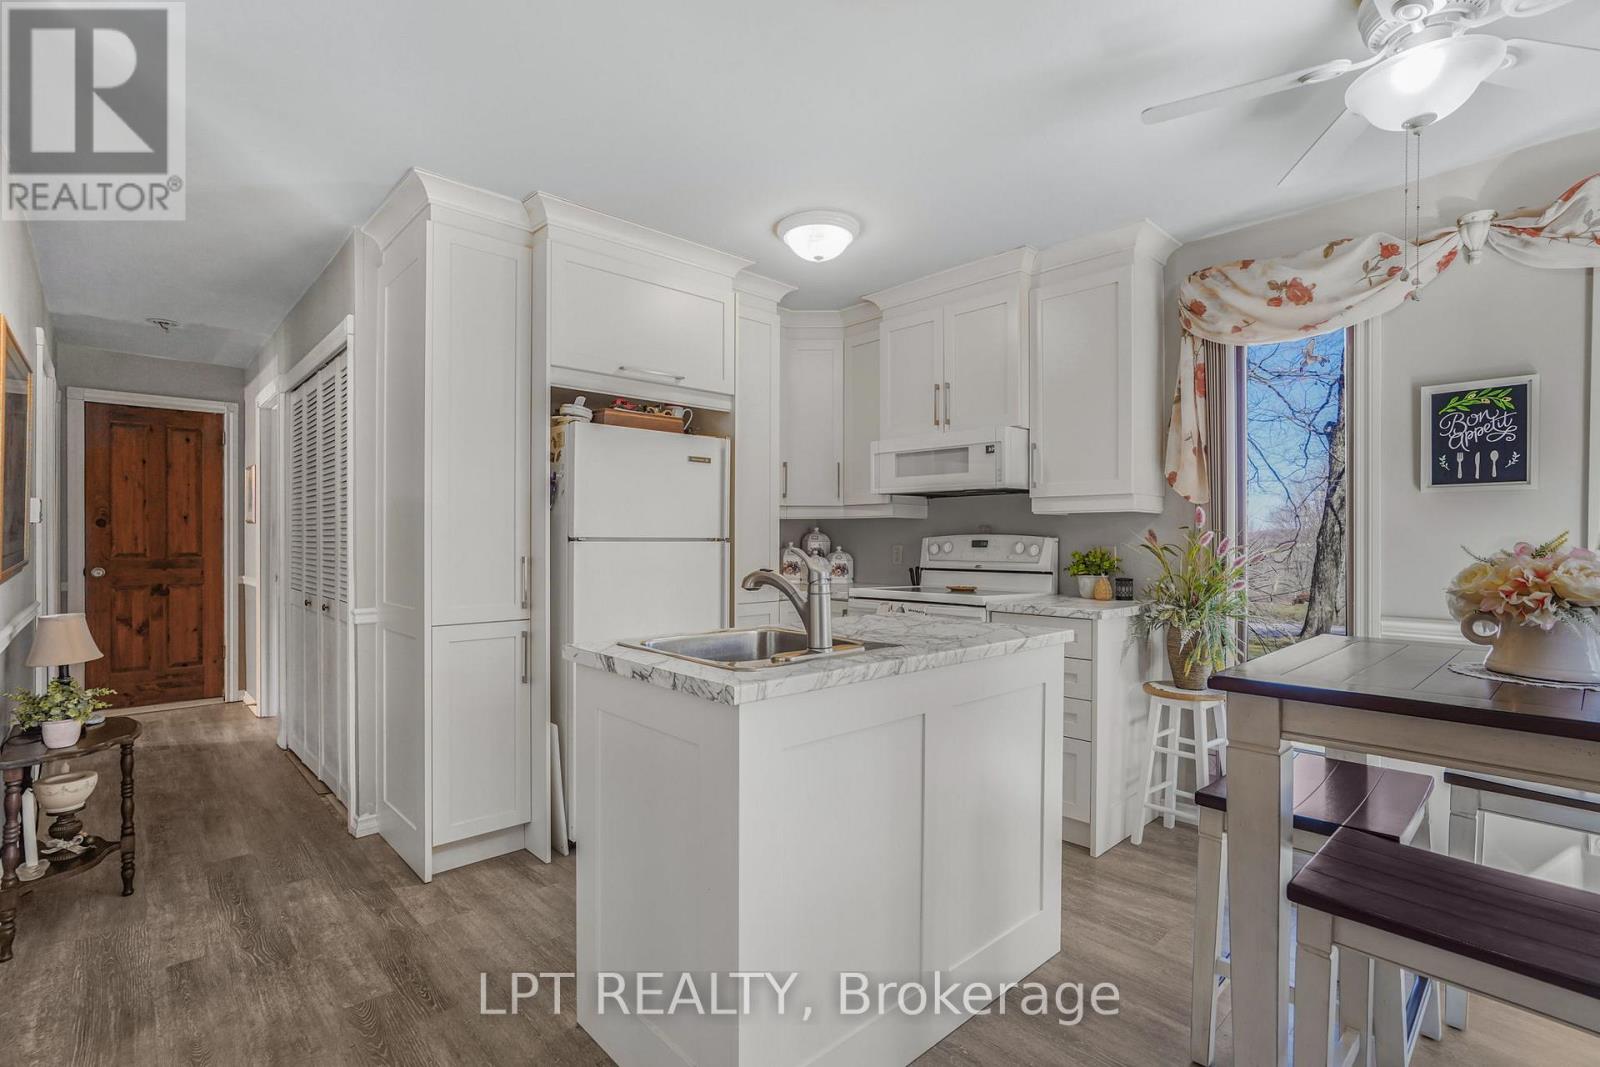
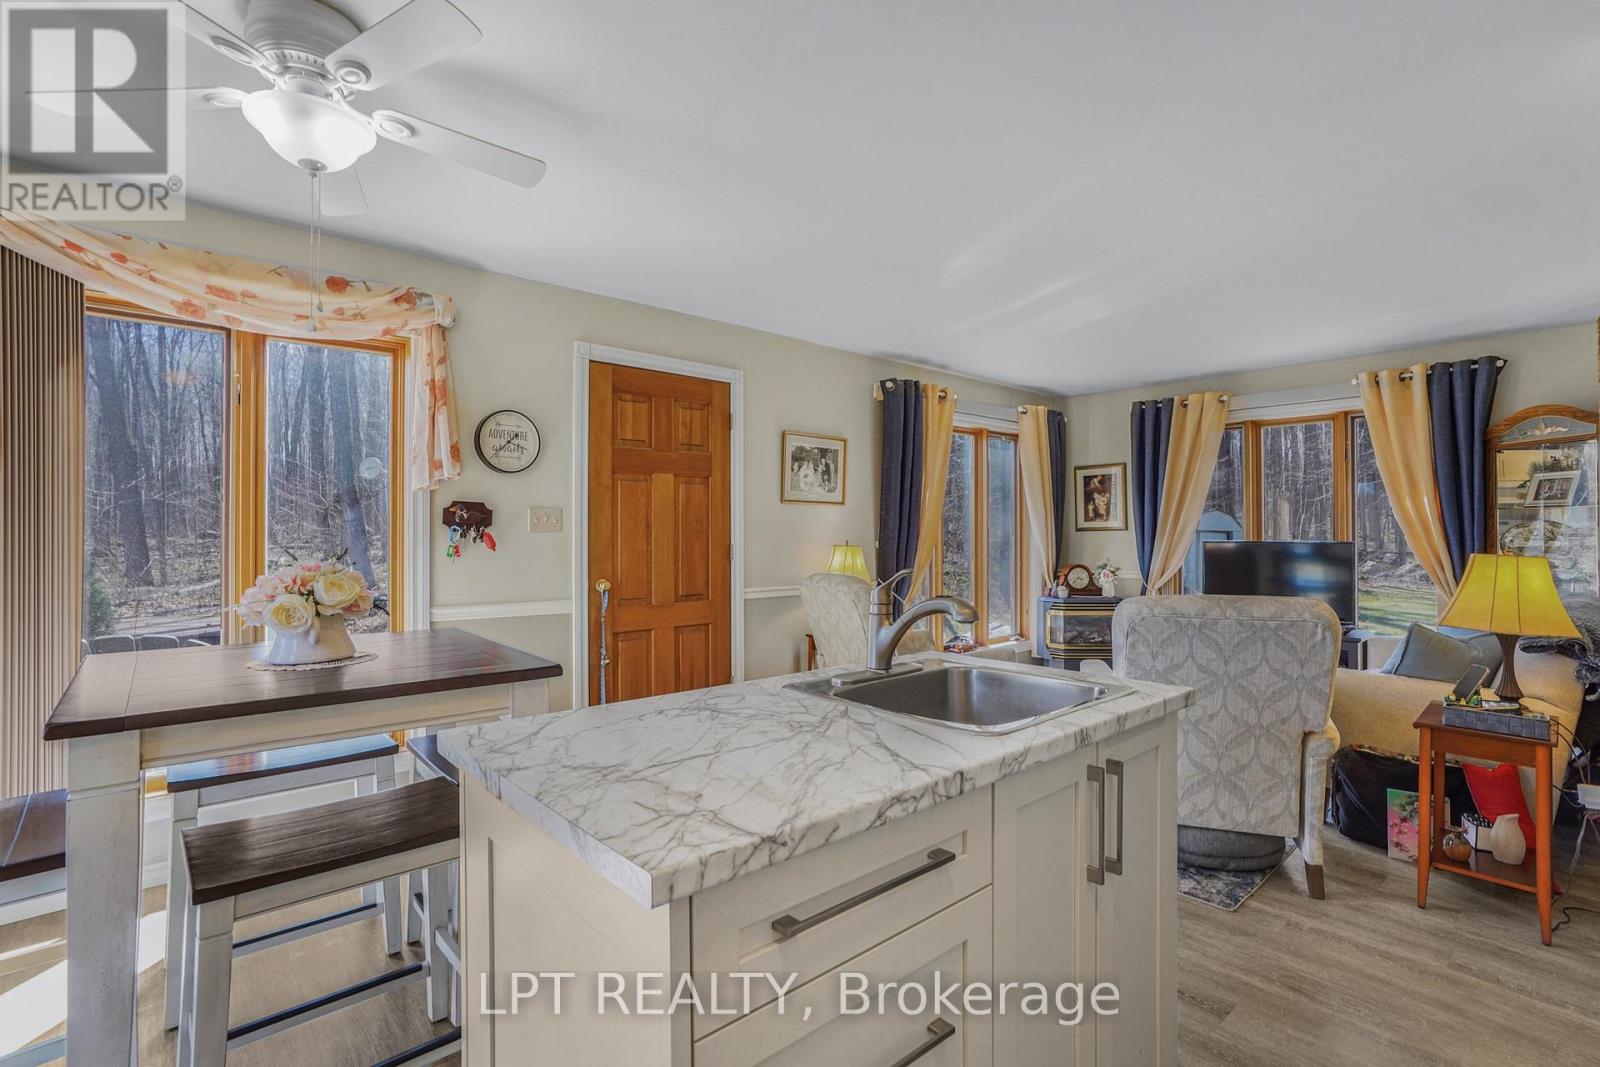
Bright white kitchen with a marble-topped island, stainless appliances, and a dining table by the window.
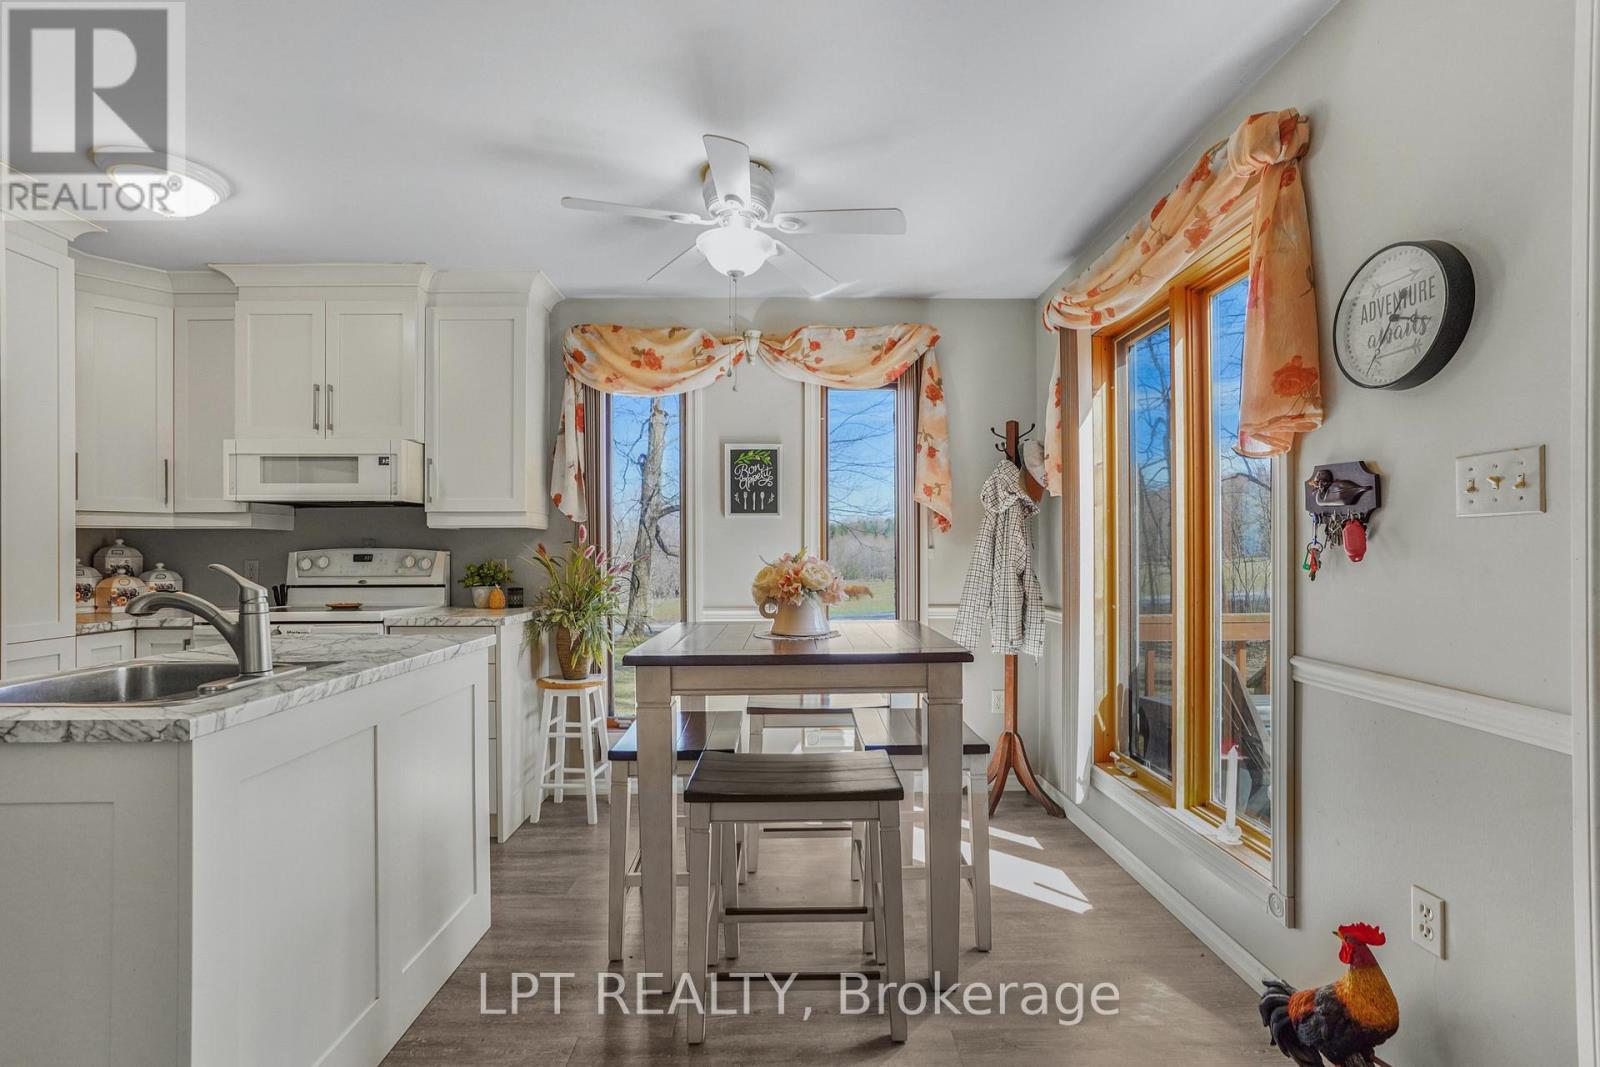
Kitchen and dining area with a marble-look island, table, white cabinetry, and large windows.
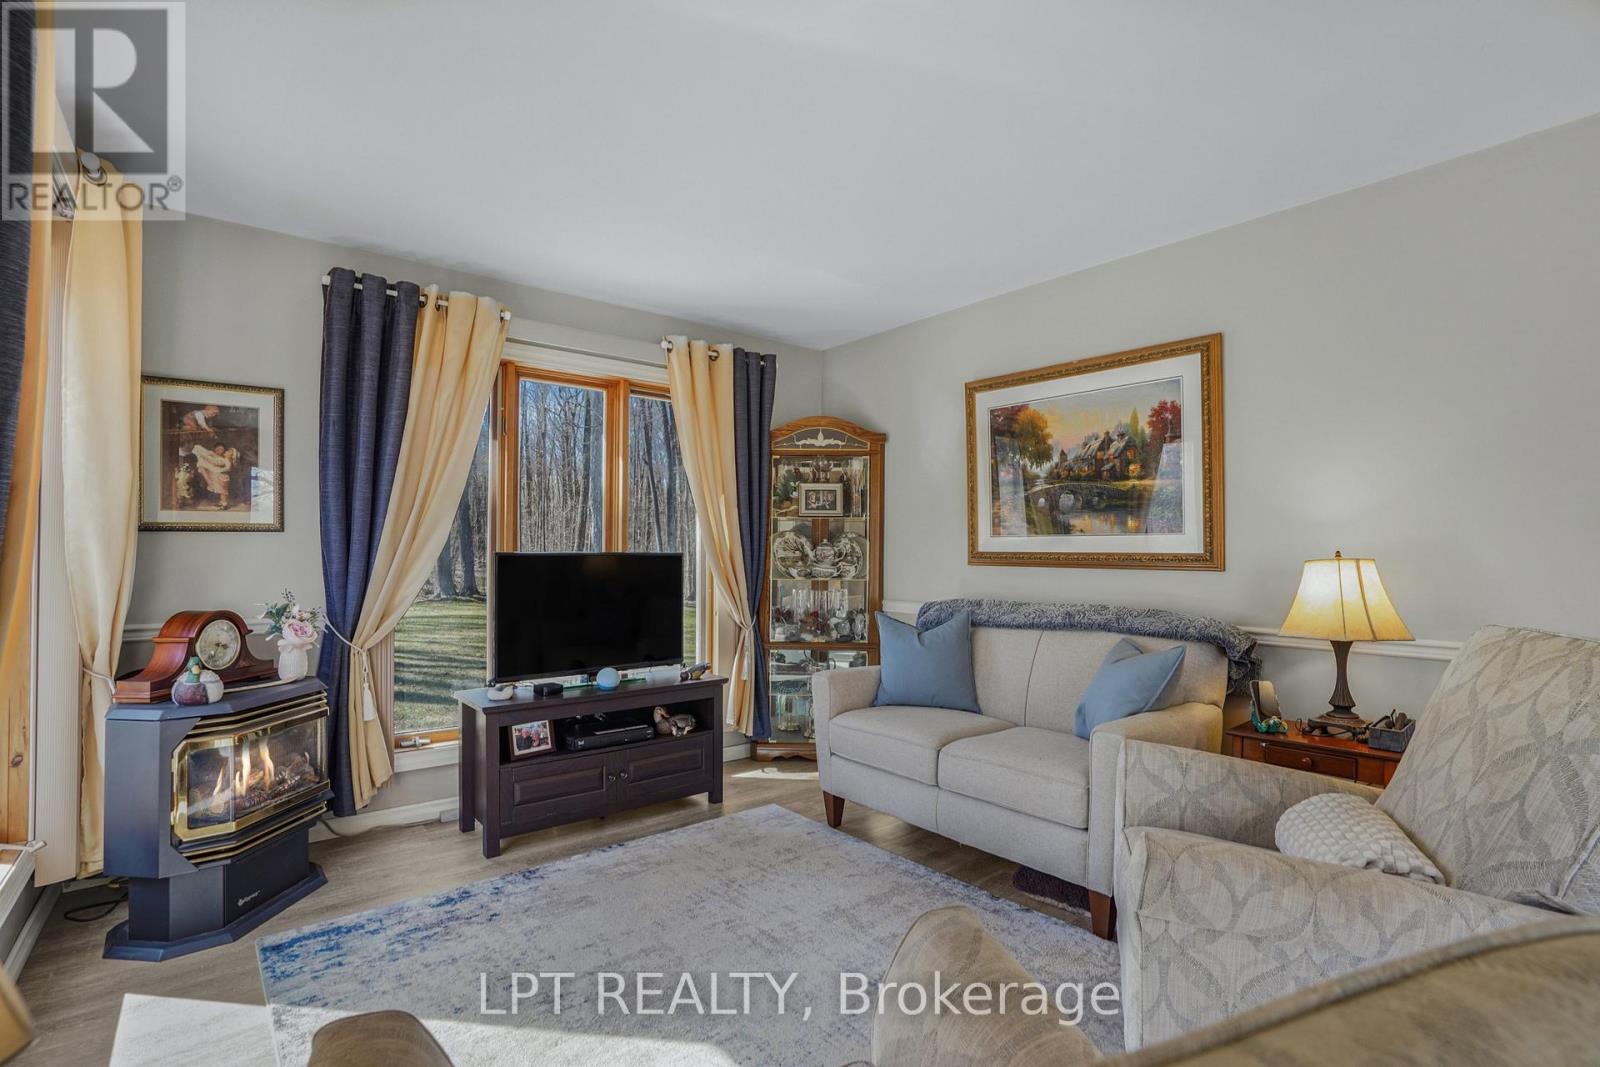
Living room with a light sofa, curtained windows, television, and freestanding fireplace.
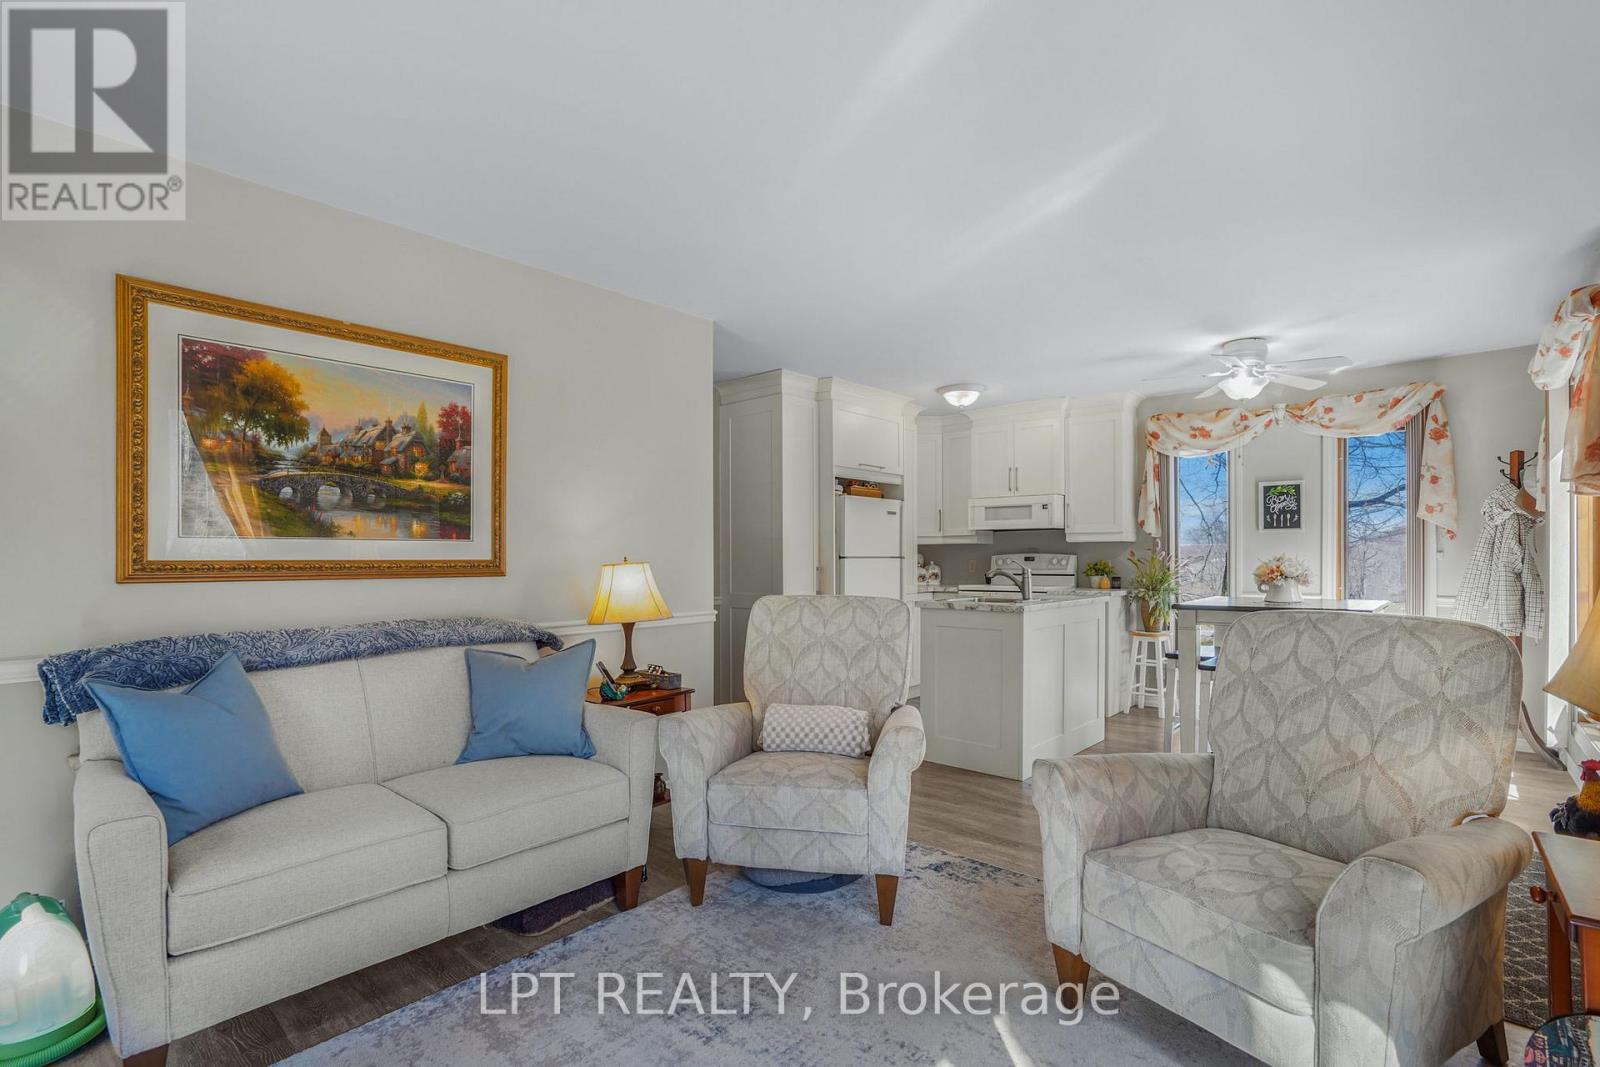
Furnished living room with gray seating and blue accents opening onto a white kitchen.
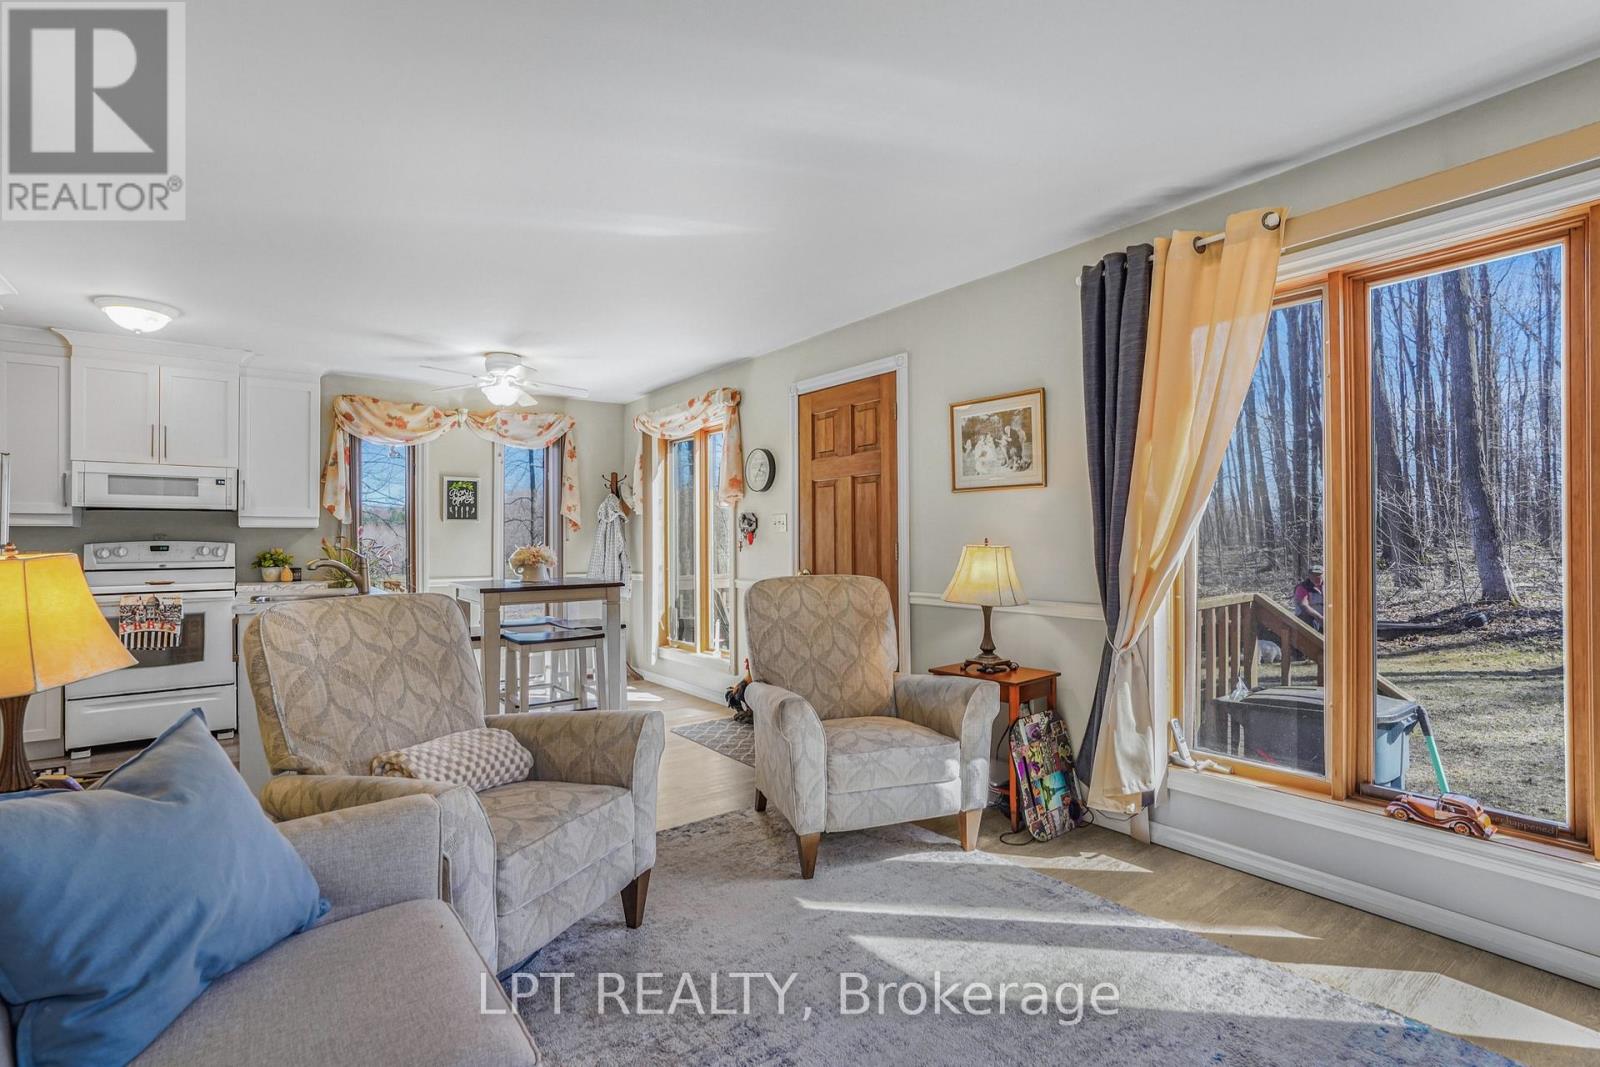
Living room with upholstered chairs, an open kitchen, and large windows overlooking trees.
Kitchen island with marble-look counters opens to a furnished living room lined with large windows.
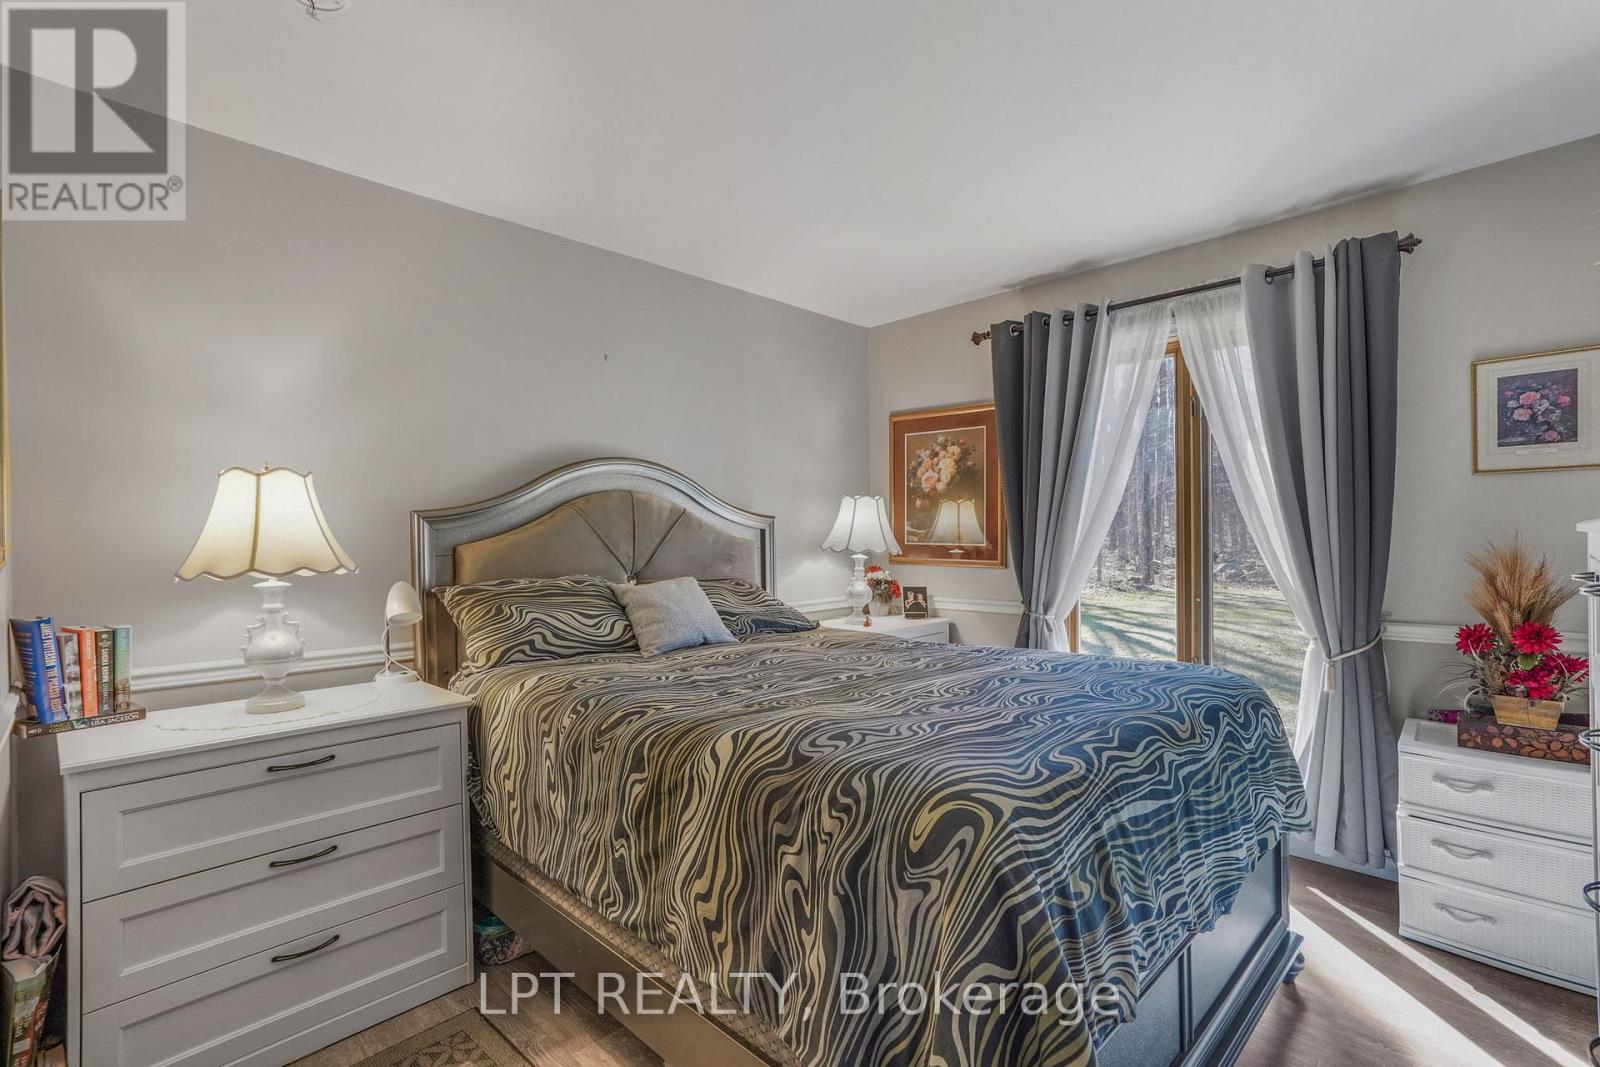
Bedroom with a patterned bedspread, matching nightstands, and curtained glass doors overlooking trees.
Bathroom with a wood vanity, marble countertop, large mirror, and curtained window.
Furnished living room with patterned sofas, armchairs, and a large area rug.
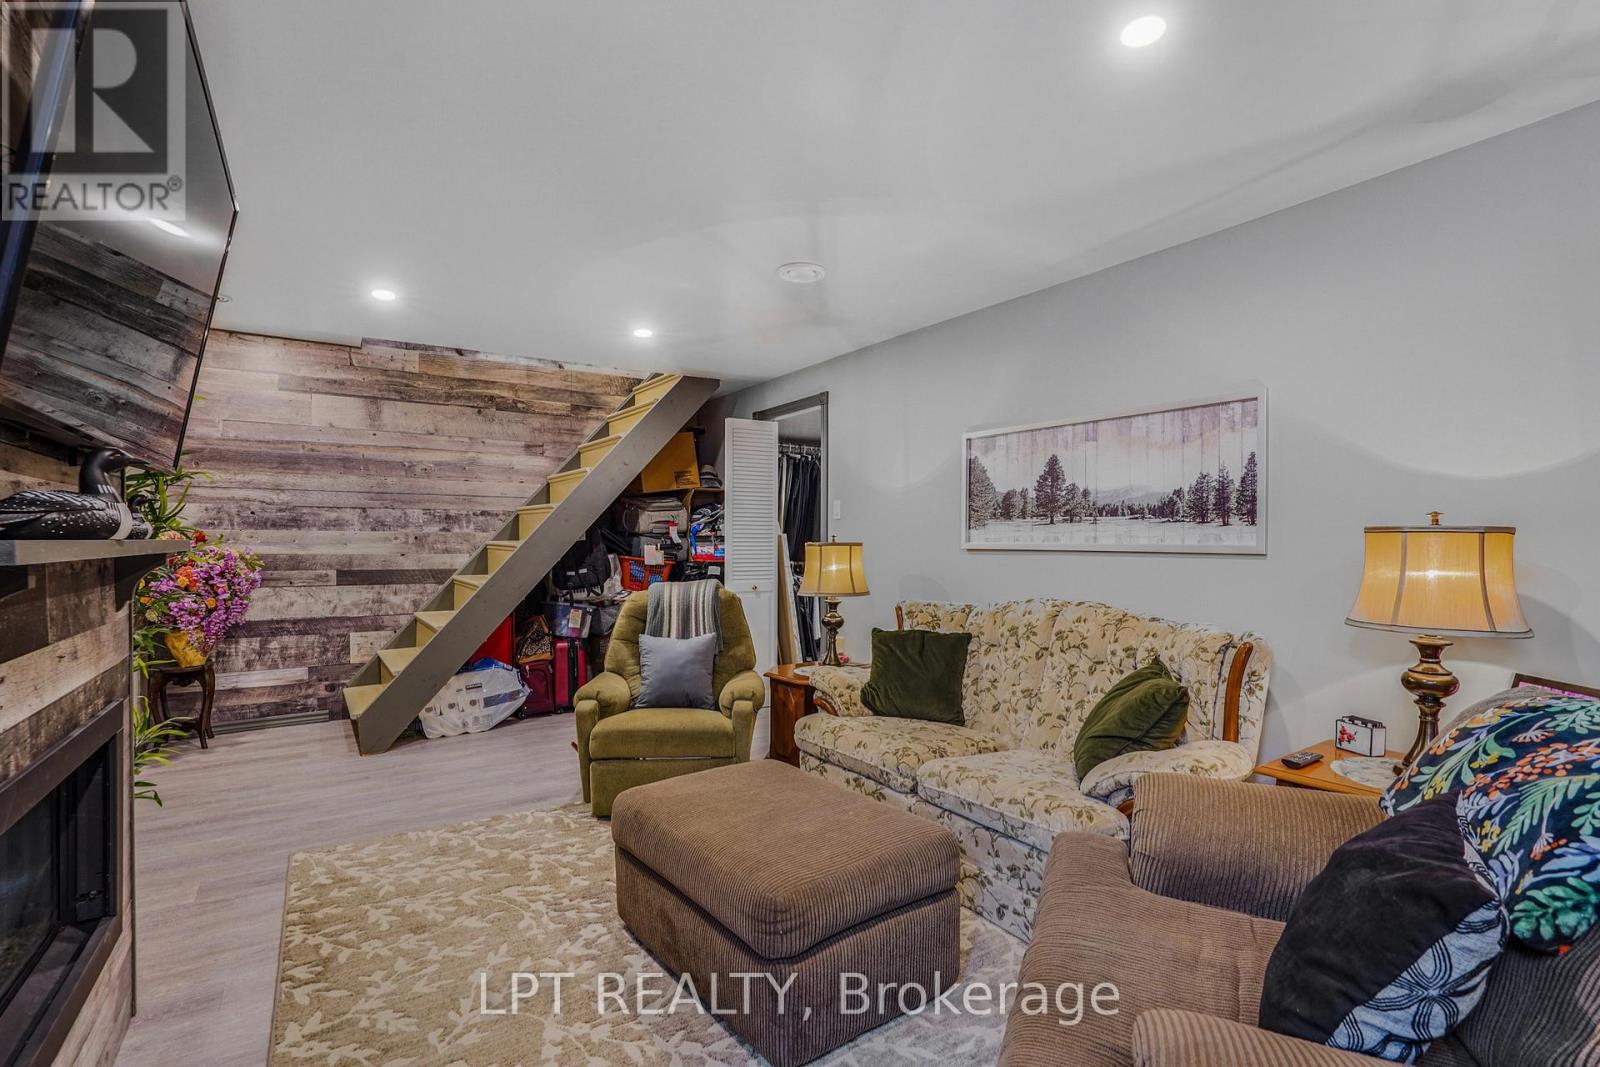
Furnished living room with a staircase, patterned sofa, fireplace, and rustic wood accent wall.
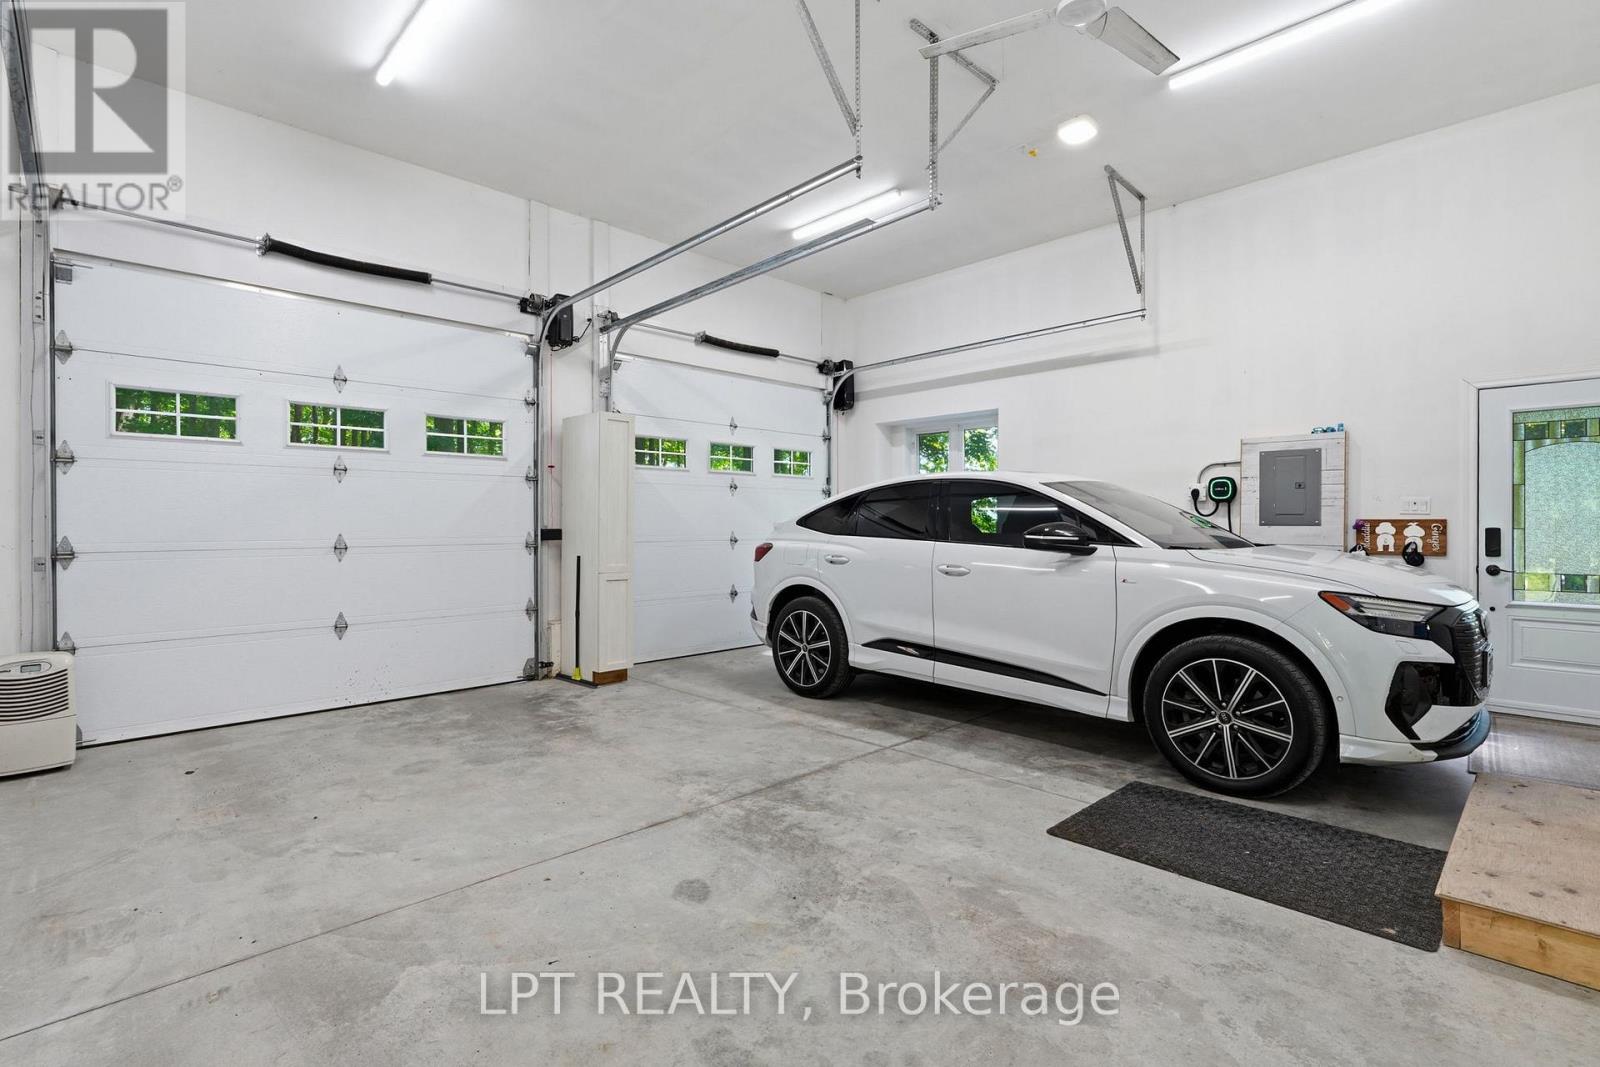
Bright double garage with a white SUV, two garage doors, and a wall-mounted charger.
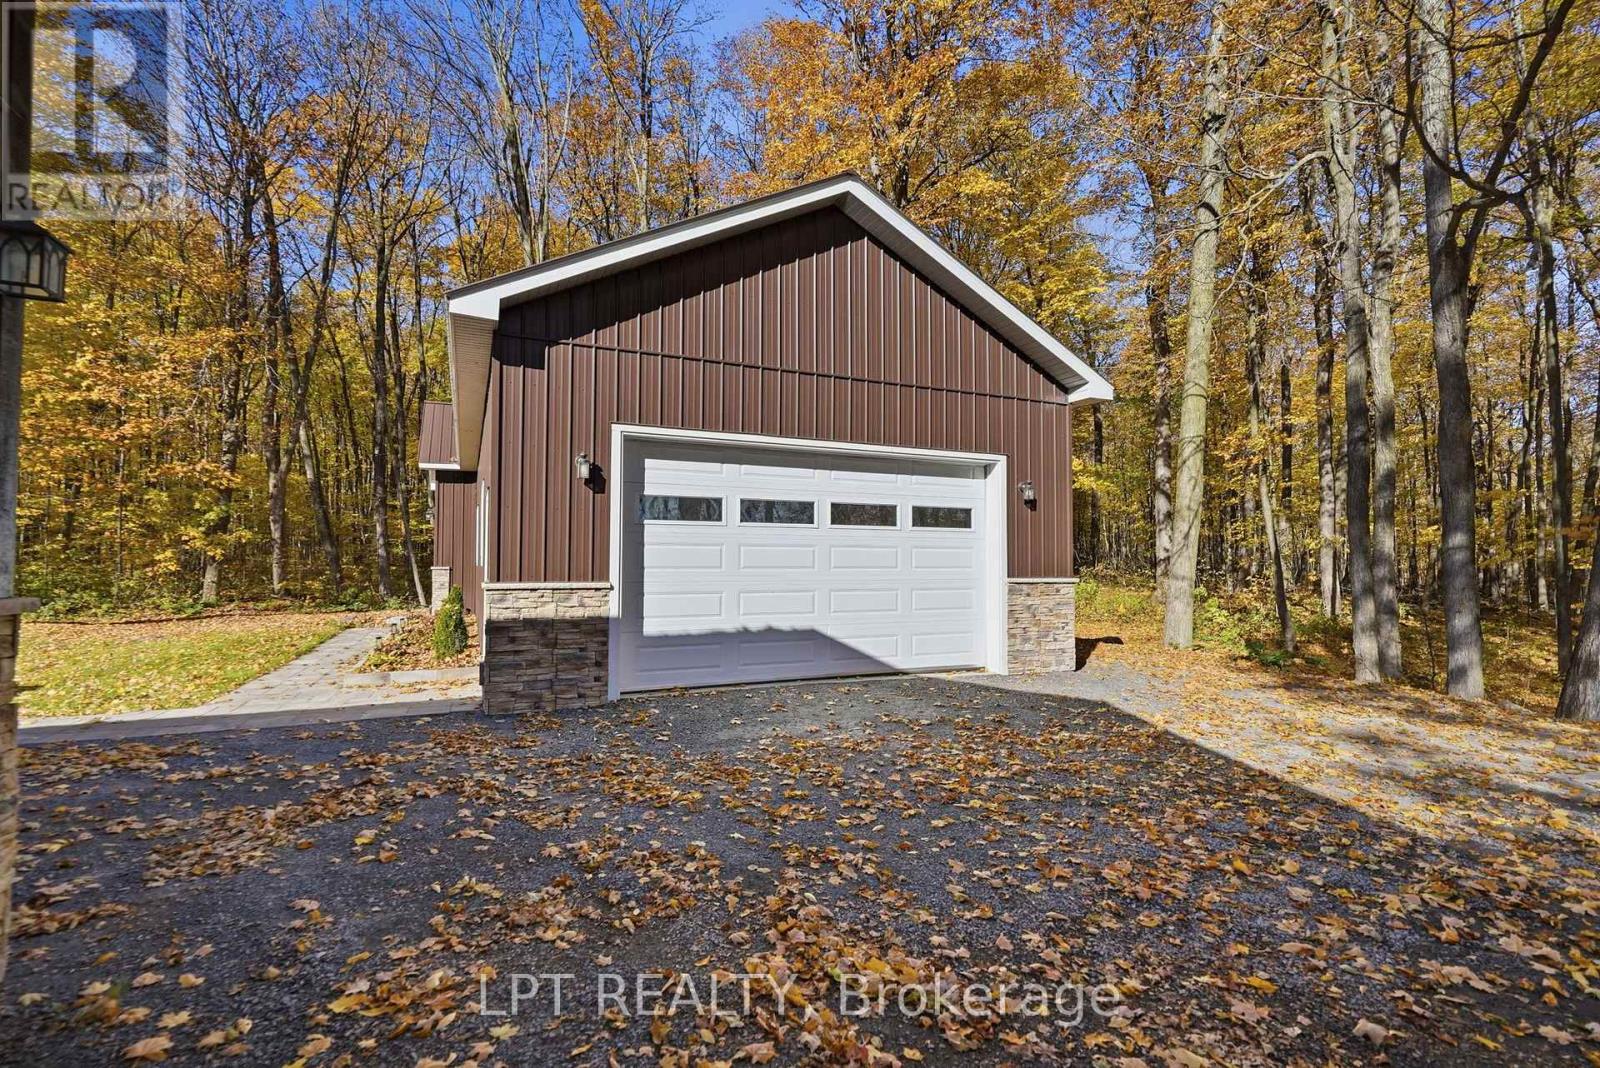
Brown detached garage with a white double door and stone base, surrounded by autumn trees.
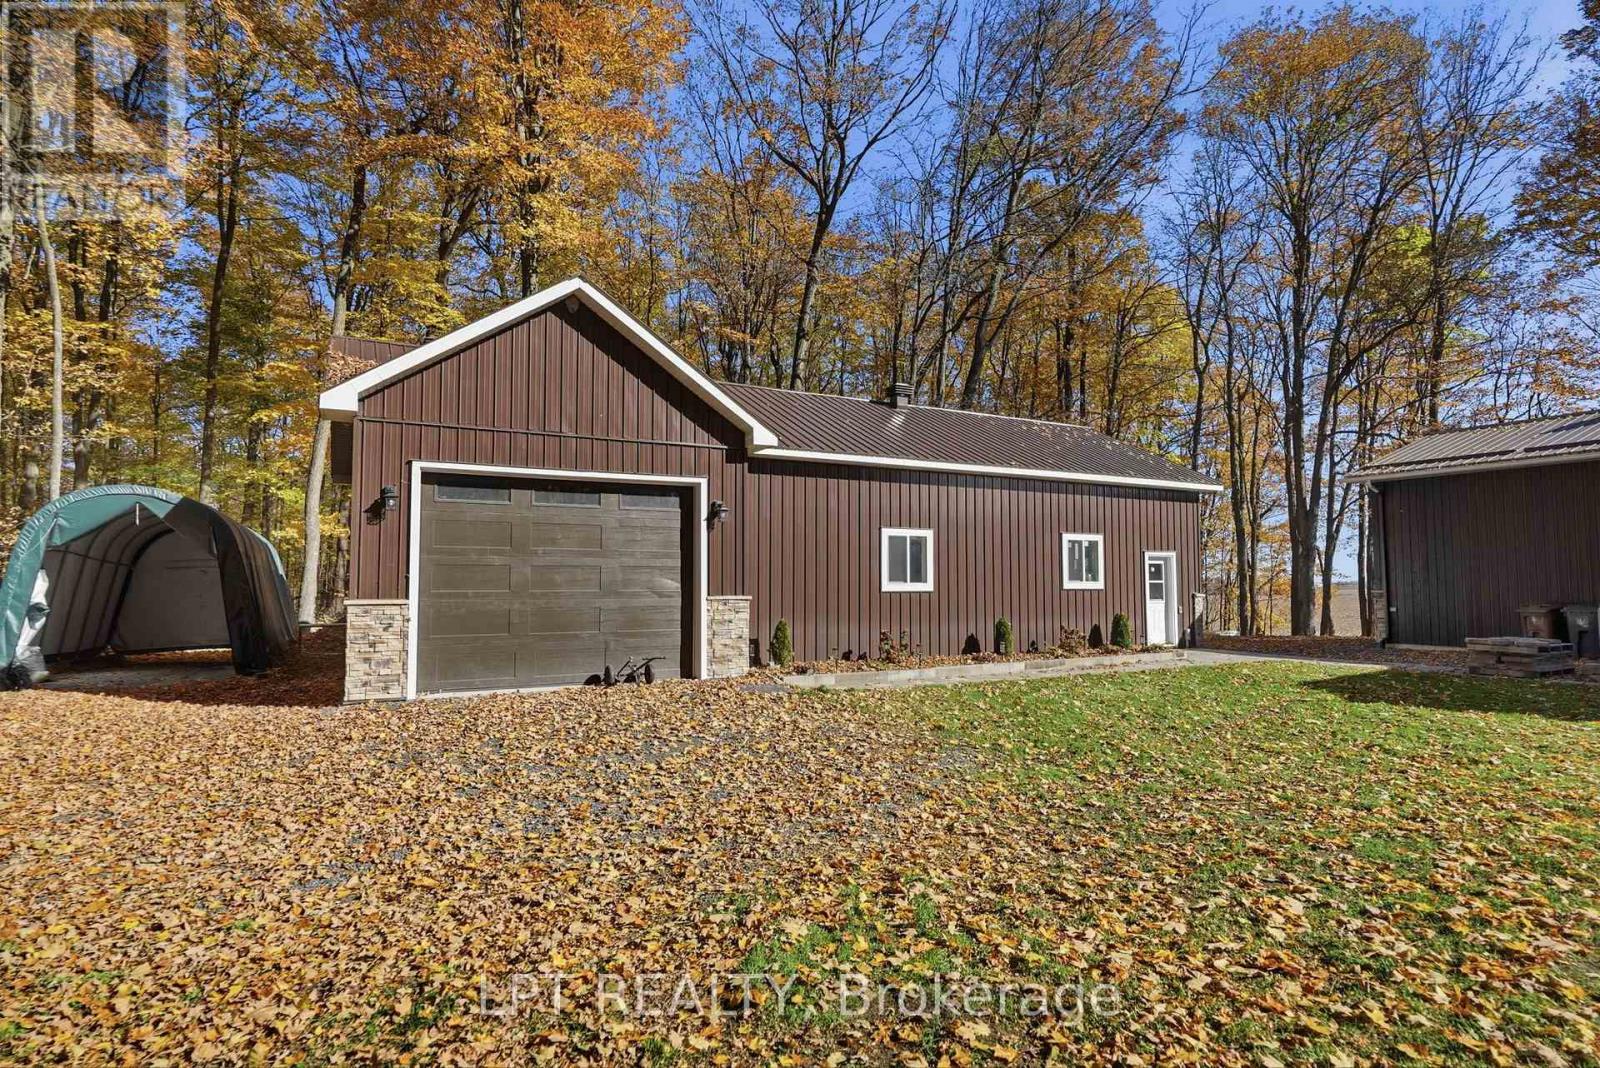
Brown metal-sided workshop with a large garage door, beside a wooded property in autumn.
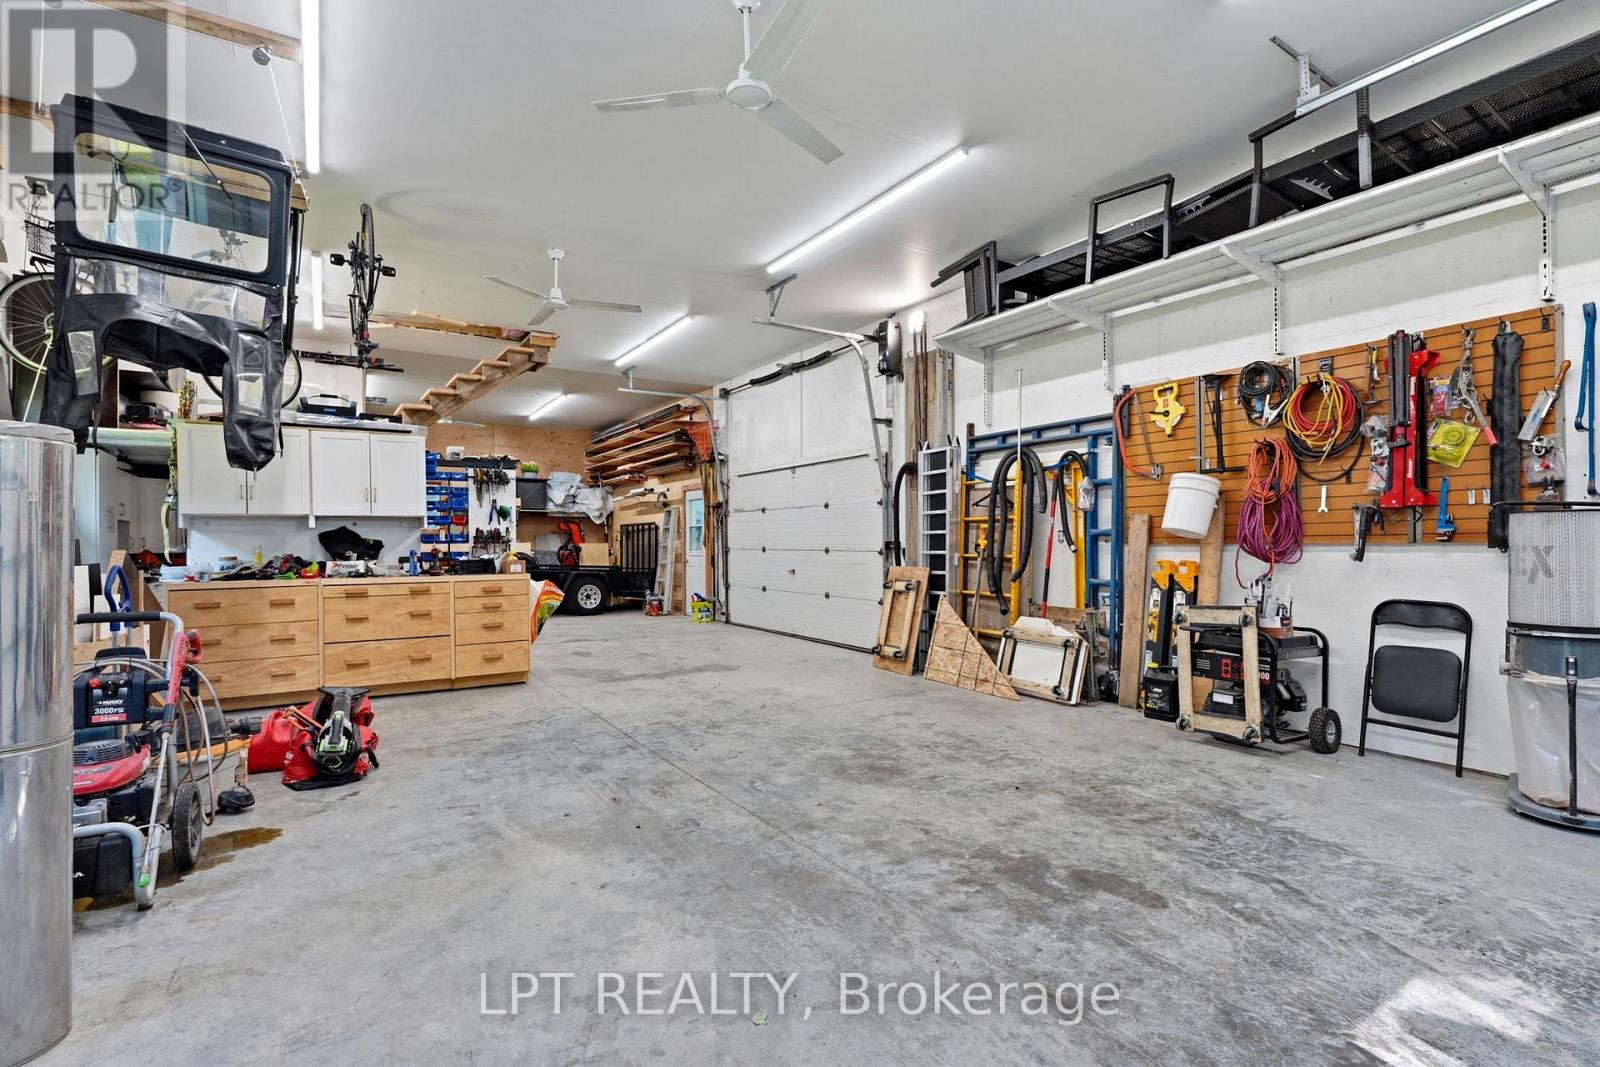
Spacious garage workshop with a central overhead door, extensive tool storage, and a concrete floor.
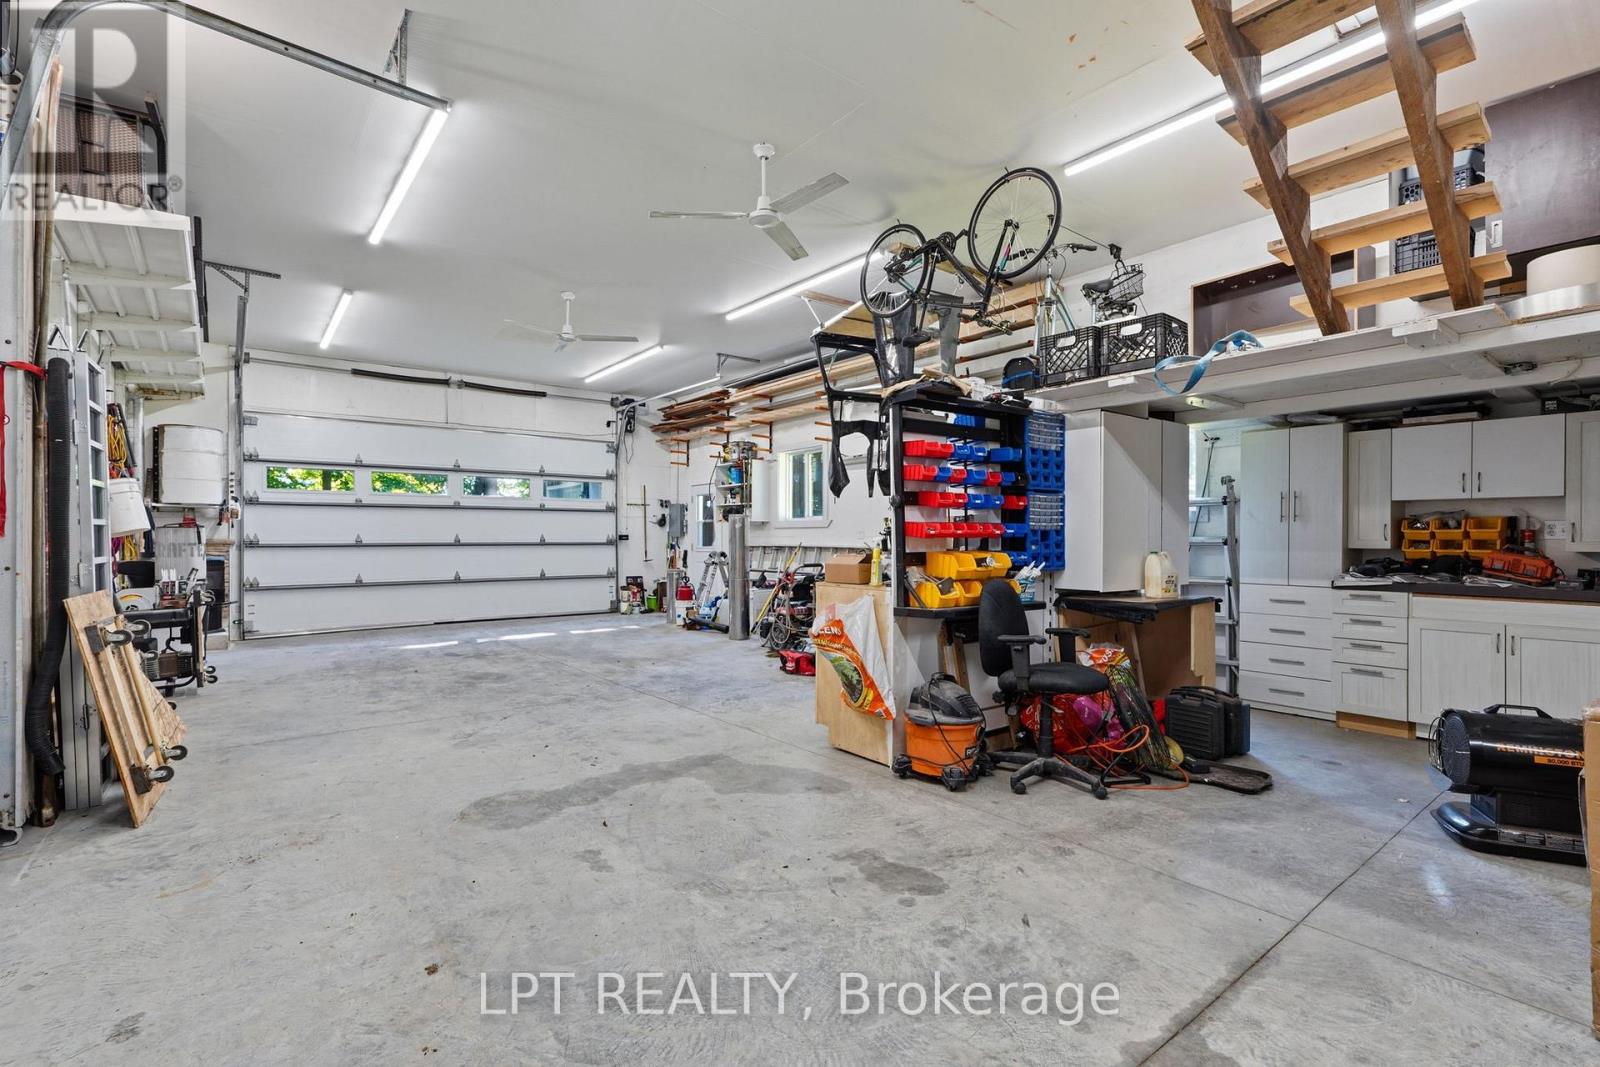
Garage workshop with a wide overhead door, bicycles on storage racks, and built-in cabinets.
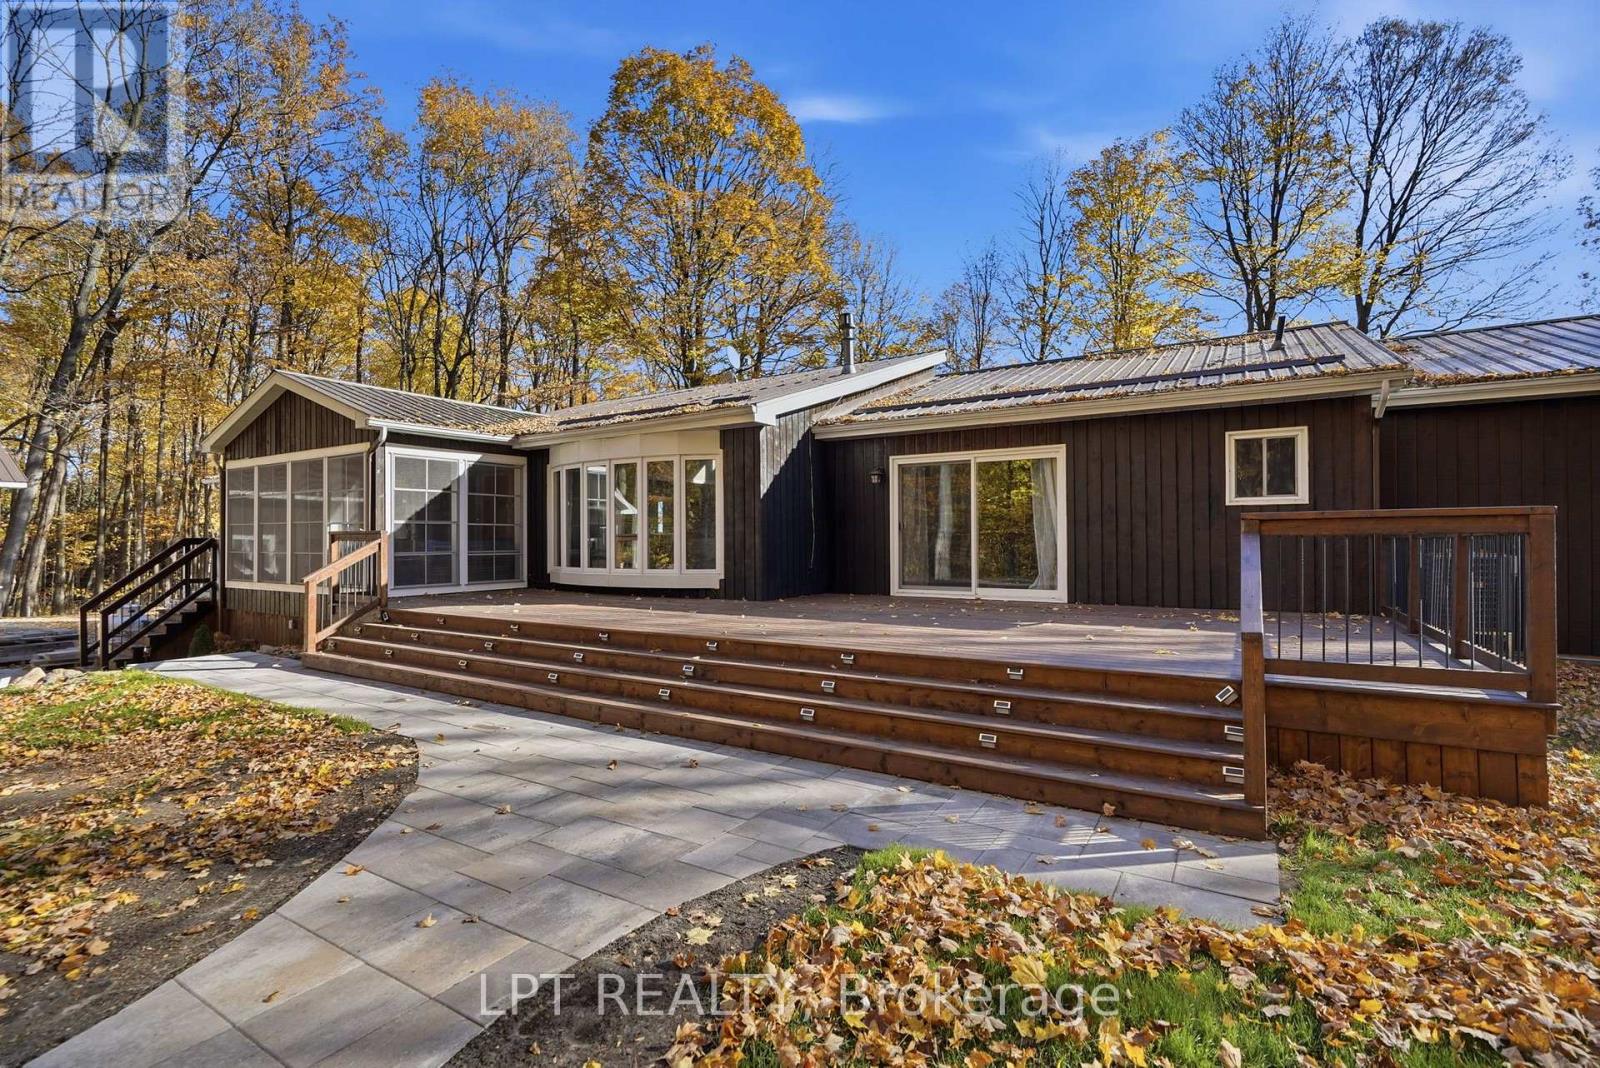
Rear exterior of a dark-sided home with a broad wood deck, screened porch, and stone patio.
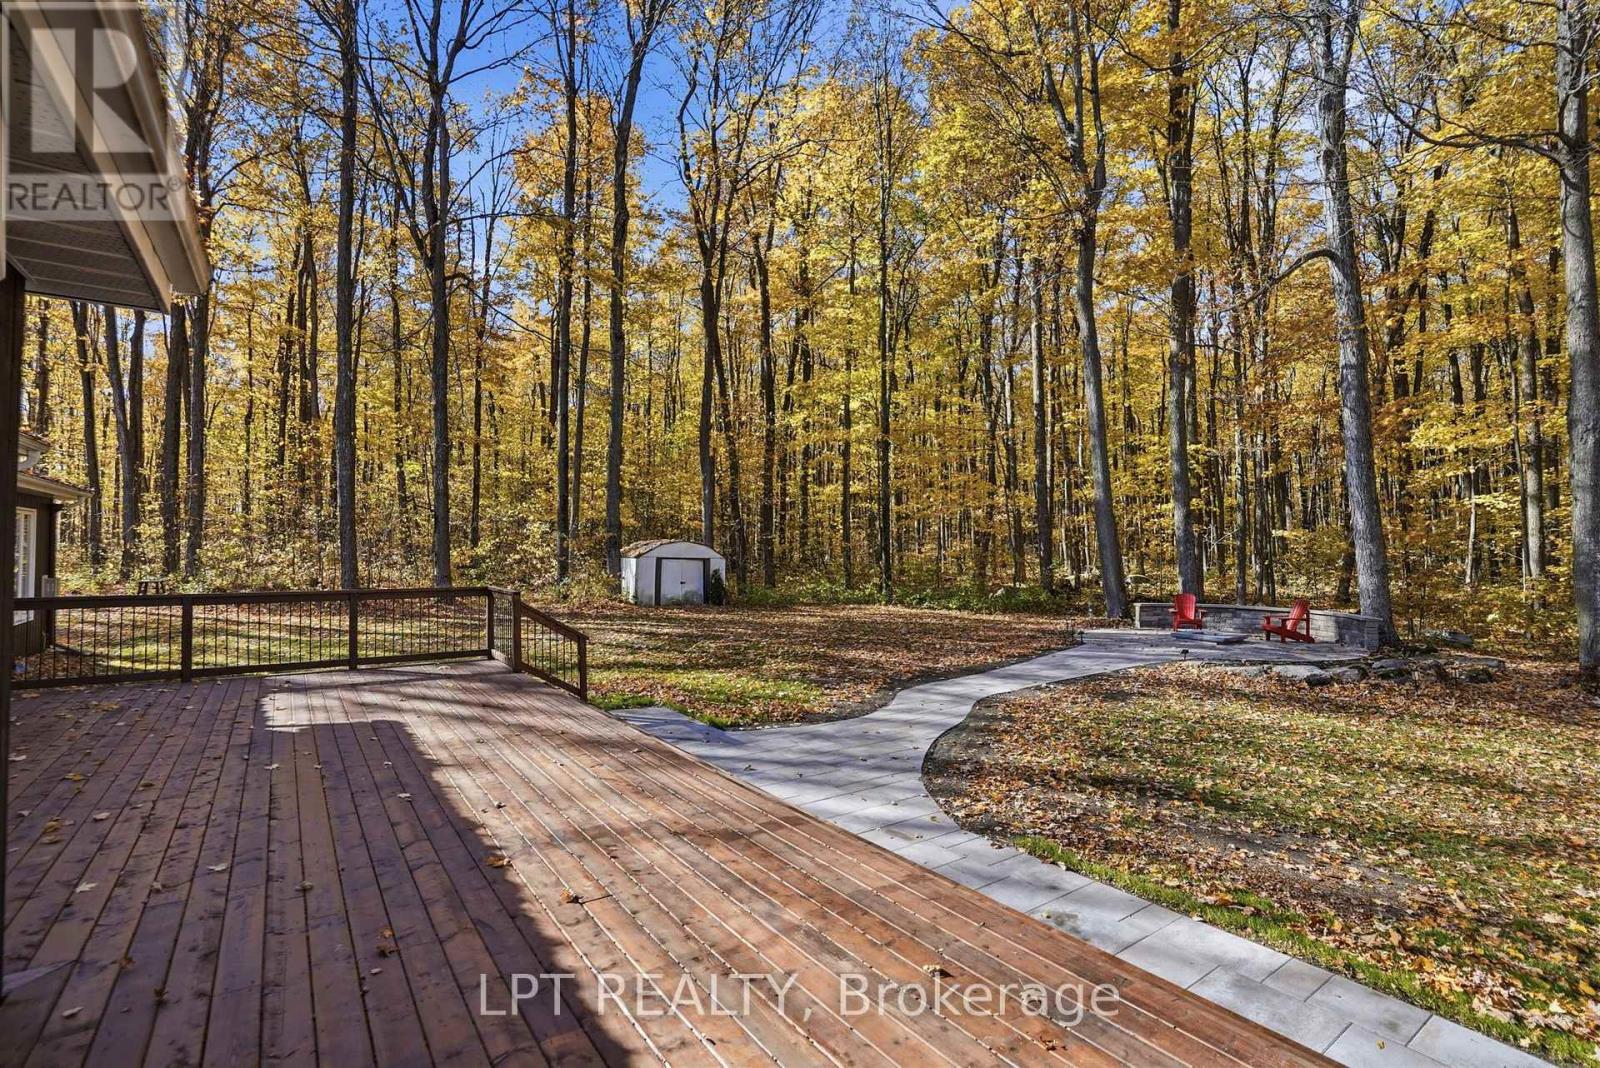
Backyard deck and curved stone patio beside a wooded yard in autumn.
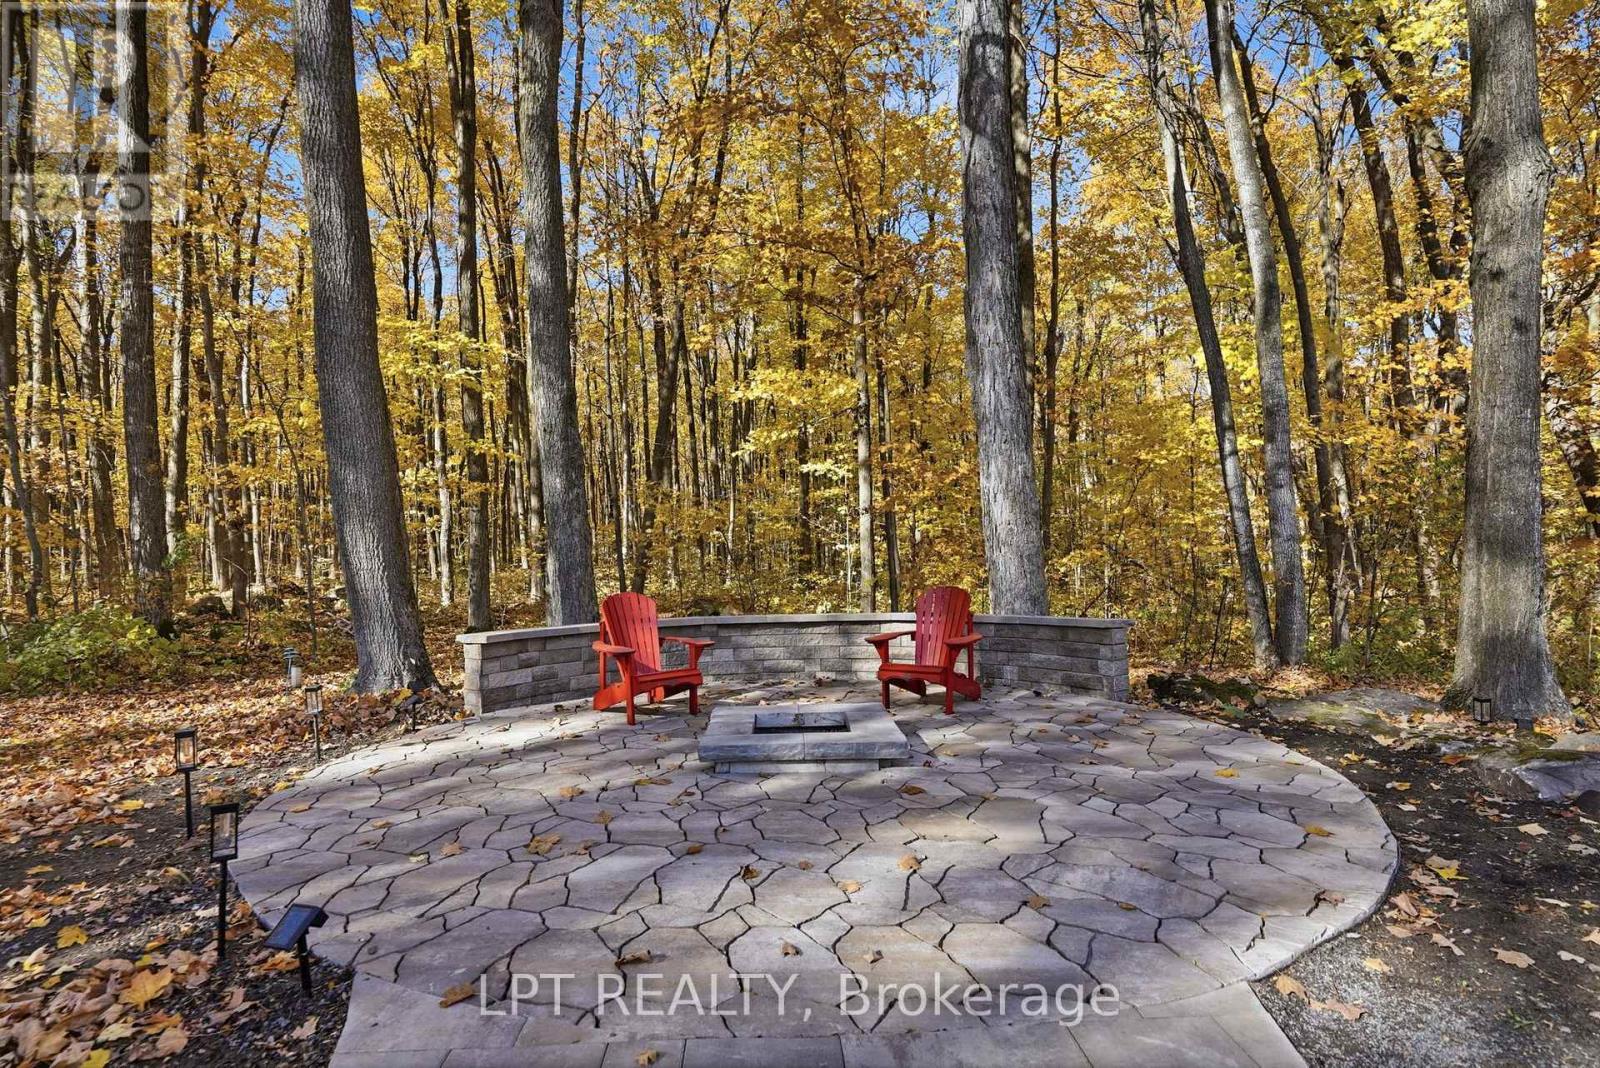
Stone patio with a fire pit and red chairs surrounded by autumn woods.
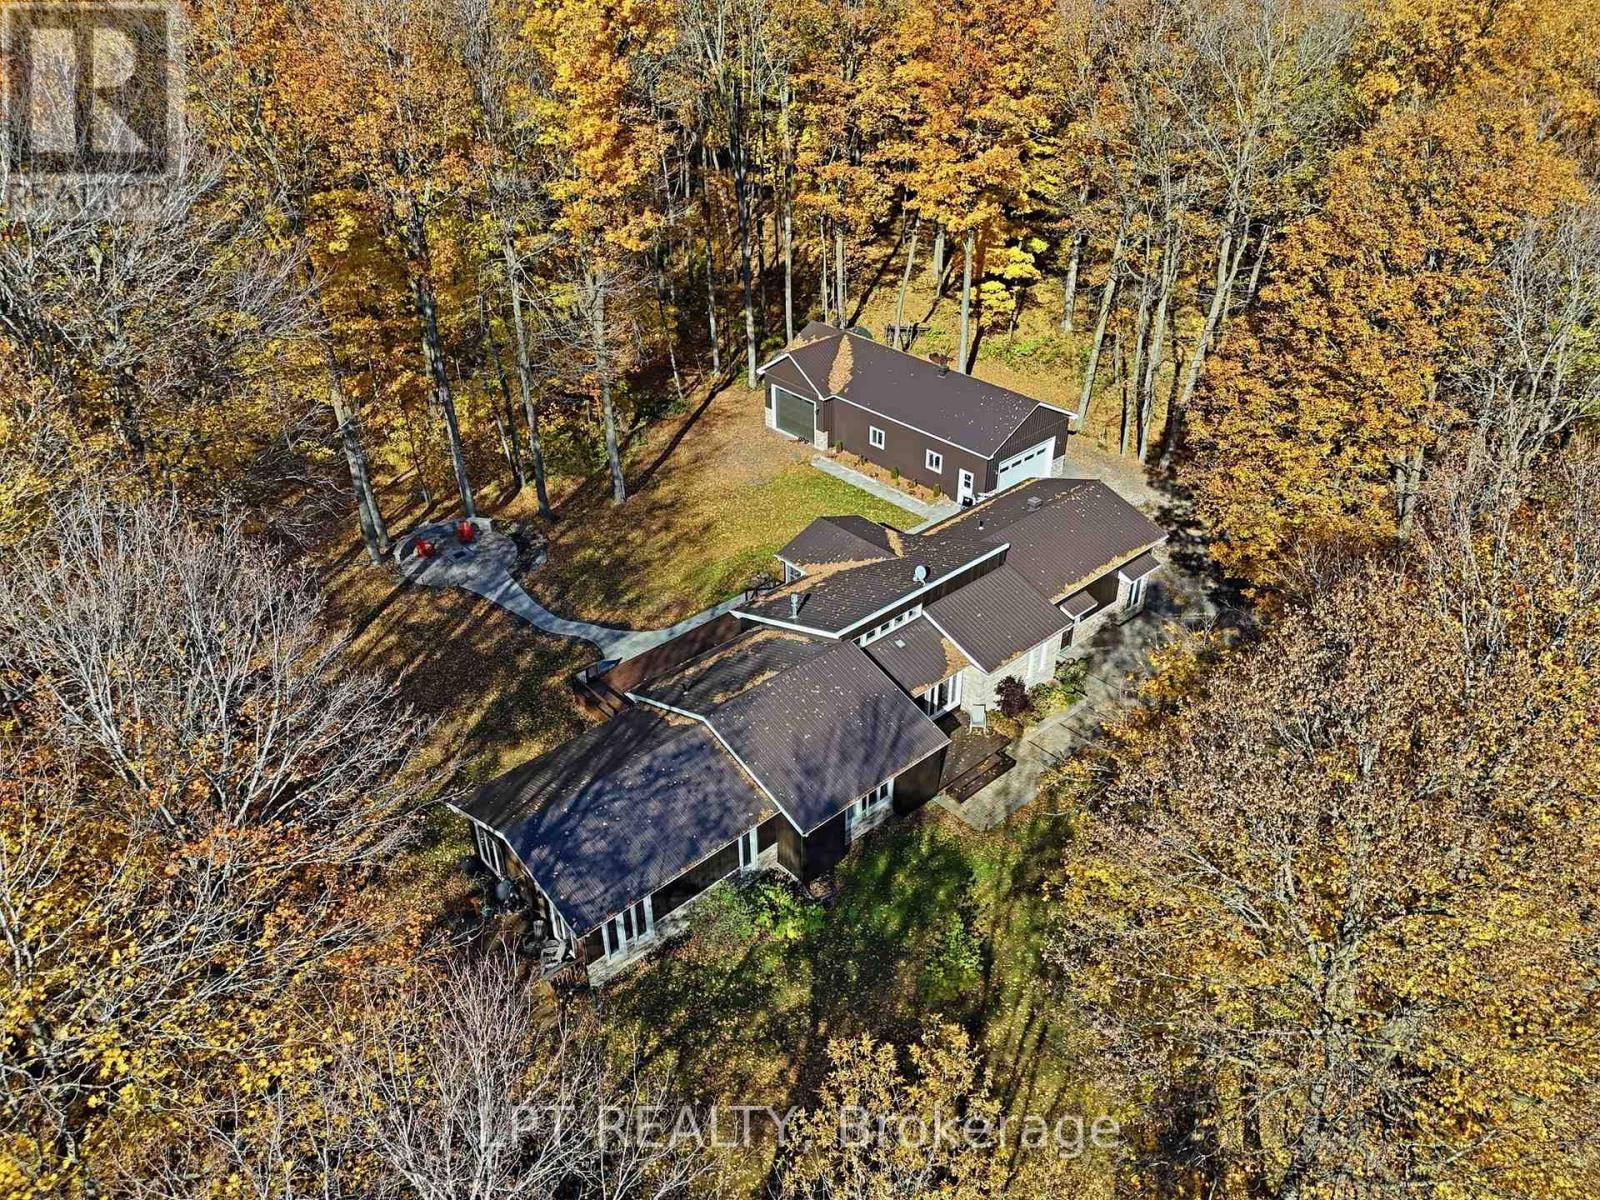
Aerial view of a home and detached outbuilding amid autumn woodland.
SEE ALL PHOTOS
Modern single-story home with dark siding and stone façade, set among autumn trees.
Single-story home with stone and dark wood siding, set among autumn trees.
Entry foyer with a white glass-paneled front door, large windows, and dark wood-look flooring.
Furnished living room with a vaulted ceiling, fireplace, and wide windows overlooking trees.
Furnished living room with a fireplace, gray sofa, high windows, and vaulted white ceiling.
Living room with gray sofas, a wood coffee table, vaulted ceiling, and high windows.
Dining room with a white dining set, opening to a living room and sunroom.
Kitchen with a large dark stone island, white cabinetry, and stainless steel appliances.
Bright kitchen with a granite island, white cabinetry, stainless appliances, and dining chairs beside large windows.
Kitchen with a large dark stone island, white cabinetry, and stainless steel appliances.
Bright kitchen with white cabinetry, a dark stone island, and a large sink.
Upper-level landing with a black metal stair railing, paneled walls, and built-in white cabinetry.
Built-in home office with white cabinetry, a desk beneath a window, and a chair.
Mudroom with whitewashed plank walls, built-in bench, coat hooks, and shelving.
Furnished sunroom with blue seating, wood-paneled walls, ceiling fan, and large windows overlooking trees.
Furnished sunroom with wood-paneled walls, wicker seating, and bright blue cushions.
Furnished bedroom with a carved wooden bed and sliding glass doors opening to trees.
Bathroom with a freestanding tub, dark paneled cabinetry, and a marble countertop.
Bathroom with a white vanity, double sinks, bathtub, and decorative wall paneling.
Bedroom with a floral bed, charcoal accent wall, white wardrobes, and large curtained windows.
Bedroom with a dark accent wall, large window, and ceiling fan.
Bathroom with a dark wood vanity, mirrored cabinet, white toilet, and glass-enclosed shower.
Basement recreation room with a red-felt pool table, sectional sofa, and wall-mounted TV above a fireplace.
Furnished basement living room with leather recliners, a large television, and an electric fireplace.
Finished basement living room with two brown leather sofas, a coffee table, and recessed lighting.
Bedroom with white bunk beds, blue bedding, and wood-look flooring.
Bathroom with a glass-enclosed shower, gray tile, dark vanity, and white toilet.
Laundry room with red stacked washer and dryer, utility sink, and open linen shelving.
Kitchen with white cabinetry, central island sink, and windows overlooking trees.
Bright white kitchen with a marble-topped island, stainless appliances, and a dining table by the window.
Kitchen and dining area with a marble-look island, table, white cabinetry, and large windows.
Living room with a light sofa, curtained windows, television, and freestanding fireplace.
Furnished living room with gray seating and blue accents opening onto a white kitchen.
Living room with upholstered chairs, an open kitchen, and large windows overlooking trees.
Kitchen island with marble-look counters opens to a furnished living room lined with large windows.
Bedroom with a patterned bedspread, matching nightstands, and curtained glass doors overlooking trees.
Bathroom with a wood vanity, marble countertop, large mirror, and curtained window.
Furnished living room with patterned sofas, armchairs, and a large area rug.
Furnished living room with a staircase, patterned sofa, fireplace, and rustic wood accent wall.
Bright double garage with a white SUV, two garage doors, and a wall-mounted charger.
Brown detached garage with a white double door and stone base, surrounded by autumn trees.
Brown metal-sided workshop with a large garage door, beside a wooded property in autumn.
Spacious garage workshop with a central overhead door, extensive tool storage, and a concrete floor.
Garage workshop with a wide overhead door, bicycles on storage racks, and built-in cabinets.
Rear exterior of a dark-sided home with a broad wood deck, screened porch, and stone patio.
Backyard deck and curved stone patio beside a wooded yard in autumn.
Stone patio with a fire pit and red chairs surrounded by autumn woods.
Aerial view of a home and detached outbuilding amid autumn woodland.
 Courtesy of Meghan Courtemanche with LPT REALTY 
For Sale

X14125690

8180 GIBBS ROAD, Hawkesbury, Ontario K0B1M0, CA

$1,200,000 CAD
Welcome to 8180 Gibbs Road, a beautifully finished, private retreat offering exceptional space, versatility, and total seclusion. Set on a quiet road with no close neighbours, this 4-bedroom, 4-bathroom home delivers the rare combination of privacy and functionality. The property is fully finished throughout and designed to accommodate a variety of lifestyles, from family living to multi-generational use. A standout feature is the self-contained in-law suite, complete with 1 bedroom and 1 bathroom - ideal for extended family, guests, or potential income use.The home is warm and inviting, featuring three propane fireplaces and one electric fireplace, adding comfort and character throughout the seasons. Car enthusiasts, hobbyists, or those in need of extra storage will appreciate the 2-car attached garage plus an additional 1600sqft detached garage with three 2-car garage doors, offering incredible flexibility and space. Surrounded by nature and tucked away in complete privacy, this property is a rare opportunity to enjoy peaceful country living without compromise. (id:41202)

4
beds

4
baths

Meghan Courtemanche

Meghan Courtemanche

RJ McComber

RJ McComber

Features & Amenities

Interior

  • total bedrooms4
  • Total bathrooms4
  • APPLIANCES Washer, Refrigerator, Stove, Dryer, Microwave, Garage door opener remote(s)

Area & Lot

  • Status For Sale
  • MLS® IDX14125690
  • TypeResidential
  • NeighborhoodAlexandria
  • Architecture StylesBungalow

Exterior

  • STORIES1
  • lot featuresIn-Law Suite
  • parkingAttached Garage, Garage
  • HEAT TYPEForced air, Propane
  • AIR CONDITIONINGCentral air conditioning
  • sewerSeptic System
  • SubstructurePoured Concrete
  • HOA AmenitiesFireplace(s)
  • other exterior FeaturesWood, Stone

Financial

  • Sales Price$1,200,000 CAD
  • Real Estate Tax $3,300 CAD/yr
Single-story home with stone and dark wood siding, set among autumn trees.

Schedule a Showing

We would love to show you our beautiful property. Please select your preferred date and time below. An agent will be in touch shortly to confirm your appointment.

Schedule a Showing

We would love to show you our beautiful property. Please select your preferred date and time below. An agent will be in touch shortly to confirm your appointment.

Thank you for your interest in 8180 GIBBS ROAD, Hawkesbury, Ontario K0B1M0, CA. We are reviewing your request and will be in touch shortly!

Mortgage Calculator

Estimate your monthly mortgage payment, including the principal and interest, property taxes, and HOA. Adjust the values to generate a more accurate rate.

All estimates are provided for informational purposes only. Actual amounts may vary.
$0,000 Your Payment 20 15 65
$0,000 Your Payment

Alexandria

Explore

Work With Us

We are here to guide you through seamless selling, buying, or investing experiences. Let's collaborate to achieve your real estate goals!

Follow Us on Instagram