The MC Team
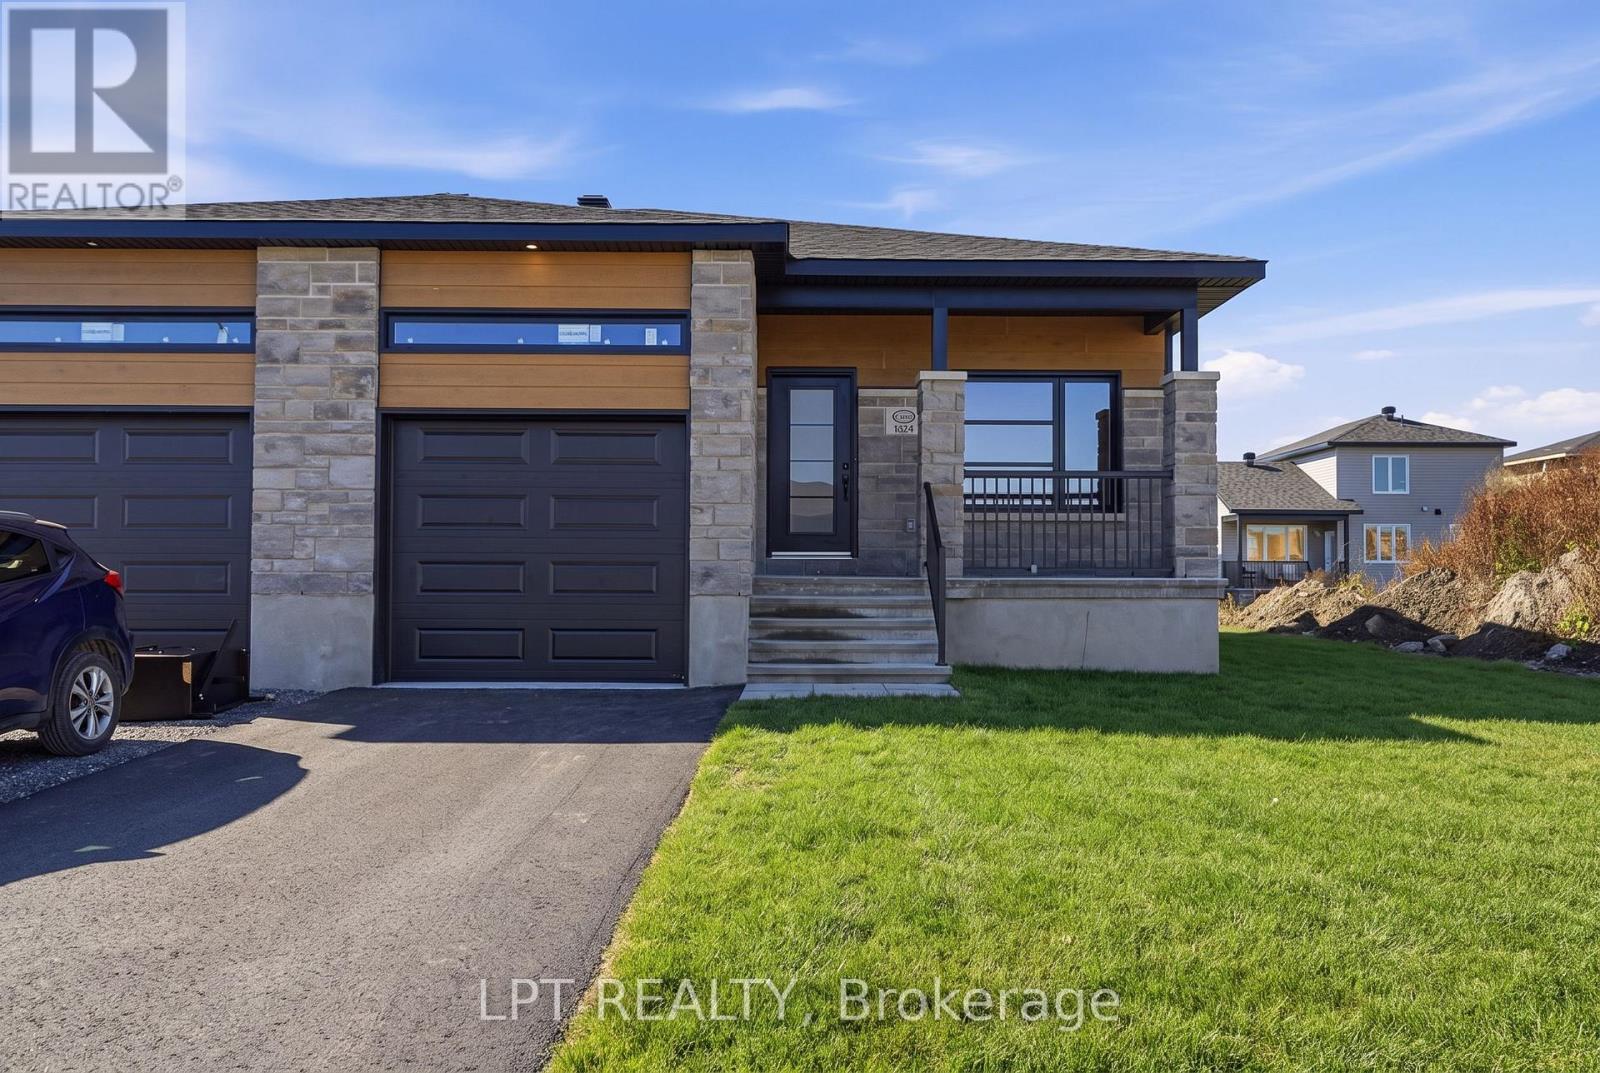
Modern stone-and-wood home with a double garage, covered porch, and front lawn.
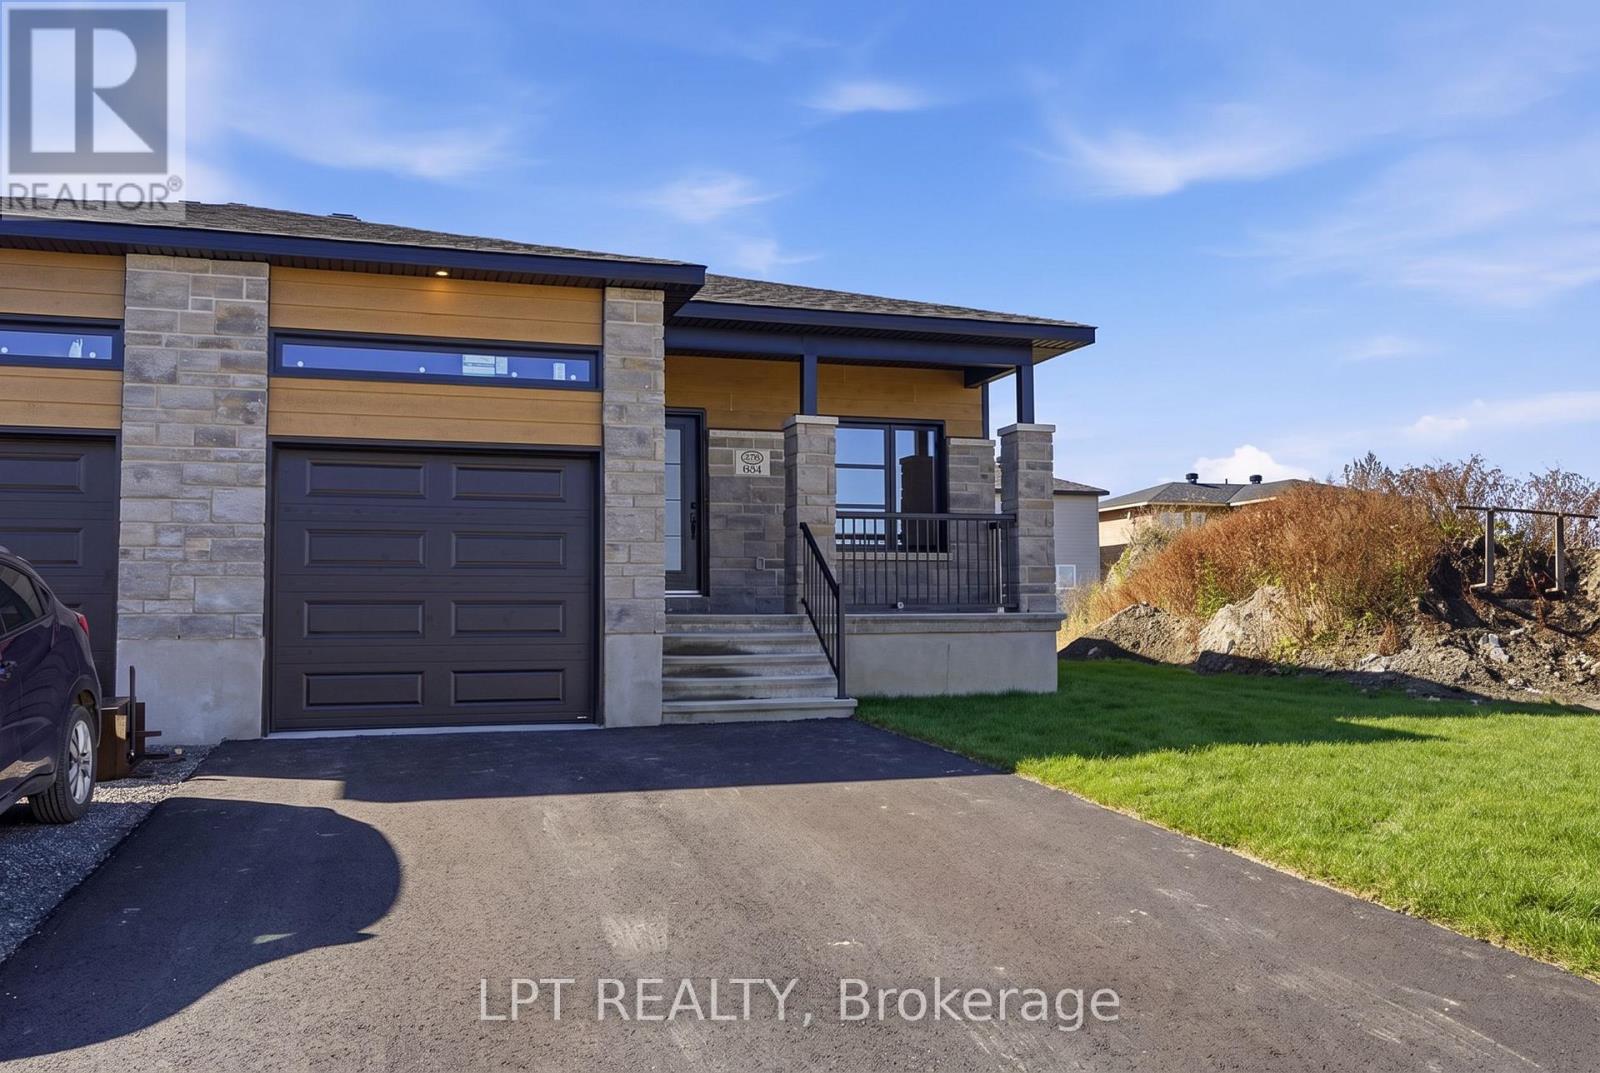
Modern stone-and-wood home with a black garage door and covered front porch.
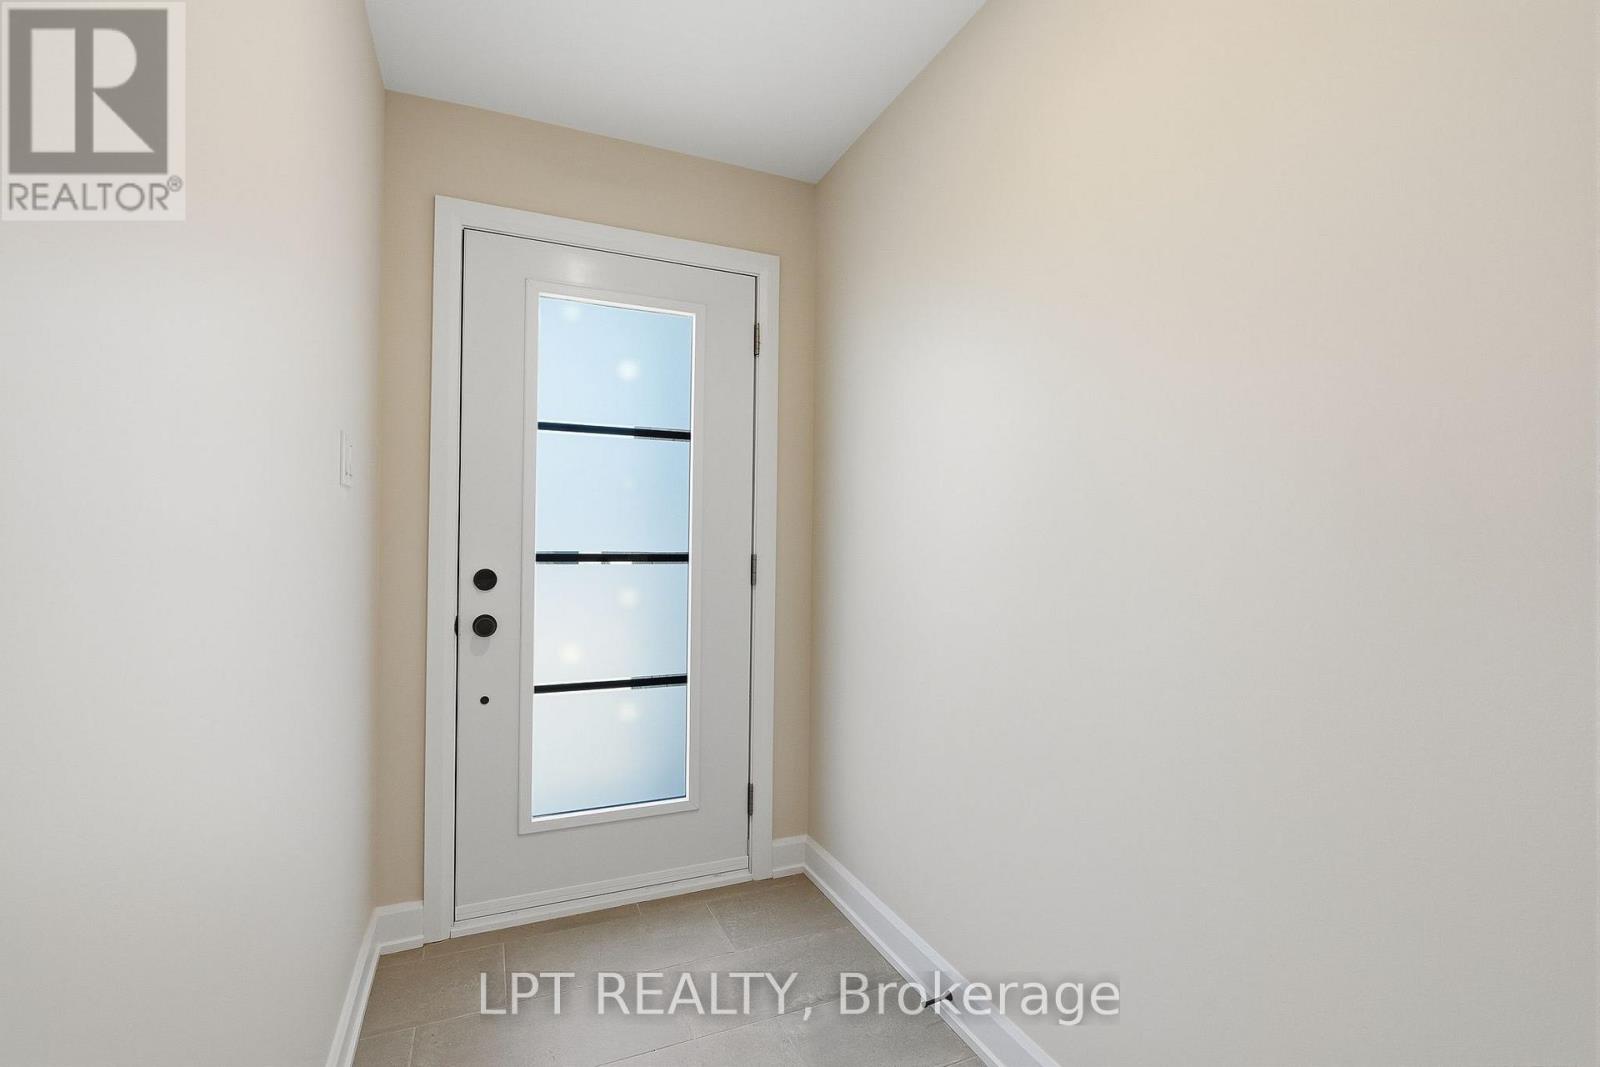
Entry foyer with a white front door featuring a tall frosted-glass panel and tiled floor.
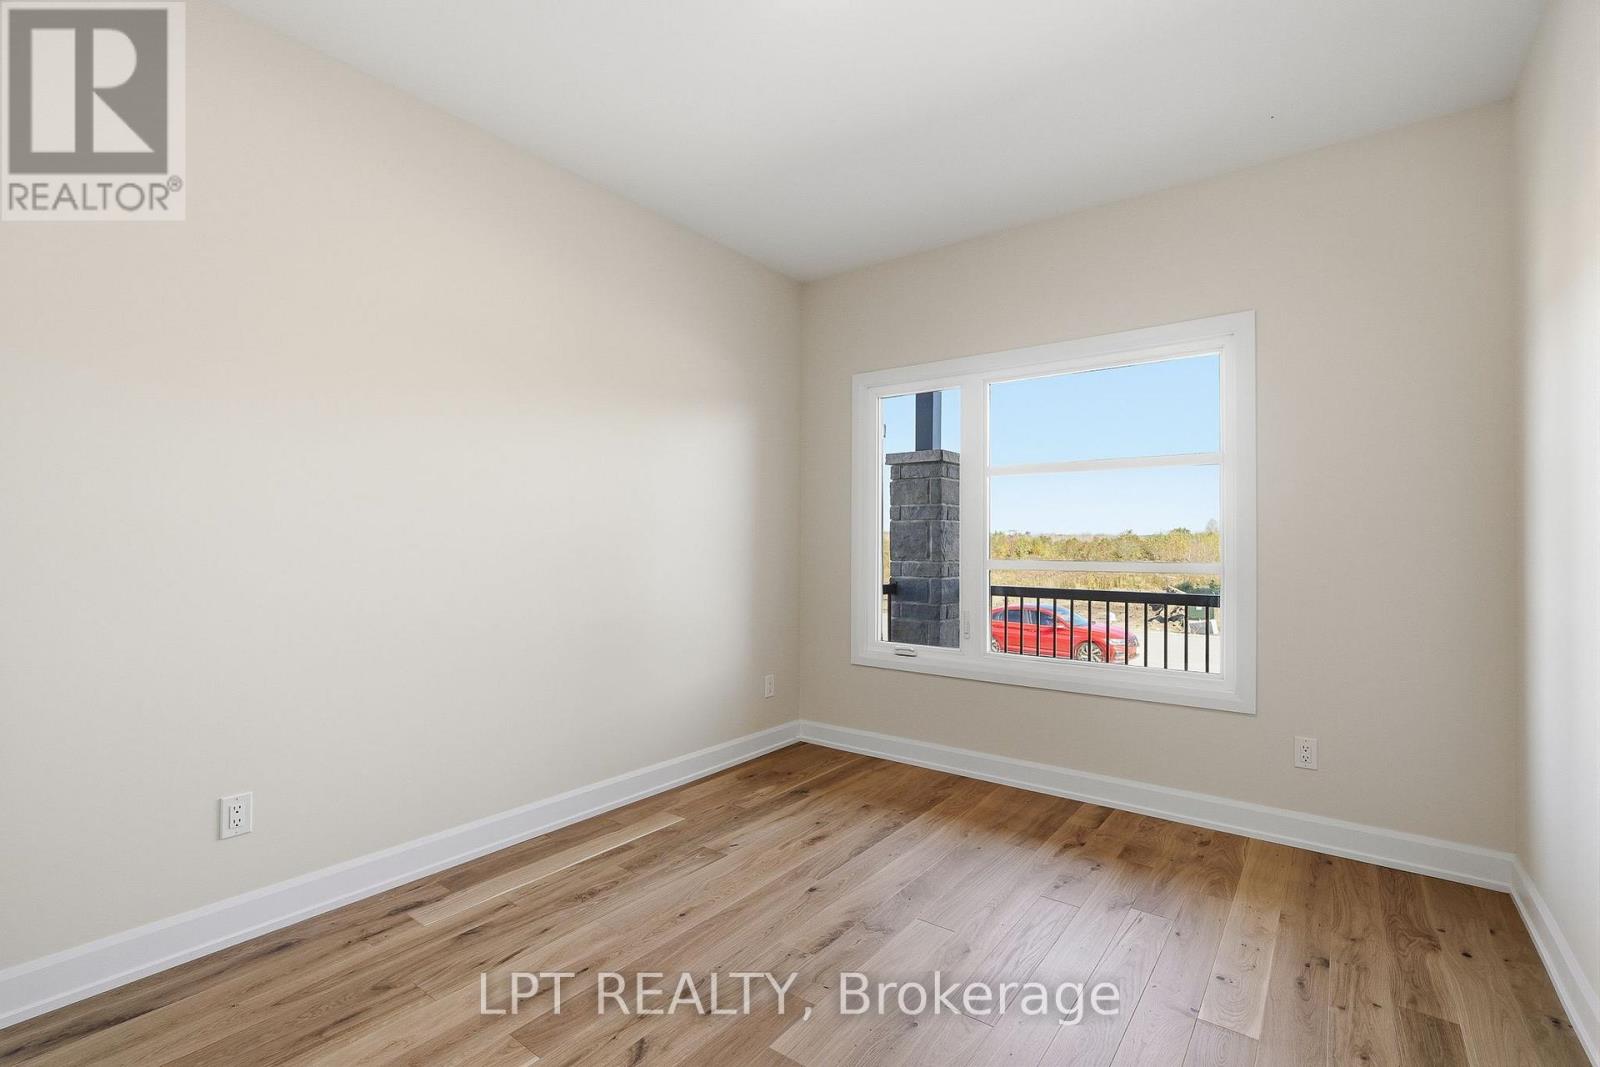
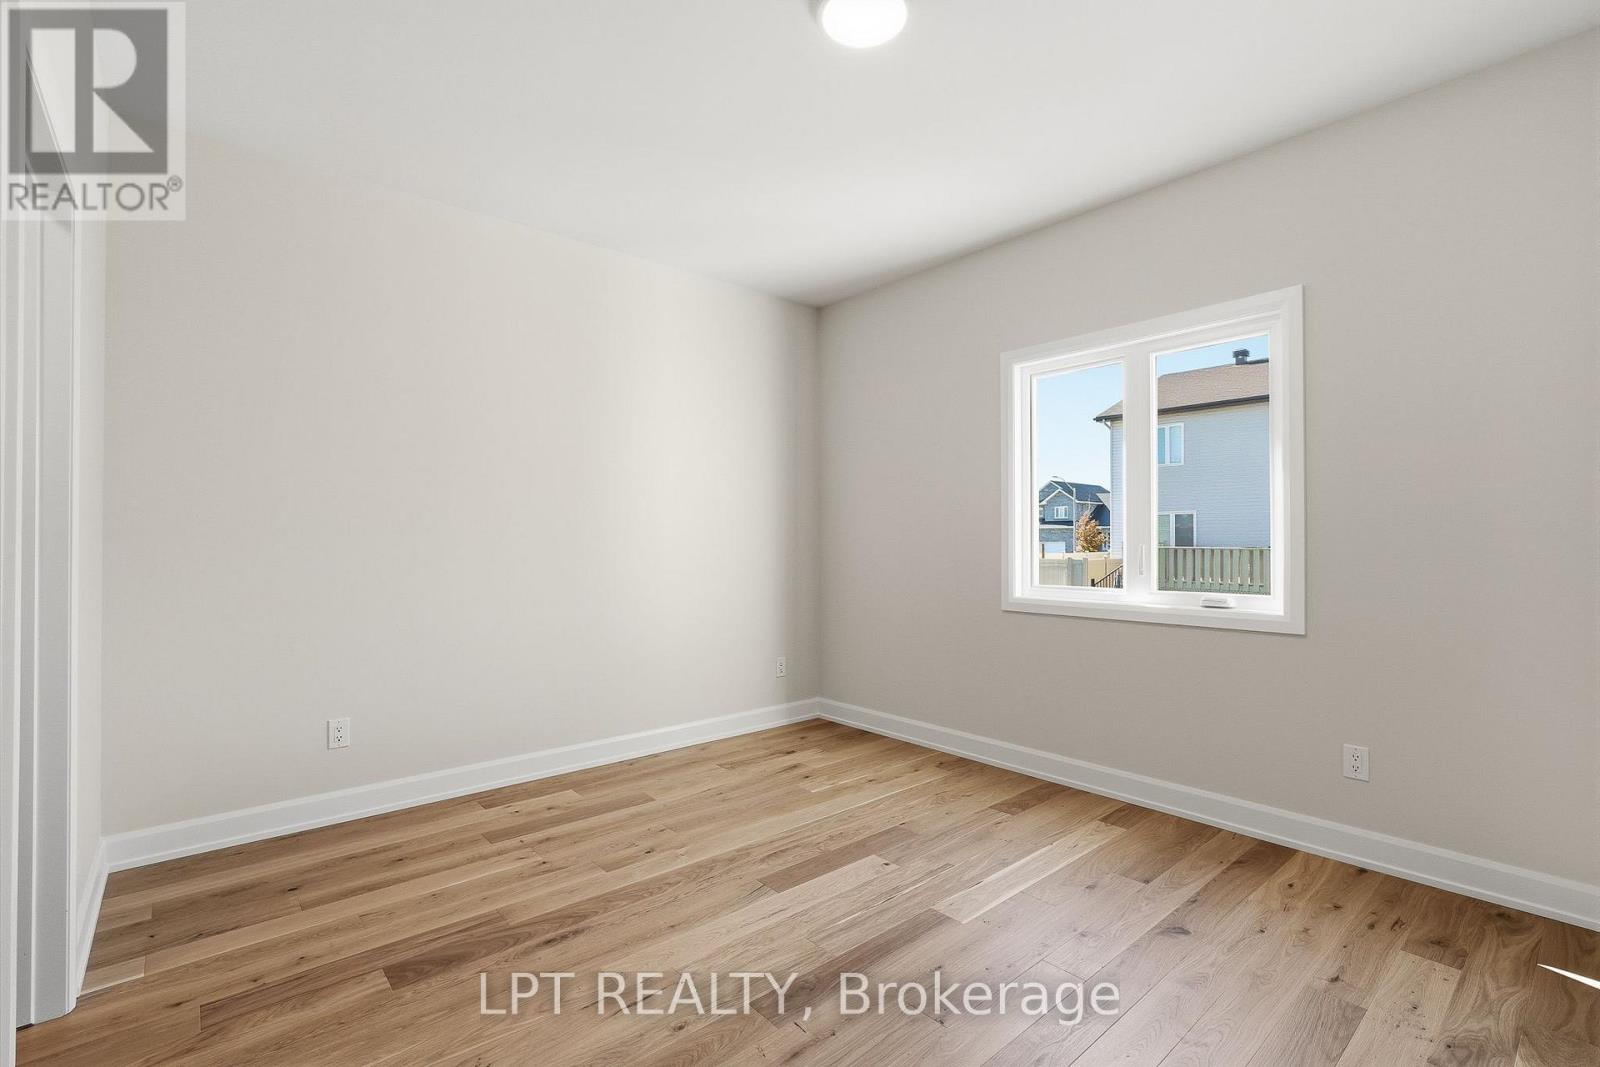
Empty room with wood flooring, cream walls, and a large window.
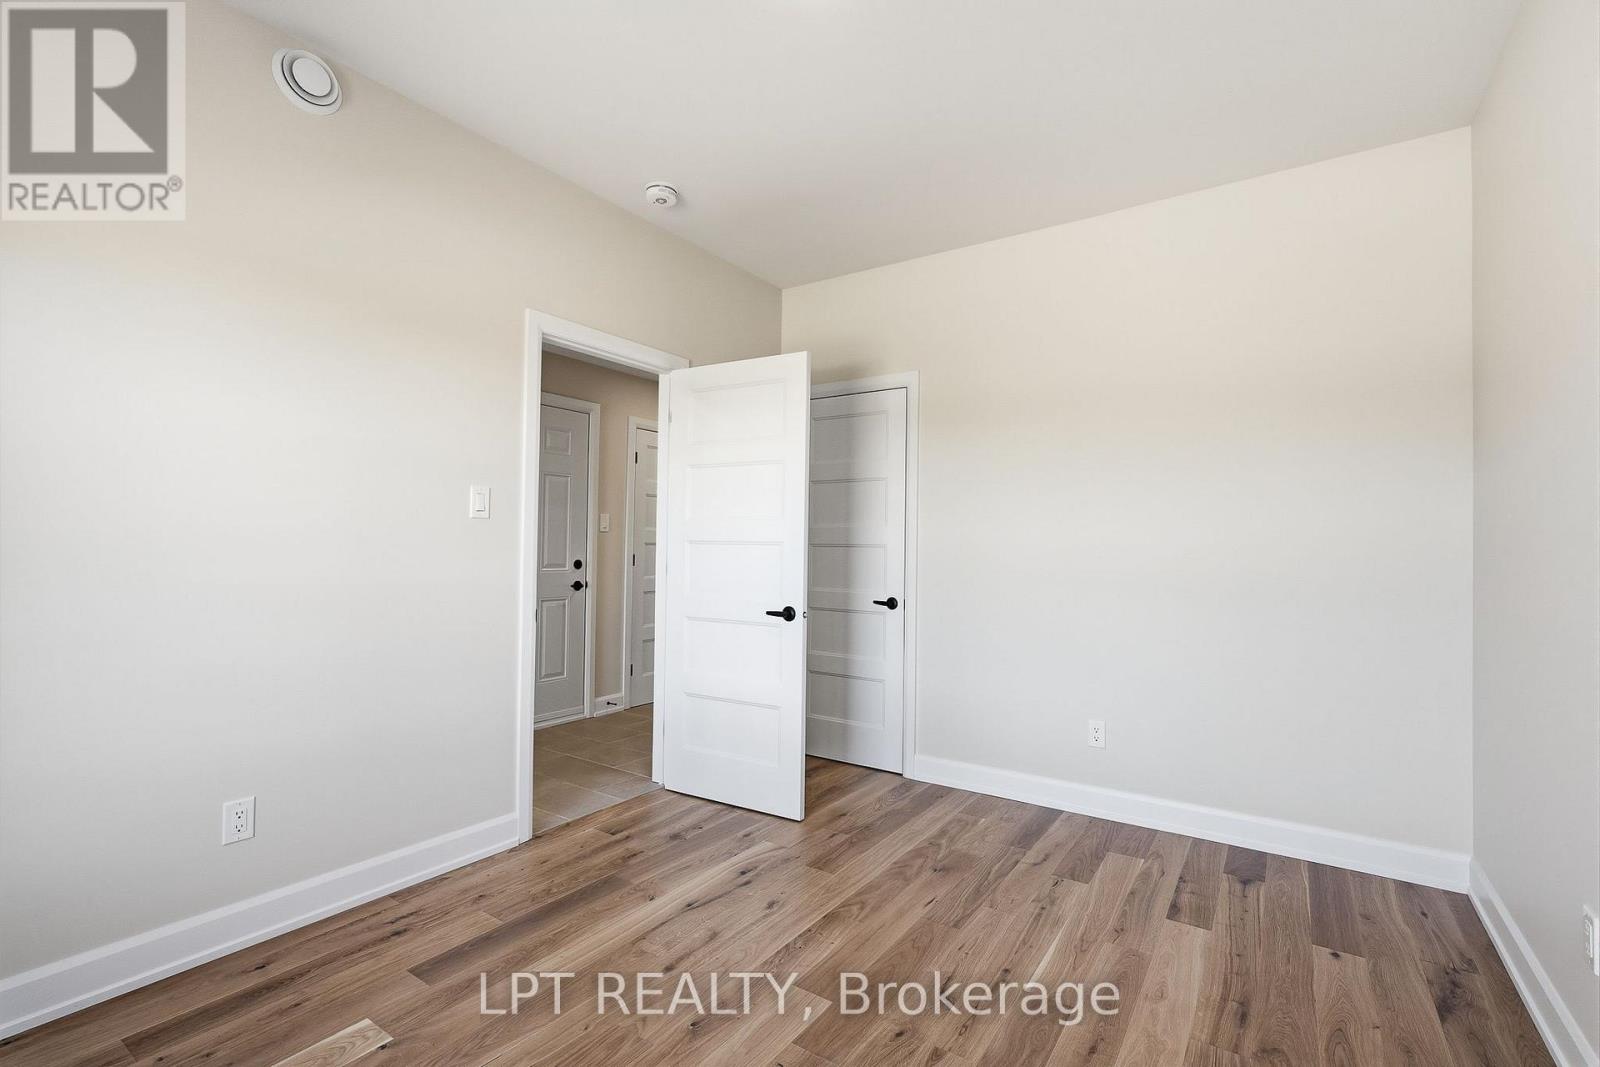
Empty room with wood-look flooring, white walls, and several open doors.
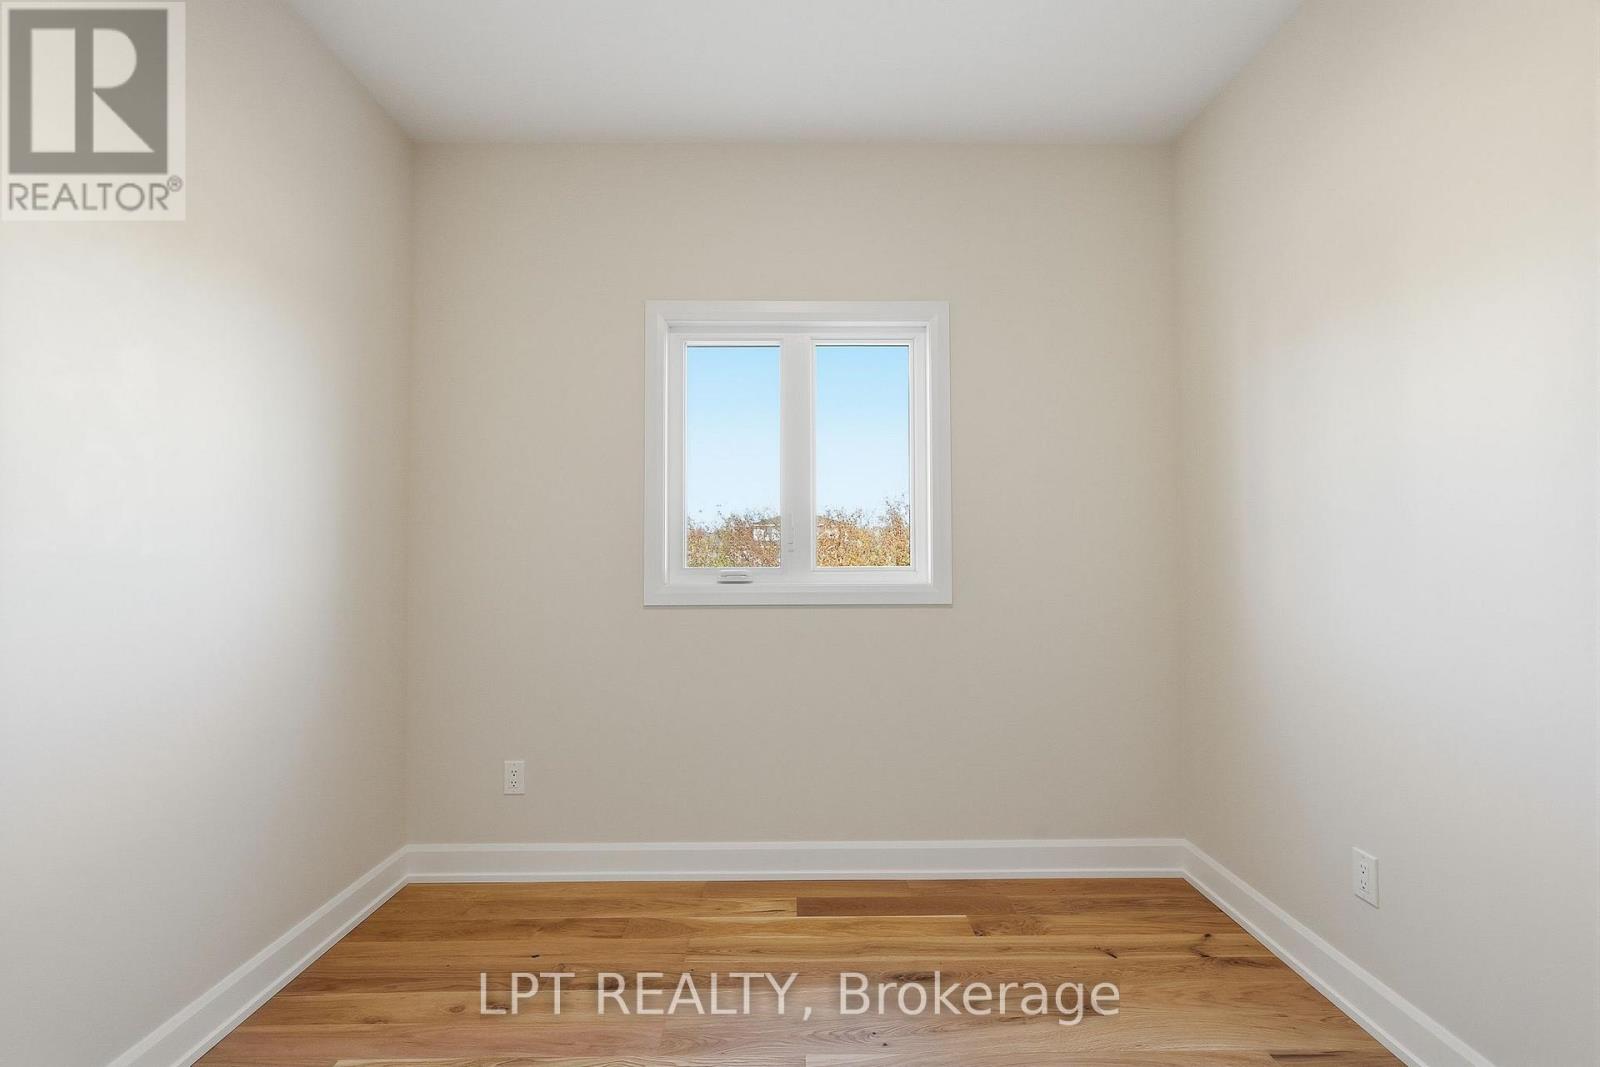
Empty room with hardwood flooring, white walls, and a centered window.
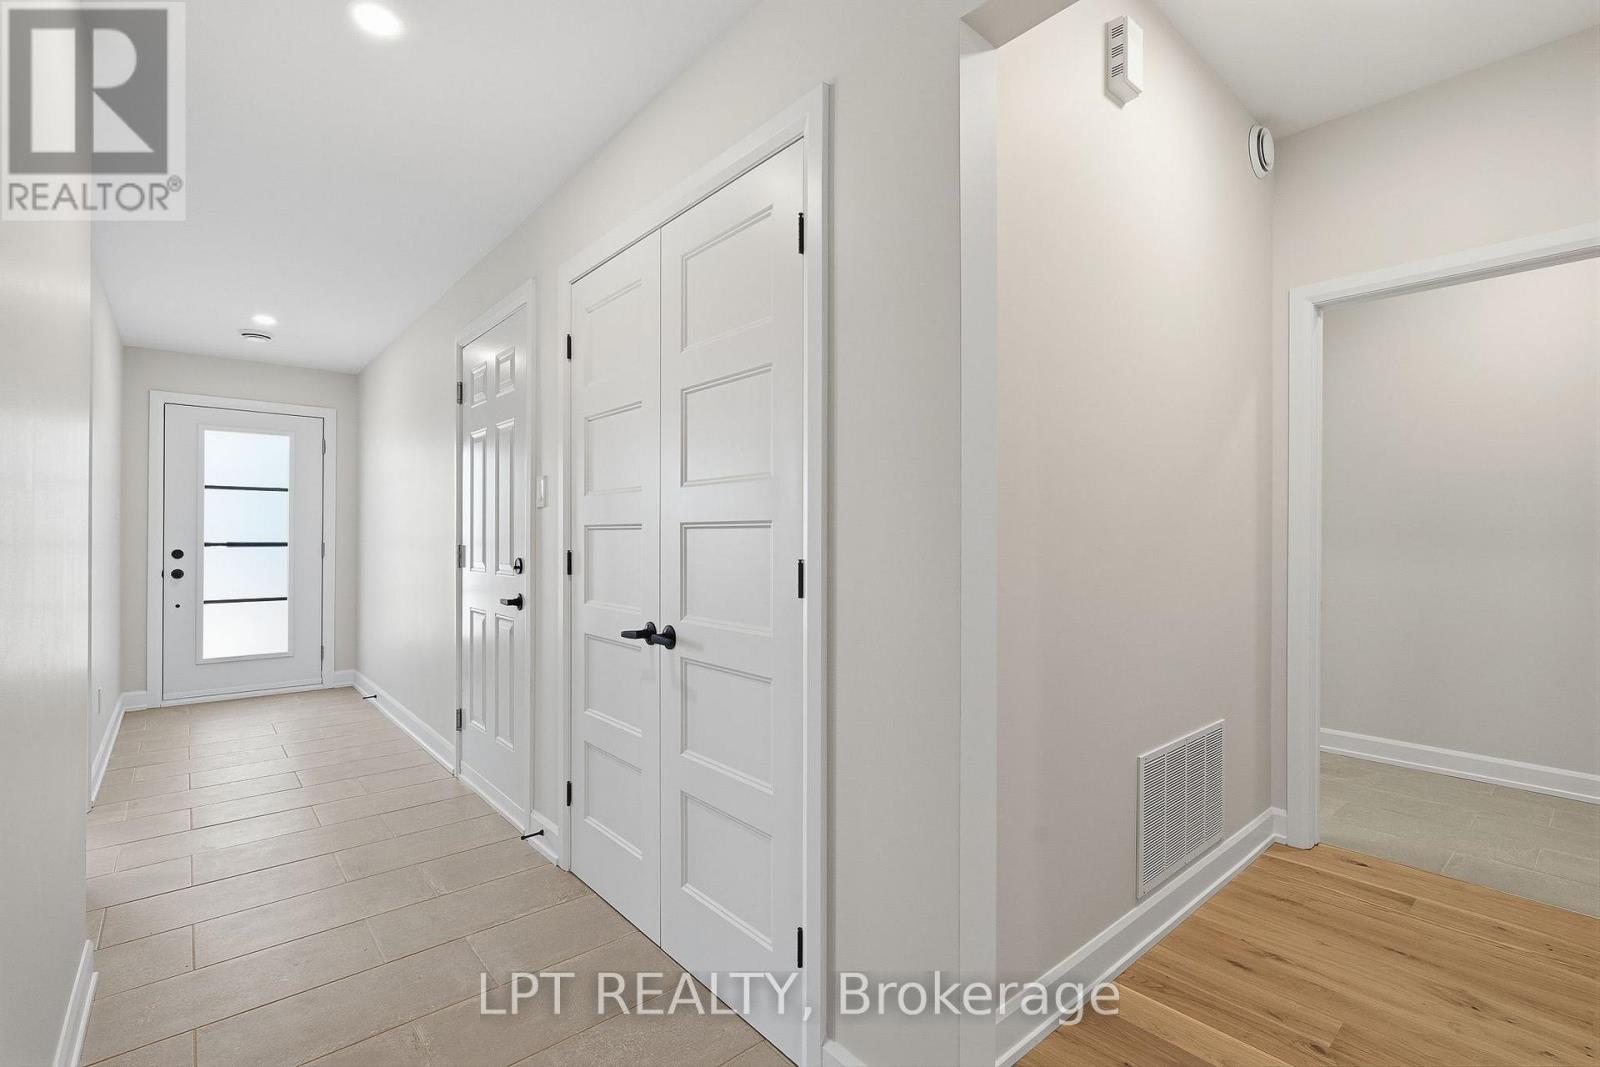
Entry hallway with white paneled doors, tiled flooring, and an opening to a wood-floored room.
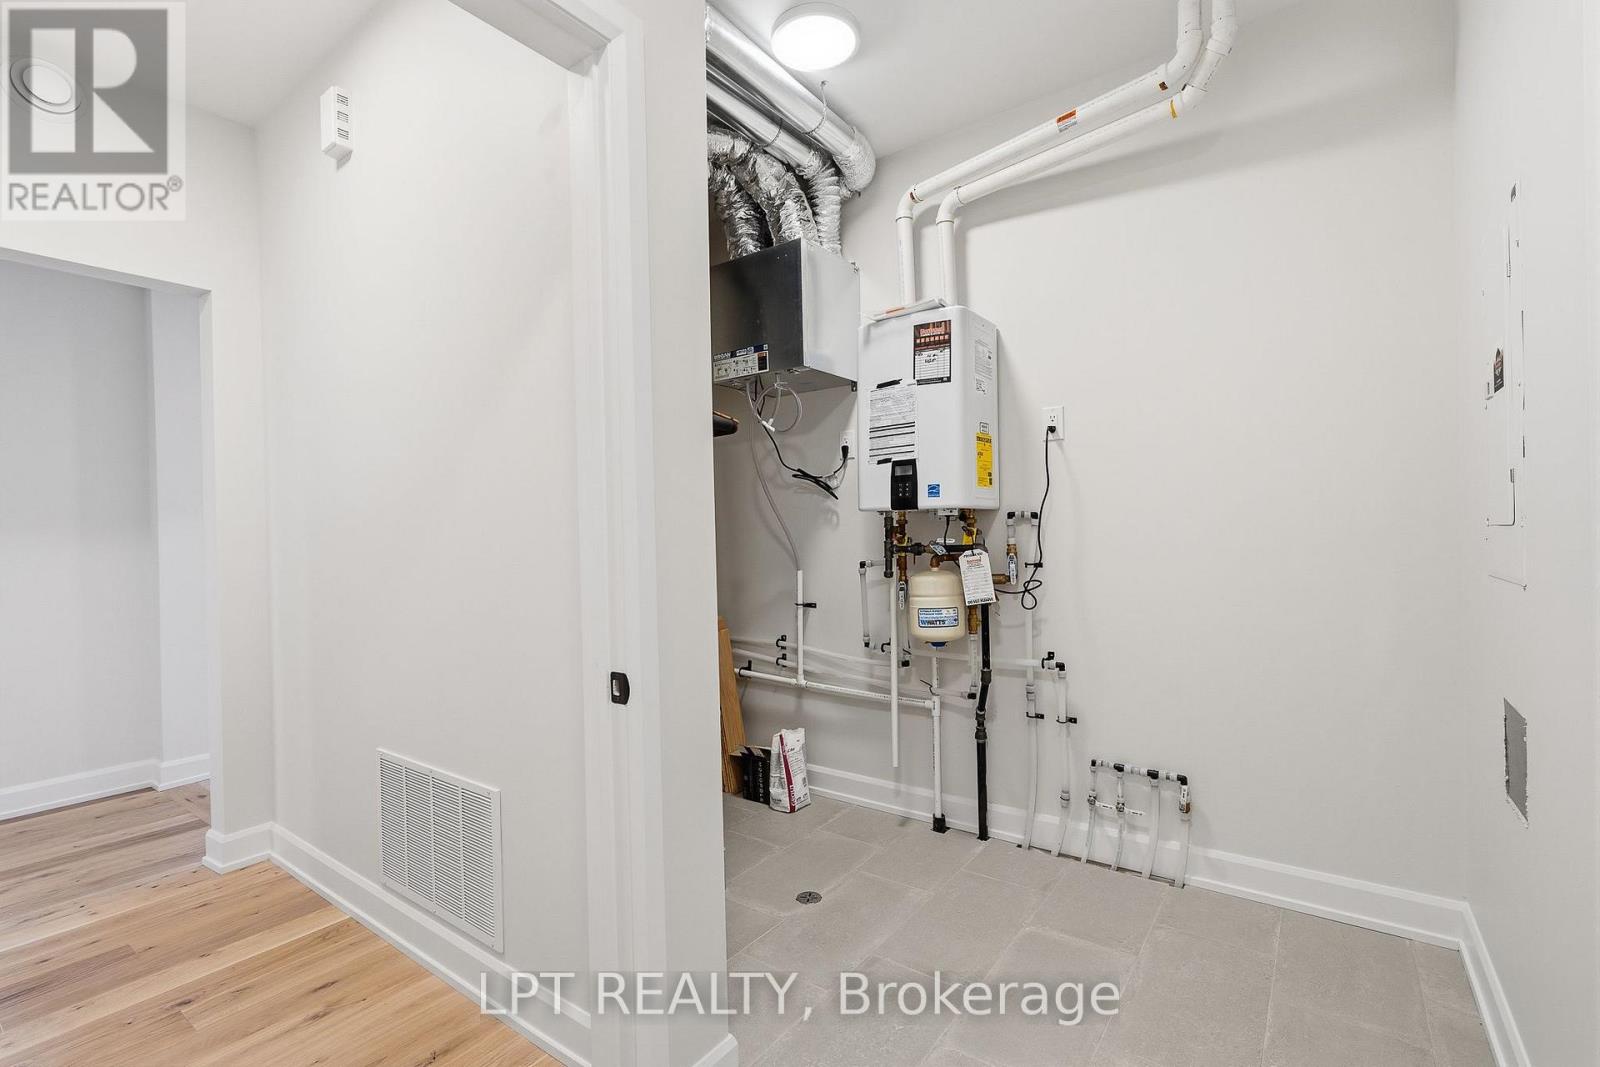
Utility room with a tankless water heater, exposed pipes, and tiled flooring.
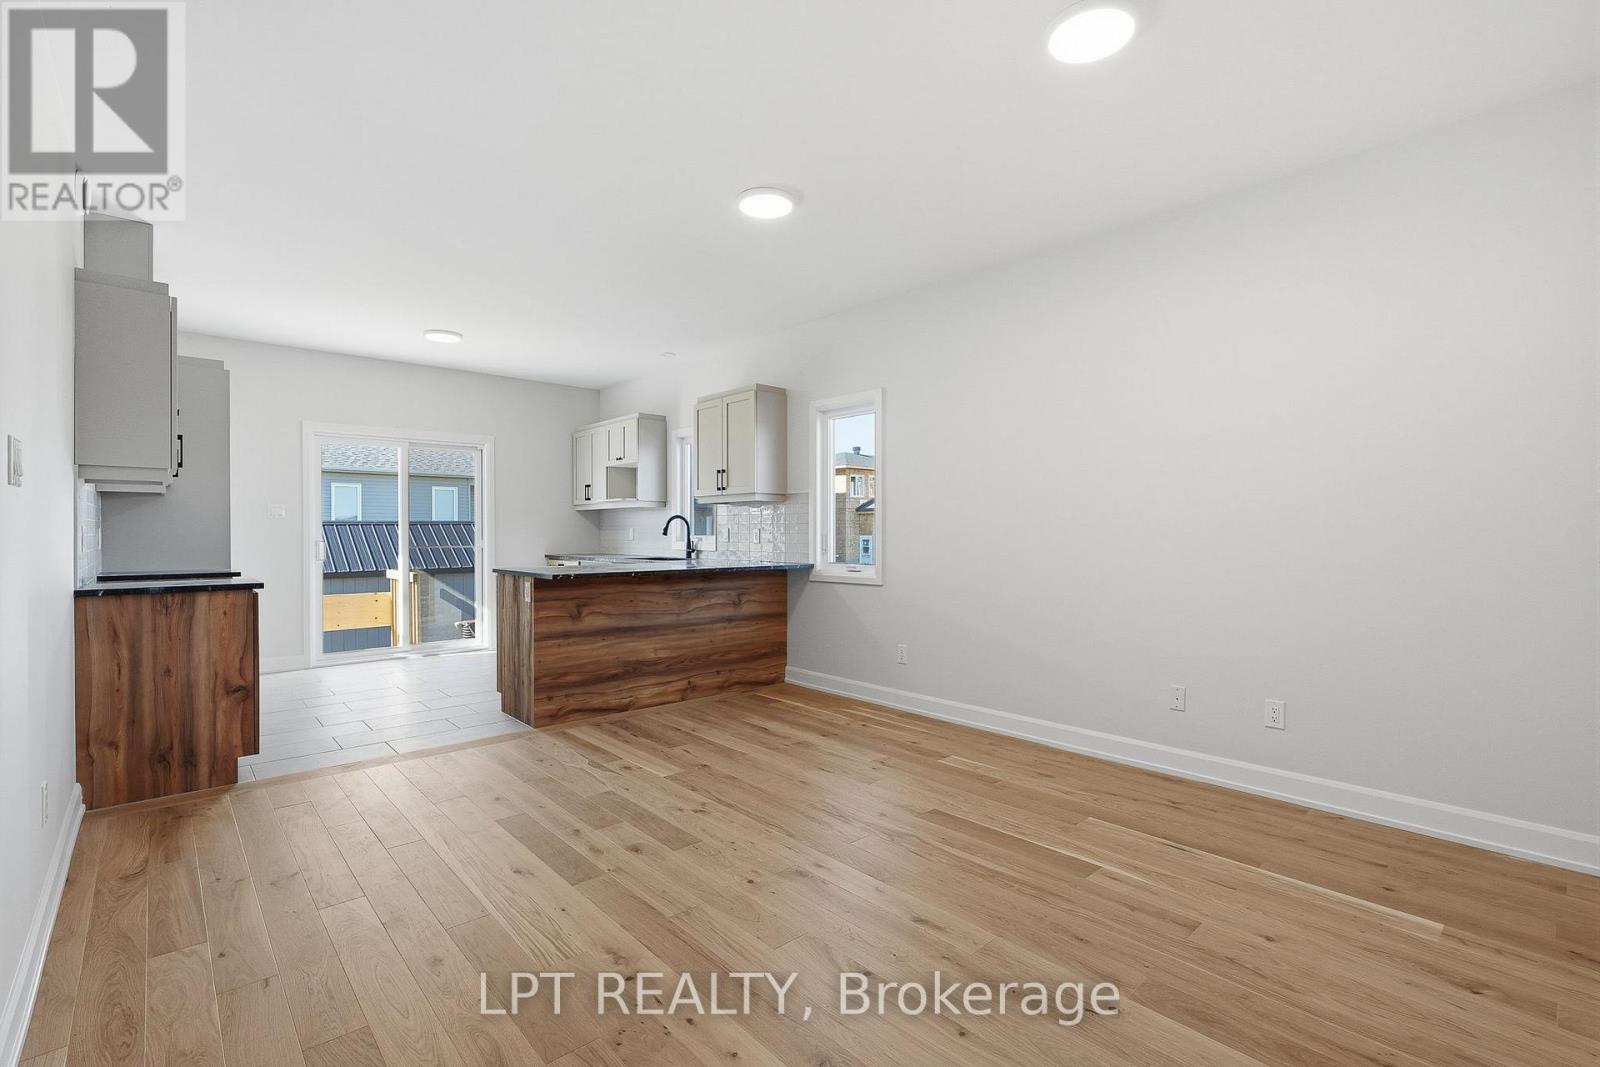
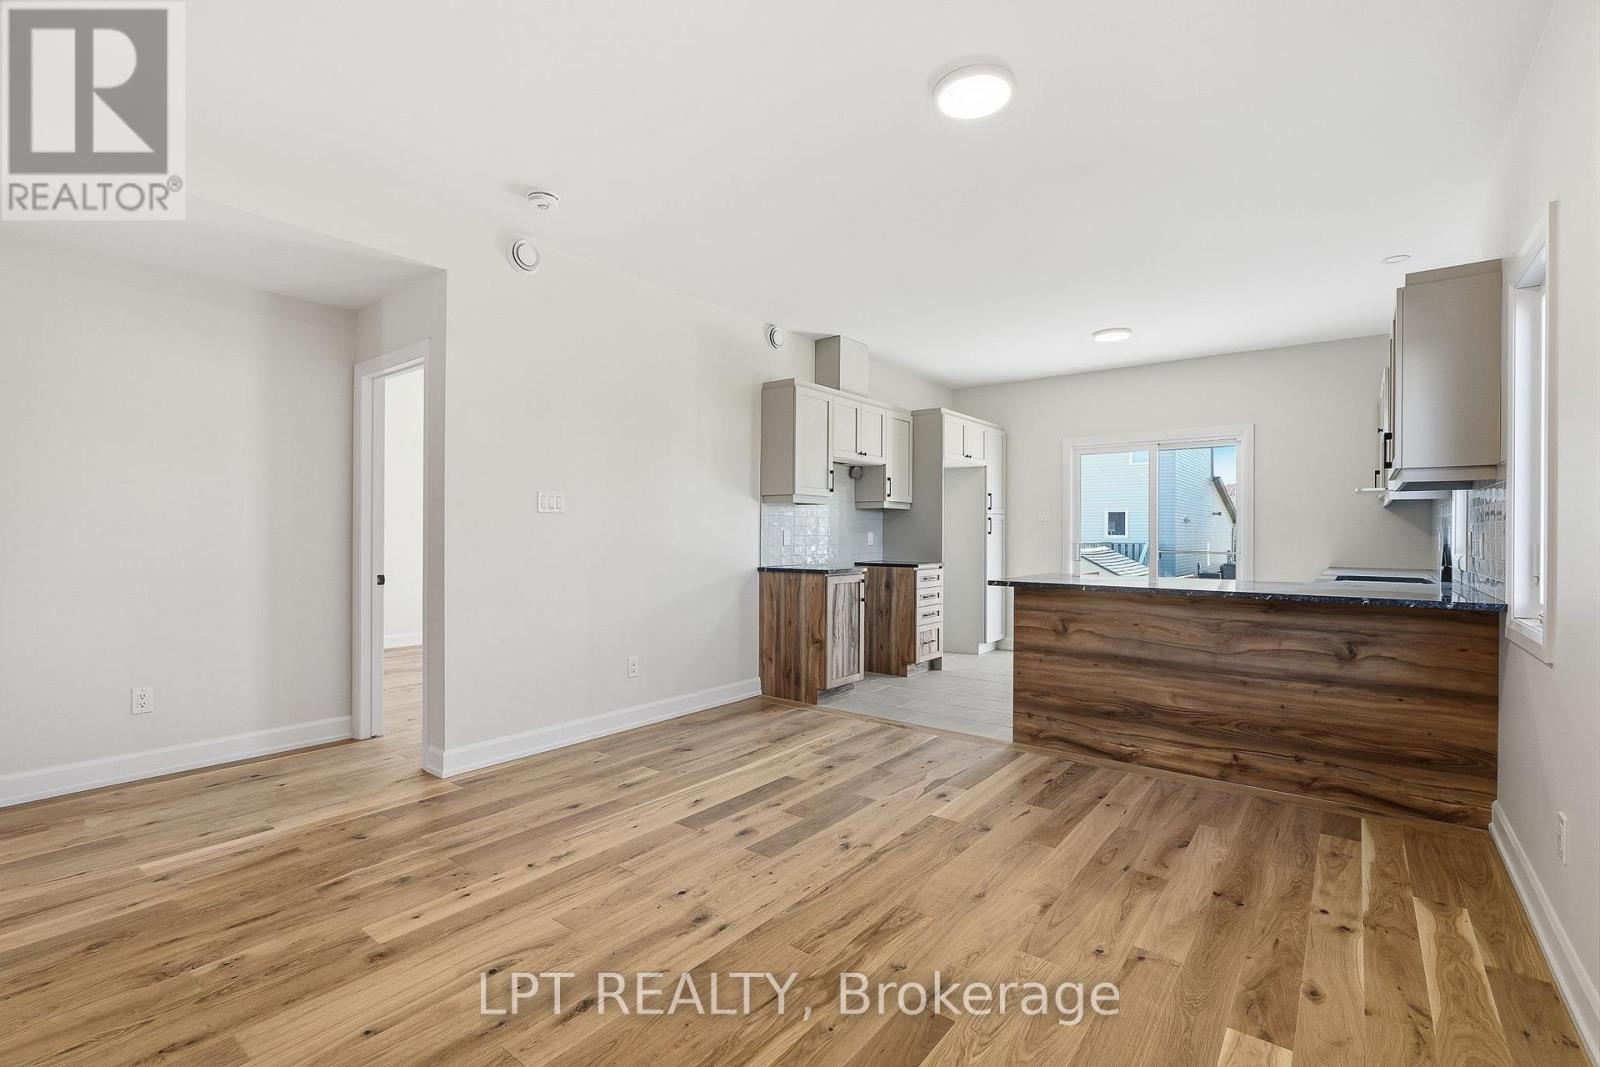
Open-plan living area and kitchen with wood floors, a wood-front island, and sliding glass doors.
Open kitchen and living area with wood floors, white cabinets, and a large wood-front island.
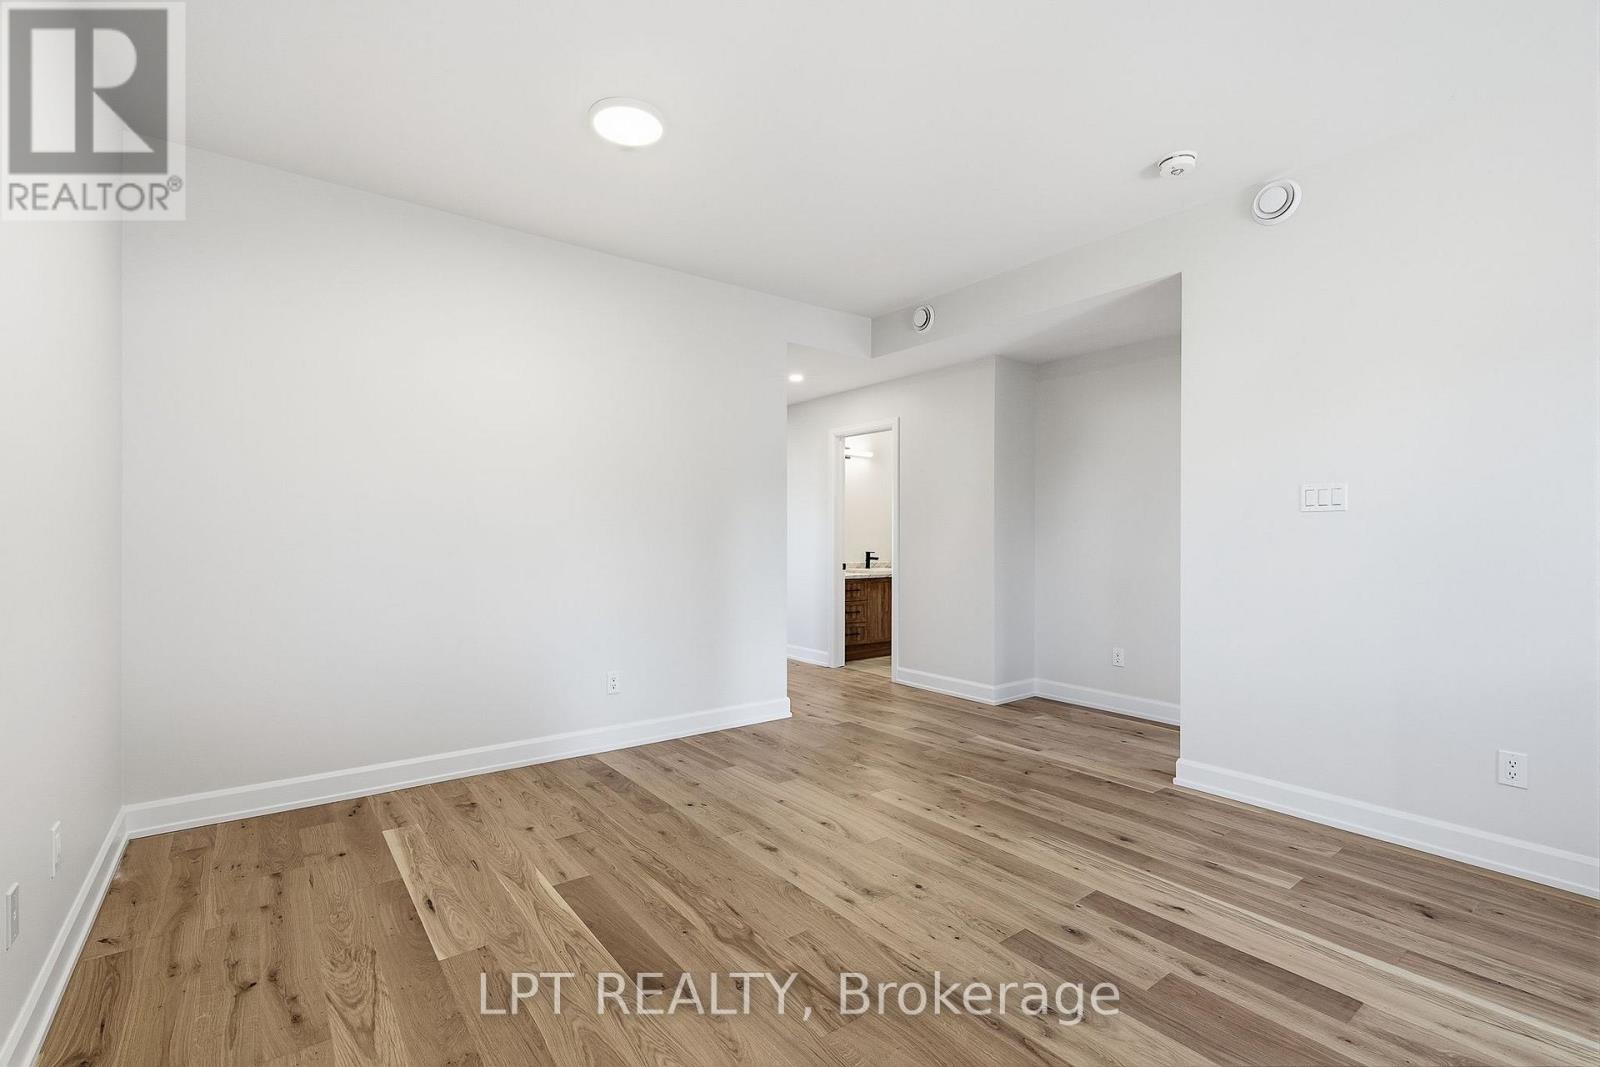
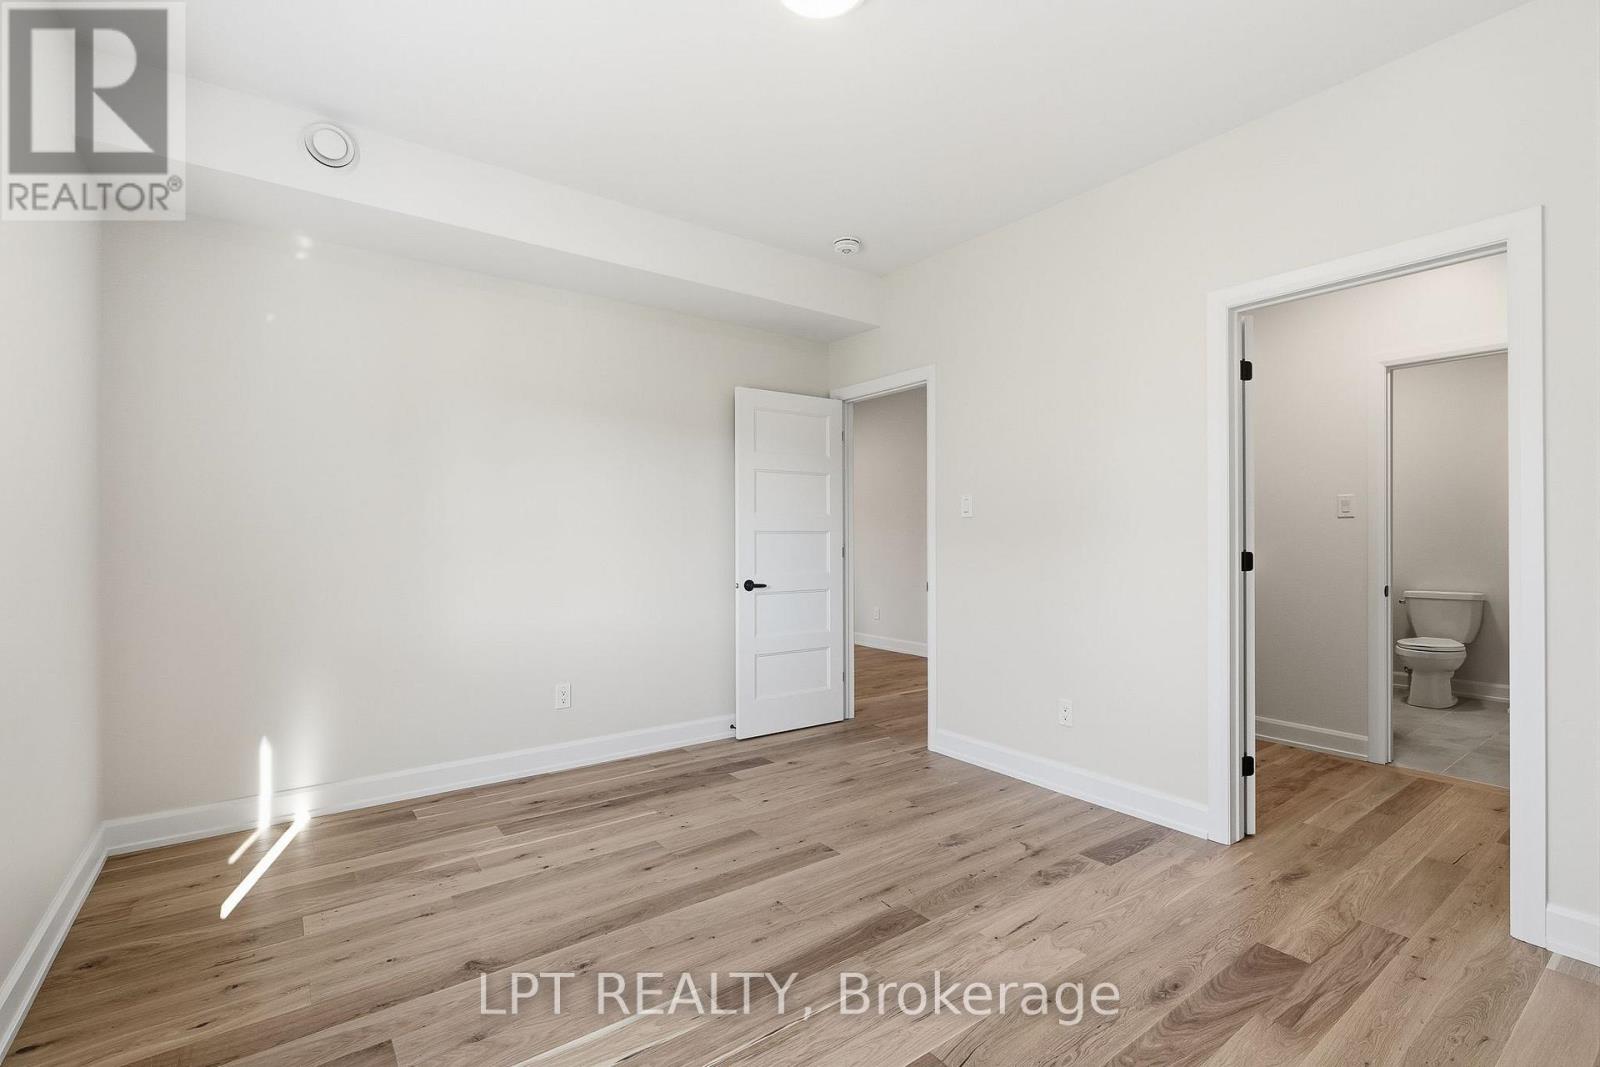
Vacant room with white walls, wide-plank wood flooring, and a bathroom doorway.
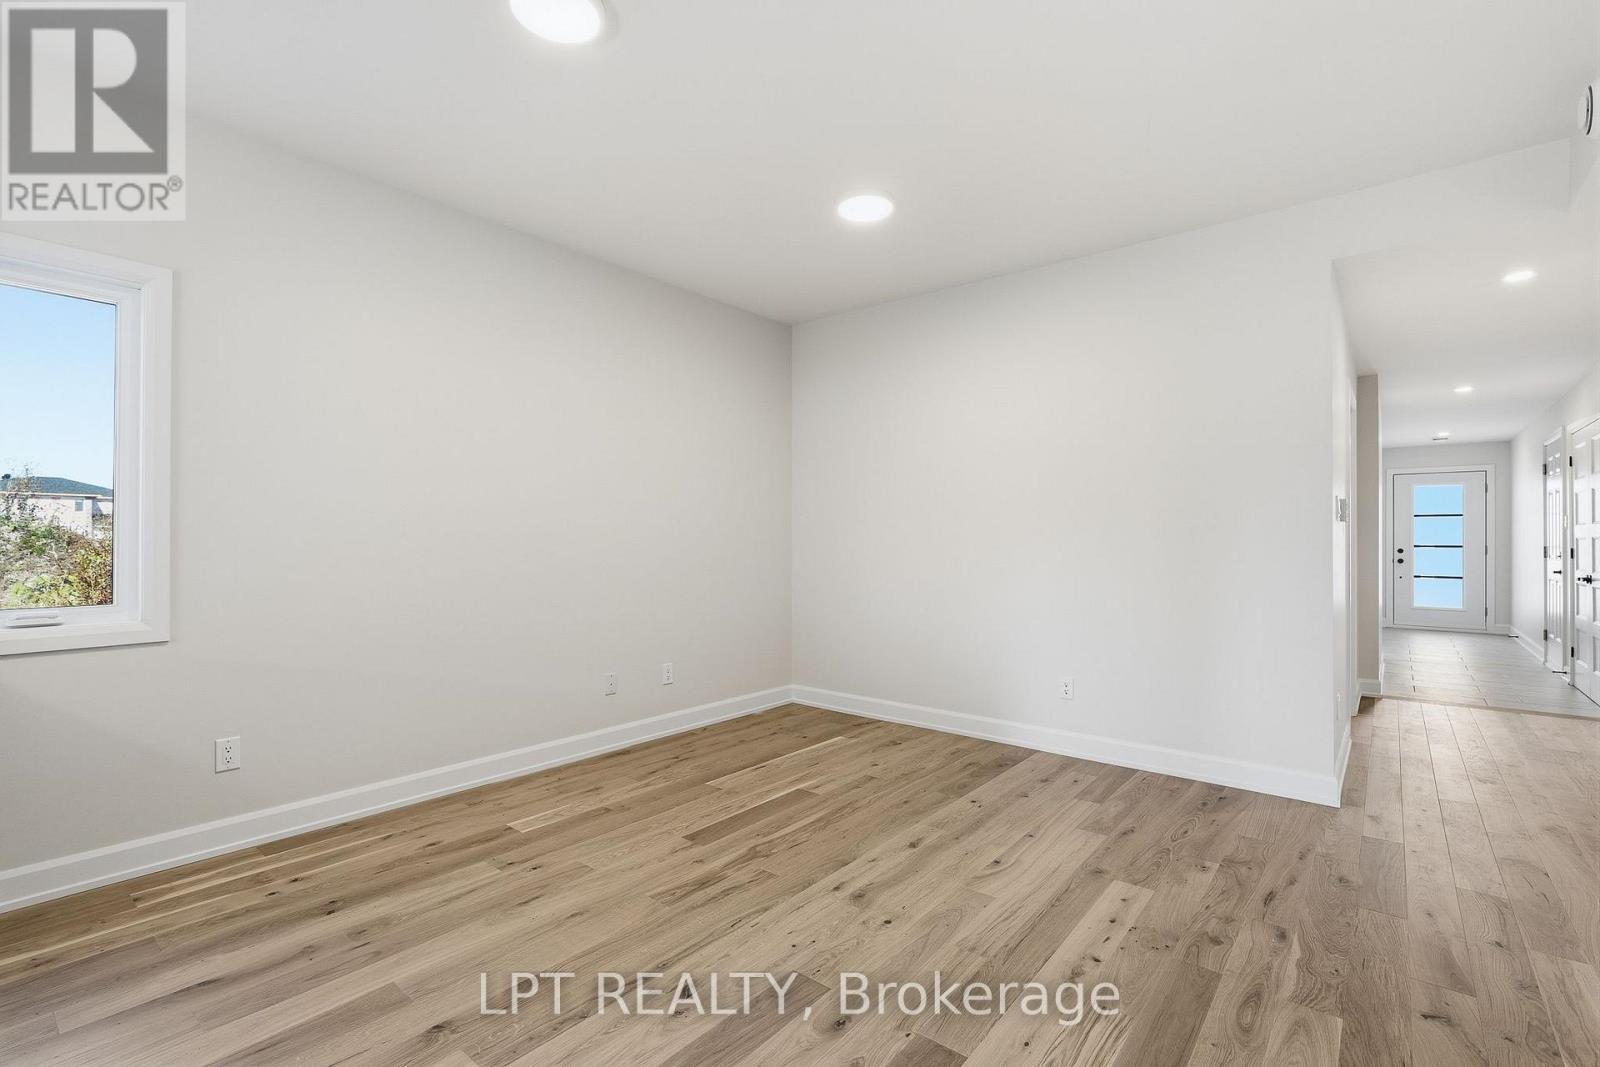
Empty room with light wood flooring, a window, and a hallway leading to the front door.
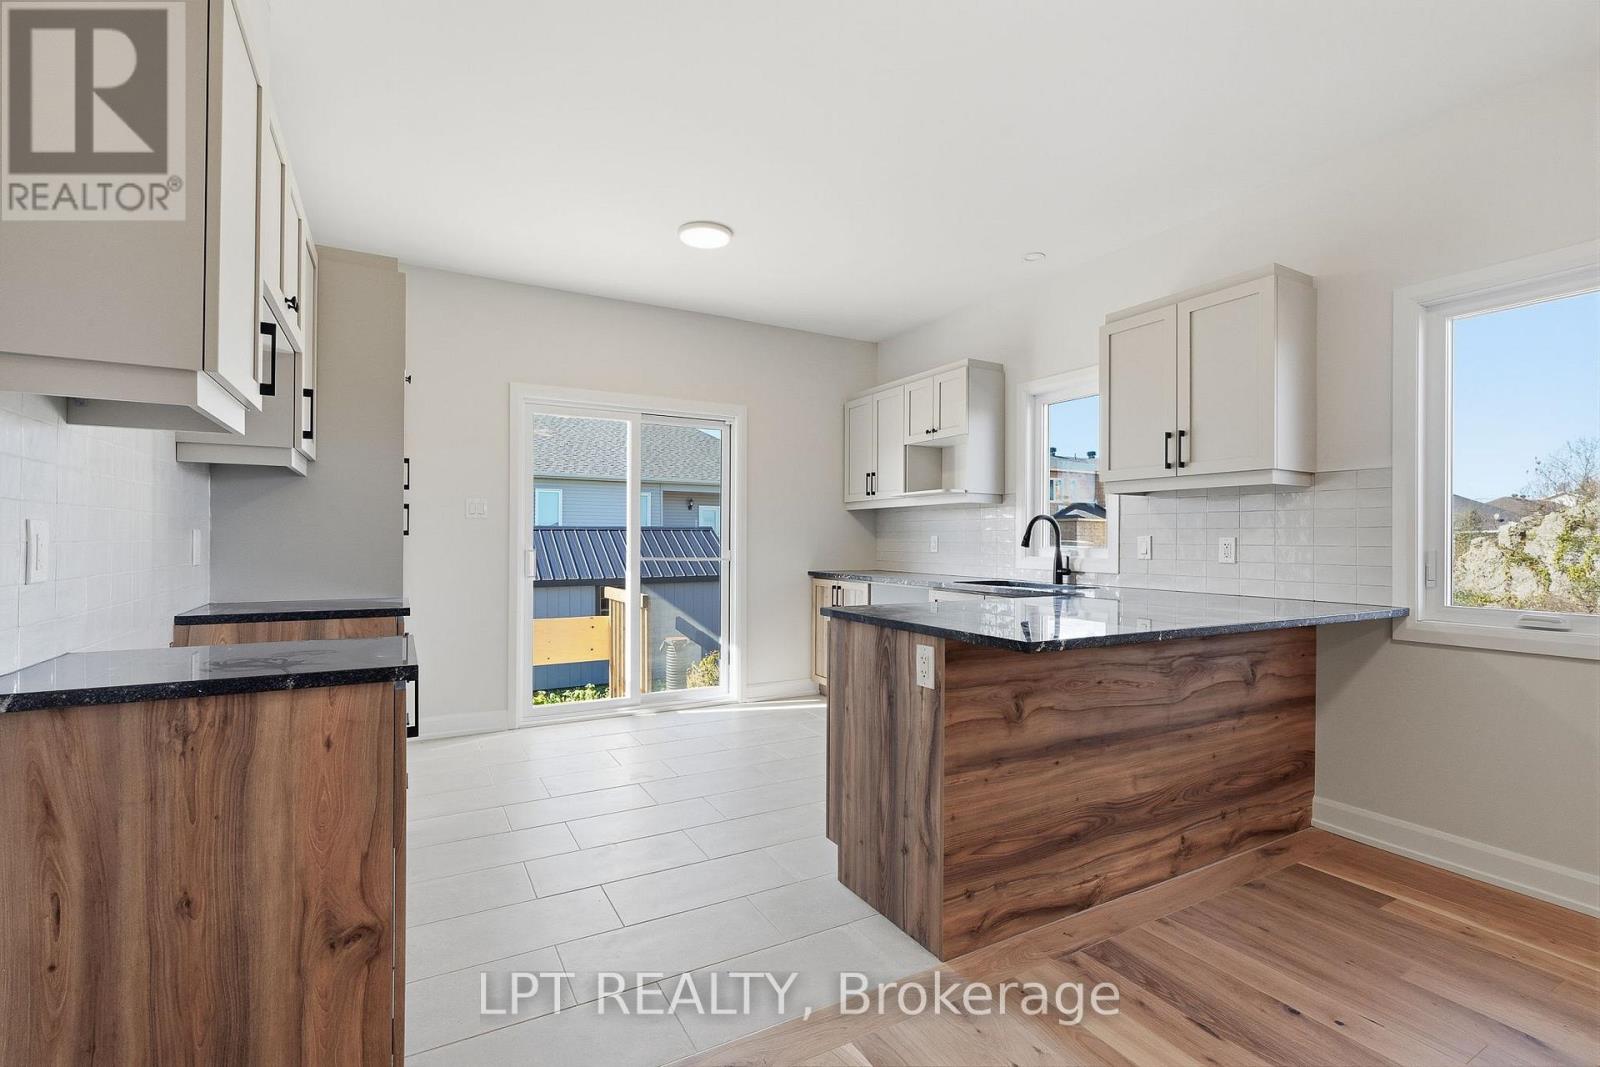
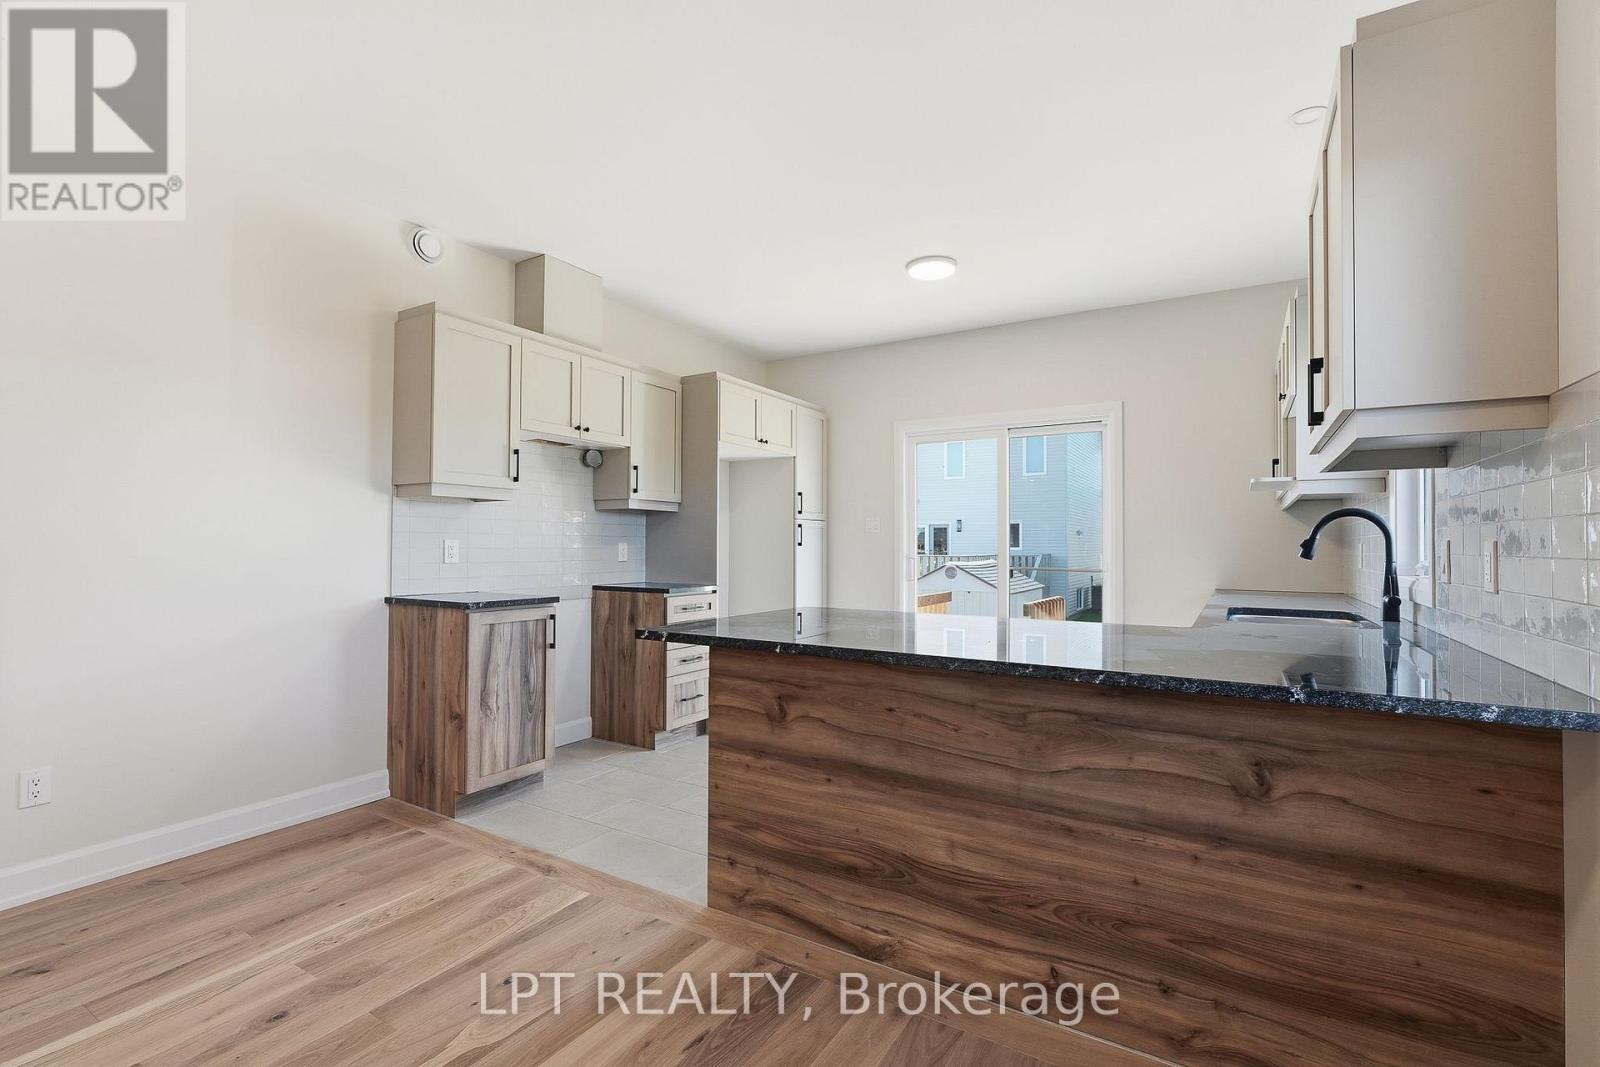
Kitchen with wood-front island, dark countertops, white cabinets, and sliding glass doors.
Kitchen with white cabinetry, a wood-front island, black counters, and sliding glass doors.
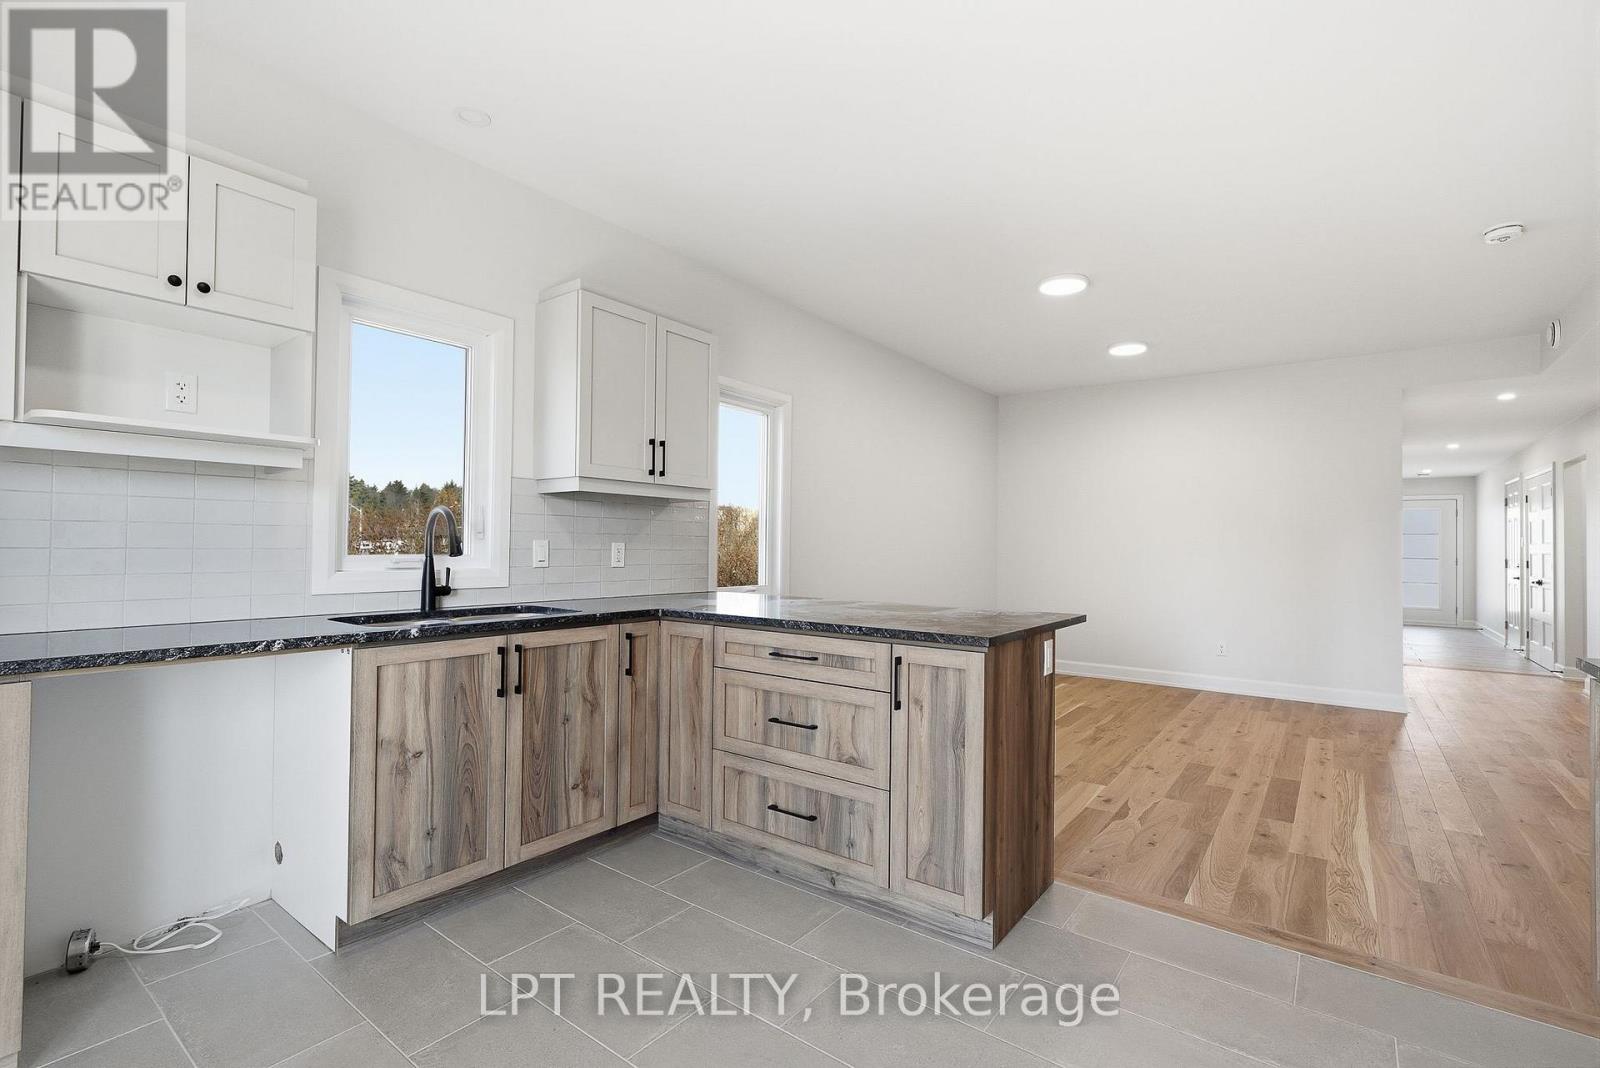
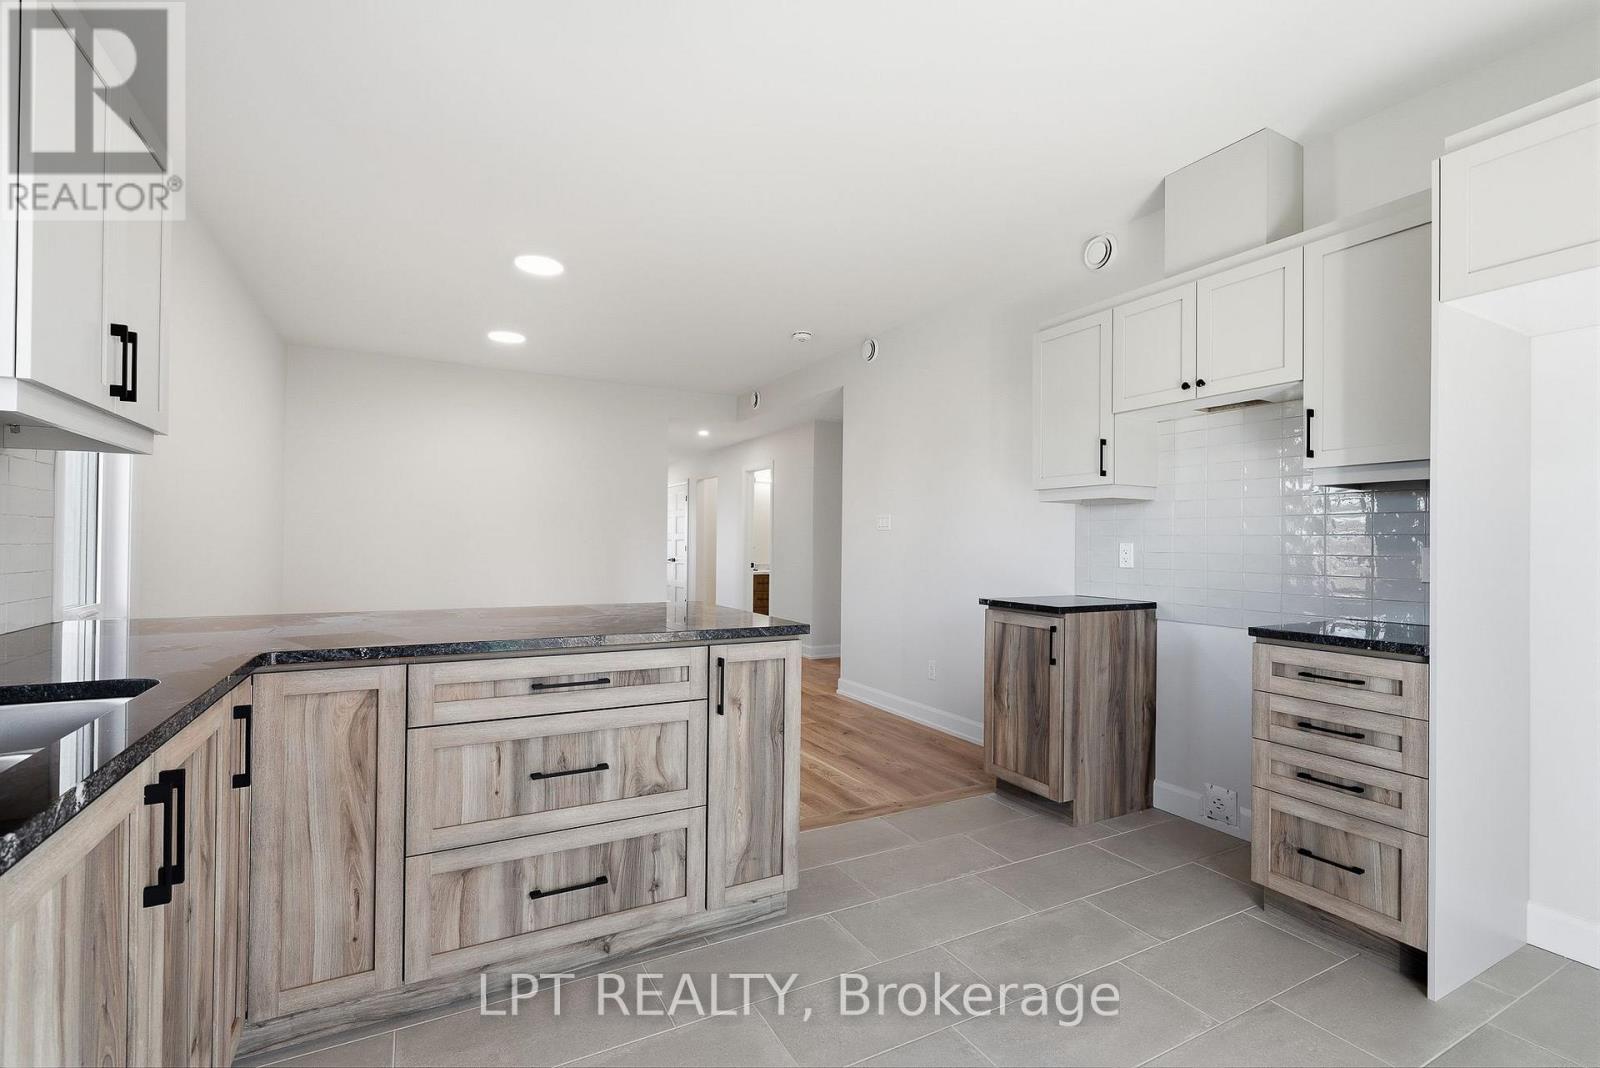
Bright kitchen with wood-grain cabinets, black countertops, and an open dining area.
Kitchen with wood-grain cabinetry, black countertops, white cabinets, and a glossy tile backsplash.
Vacant room with light wood flooring, white walls, and a window overlooking neighboring homes.
Unfurnished room with light wood flooring and an adjoining bathroom.
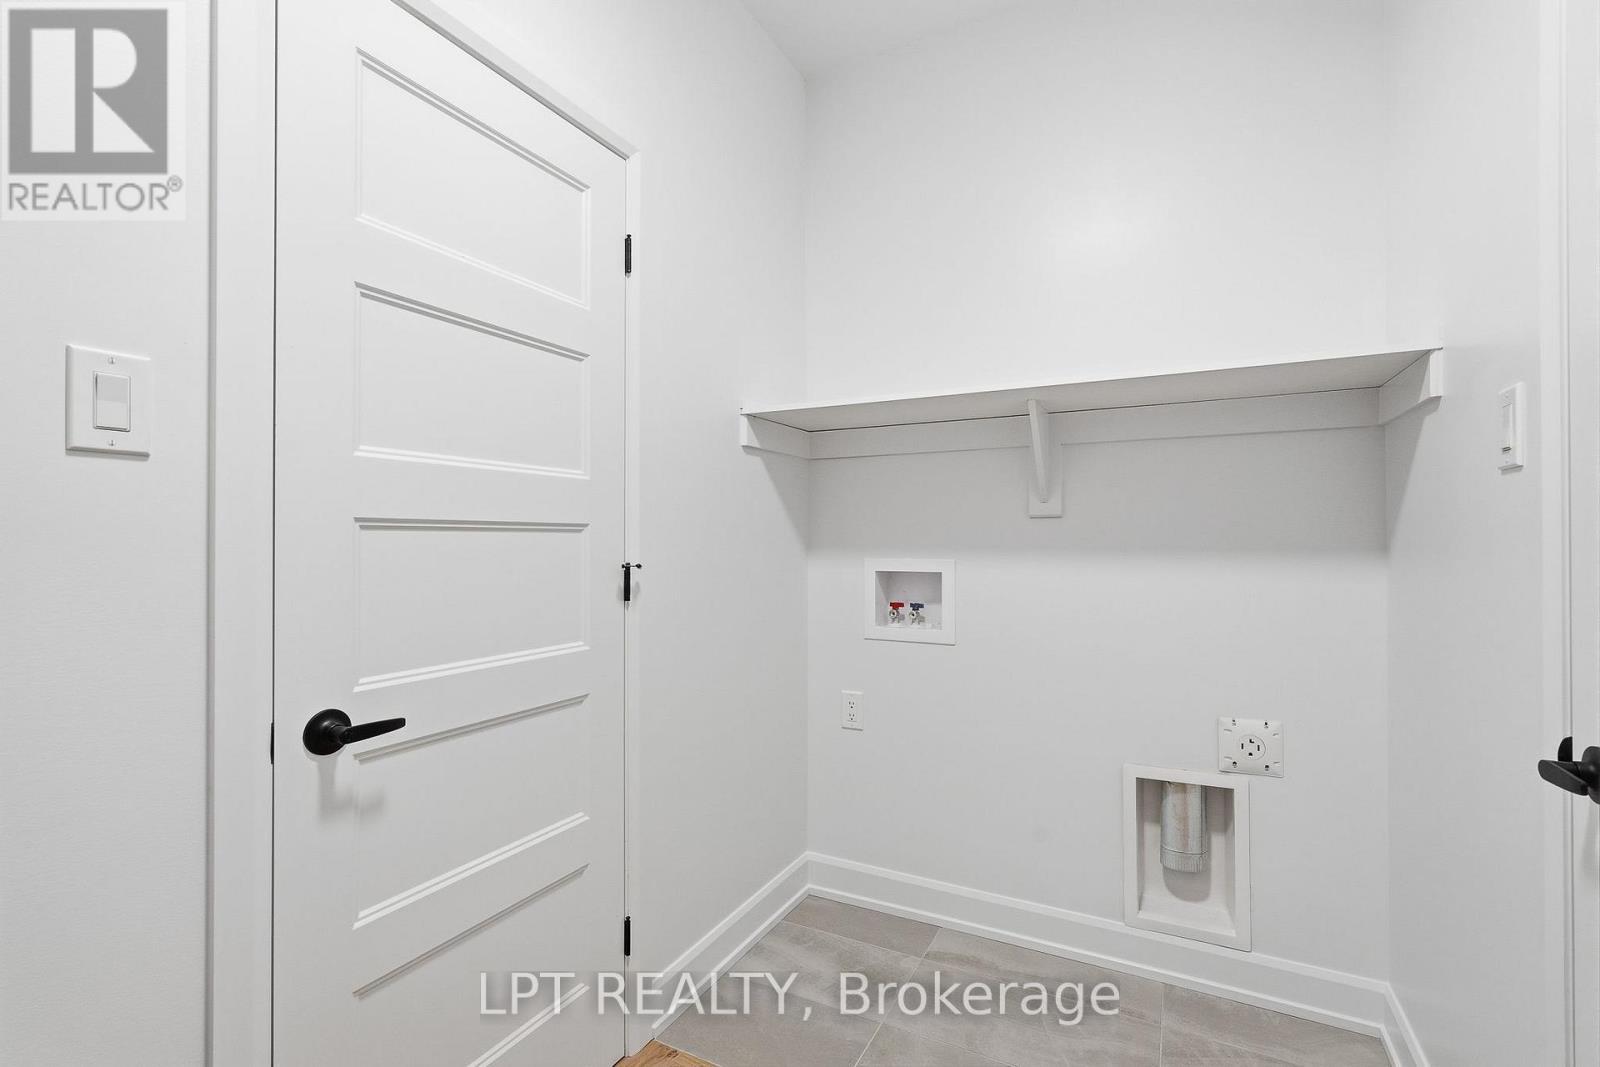
Laundry area with washer hookups, a wall shelf, and a white paneled door.
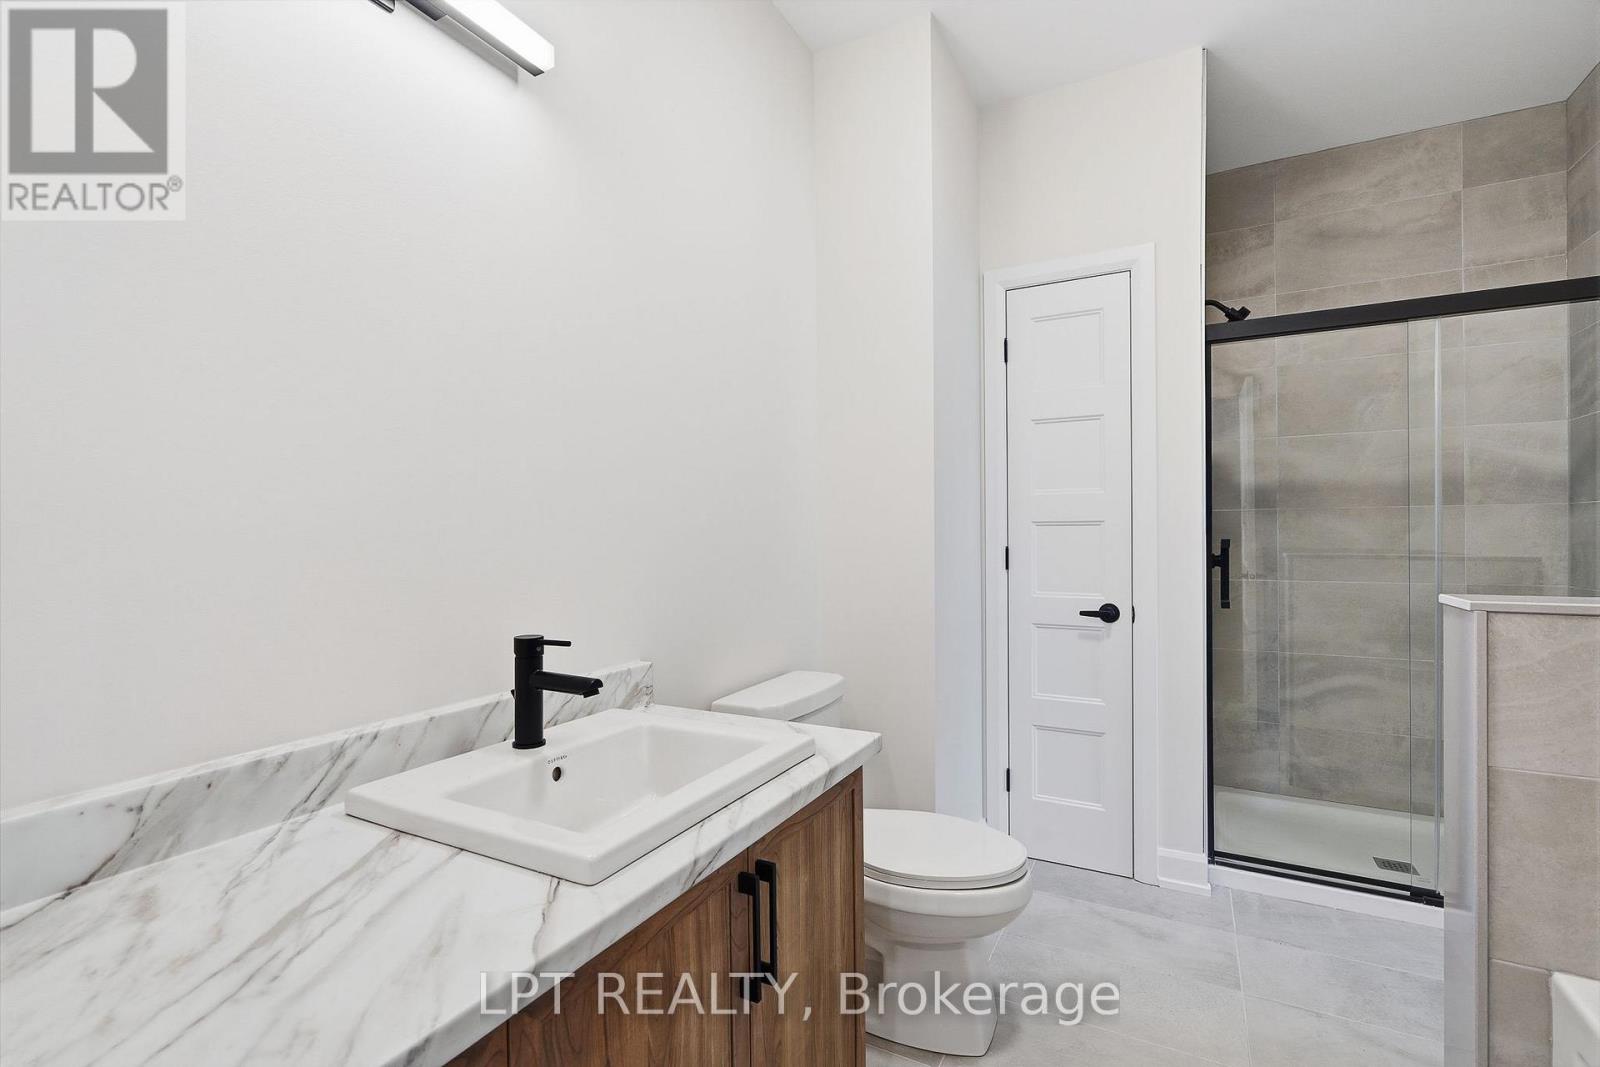
Bathroom with a marble-look vanity, wood cabinetry, and a glass-enclosed tiled shower.
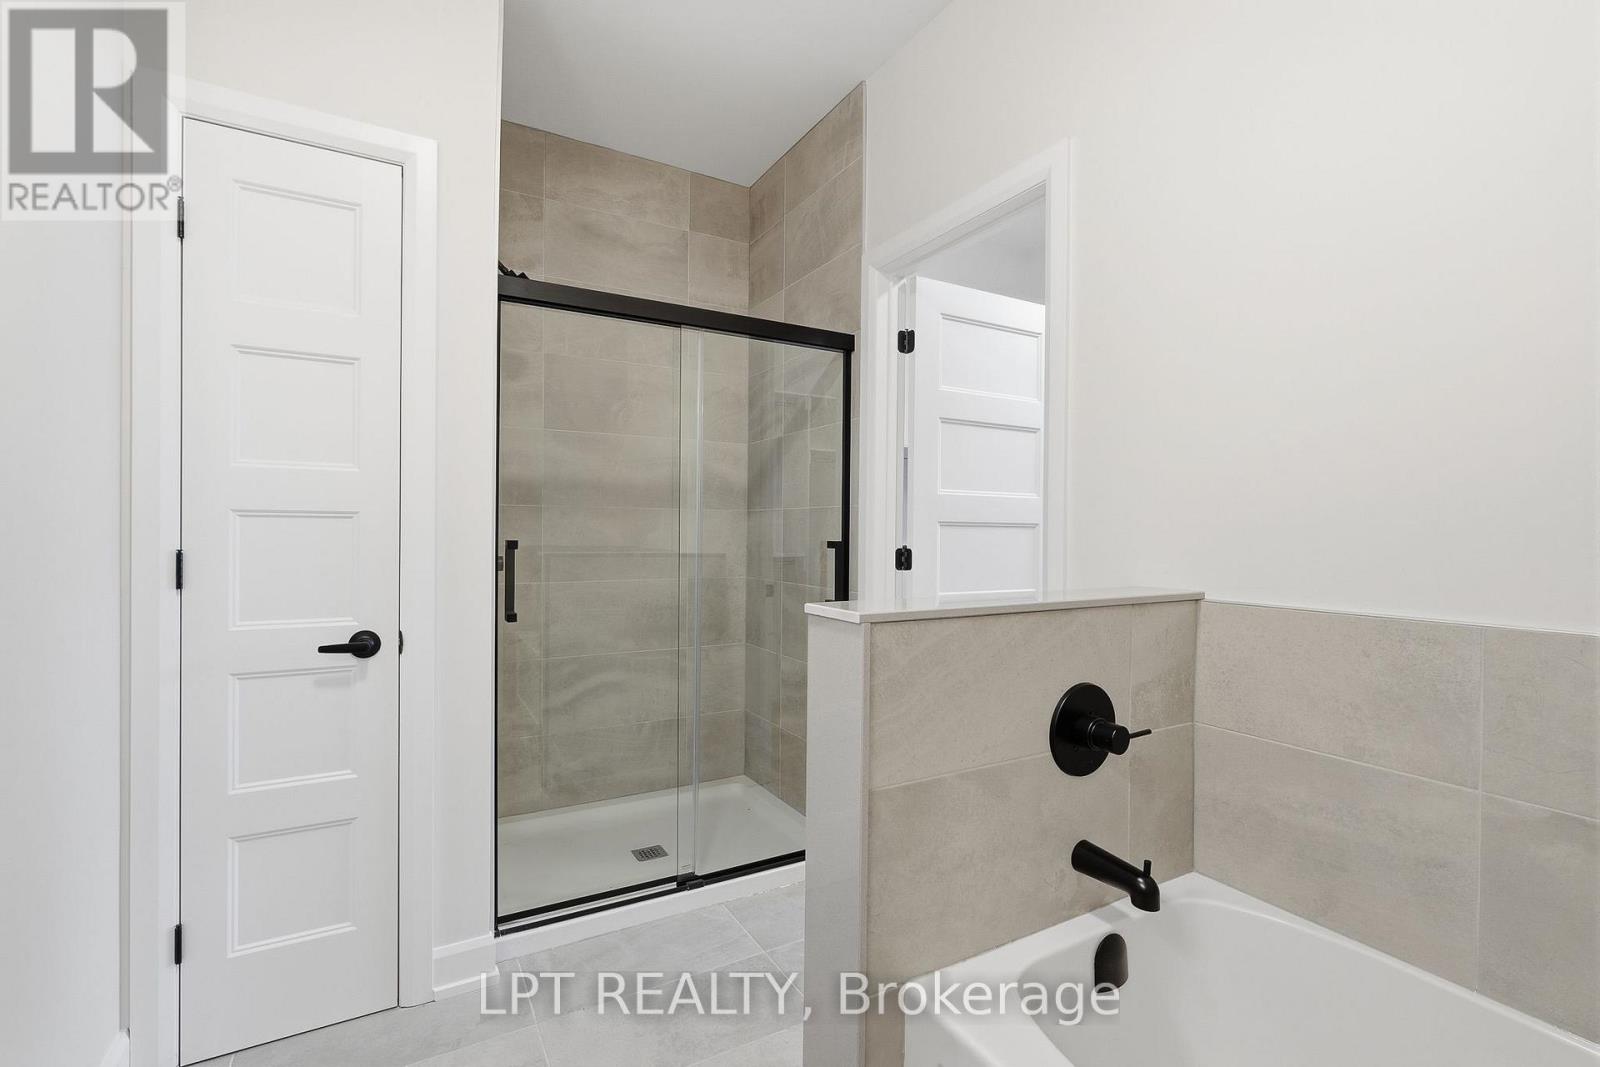
Bathroom with a glass-enclosed tiled shower beside a bathtub with matte black fixtures.
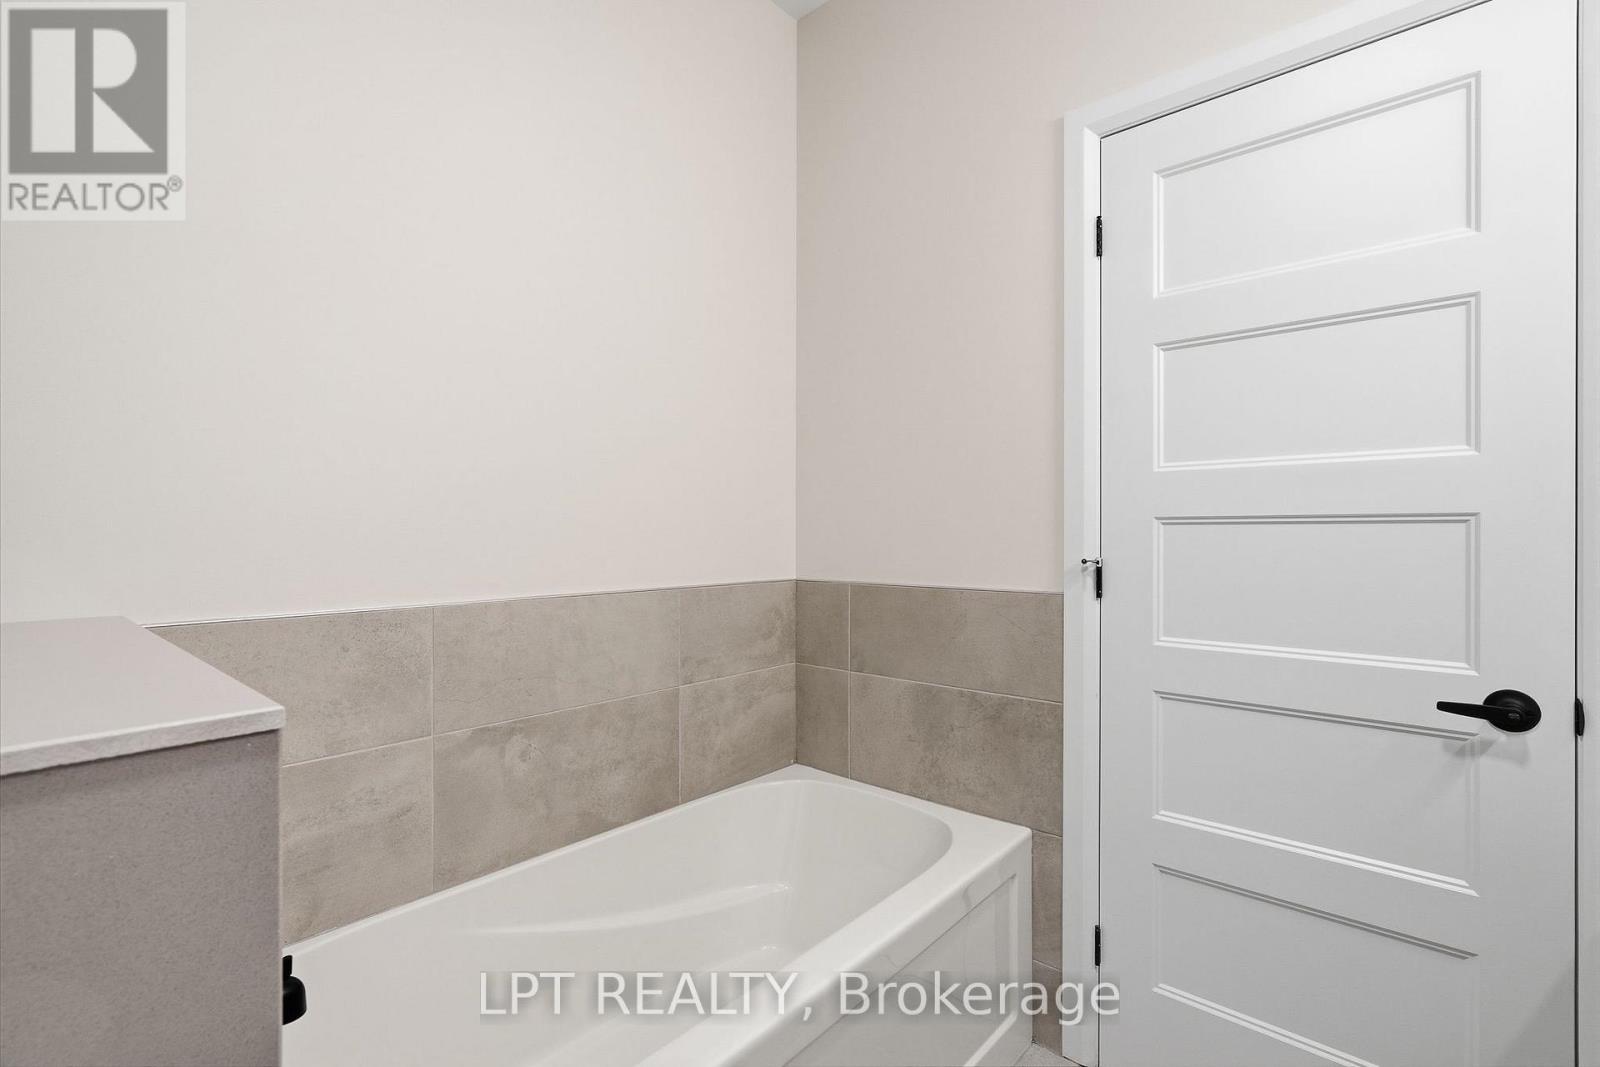
Bathroom with a white bathtub, beige tile wainscoting, and a paneled white door.
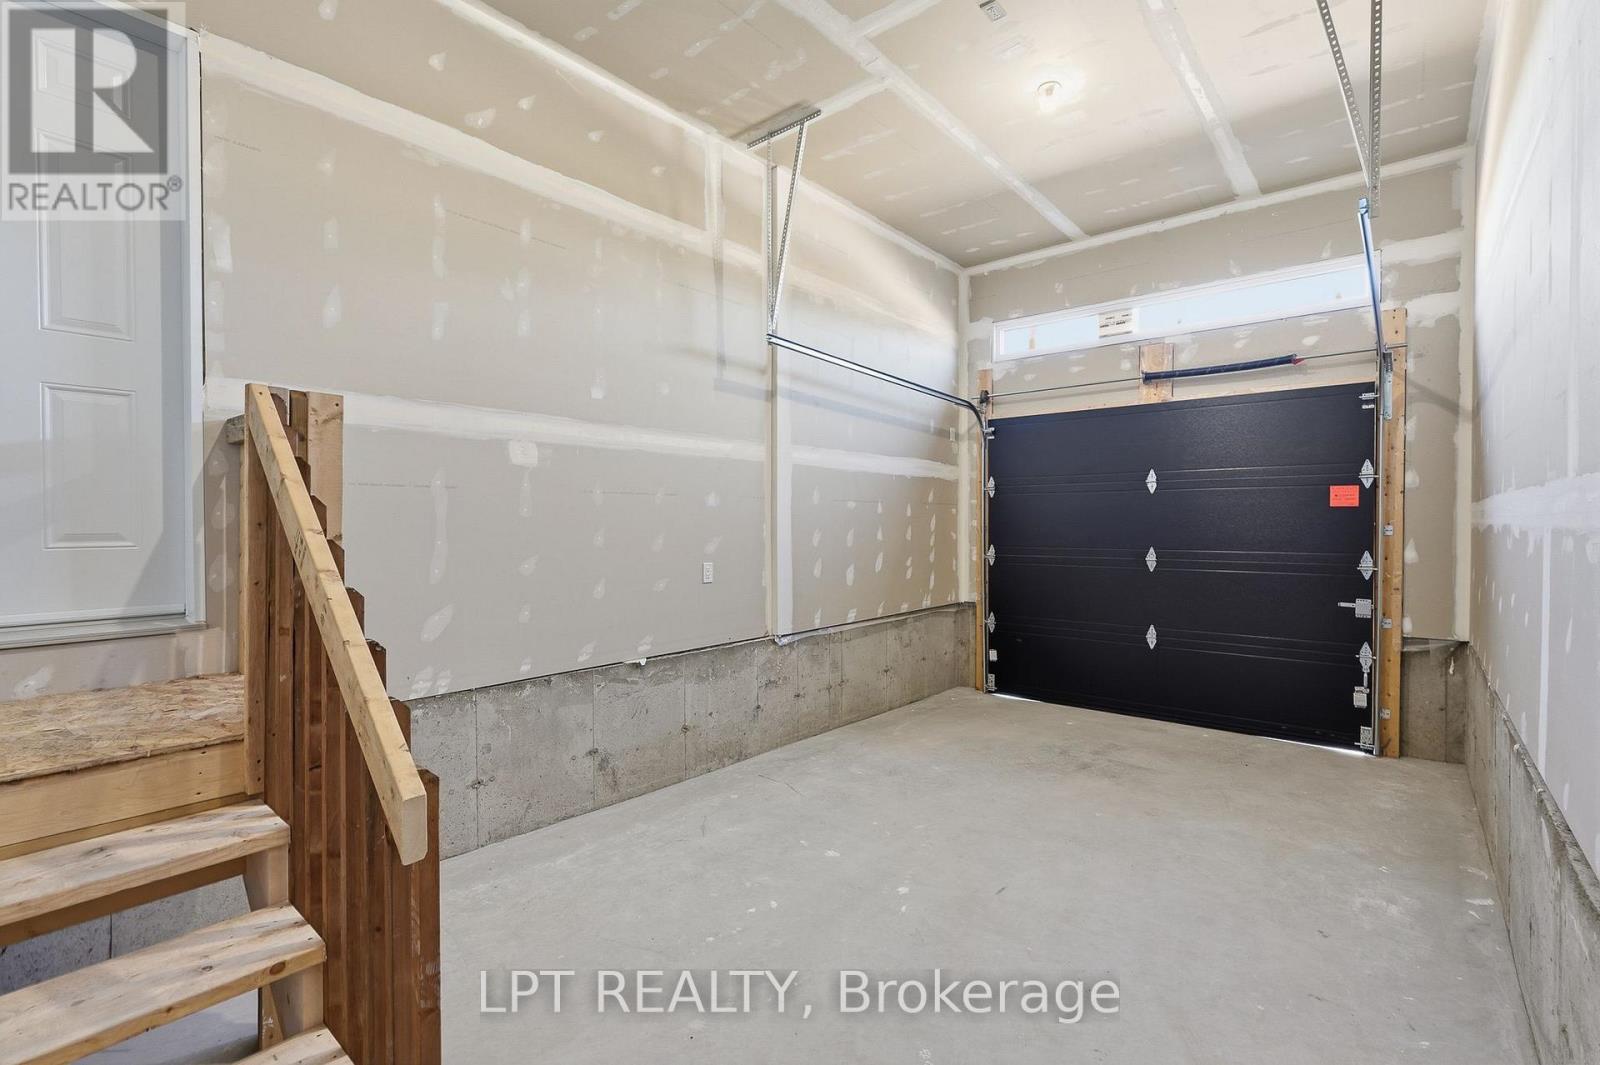
Unfinished garage with a black overhead door and wooden stairs.
SEE ALL PHOTOS
Modern stone-and-wood home with a double garage, covered porch, and front lawn.
Modern stone-and-wood home with a black garage door and covered front porch.
Entry foyer with a white front door featuring a tall frosted-glass panel and tiled floor.
Empty room with wood flooring, cream walls, and a large window.
Empty room with wood-look flooring, white walls, and several open doors.
Empty room with hardwood flooring, white walls, and a centered window.
Entry hallway with white paneled doors, tiled flooring, and an opening to a wood-floored room.
Utility room with a tankless water heater, exposed pipes, and tiled flooring.
Open-plan living area and kitchen with wood floors, a wood-front island, and sliding glass doors.
Open kitchen and living area with wood floors, white cabinets, and a large wood-front island.
Vacant room with white walls, wide-plank wood flooring, and a bathroom doorway.
Empty room with light wood flooring, a window, and a hallway leading to the front door.
Kitchen with wood-front island, dark countertops, white cabinets, and sliding glass doors.
Kitchen with white cabinetry, a wood-front island, black counters, and sliding glass doors.
Bright kitchen with wood-grain cabinets, black countertops, and an open dining area.
Kitchen with wood-grain cabinetry, black countertops, white cabinets, and a glossy tile backsplash.
Vacant room with light wood flooring, white walls, and a window overlooking neighboring homes.
Unfurnished room with light wood flooring and an adjoining bathroom.
Laundry area with washer hookups, a wall shelf, and a white paneled door.
Bathroom with a marble-look vanity, wood cabinetry, and a glass-enclosed tiled shower.
Bathroom with a glass-enclosed tiled shower beside a bathtub with matte black fixtures.
Bathroom with a white bathtub, beige tile wainscoting, and a paneled white door.
Unfinished garage with a black overhead door and wooden stairs.
 Courtesy of Ronald Jr. McComber-Rozon with LPT REALTY 
For Lease

UNIT A - 954 KATIA STREET Unit: Unit A

UNIT A - 954 KATIA STREET Unit: Unit A, The Nation, Ontario K0A2M0, CA

For lease as of November 1st! Welcome to this modern semi-detached bungalow offering 1,221 square feet of thoughtfully designed main-level living. This beautifully maintained home features 3 bedrooms, 1 bathroom, and a 1-car garage, providing the perfect balance of comfort and functionality.The open-concept layout seamlessly connects the kitchen, dining, and living areas, creating a bright and inviting space that's ideal for both everyday living and entertaining. Clean lines, abundant natural light, and a well-designed floor plan give the home a warm, modern feel. Available November 1st for $2,400/month, this is an excellent opportunity to enjoy stylish, single-level living in a welcoming community. (id:41202)

3
beds

1
bath

RJ McComber

RJ McComber

Meghan Courtemanche

Meghan Courtemanche

Features & Amenities

Interior

  • total bedrooms3
  • Total bathroom1
  • APPLIANCES Water Heater

Area & Lot

  • Status For Lease
  • MLS® IDX14027662
  • TypeResidential

Exterior

  • water SourceMunicipal water
  • lot featuresCarpet Free
  • parkingAttached Garage, Garage
  • HEAT TYPEForced air, Natural gas
  • AIR CONDITIONINGCentral air conditioning
  • sewerSanitary sewer
  • SubstructurePoured Concrete
  • other exterior FeaturesWood, Stone
View Virtual Tour
Modern stone-and-wood home with a black garage door and covered front porch.

Schedule a Showing

We would love to show you our beautiful property. Please select your preferred date and time below. An agent will be in touch shortly to confirm your appointment.

Schedule a Showing

We would love to show you our beautiful property. Please select your preferred date and time below. An agent will be in touch shortly to confirm your appointment.

Thank you for your interest in UNIT A - 954 KATIA STREET Unit: Unit A, The Nation, Ontario K0A2M0, CA. We are reviewing your request and will be in touch shortly!

Work With Us

We are here to guide you through seamless selling, buying, or investing experiences. Let's collaborate to achieve your real estate goals!

Follow Us on Instagram